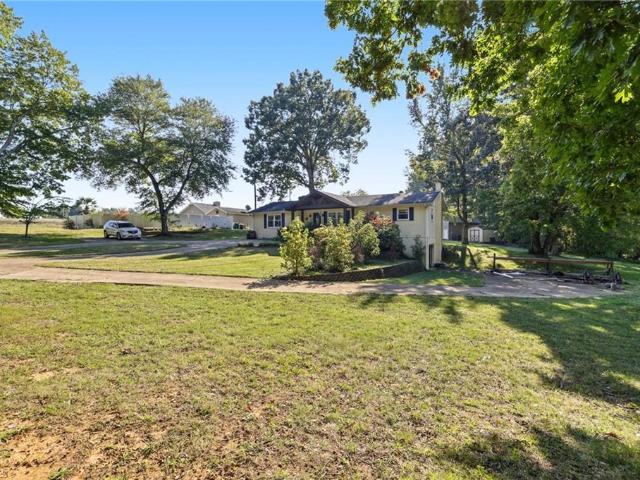
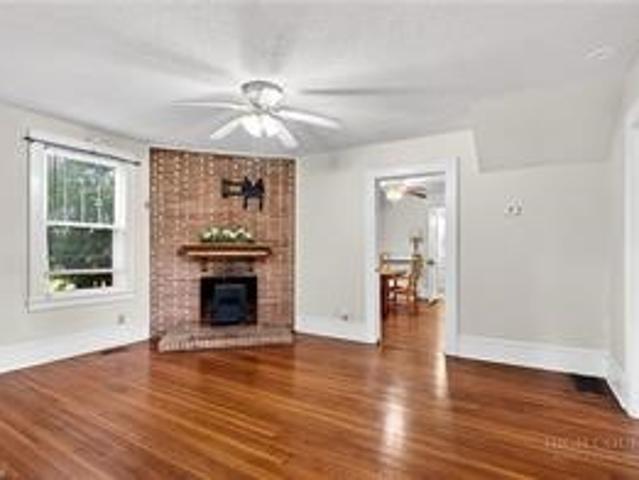
279 houses for sale in Sandy Level

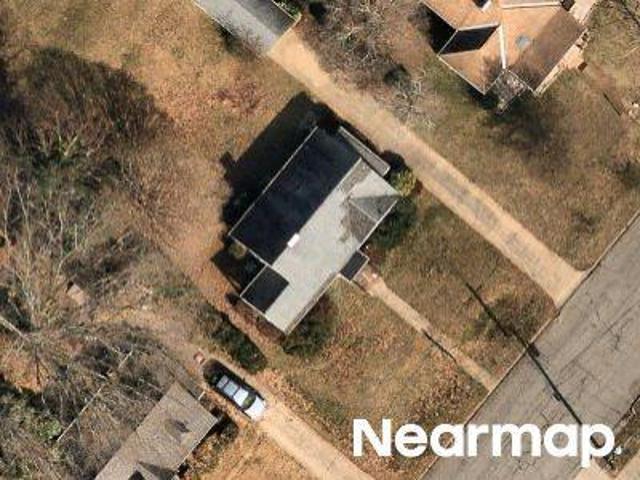
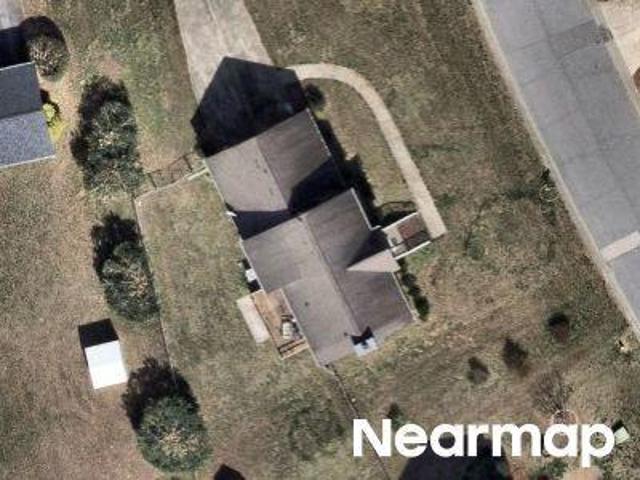
Oakgrove Ave
View photo
House · for sale
Request Details
Updated
Oakgrove Ave
Sandy Level
· 947 sq.ft · 2 Bedrooms · House
Sandy Level · 947 sq.ft · 2 Bedrooms · House
This is a Real Estate-Owned (REO)/post-foreclosure home owned or managed by a bank. All offers are considered; however, the highest and best will most likely be accepted
Request Details
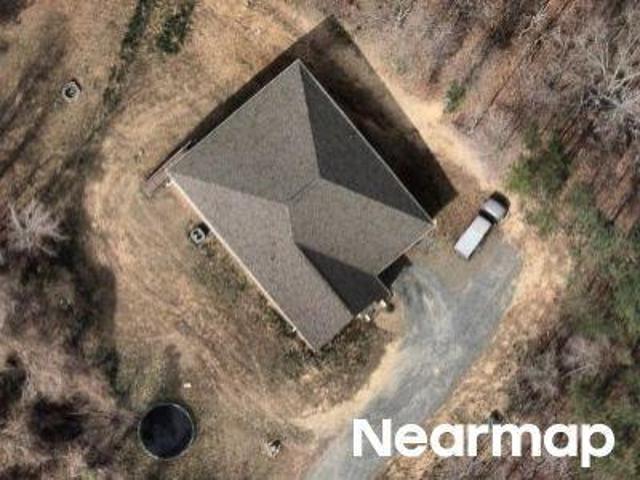
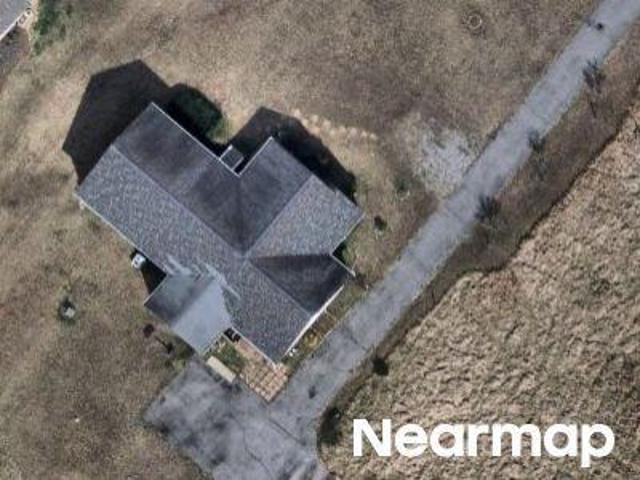
Jefferson Cir
View photo
House · for sale
Request Details
Updated
Jefferson Cir
Sandy Level
· 883 sq.ft · House
Sandy Level · 883 sq.ft · House
This is a Real Estate-Owned (REO)/post-foreclosure home owned or managed by a bank. All offers are considered; however, the highest and best will most likely be accepted
Request Details
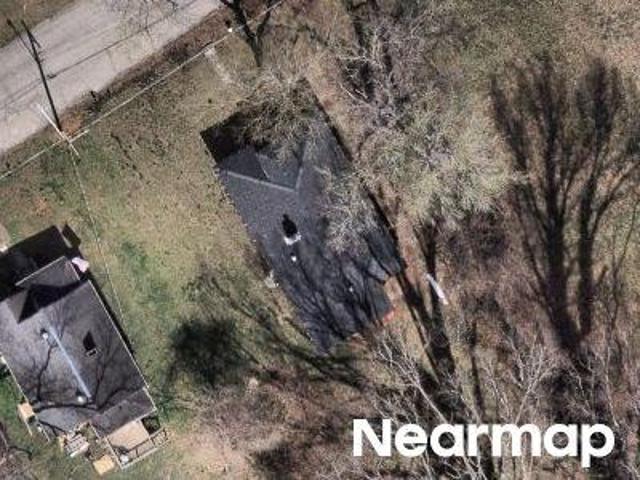
Us 29 Bus
View photo
House · for sale
Request Details
Updated
Us 29 Bus
Sandy Level
· House
Sandy Level · House
This is a Real Estate-Owned (REO)/post-foreclosure home owned or managed by a bank. All offers are considered; however, the highest and best will most likely be accepted
Request Details
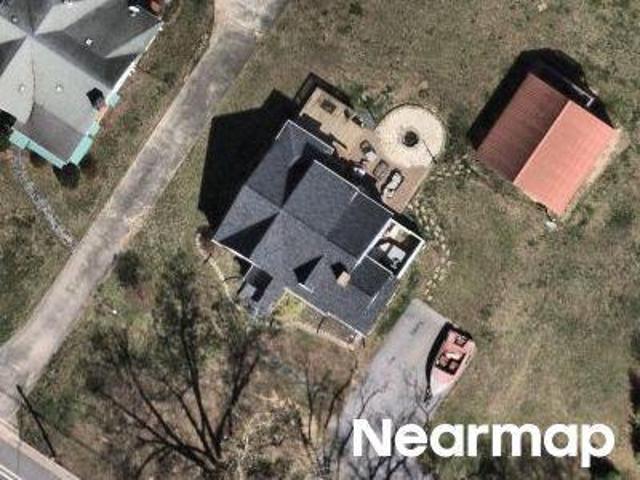
Gatewood Ave
View photo
House · for sale
Request Details
Updated
Gatewood Ave
Sandy Level
· House
Sandy Level · House
This is a Real Estate-Owned (REO)/post-foreclosure home owned or managed by a bank. All offers are considered; however, the highest and best will most likely be accepted
Request Details
Westover Dr
View photo
House · for sale
Request Details
Updated
Westover Dr
Sandy Level
· 2,056 sq.ft · 3 Bedrooms · 1 Bath · House
Sandy Level · 2,056 sq.ft · 3 Bedrooms · 1 Bath · House
This is a Real Estate-Owned (REO)/post-foreclosure home owned or managed by a bank. All offers are considered; however, the highest and best will most likely be accepted
Request Details
Deerfield Dr
View photo
House · for sale
Request Details
Updated
Deerfield Dr
Sandy Level
· 872 sq.ft · House
Sandy Level · 872 sq.ft · House
This is a Real Estate-Owned (REO)/post-foreclosure home owned or managed by a bank. All offers are considered; however, the highest and best will most likely be accepted
Request Details
Old Mayfield Rd
View photo
House · for sale
Request Details
Updated
Old Mayfield Rd
Sandy Level
· 2,002 sq.ft · 3 Bedrooms · 2 Baths · House
Sandy Level · 2,002 sq.ft · 3 Bedrooms · 2 Baths · House
This is a Real Estate-Owned (REO)/post-foreclosure home owned or managed by a bank. All offers are considered; however, the highest and best will most likely be accepted
Request Details
Cedar Ridge Rd
View photo
House · for sale
Request Details
Updated
Cedar Ridge Rd
Sandy Level
· 1,141 sq.ft · 3 Bedrooms · 2 Baths · House
Sandy Level · 1,141 sq.ft · 3 Bedrooms · 2 Baths · House
This is a Real Estate-Owned (REO)/post-foreclosure home owned or managed by a bank. All offers are considered; however, the highest and best will most likely be accepted
Request Details
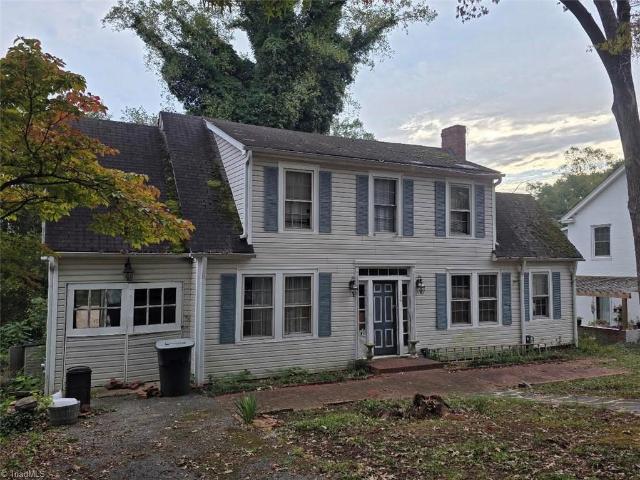
306 Highland Drive
View photo
House · for sale
USD 115,000
USD 75/sq.ft
New
306 Highland Drive
Sandy Level
· 1,518 sq.ft · 3 Bedrooms · 1 Bath · House
· Cellar
Sandy Level · 1,518 sq.ft · 3 Bedrooms · 1 Bath · House · Cellar
Location, location, location. 2 story with basement, lots of potential, Does need imagination and a lot of work but fix it the way you want it. Sellers motivated so make an offer. Cash or Conventional
USD 115,000
478 Regency Lane
View photo
House · for sale
USD 209,990
USD 106/sq.ft
478 Regency Lane
Sandy Level
· 1,981 sq.ft · 3 Bedrooms · 2 Baths · House
· Equipped kitchen · Parking
Sandy Level · 1,981 sq.ft · 3 Bedrooms · 2 Baths · House · Equipped kitchen · Parking
The Yosemite Plan from our Freedom Series is a cozy and efficient single-story home featuring 3 bedrooms, 2 bathrooms, a 1-car garage, and 1,202 square feet of smartly designed living space. This split-level floorplan places two secondary bedrooms and a full bathroom at the front of the home, offering privacy and convenience. Continue into the open-concept living area, where the kitchen with a central island overlooks the dining area and family room—perfect for meals, gatherings, and quality family time. The primary suite is thoughtfully positioned off the family room for added privacy and includes a private bathroom and walk-in closet. The laundry room is also conveniently located on this side of the home for easy access. Photos are for illustrative purposes only and may be of a similar house with the same floor plan
USD 209,990
205 Fairway Drive
View photo
House · for sale
USD 269,900
USD 150/sq.ft
205 Fairway Drive
Sandy Level
· 1,798 sq.ft · 4 Bedrooms · 2 Baths · House
· Office room · Equipped kitchen
Sandy Level · 1,798 sq.ft · 4 Bedrooms · 2 Baths · House · Office room · Equipped kitchen
Beautifully maintained 4-bedroom, 1,800-square-foot home on a spacious 0.4-acre lot in a convenient location near Oak Hills Golf Course. Situated on a quiet dead-end road, this property offers privacy, peace, and minimal traffic. Recent updates include exterior paint and a newer roof, adding value and curb appeal. The modern kitchen features granite countertops and plenty of space for everyday living and entertaining. Flexible living areas and four bedrooms provide room for family, guests, or a home office. Move-in ready homes with this much space, privacy, and value are hard to find—don't miss your chance to see this one before it's gone. Schedule your showing today!
USD 269,900
802 Strawberry Road
View photo
House · for sale
USD 279,900
USD 236/sq.ft
802 Strawberry Road
Sandy Level
· 1,184 sq.ft · 3 Bedrooms · 2 Baths · House
· Deck · Fireplace · Equipped kitchen · Parking
Sandy Level · 1,184 sq.ft · 3 Bedrooms · 2 Baths · House · Deck · Fireplace · Equipped kitchen · Parking
Totally renovated, move-in ready & situated on 3 beautiful acres! Just in time for the holidays, this beautifully updated home offers the perfect blend of modern comfort, country living and room for family fun! Enjoy new flooring, gorgeous granite countertops, updated bathrooms and all new appliances, including washer & dryer! Gather around the cozy fireplace, creating a warm atmosphere for the living, kitchen and dining areas. Step outside onto the 10x15 deck overlooking your spacious property, perfect for entertaining, outdoor activities or simply relaxing. The one-car carport doubles as a covered gathering area, while the detached workshop/garage offers endless possibilities for hobbies, vehicles and storage. Enjoy peaceful country living while conveniently located for commuting to Eden, Danville, VA and Greensboro, with shopping, dining and everyday conveniences within easy reach. FHA, VA & USDA financing available to qualified buyers
USD 279,900
793 Wolf Island Road
View photo
House · for sale
USD 154,700
USD 189/sq.ft
793 Wolf Island Road
Sandy Level
· 818 sq.ft · 2 Bedrooms · 1 Bath · House
· Garden · Deck · Equipped kitchen · Parking
Sandy Level · 818 sq.ft · 2 Bedrooms · 1 Bath · House · Garden · Deck · Equipped kitchen · Parking
Some homes have a way of making you imagine the life you could build inside them. Welcome to 793 Wolf Island Rd, a sweet 2 bedroom home just outside the city limits where a little space, a little character& a lot of possibilities come together. Step inside, discover the timeless appeal of original hardwood floors, spacious kitchen& welcoming family room for evenings at home, Memorable like grandma's! The backyard offers room to entertain or simply enjoy a little fresh air&sunshine from your own deck. The workshop&carport—with the potential to create your very own she shed, hobby space for all the projects and passions that make a house uniquely yours. Whether you're dreaming of your first home, looking to simplify life, or searching for a place where you can put down roots, lets make it your own. This property offers a wonderful opportunity to create something special. Come see the possibilities, picture your next chapter, and make this the place you've been waiting to call home
USD 154,700
702 Moir Mill Road
View photo
House · for sale
USD 369,900
USD 220/sq.ft
702 Moir Mill Road
Sandy Level
· 1,679 sq.ft · 3 Bedrooms · 3 Baths · House
· Swimming pool
Sandy Level · 1,679 sq.ft · 3 Bedrooms · 3 Baths · House · Swimming pool
Private Country Living on 3.53 Acres with Incredible Amenities! Whether you're looking for a place to relax, entertain family and friends, or enjoy space for projects and outdoor activities, this property delivers. The expansive acreage offers privacy and flexibility, while the out pool and outdoor areas create the perfect setting for year-round enjoyment. The detached shop provides excellent storage or workspace for vehicles, equipment, or hobbies
USD 369,900
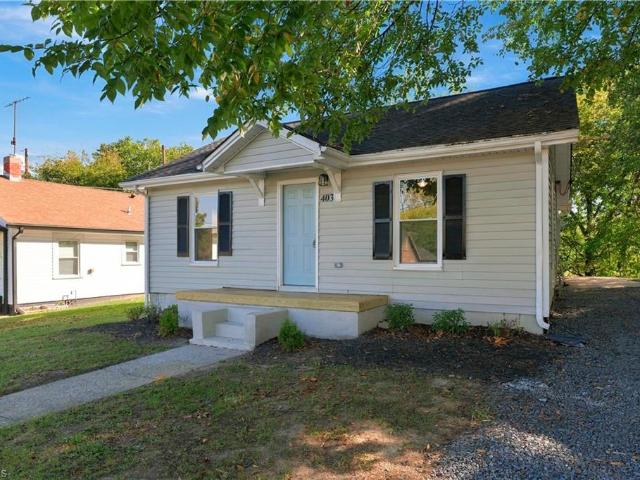
403 Graves Street
View photo
House · for sale
USD 174,900
USD 153/sq.ft
403 Graves Street
Sandy Level
· 1,141 sq.ft · 3 Bedrooms · 2 Baths · House
· Equipped kitchen
Sandy Level · 1,141 sq.ft · 3 Bedrooms · 2 Baths · House · Equipped kitchen
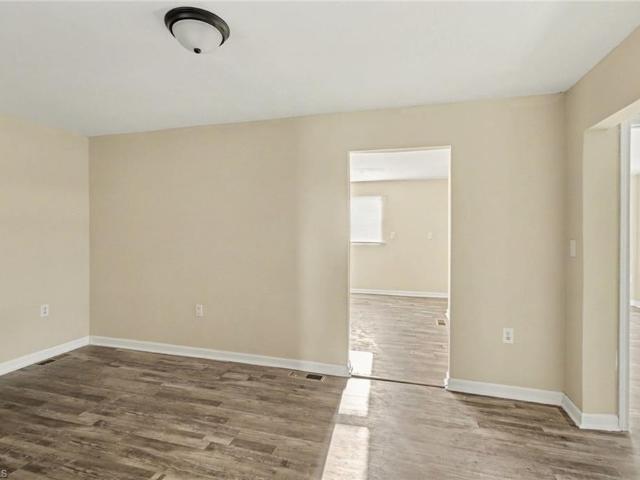
This beautifully renovated 3-bedroom, 2-bath home offers a fresh, modern feel with updates throughout. Luxury vinyl plank flooring flows seamlessly through the home, while the kitchen features sleek quartz countertops that add a stylish finishing touch. The primary bathroom stands out with a beautifully tiled tub and shower combination. With a comfortable layout, tasteful finishes, and a clean, updated look, this home makes great use of its space. Move-in ready and full of charm, 403 Graves Street is ready for its next chapter!
USD 174,900
1440 South Avenue
View photo
House · for sale
USD 249,900
USD 229/sq.ft
1440 South Avenue
Sandy Level
· 1,087 sq.ft · 3 Bedrooms · 2 Baths · House
· Garden · Equipped kitchen
Sandy Level · 1,087 sq.ft · 3 Bedrooms · 2 Baths · House · Garden · Equipped kitchen
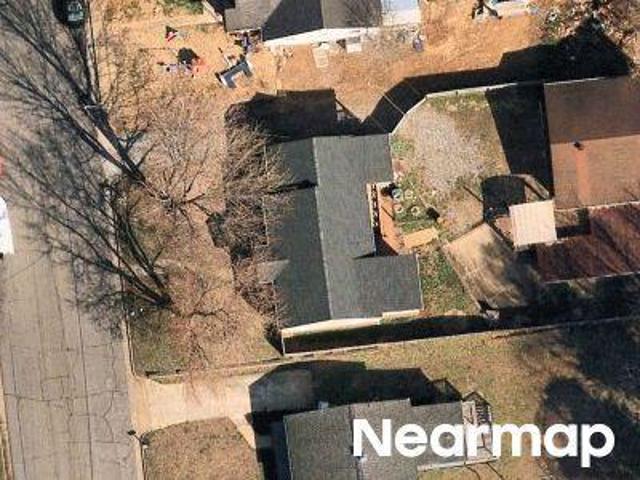
Southern charm from 1918, refreshed for today's living! This 3-bedroom, 2-bath bungalow welcomes you with a covered front porch made for rocking chairs and sweet tea. Many big-ticket updates are done! Per seller: new roof, new HVAC and ductwork, electrical system and panels, plumbing, water and sewer lines, water heater, insulation, drywall and flooring, plus foundation repairs and 2 renovated baths. Permits filed and approved. Now bring your dream kitchen to life! The unfinished space awaits your style, whether modern, farmhouse or uniquely yours. A separate living room, kitchen/dining area, mudroom and laundry space add everyday function. The huge, deep yard offers room to garden, gather and enjoy quiet evenings. Convenient to Eden's shopping and dining, Freedom Park and Dan River recreation at Draper Landing, with easy access to NC 14. Classic character, major improvements and room to make it yours!
USD 249,900
510 Washington Avenue
View photo
House · for sale
USD 99,900
USD 116/sq.ft
510 Washington Avenue
Sandy Level
· 861 sq.ft · 3 Bedrooms · 1 Bath · House
· Cellar
Sandy Level · 861 sq.ft · 3 Bedrooms · 1 Bath · House · Cellar
Home is currently rented for $985/month (Lease expires 10/14/2026) so Buyers will need a LOI/POF to schedule a showing and plenty of advance notice. Home has a basement to boot!
USD 99,900
735 Meadowgreen Village Drive
View photo
House · for sale
USD 210,000
USD 174/sq.ft
735 Meadowgreen Village Drive
Sandy Level
· 1,206 sq.ft · 3 Bedrooms · 2 Baths · House
Sandy Level · 1,206 sq.ft · 3 Bedrooms · 2 Baths · House
Welcome home to this beautiful, brand-new farmhouse-style home, thoughtfully built by LKB Homes LLC in the Meadowgreen Village community! This charming 3-bedroom, 2-bath home offers the perfect blend of modern comfort and timeless farmhouse appeal. Step inside to discover a bright, inviting open-concept layout featuring beautiful built-in shelving that adds character, charm, and a touch of custom craftsmanship. Designed with everyday living in mind, this home offers a warm and welcoming atmosphere with thoughtful details throughout. The primary suite features a beautifully tiled shower, creating a lovely private retreat. From its charming farmhouse-inspired design to its modern finishes and inviting spaces, every detail makes this home feel extra special. Ask about the $15,000 Down Payment Assistance Program! Don't miss your opportunity to call this sweet home your own. Schedule your showing today!
USD 210,000
726 Russell Avenue
View photo
House · for sale
USD 249,900
USD 127/sq.ft
726 Russell Avenue
Sandy Level
· 1,959 sq.ft · 4 Bedrooms · 2 Baths · House
· Office room · Fireplace · Equipped kitchen
Sandy Level · 1,959 sq.ft · 4 Bedrooms · 2 Baths · House · Office room · Fireplace · Equipped kitchen
A home with a story—ready for a new generation of memories! Built in the early 1940s, this 4BR/2BA home offers a wonderfully practical layout: MAIN LEVEL—2 bedrooms & 1 full bath. SECOND LEVEL—2 bedrooms & 1 full bath. According to the owner’s grandson, his grandfather built the home using timber from his father’s property in Chesterfield, SC, cut and milled at a relative’s mill. That family history lives on in the beautiful woodwork throughout. Enjoy a welcoming living room with fireplace and built-ins, kitchen/dining area with built-in hutch, warm wood-paneled den/office, and 16x16 sun porch made for slow mornings. Located in Ann Ruston Park, perfect for neighborhood walks and convenient to restaurants, gyms and medical facilities. New roof & main-level hvac in 2026! Fha, va & usda approved location!
USD 249,900
234 The Boulevard
View photo
House · for sale
USD 139,900
USD 10/sq.ft
234 The Boulevard
Sandy Level
· 12,992 sq.ft · House
· Office room
Sandy Level · 12,992 sq.ft · House · Office room
Prime Commercial Opportunity in Historic Eden, NC Located on The Boulevard, one of Eden's well-known corridors, this property combines visibility, accessibility, and classic appeal. The inviting atmosphere and distinctive character make it a standout opportunity for anyone looking to establish or expand their business. Featuring a flexible layout, the space is well-suited for a variety of uses, including: Boutique diner or café, Professional office space, Retail shop, specialty store, Salon, studio, or service business. Contact us today to schedule a tour and explore the potential of this charming commercial property
USD 139,900
906 Childress Drive
View photo
House · for sale
USD 180,000
USD 89/sq.ft
906 Childress Drive
Sandy Level
· 2,013 sq.ft · 4 Bedrooms · 2 Baths · House
· Cellar · Parking
Sandy Level · 2,013 sq.ft · 4 Bedrooms · 2 Baths · House · Cellar · Parking
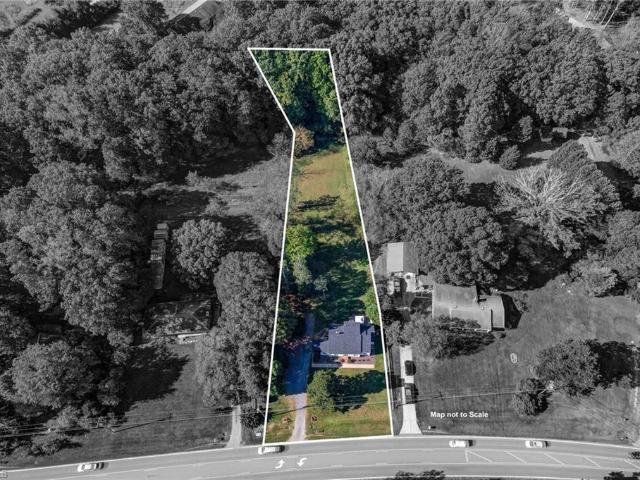
Quality 4 bed 2 bath ranch in city limits of Martinsville. The home has been maintained well and sits on a large. 7 acre lot and has frontage on both Lillian St and Childress Dr. All amenities of Martinsville can be reached in just 5-8 minutes. Property lines are depicted in photos 32-34. Great back porch. Partial basement with windows and exterior and interior access. Ample closet space in every room. Detached 2 car carport with attached storage. Hardwood floors through the majority of the house. Contact listing agent for showing instructions
USD 180,000
413 Greenwood Street
View photo
House · for sale
USD 85,000
USD 73/sq.ft
413 Greenwood Street
Sandy Level
· 1,152 sq.ft · 2 Bedrooms · 1 Bath · House
· Garden · Office room · Parking
Sandy Level · 1,152 sq.ft · 2 Bedrooms · 1 Bath · House · Garden · Office room · Parking
Welcome to 413 Greenwood Street in Eden, NC! This charming home offers approximately 1,160 square feet of living space with a comfortable layout and plenty of character. The spacious living room provides a welcoming gathering space, while the separate dining area features built-in corner cabinetry and shelving for added charm and storage. Laminate flooring adds practicality to the main living areas. The home features a primary bedroom with a walk-in closet and a second room without a closet that offers flexible space for sleeping, a home office, or hobbies. Additional features include vinyl siding, a single carport with an attached storage room, and a welcoming front porch. Outside, enjoy a spacious yard with room for gardening, outdoor activities, or relaxing. Located in Eden, Rockingham County, this property offers an opportunity to make it your own. Schedule your showing today!
USD 85,000
210 Devonway Street
View photo
House · for sale
USD 265,000
USD 146/sq.ft
210 Devonway Street
Sandy Level
· 1,808 sq.ft · 3 Bedrooms · 2 Baths · House
· Patio · Garden · Fireplace · Equipped kitchen · Cellar
Sandy Level · 1,808 sq.ft · 3 Bedrooms · 2 Baths · House · Patio · Garden · Fireplace · Equipped kitchen · Cellar
Lots of space and then there's the basement/man cave/game room! Central location, in the heart of Eden with 3 bedrooms, 2.5 baths, large eat in kitchen and a dining room. Sunken living room with a fireplace and access to a covered patio. Records indicate this is a 1963 Retro Custom Home from a Better Homes and Garden Plan. It shows. Primary bedroom with it's own bath and built-ins in the closet. Appliances remain, including washer/dryer. Double lot includes an electrical hookup for charging electric vehicle or plugging in the camper
USD 265,000
924 Carter Street
View photo
House · for sale
USD 254,900
USD 197/sq.ft
924 Carter Street
Sandy Level
· 1,292 sq.ft · 2 Bedrooms · 2 Baths · House
· Patio
Sandy Level · 1,292 sq.ft · 2 Bedrooms · 2 Baths · House · Patio
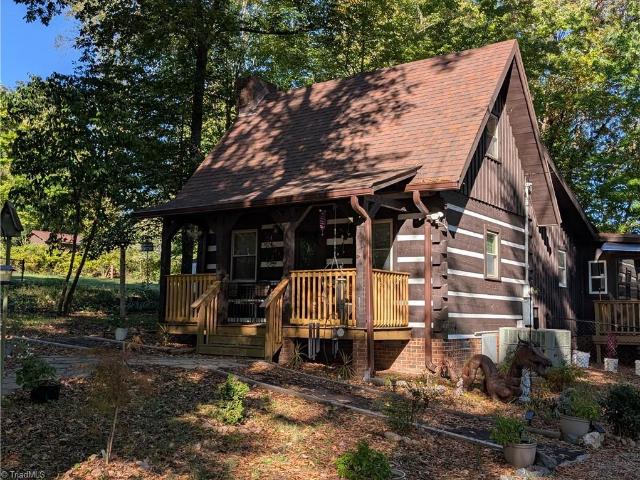
This beautiful 1.5-story log cabin offers a perfect blend of rustic charm and city convenience, situated on a well-maintained lot set back gracefully from the road. Spacious Living Setup: Features a large main-level bedroom and a cozy smaller upstairs bedroom layout, completed by two full bathrooms. Ready to Move In: The home includes all essential appliances, making your transition seamless. Outdoor Relaxation: A welcoming front porch invites you to unwind in a rocking chair, while a back patio provides the perfect spot for outdoor grilling or entertaining. The 3-Season Room: An ideal space built to offer a peaceful retreat from the hustle and business of daily life. Wired Workshop: A dedicated workspace ready for hobbies, DIY tasks, or specialized trade projects. Storage Building: Extra detached square footage to keep your tools and seasonal gear neat and organized
USD 254,900
156 Clearview Road
View photo
House · for sale
USD 299,900
USD 174/sq.ft
156 Clearview Road
Sandy Level
· 1,722 sq.ft · 3 Bedrooms · 2 Baths · House
· Parking · Deck
Sandy Level · 1,722 sq.ft · 3 Bedrooms · 2 Baths · House · Parking · Deck
Welcome home to this beautifully maintained, thoughtfully updated property just outside Eden city limits, offering the benefit of lower property taxes and the convenience of nearby amenities. Enjoy this welcoming ranch with great flowing floorplan, a spacious sunroom, an extra-large porch, and an expansive deck perfect for relaxing, entertaining, or enjoying the outdoors. The impressive outbuildings offer exceptional versatility, including a detached garage with workshop, a separate large storage building, and a detached 2-car carport—ideal for hobbies, projects, vehicles, equipment, or extra storage. Major updates: 2023 HVAC, 2022 tankless gas water heater and an encapsulated crawlspace (with dehumidifier & 2 fans). Whether you're looking for comfortable everyday living, room for your hobbies, or space to spread out, this property offers so much to love. Ask about the seller's incentives. This is home!
USD 299,900
150 Garden Road
View photo
House · for sale
USD 149,000
USD 177/sq.ft
150 Garden Road
Sandy Level
· 840 sq.ft · 2 Bedrooms · 2 Baths · House
· Deck · Equipped kitchen
Sandy Level · 840 sq.ft · 2 Bedrooms · 2 Baths · House · Deck · Equipped kitchen
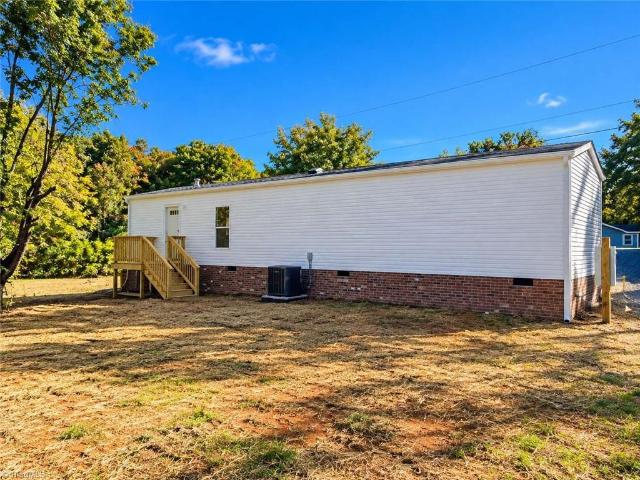
Brand new 2026 home & land package – move-in ready! Welcome to 150 Garden Road in Eden, NC! Discover affordable homeownership with this beautiful, brand-new 2-bedroom, 2-bath manufactured home situated on approximately half an acre of land! This home features an inviting open-concept living area, a modern kitchen with a spacious island, brand-new appliances, attractive wood-look flooring, and a comfortable primary suite with a private bathroom and relaxing soaking tub. Enjoy the peace of mind that comes with NEW EVERYTHING, including a brand-new septic system, new HVAC system, Dan River water service, durable brick underpinning, and newly constructed front and rear decks. Own your home and land — no lot rent! Conveniently located in Eden, NC, this property offers the opportunity to own a brand-new home at an affordable price. FHA and USDA financing options available for qualified buyers, subject to lender and property approval. Don’t miss your opportunity to make this beautiful
USD 149,000
1853 Indian Trail
View photo
House · for sale
USD 324,900
USD 162/sq.ft
1853 Indian Trail
Sandy Level
· 2,002 sq.ft · 3 Bedrooms · 2 Baths · House
· Garden · Office room · Deck · Fireplace · Equipped kitchen
Sandy Level · 2,002 sq.ft · 3 Bedrooms · 2 Baths · House · Garden · Office room · Deck · Fireplace · Equipped kitchen
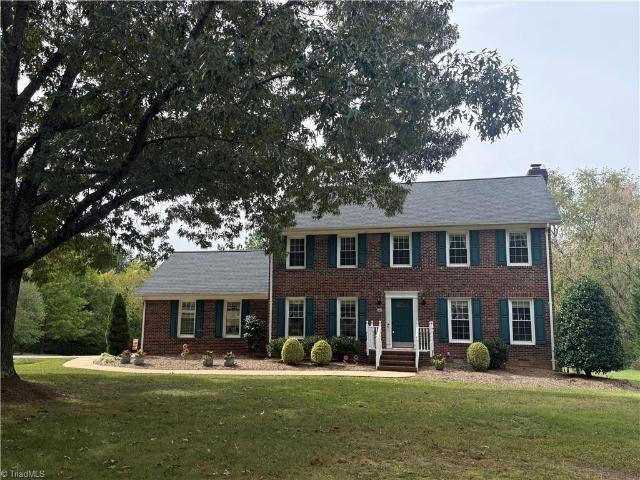
Beautiful brick home perfectly situated on a spacious corner lot offers timeless curb appeal, mature trees, spacious front & backyards, & classic two-story design. Inside you’ll find bright and comfortable living spaces, updated light fixtures (10/2026), an updated kitchen with granite countertops, 3 bedrooms (primary has 2 spacious closets & ensuite bath), 2 full & 1 half bathroom, downstairs office/flex room (could be converted to a bedroom) & a warm living room anchored by a beautiful brick fireplace with gas logs. Step outside & enjoy the backyard, deck, and covered screened-in porch, offering the perfect place to relax, entertain, or simply take in the peaceful surroundings. This beautiful home is located in the Indian Hills subdivision (HOA fees only $18 monthly) and has been thoughtfully maintained including replacing internal plumbing, insulated windows, Owens Corning shingles & updated HVAC systems. With space, comfort, & charm this home is one you will not want to miss
USD 324,900
4365 NC Highway 14
View photo
House · for sale
USD 269,999
USD 134/sq.ft
4365 NC Highway 14
Sandy Level
· 2,002 sq.ft · 3 Bedrooms · 2 Baths · House
· Garden · Parking
Sandy Level · 2,002 sq.ft · 3 Bedrooms · 2 Baths · House · Garden · Parking
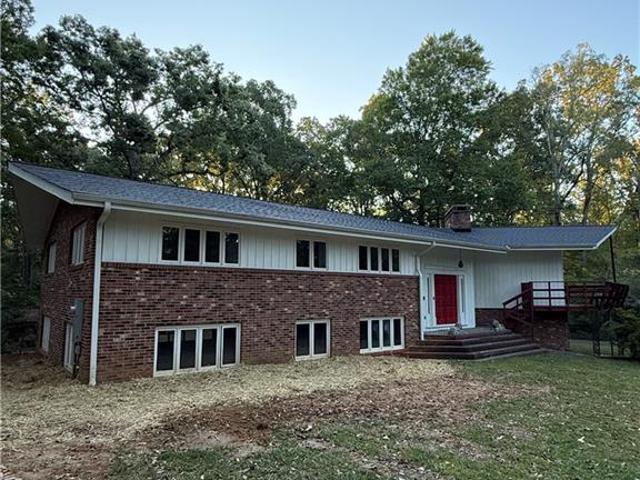
Opportunity awaits with this 1967-built home situated on 3+ acres, offering privacy, space, and plenty of potential! Conveniently located approximately 30 minutes from Greensboro and nestled between Reidsville and Eden, this property offers a peaceful setting with creek access in the backyard and a storage shed for added convenience. Recent improvements include a new roof, waterproofing along both sides of the home below grade, and a sealed and painted garage interior. The home has been cleared out, with all carpet and paneling removed, providing a blank canvas for your vision. Enjoy abundant natural light in the living room, a two-car garage, and exterior paint completed approximately five years ago. Whether you're looking to renovate, customize, or explore the possibilities of acreage living, this property offers an opportunity to make it your own. Property is being sold AS IS. Bring your ideas and discover the potential this property has to offer!
USD 269,999
598 NC Highway 65
View photo
House · for sale
USD 234,900
USD 121/sq.ft
598 NC Highway 65
Sandy Level
· 1,927 sq.ft · 3 Bedrooms · 2 Baths · House
· Garden · Office room · Deck · Fireplace
Sandy Level · 1,927 sq.ft · 3 Bedrooms · 2 Baths · House · Garden · Office room · Deck · Fireplace
Location, charm & character in the heart of wentworth! Discover a home filled with warmth, timeless craftsmanship & inviting spaces for making memories! Gleaming hardwood floors welcome you into the main level, while charming built-in corner hutches in the dining room reflect the quality & character of an earlier era. Gather around the cozy gas-log fireplace in the living room or enjoy peaceful mornings on the deck overlooking the spacious backyard with beautiful wooded views. The second level offers a bedroom, full bath, office and attic storage, providing flexibility for guests, hobbies or working from home. The finished attic space offers possibilities for a dressing room or walk-in closet. HVAC replaced in 2025 & roof approximately 5 years old! Convenient to Reidsville, Eden & surrounding areas. A wonderful opportunity for first-time buyers or those seeking a home with personality & charm! FHA, VA & USDA financing available to qualified buyers. NOTE: 2nd-level ceilings are 6’ high
USD 234,900
8144 Nc Highway 87 Highway
View photo
House · for sale
USD 229,900
USD 168/sq.ft
8144 Nc Highway 87 Highway
Sandy Level
· 1,367 sq.ft · 3 Bedrooms · 1 Bath · House
· Garden · Parking · Equipped kitchen
Sandy Level · 1,367 sq.ft · 3 Bedrooms · 1 Bath · House · Garden · Parking · Equipped kitchen
Stone doesn't go out of style — and this 1932 stone cottage on 1.09 fenced acres proves it. Original hardwoods, French doors, and a main-level primary anchor a home with character no builder can recreate at today's costs. Freshly relaunched with new photography, brand-new flooring already installed in the kitchen and laundry. The showstopper: a wired 20'x34' detached garage/workshop with separate workroom — woodworkers, mechanics, and hobbyists, welcome home. New black chain-link fenced backyard, covered porch, circular drive, public water and sewer, and no HOA. Located in a USDA-eligible area — qualified buyers may purchase with $0 down. An easy 30 minutes to Greensboro via US-29. HVAC recently serviced with documentation available. Vacant and easy to show. Come see what real stone and real character feel like
USD 229,900

Get email alerts

Don't miss out: be the first to know about new properties

The alert was correctly created

On subscribing you accept the conditions of use and the privacy policy
Alert
Receive new ads in your inbox
Save this search
Receive alerts for new listings

We'll send you an email when we have new properties for: "Houses for sale in Sandy Level"

The alert was correctly created

Wentworth town
Madison town, Madison township Rockingham County North Carolina
Get email alerts and be the first to see new listings
Required field
On subscribing I accept the terms of the privacy policy
Perfect! You'll soon start receiving new listings via email
Alert
Receive an email when we have new ads for Houses for sale in Sandy Level
Save this search
Filters

Bedrooms

Size (sq.ft)

sq.ft
sq.ft

Price

USD
USD

Property type

Bathrooms

Clear all filters
Receive notifications when new entries are published.