205 houses for sale in Sanie

220 New Haven Circle
View photo
House · for sale
USD 225,700
USD 187/sq.ft
220 New Haven Circle
Sanie
· 1,206 sq.ft · 3 Bedrooms · 2 Baths · House
· Patio
Sanie · 1,206 sq.ft · 3 Bedrooms · 2 Baths · House · Patio
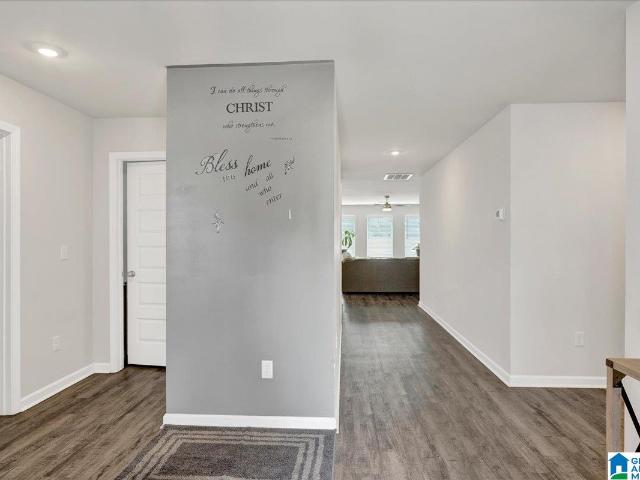
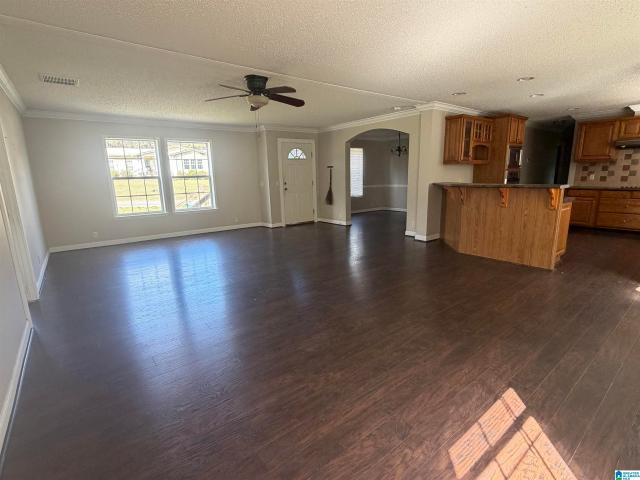
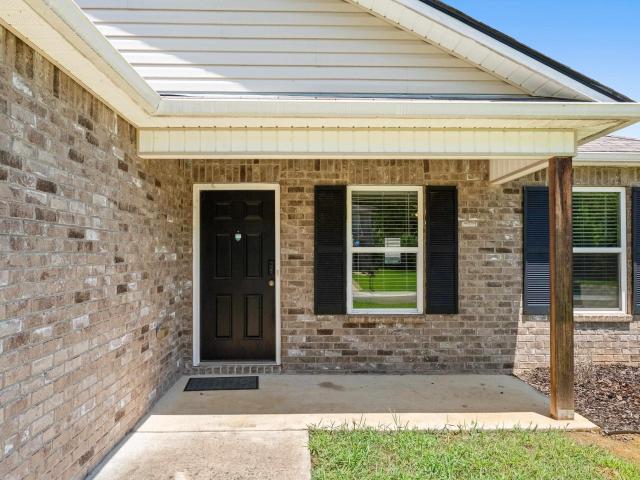
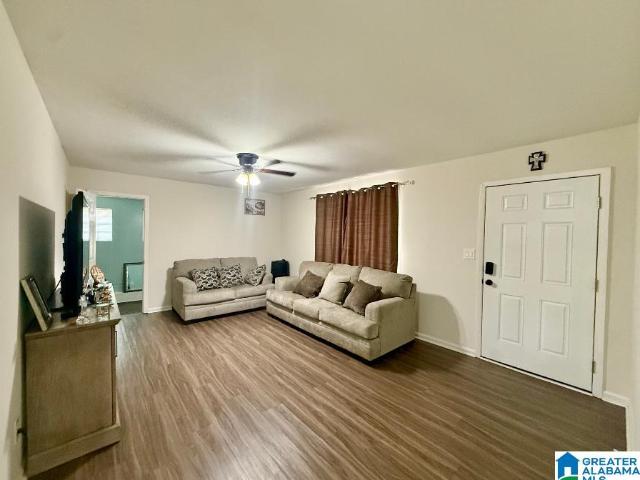
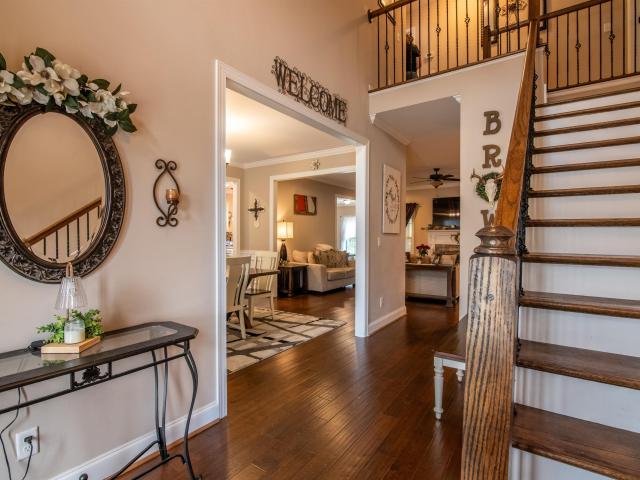
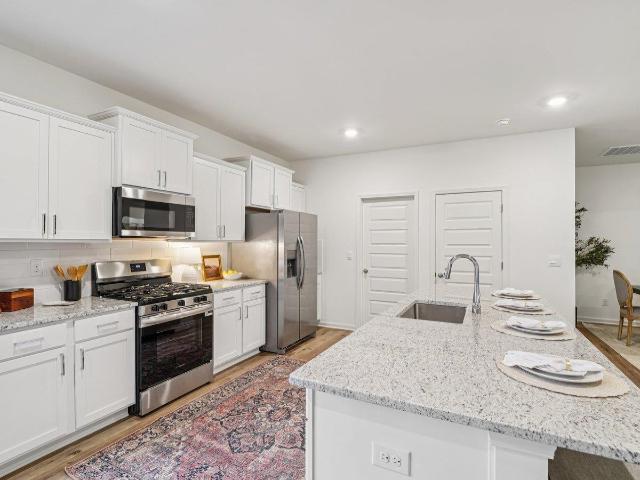
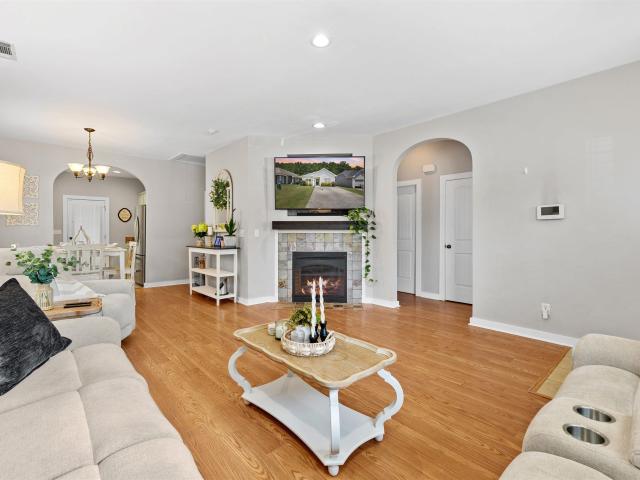
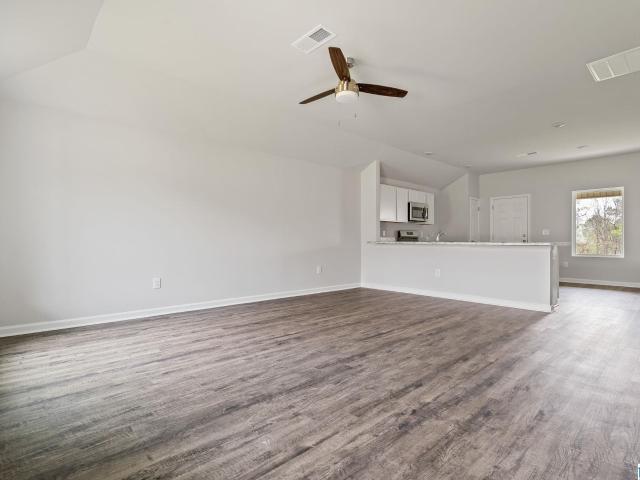
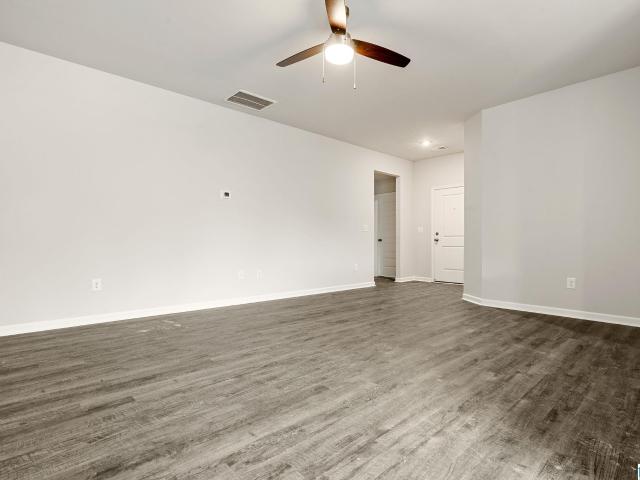
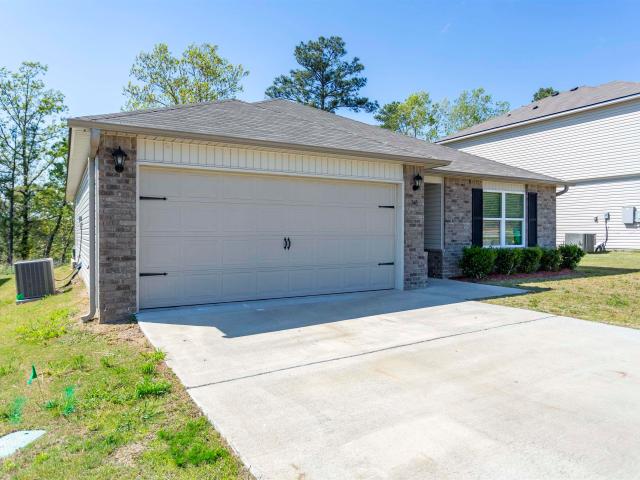
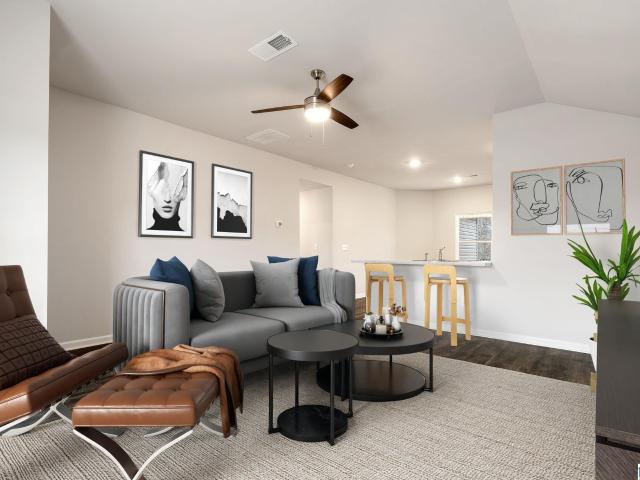
The Wright was thoughtfully designed with todayâs lifestyle in mind. Featuring 3 bedrooms, 2 bathrooms, and an open, welcoming layout. The spacious ownerâs suite includes a private bathroom and walk-in closet, creating the perfect retreat. Entertaining is easy with an open living and dining area that flows to the kitchenâand right out to your covered patio for relaxing evenings. With its smart design and modern finishes, itâs no surprise this is one of our most popular floor plans. Ask about our current specials! Photos are renderings and stock photos of a completed Wright floor plan. Colors and features may be different than what is featured in the photos
USD 225,700
40 Cambridge Way
View photo
House · for sale
USD 309,900
USD 134/sq.ft
40 Cambridge Way
Sanie
· 2,303 sq.ft · 4 Bedrooms · 2 Baths · House
· Garden · Equipped kitchen
Sanie · 2,303 sq.ft · 4 Bedrooms · 2 Baths · House · Garden · Equipped kitchen
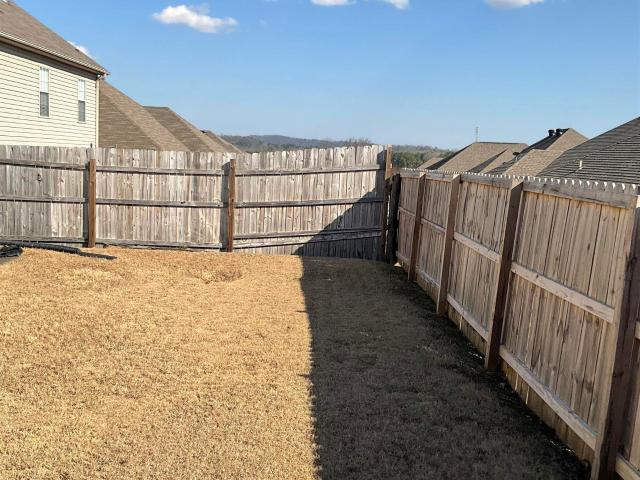
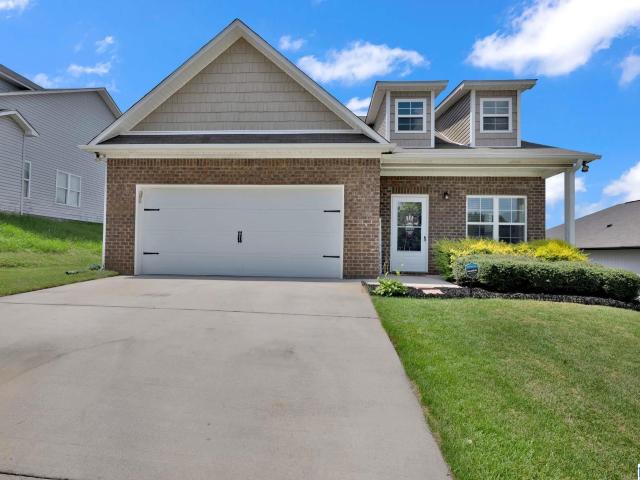
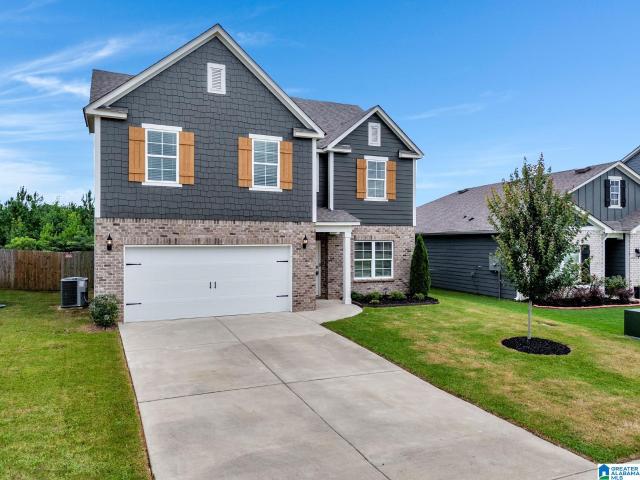
Professional pictures to be uploaded Wednesday! Welcome to 40 Cambridge Way! This beautifully maintained 4-bedroom, 2.5-bath home offers a spacious open floor plan with a bright living room, dining area, and kitchen on the main level. Upstairs features all bedrooms, 2 full baths, and a convenient laundry room. Enjoy a large, flat, fenced backyard, whole-home water filtration system, and USDA financing eligibility for qualified buyers. Move-in ready and a must-see!
USD 309,900
860 Maple Trace
View photo
House · for sale
USD 210,000
USD 166/sq.ft
860 Maple Trace
Sanie
· 1,259 sq.ft · 3 Bedrooms · 2 Baths · House
· Garden · Office room · Equipped kitchen · Parking
Sanie · 1,259 sq.ft · 3 Bedrooms · 2 Baths · House · Garden · Office room · Equipped kitchen · Parking
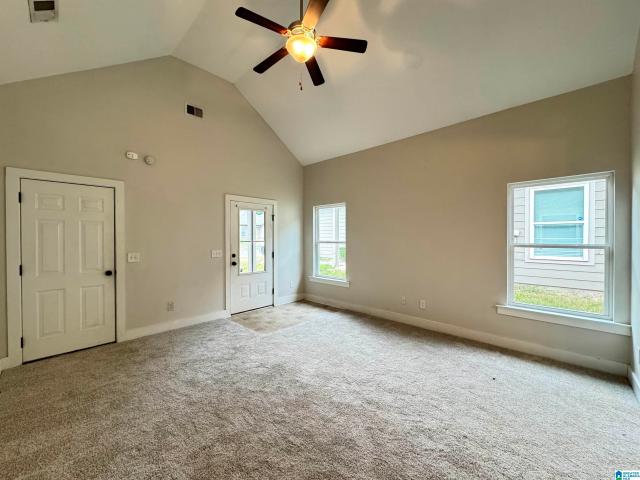
7,500 from the seller towards your closing costs or rate buydown! Move-in ready 3 bedroom, 2 bath home offering convenient one-level living and a spacious, open floor plan! The interior has been freshly painted with brand new carpet throughout, giving the home a clean, refreshed feel. The large living room features a vaulted ceiling and flows into the dining area and kitchen, creating an open and functional main living space. The kitchen offers plenty of cabinet and counter space along with a center island for additional prep and storage. The spacious master suite includes a private bath with double vanity and an impressively large walk-in closet. Two additional bedrooms and a second full bath provide plenty of flexibility for family, guests or a home office. Outside, enjoy a level backyard with a wooded backdrop, while the attached 2-car garage provides convenient parking and additional storage. Fresh, clean and ready for its next owner!
USD 210,000
255 Crooked Creek Lane
View photo
House · for sale
USD 272,000
USD 179/sq.ft
255 Crooked Creek Lane
Sanie
· 1,518 sq.ft · 3 Bedrooms · 2 Baths · House
· Garden · Deck · Fireplace · Equipped kitchen
Sanie · 1,518 sq.ft · 3 Bedrooms · 2 Baths · House · Garden · Deck · Fireplace · Equipped kitchen
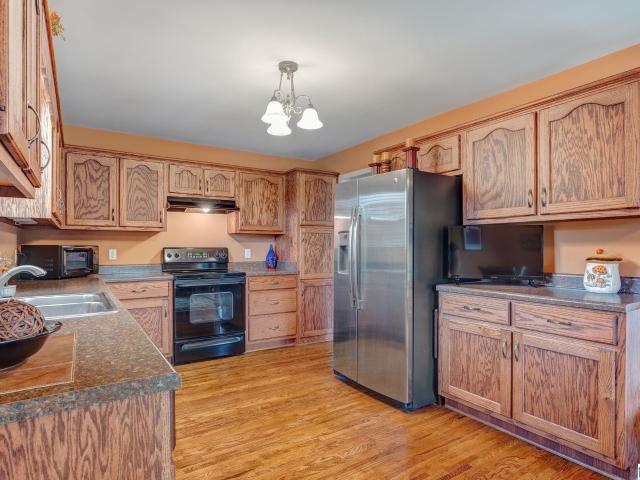
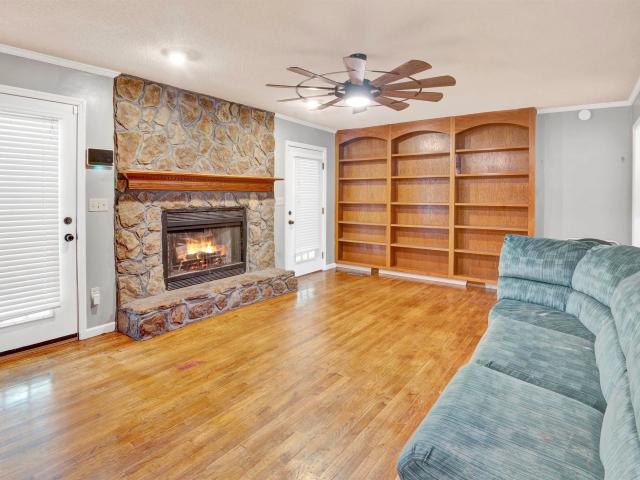
Main level living with three bedrooms, two bathrooms, 4 sided brick home. Sunset Meadows Subdivision is located in the heart of Odenville. Incredible vaulted ceiling allows for so much natural light across the spacious kitchen highlighting the beautiful wood cabinets. Great Room has brick gas fire place that leads out to the deck facing private wooded backyard. Lower level is ready your own design as a game room, den, or craft room. Studded with electrical already in place, the downstairs just needs the sheetrock and the ceiling of your choice to make it even more wonderful. Step out back on your deck for a morning cup of coffee or watch the sunset with your favorite adult beverage and take-in the peace and quiet of nature. Schedule your showing today
USD 272,000
1047 Creel Drive
View photo
House · for sale
USD 535,000
USD 198/sq.ft
1047 Creel Drive
Sanie
· 2,691 sq.ft · 5 Bedrooms · 3 Baths · House
· Garden · Office room · Deck · Fireplace · Equipped kitchen · Parking · Swimming pool · Cellar
Sanie · 2,691 sq.ft · 5 Bedrooms · 3 Baths · House · Garden · Office room · Deck · Fireplace · Equipped kitchen · Parking · Swimming pool · Cellar
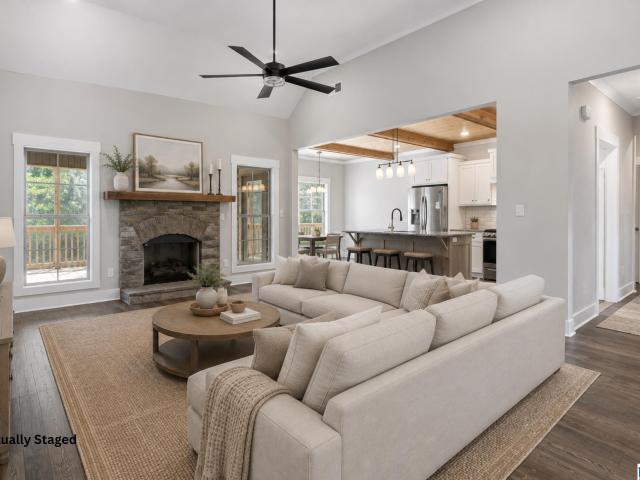
Beautifully updated home in Creels Crossing offering 5 bedrooms, 3 baths, a finished daylight basement, and your own backyard pool! Step inside to find soaring vaulted ceilings, hardwood floors and a stacked stone fireplace that anchors the spacious great room. The kitchen offers a large island, Quartz Countertops, stainless appliances, pantry & Bfast Area with plenty of cabinet and counter space. The main level master features a Walk-In Closet & Ensuite with a Garden Tub, Frameless Glass Shower, and Dual Vanities. Down the hall, you'll find 2 additional bedrooms & a full bath. Downstairs, the finished daylight basement offers a spacious den, 2 more bedrooms, a full bath, and plenty of storage, making it a great space for a home office or playroom. Enjoy the Screened & Open Deck overlooking the Fenced Backyard and In-Ground Pool, perfect for relaxing. Additional highlights include a 3-Car Garage, New Mini-Split System in the basement & Fresh Paint throughout! Mins from everything!
USD 535,000
2225 W Middlebrook Crossing
View photo
House · for sale
USD 250,900
USD 135/sq.ft
2225 W Middlebrook Crossing
Sanie
· 1,851 sq.ft · 4 Bedrooms · 2 Baths · House
· Equipped kitchen
Sanie · 1,851 sq.ft · 4 Bedrooms · 2 Baths · House · Equipped kitchen
Welcome to your new home where comfort & community come together in the heart of the Brookhaven neighborhood. Nestled in a quiet neighborhood, this spacious 4 bedroom, 2 bath home is perfect for growing families, work-from-home lifestyles, or anyone who loves to entertain. Inside youâll find an open-concept kitchen, a stunning dining area, and a gorgeous kitchen fully equipped with energy-efficient appliances, an island, and a spacious pantry. It also features a large family room thatâs open to the kitchen for entertaining. This one will not last long. Schedule your showings today!
USD 250,900
580 Willow Branch Road
View photo
House · for sale
USD 399,000
USD 181/sq.ft
580 Willow Branch Road
Sanie
· 2,196 sq.ft · 3 Bedrooms · 3 Baths · House
· Garden · Equipped kitchen · Parking
Sanie · 2,196 sq.ft · 3 Bedrooms · 3 Baths · House · Garden · Equipped kitchen · Parking
Looking for more than a tract-built home where all the plans are just duplicated with different colors on the exterior. Then you will definitely want to look at this CUSTOM Built Home! 3 Bedrooms/3 Baths. 2 of those bedrooms (master + 2nd) are on the main level, and a large bedroom and private bath upstairs. Great Room has a wood vaulted ceiling, and flows to a very open space of Dining and Kitchen areas. Large Laundry area from garage has a built in desk and seating/hanging area for those jackets and backpacks. Private screened porch leads to the fenced back yard with a storage building hidden from view. Quiet, small and friendly neighborhood with great neighbors and manicured properties
USD 399,000
185 Horton Drive
View photo
House · for sale
USD 274,900
USD 139/sq.ft
185 Horton Drive
Sanie
· 1,970 sq.ft · 4 Bedrooms · 3 Baths · House
· Fireplace · Cellar
Sanie · 1,970 sq.ft · 4 Bedrooms · 3 Baths · House · Fireplace · Cellar
This inviting home features 3 bedrooms and 2 bathrooms on the main level, with an additional bedroom and full bathroom in the partially finished basement. The living room includes a gas fireplace. The partially open floor plan provides versatile living spaces. Located in the Brookhaven subdivision, residents enjoy a community pool, lakes, clubhouse, and a basketball court
USD 274,900
220 Bailey Farms Drive
View photo
House · for sale
USD 345,400
USD 152/sq.ft
220 Bailey Farms Drive
Sanie
· 2,271 sq.ft · 4 Bedrooms · 3 Baths · House
· Patio · Equipped kitchen · Parking
Sanie · 2,271 sq.ft · 4 Bedrooms · 3 Baths · House · Patio · Equipped kitchen · Parking
Ask about our interest rates, paid closing cost and easily added options. Welcome to the McMillan Plan, a beautiful 4 bed, 3 bath home with a spacious covered patio and a 3-car garage â all on one level. Sitting just under 2,300 square feet, this home offers a large breakfast nook, a separate dining area, and a large living area making a very comfortable open design for easy entertaining. In the kitchen, you will find a large island bar and a corner pantry. As you enter the home, you are met with an inviting open floor plan with direct access to your living, dining and kitchen areas, a full guest bathroom, and the 2nd and 3rd secondary bedrooms. Enjoy easy maintenance in your home with our luxury vinyl plank flooring. In addition, each home is built with our Smart Home technology package, designed to bring the ease and convenience of life right to your fingertips. Call to schedule your personal guided tour of the McMillan today!
USD 345,400
75 Cross Creek Park
View photo
House · for sale
USD 397,600
USD 200/sq.ft
75 Cross Creek Park
Sanie
· 1,981 sq.ft · 3 Bedrooms · 2 Baths · House
· Cellar
Sanie · 1,981 sq.ft · 3 Bedrooms · 2 Baths · House · Cellar
Build-to-suit opportunity on a beautiful daylight basement lot in Springville! This floor plan can be fully customized to meet your needs, preferences, and lifestyle. Enjoy a prime location just minutes from shopping, dining, and entertainment. A rare opportunity to create a personalized home in one of the areaâs most sought-after communities
USD 397,600
5967 Old Acton Road
View photo
House · for sale
USD 220,000
USD 158/sq.ft
Updated
5967 Old Acton Road
Sanie
· 1,389 sq.ft · 3 Bedrooms · 2 Baths · House
· Office room
Sanie · 1,389 sq.ft · 3 Bedrooms · 2 Baths · House · Office room
Welcome to this charming Moody home offering comfort, space, and the opportunity to enjoy a peaceful setting. Designed with a functional layout, this residence features inviting living areas that provide plenty of room for relaxing, entertaining, and making lasting memories. The bedrooms offer flexibility to accommodate a variety of lifestyles, whether used as private retreats, guest rooms, or a home office. With a welcoming atmosphere and plenty of potential, this home is ready for its next chapter. Conveniently located near local shopping, dining, parks, schools, and Interstate 20, this property offers easy access to everyday amenities while allowing you to enjoy the charm of the Moody community. Whether youâre looking for your first home, additional space, or a place to settle into, this residence offers a wonderful opportunity in a desirable location
USD 220,000
775 Pine Cove Circle
View photo
House · for sale
USD 240,000
USD 99/sq.ft
775 Pine Cove Circle
Sanie
· 2,422 sq.ft · 4 Bedrooms · 2 Baths · House
· Garden · Equipped kitchen
Sanie · 2,422 sq.ft · 4 Bedrooms · 2 Baths · House · Garden · Equipped kitchen
Beautiful 2024-built home offering nearly 2,500 square feet of spacious, modern living. This 4-bedroom home features walk-in closets in every bedroom, providing ample storage throughout. The open-concept layout includes a large kitchen with energy-efficient stainless steel appliances, generous pantry space, and plenty of room for entertaining. The primary suite offers a relaxing retreat with a soaking bathtub and well-designed living space. Additional highlights include a dedicated laundry room, functional floor plan, and abundant natural light. Enjoy outdoor living in the spacious backyard with a full privacy fence, backing up to wooded surroundings for added privacy and peaceful views. Move-in ready with modern finishes and energy-efficient features â schedule your showing today!
USD 240,000
1164 Windsor Parkway
View photo
House · for sale
USD 275,000
USD 169/sq.ft
1164 Windsor Parkway
Sanie
· 1,625 sq.ft · 3 Bedrooms · 2 Baths · House
· Patio · Garden · Equipped kitchen
Sanie · 1,625 sq.ft · 3 Bedrooms · 2 Baths · House · Patio · Garden · Equipped kitchen
Welcome to 1164 Windsor Parkway! This 3-bedroom, 2-full-bath home offers comfort, space, and convenience in the heart of Moody. The large kitchen features tons of counter and cabinet space, stainless steel appliances, and plenty of room for entertaining. A large master bedroom offers a relaxing retreat with a spacious walk-in shower, garden tub, and walk-in closet. 2 additional bedrooms and full bath round out the rest of the living space. Step outside to the large heated and cooled back patio, perfect for year-round entertaining or relaxing, including a fully fenced backyard. A large walk-up attic provides abundant storage space and the ability to finish out if desired. Conveniently located near shopping, restaurants, schools, and easy interstate access, this home offers everything you need in a fantastic location. Donât miss your opportunity to make this one yours!
USD 275,000
4998 Natalie Way
View photo
House · for sale
USD 439,900
USD 220/sq.ft
4998 Natalie Way
Sanie
· 1,991 sq.ft · 4 Bedrooms · 2 Baths · House
Sanie · 1,991 sq.ft · 4 Bedrooms · 2 Baths · House
Welcome home where comfort, convenience, and community come together. Nestled in the Stockton neighborhood, this home offers the perfect blend of easy living and the lifestyle so many buyers are searching for. Imagine mornings spent enjoying your coffee on the porch, afternoons taking advantage of nearby parks, shopping, and dining, and evenings relaxing in a peaceful setting just minutes from everything Trussville has to offer. With easy access to major highways, award-winning schools, and all the conveniences of the Birmingham metro area, this location makes everyday life effortless. Inside, you'll find a home designed for comfortable living and making memories, while outside you'll enjoy the sense of community that makes this neighborhood feel like home. Whether you're looking for your first home or simply searching for a place where life feels a little easier, 4998 Natalie Way is ready to welcome you. Come experience why so many people love calling Trussville home!
USD 439,900
1132 Windsor Parkway
View photo
House · for sale
USD 249,900
USD 188/sq.ft
1132 Windsor Parkway
Sanie
· 1,324 sq.ft · 3 Bedrooms · 2 Baths · House
· Garden
Sanie · 1,324 sq.ft · 3 Bedrooms · 2 Baths · House · Garden
Discover the perfect blend of comfort, style, and convenience in this beautiful garden home. Designed with both family living and entertaining in mind, this inviting home offers spacious living areas, a warm and welcoming atmosphere, and the perfect setting for hosting friends and loved ones. Conveniently located near shopping, dining, parks, schools, and other local amenities, youâll enjoy the ease of everyday living while coming home to a peaceful retreat. Whether youâre creating cherished family memories or entertaining guests, this garden home is the ideal place to call home
USD 249,900
60 Abingdon Trace
View photo
House · for sale
USD 190,000
USD 98/sq.ft
60 Abingdon Trace
Sanie
· 1,938 sq.ft · 4 Bedrooms · 3 Baths · House
· Parking · Deck
Sanie · 1,938 sq.ft · 4 Bedrooms · 3 Baths · House · Parking · Deck
Discover the perfect blend of space, comfort, and convenience in this 4-bedroom, 3-bath home set on a full acre of land. Mature trees frame the property, offering natural beauty and privacy in a highly desirable location. Step inside to an inviting open floorplan designed for modern living. The spacious primary suite features its own en suite bathroom, creating a private retreat. Three additional bedrooms provide plenty of flexibility. Enjoy outdoor living on the large deck overlooking the expansive backyardâideal for entertaining, relaxing, or simply taking in the peaceful surroundings. A fenced dog run adds extra convenience for pet owners. The property also includes a 2-car detached garage with ample storage and workspace potential. This home delivers the space you want, the layout you need, and the setting youâve been searching for
USD 190,000
631 Kincaid Cove Lane
View photo
House · for sale
USD 229,000
USD 157/sq.ft
631 Kincaid Cove Lane
Sanie
· 1,453 sq.ft · 3 Bedrooms · 2 Baths · House
Sanie · 1,453 sq.ft · 3 Bedrooms · 2 Baths · House
Welcome home to this beautifully maintained 3 bedroom 2 bath home! Designed for both style and easy living, this home features a durable 4 sided brick exterior and no carpet, making maintenance a breeze! Gorgeous laminate hardwood flooring flows throughout the entire home, creating a seamless, modern look. Whether you're a first-time homebuyer, downsizing, or simply looking for a move-in-ready home, this one offers the perfect combination of comfort and low-maintenance living
USD 229,000
5945 Old Acton Road
View photo
House · for sale
USD 234,900
USD 129/sq.ft
5945 Old Acton Road
Sanie
· 1,808 sq.ft · 3 Bedrooms · 2 Baths · House
· Office room · Gym · Equipped kitchen · Parking
Sanie · 1,808 sq.ft · 3 Bedrooms · 2 Baths · House · Office room · Gym · Equipped kitchen · Parking
Move-in ready with fresh updates throughout including new HVAC in 2026 and new roof from 2023. This home features fresh interior paint, brand-new carpet, new flooring, updated light fixtures, new ceiling fans & so much more. The main level offers a spacious living room, an eat-in kitchen, 3 bedrooms in total with a split plan so that two bedrooms on the left side share a full bath, while the primary bedroom with a walk-in closet has an en-suite bathroom. The lower level includes a large finished space ready to become a bonus room, home office, gym or additional living area (all this area was encapsulated in 2026). Complete with a two-car garage, this home is a great opportunity for buyers looking for updated finishes and move-in ready. This home is eligible for USDA financing so ask about the advantages of same, especially for First-time Home Buyers
USD 234,900
3207 Fortner Lane
View photo
House · for sale
USD 196,900
USD 131/sq.ft
3207 Fortner Lane
Sanie
· 1,496 sq.ft · 3 Bedrooms · 2 Baths · House
· Garden · Deck · Equipped kitchen
Sanie · 1,496 sq.ft · 3 Bedrooms · 2 Baths · House · Garden · Deck · Equipped kitchen
Welcome to this well-maintained updated full brick home offering comfortable living, versatile spaces, and a large backyard. This 3-bedroom, 2-bath home features laminate hardwood flooring throughout and an updated kitchen with granite countertops, gas range, stainless steel appliances, and spacious dining area. The master bedroom includes a large walk-in tiled shower. Bonus room features a wood-burning fireplaceâperfect for a den, playroom, or additional living space. The laundry room provides plenty of room for storage and organization. French doors open to a covered deck with an additional grilling area, creating a great space for entertaining or relaxing outdoors. The large fenced-in backyard offers plenty of room for play, gardening, or gathering with family and friends. Storage buildings remain, providing additional storage for tools, equipment, and outdoor items. Conveniently located close to shopping, dining, schools, and park. Hurry to schedule you viewing on this great home!
USD 196,900
155 Lakeside Drive
View photo
House · for sale
USD 479,900
USD 163/sq.ft
155 Lakeside Drive
Sanie
· 2,928 sq.ft · 4 Bedrooms · 4 Baths · House
· Patio · Equipped kitchen · Parking · Cellar
Sanie · 2,928 sq.ft · 4 Bedrooms · 4 Baths · House · Patio · Equipped kitchen · Parking · Cellar
Welcome to Brookhaven Lakeside in Odenville, where space, comfort, and lakefront living come together. This 4BR/4.5BA home offers a well-designed layout with a main level primary suite, formal dining room, and a keeping room off the kitchen featuring abundant cabinetry and workspace. Upstairs includes 3 bedrooms and 2 full baths, providing plenty of space for family or guests. The finished basement adds a large bonus room with a full custom bath attached, ideal for a private suite, media room, or flex space. A garage shop area offers additional room for hobbies or storage. Enjoy outdoor living on a premium lake lot with a screened-in porch and covered patio overlooking the private lake, perfect for relaxing or entertaining. This home has it all!
USD 479,900
230 Bailey Farms Drive
View photo
House · for sale
USD 339,900
USD 149/sq.ft
230 Bailey Farms Drive
Sanie
· 2,271 sq.ft · 4 Bedrooms · 3 Baths · House
· Patio · Equipped kitchen · Parking
Sanie · 2,271 sq.ft · 4 Bedrooms · 3 Baths · House · Patio · Equipped kitchen · Parking
Ask about our interest rates, paid closing cost and easily added options. Welcome to the McMillan Plan, a beautiful 4 bed, 3 bath home with a spacious covered patio and a 3-car garage â all on one level. Sitting just under 2,300 square feet, this home offers a large breakfast nook, a separate dining area, and a large living area making a very comfortable open design for easy entertaining. In the kitchen, you will find a large island bar and a corner pantry. As you enter the home, you are met with an inviting open floor plan with direct access to your living, dining and kitchen areas, a full guest bathroom, and the 2nd and 3rd secondary bedrooms. Enjoy easy maintenance in your home with our luxury vinyl plank flooring. In addition, each home is built with our Smart Home technology package, designed to bring the ease and convenience of life right to your fingertips. Call to schedule your personal guided tour of the McMillan today!
USD 339,900
330 Hathaway Lane
View photo
House · for sale
USD 195,000
USD 167/sq.ft
330 Hathaway Lane
Sanie
· 1,163 sq.ft · 2 Bedrooms · 2 Baths · House
· Fireplace · Equipped kitchen · Swimming pool
Sanie · 1,163 sq.ft · 2 Bedrooms · 2 Baths · House · Fireplace · Equipped kitchen · Swimming pool
Welcome to effortless, move-in-ready living! This beautifully updated home offers the space, style, and peace of mind todayâs buyers are looking for. Step inside to a bright, open layout featuring seamless laminate flooring and a cozy fireplace that creates an inviting atmosphere. The sun-filled kitchen boasts stainless steel appliances, abundant cabinetry, and plenty of space for everyday living and entertaining. The spacious primary suite provides a relaxing retreat with an oversized walk-in closet, while the generous second bedroom offers its own walk-in closet for added storage and flexibility. Major updates include a BRAND-NEW ROOF (2026), fresh exterior paint (2026), and HVAC (2020). Enjoy community amenities including a sparkling pool, clubhouse, and peaceful fishing lake. With thoughtful updates, generous living spaces, and desirable amenities, this home is ready for you to move in and make it your own. Schedule your private showing today!
USD 195,000
3035 East Middlebrooke Crossing
View photo
House · for sale
USD 239,855
USD 179/sq.ft
Updated
3035 East Middlebrooke Crossing
Sanie
· 1,335 sq.ft · 3 Bedrooms · 2 Baths · House
· Patio
Sanie · 1,335 sq.ft · 3 Bedrooms · 2 Baths · House · Patio
Be the FIRST to live in this beautifully built new construction home! The standout feature? A massive master bedroom that truly feels like a private retreatâcomplete with plenty of room for a sitting area, a king-sized bed, and more. It also features an en-suite bathroom and walk-in closet. The home includes two additional well-sized bedrooms as well. And with a covered front porch and covered back patio, what more is there to want? This beautiful Morgan floorplan is scheduled to be complete in August! Ask about our current specials! Photos are renderings and stock photos of a completed âMorganâ floor plan. Colors and features may be different than what is featured in the photos
USD 239,855
3055 East Middlebrooke Crossing
View photo
House · for sale
USD 244,850
USD 167/sq.ft
3055 East Middlebrooke Crossing
Sanie
· 1,464 sq.ft · 3 Bedrooms · 2 Baths · House
· Patio · Swimming pool
Sanie · 1,464 sq.ft · 3 Bedrooms · 2 Baths · House · Patio · Swimming pool
This new single-story home features a modern and low-maintenance design. An open-concept layout with convenient access to a covered patio encourages seamless entertaining and multitasking. Two bedrooms are tucked away to the side for optimal comfort and privacy, with a lavish ownerâs suite at the back of the home, complete with a full bathroom and 2 sided walk-in closet. Community amenities include a pool, clubhouse, and basketball court
USD 244,850
9070 Brookhaven Lane
View photo
House · for sale
USD 245,400
USD 180/sq.ft
9070 Brookhaven Lane
Sanie
· 1,356 sq.ft · 3 Bedrooms · 2 Baths · House
· Garden
Sanie · 1,356 sq.ft · 3 Bedrooms · 2 Baths · House · Garden
Seller offering $5,000 in concessions*. Welcome home! With only one occupant since being built, the home still feels almost brand new. Thoughtfully maintained and move-in ready, this home already includes window blinds, saving you time, money, and the hassle of installing them after closing. While the house itself is gorgeous, the true showstopper is the land. Situated on a premium, oversized, and completely flat corner lot, this property offers something most new builds nearby simply can't: *space! *. As new construction booms around you, this home provides a refreshing escape from the cramped, window-to-window' living of typical modern developments. You wonât be sitting in your neighbor's yard hereâyou'll be enjoying the biggest yard in the entire development, covering the whole corner! Don't settle for a tiny lot or a project house. Come see what real space feels like! Schedule your tour today!
USD 245,400
135 Hunters Cove
View photo
House · for sale
USD 200,000
USD 147/sq.ft
135 Hunters Cove
Sanie
· 1,356 sq.ft · 3 Bedrooms · 2 Baths · House
Sanie · 1,356 sq.ft · 3 Bedrooms · 2 Baths · House
Corporate seller please allow ample time for a reply on offers. Please see contract addendum in MLS attachments. Seller has never occupied the property
USD 200,000
140 Andrew Lane
View photo
House · for sale
USD 235,000
USD 174/sq.ft
140 Andrew Lane
Sanie
· 1,345 sq.ft · 3 Bedrooms · 2 Baths · House
Sanie · 1,345 sq.ft · 3 Bedrooms · 2 Baths · House
Attn investors! Tenant in place until end of Feb. 2027. Monthly rent at 1525/mo. Welcome to 140 Andrew Lane! This well kept 3 bed 2 bath home offers turnkey investment in the amazing Brookhaven subdivision in the growing Odenville community!
USD 235,000
1431 Hilltop Terrace
View photo
House · for sale
USD 285,000
USD 108/sq.ft
1431 Hilltop Terrace
Sanie
· 2,637 sq.ft · 4 Bedrooms · 3 Baths · House
· Terrace · Deck · Fireplace · Cellar
Sanie · 2,637 sq.ft · 4 Bedrooms · 3 Baths · House · Terrace · Deck · Fireplace · Cellar
Discover this lovely 4 bedroom, 3 bathroom home in the desirable Twin Lakes neighborhood. A welcoming large front porch invites you to relax and take in the neighborhood charm. Inside, a cozy stone fireplace in the living room sets the perfect ambiance for gatherings. The finished basement includes an in-law suite, offering extra space for guests or family members. Step out onto the screened-in back deck to enjoy the peaceful surroundings. This home provides a comfortable and inviting retreat in a sought-after location, making it an ideal setting for creating lasting memories
USD 285,000
365 Deer Creek Way
View photo
House · for sale
USD 256,000
USD 177/sq.ft
365 Deer Creek Way
Sanie
· 1,442 sq.ft · 3 Bedrooms · 2 Baths · House
· Patio · Garden · Equipped kitchen
Sanie · 1,442 sq.ft · 3 Bedrooms · 2 Baths · House · Patio · Garden · Equipped kitchen
Welcome home to this beautifully maintained 3-bedroom, 2-bath, one-level home offering the perfect blend of comfort & functionality. The spacious open-concept floor plan creates an inviting atmosphere that's ideal for both everyday living and entertaining. The kitchen features a center island & abundant cabinet space. The generously sized living and dining areas flow seamlessly together, making the home feel bright and open. The large primary suite offers a relaxing retreat with a private ensuite bathroom and a walk-in closet complete with custom shelving. The additional bedrooms are generously sized, providing flexibility for family, guests, or a home office. Outside, enjoy the covered, screened-in back patio overlooking a large, flat, fenced backyard. Tucked away in a wonderful community, this home has been meticulously cared for and is conveniently located within the highly desirable Margaret Elementary, Springville Middle, and Springville High School districts
USD 256,000
378 Andrew Lane
View photo
House · for sale
USD 284,900
USD 120/sq.ft
378 Andrew Lane
Sanie
· 2,357 sq.ft · 4 Bedrooms · 2 Baths · House
· Garden · Office room · Equipped kitchen · Swimming pool
Sanie · 2,357 sq.ft · 4 Bedrooms · 2 Baths · House · Garden · Office room · Equipped kitchen · Swimming pool
Welcome home to this beautifully maintained 4-bedroom, 2.5-bath home that is truly in like-new condition! Offering a spacious and functional floor plan, this home features an inviting open-concept living area and a large upstairs den that's perfect for a second living space, media room, playroom, or home office. The kitchen flows seamlessly into the main living area, creating an ideal space for everyday living and entertaining. The generously sized primary suite provides a relaxing retreat, while the additional bedrooms offer plenty of space for family and guests. Step outside to enjoy the large, fully fenced backyard with a privacy fence, providing plenty of room for outdoor activities, pets, or simply relaxing. Situated on a quiet dead-end street, this home offers added privacy with minimal traffic. Residents will also enjoy outstanding neighborhood amenities, including a community clubhouse and swimming pool. Don't miss your opportunity to make this beautiful home yours!
USD 284,900

Get email alerts

Don't miss out: be the first to know about new properties

The alert was correctly created

On subscribing you accept the conditions of use and the privacy policy
Alert
Receive new ads in your inbox
Save this search
Receive alerts for new listings

We'll send you an email when we have new properties for: "Houses for sale in Sanie"

The alert was correctly created

Sherman Oaks, Trussville city Trussville CCD Jefferson County Alabama
Breakstone Village
Get email alerts and be the first to see new listings
Required field
On subscribing I accept the terms of the privacy policy
Perfect! You'll soon start receiving new listings via email
Alert
Receive an email when we have new ads for Houses for sale in Sanie
Save this search
Filters

Bedrooms

Size (sq.ft)

sq.ft
sq.ft

Price

USD
USD

Property type

Bathrooms

Clear all filters
Receive notifications when new entries are published.