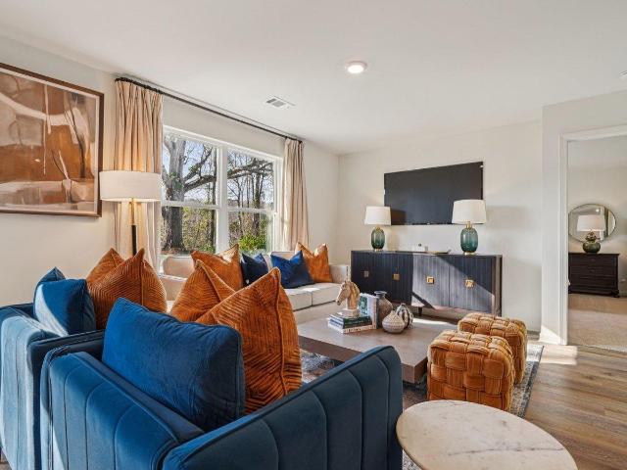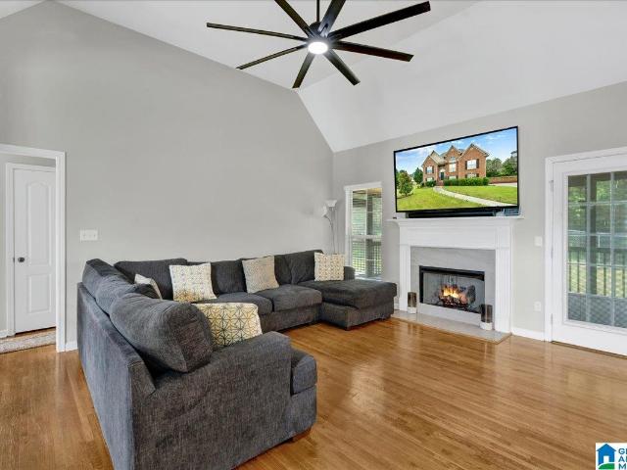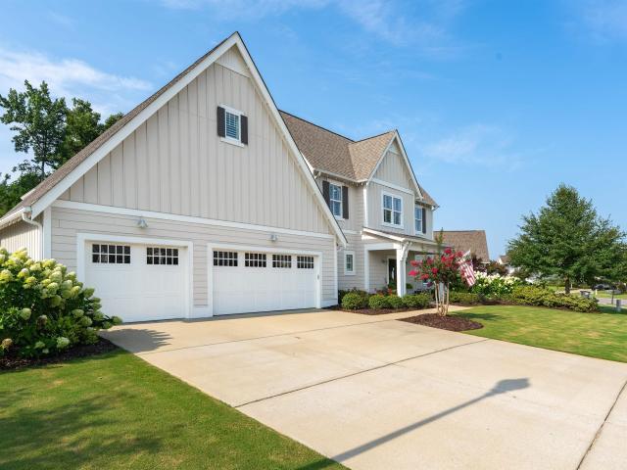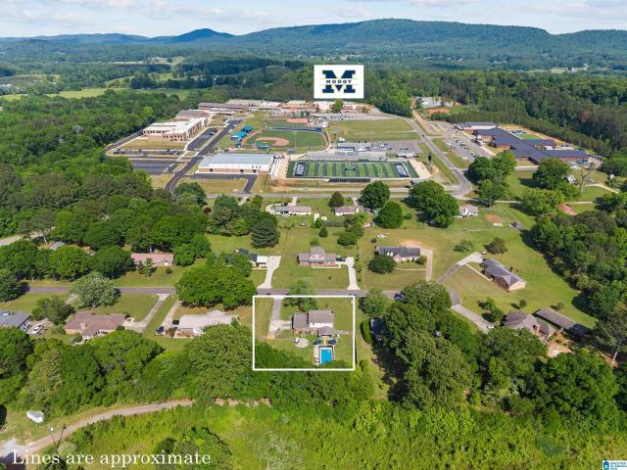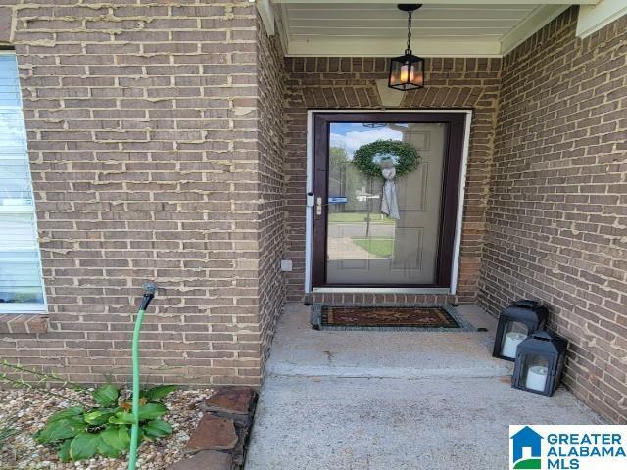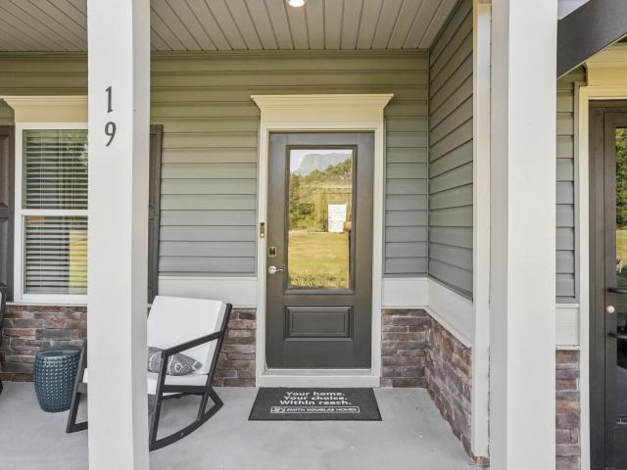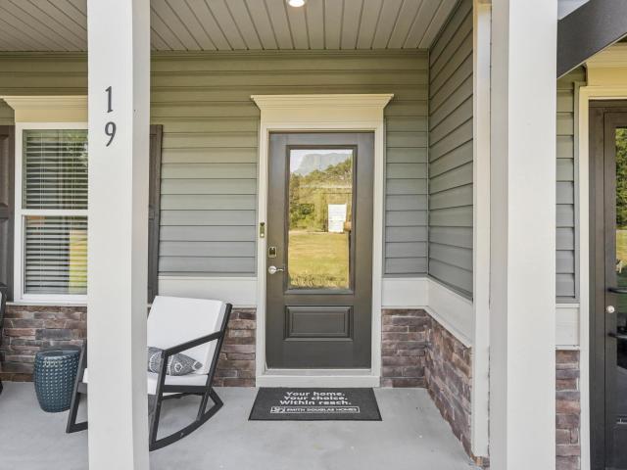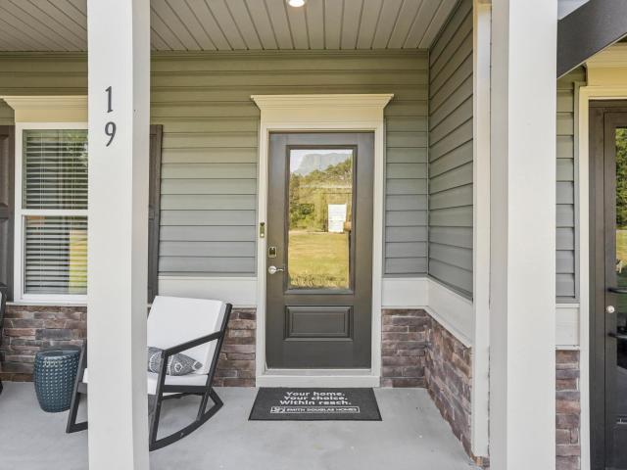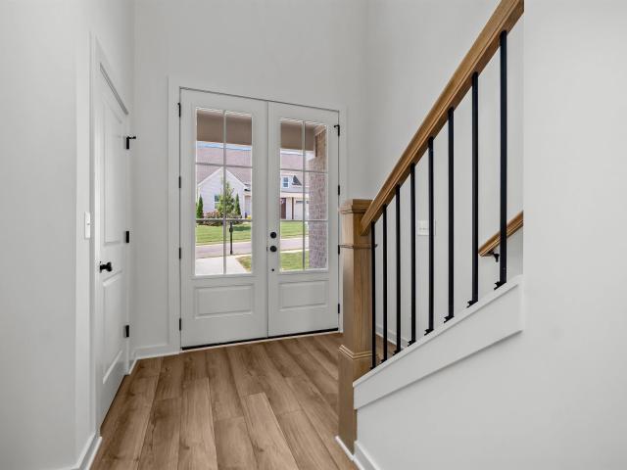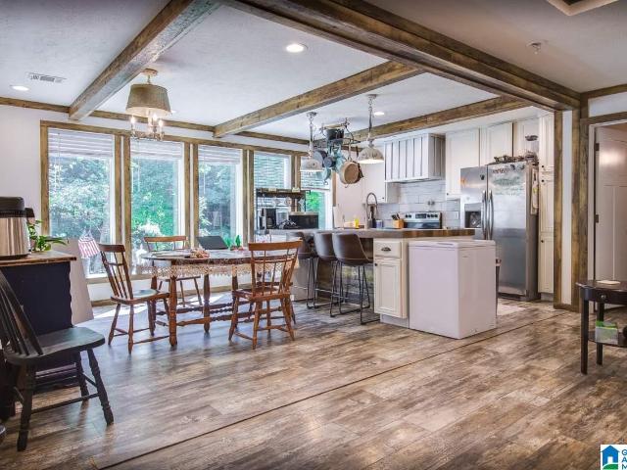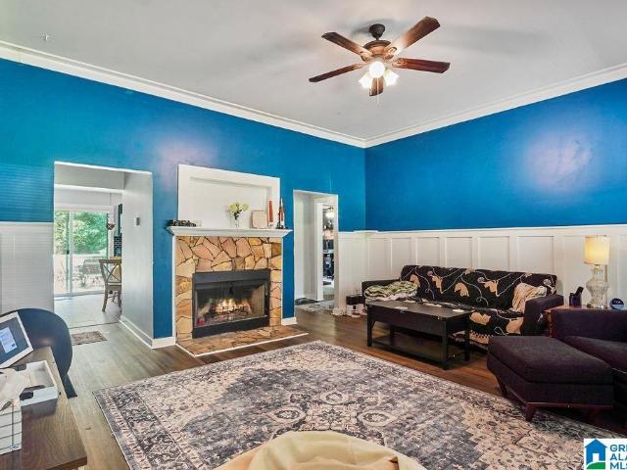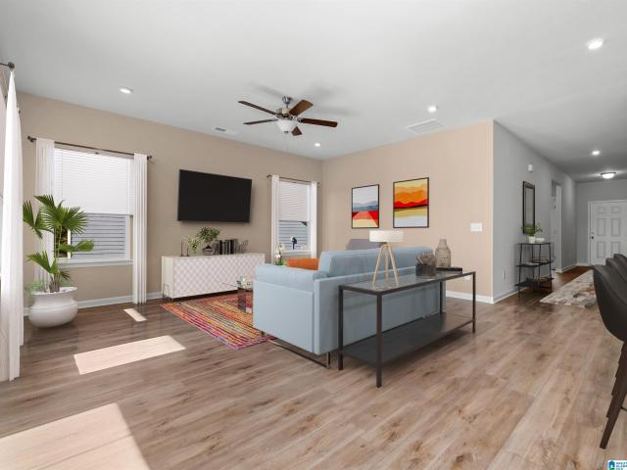
204 houses for sale in Sanie

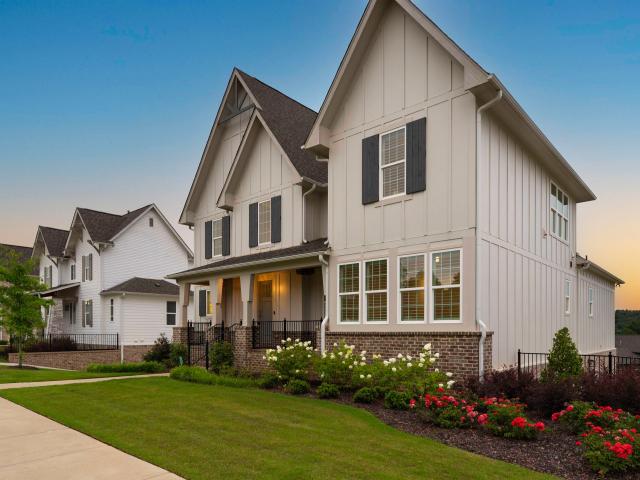
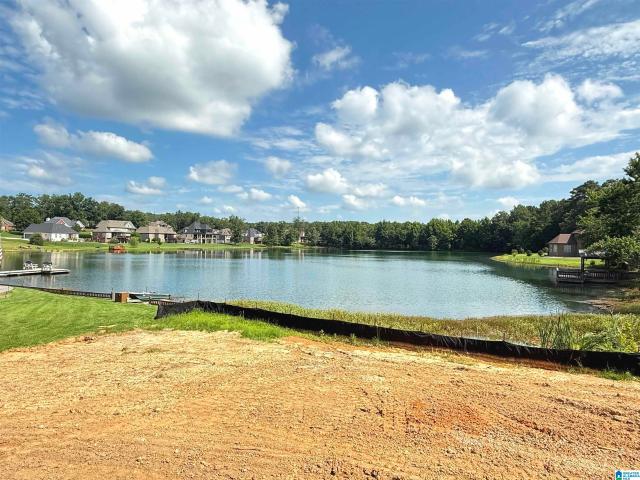
207 Berties Place
View photo
House · for sale
USD 589,900
USD 267/sq.ft
207 Berties Place
Sanie
· 2,207 sq.ft · 3 Bedrooms · 2 Baths · House
· Patio · Parking · Fireplace · Equipped kitchen
Sanie · 2,207 sq.ft · 3 Bedrooms · 2 Baths · House · Patio · Parking · Fireplace · Equipped kitchen
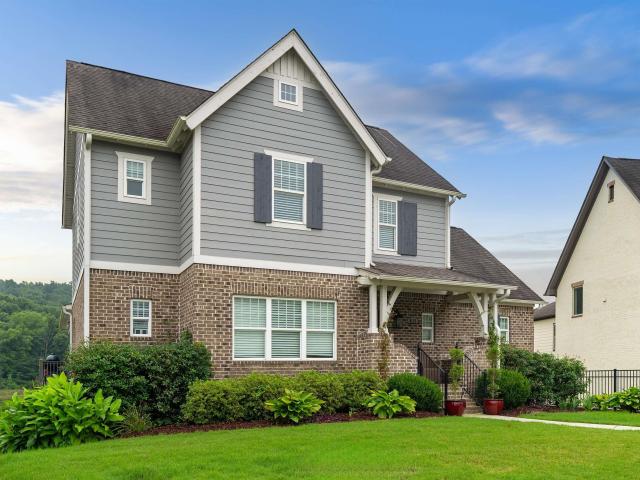
Lakefront home in edgewater farms! Moody Schools! Moody's Most Prestigious Community with Custom Built Estate Homes, Not Tract Built! Community has underground utilities, sewer, park areas, piers, private lakes! Low maintenance brick 1 level home has 3 BR's, 2 full Ba's, mud room and main level 2 car garage. A great room with a stone profile gas fireplace, kitchen with extra large island/breakfast bar, big walk-in pantry and stone countertops. Large master bedroom has Trey ceiling and built-in walk-in closet! Master bathroom has oversized separate tile shower, soaker tub, double vanities and tile floors. Two large spare bedrooms and a roomy full hall bath with tile floors and stone countertops. Mud room outside large laundry room! Built-in wood shelving closets. No carpet! Just Luxury Vinyl Planking and tile. Large covered patio and open patio overlooking serene beautiful lake! Extra wide concrete driveway for parking! Builder may consider a smaller home'Trade In' in our service area
USD 589,900
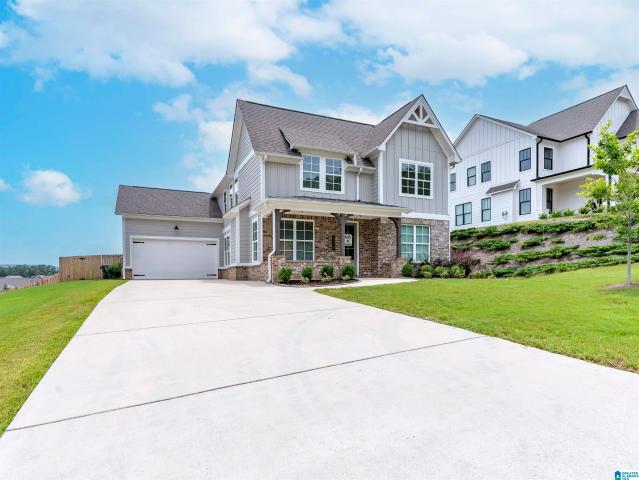
1431 Hilltop Terrace
View photo
House · for sale
USD 285,000
USD 108/sq.ft
1431 Hilltop Terrace
Sanie
· 2,637 sq.ft · 4 Bedrooms · 3 Baths · House
· Terrace · Deck · Fireplace · Cellar
Sanie · 2,637 sq.ft · 4 Bedrooms · 3 Baths · House · Terrace · Deck · Fireplace · Cellar
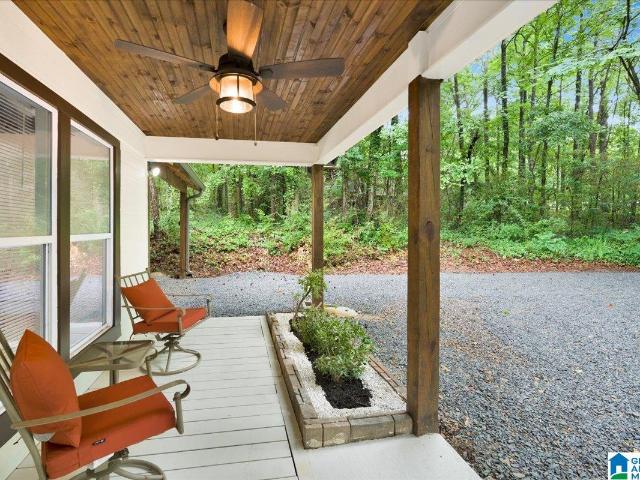
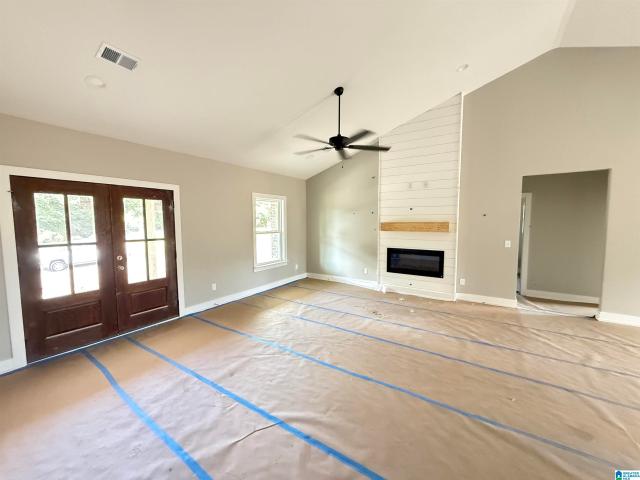
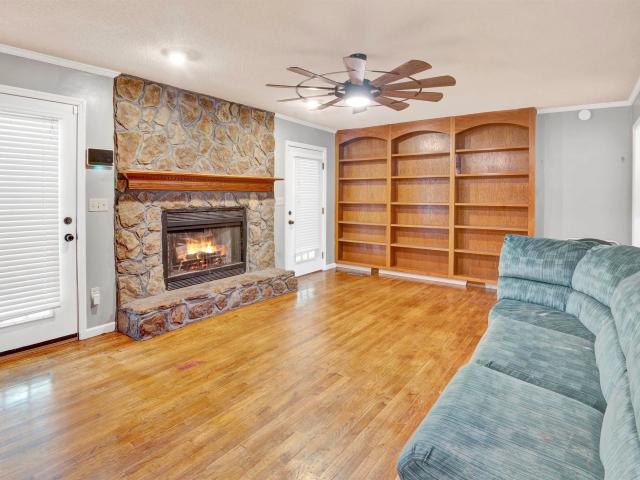
Discover this lovely 4 bedroom, 3 bathroom home in the desirable Twin Lakes neighborhood. A welcoming large front porch invites you to relax and take in the neighborhood charm. Inside, a cozy stone fireplace in the living room sets the perfect ambiance for gatherings. The finished basement includes an in-law suite, offering extra space for guests or family members. Step out onto the screened-in back deck to enjoy the peaceful surroundings. This home provides a comfortable and inviting retreat in a sought-after location, making it an ideal setting for creating lasting memories
USD 285,000
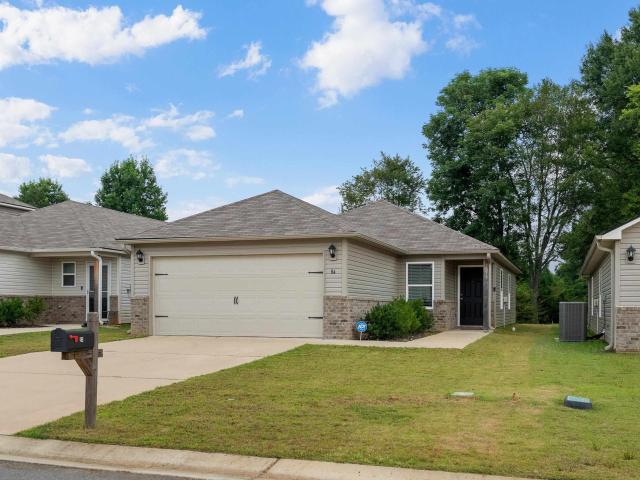
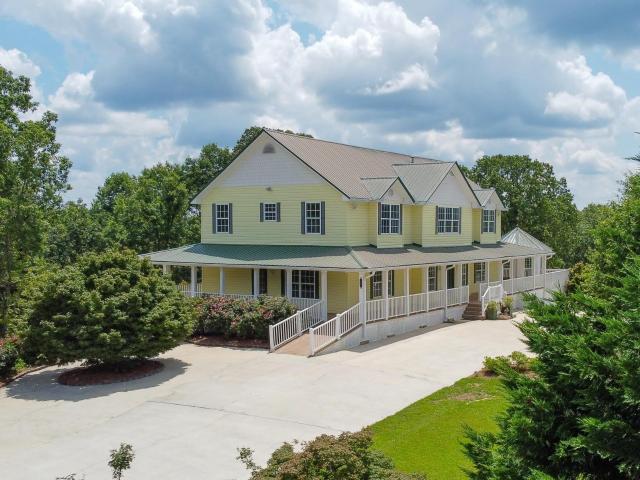
84 Jonathan Drive
View photo
House · for sale
USD 225,000
USD 177/sq.ft
84 Jonathan Drive
Sanie
· 1,270 sq.ft · 3 Bedrooms · 2 Baths · House
Sanie · 1,270 sq.ft · 3 Bedrooms · 2 Baths · House
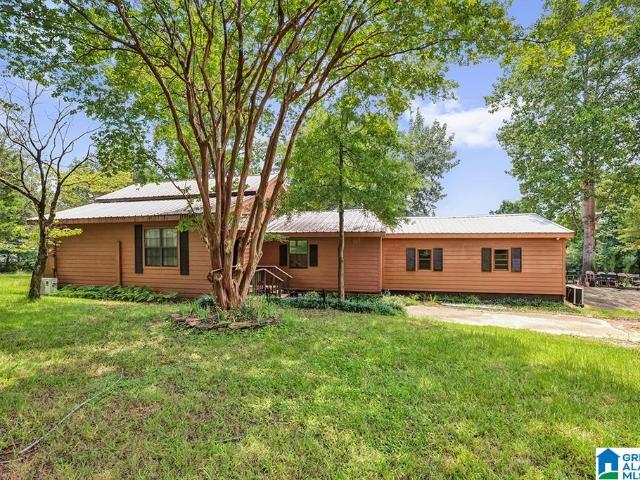
This home still shows like a brand new home! 3 Bed, 2 Bath home with vinyl plank flooring, stainless steel appliances and 9' ceilings. The bedrooms and closets are very generous! You'll enjoy the open floor plan and breakfast bar with a view of the entire living space. When this homeowner chose this lot she was very excited to secure one of the few lots with plenty of privacy and trees lining the back of the lot
USD 225,000
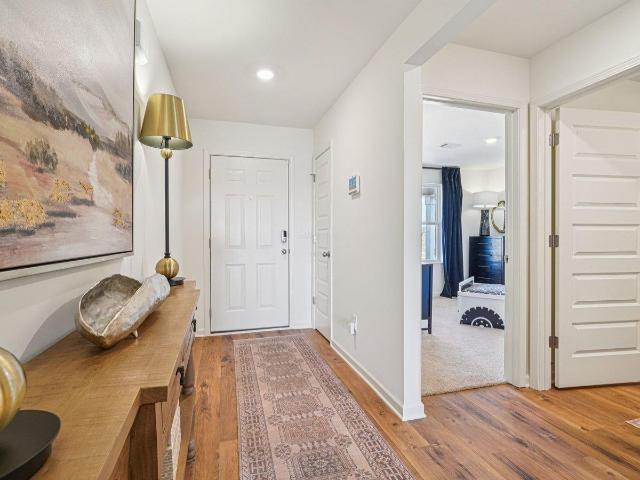
71 Ann Avenue
View photo
House · for sale
USD 239,000
USD 200/sq.ft
71 Ann Avenue
Sanie
· 1,195 sq.ft · 3 Bedrooms · 2 Baths · House
· Garden · Parking
Sanie · 1,195 sq.ft · 3 Bedrooms · 2 Baths · House · Garden · Parking
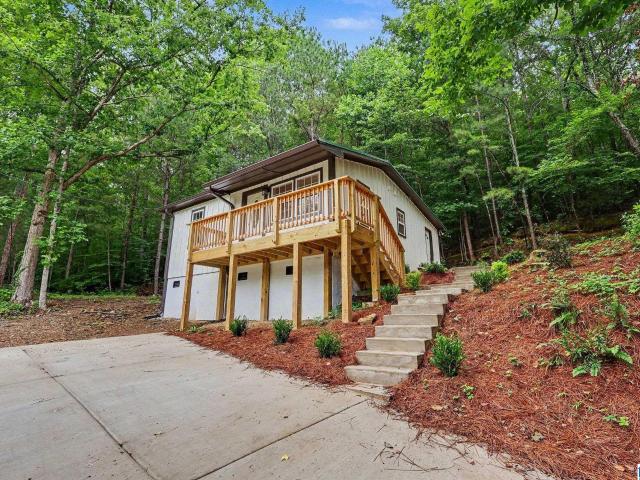
Price improvement on this private cottage! QUALIFIES FOR ZERO DOWN tucked away on almost a full acre, this beautifully UPDATED 3-bedroom, 2-bath cottage feels like your own private retreat in the woods. From the moment you arrive, the long driveway, over-sized covered porch, circle landscaped parking, and peaceful setting make you feel right at home. Inside, youâll find exposed rafters, new LVT flooring throughout, updated finishes, and custom tile work in both bathrooms that add the perfect touch of character and luxury. Step outside to a fully fenced backyard oasis ideal for entertaining, relaxing, or simply enjoying the quiet surroundings. Covered parking and thoughtful updates throughout make this home as functional as it is beautiful. A rare blend of charm, privacy, and modern comfort only minutes from all that Moody has to offer right off the interstate! See video walk-through!
USD 239,000
5796 Carrington Lake Parkway
View photo
House · for sale
USD 709,900
USD 152/sq.ft
5796 Carrington Lake Parkway
Sanie
· 4,650 sq.ft · 5 Bedrooms · 4 Baths · House
· Garden · Office room · Balcony · Fireplace · Equipped kitchen · Cellar · Parking
Sanie · 4,650 sq.ft · 5 Bedrooms · 4 Baths · House · Garden · Office room · Balcony · Fireplace · Equipped kitchen · Cellar · Parking
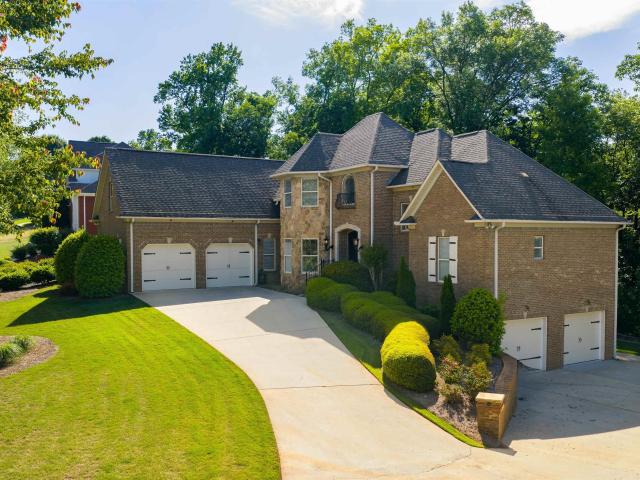
5 acres with over 100 ft. Of water frontage in a gated community zoned for nationally ranked Trussville City Schools! Boasting 4 sides brick & 4 car main & lower level parking spaces. The presidential stone bay window draws you in on approach to the wrought iron double door. Polished oak hardwoods flow seamlessly throughout the common areas with formal dining, 2nd bedroom, full bath, and laundry room on main. Double pantries in kitchen and tons of storage in custom cabinetry with eating area. Living room with double height ceilings, stacked picture windows and balcony all overlooking the wooded nature in backyard. Master suite features engineered hardwood floors with double vanity, water closet, walk in closets, walk in shower, and garden tub. Upstairs 3 beds with jack & Jill bath with great home office space. In basement, massive storm shelter/ safe room, Den with fire place, surround audio, & full bath. Endless amenities, 3 levels of living, and a spacious estate!
USD 709,900
1080 Summit Ridge Way
View photo
House · for sale
USD 329,900
USD 160/sq.ft
1080 Summit Ridge Way
Sanie
· 2,056 sq.ft · 4 Bedrooms · 3 Baths · House
· Patio · Garden · Office room · Deck · Equipped kitchen · Cellar
Sanie · 2,056 sq.ft · 4 Bedrooms · 3 Baths · House · Patio · Garden · Office room · Deck · Equipped kitchen · Cellar
NEW PRICE and ready for its next chapter! Zoned for Springville schools and just 5-10 minutes from the interstate, this 4BR/3BA home gives you the space you want without giving up convenience. Inside, the updated kitchen is ready for everything from busy mornings to weekend gatherings, while the renovated primary bath creates a relaxing place to unwind. Need room to spread out? The finished basement offers a private bedroom, full bath, and bonus room-perfect for guests, a teen hangout, home office, or movie nights. Outside may become your favorite spot! Enjoy coffee on the screened-in deck, fire up the grill on the patio, or let kids and pets play in the fully fenced backyard. Updated, versatile, and move-in ready-come see why this one feels like home!
USD 329,900
551 Kincaid Cove Lane
View photo
House · for sale
USD 199,900
USD 131/sq.ft
551 Kincaid Cove Lane
Sanie
· 1,518 sq.ft · 4 Bedrooms · 2 Baths · House
· Equipped kitchen · Swimming pool
Sanie · 1,518 sq.ft · 4 Bedrooms · 2 Baths · House · Equipped kitchen · Swimming pool
Reduced price and move in ready! Spacious 4 bedroom, 2 bath home in Brookhaven with an eat in kitchen. Great floorplan and neighborhood including a neighborhood pool
USD 199,900
1005 Hawthorn Lane
View photo
House · for sale
USD 265,700
USD 119/sq.ft
1005 Hawthorn Lane
Sanie
· 2,217 sq.ft · 4 Bedrooms · 2 Baths · House
· Garden · Equipped kitchen
Sanie · 2,217 sq.ft · 4 Bedrooms · 2 Baths · House · Garden · Equipped kitchen
Welcome home to this 4 bedroom, 2.5 bath home offering 2225 square feet of thoughtfully designed living space on a PREMIUM corner lot! The open concept main level is great for entertaining, featuring a seamless flow between the living room, dining area and kitchen. A convenient half bath on the main floor adds extra functionality for guests. Upstairs, you'll find all four bedrooms, including a spacious primary suite designed as your own private retreat. Featuring a large bathroom and oversized walking closet. Three additional generously sized bedrooms and a full bathroom along with Laundry room complete the second floor. Step through the sliding glass doors to a large level backyard, perfect for entertaining. Don't miss the opportunity to make this home yours!
USD 265,700
The hampton arbor valley parkway
View photo
House · for sale
USD 319,990
USD 183/sq.ft
The hampton arbor valley parkway
Sanie
· 1,744 sq.ft · 4 Bedrooms · 2 Baths · House
· Patio
Sanie · 1,744 sq.ft · 4 Bedrooms · 2 Baths · House · Patio
Introducing the Hampton at Arbor Valley, a stunning example of one-level living that combines elegance and functionality. This home features 1,754 square feet of beautifully designed space, offering four spacious bedrooms and two meticulously crafted bathrooms. The open floor plan seamlessly connects the living areas, making it ideal for both relaxation and entertaining. Step outside onto the covered patio or the inviting covered porch, perfect for enjoying your morning coffee or hosting evening gatherings. Each detail of the Hampton D Prototype has been thoughtfully considered to enhance your lifestyle, providing a harmonious blend of comfort and style. Donât miss the opportunity to own this exquisite homeâcontact us today to learn more or to schedule your personal tour!
USD 319,990
3085 East Middlebrooke Crossing
View photo
House · for sale
USD 227,753
USD 185/sq.ft
3085 East Middlebrooke Crossing
Sanie
· 1,227 sq.ft · 3 Bedrooms · 2 Baths · House
· Equipped kitchen
Sanie · 1,227 sq.ft · 3 Bedrooms · 2 Baths · House · Equipped kitchen
Looking for the perfect blend of space, function, and charm? Meet the Armstrong floor plan! A beautiful 3-bedroom home designed for both comfort and style. This open layout features a spacious living area that seamlessly flows into the kitchen, complete with bar seating and a generous pantry for all your storage needs. The master suite is a true retreat with a huge walk-in closet, offering plenty of space to stay organized. With thoughtful design and modern finishes throughout, this home has everything youâve been looking for
USD 227,753
245 River Birch Lane
View photo
House · for sale
USD 264,900
USD 177/sq.ft
245 River Birch Lane
Sanie
· 1,496 sq.ft · 4 Bedrooms · 2 Baths · House
· Patio · Equipped kitchen · Parking
Sanie · 1,496 sq.ft · 4 Bedrooms · 2 Baths · House · Patio · Equipped kitchen · Parking
Ask about our interest rates, paid closing cost and easily added options. Welcome to the spacious Freeport, offering 4 bedrooms and 2 bathrooms spread across 1,497 square feet all on one level, and a two-car garage for your convenience. The chef-inspired kitchen is designed for culinary enthusiasts, featuring an oversized breakfast island, stainless steel appliances, and a pantry, all flowing seamlessly into a spacious great room for effortless entertaining. The spacious primary bedroom features a luxurious bathroom with a walk-in shower, double vanities, and an oversized walk-in closet. In addition, the other 3 bedrooms all offer generous closets, along with a laundry room, linen closet, and an outdoor patio to complete the plan. Quality materials and workmanship throughout, with superior attention to detail, plus a one-year builderâs warranty. Your new home also includes our smart home technology package!
USD 264,900
140 Reuben Circle
View photo
House · for sale
USD 359,900
USD 162/sq.ft
140 Reuben Circle
Sanie
· 2,217 sq.ft · 4 Bedrooms · 3 Baths · House
· Garden · Gym · Deck · Equipped kitchen · Parking
Sanie · 2,217 sq.ft · 4 Bedrooms · 3 Baths · House · Garden · Gym · Deck · Equipped kitchen · Parking
New roof (2022) + water heater (2024)! Enjoy this beautiful home tucked away on a quiet cul-de-sac on a half-acre lot. Inside, youâll find vaulted ceilings, an open-concept floor plan, fresh neutral paint, new blinds, hardwood floors and BRAND-NEW CARPET in all bedrooms. The updated kitchen features stainless steel appliances, stone countertops and beautiful cabinetry, with tile flooring in the kitchen, bathrooms and laundry room. The main level includes a HUGE PRIMARY ENSUITE plus 2 additional bedrooms. Enjoy a screened-in covered deck, open grilling deck and private fenced backyard lined with mature trees. Downstairs offers a MASSIVE FINISHED DEN/BONUS ROOM perfect for entertaining, a game room, home theater or a gym. Plenty of closet space adds even more storage. The oversized 2-car garage offers nearly 3-car space plus EXTRA STORAGE. Owner is including a new mounted 75-inch tv! Convenient to the freeway, while still offering the privacy and tranquility youâve been looking for
USD 359,900
7874 Caldwell Drive
View photo
House · for sale
USD 585,000
USD 186/sq.ft
7874 Caldwell Drive
Sanie
· 3,132 sq.ft · 5 Bedrooms · 4 Baths · House
· Patio · Garden · Office room · Parking · Equipped kitchen · Swimming pool
Sanie · 3,132 sq.ft · 5 Bedrooms · 4 Baths · House · Patio · Garden · Office room · Parking · Equipped kitchen · Swimming pool
Welcome to 7874 Caldwell Drive in the highly sought-after Stockton community of Trussville! This beautiful 5 bedroom 4 bathroom home offers 3,138 sq ft of spacious, well-designed living space with two bedrooms on the main level and three additional bedrooms upstairs. The open-concept living room and designer kitchen create the perfect space for everyday living and entertaining, while hardwood flooring adds warmth and style throughout the home. Upstairs features a versatile loft/flex space that can serve as a second den, playroom, or home office. Enjoy the fenced backyard, covered patio, 3 car garage. And generous attic storage. Located within the popular Stockton community with multiple pools, fitness facilities, playgrounds, recreational facilities and even its own turf baseball field for the kids! This home offers the perfect combination of comfort, convenience, and community living!
USD 585,000
3809 Valley Haven Circle
View photo
House · for sale
USD 399,000
USD 136/sq.ft
3809 Valley Haven Circle
Sanie
· 2,917 sq.ft · 4 Bedrooms · 3 Baths · House
· Patio · Garden · Office room · Fireplace · Equipped kitchen · Swimming pool
Sanie · 2,917 sq.ft · 4 Bedrooms · 3 Baths · House · Patio · Garden · Office room · Fireplace · Equipped kitchen · Swimming pool
This home offers the perfect blend of comfort, flexibility, & everyday convenienceâwith the added bonus of being within walking distance to Moody schools. Inside, you'll find 3 spacious bedrooms, 2.5 baths, a home office, & a breathtaking living room featuring soaring wood beam ceilings & a stunning stone fireplace. Need space for family, guests, or independent living? The newer private in-law suite is a true game changer, complete with its own bedroom featuring a Murphy bed, full bath, kitchenette, walk-in closet, & living area. Step outside & discover the backyard you've been dreaming about! The fiberglass saltwater inground pool is the perfect place to cool off on hot Alabama summer days, while the covered patio, fire pit, & large fenced yard create an ideal setting for entertaining family & friends year-round. Upgrades include a tankless water heater (2024), dual HVAC systems, Nest smart locks, & NO HOA
USD 399,000
1332 Roulain Road
View photo
House · for sale
USD 160,000
USD 198/sq.ft
1332 Roulain Road
Sanie
· 807 sq.ft · 3 Bedrooms · 1 Bath · House
· Deck
Sanie · 807 sq.ft · 3 Bedrooms · 1 Bath · House · Deck
Fully renovated and full of charm, this 3-bedroom, 1-bath home blends modern updates with timeless character. Featuring real hardwood floors, all-new appliances, new siding, a new roof, and a brand-new deck, every detail has been thoughtfully updated for easy living. Situated on a generous lot with room to enjoy the outdoors, this move-in ready home offers style, comfort, and convenience all in one
USD 160,000
8117 Caldwell Drive
View photo
House · for sale
USD 750,000
USD 197/sq.ft
8117 Caldwell Drive
Sanie
· 3,800 sq.ft · 5 Bedrooms · 4 Baths · House
· Parking · Equipped kitchen
Sanie · 3,800 sq.ft · 5 Bedrooms · 4 Baths · House · Parking · Equipped kitchen
Beautifully renovated lakefront home on Stockton's Bethune Lake featuring 114' of water frontage on over quarter acre lot. Engineered white oak hardwoods greet you at the door with tasteful shoji white interior paint. You gain a glimpse of the lake on entry from the newly added sliding glass double door flowing into the spacious living room. Kitchen features new stainless steel Bosch appliance package, quartz countertops, quartz slab backsplash, pantry and eat-in kitchen. Master bed on main with new ceramic tile, standing soaker tub, framed walk-in glass shower, his/hers vanities, and custom closeting. Upstairs, 3 beds and 2 baths with loft. Downstairs 2nd living room with bedroom, full bath, storm shelter, and 3 car garage. See you there!
USD 750,000
104 Edgewater Drive
View photo
House · for sale
USD 429,900
USD 219/sq.ft
104 Edgewater Drive
Sanie
· 1,959 sq.ft · 3 Bedrooms · 2 Baths · House
· Parking · Fireplace · Equipped kitchen
Sanie · 1,959 sq.ft · 3 Bedrooms · 2 Baths · House · Parking · Fireplace · Equipped kitchen
Moody Schools! Located in the Beautiful Edgewater Farms Community In Moody with Custom Built Estate Homes, Not Tract Built! Community has 3 private lakes, underground utilities, sewer, park areas and piers. This low maintenance full brick home has 3 bedrooms, two full baths, large sun room, mud room, main level 2 car garage and large relaxing full covered front porch! Great room with a nice electric wall fireplace, kitchen with large island/breakfast bar and stone countertops! Great size Master bedroom with trey ceiling and huge walk-in closet! Master bathroom has separate tile shower, soaker tub, double vanities with a knee space and tile floors! Two spare bedrooms and a roomy full hall bath with tile floors and stone countertops. Mud room outside laundry room. Lots of closet space! No carpet! Just Luxury Vinyl Planking and Tile throughout! Extra wide concrete driveway for lots of off street parking! If needed, Builder may consider a smaller home'trade in' in our service area
USD 429,900
4474 County Road 12
View photo
House · for sale
USD 275,000
USD 72/sq.ft
4474 County Road 12
Sanie
· 3,789 sq.ft · 3 Bedrooms · 2 Baths · House
· Parking
Sanie · 3,789 sq.ft · 3 Bedrooms · 2 Baths · House · Parking
Rare multi-home opportunity on 2.5± acres in Odenville! Whether you're an investor, looking for a multi-generational property, or searching for income-producing potential, this unique property offers endless possibilities. The property includes three separate homes: a 2023 manufactured home featuring 4 bedrooms and 2 bathrooms, a 3-bedroom, 2.5-bath home ready for updates and your personal touch, and a 1-bedroom, 1-bath cottage that has been gutted and is ready to be finished to your vision. Includes a barn and workshop/garage. Live in one home while renovating the others, create rental income, or bring the whole family together with room for everyone. With acreage, flexibility, and incredible potential, opportunities like this don't come around often. Being sold as-is. Schedule your showing today!
USD 275,000
1040 Alden Glen Drive
View photo
House · for sale
USD 255,000
USD 197/sq.ft
1040 Alden Glen Drive
Sanie
· 1,292 sq.ft · 3 Bedrooms · 2 Baths · House
· Garden · Equipped kitchen · Swimming pool
Sanie · 1,292 sq.ft · 3 Bedrooms · 2 Baths · House · Garden · Equipped kitchen · Swimming pool
Alden Glen is a master-planned garden home community located in the heart of Moody, Alabama. Designed for low-maintenance living and convenience, the neighborhood features sidewalk-lined streets, Underground utilities, street lamps, and a strong sense of community. Residents enjoy private neighborhood amenities including: Community Swimming Pool & Clubhouse Children's Playground & Park Area Low HOA Dues Approximately $33/month Its location right off US-411 offers rapid access to I-20 (Exit 144), putting major shopping, dining, and downtown Birmingham within an easy Owner-Highlighted Features & Updates: HVAC System: Replaced in 2022 Roof: Replaced in 2018 recently inspected Interior Paint: Freshly painted throughout 2026 Flooring: Luxury Vinyl Plank, LVP installed throughout (2022) Kitchen: Updated and painted cabinetry 2024 Lighting & Tech: Updated light fixtures 2025 and a Nest Smart Thermostat installed 2026 Energy Efficiency: Insulation 2016
USD 255,000
5970 Arbor Valley Parkway
View photo
House · for sale
USD 401,185
USD 182/sq.ft
5970 Arbor Valley Parkway
Sanie
· 2,196 sq.ft · 3 Bedrooms · 2 Baths · House
· Patio · Equipped kitchen
Sanie · 2,196 sq.ft · 3 Bedrooms · 2 Baths · House · Patio · Equipped kitchen
The Avondale at Arbor Valley is a beautiful home with excellent curb appeal and a welcoming design. It features a center island kitchen, a dining room, and a large family room connected to a covered back patio, making it perfect for entertaining. The owner's suite is in the back, offering a luxurious retreat with two walk-in closets, a linen closet, and easy access to the laundry room. Additionally, there are two bedrooms and a full bath in the front of the home, and a private study that can be converted into a fourth bedroom. Pictures are a representation. Actual selections and colors will vary
USD 401,185
2345 Arbor Valley Parkway
View photo
House · for sale
USD 378,450
USD 172/sq.ft
2345 Arbor Valley Parkway
Sanie
· 2,196 sq.ft · 3 Bedrooms · 2 Baths · House
· Patio · Equipped kitchen
Sanie · 2,196 sq.ft · 3 Bedrooms · 2 Baths · House · Patio · Equipped kitchen
The Avondale at Arbor Valley is a beautiful home with excellent curb appeal and a welcoming design. It features a center island kitchen, a dining room, and a large family room connected to a covered back patio, making it perfect for entertaining. The owner's suite is in the back, offering a luxurious retreat with two walk-in closets, a linen closet, and easy access to the laundry room. Additionally, there are two bedrooms and a full bath in the front of the home, and a private study that can be converted into a fourth bedroom. Pictures are a representation. Actual selections and colors will vary
USD 378,450
1234 Arbor Valley Parkway
View photo
House · for sale
USD 370,130
USD 168/sq.ft
1234 Arbor Valley Parkway
Sanie
· 2,196 sq.ft · 3 Bedrooms · 2 Baths · House
· Patio · Equipped kitchen
Sanie · 2,196 sq.ft · 3 Bedrooms · 2 Baths · House · Patio · Equipped kitchen
The Avondale at Arbor Valley is a beautiful home with excellent curb appeal and a welcoming design. It features a center island kitchen, a dining room, and a large family room connected to a covered back patio, making it perfect for entertaining. The owner's suite is in the back, offering a luxurious retreat with two walk-in closets, a linen closet, and easy access to the laundry room. Additionally, there are two bedrooms and a full bath in the front of the home, and a private study that can be converted into a fourth bedroom. Pictures are a representation. Actual selections and colors will vary
USD 370,130
4637 Brexton Street
View photo
House · for sale
USD 799,900
USD 166/sq.ft
4637 Brexton Street
Sanie
· 4,790 sq.ft · 5 Bedrooms · 5 Baths · House
· Garden · Parking · Equipped kitchen · Cellar
Sanie · 4,790 sq.ft · 5 Bedrooms · 5 Baths · House · Garden · Parking · Equipped kitchen · Cellar
Immaculate 5 bed, 5.5 Bath basement home at The Crest in Stockton! Built in 2023, this home features en suite guest bedroom on main level, formal office/study, chef's kitchen with butler's pantry and prep sink, and large laundry room! Luxury vinyl plank flooring flows throughout the common area and foyer lined with tasteful wainscoting releasing into the open concept living/dining area with double sliding glass door and windows lined across the rear of home for natural light without compromising privacy. Large quartz island with storage, range and mounted oven, vent hood, farmhouse sink, hexagon tile backsplash, and soft close cabinets. Master suite features double vanities, garden tub, walk in shower with floor to ceiling tile, and massive walk in closet. Upstairs, large loft 2 beds and 2 full baths with tub to ceiling shower tile. Downstairs apartment with kitchenette, 2nd living room, bed, and full bath. Fenced in backyard, covered back porch, and 3 car garage
USD 799,900
229 Oak Hill Lane
View photo
House · for sale
USD 449,000
USD 171/sq.ft
229 Oak Hill Lane
Sanie
· 2,616 sq.ft · 4 Bedrooms · 3 Baths · House
· Garden · Fireplace
Sanie · 2,616 sq.ft · 4 Bedrooms · 3 Baths · House · Garden · Fireplace
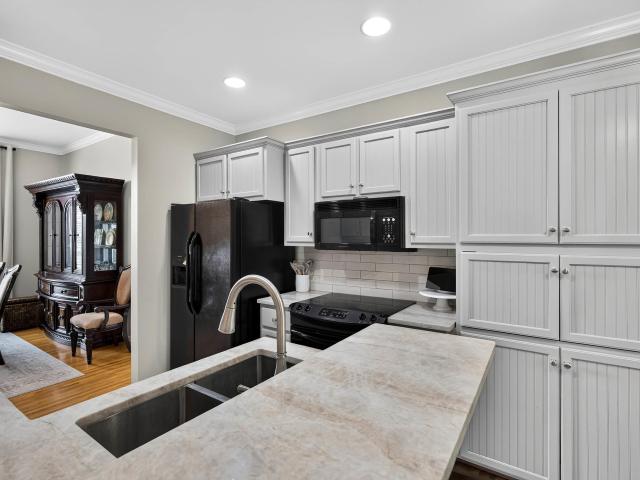
Move in ready! Beautifully maintained 4 bdrm, 3.5 Bath home in Moody's peaceful Oak Hill neighborhood. This open layout has an adjoining dining area and great room with a nice fireplace which makes entertainment a breeze. On the first floor, the private Master Bath has two separate vanities and beautiful granite counter tops and a big Master Shower with tiled floor to ceiling. The 3 bedrooms upstairs are very large and have walk-in closets & two nice full bathrooms conveniently upstairs. The upstairs loft is spacious for entertaiinment too. Step outside to your fenced-in backyard, complete with a covered patioâperfect for morning coffee or entertaining family and friends with a weekend cookout. The covered front porch is great for sitting back to relax as well. There is also a nice side walk in this neighborhood for you to enjoy walking with your dog! Very convenient location for shopping and dining! Come check it out!
USD 449,000
150 Two Eagles Lane
View photo
House · for sale
USD 1,100,000
USD 183/sq.ft
150 Two Eagles Lane
Sanie
· 5,995 sq.ft · 5 Bedrooms · 4 Baths · House
· Parking · Equipped kitchen
Sanie · 5,995 sq.ft · 5 Bedrooms · 4 Baths · House · Parking · Equipped kitchen
Welcome to this stunning and spacious home offering over 6,000 square feet of living space nestled on more than 17 unrestricted acres, complete with a serene private lake. This exceptional property features 5+ bedrooms, 4.5 bathrooms, and multiple family rooms, offering ample space for both relaxing and entertaining. Inside, youâll find two full eat-in kitchensâperfect for extended family or guestsâfeaturing granite countertops, wood floors, and brand-new main kitchen appliances. Enjoy peace of mind with a whole-home Generac generator, an Apollo water heating system, and plenty of room for your vehicles and hobbies with a large detached garage and an attached carport. Whether you're looking for a private retreat, multigenerational living, or room to roam, this home truly has it all. Come experience the comfort, space, and natural beauty this rare property offers!
USD 1,100,000
235 River Birch Lane
View photo
House · for sale
USD 269,900
USD 152/sq.ft
235 River Birch Lane
Sanie
· 1,765 sq.ft · 4 Bedrooms · 2 Baths · House
· Patio · Equipped kitchen · Parking
Sanie · 1,765 sq.ft · 4 Bedrooms · 2 Baths · House · Patio · Equipped kitchen · Parking
Ask about our interest rates, paid closing cost and easily added options. The one-level Cali plan provides an efficient, four-bedroom, two-bath design in 1,774 square feet. One of the unique features is the integration of the kitchen, breakfast area and great room in an open concept design perfect for entertaining. Enjoy early morning coffee or quiet evenings under the shaded covered patio. The bedroom on-suite is your private getaway with a shower, double vanity and large walk-in closet. A two-car garage, laundry room and pantry provide utility and storage. Quality materials and workmanship throughout, with superior attention to detail, plus a one-year builders' warranty. Your new home also includes our smart home technology package!
USD 269,900
1010 Old Springville Road
View photo
House · for sale
USD 425,000
USD 187/sq.ft
1010 Old Springville Road
Sanie
· 2,271 sq.ft · 4 Bedrooms · 3 Baths · House
· Equipped kitchen
Sanie · 2,271 sq.ft · 4 Bedrooms · 3 Baths · House · Equipped kitchen
Proposed construction! Come build your home in a brand new community: Jay West, conveniently located just minutes from Downtown Odenville & Odenville schools! This 4 bed, 3 bath floor plan welcomes you with a grand 2-story foyer, gourmet kitchen with island, stainless steel appliances, and lots of storage, and a large great room with a vaulted ceiling! This is one of our BEST selling floor plans with TWO bedrooms on the main level! Primary suite is on main level with a large walk-in closet, separate vanities, & tiled shower. Upstairs includes 2 bedrooms, a full bath, and a loft. Proposed construction. *Photos are of a similar previously built home for example purposes only & may feature upgrades that are not included in this listing.
USD 425,000
155 Quail Ridge Road
View photo
House · for sale
USD 255,000
USD 151/sq.ft
155 Quail Ridge Road
Sanie
· 1,679 sq.ft · 3 Bedrooms · 2 Baths · House
Sanie · 1,679 sq.ft · 3 Bedrooms · 2 Baths · House
Award winning Margaret / Springville Schools 2023 Manufacutured home with a Permanent foundation on 2.5 acres+/. THIS HOME COMES WITH 3 lots total 3 PIDs see survey in document section Home is located on Lot 6 is approx 1.5 acre Home overlooking Lovely small pond with Fountain PLUS a TINY HOME with plumbing, septic and power. Livable but in need of some repair Lot 5 is. 56+/. Vacant lot. Lot 4 is approx. 56 +/. Vacant lot also conveys at list price. Buyers to verify all items of importance Information is deeded reliable but not guaranteed. See survey in document section
USD 255,000
515 Archwood Way
View photo
House · for sale
USD 229,900
USD 161/sq.ft
515 Archwood Way
Sanie
· 1,421 sq.ft · 3 Bedrooms · 2 Baths · House
· Garden · Swimming pool
Sanie · 1,421 sq.ft · 3 Bedrooms · 2 Baths · House · Garden · Swimming pool
BWelcome to this true Southern Charmer located in a quiet and private Neighborhood in Odenville. This 3 bedroom, 2 bathroom home offers the perfect blend of privacy and convenience on a large private lot. Enjoy easy one-level living with an open and inviting layout, feature many updates such as new LVP flooring, Barn Door in pantry. Large Master Suite. The backyard is fenced with with firepit, above ground pool from Blue World Pools which was professionally installed. With plenty of space to spread out while still being just minutes from shopping, dining, schools, and more, this home truly gives you the best of both worlds. Make your appointment today. Seller is motivated
USD 229,900
12345 Arbor Valley Parkway
View photo
House · for sale
USD 376,275
USD 217/sq.ft
12345 Arbor Valley Parkway
Sanie
· 1,733 sq.ft · 3 Bedrooms · 2 Baths · House
· Patio · Garden · Equipped kitchen
Sanie · 1,733 sq.ft · 3 Bedrooms · 2 Baths · House · Patio · Garden · Equipped kitchen
Introducing The Langford at Arbor Valley that showcases flexible single-level living. A light-filled dining area with backyard views and access to a covered patio punctuate the main living area. An adjacent open island kitchen overlooks the spacious family room. The owner's suite is tucked away at the back of the home and offers a private sanctuary with its spa-like bath and sizable walk-in closet. There is an optional bonus room available on this plan. Photos are a representation. Selections and colors will vary
USD 376,275

Get email alerts

Don't miss out: be the first to know about new properties

The alert was correctly created

On subscribing you accept the conditions of use and the privacy policy
Alert
Receive new ads in your inbox
Save this search
Receive alerts for new listings

We'll send you an email when we have new properties for: "Houses for sale in Sanie"

The alert was correctly created

Sherman Oaks, Trussville city Trussville CCD Jefferson County Alabama
Breakstone Village
Get email alerts and be the first to see new listings
Required field
On subscribing I accept the terms of the privacy policy
Perfect! You'll soon start receiving new listings via email
Alert
Receive an email when we have new ads for Houses for sale in Sanie
Save this search
Filters

Bedrooms

Size (sq.ft)

sq.ft
sq.ft

Price

USD
USD

Property type

Bathrooms

Clear all filters
Receive notifications when new entries are published.