110 houses for rent in Sansom Park city

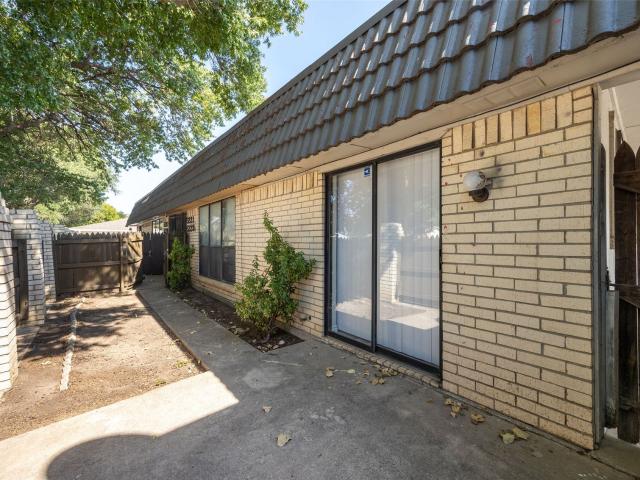
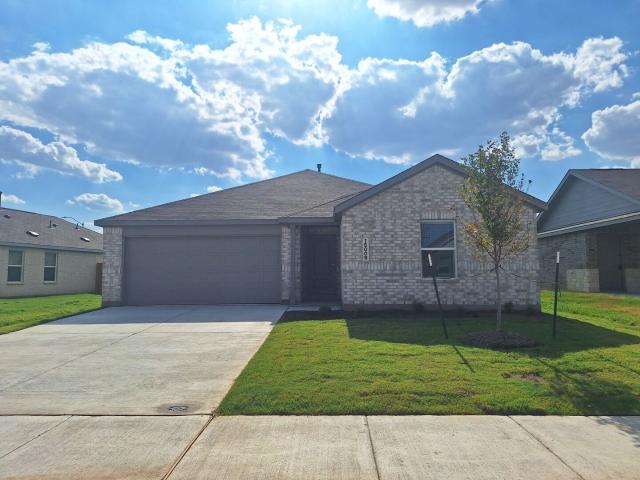
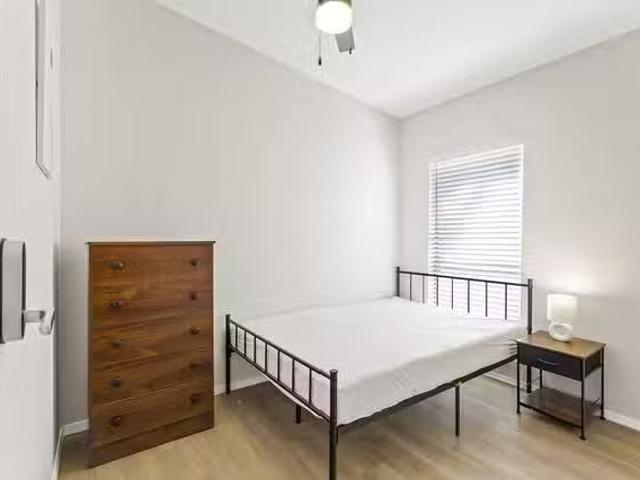
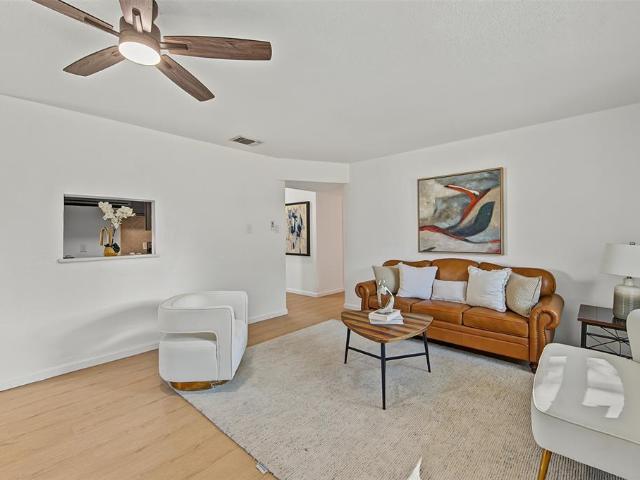
224 Mountain View Drive
View photo
House · for rent
Request Details
Updated
224 Mountain View Drive
Sansom Park city
· 1,830 sq.ft · 4 Bedrooms · 2 Baths · House
· Equipped kitchen
Sansom Park city · 1,830 sq.ft · 4 Bedrooms · 2 Baths · House · Equipped kitchen
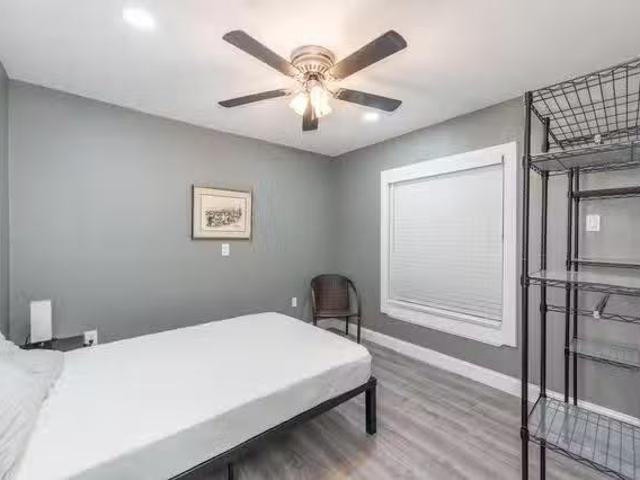
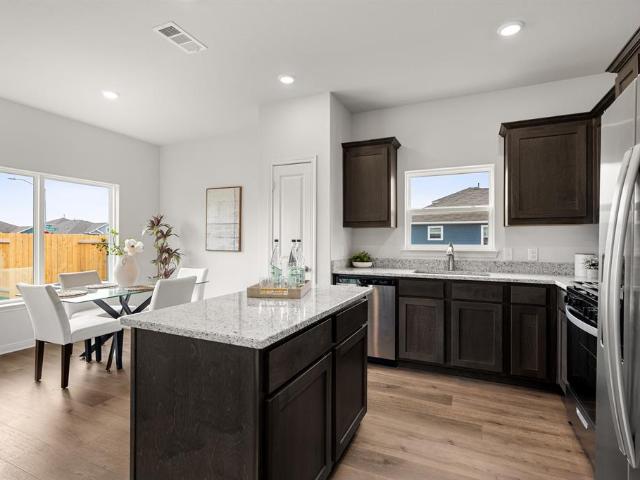
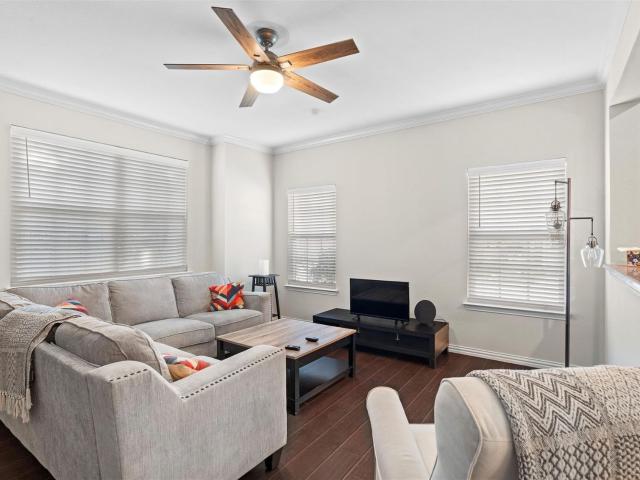
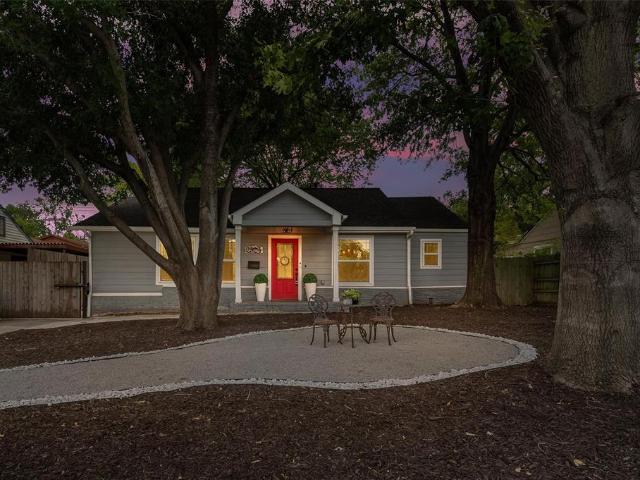
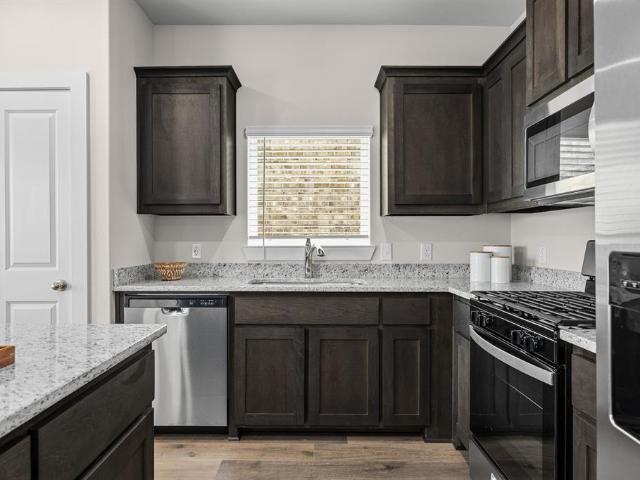
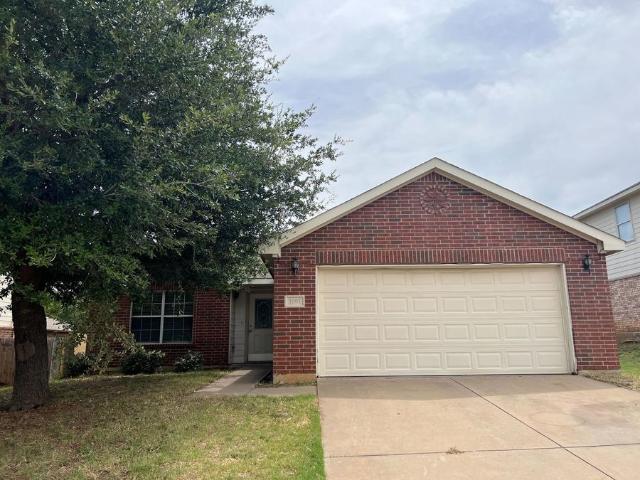
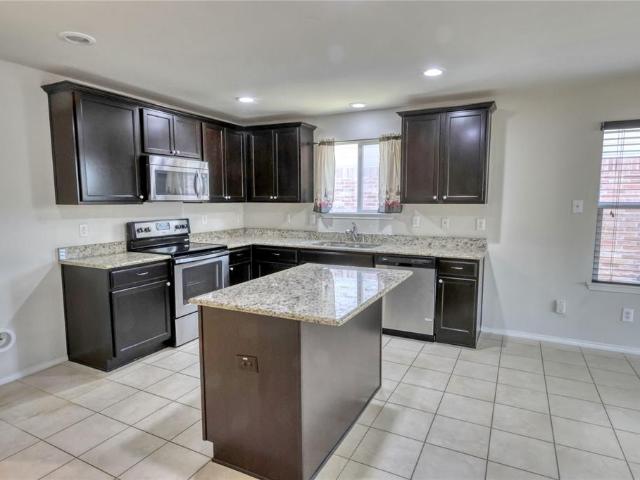
Welcome to this beautifully updated home in Azle, offering a fresh, move-in-ready interior with modern finishes throughout. The renovated kitchen features quartz countertops, updated cabinetry and finishes, creating a clean and inviting space for everyday living and entertaining. Both bathrooms have been thoughtfully updated, including a stylish glass walk-in shower, tiled shower surrounds, and contemporary fixtures. New LVP flooring flows throughout the home, adding warmth, durability, and a cohesive modern look. With its combination of tasteful updates, functional living spaces, and a convenient Azle location, this home is ready for its next owner to move in and enjoy
Request Details
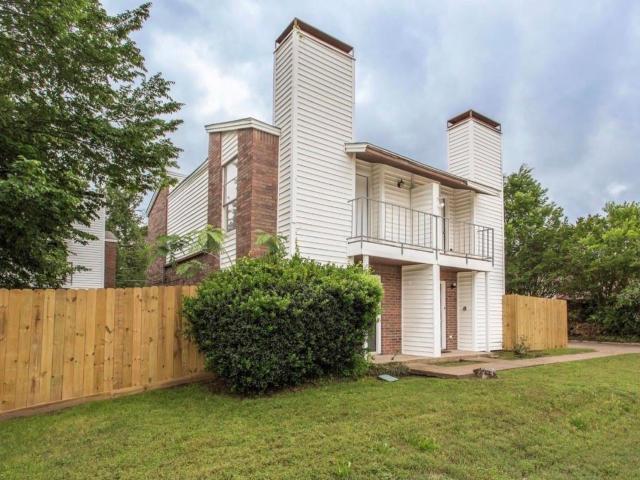
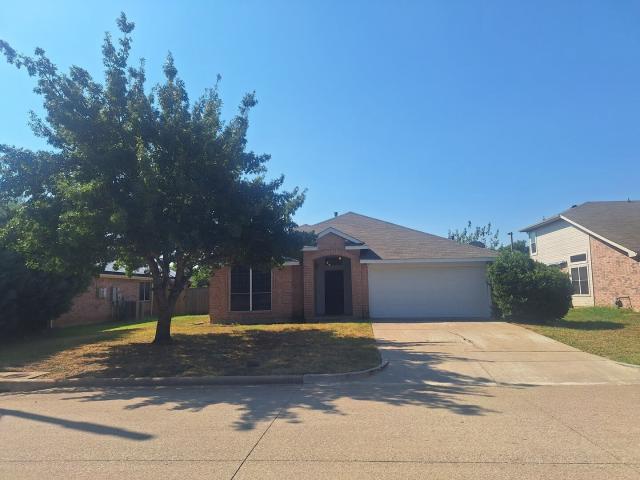
2614 Creekview Drive
View photo
House · for rent
Request Details
2614 Creekview Drive
Sansom Park city
· 2,164 sq.ft · 4 Bedrooms · 2 Baths · House
· Garden · Fireplace · Equipped kitchen · Parking
Sansom Park city · 2,164 sq.ft · 4 Bedrooms · 2 Baths · House · Garden · Fireplace · Equipped kitchen · Parking
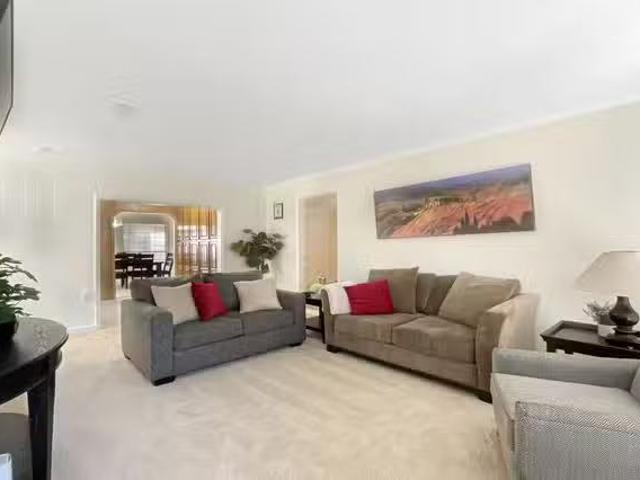
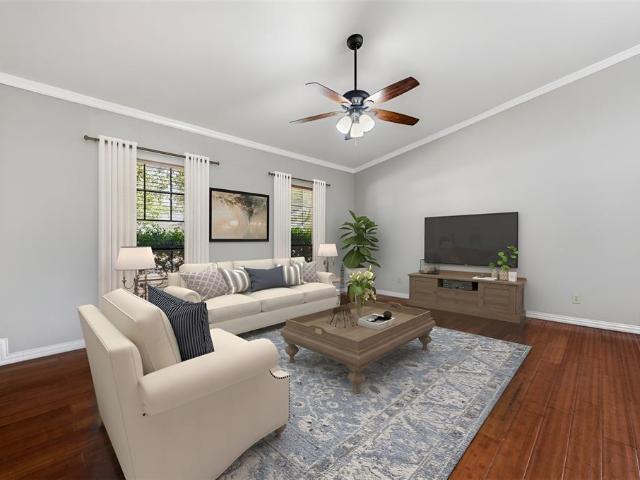
Well maintained 4-bedroom, 2.5-bath home in the established Rushmoor Addition, zoned to Arlington ISD. This single-story layout offers a family room with a wood-burning fireplace, a separate living room, and a vaulted dining area with a butlers pantry and chandelier, opening to a galley kitchen with granite countertops. A breakfast nook connects the kitchen to the living spaces. The primary bedroom includes an ensuite bath with a walk-in shower and walk-in closet, while three secondary bedrooms offer additional space, one featuring chair rail detail. A hall bath and half bath complete the interior. Outside, the fenced backyard is shaded by mature trees, with a concrete walkway and landscaped areas throughout. Attached two-car garage. No hoa
Request Details
408 Vista Buena Trail, Fort Worth, US, TX
View photo
Townhouse · for rent
USD 6,200
408 Vista Buena Trail, Fort Worth, US, TX
Sansom Park city
· 4 Bedrooms · 4 Baths · Townhouse
· Patio · Fireplace · Equipped kitchen
Sansom Park city · 4 Bedrooms · 4 Baths · Townhouse · Patio · Fireplace · Equipped kitchen
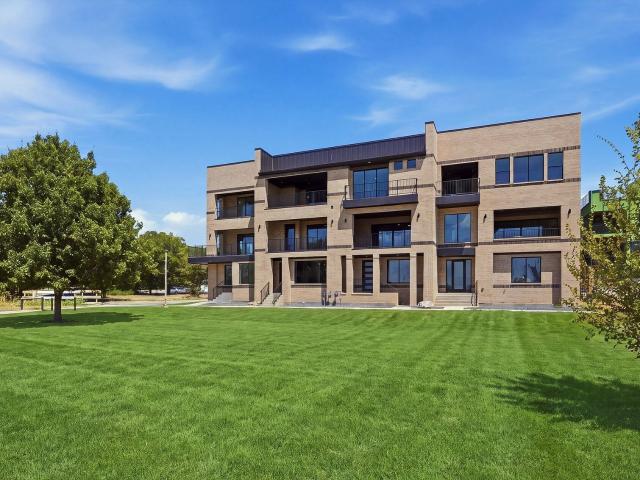
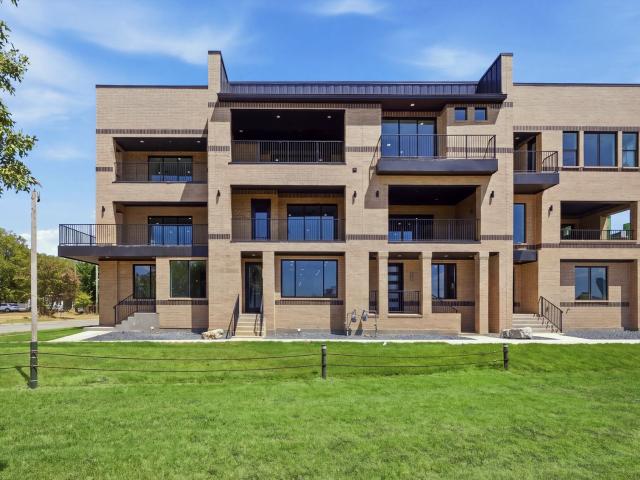
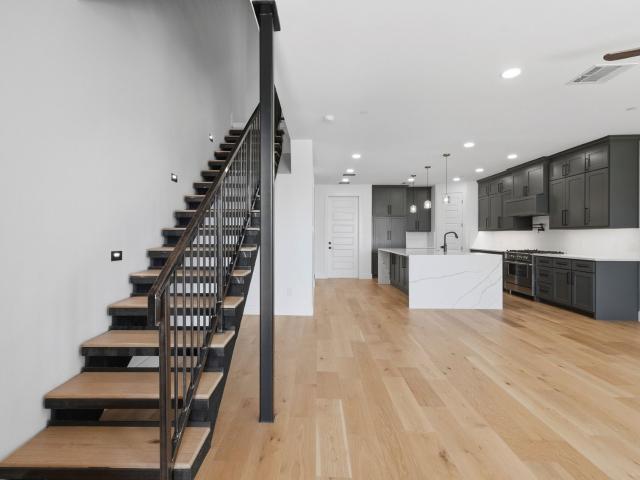
This beautifully designed contemporary residence offers an exceptional combination of generous living spaces, elevated finishes and expansive views of the Trinity River and downtown Fort Worth skyline. The second floor was designed for entertaining, anchored by a gorgeous kitchen with quartzite countertops, built-in refrigerator and a dedicated built-in bar area. An oversized dining room and spacious living room with electric fireplace create an impressive yet comfortable gathering space, while walls of windows draw your eye toward the covered patio and sweeping downtown views beyond. The third-floor primary suite provides a private retreat above it all, complete with a beautifully appointed primary bath and an elevated vantage point overlooking the surrounding riverfront setting and city skyline. 2 additional bedrooms lie down the hall, past the separate utility room, with extra cabinetry. With its larger floor plan, substantial entertaining spaces, high-end finishes and incredible co
USD 6,200
400 Vista Buena Trail, Fort Worth, US, TX
View photo
Townhouse · for rent
USD 5,520
400 Vista Buena Trail, Fort Worth, US, TX
Sansom Park city
· 3 Bedrooms · 4 Baths · Townhouse
· Balcony · Fireplace
Sansom Park city · 3 Bedrooms · 4 Baths · Townhouse · Balcony · Fireplace
Luxury waterfront living with panoramic views of the Fort Worth skyline and Trinity River. This sophisticated three-story, new-construction townhome offers 3 spacious bedrooms, 3.5 baths and an open-concept floor plan filled with natural light. High-end contemporary finishes and thoughtful design details create a modern, airy feel throughout. The living area features a striking fireplace and walls of windows showcasing the surrounding views. The spacious primary suite offers its own incredible outlook and access to a covered balcony—perfect for morning coffee or enjoying the downtown skyline in the evening. Enjoy an exceptional location with the Trinity Trails right outside your door and convenient access to downtown Fort Worth, Topgolf, dining, breweries and entertainment. A rare opportunity to lease a brand-new luxury townhome combining waterfront living, downtown views and easy access to everything Fort Worth has to offer
USD 5,520
404 Vista Buena Trail, Fort Worth, US, TX
View photo
Townhouse · for rent
USD 6,050
404 Vista Buena Trail, Fort Worth, US, TX
Sansom Park city
· 4 Bedrooms · 5 Baths · Townhouse
· Patio · Equipped kitchen · Parking
Sansom Park city · 4 Bedrooms · 5 Baths · Townhouse · Patio · Equipped kitchen · Parking
Experience modern riverfront living with spectacular downtown Fort Worth views in this three-story contemporary townhome overlooking the Trinity River. Offering four bedrooms, four full baths and one-half bath, the thoughtfully designed floor plan combines elevated finishes with exceptional indoor-outdoor living. The first floor features an open kitchen and living area with a built-in refrigerator, high-end finishes and views across the river. The second floor is dedicated to the spacious primary suite along with an additional en-suite bedroom, while the third floor offers two more bedrooms plus a versatile den or flex space. Step outside to the expansive covered third-floor patio, perfectly positioned for west-facing views toward the Fort Worth skyline and unforgettable sunsets over the river. Additional highlights include multiple outdoor living spaces and a two-car garage with epoxy flooring. All of this in an incredible location with the Trinity Trails just outside your door and Ma
USD 6,050
9524 Brittlebrush Trail, Fort Worth, US, TX
View photo
House · for rent
USD 2,000
9524 Brittlebrush Trail, Fort Worth, US, TX
Sansom Park city
· 3 Bedrooms · 2 Baths · House
· Patio · Garden · Equipped kitchen
Sansom Park city · 3 Bedrooms · 2 Baths · House · Patio · Garden · Equipped kitchen
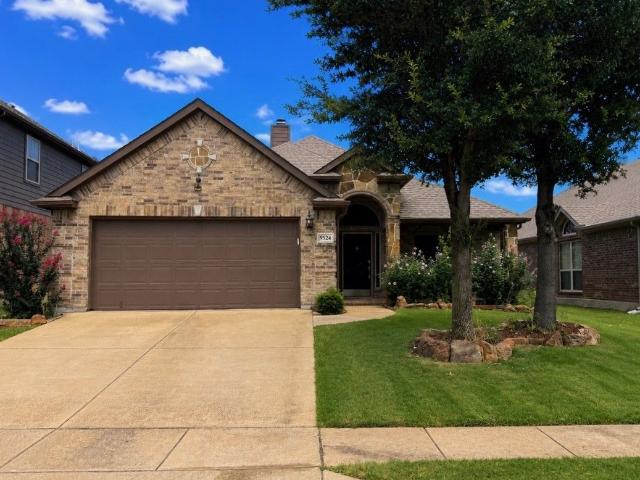
Well-maintained and move-in ready, this beautiful home in the highly sought-after Harmon Ranch area is ready for its new owner and is close to it ALL! Featuring a desirable split-bedroom floor plan with three bedrooms, two bathrooms, and two spacious dining areas, this home offers the flexibility to create a home office, playroom, or fitness space to fit your lifestyle. The inviting kitchen is designed for both everyday living and entertaining, boasting granite countertops, abundant prep space, built-in appliances, and a convenient butler's pantry. Whether you're hosting guests or preparing family meals, this kitchen is sure to impress. Step outside to a generously sized backyard featuring a large covered patio with a pergola, creating the perfect spot to relax, dine outdoors, or enjoy time with family and friends. Buyer and Buyer agent to verify all information. NO survey available. Buyer to purchase if one is needed
USD 2,000
5221 Cordova Avenue, Fort Worth, US, TX
View photo
House · for rent
USD 1,250
5221 Cordova Avenue, Fort Worth, US, TX
Sansom Park city
· 2 Bedrooms · 2 Baths · House
· Office room · Fireplace · Parking
Sansom Park city · 2 Bedrooms · 2 Baths · House · Office room · Fireplace · Parking
Well Maintained two Bedroom Two Bath stand alone unit offers approximately 1,175 square feet of living space. The property features bright living spaces, functional layout with fireplace for flexible living. The second bedroom is a versatile space that could be utilized as a home office, guest room or hobby area. The hall bath is spacious and water is paid by the owner. The Property's exterior showcases a porch and small fenced in area off the dining room that offers the potential for outdoor enjoyment and relaxation and there is a outdoor storage area and covered parking. This home is situated in a convenient location, providing easy access to local amenities and major freeways
USD 1,250
6828 Brentwood Stair Road, Fort Worth, TX
View photo
House · for rent
USD 1,550
6828 Brentwood Stair Road, Fort Worth, TX
Sansom Park city
· 2 Bedrooms · 3 Baths · House
· Balcony · Equipped kitchen · Parking
Sansom Park city · 2 Bedrooms · 3 Baths · House · Balcony · Equipped kitchen · Parking
Charming two bedroom, one and a half bath townhouse now available in Fort Worth. This home features a spacious, open layout and a newly updated kitchen. Both bedrooms open onto their own private balconies, and you'll stay comfortable year-round with a brand-new air-conditioning system. Enjoy two designated parking spots for residents. Housing vouchers welcome. Appliances available; contact us for more information
USD 1,550
10617 Stag Lane, Fort Worth, US, TX
View photo
House · for rent
USD 2,100
10617 Stag Lane, Fort Worth, US, TX
Sansom Park city
· 3 Bedrooms · 3 Baths · House
· Equipped kitchen
Sansom Park city · 3 Bedrooms · 3 Baths · House · Equipped kitchen
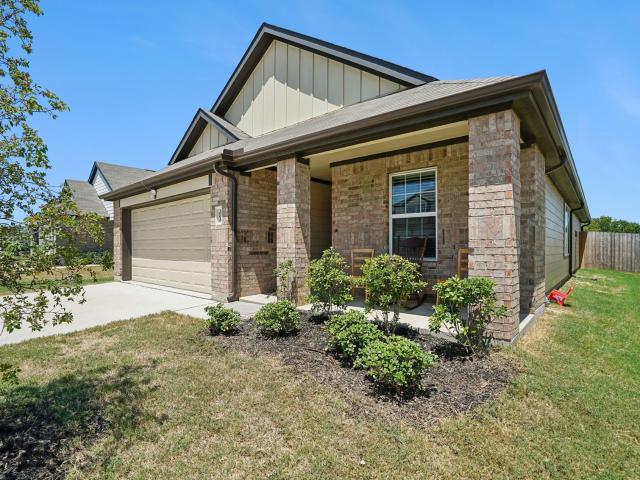
Welcome to 10617 Stag Ln, a beautifully maintained single-story home nestled in a quiet Fort Worth neighborhood — where modern finishes, spacious living, and family-friendly features come together to create the perfect place to call home. Step through the charming covered front porch — perfect for morning coffee or evening rocking — into a bright, open-concept floor plan designed for today's lifestyle. Rich hardwood-style flooring flows throughout the main living areas, complemented by soaring vaulted ceilings and an abundance of natural light that makes every room feel warm and inviting. The heart of this home is the chef-inspired kitchen, featuring stunning granite countertops, a large center island with breakfast bar seating, warm taupe cabinetry, and a full suite of stainless-steel Whirlpool appliances — including a dishwasher, microwave, and electric range. Whether you're meal prepping or hosting, this kitchen delivers. The kitchen flows seamlessly into the open dining area and li
USD 2,100
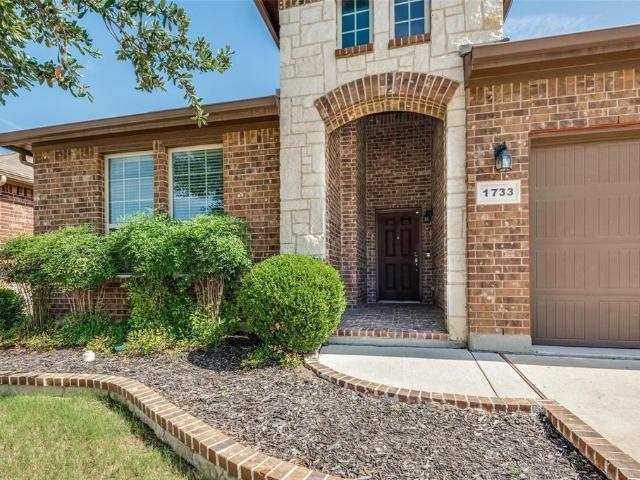
1733 Kachina Lodge Road
View photo
House · for rent
Request Details
1733 Kachina Lodge Road
Sansom Park city
· 2,196 sq.ft · 4 Bedrooms · 2 Baths · House
· Patio · Garden · Office room · Equipped kitchen · Swimming pool
Sansom Park city · 2,196 sq.ft · 4 Bedrooms · 2 Baths · House · Patio · Garden · Office room · Equipped kitchen · Swimming pool
Virtually Staged. Conveniently located in the beautiful Santa Fe Trails community, this charming single-story home is ready for its next family to enjoy! Featuring New LVP floors throughout, 4 bedrooms, 2 full bathrooms, and a versatile bonus room that can serve as a home office, playroom, or formal dining room, this home offers a functional and spacious floor plan with no wasted space. The large kitchen is truly the heart of the home, featuring granite countertops, a generous center island, a gas cooktop, and an abundance of cabinet and counter space. Newer LVP flooring enhances both the living room and primary bedroom. The private primary suite is thoughtfully separated from the secondary bedrooms and features a spacious bathroom with dual vanities, a separate shower, and a soaking tub. Enjoy a low-maintenance backyard with a covered patio, perfect for relaxing or entertaining. The community also offers a wonderful pool and playground within walking distance. Grocery stores, restaura
Request Details
Charming Brand New Home with Open Concept Living
View photo
House · for rent
USD 2,200
Updated
Charming Brand New Home with Open Concept Living
Sansom Park city
· 3 Bedrooms · 2 Baths · House
· Office room · Equipped kitchen
Sansom Park city · 3 Bedrooms · 2 Baths · House · Office room · Equipped kitchen
SCHEDULE A SHOWING ONLINE AT: showmojo.com/ltr/c3d6a0608f - Brand-new construction, be the first to live here! Welcome to this beautifully designed single-story home featuring an open-concept layout that seamlessly connects the kitchen, dining area, and spacious family room—perfect for everyday living and entertaining. The home also offers easy access to an outdoor living space for added enjoyment. Tucked privately toward the back of the home, the primary suite provides a peaceful retreat with a private ensuite bathroom and walk-in closet. Two additional bedrooms are located at the front of the home, offering comfortable space for family members, guests, or a home office. SPECIAL FINANCING OPTIONS AVAILABLE! We offer bi-weekly rent payment options through our Flex Payment Program! Contact us to learn more. There is a $60 non-refundable application fee per adult. We never advertise on FB Marketplace! Per Management Agreement, we can only hold houses for 30 days with a deposit down
USD 2,200
3 Bed Fort Worth Gem
View photo
House · for rent
USD 1,900
3 Bed Fort Worth Gem
Sansom Park city
· 3 Bedrooms · 2 Baths · House
· Equipped kitchen
Sansom Park city · 3 Bedrooms · 2 Baths · House · Equipped kitchen
SCHEDULE A SHOWING ONLINE AT: showmojo.com/ltr/5873761088 - Welcome to this charming 3-bedroom, 2-bathroom single-family home located at 3516 Paladin Pl in Fort Worth, TX. Offering 1,859 square feet of bright and comfortable living space, this well-maintained residence features a thoughtful layout designed for both everyday living and entertaining. Enjoy an open-concept kitchen and living area, generous bedroom spaces, and clean updates throughout. Conveniently situated in Tarrant County with easy access to local amenities, dining, and major thoroughfares. SPECIAL FINANCING OPTIONS AVAILABLE! We offer bi-weekly rent payment options through a Flex Payment Program! Contact us to learn more! There is a $60 nonrefundable application fee per adult. We never advertise on FB Marketplace! Per Management Agreement we can only hold houses for 30 days with a deposit down
USD 1,900
Comfortable & newly renovated Fort Worth House with Backyard.
View photo
House · for rent
USD 720
Comfortable & newly renovated Fort Worth House with Backyard.
Sansom Park city
· 1,485 sq.ft · 6 Bedrooms · House
· Garden · Equipped kitchen
Sansom Park city · 1,485 sq.ft · 6 Bedrooms · House · Garden · Equipped kitchen
This newly-renovated Fort Worth home is waiting for you! This PadSplit has a porch and dining area, comfortable furniture, and a backyard with a small concrete basketball court. The kitchen comes equipped with a fridge, sink, oven, stovetop, as well as ga. Get the best price at ListedBuy! Amenities: washing_machine, oven
USD 720
1313 Tilton Drive
View photo
House · for rent
Request Details
1313 Tilton Drive
Sansom Park city
· 1,313 sq.ft · 3 Bedrooms · 2 Baths · House
· Garden · Equipped kitchen · Parking
Sansom Park city · 1,313 sq.ft · 3 Bedrooms · 2 Baths · House · Garden · Equipped kitchen · Parking
Make first impressions count with this beautiful, new-construction home in Fort Worth. This single-story, three-bedroom, two-bath home is bursting with character. The heart of the home is open to the family room and dining room, creating the ideal entertainment area. The master suite is the perfect place to retreat to, with peaceful backyard views, an en-suite bathroom and a walk-in closet. Homebuyers will appreciate the array of stunning upgrades that come included with the home. Granite countertops, energy-efficient kitchen appliances, luxury vinyl-plank flooring, a Wi-Fi-enabled garage door opener and many more are included at no extra cost to you!
Request Details
6900 Carrington Lane, Fort Worth, US, TX
View photo
Townhouse · for rent
USD 2,200
6900 Carrington Lane, Fort Worth, US, TX
Sansom Park city
· 3 Bedrooms · 2 Baths · Townhouse
· Parking
Sansom Park city · 3 Bedrooms · 2 Baths · Townhouse · Parking
Refrigerator included! This charming 3-bedroom, 2-bathroom, two car garage townhome in the sought-after Keller ISD school district offers both convenience and comfort. Perfect for families or professionals, this home features all three bedrooms on the upper level, ensuring privacy and a cozy living space. Residents will enjoy access to community amenities, including scenic jogging paths, a lush green park, and a refreshing community pool. With its prime location and flexible options, this townhome is a perfect blend of modern living and natural beauty. Monthly rent due to be reduced to $2150 with a 2 year lease. Renter and Renter's agent to verify all information in this listing
USD 2,200
Room for rent in White Settlement
View photo
House · for rent
USD 425
Room for rent in White Settlement
Sansom Park city
· 1,109 sq.ft · 5 Bedrooms · House
Sansom Park city · 1,109 sq.ft · 5 Bedrooms · House
Elevate your lifestyle with HomeRoom Fort Worths premier sharedliving community Meticulously updated spacious shared house designed for your comfort. Your unfurnished private bedroom, a blank canvas for personalization and storage, complements the fully f. Get the best price at ListedBuy!
USD 425
2524 Watauga Road
View photo
House · for rent
Request Details
2524 Watauga Road
Sansom Park city
· 2,196 sq.ft · 4 Bedrooms · 3 Baths · House
· Garden · Equipped kitchen · Parking · Swimming pool
Sansom Park city · 2,196 sq.ft · 4 Bedrooms · 3 Baths · House · Garden · Equipped kitchen · Parking · Swimming pool
Do not miss this opportunity to own a piece of Fort Worth History for a bargain! UNBELIEVABLE location, 10 minutes to Downtown Fort Worth, Famous Stockyards, and the Hospital District! Welcome to this charming 1942 home where thoughtful renovations have transformed this sprawling 4+ bedroom craftsman into a warm modern retreat! The original hardwood flooring has been restored, and every room has fresh paint and thoughtful details! Take advantage of this large lot with room for a multi-car garage and a pool with the fully fenced-in backyard and your own private gated driveway. Updated kitchen and baths and smart home features make life convenient, including the smart thermostat and doorbell systems. The kitchen is open to the living room with two dining areas and a large pantry. Unique features like the built-in desk you just can't find in any other home. Old charm flows through the home with the original crystal door knobs from 1942 repurposed to become unique coat hooks at the entry o
Request Details
9300 Wood Duck Drive
View photo
House · for rent
Request Details
9300 Wood Duck Drive
Sansom Park city
· 3,111 sq.ft · 4 Bedrooms · 2 Baths · House
· Garden · Balcony · Fireplace · Equipped kitchen
Sansom Park city · 3,111 sq.ft · 4 Bedrooms · 2 Baths · House · Garden · Balcony · Fireplace · Equipped kitchen
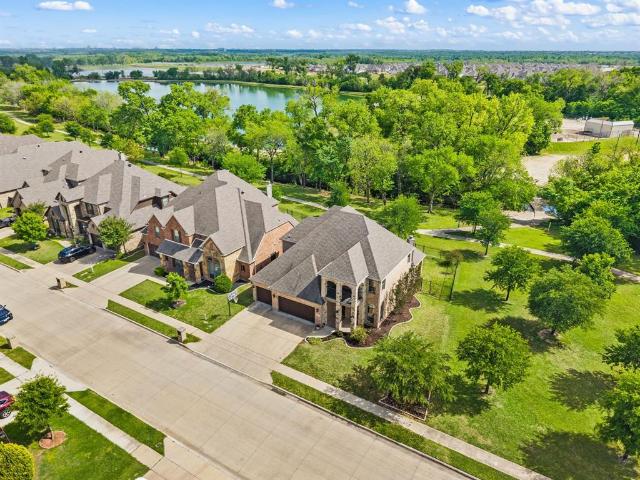
Welcome to 9300 Wood Duck Drive, an exquisite two-story home featuring stunning pond views adjacent to lush green space! As you approach, you'll immediately admire the striking brick and stone exterior accented by a covered front porch and a private second-story balcony. Stepping inside, soaring ceilings welcome you into an open layout with a versatile flex room, a sunlit living area centered around a cozy stone fireplace, and a chef's kitchen showcasing custom cabinetry, granite, an island, and updated appliances. Both the living room and breakfast nook frame picturesque backyard views. Tucked privately at the back, the expansive primary suite offers a luxurious bath with dual vanities, garden tub, separate shower, and a massive walk-in closet. A custom built-in hallway desk provides a great workspace. Upstairs features 3 bedrooms, a spacious entertainment room with a built-in wet bar, and a walk-in attic with incredible future expansion potential. Upgrades include fresh paint, luxury
Request Details
11152 Santana Drive
View photo
House · for rent
Request Details
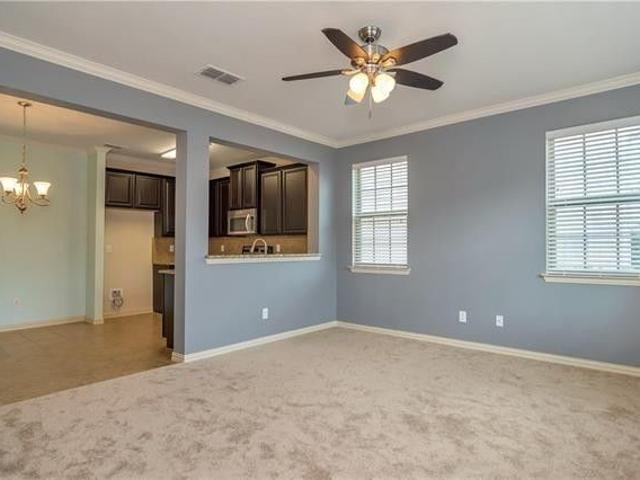
11152 Santana Drive
Sansom Park city
· 1,367 sq.ft · 3 Bedrooms · 2 Baths · House
· Patio · Garden · Equipped kitchen
Sansom Park city · 1,367 sq.ft · 3 Bedrooms · 2 Baths · House · Patio · Garden · Equipped kitchen
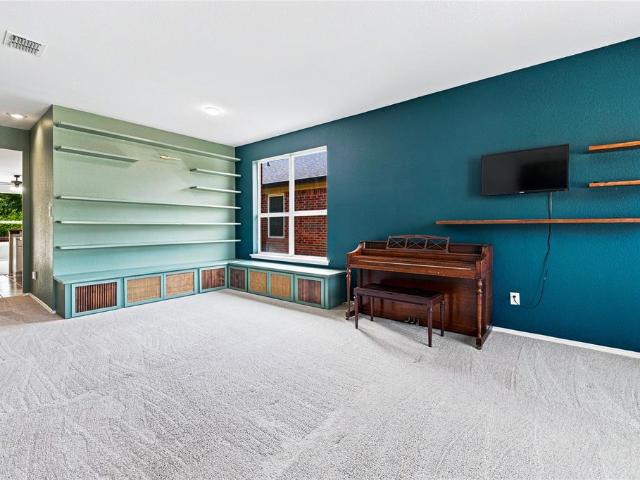
The Carson features three spacious bedrooms, two full bathrooms, and an open-concept layout that seamlessly connects the family room, dining area, and chef-ready kitchen. The kitchen is equipped with designer wood cabinetry, granite countertops, stainless-steel Whirlpool appliances, a center island and ample storage throughout. Just steps from the dining area, it offers both convenience for effortless meals and gatherings. Outside, a fully fenced backyard and covered patio create the ideal space to relax, host or watch kids and pets play safely year-round. With a simplified buying process and included upgrades, the Carson offers exceptional comfort, value, and style in one beautiful home
Request Details
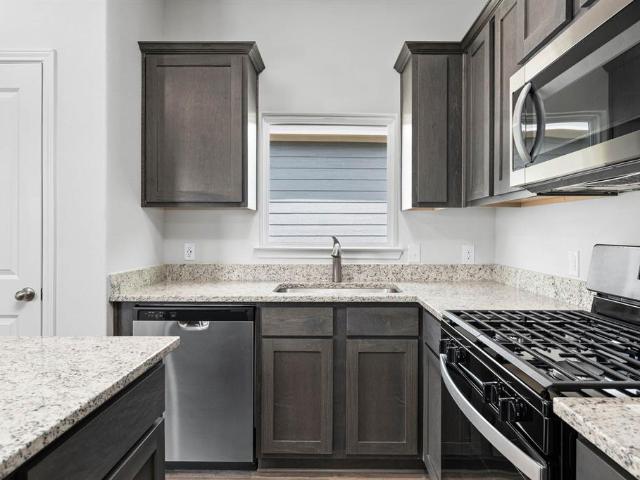
7629 Cedarhill Road
View photo
House · for rent
Request Details
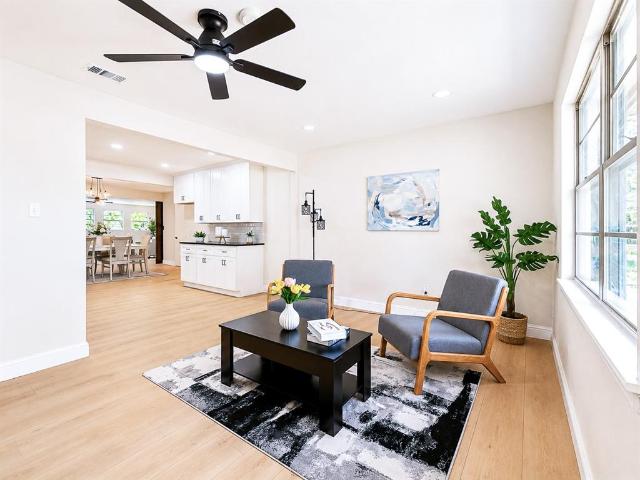
7629 Cedarhill Road
Sansom Park city
· 1,281 sq.ft · 3 Bedrooms · 2 Baths · House
· Patio · Garden · Fireplace · Equipped kitchen · Parking
Sansom Park city · 1,281 sq.ft · 3 Bedrooms · 2 Baths · House · Patio · Garden · Fireplace · Equipped kitchen · Parking
Fully remodeled in 2023, this move-in ready home combines modern updates with everyday comfort. Inside, you'll find fresh interior paint, contemporary lighting, LED recessed lighting, beautifully remodeled bathrooms with updated vanities, and a stylish kitchen featuring 3cm quartz countertops, a designer backsplash, appliances, and abundant cabinet space. This all-electric home offers 3 bedrooms, 2 bathrooms, and a 2-car garage with garage doors and opener. Cozy up by the wood-burning fireplace or step outside to enjoy the large covered patio overlooking a spacious, fenced backyard complete with a sprinkler system, storage building, gutters, and beautifully landscaped grounds. Whether you're hosting family and friends or enjoying a quiet evening outdoors, this home is ready for you to move in and make it your own
Request Details
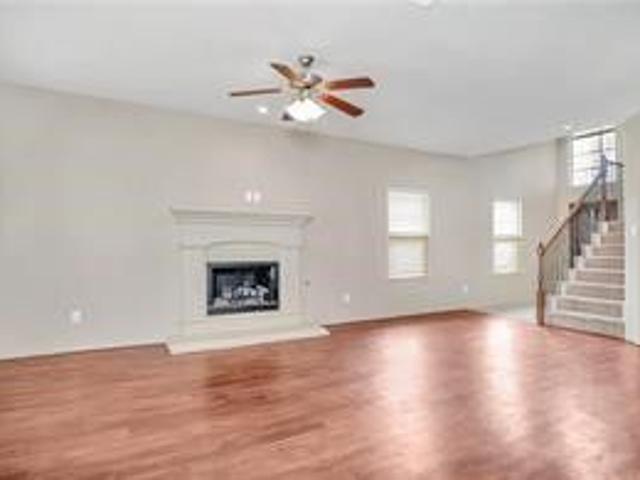
1601 Hedgewood Trail, Fort Worth, Texas 76112
View photo
House · for rent
USD 2,010
1601 Hedgewood Trail, Fort Worth, Texas 76112
Sansom Park city
· 3 Bedrooms · 2 Baths · House
· Garden
Sansom Park city · 3 Bedrooms · 2 Baths · House · Garden
SCHEDULE A SHOWING ONLINE AT: showmojo.com/ltr/933dfc800a - 1601 Hedgewood Trail is a renovated 3-bedroom, 2-bathroom home that offers modern comforts and a spacious backyard. With its fresh flooring and prime location, this home is perfect for those seeking a vibrant lifestyle without sacrificing home comforts. A fresh start awaits in this comfortable and inviting space. Located conveniently close to the excitement of AT&T Stadium and the fun-filled Six Flags area in Arlington, TX. SPECIAL FINANCING OPTIONS AVAILABLE! We offer bi-weekly rent payment options through a Flex Payment Program! Contact us to learn more! There is a $60 nonrefundable application fee per adult. We never advertise on FB Marketplace! Per Management Agreement we can only hold houses for 30 days with a deposit down
USD 2,010
433 Magma
View photo
House · for rent
Request Details
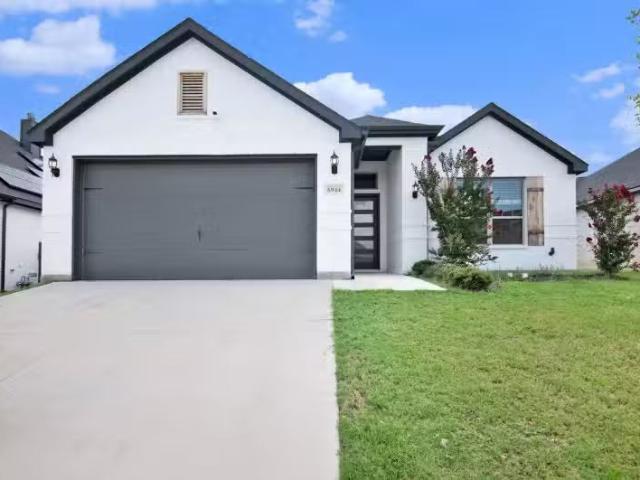
433 Magma
Sansom Park city
· 1,722 sq.ft · 3 Bedrooms · 2 Baths · House
· Office room · Equipped kitchen · Swimming pool
Sansom Park city · 1,722 sq.ft · 3 Bedrooms · 2 Baths · House · Office room · Equipped kitchen · Swimming pool
STOP the search! The Perfect Home for Everyone! This beautiful three-bedroom home offers a split floor plan plus a versatile game room, office, or even a fourth bedroom—all conveniently located on one floor! The inviting kitchen is perfect for both everyday living and entertaining, featuring granite countertops, a large island, and a spacious nearby pantry. Whether you're an emerging chef or love hosting family and friends, this kitchen has plenty of room to make it happen. You'll love the all-solid-surface flooring, making cleanup a breeze, while vaulted ceilings throughout several areas of the home add to its polished and spacious feel. Location is another highlight! This home is less than a mile from the district elementary school and just a short distance from the community dog park and pool. Plus, the new Kroger shopping center is only minutes away—perfect for those last-minute dinner plans or quick shopping trips. What are you waiting for? Come see this home TODAY and discover ev
Request Details
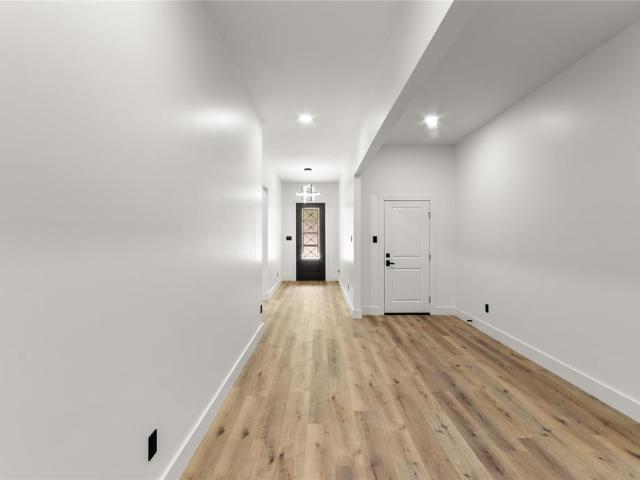
Newly renovated Comfortable Dallas Property! In a quiet low tr.
View photo
House · for rent
USD 767
Newly renovated Comfortable Dallas Property! In a quiet low tr.
Sansom Park city
· 1,464 sq.ft · 6 Bedrooms · House
· Garden · Equipped kitchen
Sansom Park city · 1,464 sq.ft · 6 Bedrooms · House · Garden · Equipped kitchen
Redefined Community & Co-Living Property! Youre Invited to join our established high quality, low drama, and clean community. The home features a stocked kitchen, an open laundry room, a large private backyard, and high speed internet! The neighborhood. Get the best price at ListedBuy! Amenities: internet, washing_machine
USD 767
2833 Wakecrest Drive
View photo
House · for rent
Request Details
2833 Wakecrest Drive
Sansom Park city
· 1,841 sq.ft · 4 Bedrooms · 2 Baths · House
· Garden · Office room
Sansom Park city · 1,841 sq.ft · 4 Bedrooms · 2 Baths · House · Garden · Office room
Welcome to 4388 Wakecrest Dr, where space, convenience, and easy living come together in West Fort Worth. This inviting 4-bedroom, 2-bath home offers a functional layout with plenty of room to live, work, and unwind, all without the upkeep of an oversized yard. With NO HOA, you’ll enjoy added flexibility and the freedom to make the property your own. The manageable outdoor space makes maintenance simple while still providing room to relax, entertain, or enjoy time outside. Ideally positioned near parks, shopping, dining, and major roadways, the home offers convenient access to Fort Worth while maintaining a comfortable residential setting away from the immediate interstate. Whether you need additional bedrooms, a home office, or simply more space, 4388 Wakecrest Dr delivers a combination of location, flexibility, and low-maintenance living that is hard to find
Request Details
3049 Peyton Brook Drive, Fort Worth, US, TX
View photo
Townhouse · for rent
USD 1,975
3049 Peyton Brook Drive, Fort Worth, US, TX
Sansom Park city
· 3 Bedrooms · 3 Baths · Townhouse
· Parking · Gym · Equipped kitchen
Sansom Park city · 3 Bedrooms · 3 Baths · Townhouse · Parking · Gym · Equipped kitchen
Lovely two level Townhome with a community pool! Features 3 bedrooms 2.5 bath with a family room and attached 2 car garage. Family room with bay seating window opening to the kitchen. Upstairs master has an ensuite bath with a shower-tub combo. Home is conveniently located close to dining, shops, gym and golf course. Easy access to highways. Anyone 18 and older must submit an application, income 2.5x rent. Application fee is $50per applicant
USD 1,975
9628 Stranton Drive
View photo
House · for rent
Request Details
9628 Stranton Drive
Sansom Park city
· 1,593 sq.ft · 3 Bedrooms · 2 Baths · House
· Equipped kitchen · Parking
Sansom Park city · 1,593 sq.ft · 3 Bedrooms · 2 Baths · House · Equipped kitchen · Parking
This incredible, new-construction home is in Logan Square, a family-friendly location with immense charm. This single-story home features a stylish and functional layout with three bedrooms, two bathrooms, a spacious family room, the added space of a study and more. The chef-ready kitchen comes with beautiful granite countertops, oversized wood cabinetry, a full suite of energy-efficient Whirlpool appliances. Growing families will appreciate the open-concept layout of the entertainment space, perfect for hosting any gathering you wish. In addition, this home comes with designer-selected upgrades you will want to see for yourself including luxury vinyl-plank flooring, a Wi-Fi-enabled garage door opener, programmable thermostat and much more!
Request Details
209 W Southern Avenue
View photo
House · for rent
Request Details
209 W Southern Avenue
Sansom Park city
· 2,024 sq.ft · 3 Bedrooms · 2 Baths · House
Sansom Park city · 2,024 sq.ft · 3 Bedrooms · 2 Baths · House
New roof, new windows, and beautifully updated interiors—this home has been refreshed from top to bottom! Throughout the home, light oak flooring pairs beautifully with warm white walls, creating a clean, bright, and inviting atmosphere. Both bathrooms have been fully remodeled with fresh, modern finishes, offering a crisp, stylish, and comfortable feel
Request Details
2613 Bretton Wood Drive, Fort Worth, US, TX
View photo
House · for rent
USD 2,175
2613 Bretton Wood Drive, Fort Worth, US, TX
Sansom Park city
· 3 Bedrooms · 3 Baths · House
· Patio · Garden · Parking · Fireplace · Equipped kitchen
Sansom Park city · 3 Bedrooms · 3 Baths · House · Patio · Garden · Parking · Fireplace · Equipped kitchen
D R Horton home in Woodland springs neighborhood with great features. First floor has tile and wood like flooring, Kitchen boasts a bar area and plenty of storage space. All 3 bedrooms are upstairs with 2 full bathrooms and a half bath downstairs, two living rooms and a cozy fireplace on the main floor. Great size backyard with a storage shed and covered patio and 2 attached car garage. Application fee, $50.00 each applicant, over 18 or older must submit, Pet allowed on case by case basis, showings begin june 4th, lease available from july 1st. Be mindful of any signs on doors showing presence of dogs or cat. House and carpets will be deep cleaned after lease signing
USD 2,175
6944 Talon Bluff Dr, Fort Worth, TX 76179 MLS 20679328
View photo
House · for rent
USD 2,700
6944 Talon Bluff Dr, Fort Worth, TX 76179 MLS 20679328
Sansom Park city
· House
· Garden · Equipped kitchen
Sansom Park city · House · Garden · Equipped kitchen
Charming 4-bed, 2-bath SMART home in North Fort Worth featuring modern updates and spacious living. Highlights include a newly renovated kitchen, sleek appliances, and ample storage. Enjoy bright, airy rooms complemented by contemporary finishes throughout. The property boasts a generous backyard, perfect for outdoor gatherings and leisure activities. Located in a desirable neighborhood with excellent schools and convenient access to local amenities, this home offers both comfort and functionality for families or those seeking a relaxed lifestyle in a thriving community. Ideal for anyone looking to embrace modern living in a sought-after Fort Worth locale. Virtual Tour. Get the best price at ListedBuy!
USD 2,700
4917 Melodylane Street
View photo
House · for rent
Request Details
4917 Melodylane Street
Sansom Park city
· 2,400 sq.ft · 5 Bedrooms · 3 Baths · House
· Garden · Office room · Equipped kitchen · Parking
Sansom Park city · 2,400 sq.ft · 5 Bedrooms · 3 Baths · House · Garden · Office room · Equipped kitchen · Parking
Stunning newly built 5-bedroom, 3-bath home offering modern finishes, thoughtful upgrades, and a versatile floor plan in the growing North Fort Worth area. Conveniently located near North Richland Hills with easy access to shopping, dining, entertainment, and major thoroughfares. The home features a premium Samsung appliance package, modern kitchen finishes, and smart-feature toilets in all bathrooms. The spacious primary suite offers a generous walk-in closet and plenty of room to relax. Five bedrooms provide flexibility for family, guests, a home office, or additional living space. Artificial turf in both the front and backyard creates attractive, low-maintenance outdoor spaces with year-round curb appeal. The garage features durable epoxy-coated flooring for a clean, finished look. With modern upgrades, generous living space, and a convenient North Fort Worth location, this move-in-ready home is a must-see!
Request Details

Get email alerts

Don't miss out: be the first to know about new properties

The alert was correctly created

On subscribing you accept the conditions of use and the privacy policy
Alert
Receive new ads in your inbox
Save this search
Receive alerts for new listings

We'll send you an email when we have new properties for: "Houses for rent in Sansom Park city"

The alert was correctly created

Fort Worth city
Colleyville city
Get email alerts and be the first to see new listings
Required field
On subscribing I accept the terms of the privacy policy
Perfect! You'll soon start receiving new listings via email
Alert
Receive an email when we have new ads for Houses for rent in Sansom Park city
Save this search
Filters

Bedrooms

Size (sq.ft)

sq.ft
sq.ft

Price (USD per month)

USD
USD

Property type

Bathrooms

Clear all filters
Receive notifications when new entries are published.