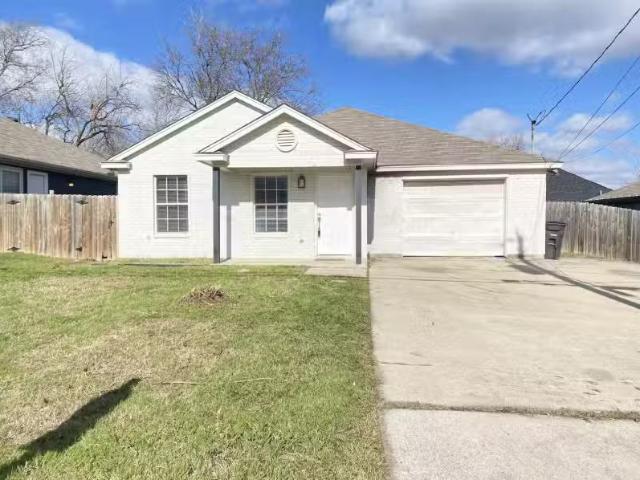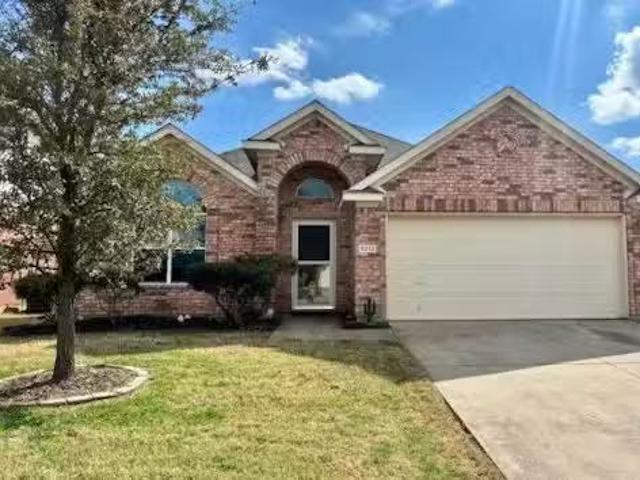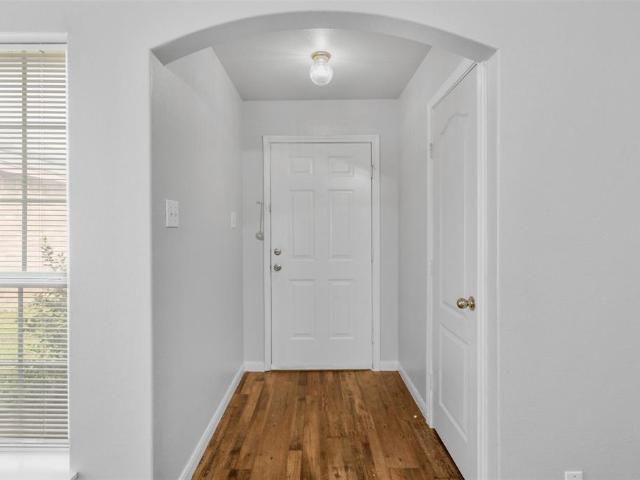
110 houses for rent in Sansom Park city

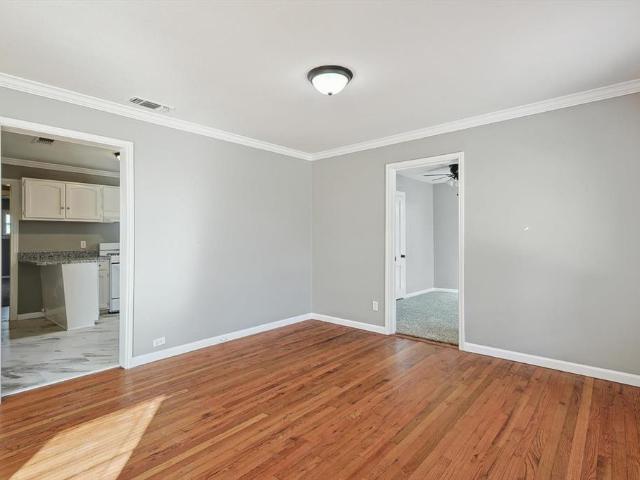
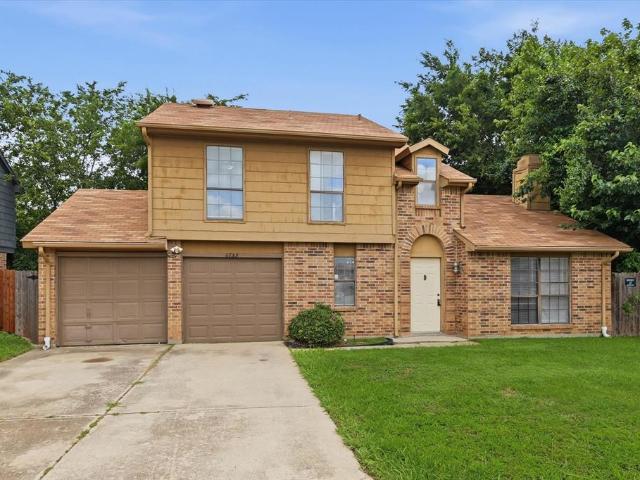
6733 Dandelion Drive
View photo
House · for rent
Request Details
6733 Dandelion Drive
Sansom Park city
· 1,227 sq.ft · 3 Bedrooms · 1 Bath · House
· Garden · Deck · Fireplace · Parking
Sansom Park city · 1,227 sq.ft · 3 Bedrooms · 1 Bath · House · Garden · Deck · Fireplace · Parking
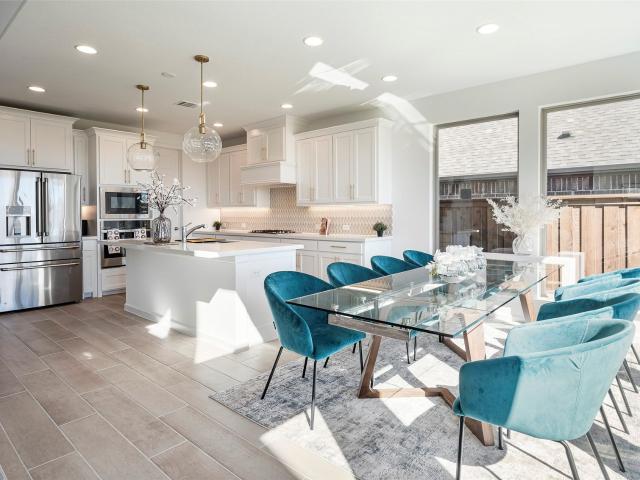
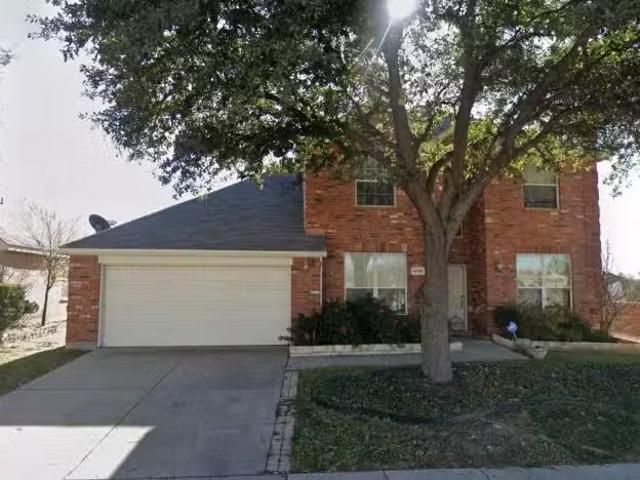
Welcome to this inviting 3-bedroom, 1.5-bathroom home nestled in Fort Worth’s desirable Summerfields community. Spanning 1,236 square feet, the smart two-story layout features a spacious living room centered around a cozy wood-burning fireplace. French doors lead out to a large private backyard complete with a wood deck and mature shade trees—perfect for outdoor entertaining. All three bedrooms are tucked away upstairs for maximum privacy. Complete with a 2-car attached garage and an unbeatable location close to shopping, dining, and top-rated schools, this property is a must-see! The property is currently being rented out and the buyer must honor the current lease
Request Details
108 Haywood Drive
View photo
House · for rent
Request Details
108 Haywood Drive
Sansom Park city
· 1,830 sq.ft · 3 Bedrooms · 2 Baths · House
· Garden · Fireplace · Equipped kitchen
Sansom Park city · 1,830 sq.ft · 3 Bedrooms · 2 Baths · House · Garden · Fireplace · Equipped kitchen
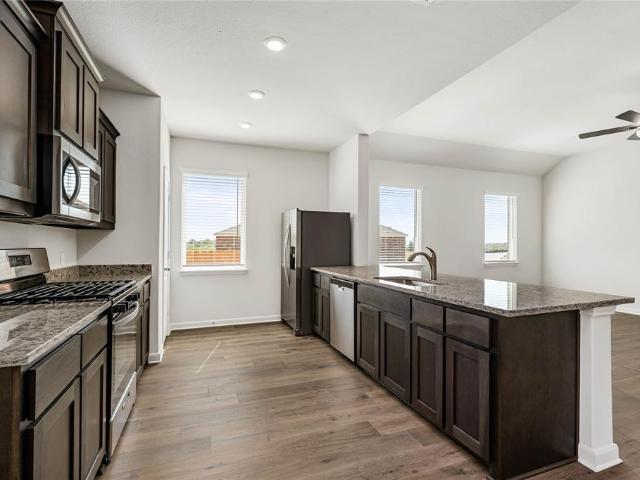
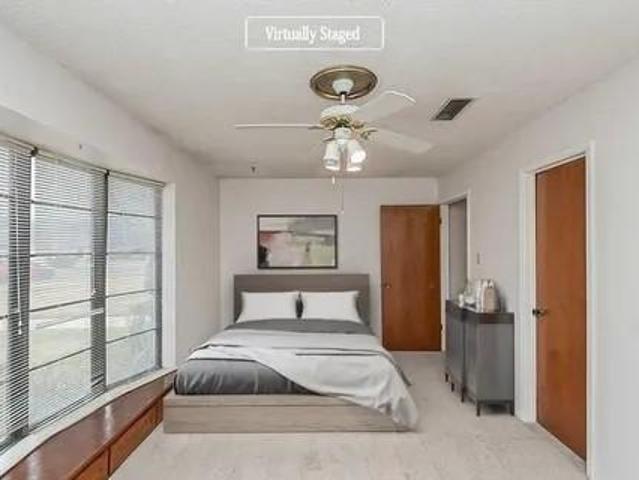
Welcome to 108 Haywood Dr, a spacious and inviting home offering comfortable living spaces and an incredible backyard retreat. Inside, you'll find an open-concept living area featuring durable wood-look flooring, a brick fireplace, ceiling fans, and an abundance of natural light. Built-in shelving provides excellent storage and display space while the generous layout offers plenty of flexibility for entertaining and everyday living. The kitchen features an abundance of cabinetry, updated countertops, stainless steel appliances, a stylish tile backsplash, and a large center island with additional storage. The adjacent breakfast area is surrounded by windows, creating a bright and welcoming space for morning coffee or family meals. The spacious bedrooms offer plenty of room for furniture and personal touches, while the home provides ample storage throughout, including built-in cabinetry and a dedicated utility room with additional storage. Step outside and you'll find the true highlight
Request Details
10517 Joplin Blues Lane, Fort Worth, US, TX
View photo
House · for rent
USD 3,500
10517 Joplin Blues Lane, Fort Worth, US, TX
Sansom Park city
· 4 Bedrooms · 4 Baths · House
· Office room · Equipped kitchen
Sansom Park city · 4 Bedrooms · 4 Baths · House · Office room · Equipped kitchen
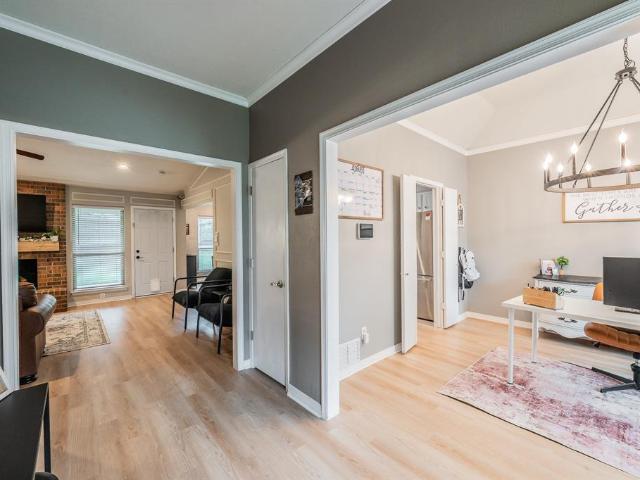
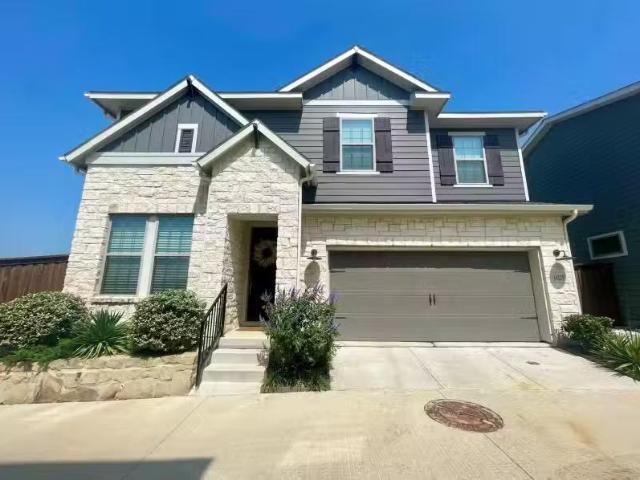
Enjoy the space and privacy of a single-family Fort Worth home for lease in Ventana, an amenity-rich master-planned community in southwest Fort Worth. The flexible floor plan features a private first-floor primary suite, dedicated home office, spacious upstairs game room and an open living area with soaring ceilings, a wall of windows and abundant natural light. The kitchen connects seamlessly to the living and dining areas and includes a large center island, gas cooktop, walk-in pantry and generous cabinetry. Upstairs, three secondary bedrooms and two full bathrooms provide comfortable separation from the primary suite. One bedroom has a private ensuite bath, while the second full bathroom serves the remaining two bedrooms. The game room offers additional space for a media room, playroom, fitness area or second living area. Ventana residents enjoy resort-style amenities, including a community pool, cabanas, parks, playgrounds, greenbelts, walking trails and outdoor gathering spaces. L
USD 3,500
Live in Rosemary Ridge, a 6 mins drive to transit stop Risinge.
View photo
House · for rent
USD 775
Live in Rosemary Ridge, a 6 mins drive to transit stop Risinge.
Sansom Park city
· 1,959 sq.ft · 8 Bedrooms · House
· Garden · Equipped kitchen
Sansom Park city · 1,959 sq.ft · 8 Bedrooms · House · Garden · Equipped kitchen
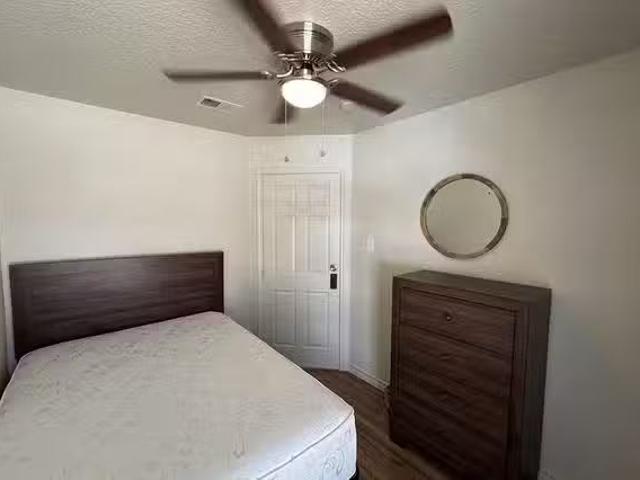
Your new home awaits! This newly-renovated Crowley home is waiting for you. This PadSplit has a Backyard and Dining area, and it’s beautiful and high-quality. The kitchen comes equipped with a fridge, sink, oven, stovetop, as well as more than 1 fridge. T. Get the best price at ListedBuy! Amenities: washing_machine, oven
USD 775
Live in Fort Worth, a 6 mins drive to transit stop Northwest T.
View photo
House · for rent
USD 762
Live in Fort Worth, a 6 mins drive to transit stop Northwest T.
Sansom Park city
· 1,345 sq.ft · 6 Bedrooms · House
Sansom Park city · 1,345 sq.ft · 6 Bedrooms · House
Beautiful two-story home! Each room will have its own keypad lock with individual codes, are clean with fresh coats of paint, and common areas stocked with essentials. The location is close to large shopping areas, is in a great neighborhood, and is a 20-m. Get the best price at ListedBuy!
USD 762
155 Chateau Drive
View photo
House · for rent
Request Details
155 Chateau Drive
Sansom Park city
· 1,378 sq.ft · 3 Bedrooms · 2 Baths · House
· Garden
Sansom Park city · 1,378 sq.ft · 3 Bedrooms · 2 Baths · House · Garden
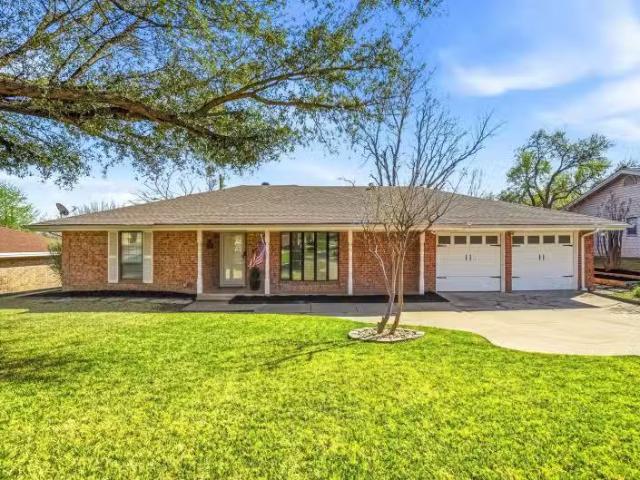
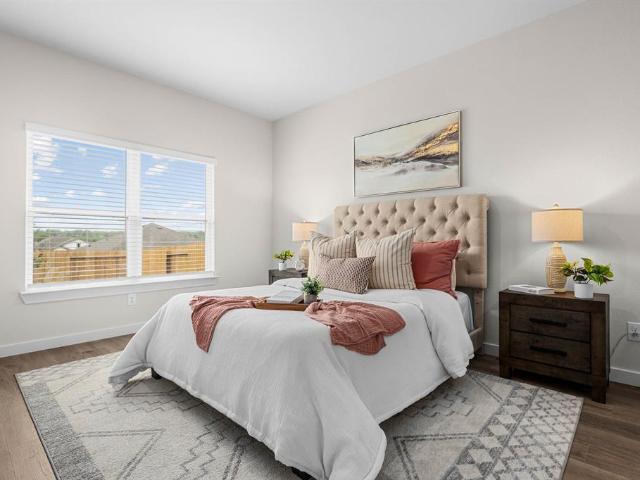
Welcome to this well-loved 3-bedroom, 2-bathroom home nestled at the peaceful end of a quiet cul-de-sac. Freshly painted throughout, the interior feels a bright and inviting feel, in move-in ready condition. Simple style and clean lines offer a blank canvas for your personal style. The layout provides comfortable living spaces ideal for families or anyone seeking a solid, practical floor plan. Check out the AI generated pictures featuring the home with simple, tasteful decor. What a difference a little TLC makes! Outside, a large backyard awaits—perfect for outdoor entertaining, gardening, pets, or simply enjoying the privacy that comes with a cul-de-sac location. This home combines move in practicality with unlimited potential in a desirable, low-traffic setting. Check it out today!
Request Details
3120 Sappington Place
View photo
House · for rent
Request Details
3120 Sappington Place
Sansom Park city
· 1,356 sq.ft · 4 Bedrooms · 1 Bath · House
· Garden · Equipped kitchen
Sansom Park city · 1,356 sq.ft · 4 Bedrooms · 1 Bath · House · Garden · Equipped kitchen
Recently updated home including a brand new HVAC system with warranty, home has also has appraised above asking price! HUGE back yard with all the space for kids, pets and parties! Original hardwood floors have been preserved and all flooring and paint throughout is new. Complete bathroom remodel as well as granite in the kitchen. Great location nestled between camp bowie and 30 for easy highway access. Quick trips to all your shopping and dining needs. Boaz park is located within walking distance featuring a dog park, walking trails and and exercise stations
Request Details
945 Cawthorne Trail
View photo
House · for rent
Request Details
945 Cawthorne Trail
Sansom Park city
· 1,798 sq.ft · 4 Bedrooms · 2 Baths · House
· Garden · Equipped kitchen · Parking
Sansom Park city · 1,798 sq.ft · 4 Bedrooms · 2 Baths · House · Garden · Equipped kitchen · Parking
Welcome to the Cassidy plan, a thoughtfully designed one-story home offering 4 bedrooms and 2 bathrooms with an open-concept layout perfect for today's lifestyle. The spacious kitchen features granite countertops, rich wood cabinetry, energy-efficient stainless-steel appliances, and overlooks the dining and living areas, making everyday living and entertaining effortless. Included with your purchase is a side by side refrigerator and garage door opener. The private primary suite offers a relaxing retreat with a walk-in closet, dual-sink granite vanity, and glass walk-in shower. A welcoming foyer, generously sized secondary bedrooms, and a fenced backyard complete this functional home. Located in the desirable Vista West community, residents enjoy incredible amenities including a pickleball court, walking trails, multiple playgrounds, a splash pad, basketball court, soccer field, picnic areas, separate dog parks for large and small pets, zipline and even workout stations! Conveniently s
Request Details
3416 Ainsworth Court
View photo
House · for rent
Request Details
3416 Ainsworth Court
Sansom Park city
· 2,013 sq.ft · 4 Bedrooms · 2 Baths · House
· Office room · Equipped kitchen
Sansom Park city · 2,013 sq.ft · 4 Bedrooms · 2 Baths · House · Office room · Equipped kitchen
Tucked away in a quiet cul-de-sac in the highly sought-after Huntwick neighborhood, this inviting home combines comfort, functionality, and style. The thoughtful floor plan maximizes both indoor and outdoor living, making it ideal for relaxing or entertaining. A spacious living room with large south-facing windows fills the home with natural light while keeping it cool and welcoming. The kitchen features granite countertops, updated appliances, and ample workspace, flowing seamlessly into a formal dining area perfect for family meals or gatherings with friends. The split-bedroom layout provides privacy, with the primary suite serving as a true retreat. Enjoy a generous ensuite bath with dual vanities, a soaking tub, separate shower, and two walk-in closets. Three additional bedrooms and a second full bath offer flexible space for family, guests, or a home office. Home has Luxury Vinyl Plank throughout all rooms. Perfectly situated near top-rated schools, parks, shopping, dining, and ma
Request Details
8013 Carrick St, Benbrook, TX 76116 MLS 21204028
View photo
House · for rent
USD 2,400
8013 Carrick St, Benbrook, TX 76116 MLS 21204028
Sansom Park city
· 883 sq.ft · 3 Bedrooms · 2 Baths · House
· Office room · Equipped kitchen · Parking
Sansom Park city · 883 sq.ft · 3 Bedrooms · 2 Baths · House · Office room · Equipped kitchen · Parking
Come see this charming oasis in Benbrook! Explore this beautiful home where comfort meets style in this beautifully updated residence. This delightful property boasts 3 bedrooms, 2 bathrooms, and a spacious 2-car garage, providing a perfect blend of space and convenience for everyday living. Step inside to discover a bright and inviting living space, adorned with contemporary finishes and an open-concept layout. The living room is perfect for entertaining, with plenty of natural light streaming through large windows, creating a warm and welcoming ambiance. The kitchen is a culinary enthusiasts delight, featuring stainless steel appliances, sleek countertops, and ample cabinetry, making meal preparation a pleasure. The primary suite offers a serene retreat with an ensuite bathroom equipped with updated fixtures and a stylish design. Two additional bedrooms provide versatile space for guests, a home office, or your creative pursuits. The secondary bathroom is tastefully appointed, ensuri
USD 2,400
11109 Santana Drive
View photo
House · for rent
Request Details
11109 Santana Drive
Sansom Park city
· 1,367 sq.ft · 3 Bedrooms · 2 Baths · House
· Patio · Garden · Equipped kitchen
Sansom Park city · 1,367 sq.ft · 3 Bedrooms · 2 Baths · House · Patio · Garden · Equipped kitchen
The Carson features three spacious bedrooms, two full bathrooms, and an open-concept layout that seamlessly connects the family room, dining area, and chef-ready kitchen. The kitchen is equipped with designer wood cabinetry, granite countertops, stainless-steel Whirlpool appliances, a center island and ample storage throughout. Just steps from the dining area, it offers both convenience for effortless meals and gatherings. Outside, a fully fenced backyard and covered patio create the ideal space to relax, host or watch kids and pets play safely year-round. With a simplified buying process and included upgrades, the Carson offers exceptional comfort, value, and style in one beautiful home
Request Details
10636 Hartley Ln, Fort Worth, TX 76108 MLS 21210322
View photo
House · for rent
USD 2,200
10636 Hartley Ln, Fort Worth, TX 76108 MLS 21210322
Sansom Park city
· 1,141 sq.ft · 4 Bedrooms · 2 Baths · House
· Garden · Parking · Equipped kitchen
Sansom Park city · 1,141 sq.ft · 4 Bedrooms · 2 Baths · House · Garden · Parking · Equipped kitchen
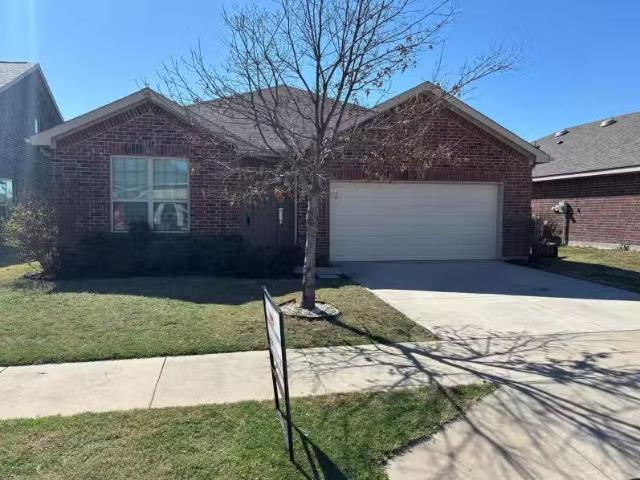
Move in ready, classic 4 bedroom, 2 bath brick house with landscaped front yard and covered front entrance, wood fenced back yard, 2 car garage, granite countertops, pantry, built in microwave, oven, dishwasher, disposer, laminate floors in the lving areas and carpeted floors in the bedrooms, window coverings, Virtual Tour. Get the best price at ListedBuy!
USD 2,200
ALL PRIVATE BATHROOMSNewly renovated home in Fort Worth area.
View photo
House · for rent
USD 848
ALL PRIVATE BATHROOMSNewly renovated home in Fort Worth area.
Sansom Park city
· 958 sq.ft · 4 Bedrooms · House
· Equipped kitchen
Sansom Park city · 958 sq.ft · 4 Bedrooms · House · Equipped kitchen
Move into a newly-renovated Duplex Multiplex today! Homey and comfortable, this is the perfect place to call home. The kitchen comes equipped with a fridge, sink, oven, stovetop, as well as dishwasher, making it the perfect spot to whip up a meal or two. Get the best price at ListedBuy!
USD 848
14225 Walsh Ave, Fort Worth, TX 76008 MLS 21210062
View photo
House · for rent
USD 3,400
14225 Walsh Ave, Fort Worth, TX 76008 MLS 21210062
Sansom Park city
· House
· Garden · Gym · Swimming pool
Sansom Park city · House · Garden · Gym · Swimming pool
4-bedroom Garden Home for lease in Walsh, Aledo ISD. Just 1 block from Walsh Elementary! Brand new carpet and hardwoods in the main living areas. Rent includes internet, front yard maintenance, use of HOA facilities including a gym with weekly classes and a drop-in day care, multiple pools, sand volleyball, basketball, tennis and pickleball, stocked lakes, makerspace with woodworking shop and 3D printer, nature trails, dog parks, playgrounds, community events and more. This home boasts designer finishes throughout, providing a touch of elegance and sophistication. Enjoy outdoor living on the covered back porch, perfect for relaxing or entertaining. With a large green space and no neighbors behind, experience the best of Walsh living, but with tons of privacy! Virtual Tour. Get the best price at ListedBuy!
USD 3,400
5125 Sunshine Dr, Fort Worth, TX 76105 MLS 21210811
View photo
House · for rent
USD 1,895
5125 Sunshine Dr, Fort Worth, TX 76105 MLS 21210811
Sansom Park city
· 1,163 sq.ft · 4 Bedrooms · 2 Baths · House
· Garden · Equipped kitchen
Sansom Park city · 1,163 sq.ft · 4 Bedrooms · 2 Baths · House · Garden · Equipped kitchen
This is a stunning 4 bedroom, 2 bathroom single family home located in Fort Worth, TX. This property has an adorable floorplan with spacious bedrooms, an open kitchen, granite countertops, luxury vinyl plank flooring, ceiling fans throughout, stainless steel dishwasher, fresh paint on the interior, and a fenced in yard. This property will not last long, call to setup a showing today! Virtual Tour. Get the best price at ListedBuy!
USD 1,895
5212 Westheimer Rd, Fort Worth, TX 76244 MLS 21210851
View photo
House · for rent
USD 2,200
5212 Westheimer Rd, Fort Worth, TX 76244 MLS 21210851
Sansom Park city
· House
· Garden · Fireplace · Equipped kitchen
Sansom Park city · House · Garden · Fireplace · Equipped kitchen
Located in a charming, well established neighborhood, this single story home with versatile floor plan features an open concept kitchen with sunny skylight, island, abundant cabinet storage, granite counter tops and an eat in breakfast nook. Entertain in style with a large living area with laminate wood floors, accent fire place and beautiful views of the landscaped back yard plus bonus living area at the front of the home. Owner suite with walk in closet, bubbly tub and separate shower. Split floorplan with secondary bedrooms away from the owner suite, New laminate floors through out and generously sized closets. Nicely fenced in back yard is the perfect place for the dog to play. Virtual Tour. Get the best price at ListedBuy!
USD 2,200
9212 Coral Lane
View photo
House · for rent
Request Details
9212 Coral Lane
Sansom Park city
· 1,410 sq.ft · 3 Bedrooms · 2 Baths · House
· Garden · Office room · Fireplace · Equipped kitchen · Parking
Sansom Park city · 1,410 sq.ft · 3 Bedrooms · 2 Baths · House · Garden · Office room · Fireplace · Equipped kitchen · Parking
Welcome to this charming and well-maintained 3-bedroom, 2-bathroom home offering 1,416 square feet of comfortable living space in Fort Worth, Texas. The open-concept layout creates a welcoming flow between the living room and kitchen, with plenty of natural light, a cozy fireplace, and durable wood-look flooring throughout the main living areas. The kitchen offers ample cabinet and counter space, making it both functional and inviting for everyday living or entertaining. The spacious primary bedroom provides a comfortable retreat, while the additional bedrooms offer flexibility for family, guests, or a home office. Outside, you'll find a private backyard and an attached two-car garage, providing both convenience and additional storage. Location is a major advantage, with easy access to I-35W and a convenient drive to Downtown Fort Worth, making commuting, dining, entertainment, and shopping readily accessible. Whether you're looking for a home to make your own or an investment property
Request Details
4800 Rum St, Fort Worth, TX 76244 MLS 21208328
View photo
House · for rent
USD 3,099
4800 Rum St, Fort Worth, TX 76244 MLS 21208328
Sansom Park city
· 1,518 sq.ft · 5 Bedrooms · 3 Baths · House
· Garden · Parking · Equipped kitchen
Sansom Park city · 1,518 sq.ft · 5 Bedrooms · 3 Baths · House · Garden · Parking · Equipped kitchen
3,070 SQ FT! 5 bedroom, 3 bath home in Fort Worths Villages of Woodland Springs neighborhood. Desirable two-story floor plan. Charming kitchen with included appliances: Dishwasher, Microwave, and Oven. Spacious living areas, perfect for entertaining! Carpet and tile flooring in all the right places. Primary suite features a walk-in closet. This home offers 5 nicely sized bedrooms. Enjoy a grass backyard with a fence. 2 car garage! Located in the desirable Villages of Woodland Springs community. Great Fort Worth location with nearby schools, parks, dining, and entertainment. Community amenities include community pool. Virtual Tour. Get the best price at ListedBuy!
USD 3,099
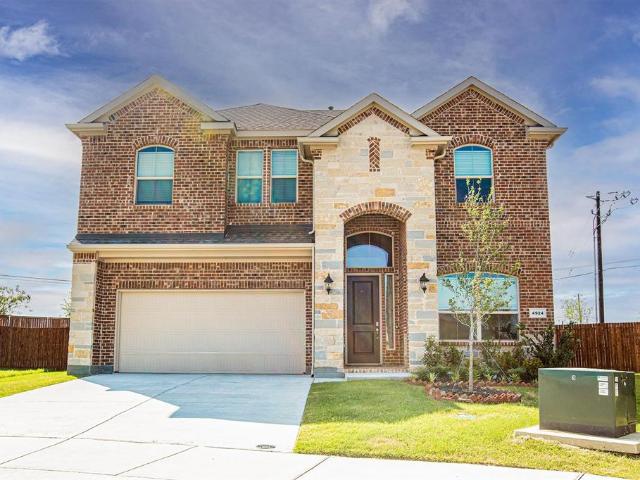
4924 Dewy Rose Lane
View photo
House · for rent
Request Details
4924 Dewy Rose Lane
Sansom Park city
· 2,799 sq.ft · 5 Bedrooms · 4 Baths · House
· Equipped kitchen · Parking
Sansom Park city · 2,799 sq.ft · 5 Bedrooms · 4 Baths · House · Equipped kitchen · Parking
Experience refined living in this stunning French Country–inspired home in the highly desirable Keller Crossing community within Keller ISD. This open-concept design offers 5 bedrooms, 4 full bathrooms, and a versatile upstairs loft ideal for a media room, game room, or additional living space. At the heart of the home, the chef’s kitchen features quartz countertops, an oversized island, built-in stainless steel appliances, a gas cooktop, walk-in pantry, and abundant cabinetry perfect for everyday living and entertaining. The private primary suite provides a relaxing retreat with dual vanities, a soaking tub, separate shower, and a large walk-in closet. A secondary bedroom and full bath on the main level offer flexibility for guests or multi-generational living. Thoughtfully designed with modern finishes, decorative tile, stylish lighting, and smart home features, this home blends comfort and elegance. Additional highlights include a split-bedroom layout, 2-car garage, and access to co
Request Details
2 bedroom, White Settlement TX 76108 97105982
House · for rent
USD 1,250
2 bedroom, White Settlement TX 76108 97105982
Sansom Park city
· 1,012 sq.ft · 2 Bedrooms · 2 Baths · House
Sansom Park city · 1,012 sq.ft · 2 Bedrooms · 2 Baths · House
Good location, easy access to main highways. Nice neighbors, some are long-term. New updates, including paint, floors. We require an application per applicant over 18 years of age. We also check background, credit, eviction, employment, and rental history for every applicant. Tenant pays all applicable utilities. No smoking/vaping allowed. No pets allowed. Security deposit and first monthapos;s rent due at signing, (will be prorated as applicable.) Please apply through this website or provide your email for application link. Thank you!
USD 1,250

Get email alerts

Don't miss out: be the first to know about new properties

The alert was correctly created

On subscribing you accept the conditions of use and the privacy policy
Alert
Receive new ads in your inbox
Save this search
Receive alerts for new listings

We'll send you an email when we have new properties for: "Houses for rent in Sansom Park city"

The alert was correctly created

Fort Worth city
Colleyville city
Get email alerts and be the first to see new listings
Required field
On subscribing I accept the terms of the privacy policy
Perfect! You'll soon start receiving new listings via email
Alert
Receive an email when we have new ads for Houses for rent in Sansom Park city
Save this search
Filters

Bedrooms

Size (sq.ft)

sq.ft
sq.ft

Price (USD per month)

USD
USD

Property type

Bathrooms

Clear all filters
Receive notifications when new entries are published.