775 properties for sale in Santa Fe County

1433 Upper Canyon Road, Santa Fe, US, NM
View photo
House · for sale
USD 3,300,000
1433 Upper Canyon Road, Santa Fe, US, NM
Santa Fe County
· 4 Bedrooms · 4 Baths · House
· Equipped kitchen
Santa Fe County · 4 Bedrooms · 4 Baths · House · Equipped kitchen
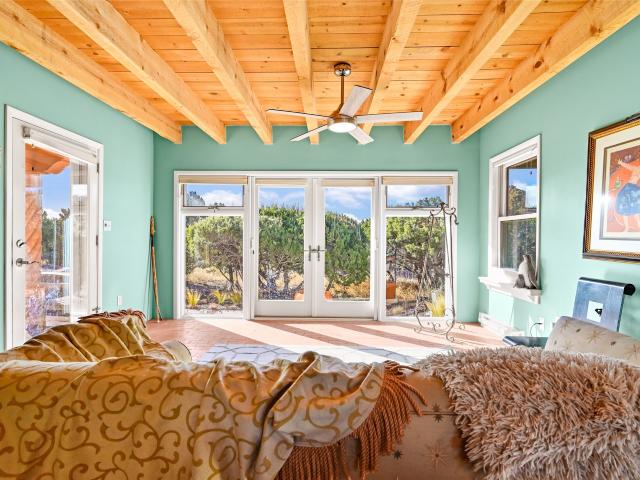
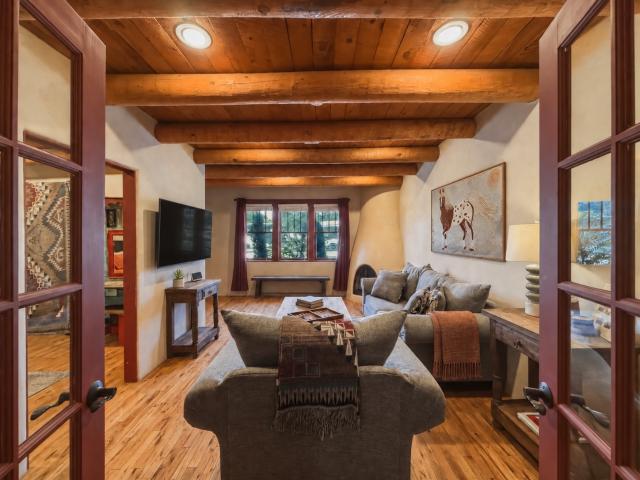
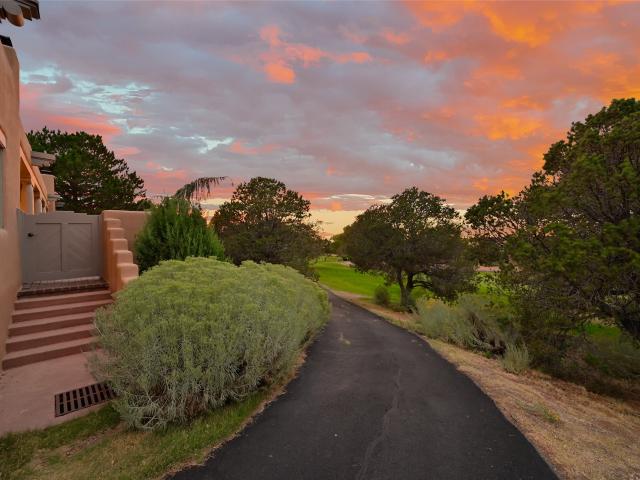
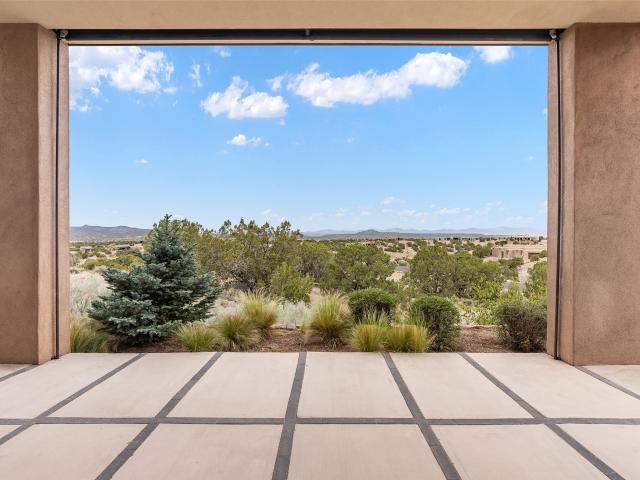
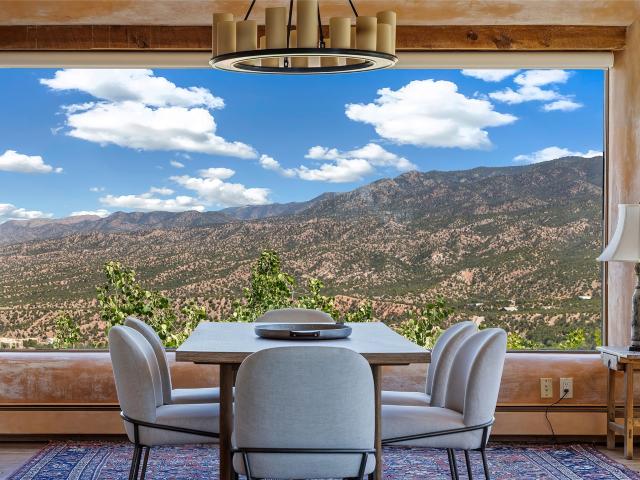
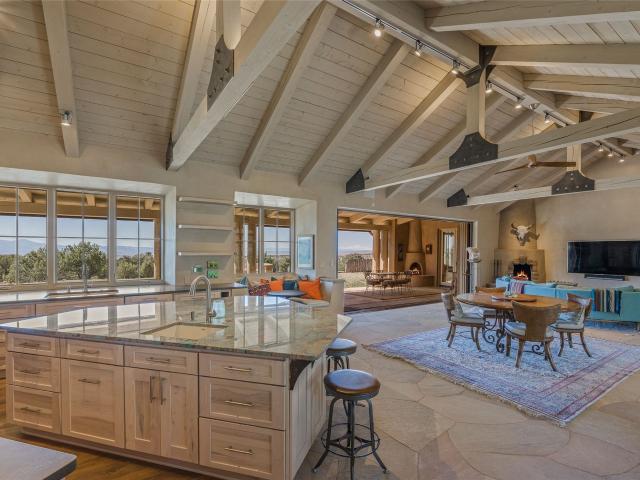
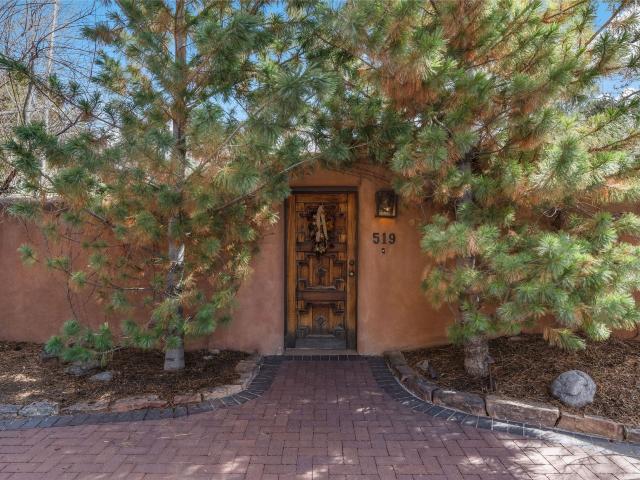
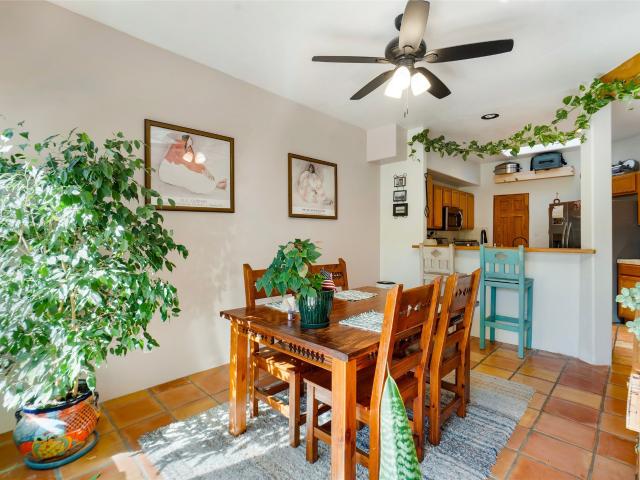
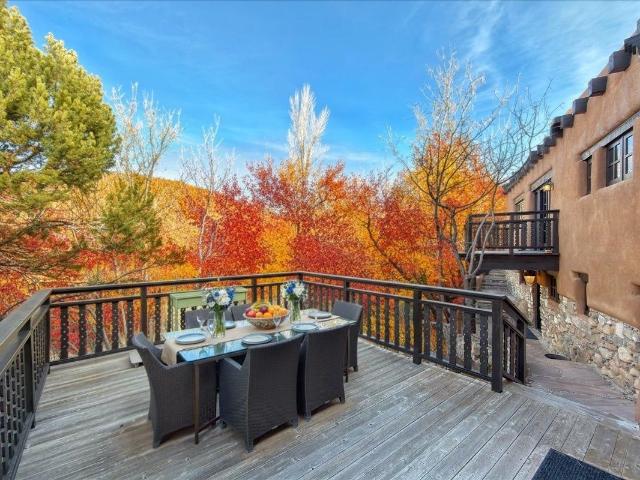
Discover Las Crucitas, a classic 1950s Santa Fe adobe, fully restored with timeless Southwestern charm and modern luxury. Located on Upper Canyon Road in Santa Fe's Historic Eastside, just minutes from Canyon Road's galleries, restaurants, the Santa Fe Plaza, and nearby trailheads, this home offers the best of both outdoor recreation and in-town living. This residence offers 4-beds and 4-baths, across 4,258 sq. Ft. of refined living space, with a 492 sq. Ft. attached casita. A picturesque flagstone pathway leads to more than 200 linear feet of Santa Fe River frontage, creating a private retreat with ample room for future expansion. The upper level features a chef’s kitchen with quartz countertops, Wolf appliances, custom cabinetry with a built-in fridge, and dual dishwashers. The great room unfolds with timeless Santa Fe charm—graceful columns, vigas with corbels, latillas, and wide-plank oak floors beneath walls of hand-troweled American clay. French doors open to an interior courtyar
USD 3,300,000
535 Hillside Avenue
View photo
House · for sale
USD 725,000
USD 687/sq.ft
535 Hillside Avenue
Santa Fe County
· 1,055 sq.ft · 2 Bedrooms · 2 Baths · House
· Equipped kitchen
Santa Fe County · 1,055 sq.ft · 2 Bedrooms · 2 Baths · House · Equipped kitchen
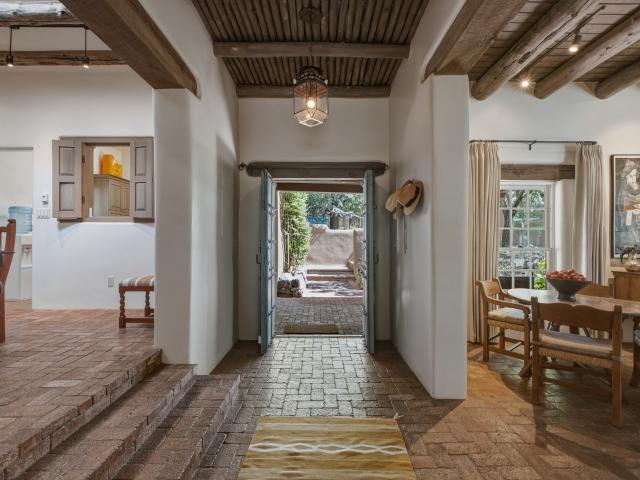
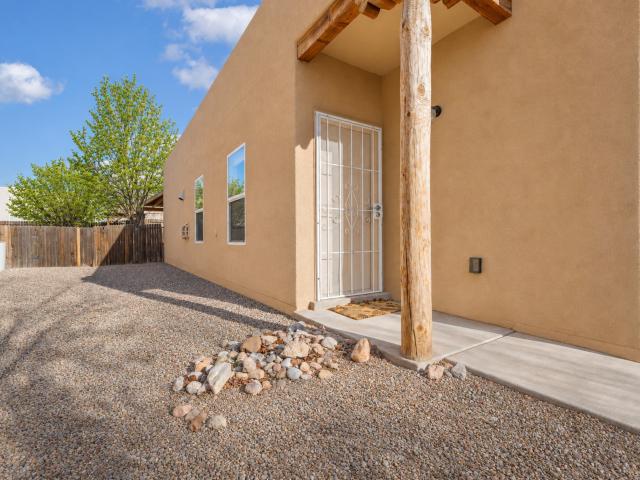
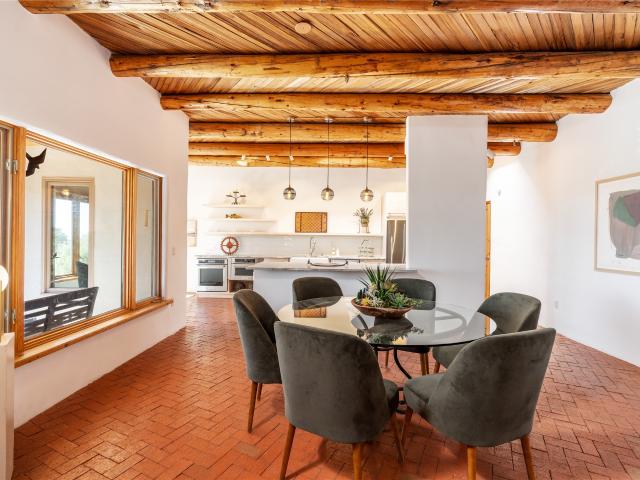
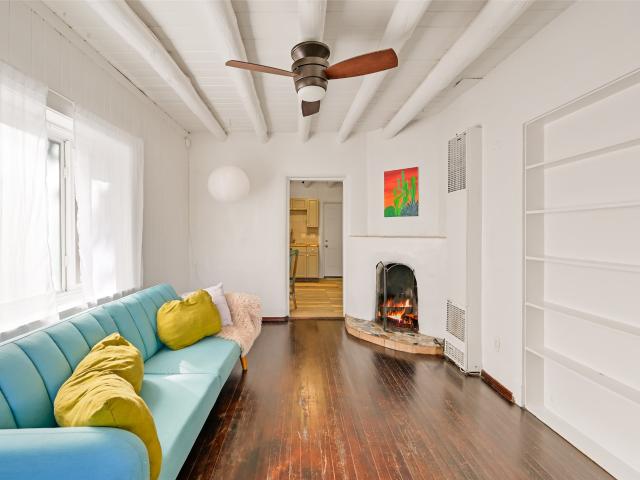
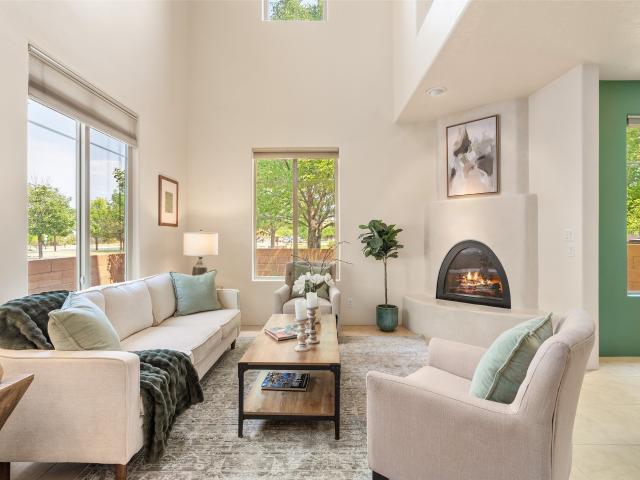
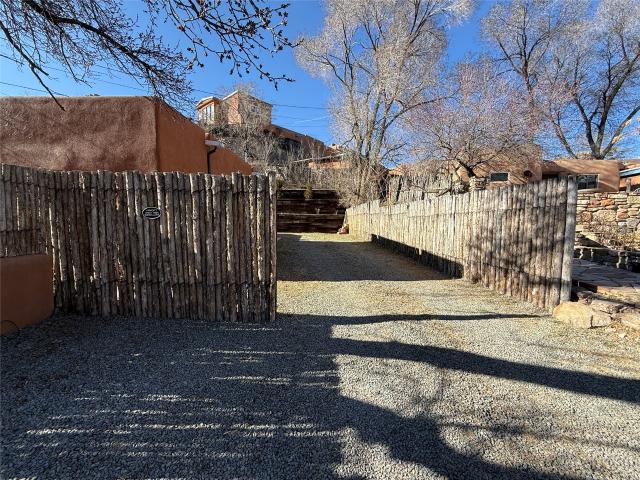
Located in the highly desirable Hillside area on Santa Fe’s coveted Eastside, this beautifully renovated adobe home blends classic Santa Fe charm with modern comfort just minutes from downtown. Completely gutted and thoughtfully remodeled, the home showcases authentic Southwestern character with hard-troweled plaster walls, vigas, wood and tile floors, and abundant natural light throughout. The stunning kitchen features Viking appliances, while the beautifully designed bathrooms highlight impeccable finishes and craftsmanship. Skylights bring in natural light and enhance the fresh, updated feel of the home. Ductless mini-split systems provide efficient heating and cooling for year-round comfort. Situated on a large lot in an exceptional neighborhood, the property offers wonderful outdoor space with tasteful landscaping and classic stucco finishes that complement the timeless adobe architecture. Best of all, there is no HOA, giving you flexibility and freedom in one of Santa Fe’s most s
USD 725,000
1271 Dinkle Road
View photo
House · for sale
USD 291,400
USD 152/sq.ft
Updated
1271 Dinkle Road
Santa Fe County
· 1,916 sq.ft · 3 Bedrooms · 2 Baths · House
· Deck · Parking
Santa Fe County · 1,916 sq.ft · 3 Bedrooms · 2 Baths · House · Deck · Parking
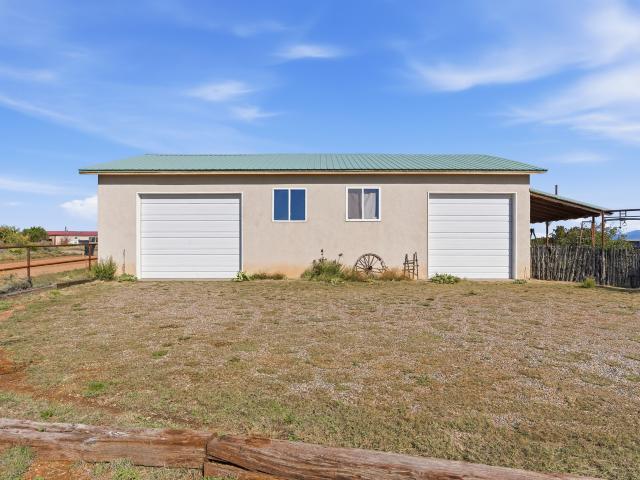
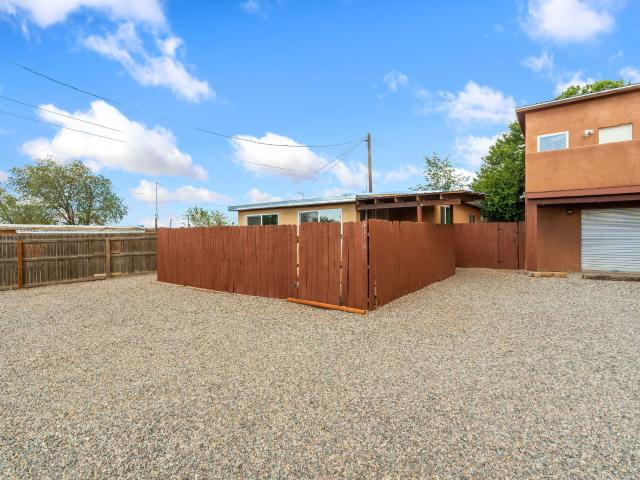
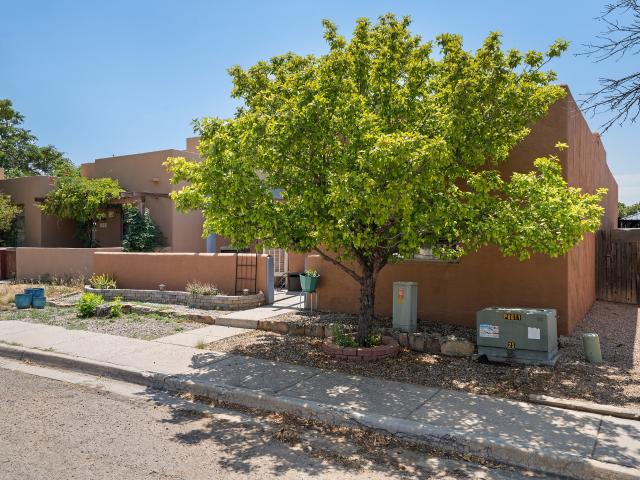
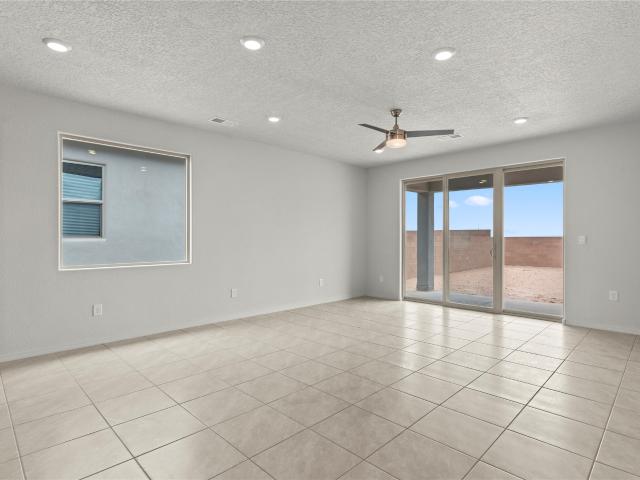
Beautiful sunrises & sunsets. Watching storms come and go. Sit on the deck and see magnificent clouds. Be a child again and make pictures out of the clouds. Barbeques with family and friends. A barn for you animals, a workshop in the garage. A shed to store those holiday decorations and a lovely house to have wonderful family/friend gatherings. A very efficient Quadra-Fire woodburning stove in family room. So much property. Bring your horses and other animals. The mountains are calling you!
USD 291,400
10 Cerrado Road
View photo
House · for sale
USD 699,000
USD 612/sq.ft
10 Cerrado Road
Santa Fe County
· 1,141 sq.ft · 3 Bedrooms · 3 Baths · House
· Equipped kitchen
Santa Fe County · 1,141 sq.ft · 3 Bedrooms · 3 Baths · House · Equipped kitchen
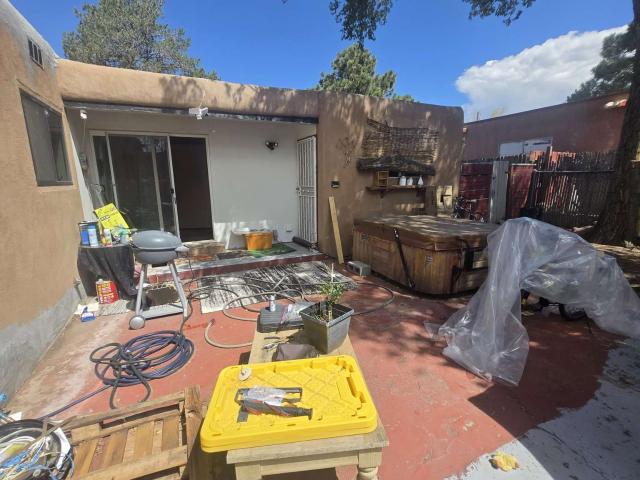
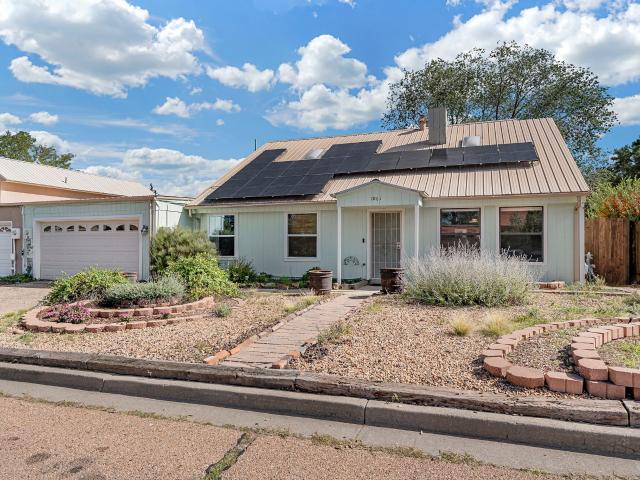
Private passive solar Eldorado home on 1.39 acres. The 1,146-square-foot main house has 2 bedrooms and 2 bathrooms, and the 686-square foot Casita/Studio has 2 large rooms plus a 3/4 bath. Brick floors in the main, granite kitchen countertops, and concrete floors in the Casita/Studio. Additional itesm include seller-owned solar panels, a shared well, a 1750-gallon cistern for rainwater harvesting/irrigation, a Navien boiler in the studio, and a new coyote-fenced dog run. The property backs up to a greengelt, allowing easy access for hiking and open space for mountain and stargazing views
USD 699,000
Could you also be interested in
3101 Old Pecos Trail 303
View photo
Condo · for sale
USD 551,000
USD 473/sq.ft
Updated
3101 Old Pecos Trail 303
Santa Fe County
· 1,163 sq.ft · 2 Bedrooms · 2 Baths · Condo
· Patio · Lift · Parking
Santa Fe County · 1,163 sq.ft · 2 Bedrooms · 2 Baths · Condo · Patio · Lift · Parking
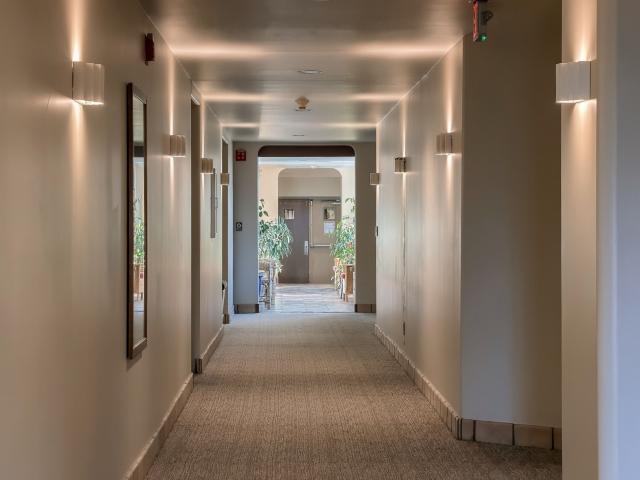
Discover an exceptional opportunity to own one of the limited penthouse residences in Quail Run’s main building. This lightly lived-in, 1,169-square-foot condominium offers two bedrooms, two bathrooms, and a desirable south-facing patio overlooking the ninth hole of the golf course, where beautiful Santa Fe sunsets provide a stunning backdrop. Designed for effortless living, this residence offers the convenience of having Quail Run’s amenities just an elevator ride away. Enjoy easy access to the fitness center, restaurant, inviting gathering spaces, and library, all without leaving the building. A designated underground parking space adds another level of convenience. With relatively few penthouse residences in the main building, opportunities like this are uncommon. Whether you’re seeking a full-time residence or an easy lock-and-leave Santa Fe retreat, this property offers a wonderful combination of comfort, convenience, and resort-style living, all just minutes from downtown Santa F
USD 551,000
586 1/2 Camino Del Monte Sol
View photo
House · for sale
USD 2,290,000
USD 695/sq.ft
586 1/2 Camino Del Monte Sol
Santa Fe County
· 3,294 sq.ft · 3 Bedrooms · 3 Baths · House
· Garden · Fireplace
Santa Fe County · 3,294 sq.ft · 3 Bedrooms · 3 Baths · House · Garden · Fireplace
Set along coveted Camino del Monte Sol in Santa Fe’s historic Eastside, this distinguished residence offers a rare combination of privacy, architectural character, and exceptional proximity to Canyon Road. Hidden behind a private gate and surrounded by mature landscaping, the approximately 3,297-square-foot home feels remarkably secluded, yet the galleries, restaurants, and cultural life of Canyon Road are just a short stroll away. Dating to 1940, the residence reflects the enduring beauty of traditional Santa Fe architecture, with vigas and beams, brick and wood floors, graceful plaster walls, and four fireplaces, including classic kivas. The interiors are warm and layered rather than formal, with a series of beautifully proportioned living and entertaining spaces connected by natural light and an effortless relationship to the home’s portals and terraces and gardens. The main level encompasses the principal living spaces as well as two guest bedrooms, allowing the entire upper floor
USD 2,290,000
547 Hillside Ave
View photo
Condo · for sale
USD 1,540,000
USD 496/sq.ft
547 Hillside Ave
Santa Fe County
· 3,100 sq.ft · 4 Bedrooms · 3 Baths · Condo
· Equipped kitchen
Santa Fe County · 3,100 sq.ft · 4 Bedrooms · 3 Baths · Condo · Equipped kitchen
LIVE AN ELEVATED EASTSIDE LIFESTYLE IN THIS REIMAGINED RESIDENCE Recently renovated and terrifically located in Santa Fe's coveted Historic Eastside, this 4-bedroom, 3-bath condo unit offers refined luxury, authentic Santa Fe character, and effortless access to Canyon Road, the Plaza, galleries, restaurants, and downtown attractions. Encompassing approx 3,101 square feet, this stand alone condo is transformed and lives much like a single family home. Rich hardwood floors, hand-troweled plaster walls, substantial vigas, and carved architectural elements create a timeless and sophisticated atmosphere. Insulated windows fill the home with natural light, while Eastside mountain views and multiple outdoor living spaces enhance everyday living. The beautifully appointed kitchen features a Wolf range, custom finishes, and seamless flow into the main living and dining areas, making it ideal for entertaining. Two spacious bedroom suites provide luxurious retreats with en-suite baths and walk-in
USD 1,540,000
234 N. Guadalupe B
View photo
Condo · for sale
USD 549,000
USD 718/sq.ft
234 N. Guadalupe B
Santa Fe County
· 764 sq.ft · 1 Bedroom · 1 Bath · Condo
· Garden · Swimming pool · Parking
Santa Fe County · 764 sq.ft · 1 Bedroom · 1 Bath · Condo · Garden · Swimming pool · Parking
An exceptional opportunity in Santa Fe’s highly desirable Central Business District! This beautifully decorated one-bedroom, one-bath property combines authentic Santa Fe charm, a highly walkable location, and proven short-term rental potential—all just moments from the historic Santa Fe Plaza. Currently operating as an active and productive short-term rental with a strong rental history and professional management in place, the property is beautifully appointed and ready to continue welcoming guests. Its BCD zoning location offers an important advantage for investors: short-term rentals in this district do not require the traditional City of Santa Fe short-term rental permit, although city registration and applicable requirements still apply. Inside, warm Southwestern character creates an inviting Santa Fe retreat. Step outside to a private enclosed yard with a hot tub—an appealing amenity for vacation guests and owners alike. One dedicated off-street parking space adds convenience in
USD 549,000
27 San Marcos Road W
View photo
House · for sale
USD 1,000,000
USD 385/sq.ft
27 San Marcos Road W
Santa Fe County
· 2,594 sq.ft · 4 Bedrooms · 3 Baths · House
· Patio · Equipped kitchen
Santa Fe County · 2,594 sq.ft · 4 Bedrooms · 3 Baths · House · Patio · Equipped kitchen
Experience authentic Southwestern living on 12.5 private acres along the historic Turquoise Trail, where panoramic skies, dramatic mountain views, and authentic Santa Fe architecture create a setting that feels both expansive and intimate. Just minutes from Santa Fe, this exceptional property offers a true compound lifestyle with three distinct structures: a two-bedroom, one-bath main residence, a one-bedroom, one-bath guest casita, and a thoughtfully designed studio with dedicated sleeping area and kitchen—ideal for creative pursuits, extended guests, or flexible living. The main home showcases classic Santa Fe craftsmanship with soaring ceilings, massive round vigas, hand-painted Mexican tile, custom wood doors, and hand-forged ironwork. Warm, inviting interiors open effortlessly to multiple patios and portals, creating seamless indoor-outdoor living. Every angle captures sweeping views of surrounding mountain ranges and the endless New Mexico sky—perfect for sunset gatherings, morni
USD 1,000,000
3251 Primo Colores
View photo
House · for sale
USD 479,000
USD 377/sq.ft
3251 Primo Colores
Santa Fe County
· 1,270 sq.ft · 3 Bedrooms · 2 Baths · House
· Garden · Gym · Fireplace · Equipped kitchen · Parking · Air conditioning
Santa Fe County · 1,270 sq.ft · 3 Bedrooms · 2 Baths · House · Garden · Gym · Fireplace · Equipped kitchen · Parking · Air conditioning
Welcome home to this beautifully maintained, move-in-ready, single-level home featuring three bedrooms and two bathrooms. The light-filled, open-concept living and dining area offers an inviting space to relax or entertain, complemented by a beautifully appointed kitchen, engineered wood floors, hand-troweled plaster walls, and a cozy gas fireplace. Central air conditioning and solar electric add comfort and efficiency. The attached, insulated, heated and cooled 441 sq. Ft two-car garage has been converted into a heated living space, offering flexibility for a home gym, hobbies, or an additional gathering area, and can be converted back to garage use. Step outside to a thoughtfully designed backyard featuring a water feature, raised garden beds, and a lovely sitting area—perfect for enjoying Santa Fe’s beautiful weather. Conveniently located near shopping, I-25, and the 599 Bypass, this lovely home combines comfort, character, and convenience
USD 479,000
7 Verano Drive
View photo
House · for sale
USD 645,000
USD 216/sq.ft
7 Verano Drive
Santa Fe County
· 2,982 sq.ft · 4 Bedrooms · 3 Baths · House
· Office room · Parking · Deck · Fireplace · Equipped kitchen
Santa Fe County · 2,982 sq.ft · 4 Bedrooms · 3 Baths · House · Office room · Parking · Deck · Fireplace · Equipped kitchen
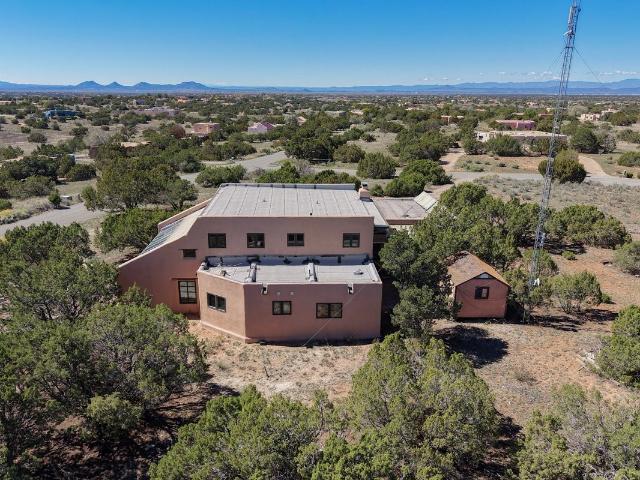
Incredible skilled hand crafted passive solar home on a paved road close to the Eldorado community center and amenities. Enter into a long atrium solar room built to provide winter heat into the home and shades added to shelter the summer sun. An open plan, grand great room with dramatic hand hewn staircase to the 2nd floor with a Rumford style fireplace at one end. There is a dining and country farm style kitchen area with western views shaded from the summer sun by a long portal. A main bedroom and bathroom, laundry and extra'office' area with bathroom completes the downstairs. Upstairs are 2 bedrooms, full bath and access to the view deck that needs some work but has fabulous potential. For the ham radio enthusiast, there is a tall radio tower behind the home which has been allowed to remain if interested. A large 2 car garage and storage sheds for other toys. This home is on 1.55 acres on a corner lot with paved access to Eldorado amenities, local schools, shopping, library and sen
USD 645,000
170 Sunrise Road
View photo
House · for sale
USD 725,000
USD 400/sq.ft
170 Sunrise Road
Santa Fe County
· 1,808 sq.ft · 3 Bedrooms · 2 Baths · House
· Office room · Fireplace · Equipped kitchen · Parking
Santa Fe County · 1,808 sq.ft · 3 Bedrooms · 2 Baths · House · Office room · Fireplace · Equipped kitchen · Parking
Discover the perfect blend of comfort, space, and versatility on this beautiful 2.50-acre fully fenced property offering scenic views, room to roam, and endless possibilities. This inviting single-level home features 3 bedrooms, 2 full bathrooms, and 1,809 square feet of thoughtfully designed living space. The open-concept floor plan seamlessly connects the living, dining, and kitchen areas, creating a welcoming atmosphere ideal for everyday living and entertaining. A natural gas fireplace adds warmth and charm to the living room, while the spacious kitchen features a center island and tile flooring extending into the dining area. Both bathrooms offer tile flooring, while the bedrooms feature comfortable carpeting. Radiant heating and evaporative cooling provide year-round comfort. A standout feature of this property is the impressive 1,500-square-foot detached four-car garage, complete with a dedicated studio/office and separate storage area, offering exceptional flexibility for hobbi
USD 725,000
413 Graham Avenue
View photo
House · for sale
USD 1,195,000
USD 560/sq.ft
413 Graham Avenue
Santa Fe County
· 2,131 sq.ft · 3 Bedrooms · 2 Baths · House
· Equipped kitchen
Santa Fe County · 2,131 sq.ft · 3 Bedrooms · 2 Baths · House · Equipped kitchen
Tucked away at the end of a sleepy cul-de-sac on an elevated view lot above Casa Solana, this delightful Santa Fe home enjoys a coveted location with mountain vistas, sparkling city lights, and exceptional access to town and trails. Walk out the back and hike for miles with the magnificent Sangre de Cristo Mountains as your backdrop, or pop down to the Dog Park across the street. Market Street, Sprouts, and the Santa Fe Co-op are all just five minutes away. Traditional Santa Fe charm includes vigas, graceful arches, brick and wood floors, high ceilings in the main living areas, and wonderful southern exposure that bathes much of the home in natural light. An updated open kitchen with beautiful quartzite countertops and informal dining area makes everyday living and entertaining a pleasure. A generous pantry, convenient laundry area, and additional half bath complete this practical arrangement. The spacious, sun-filled owner's suite features a remodeled bathroom, walk-in cedar closet, a
USD 1,195,000
3327 Caminito Quintana
View photo
House · for sale
USD 1,175,000
USD 317/sq.ft
3327 Caminito Quintana
Santa Fe County
· 3,703 sq.ft · 7 Bedrooms · 4 Baths · House
· Fireplace · Equipped kitchen
Santa Fe County · 3,703 sq.ft · 7 Bedrooms · 4 Baths · House · Fireplace · Equipped kitchen
Exceptional investment and multi-generational living opportunity in the heart of Santa Fe! This updated triplex features three distinct residences offering flexibility, comfort, and income potential. The front home includes new flooring, countertops, windows, doors, water heater, breaker panel, ProPanel roof, and washer/dryer. The casita boasts new flooring, cabinetry, windows, plumbing, and an upgraded breaker panel, making it ideal for guests or rental income. The spacious two-story main residence offers new flooring, updated windows and doors, remodeled bathrooms, upgraded kitchen cabinetry, an electric fireplace, a new breaker panel, new washer & dryer and a new mini split system A rare opportunity for investors, owner-occupants, or extended families. Property includes both 3323 and 3327 Caminito Quintana. Ask about mortgage rate buy down. Seller paid
USD 1,175,000
51 Calle Gurule C
View photo
House · for sale
USD 375,000
USD 310/sq.ft
Updated
51 Calle Gurule C
Santa Fe County
· 1,206 sq.ft · 3 Bedrooms · 2 Baths · House
Santa Fe County · 1,206 sq.ft · 3 Bedrooms · 2 Baths · House
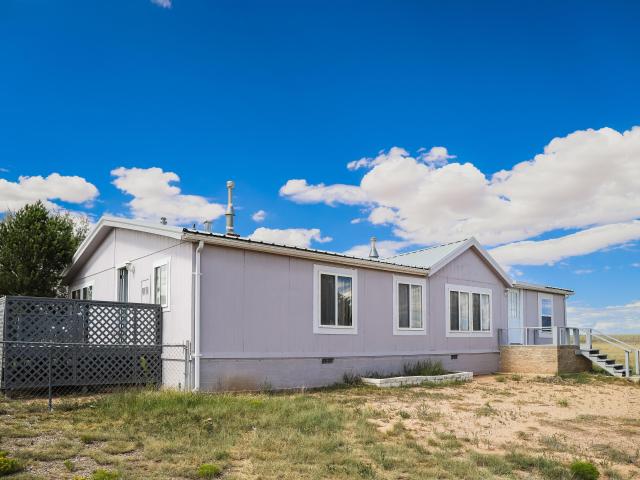
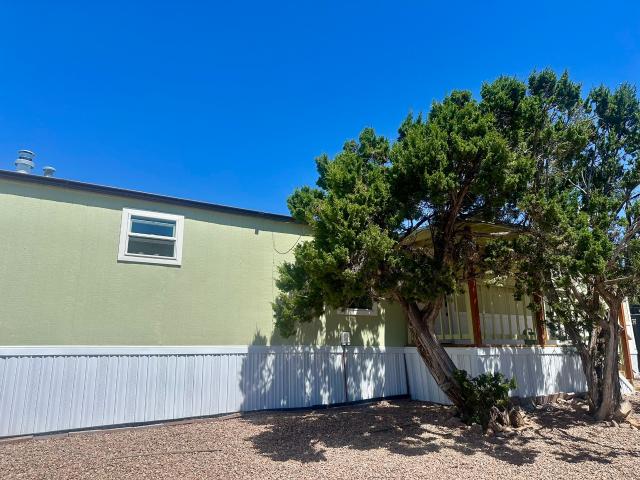
Totally off grid. No utility bills: a private nature retreat with room to create, explore & live independently imagine a life with more space, fewer utility expenses, and nature right outside your door. Nestled in Upper Canoncito, NM, this distinctive 4-acre property borders the Santa Fe National Forest, offering privacy, mountain views, and a peaceful setting among piñon and juniper trees. The updated 3-bedroom, 2-bath manufactured home features 1,216 square feet of comfortable living space on a permanent foundation. Designed for independent, off-grid living, the property is equipped with solar power and a 3,000-gallon rainwater catchment system, offering an alternative to conventional utility expenses and an opportunity to embrace a more self-sufficient lifestyle. A nearby community water system may offer a future connection possibility. Beyond the home, discover the possibilities of a newly built 384-square-foot studio workshop with its own generator. Imagine an artist's studio, cre
USD 375,000
3101 Old Pecos Trail 658
View photo
Condo · for sale
USD 1,198,000
USD 389/sq.ft
3101 Old Pecos Trail 658
Santa Fe County
· 3,078 sq.ft · 3 Bedrooms · 3 Baths · Condo
· Office room · Fireplace · Swimming pool
Santa Fe County · 3,078 sq.ft · 3 Bedrooms · 3 Baths · Condo · Office room · Fireplace · Swimming pool
Experience the pinnacle of Santa Fe luxury in this standalone, single-level Quail Run estate. Perched prime on the first green with serene pond and mountain views, this exquisite residence combines classic Southwest elegance with modern prestige. Elegant Living Spaces: Hand-polished plaster finishes, authentic Saltillo tile flooring, and grand wood-beamed ceilings with tongue-and-groove details elevate every room. Refined Layout: The flowing floor plan features a spacious living room that blends seamlessly into a formal dining room, with a dedicated executive office behind double French doors. Three generous bedrooms, each featuring a private ensuite bath and expansive closet space. Indoor-Outdoor Entertaining: Multiple traditional kiva fireplaces warm both interior spaces and the expansive rear portal, offering magnificent views across the Arthur'Jack' Snyder designed 9-hole golf course. Resort-Style Amenities: Enjoy full access to Quail Run’s exclusive private dining, indoor pool, fi
USD 1,198,000
2729 La Bajada
View photo
House · for sale
USD 484,400
USD 312/sq.ft
Updated
2729 La Bajada
Santa Fe County
· 1,550 sq.ft · 3 Bedrooms · 2 Baths · House
· Garden
Santa Fe County · 1,550 sq.ft · 3 Bedrooms · 2 Baths · House · Garden
Proudly maintained and Highly Motivated single owner, this charming single-level 3-bedroom, 2-bath home in Via Caballero neighborhood offers classic Southwestern character with all the major updates already completed. Big-ticket improvements include a new HVAC system, newer roof, new energy-efficient windows, new water heater, new carpet and laminate flooring, new stainless steel GE appliances, updated electrical and plumbing fixtures, fresh interior paint, and a transferable Vivint security system. Multiple skylights fill the home with natural light, while the fenced backyard offers plenty of space to create your own outdoor retreat and enjoy Santa Fe’s spectacular sunsets. If you’re looking for a home where the expensive updates have already been done, providing peace of mind, this is one you won’t want to miss!
USD 484,400
36 Calle Mi Gusto
View photo
House · for sale
USD 1,595,000
USD 590/sq.ft
36 Calle Mi Gusto
Santa Fe County
· 2,702 sq.ft · 3 Bedrooms · 3 Baths · House
Santa Fe County · 2,702 sq.ft · 3 Bedrooms · 3 Baths · House
Thoughtfully positioned to capture sweeping Jemez Mountain views and spectacular New Mexico sunsets, this exceptional Las Campanas residence proves that true luxury is measured by craftsmanship, setting, and livability—not square footage. Built by the renowned Prull Custom Homes, the home showcases sophisticated modern design with timeless restraint, refined finishes, and impeccable attention to detail, while its tucked-away cul-de-sac location offers a rare sense of privacy and tranquility. Offering three bedrooms plus a private study, the intelligently designed floor plan lives far larger than its footprint, with light-filled interiors that flow effortlessly to inviting outdoor living spaces where the surrounding landscape becomes part of everyday living. Beautifully sited on a premier homesite, this residence offers the perfect balance of elegance, comfort, and low-maintenance living. A rare opportunity for discerning buyers seeking an architecturally significant home that embraces
USD 1,595,000
134 & 136 W Berger Street
View photo
House · for sale
USD 799,000
USD 668/sq.ft
134 & 136 W Berger Street
Santa Fe County
· 1,195 sq.ft · House
· Garden · Fireplace · Parking
Santa Fe County · 1,195 sq.ft · House · Garden · Fireplace · Parking
Investment Opportunity in South Capitol. Welcome to 134 & 136 W Berger St, an established income-producing duplex located in Santa Fe’s highly desirable South Capitol District, just one mile south of the historic Santa Fe Plaza. Clean and filled with natural light, this classic property offers rich regional character highlighted by handsome hardwood and tile flooring throughout, alongside timeless viga ceilings. Each well-appointed unit features newer cabinetry, modern stainless steel appliances, decorative fireplaces, and a mini-split system for energy-efficient heating and cooling, supplemented by ceiling fans. Practicality meets privacy: both residences are separately metered, complete with their own in-unit washer and dryer, and feature their own privately fenced yard. Unit 134 also includes its own designated parking space. Whether you are looking to add a turn-key asset to your rental portfolio or take advantage of owner-occupancy by living in one side while letting the adjacent
USD 799,000
3913 Los Milagros Avenue
View photo
House · for sale
USD 380,000
USD 277/sq.ft
3913 Los Milagros Avenue
Santa Fe County
· 1,367 sq.ft · 4 Bedrooms · 2 Baths · House
· Office room · Equipped kitchen
Santa Fe County · 1,367 sq.ft · 4 Bedrooms · 2 Baths · House · Office room · Equipped kitchen
Welcome to 3913 Los Milagros Avenue in Santa Fe! This charming 4-bedroom, 2-bath home offers 1,373 square feet of comfortable living space with a bright, functional layout designed for everyday living. The open living and dining areas create a welcoming atmosphere, while the well-appointed kitchen provides ample cabinet and counter space. The primary suite offers a private retreat, and three additional bedrooms provide flexibility for family, guests, or a home office. Conveniently located near parks, schools, shopping, dining, and easy access to I-25, this home is a wonderful opportunity to enjoy all that Santa Fe has to offer
USD 380,000
2704 Calle Cedro
View photo
House · for sale
USD 344,900
USD 250/sq.ft
2704 Calle Cedro
Santa Fe County
· 1,378 sq.ft · 3 Bedrooms · 2 Baths · House
· Garden · Equipped kitchen
Santa Fe County · 1,378 sq.ft · 3 Bedrooms · 2 Baths · House · Garden · Equipped kitchen
Great potential awaits at 2704 Calle Cedro in Santa Fe, NM 87505. Featuring 3 bedrooms, 2 bathrooms, and 1,388 square feet, this property sits on a solid foundation with sturdy structural integrity. Recent updates include new flooring—featuring a mix of tile, hardwood, and carpet—as well as new windows. Kitchen spaces feature classic linoleum countertops. Outdoors, a spacious yard offers a blank canvas for custom landscaping ideas. Bring your vision to personalize the bathroom space and realize the full value of this attractive opportunity in a desirable neighborhood
USD 344,900
197 Circle Drive
View photo
House · for sale
USD 2,925,000
USD 656/sq.ft
197 Circle Drive
Santa Fe County
· 4,456 sq.ft · 4 Bedrooms · 4 Baths · House
· Office room · Deck · Fireplace · Equipped kitchen
Santa Fe County · 4,456 sq.ft · 4 Bedrooms · 4 Baths · House · Office room · Deck · Fireplace · Equipped kitchen
Perched high upon Circle Drive, a prestigious enclave off Bishop’s Lodge Road, this exceptional Pueblo-style gated estate delivers an unparalleled combination of sophisticated design and some of the finest panoramic views in Santa Fe. The main residence features carved wood doors, diamond plaster walls, and a seamless, light-filled open layout that connects a formal living room with soaring ceilings, picture windows, and a grand fireplace. An epicurean chef’s kitchen boasting granite countertops and professional-grade appliances offers unrivaled mountain views. Intimate dining is anchored by a traditional kiva fireplace and access to the aspen tree viewing deck. The upper-level primary sanctuary offers a spa-caliber bath, an expansive walk-in wardrobe, and outdoor decks, complemented by a spacious bedroom with its own fireplace and attached executive office or TV den. The main level offers a guest suite with its own study, while the lower level features a large entertainer’s den with a
USD 2,925,000
16B Bouquet Lane
View photo
House · for sale
USD 959,000
USD 323/sq.ft
16B Bouquet Lane
Santa Fe County
· 2,960 sq.ft · 1 Bedroom · 2 Baths · House
· Fireplace · Equipped kitchen
Santa Fe County · 2,960 sq.ft · 1 Bedroom · 2 Baths · House · Fireplace · Equipped kitchen
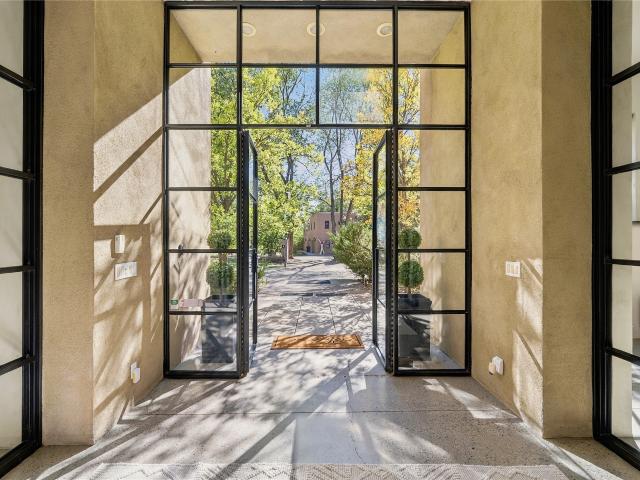
This contemporary residence was built to inspire, and it does. Tall, clean walls and south-facing windows pour in the kind of abundant natural light one seeks out. Step inside and the house opens on either side of you. Steel-framed glass doors carry you from room to room, maintaining clean and contemporary lines throughout. To the left, a large living space leads to a deep, quiet bedroom with its own studio space. To the right, the entertaining spaces: the dining room, a functional galley kitchen with a sizable pantry and prepping area, and through a pair of antique carved lattice doors, a living room with a clean-lined, wood-burning plaster fireplace. From there the doors open east, and the walled courtyard picks up where the home leaves off, a private space with views of the Sangre de Cristos peeking through the trees. Bouquet Lane is quiet and shaded, lined with mature trees and deep green all summer. It sits in the Pojoaque Valley near Nambé, roughly 20 minutes from Santa Fe. Come
USD 959,000
1061 Willow Way
View photo
House · for sale
USD 420,000
USD 256/sq.ft
1061 Willow Way
Santa Fe County
· 1,636 sq.ft · 3 Bedrooms · 2 Baths · House
· Garden · Office room · Balcony · Equipped kitchen
Santa Fe County · 1,636 sq.ft · 3 Bedrooms · 2 Baths · House · Garden · Office room · Balcony · Equipped kitchen
Welcome to easy living in peaceful Fairway Village! This inviting 3-bedroom, 2-bath home with a separate office offers a flexible floor plan, wonderful outdoor space, and an impressive list of recent improvements. The light-filled living and dining areas feature laminate flooring, while the spacious kitchen offers approximately 3-year-old appliances and a large center island with electric cooktop and butcher block counter—perfect for cooking and gathering. Two bedrooms, a full bath, and laundry area are conveniently located on the main level. Upstairs, the private primary suite includes its own bath, along with a separate office and balcony overlooking the living room below. Major updates include all-new plumbing approximately 2½–3 years ago, solar electric, a metal roof, radon mitigation system, two mini-splits, and fresh interior and exterior paint. Outside, enjoy a large fenced yard and an 8' x 10' storage shed. Fairway Village offers a peaceful neighborhood setting with a large cen
USD 420,000
67 Calle Fuerza
View photo
House · for sale
USD 529,990
USD 319/sq.ft
67 Calle Fuerza
Santa Fe County
· 1,658 sq.ft · 4 Bedrooms · 2 Baths · House
· Equipped kitchen · Parking
Santa Fe County · 1,658 sq.ft · 4 Bedrooms · 2 Baths · House · Equipped kitchen · Parking
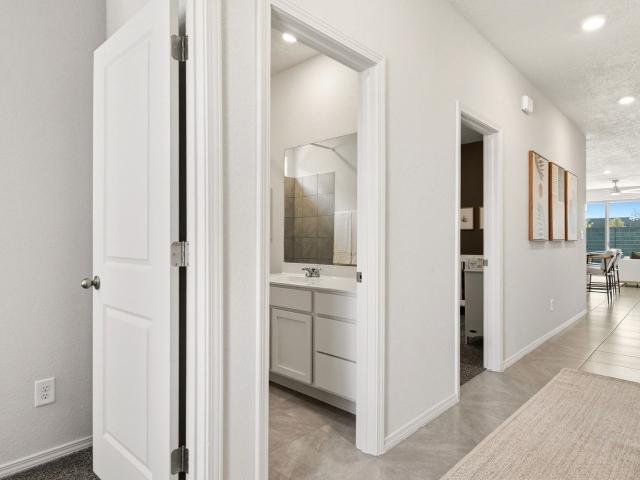
The Pinon is a comfortably curated single-story new home floorplan in Esencia de Santa Fe, perfect for buyers looking for a versatile layout with a warm, inviting feel. Spanning 1,658 square feet with 4 bedrooms, 2 bathrooms, and a 2-car garage, this plan strikes a lovely balance between function and form. Its graceful exterior and clean aesthetic set the stage for what’s inside—a well-proportioned open layout where the living, dining, and kitchen spaces flow naturally. The kitchen is equal parts practical and elegant, comes with Drifting Snow color package, modern built-in kitchen with Whirlpool stainless steel appliances, and upgraded cabinetry. The primary suite offers double vanity, tiled stand-up shower with bench, walk-in closet with shelving. You’ll also find ceramic tile in wet areas, plush carpeting, 9-foot ceilings, 8-ft interior doors, Fans in Primary and Family room, and D. R. Horton’s Home Is Connected tech suite. *quick move-in*. Ask me about Builder's Incentives
USD 529,990
41 Heather Lane
View photo
House · for sale
USD 2,900,000
USD 771/sq.ft
41 Heather Lane
Santa Fe County
· 3,757 sq.ft · 3 Bedrooms · 3 Baths · House
· Equipped kitchen
Santa Fe County · 3,757 sq.ft · 3 Bedrooms · 3 Baths · House · Equipped kitchen
An extraordinary opportunity to embrace a luxurious, self-sustaining lifestyle in this Northern New Mexico farmhouse within the gated community of Tesuque Villas. This single-level home with guesthouse is designed for off-grid potential including: a solar photovoltaic electric system, and backup generator, rainwater harvesting, private well, 10,000-gallon underground water storage tank, and 3,000-gal propane storage. Designed as a healthy home with consulting architect Paula Baker-Laporte. Inside the main home, the kitchen is equipped with a built-in Subzero refrigerator and freezer, Wolf six-burner gas stove, and Bosch dishwasher. The attached butler’s pantry provides Wolf appliances including double ovens, steam oven, Miele coffee cappuccino maker, second Bosch dishwasher, and a storage room. Black walnut and locally sourced flagstone floors throughout the home with radiant in-floor heat. The great room presents a central kitchen island with solid amazonite countertop. Adjacent offic
USD 2,900,000
2 Reeds Peak
View photo
House · for sale
USD 475,000
USD 264/sq.ft
2 Reeds Peak
Santa Fe County
· 1,798 sq.ft · 2 Bedrooms · 2 Baths · House
· Office room · Fireplace · Equipped kitchen
Santa Fe County · 1,798 sq.ft · 2 Bedrooms · 2 Baths · House · Office room · Fireplace · Equipped kitchen
The largest townhome in Rancho Viejo … and a corner-unit Santa Clara model, which means light from three sides and no shared wall where it counts. Set on Windmill Ridge with an acre of park and open space out front, the home looks onto big sky and mountains in every direction, with community trails just a block away. Inside, the light does the heavy lifting. High ceilings, generous windows, and a bright, open main level give the home an airy feel. A gas kiva fireplace anchors the living area, and the kitchen sits just steps from the dining and living spaces. This floorplan is easy, the connected layout is made for entertaining. The main floor also offers a true flex space with its own separate entry, currently a home office, but equally suited to a studio, guest quarters, or client-facing workspace, all without foot traffic through the living room. Upstairs, a loft-style living area greets you at the landing, with a guest room, full bath, and the primary suite beyond. The primary opens
USD 475,000
83 Calle Fuerza
View photo
House · for sale
USD 519,990
USD 333/sq.ft
83 Calle Fuerza
Santa Fe County
· 1,561 sq.ft · 3 Bedrooms · 2 Baths · House
· Office room · Equipped kitchen · Parking
Santa Fe County · 1,561 sq.ft · 3 Bedrooms · 2 Baths · House · Office room · Equipped kitchen · Parking
The Sequoia is a refreshingly open one-story new home floorplan at Esencia de Santa Fe that blends ease, comfort, and simplicity in all the best ways. With 3 bedrooms, 2 bathrooms, a 2-car garage, and 1,570 square feet, this plan makes the most of every inch. The home’s clean exterior and modern lines set the tone. Inside, the heart of the home is a sunlit kitchen-living-dining combo designed for function and flow. The kitchen is equipped with 3cm granite countertops, tile backsplash, Whirlpool stainless steel appliances, and contemporary cabinetry. The primary suite includes a private bath and walk-in closet, while two additional bedrooms and a second full bath offer options for guests, office, or hobbies. Finishes include ceramic tile, soft carpet, 9-foot ceilings, and the Home Is Connected smart system with voice control and mobile app access. It’s the perfect launchpad for life set against expansive high desert landscapes and surrounded by breathtaking mountain views, Esencia offer
USD 519,990
515 519 Camino Del Monte Sol
View photo
House · for sale
USD 3,600,000
USD 1,569/sq.ft
515 519 Camino Del Monte Sol
Santa Fe County
· 2,293 sq.ft · 6 Bedrooms · 6 Baths · House
· Fireplace
Santa Fe County · 2,293 sq.ft · 6 Bedrooms · 6 Baths · House · Fireplace
Unique Historic Eastside 6-bedroom compound with Sangre de Cristo views offers a rare opportunity to own a part of Santa Fe’s history. The properties at 515–519 Camino del Monte Sol are located within the Camino del Monte Sol Historic District, a renowned area that served as the hub of a nationally significant artists' colony between 1912 and World War II. The district, which was listed on the National Register of Historic Places in 1988, is characterized by its Pueblo Revival adobe homes and rural atmosphere. As of 2008-2010, the properties at 515, 517, and 519 Camino del Monte Sol were identified as contributing, historically significant residences in the district. The original portion of this property dates to 1880 and includes iconic Santa Fe features such as adobe construction, 11 kiva fireplaces, vigas and beams, portals, decorative tile and hardwood and brick floors. Included in this offering are multiple buildings: a 2,302 sq. Ft. main house, a 1945 sq. Ft. secondary main house
USD 3,600,000
3243 La Paz Lane
View photo
House · for sale
USD 485,000
USD 312/sq.ft
3243 La Paz Lane
Santa Fe County
· 1,550 sq.ft · 3 Bedrooms · 2 Baths · House
· Balcony · Fireplace · Parking
Santa Fe County · 1,550 sq.ft · 3 Bedrooms · 2 Baths · House · Balcony · Fireplace · Parking
Thoughtfully updated 3-bedroom, 2.5 bath Santa Fe-style condominium offering approximately 1,560 square feet of comfortable living space. The light-filled interior features soaring ceilings, exposed vigas, tongue-and-groove detailing, radiant-floor heat and a wood-burning kiva fireplace. The main-level primary suite includes a walk-in closet and an updated bath with a deep soaking tub. Upstairs are two are two spacious bedrooms, a full bath and access to private balconies. Recent improvements include a new TPO roof, new hot water heater, stainless-steel appliances, Saltillo tile in the primary bedroom and upstairs hallway, and updated ceiling fans and light fixtures throughout. The homes’ Pella windows were extensively restored, including repairs, rebuilding where necessary, and refinishing of the windows and surrounding trim. A newly improved front courtyard with privacy gates provides and inviting an inviting outdoor retreat. Additional features include a two-car carport and convenie
USD 485,000

Get email alerts

Don't miss out: be the first to know about new properties

The alert was correctly created

On subscribing you accept the conditions of use and the privacy policy
Alert
Receive new ads in your inbox
Save this search
Receive alerts for new listings

We'll send you an email when we have new properties for: "Properties for sale in Santa Fe County"

The alert was correctly created

Santa Fe city, Santa Fe CCD Santa Fe County New Mexico
Cañada de los Alamos
Get email alerts and be the first to see new listings
Required field
On subscribing I accept the terms of the privacy policy
Perfect! You'll soon start receiving new listings via email
Alert
Receive an email when we have new ads for Properties for sale in Santa Fe County
Save this search
Filters

Bedrooms

Size (sq.ft)

sq.ft
sq.ft

Price

USD
USD

Property type

Bathrooms

Clear all filters
Receive notifications when new entries are published.