667 houses for sale in Santa Fe County

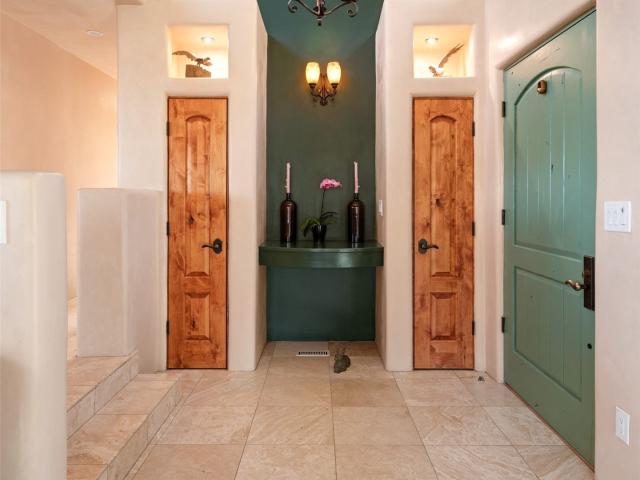
36 Lamy Downs
View photo
House · for sale
USD 1,730,000
USD 379/sq.ft
36 Lamy Downs
Santa Fe County
· 4,564 sq.ft · 5 Bedrooms · 4 Baths · House
· Office room · Equipped kitchen
Santa Fe County · 4,564 sq.ft · 5 Bedrooms · 4 Baths · House · Office room · Equipped kitchen
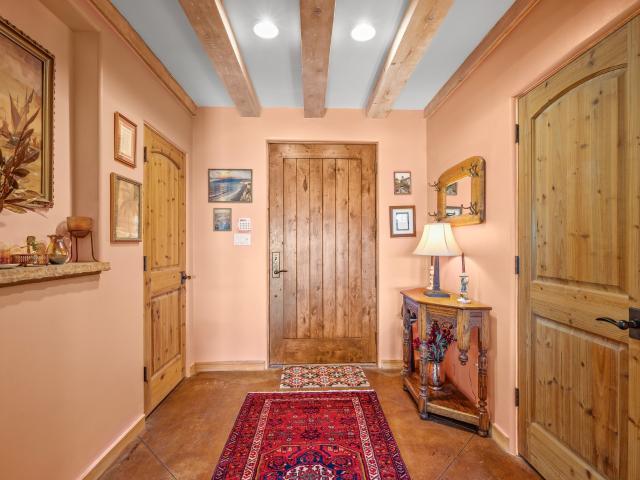
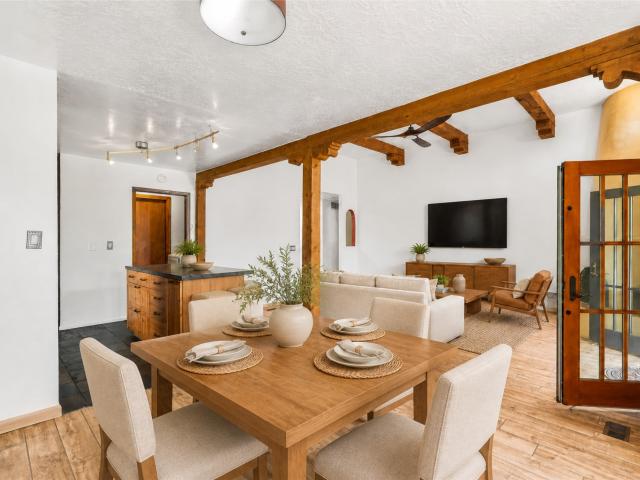
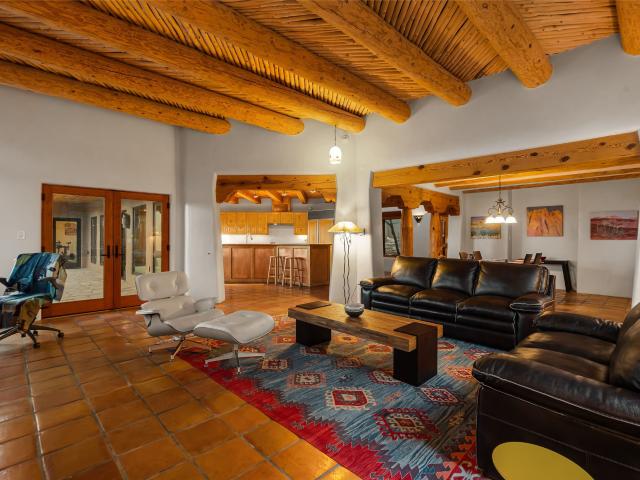
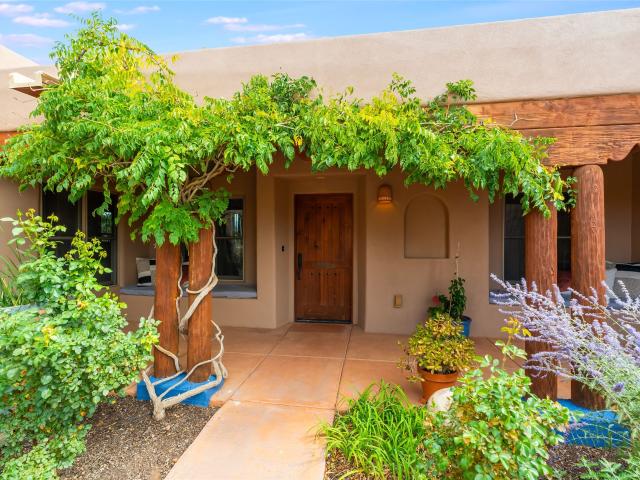
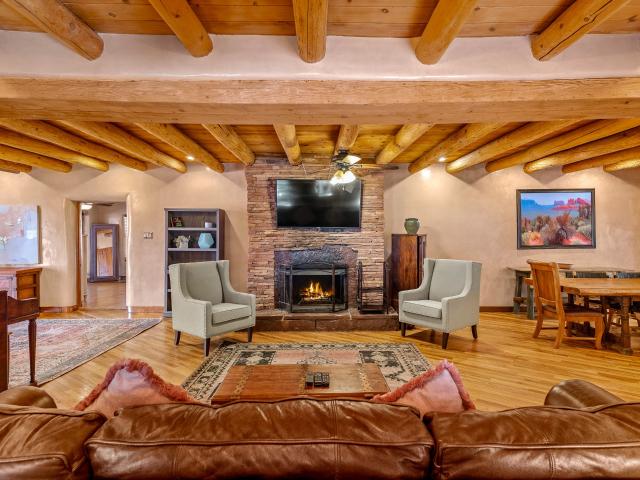
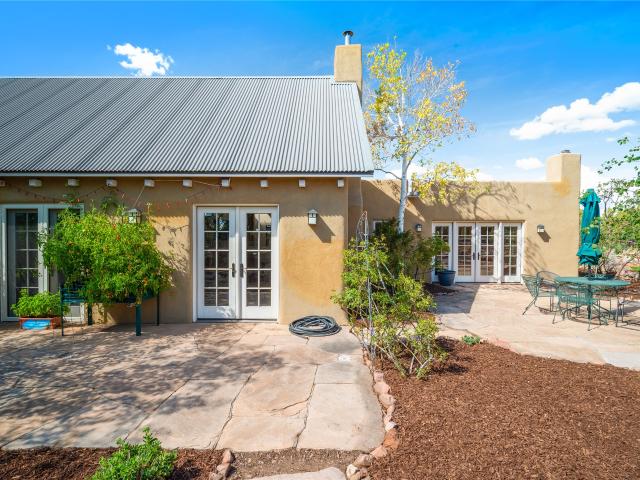
A truly remarkable FAMILY COMPOUND in the coveted Art Barn Community and on the Eldorado water system. The property is thoughtful in design and layout with a 2,704 sf main home, 3B/2B & a 868 sf casita attached to the main home connected by a portal, 1B/1B. In addition, there is a 1,000 sf guest home on the property, 2B/1B. The main house and casita are straw bale construction designed by Beverley Spears, whose philosphy is to create environments that are spatially rich, articulated by sunlight and shadow. The main home has antique Eastern, chestnut & wide plank oak floors, and an open chef's kitchen. The 24ft vaulted ceilings give a grand feeling of spaciousness. There is also a 94' covered portal that runs the length of the main house. There is a Sub-Zero fridge and Viking stove in the main home. The casita is carefully constructed and has a bedroom, kitchenette and office space. The guest house is open & light with a kitchen, dining, living areas, with a master bathroom & 2 addition
USD 1,730,000
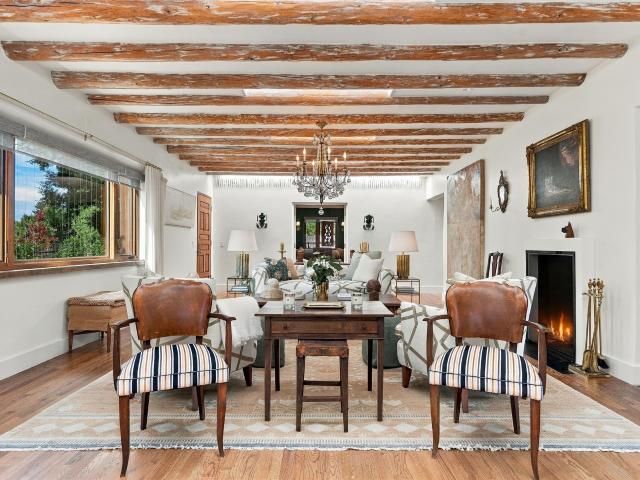
19 Sunrise Vista
View photo
House · for sale
USD 1,895,000
USD 590/sq.ft
19 Sunrise Vista
Santa Fe County
· 3,208 sq.ft · 3 Bedrooms · 3 Baths · House
· Office room · Parking · Fireplace · Equipped kitchen
Santa Fe County · 3,208 sq.ft · 3 Bedrooms · 3 Baths · House · Office room · Parking · Fireplace · Equipped kitchen
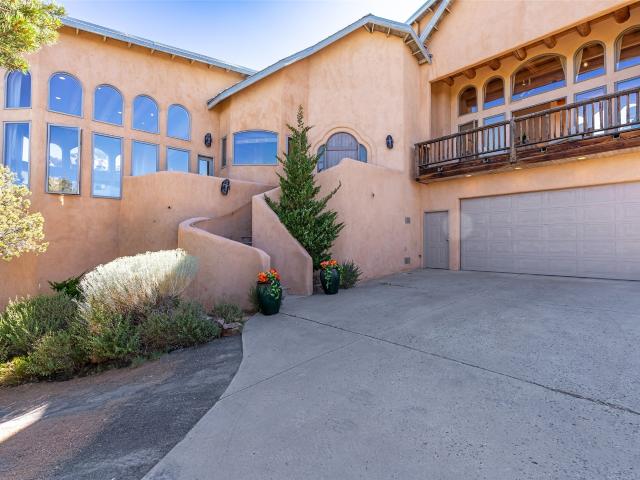
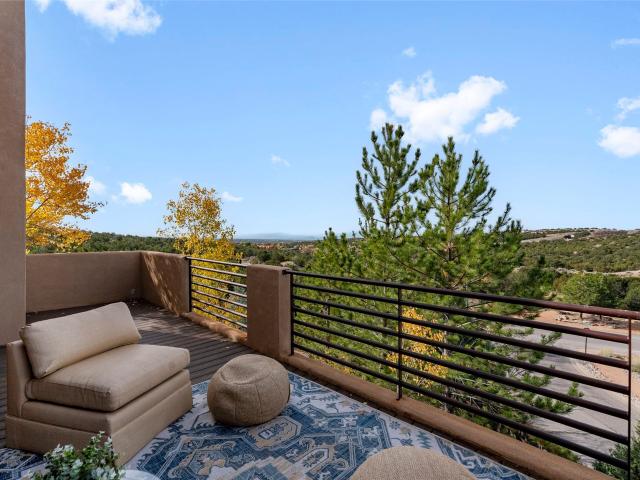
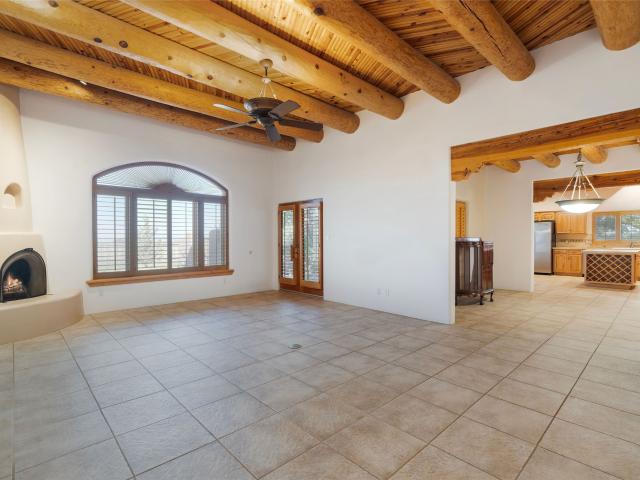
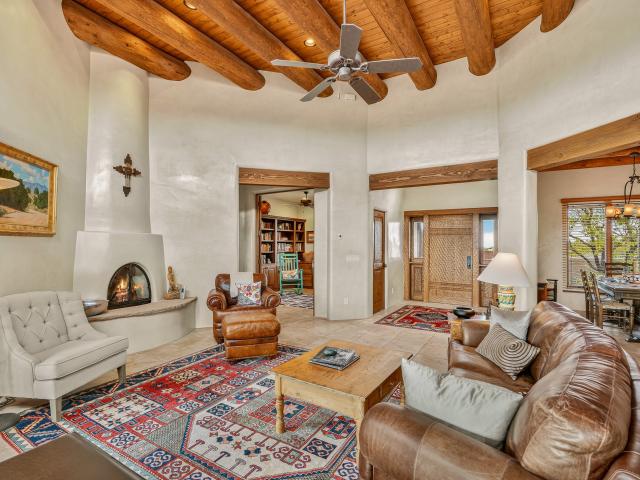
Monte Sereno views without the Monte Sereno price! Spectacular views of Sangre de Christo Mountains. Custom Frank Yardman home designed on one level for comfort, privacy, and effortless living, this thoughtfully sited residence crowns the top of the hill, capturing sweeping vistas of the Sangre de Cristo Mountains, the ski area, and Baldy from its principal living spaces and covered portal. Offering approximately 3,200 heated square feet plus 698 square feet of covered portal space, the home is equally suited for everyday living and entertaining. The floor plan includes 3 bedrooms, 3.5 baths, 2 car garage, formal living and dining rooms, a spacious chef's kitchen, family room, and private office. Authentic Santa Fe craftsmanship is showcased throughout with plaster walls, tile flooring, wood-beamed ceilings, custom alder cabinetry, and 4 fireplaces. The living room is the centerpiece of the home, where a kiva fireplace, dramatic beamed ceilings, and walls of glass frame spectacular mou
USD 1,895,000
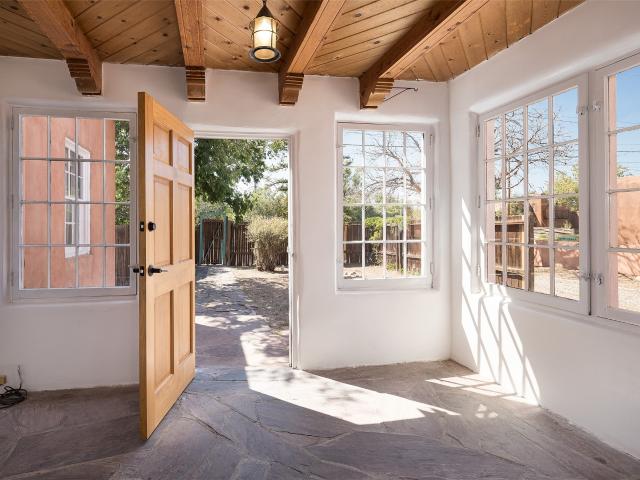
40 Craftsman Road
View photo
House · for sale
USD 815,000
USD 289/sq.ft
40 Craftsman Road
Santa Fe County
· 2,820 sq.ft · 3 Bedrooms · 3 Baths · House
· Equipped kitchen
Santa Fe County · 2,820 sq.ft · 3 Bedrooms · 3 Baths · House · Equipped kitchen
Light, bright, and beautifully designed, this inviting 3-bedroom, 4-bath home offers 2,821 square feet of comfortable living space with an open-concept floor plan, thoughtfully separated living areas, high ceilings, and abundant natural light throughout. Expansive Sangre de Cristo Mountain views provide a stunning backdrop for colorful sunrises, peaceful moonrises, and vibrant sunsets, while the adjoining open green space preserves the views and enhances the home’s quiet, spacious setting. The large living room is warm and welcoming, with beautiful clay-painted walls adding natural texture and character. The chef’s kitchen is designed for cooking, gathering, and entertaining, featuring generous cabinet space, a large pantry, an island with bar-top seating, a gas cooktop with griddle, and double ovens. Granite countertops add both style and functionality. The spacious primary suite includes a large walk-in closet, while the second story features charming dormer windows that fill the spa
USD 815,000
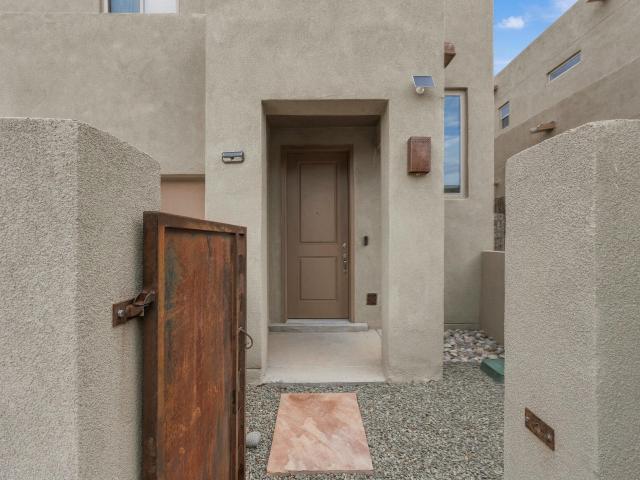
1876 Candela
View photo
House · for sale
USD 535,000
USD 345/sq.ft
1876 Candela
Santa Fe County
· 1,550 sq.ft · 3 Bedrooms · 2 Baths · House
· Garden · Fireplace · Equipped kitchen · Parking
Santa Fe County · 1,550 sq.ft · 3 Bedrooms · 2 Baths · House · Garden · Fireplace · Equipped kitchen · Parking
Centrally located in Santa Fe’s Candlelight neighborhood, 1876 Candela offers a warm and inviting blend of classic Southwestern character and everyday livability. The open living, dining, and kitchen area features high ceilings, vigas, updated flooring, and a kiva fireplace, creating a comfortable gathering space with timeless Santa Fe appeal. The kitchen includes wood cabinetry, tile counters, and stainless appliances, with an easy connection to the main living areas. The home offers three bedrooms and two baths, including a comfortable primary suite with double sinks, a soaking tub, and a walk-in shower. Two additional bedrooms provide flexibility for guests, work, or creative space. A large backyard, attached two-car garage, and convenient location near Zia Road add to the home’s practicality and appeal. With its central setting, inviting floor plan, updated flooring, and recognizable Santa Fe details, this property is ready for you!
USD 535,000
Could you also be interested in
7 Luna Nueva
View photo
House · for sale
USD 3,875,000
USD 846/sq.ft
7 Luna Nueva
Santa Fe County
· 4,575 sq.ft · 3 Bedrooms · 3 Baths · House
Santa Fe County · 4,575 sq.ft · 3 Bedrooms · 3 Baths · House
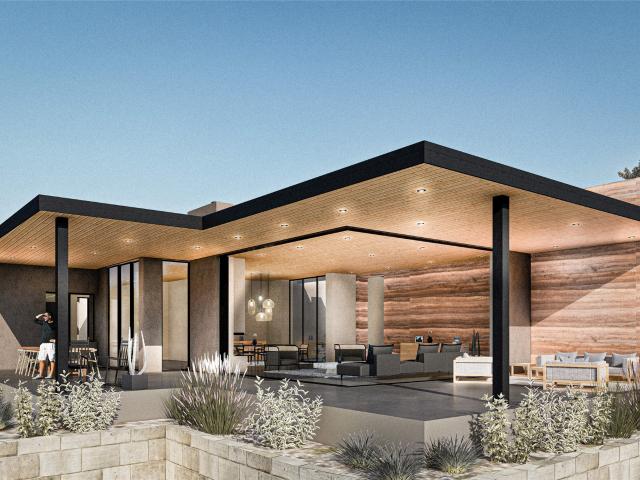
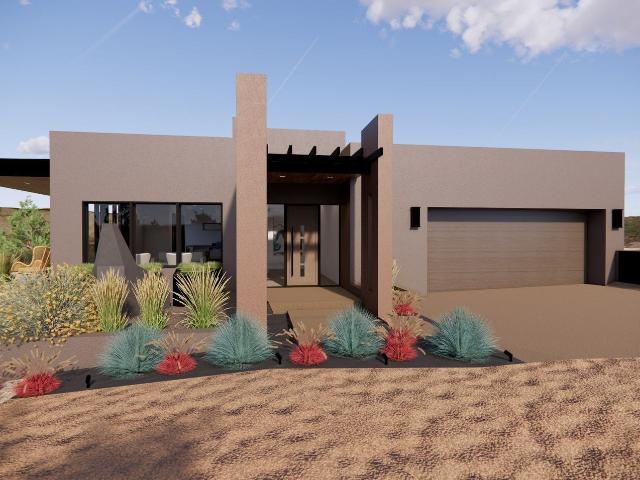
TO BE BUILT by the award-winning Zachary & Sons Homes. With Las Campanas Design Review approval and a building permit already in place, construction can begin within weeks on this exceptional contemporary residence, thoughtfully designed by acclaimed architect Hunter Tidmore Redman, AIA. Perfectly positioned within the coveted Parks Estates neighborhood, this single-level home overlooks the fifth fairway of the Sunset Golf Course, tranquil lake views, and the surrounding Sangre de Cristo and Jemez Mountain vistas. The rare combination of water, golf course, and mountain views creates one of the most captivating settings in Las Campanas. Designed to blur the boundaries between indoors and out, the approximately 3,770-square-foot floor plan offers three spacious bedroom suites, a media/flex room, and expansive open living spaces wrapped in walls of glass. More than 1,700 square feet of covered portals and private courtyards provide exceptional outdoor living and year-round enjoyment of S
USD 3,875,000
51 Coyote Mountain Road
View photo
House · for sale
USD 1,585,000
USD 570/sq.ft
51 Coyote Mountain Road
Santa Fe County
· 2,777 sq.ft · 3 Bedrooms · 3 Baths · House
· Deck
Santa Fe County · 2,777 sq.ft · 3 Bedrooms · 3 Baths · House · Deck
Elevated Living in Santa Fe’s Foothills Perched at approximately 7,500 feet, this extraordinary Santa Fe residence offers a true top-of-the-world experience, pairing exceptional privacy with breathtaking views across five mountain ranges. Fiery sunsets, dramatic desert storms, and the shimmering lights of the city create an ever-changing panorama of Northern New Mexico. Set on five piñon-studded acres, the property offers seclusion, inspiration, and easy access to Santa Fe’s historic Plaza, renowned museums, and world-class dining. A thoughtfully sited rock lined trail winds to a scenic overlook at the top of the property, creating an idyllic setting for early-evening toasts as the landscape glows in the fading light. Inside, the great room is filled with natural light from soaring two-story windows and opens to spacious decks, perfectly positioned for enjoying the expansive high-desert sky. The interiors are richly appointed with antique and artisan details, including hand-troweled pl
USD 1,585,000
77 Calle Fuerza
View photo
House · for sale
USD 644,990
USD 259/sq.ft
77 Calle Fuerza
Santa Fe County
· 2,486 sq.ft · 4 Bedrooms · 3 Baths · House
· Office room · Equipped kitchen · Parking
Santa Fe County · 2,486 sq.ft · 4 Bedrooms · 3 Baths · House · Office room · Equipped kitchen · Parking
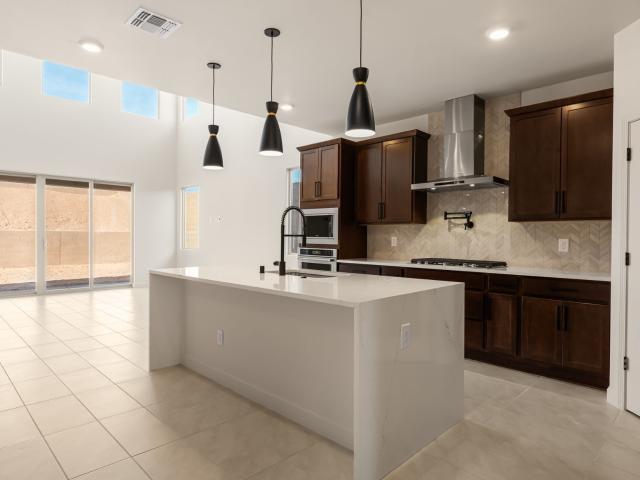
The Cottonwood at Esencia is a bold, contemporary two-story new home design made for connection, creativity, and everyday living. This 2,493 square-foot layout includes 4 bedrooms, 3 bathrooms, a 2-car garage, and intentional flow throughout. Outside, the Cottonwood features modern lines and elevated curb appeal. Inside, you’re greeted with an open-concept design where the kitchen, living, and dining areas create a cohesive space that adapts to your lifestyle. Downstairs, the primary suite offers peace and privacy, with a walk-in closet and spacious ensuite bedroom and full bath provide flexibility for guests or home office needs. Another bedroom and full bath provide flexibility for guests or home office needs. The kitchen includes quartz countertops, a designer tile backsplash, Whirlpool appliances, and sleek cabinets. Upstairs, two more bedrooms, 3/4 bathroom, and a large loft/game room round out the second level—perfect for movie nights, playtime, or a quiet retreat. The Cottonwood
USD 644,990
95 W Hill Ranch Road
View photo
House · for sale
USD 505,000
USD 235/sq.ft
Updated
95 W Hill Ranch Road
Santa Fe County
· 2,142 sq.ft · 3 Bedrooms · 2 Baths · House
Santa Fe County · 2,142 sq.ft · 3 Bedrooms · 2 Baths · House
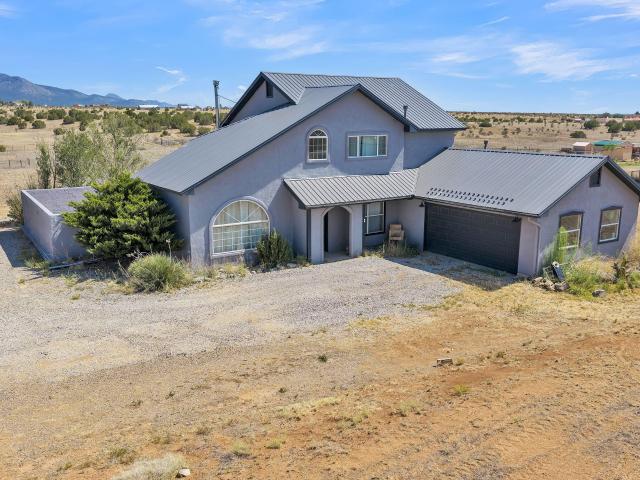
Enjoy peaceful country living on this beautiful 5 acre property with stunning South mountain views and convenient access to town via paved roads. The fully fenced acreage includes a pipe-fenced, cross-fenced pasture, making it ideal for horses or other livestock. A versatile barn features 110V and 220V power, an RV hookup, a dedicated welding outlet, and running water for added convenience. With plenty of space to enjoy the outdoors and located near excellent schools, this property offers the perfect blend of rural charm, functionality, and everyday convenience. A wonderful opportunity you won't want to miss!
USD 505,000
10 Antigua Road
View photo
House · for sale
USD 1,100,000
USD 370/sq.ft
10 Antigua Road
Santa Fe County
· 2,971 sq.ft · 3 Bedrooms · 2 Baths · House
· Fireplace · Equipped kitchen
Santa Fe County · 2,971 sq.ft · 3 Bedrooms · 2 Baths · House · Fireplace · Equipped kitchen
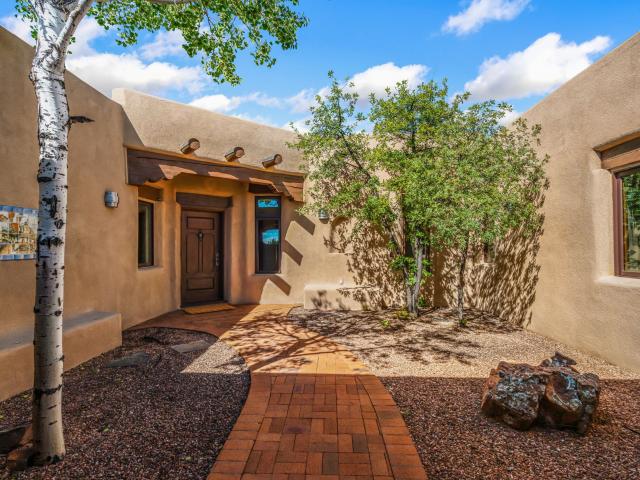
A true Southwestern masterpiece, this beautifully crafted strawbale home by Zachary Homes offers exceptional craftsmanship, thoughtful design, and effortless indoor-outdoor living. The open floor plan seamlessly connects the kitchen, living, and dining spaces, creating an inviting setting for everyday living and entertaining. The chef’s kitchen features a DCS range with griddle, custom cabinetry, pull-out shelving, abundant storage, a stunning 4' x 9' butcher-block island, and hand-painted Mexican tile murals. Throughout the home, dramatic 12-foot viga and latilla ceilings, hand-troweled plaster walls, and a gorgeous hand-carved front door showcase the home’s distinctive character. Eleven skylights fill the interiors with natural light. Four fireplaces provide warmth and ambiance, including the portal, primary bedroom, guest room and a striking Rumford-style fireplace in the living room flanked by bancos. Three mini-splits provide air conditioning and supplemental heating, while radian
USD 1,100,000
3327 Caminito Quintana
View photo
House · for sale
USD 1,175,000
USD 317/sq.ft
3327 Caminito Quintana
Santa Fe County
· 3,703 sq.ft · House
· Fireplace · Equipped kitchen
Santa Fe County · 3,703 sq.ft · House · Fireplace · Equipped kitchen
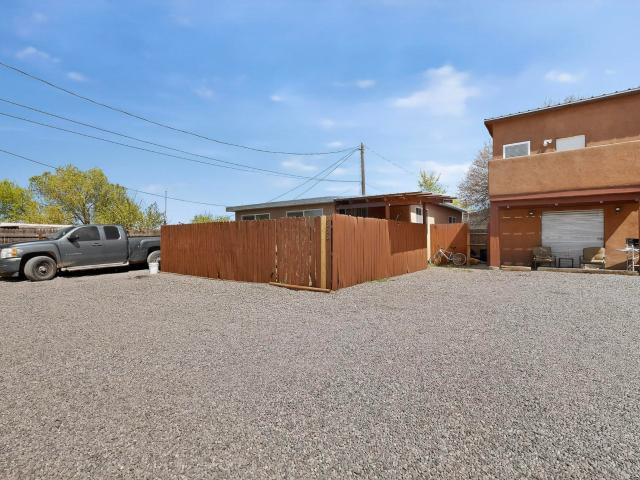
Exceptional investment opportunity and multi-generational living property in the heart of Santa Fe! This well-maintained triplex offers three distinct residences, each thoughtfully updated to provide comfort, functionality, and modern appeal. The front home features new flooring, updated countertops, windows, doors, water heater, breaker panel, ProPanel roof, and in-unit washer and dryer. The charming casita has been enhanced with new flooring, cabinetry, windows, plumbing, and an upgraded breaker panel, making it ideal for guests, extended family, or rental income. The spacious two-story main residence showcases new flooring, updated windows and doors, remodeled bathrooms, upgraded kitchen cabinetry, an electric fireplace, and a new breaker panel. Whether you're seeking a strong income-producing property, a multi-generational living solution, or a valuable addition to your investment portfolio, this unique offering delivers exceptional versatility and value. Property includes both 332
USD 1,175,000
1026 Stagecoach Road
View photo
House · for sale
USD 1,550,000
USD 512/sq.ft
1026 Stagecoach Road
Santa Fe County
· 3,025 sq.ft · 3 Bedrooms · 2 Baths · House
· Equipped kitchen · Cellar
Santa Fe County · 3,025 sq.ft · 3 Bedrooms · 2 Baths · House · Equipped kitchen · Cellar
Just minutes from the heart of Santa Fe, this beautifully updated property offers a rare blend of privacy, natural beauty, and modern comfort. Nestled on serene land frequented by deer, birds, bobcats, and other native wildlife, the setting feels like a peaceful retreat while remaining close to downtown, world-class dining, galleries, and everyday conveniences. Natural light fills the home throughout the day, highlighting warm finishes and inviting living spaces. The semi-open floor plan creates an easy flow for daily living and entertaining, while the recently renovated chef’s kitchen serves as the centerpiece of the home, combining thoughtful design with everyday functionality. A dedicated wine cellar adds another layer of refinement, offering a thoughtful space for collectors, entertainers, or anyone who appreciates having their favorite bottles beautifully stored and close at hand. A standout feature is the bright and versatile studio space, complete with end-cut wood tile flooring
USD 1,550,000
1225 Seville Road
View photo
House · for sale
USD 1,495,000
USD 651/sq.ft
Updated
1225 Seville Road
Santa Fe County
· 2,293 sq.ft · 3 Bedrooms · 2 Baths · House
· Patio · Garden · Equipped kitchen
Santa Fe County · 2,293 sq.ft · 3 Bedrooms · 2 Baths · House · Patio · Garden · Equipped kitchen
Beautifully remodeled in 2024, this 3 bedroom, 2 bath adobe residence is a light filled gem in the center of Santa Fe, with sunrise mountain views to the east and full sunset views to the west, a rare find. Located on 1 acre with mature trees and newly designed greenery, a brick patio, and raised garden beds, its many bespoke features include a steel automatic driveway gate, hardwood floors, vigas, solid wood doors, solid brass hardware and lighting, and 18 skylights. A spacious living room is at the center of a versatile floorplan that allows both openness and privacy, with separate bedroom wings and ensuite baths; a kitchen exquisitely appointed with lacquered custom cabinetry with pullouts and inserts; Taj Mahal stone countertops; center island; new Fisher and Paykel appliances with decor panels; two drawer dishwasher, RO water filter; and comfortable eat-in dining area. The primary bedroom connects to a spa-like bathroom with a soaking tub; large walk-in shower with marble tiled wa
USD 1,495,000
343 345 E Berger Street
View photo
House · for sale
USD 1,145,000
USD 291/sq.ft
343 345 E Berger Street
Santa Fe County
· 3,929 sq.ft · 7 Bedrooms · 4 Baths · House
· Fireplace · Equipped kitchen · Parking
Santa Fe County · 3,929 sq.ft · 7 Bedrooms · 4 Baths · House · Fireplace · Equipped kitchen · Parking
Welcome to Casa Villa de Época, a picturesque and peaceful historic compound spanning approximately 3,934 square feet in Santa Fe’s coveted South Capitol neighborhood. Built in 1937, this distinctive property offers off-street parking, vintage character, and three flexible units with a variety of possibilities for living, rental income, or a multigenerational compound. The first unit is a 2-bedroom, 1-bath home featuring hardwood floors, high ceilings, built-ins, custom cabinetry, and a spacious living room filled with natural light. Wood-beamed ceilings with corbels, a fireplace, and a welcoming front courtyard add warmth and character. It also includes a single-car garage. The second unit is a 2-bedroom, 1-bath residence with brick flooring and its own inviting courtyard. The largest unit offers 3 bedrooms and 2 baths, along with a mudroom, charming kitchen, spacious living room, wood-beamed ceilings with corbels, and a classic kiva fireplace. A welcoming portal and courtyard create
USD 1,145,000
7240 Vista Serena Loop
View photo
House · for sale
USD 515,000
USD 293/sq.ft
7240 Vista Serena Loop
Santa Fe County
· 1,755 sq.ft · 3 Bedrooms · 2 Baths · House
Santa Fe County · 1,755 sq.ft · 3 Bedrooms · 2 Baths · House
One of the few newer homes available under $550K in Santa Fe, with convenient access to Los Alamos National Laboratory! Welcome to 7240 Vista Serena Loop, where modern living meets the breathtaking beauty of Santa Fe! This stunning 2021-built, two-story home offers 3 bedrooms, 2.5 bathrooms, and 1,755 square feet of thoughtfully designed living space that is turnkey and move-in ready. With convenient access to NM-599 just minutes away and Los Alamos National Laboratory approximately 50 minutes from your doorstep, you'll enjoy the perfect balance of modern Santa Fe living and accessibility to one of Northern New Mexico's largest employment centers. Built just a few years ago, this home offers the peace of mind that comes with newer construction, from the systems to the contemporary finishes. Step inside and immediately feel the difference! The open, contemporary layout is flooded with natural light, creating a warm and inviting atmosphere from the moment you walk through the door. The m
USD 515,000
869 Paseo Del Sur
View photo
House · for sale
USD 1,475,000
USD 397/sq.ft
869 Paseo Del Sur
Santa Fe County
· 3,714 sq.ft · 4 Bedrooms · 2 Baths · House
· Patio · Balcony · Fireplace
Santa Fe County · 3,714 sq.ft · 4 Bedrooms · 2 Baths · House · Patio · Balcony · Fireplace
Situated close to downtown on the desirable Northside, this exceptional Pueblo-styled home is perfectly positioned on an expansive 1+/. Acre lot surrounded by mature native piñon and juniper trees providing a rare blend of space, privacy, and breathtaking highdesert views. The extensive outdoor living areas feature covered portals, hard-scaped patios, and an inviting courtyard—creating the ultimate setting for al fresco dining or entertaining under Santa Fe’s sunset skies. Significant architectural details include handhewn vigas, latillas, and coved ceilings, amid soaring hand plastered art walls. The home consists of a large primary bedroom suite with a private balcony overlooking mountain views. Two secondary bedrooms are located downstairs that share a large bathroom with a separate powder room nearby for guest use. The den could be utilized as an office space. Two custom kiva fireplaces anchor the open living spaces offering warmth and traditional Santa Fe charm. The spacious kitch
USD 1,475,000
54 Rons Road
View photo
House · for sale
USD 1,225,000
USD 324/sq.ft
54 Rons Road
Santa Fe County
· 3,778 sq.ft · 6 Bedrooms · 5 Baths · House
· Fireplace · Swimming pool
Santa Fe County · 3,778 sq.ft · 6 Bedrooms · 5 Baths · House · Fireplace · Swimming pool
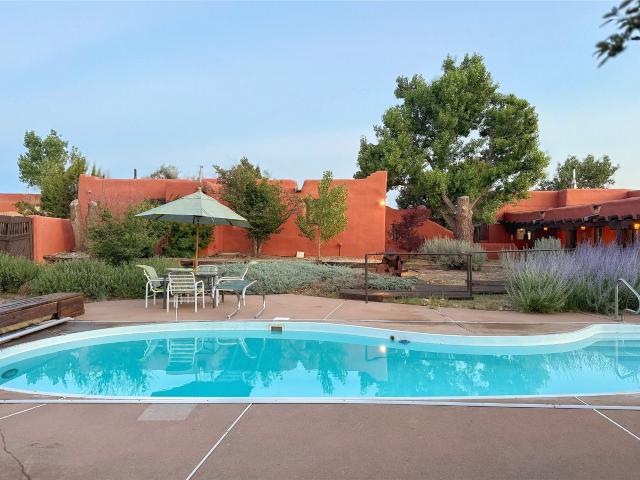
Welcome to the Cielo Encantado Compound—now priced below its appraised value, giving you instant equity from the start. With a motivated seller and endless potential, this is the moment to step into one of Santa Fe’s most versatile offerings. The compound includes three residences—a main house, guest house, and casita—each already inspected for your peace of mind. Two of the three homes, the guest house and casita, have also been rented in the past, creating additional income opportunities alongside the option for VRBO, short-term, or long-term leasing. The amenities set this property apart: a heated pool for year-round enjoyment, multiple fireplaces for cozy living, and breathtaking views that capture the essence of Santa Fe. The Equestrian Center adds a rare dimension. With a barn, indoor riding arena, and turnouts, it’s ideal for horse enthusiasts—or ready to be reimagined for entirely new uses. Most recently, portions of the center were successfully rented for various types of stor
USD 1,225,000
710 S St Francis
View photo
House · for sale
Request Details
710 S St Francis
Santa Fe County
· 678 sq.ft · 1 Bedroom · 1 Bath · House
· Office room · Parking
Santa Fe County · 678 sq.ft · 1 Bedroom · 1 Bath · House · Office room · Parking
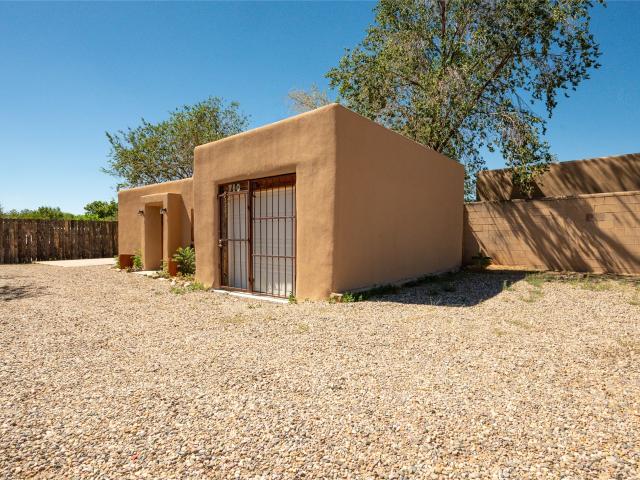
A rare opportunity to own an adobe property with C-4 zoning, opening up live/work possibilities and suitability for allowable small offices, arts and limited retail. If one-room studio living isn’t your thing, use the whole space for your business and benefit from the visibility and parking. See the list of C-4 uses attached to this listing and explore the possibilities
Request Details
37 Rancho Alegre
View photo
House · for sale
USD 16,500,000
USD 1,186/sq.ft
37 Rancho Alegre
Santa Fe County
· 13,907 sq.ft · 16 Bedrooms · 15 Baths · House
· Equipped kitchen · Cellar
Santa Fe County · 13,907 sq.ft · 16 Bedrooms · 15 Baths · House · Equipped kitchen · Cellar
Rancho Alegre is one of New Mexico’s most extraordinary legacy estates—a 178-acre Southwestern ranch compound located just 20–30 minutes from Santa Fe. Encompassing more than 20,000 square feet of living space, the property combines dramatic adobe architecture, modern living and the timeless character of the Old West. The centerpiece is the Main Hacienda, designed by renowned Southwestern architect William F. Tull and later reimagined by Olivia Williams Design Studio and architecture firm Fearon Hay. The six-bedroom main residence features hand-carved beams and cabinetry, rare bóveda ceilings, flagstone and granite surfaces, copper-clad windows, vigas and stacked Anasazi stone. Expansive windows frame sweeping views of the Ortiz Mountains and rolling high-desert landscape. Designed for intimate living and grand-scale entertaining, the Hacienda includes a majestic living room, solarium, saloon, dining room with wine cellar and bar, custom kitchen, screening and entertainment room, two o
USD 16,500,000
1675 Sentiero Della Villa
View photo
House · for sale
USD 1,100,000
USD 375/sq.ft
1675 Sentiero Della Villa
Santa Fe County
· 2,928 sq.ft · 3 Bedrooms · 3 Baths · House
· Garden · Balcony · Equipped kitchen
Santa Fe County · 2,928 sq.ft · 3 Bedrooms · 3 Baths · House · Garden · Balcony · Equipped kitchen
Enjoy spacious, contemporary living in this nicely situated Las Estrellas home, with breathtaking western mountain views. The warm living and dining areas feature expansive glass doors that open to a balcony, creating the perfect setting for outdoor entertaining, enjoying sunsets and the surrounding scenery. The bright, open kitchen also offers beautiful views and newer appliances and countertops. The primary suite is conveniently located on the main upper level and features a relaxing soaking tub, a beautifully detailed pebble-floor shower, and walk-in closet. The lower level offers two guest bedrooms, two full bathrooms, and a versatile studio/media room with sliding glass doors that open to a private, landscaped backyard. A separate sink and beverage refrigerator add convenience and flexibility to the media room, making it ideal for entertaining, creative pursuits, or extended guest stays. Additional amenities include a dedicated laundry room just off the kitchen and an attached two
USD 1,100,000
6 Quedo Road
View photo
House · for sale
USD 795,000
USD 319/sq.ft
6 Quedo Road
Santa Fe County
· 2,486 sq.ft · 3 Bedrooms · 2 Baths · House
· Garden · Fireplace · Equipped kitchen · Parking
Santa Fe County · 2,486 sq.ft · 3 Bedrooms · 2 Baths · House · Garden · Fireplace · Equipped kitchen · Parking
Eldorado 3-bedroom 2 bath home on 1.28-acres. Living room has high ceilings, trimmed with vigas and latillas, corner kiva fireplace and tall windows framing breathtaking mountain views. Open concept living. The kitchen is designed with a central island featuring a wine rack and access to outdoors. An informal dining nook invites casual gatherings, while a separate formal dining room provides an elegant space for more special occasions. Primary suite has its own gas fireplace plus a large ensuite bath with dual vanities and fireplace near the soaking tub for those chilly winter days. Guest bedrooms offer flex space as an office or studio. Laundry room includes a utility sink. Step outside to enjoy the tranquility of two courtyards. The fully fenced yard enhances privacy in addition to making it a haven pets and home gardeners. Circular driveway and 3-car garage. Recent upgrades include a newer roof installed in 2023. Additionally, the property features approximately 450 sq. Ft. (Not inc
USD 795,000
12 Indigo Court
View photo
House · for sale
USD 1,475,000
USD 475/sq.ft
12 Indigo Court
Santa Fe County
· 3,100 sq.ft · 3 Bedrooms · 2 Baths · House
· Equipped kitchen · Air conditioning
Santa Fe County · 3,100 sq.ft · 3 Bedrooms · 2 Baths · House · Equipped kitchen · Air conditioning
Set at the end of a quiet cul-de-sac in the desirable La Vida subdivision, 12 Indigo Court is a custom-built soft contemporary residence offering exceptional privacy on four acres of pristine Northern New Mexico landscape and protected viewsheds. One of only two properties in the subdivision with this expansive acreage, the home captures breathtaking panoramas in every direction: the Sangre de Cristo Mountains, the Sandia Peaks, the Ortiz Mountains, plus the Jemez Mountains. Native pinon and juniper trees, natural arroyos, and professionally landscaped grounds create a serene setting with private walled courtyards and inviting portals, ideal for entertaining. Designed for comfort and energy efficiency, the residence features 12-inch-thick R-40-rated walls and commercial-grade Kawneer windows. Recent improvements include a beautifully renovated kitchen, two bathrooms and bedrooms in 2024 plus a half bath in 2023. Quality ductless AC and a Life-breath heat recovery ventilator provide fre
USD 1,475,000
4708 Contenta Ridge
View photo
House · for sale
USD 545,000
USD 236/sq.ft
4708 Contenta Ridge
Santa Fe County
· 2,303 sq.ft · 3 Bedrooms · 2 Baths · House
· Patio · Garden · Office room · Swimming pool · Balcony · Fireplace · Parking
Santa Fe County · 2,303 sq.ft · 3 Bedrooms · 2 Baths · House · Patio · Garden · Office room · Swimming pool · Balcony · Fireplace · Parking
10K Credit! Motivated Seller! Tucked away down a quiet cul-de-sac, this Pueblo-style home offers 3 bedrooms, 3 bathrooms, an office, and a 2-car garage, all in a stunning setting that backs directly to open space. Surrounded by breathtaking views of the Sangre de Cristo, Ortiz, Sandia, Manzano and Jemez mountain ranges, this home captures New Mexico sunsets, sunrises and spectacular panoramic scenery in nearly every direction. The yard is fully landscaped and ready to enjoy, featuring a spacious portal/patio, water feature, fruit trees, and a large hot tub beneath a gazebo. Inside, enjoy a cozy kiva fireplace and Southwestern touches throughout. Upstairs, the primary suite offers a private balcony with incredible views. A newly installed (06/2026) TPO roof with a transferable warranty adds valuable peace of mind. With its exceptional outdoor living spaces, scenic greenbelt setting, and Santa Fe style, this home is a true Southwestern retreat
USD 545,000
49 Blue Agave
View photo
House · for sale
USD 60,000,000
USD 40,677/sq.ft
Updated
49 Blue Agave
Santa Fe County
· 1,475 sq.ft · 1 Bedroom · 1 Bath · House
· Equipped kitchen · Parking
Santa Fe County · 1,475 sq.ft · 1 Bedroom · 1 Bath · House · Equipped kitchen · Parking
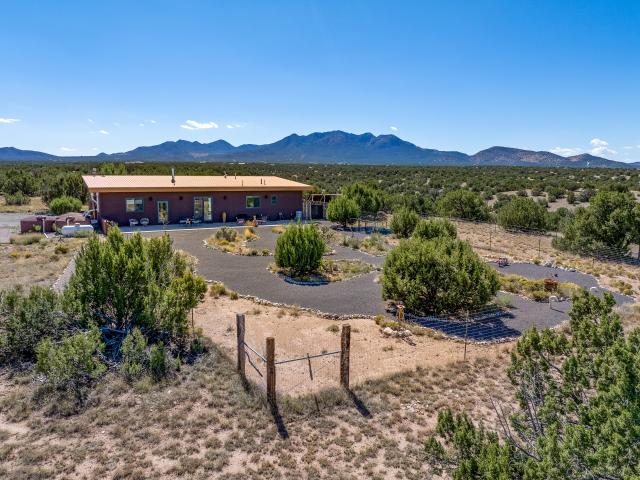
Contemporary style in a high-desert setting with breathtaking mountain views, this home sits on a spacious forty-acre lot in the foothills of the Ortiz Mountains. Fully self-reliant, it boasts utilities provided by solar, wind, and water catchment, with public electric lines available on the street. Thoughtfully designed, the home features high wood plank ceilings, polished concrete floors, and an open, modern kitchen. House is constructed of rastra for energy efficiency and fire safety. Natural light floods the space through glass doors on both the north and south sides of the house. Fenced courtyards delineate landscaped areas, while the remaining acreage remains untouched. The primary suite is cooled by a mini-split, and includes a full bath and conveniently located laundry, while a half bath serves the primary living area. On the opposite side of the house, a large bonus room offers versatility as an office, second bedroom, or art space, and leads to a one-car garage. Both the gara
USD 60,000,000
41 Rory Road
View photo
House · for sale
USD 544,900
USD 253/sq.ft
41 Rory Road
Santa Fe County
· 2,153 sq.ft · 4 Bedrooms · 2 Baths · House
Santa Fe County · 2,153 sq.ft · 4 Bedrooms · 2 Baths · House
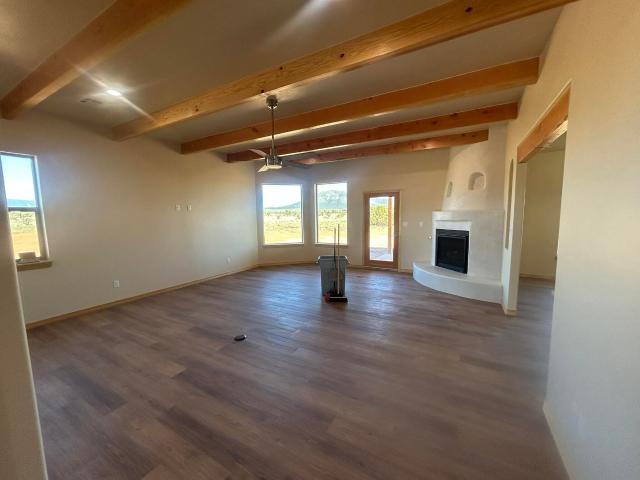
Part of the Great Edgewood Home Tour Saturday Nov 14, 11:00-2:00! *. Brand new house taking shape on the verdant Edgewood prairie! Neighborhood features underground utilities; Entranosa water, natural gas. Pitched metal roof, covered porches, open layout, generous walk-in closets, separate laundry and vaulted ceiling. Ready to occupy by September 15th
USD 544,900
2702 La Luz de Cristo
View photo
House · for sale
USD 866,500
USD 432/sq.ft
2702 La Luz de Cristo
Santa Fe County
· 2,002 sq.ft · 4 Bedrooms · 2 Baths · House
· Patio · Garden · Equipped kitchen
Santa Fe County · 2,002 sq.ft · 4 Bedrooms · 2 Baths · House · Patio · Garden · Equipped kitchen
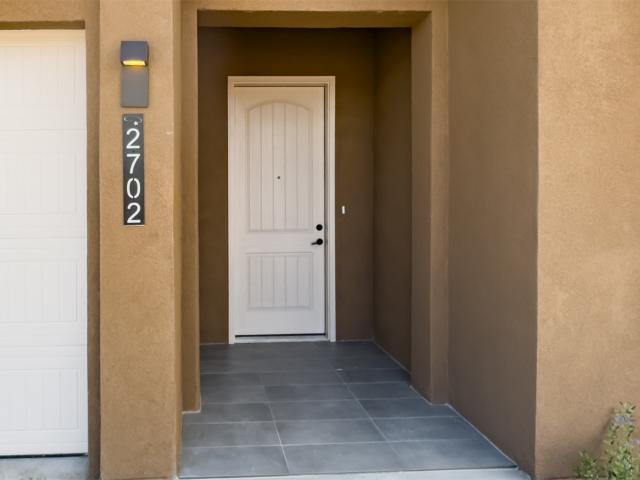
An open floorplan, soaring 10' ceilings, and well organized space gives this beautiful home lots of volume. The dining room and owner's suite have beautiful bay windows overlooking the backyard. The great room has wide sliders opening to a large covered patio with a 10' ceiling. All bedrooms are spacious with large closets. The kitchen has a generous-sized island, walk-in pantry, and granite countertops. A full LG apliance package icnludes an electric stove top, dishwasher, vent hood, microwave oven and side-by-side refrigerator. The Owner's Suite has a large walk-in closet, separate commode room and dual vanities with sinks. This new neighborhood offers affordable living for a very upscale home
USD 866,500
959 Santo Nino Pl
View photo
House · for sale
USD 1,359,000
USD 397/sq.ft
959 Santo Nino Pl
Santa Fe County
· 3,423 sq.ft · 4 Bedrooms · 4 Baths · House
· Office room · Fireplace
Santa Fe County · 3,423 sq.ft · 4 Bedrooms · 4 Baths · House · Office room · Fireplace
Introducing 959 Santo Nino Pl—an exceptional Santa Fe residence that perfectly blends space, versatility, and classic Southwestern charm. This expansive 3,426-square-foot single-family home includes a spacious attached guest house. This unique feature offers the ideal setup for multigenerational living, long-term guests, a secluded retreat, or flexible use as your needs evolve. The well-designed floor plan boasts four spacious bedrooms and four bathrooms, complemented by generous living areas that cater to everyday comfort and effortless entertaining. Gleaming hardwood floors, a cozy fireplace, and abundant natural light create a warm and inviting atmosphere throughout. The attached guest house is a standout feature, offering privacy and versatility while maintaining convenient access to the main home. Imagine the possibilities—use it as a private guest suite, dedicated home office, creative studio, or comfortable quarters for extended family. The flexible design is ready to accommodat
USD 1,359,000
8 N Star Gazer, Santa Fe, US, NM
View photo
House · for sale
USD 1,845,000
8 N Star Gazer, Santa Fe, US, NM
Santa Fe County
· 3 Bedrooms · 3 Baths · House
· Deck · Fireplace
Santa Fe County · 3 Bedrooms · 3 Baths · House · Deck · Fireplace
To Be Built. Set on a beautifully wooded homesite in the sought-after La Mirada community, this refined residence is surrounded by mature piñon trees, offering a true sense of privacy and connection to nature. A spectacular rooftop deck rises above the treetops, providing sweeping mountain views and the perfect setting for sunset cocktails beneath New Mexico’s expansive skies. The interior showcases sleek finished concrete floors, radiant in-floor heating and cooling, and premium GE Monogram appliances paired with elegant natural quartzite countertops. Two fireplaces—one in the living room and another in the primary suite—create warmth and ambiance throughout. Every detail has been thoughtfully designed to blend contemporary luxury with Santa Fe’s serene landscape, making this home an exceptional retreat for both everyday living and entertaining
USD 1,845,000
66 Condesa Road
View photo
House · for sale
USD 1,025,000
USD 428/sq.ft
66 Condesa Road
Santa Fe County
· 2,390 sq.ft · 3 Bedrooms · 2 Baths · House
· Fireplace · Equipped kitchen
Santa Fe County · 2,390 sq.ft · 3 Bedrooms · 2 Baths · House · Fireplace · Equipped kitchen
Perched on a private, 2.15-acre corner lot in the Eldorado area just outside Santa Fe, this single-level, move-in ready home delivers panoramic mountain views—sweeping sightlines to the Sangre de Cristo, Sandia, and Jemez ranges from nearly every angle. The open floor plan (single level/no stairs) offers 3 bathrooms (2 full baths plus a powder room) and is anchored by a chef's kitchen built for real cooking and entertaining, complete with a cozy eat-in breakfast nook and a walk-in pantry. Two fireplaces warm the home—one in the family room and another in the formal living room. Continuous tile flooring runs throughout, paired with radiant heated floors for quiet, even warmth all winter long. The main living space was re-plastered and the interior freshly painted in August 2026—this home is truly turnkey. The primary suite is generously sized and filled with the same sweeping mountain views, complete with a large walk-in closet and a spa-like en-suite bathroom—a true private retreat. It
USD 1,025,000
22 Griego Hill
View photo
House · for sale
USD 1,798,000
USD 769/sq.ft
22 Griego Hill
Santa Fe County
· 2,336 sq.ft · 5 Bedrooms · 3 Baths · House
· Office room · Cellar
Santa Fe County · 2,336 sq.ft · 5 Bedrooms · 3 Baths · House · Office room · Cellar
Fabulous family compound and/or investment property! This private estate features thick adobe walls with diamond plaster and hardwood floors to create a classic Santa Fe-style retreat in the heart of Tesuque. The single level main house has three bedrooms, plus an office two additional basement rooms. The home is surrounded by large brick portals for fabulous indoor-outdoor living and the terraced grounds are sprinkled with mature apricot trees and lawns. The guest house is spacious and separate, perfect for guests, extended family, or passive income. This property is on a full acre with community water and its own private well. Enjoy the privacy, the grounds are walled and has a gated entrance. Walk down the hill to Tesuque village Market, the locals spot, or to El Nido for fine dining. Tesuque at its best, and only about ten minutes from Downtown Santa Fe
USD 1,798,000
6380 Entrada De Milagro
View photo
House · for sale
USD 365,000
USD 294/sq.ft
6380 Entrada De Milagro
Santa Fe County
· 1,238 sq.ft · 3 Bedrooms · 2 Baths · House
· Garden
Santa Fe County · 1,238 sq.ft · 3 Bedrooms · 2 Baths · House · Garden
Welcome to this bright and inviting 3-bedroom, 2-bath home in the desirable Los Milagros subdivision, offering comfortable living, extra space, and the freedom of no HOA. The thoughtfully laid-out floor plan features a warm Santa Fe-inspired style with an easy flow for everyday living and entertaining. Step outside to a spacious private backyard, perfect for gardening, outdoor gatherings, or simply enjoying Santa Fe’s beautiful seasons. Conveniently located near parks, walking trails, and major highways, you’ll enjoy easy access to everything Santa Fe has to offer. It’s rare to find a single-family home in an established Santa Fe neighborhood at this price point with this much potential. The home does need some renovation, offering the opportunity to bring your vision to life and create a space that truly reflects your style. Whether you’re looking for a renovation project, investment opportunity, or a place to make your own, this property offers space, privacy, location, and exception
USD 365,000

Get email alerts

Don't miss out: be the first to know about new properties

The alert was correctly created

On subscribing you accept the conditions of use and the privacy policy
Alert
Receive new ads in your inbox
Save this search
Receive alerts for new listings

We'll send you an email when we have new properties for: "Houses for sale in Santa Fe County"

The alert was correctly created

Santa Fe city, Santa Fe CCD Santa Fe County New Mexico
Cañada de los Alamos
Get email alerts and be the first to see new listings
Required field
On subscribing I accept the terms of the privacy policy
Perfect! You'll soon start receiving new listings via email
Alert
Receive an email when we have new ads for Houses for sale in Santa Fe County
Save this search
Filters

Bedrooms

Size (sq.ft)

sq.ft
sq.ft

Price

USD
USD

Property type

Bathrooms

Clear all filters
Receive notifications when new entries are published.