667 houses for sale in Santa Fe County

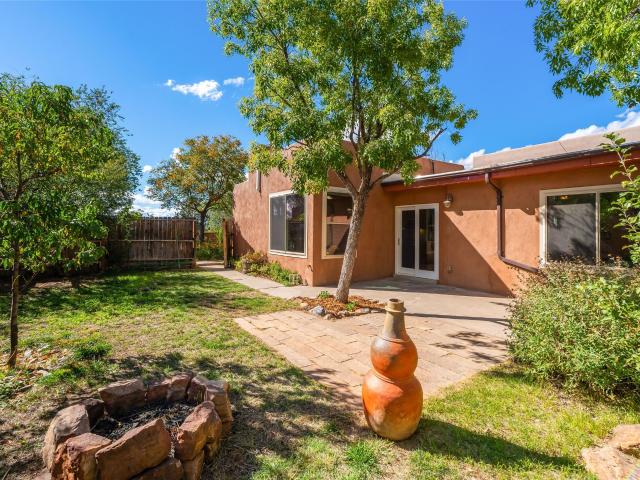
39 Cuesta Road
View photo
House · for sale
USD 849,000
USD 328/sq.ft
39 Cuesta Road
Santa Fe County
· 2,583 sq.ft · 4 Bedrooms · 4 Baths · House
· Office room · Fireplace · Parking
Santa Fe County · 2,583 sq.ft · 4 Bedrooms · 4 Baths · House · Office room · Fireplace · Parking
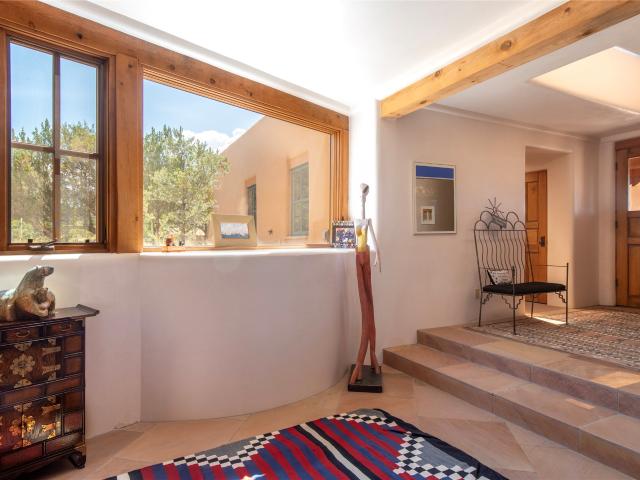
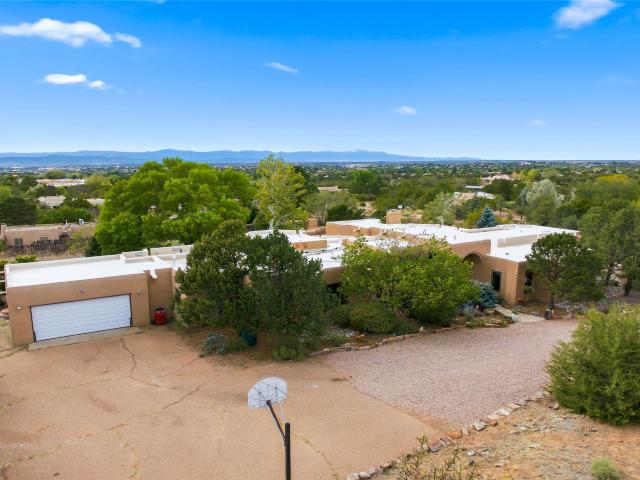
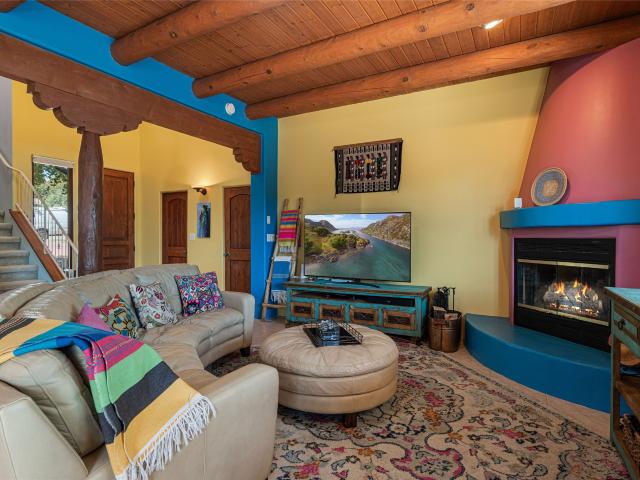
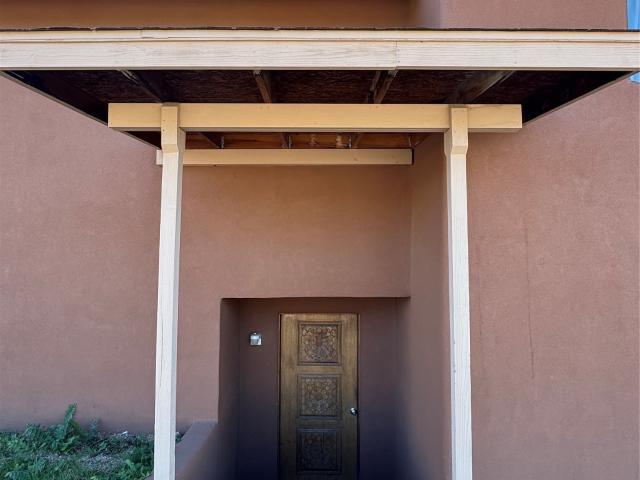
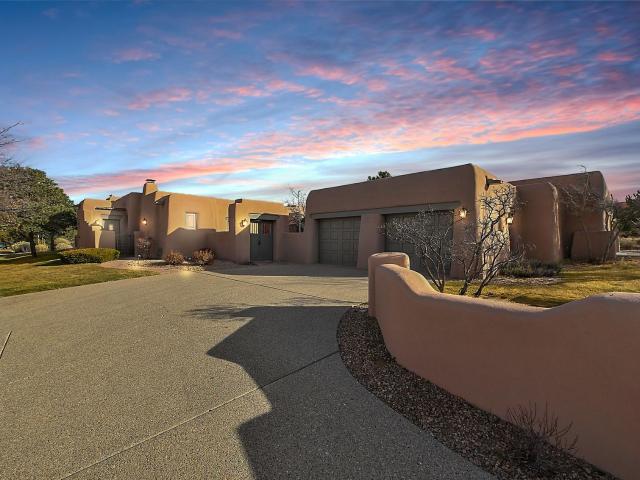
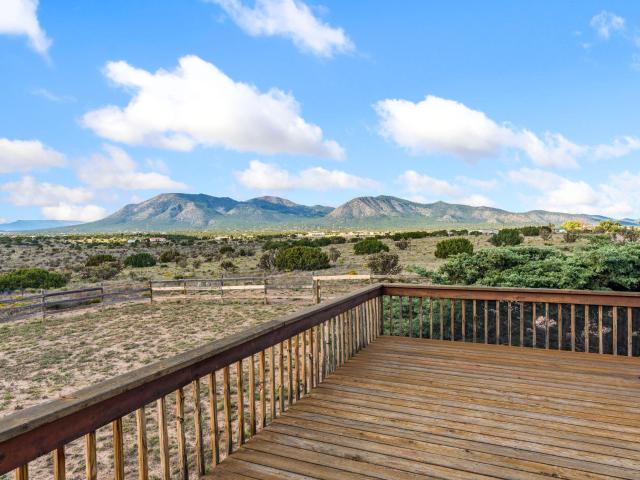
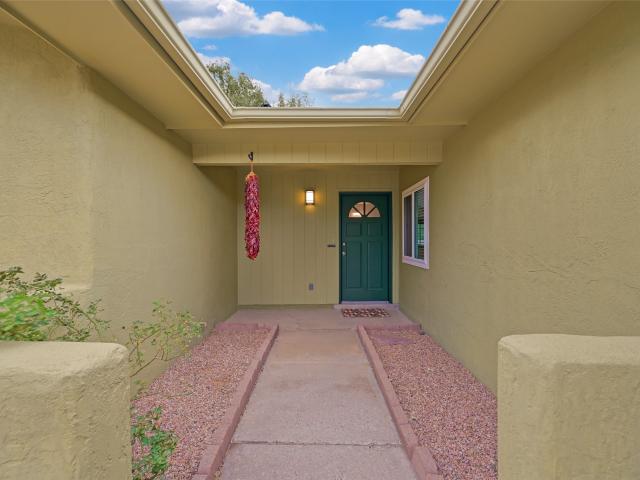
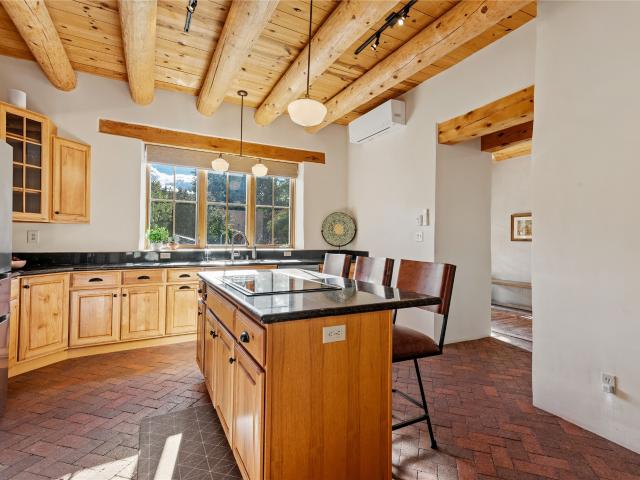
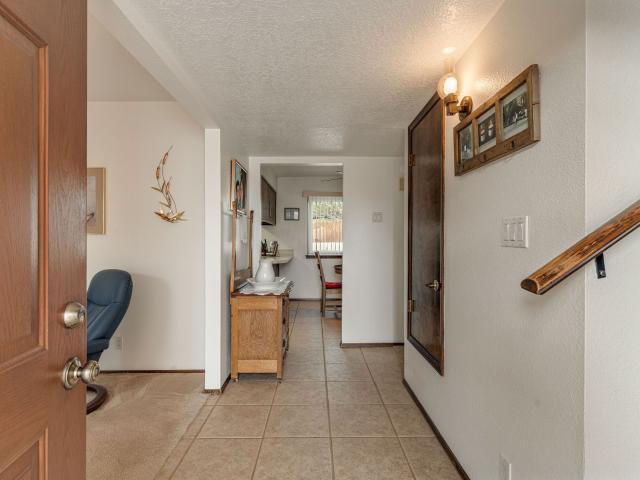
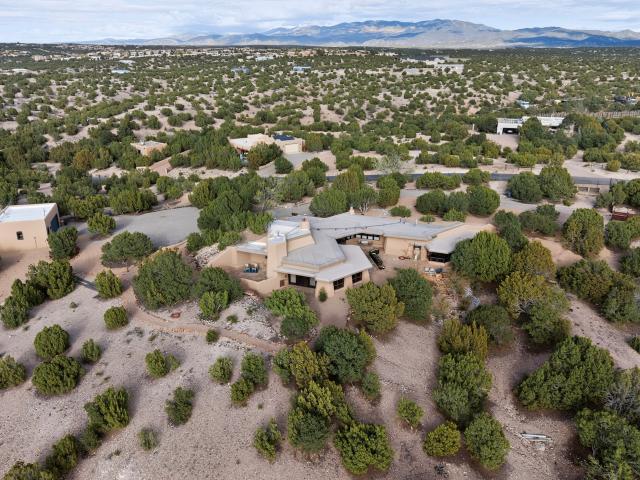
Reduced by another 50k-849k & saltillo tile floors professionally restored and refinished. Santa Fe charm! This light & bright single-level home sits on ±1.49 acres with beautiful views. Offering an abundance of possibilities with ±2584 sqft, the main home features a flexible split-bedroom floorplan with 4 bedrooms (or 3 bedrooms plus office) and 3 bathrooms, plus a finished 2-car garage. An additional super cute walled ±590 sqft studio/guest quarters built in 2021 w/ a private entrance includes a covered porch, private outdoor space, a ¾ bath w/ a lovely tiled shower, area/nook with sink and cabinets, engineered wood floors, tongue-and-groove ceiling, & a mini-split for heating and cooling—ideal for guests, an art studio, a home office, or workout space. The main home foyer opens to a spacious living room w/ soaring ceiling with vigas, a wood-burning fireplace, and doors leading to the enclosed, beautifully landscaped courtyard—complete with bancos, a large, covered portal, and multip
USD 849,000
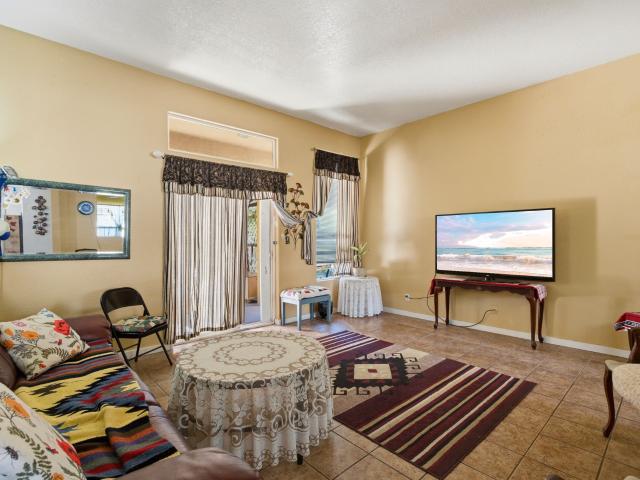
1299 Chestnut Street
View photo
House · for sale
USD 425,000
USD 340/sq.ft
1299 Chestnut Street
Santa Fe County
· 1,249 sq.ft · 3 Bedrooms · 2 Baths · House
· Fireplace · Equipped kitchen
Santa Fe County · 1,249 sq.ft · 3 Bedrooms · 2 Baths · House · Fireplace · Equipped kitchen
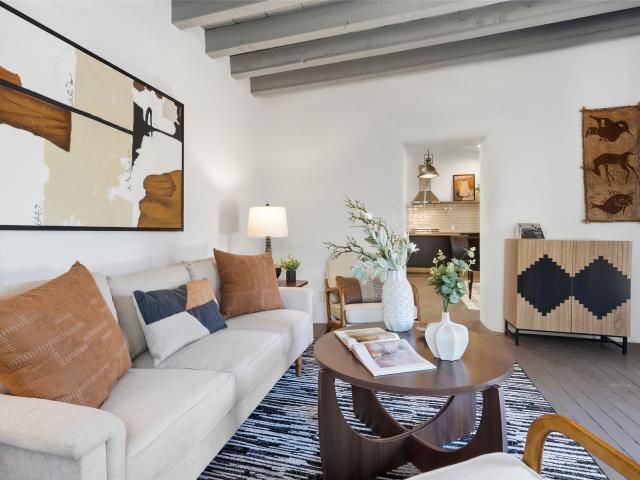
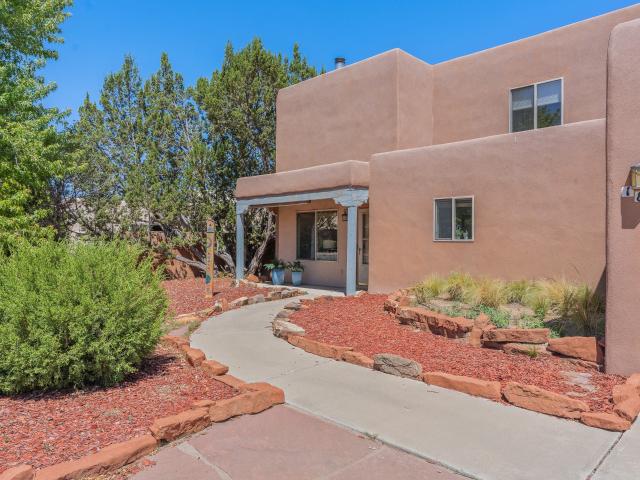
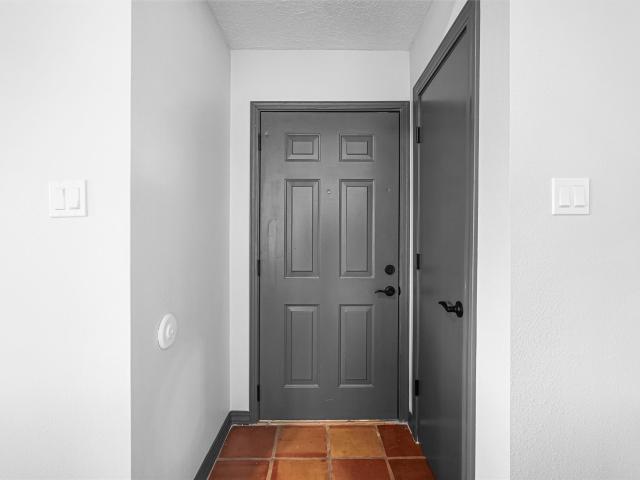
Classic Santa Fe character meets extensive updates at 1299 Chestnut Street. In the established West View / Las Acequias neighborhood, this three-bedroom, two-bath home pairs Southwestern style with modern comfort. Tall ceilings with vigas create an inviting sense of space, while Saltillo tile floors bring warmth, texture, and timeless appeal. A fireplace adds a cozy focal point for relaxing evenings. Enjoy improvements throughout, including a brand-new roof, new windows, refreshed stucco, and updated kitchen and bathrooms. Brand-new air conditioning-a welcome perk in Santa Fe-provides a cool retreat during summer, while a new furnace keeps the home comfortable when temperatures drop. These upgrades offer a fresh feel while preserving the home's Southwestern charm. All improvements done summer 2026. Centrally located in Santa Fe, the home offers convenient access to Cerrillos Road, a nearby golf course, and an abundance of shopping and dining options. Everyday errands and opportunities
USD 425,000
917 Placita Chaco
View photo
House · for sale
USD 575,000
USD 395/sq.ft
917 Placita Chaco
Santa Fe County
· 1,453 sq.ft · 2 Bedrooms · 2 Baths · House
· Patio · Office room · Fireplace · Equipped kitchen
Santa Fe County · 1,453 sq.ft · 2 Bedrooms · 2 Baths · House · Patio · Office room · Fireplace · Equipped kitchen
Set in a quiet cul-de-sac across from open green space, this light-filled Santa Fe home offers classic Southwestern charm with modern efficiency. High ceilings and a south-facing passive solar design illuminate authentic Saltillo tile, a cozy fireplace, and an efficient wood-burning stove. The remodeled kitchen features an eat-in island and new appliances, while the primary suite includes an en-suite bath and an upgraded walk-in closet. A versatile, attached studio with its own private exterior entrance provides the perfect setup for a dedicated home office, creative workspace, or guest suite. Recent improvements deliver outstanding comfort and low utility costs, anchored by a fully paid-off 3.5kW solar array, ductless mini-split heating and cooling, whole-house triple-pane windows, and a durable TPO roof. The fully fenced grounds are designed for easy outdoor living, complete with an entertaining patio, coyote fencing, and low-maintenance native landscaping on drip irrigation. Enjoy a
USD 575,000
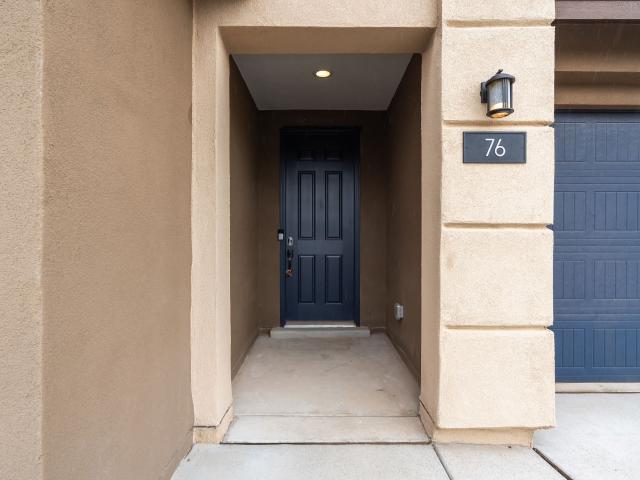
76 Mountaingem
View photo
House · for sale
USD 735,000
USD 331/sq.ft
76 Mountaingem
Santa Fe County
· 2,217 sq.ft · 4 Bedrooms · 3 Baths · House
· Equipped kitchen · Parking
Santa Fe County · 2,217 sq.ft · 4 Bedrooms · 3 Baths · House · Equipped kitchen · Parking
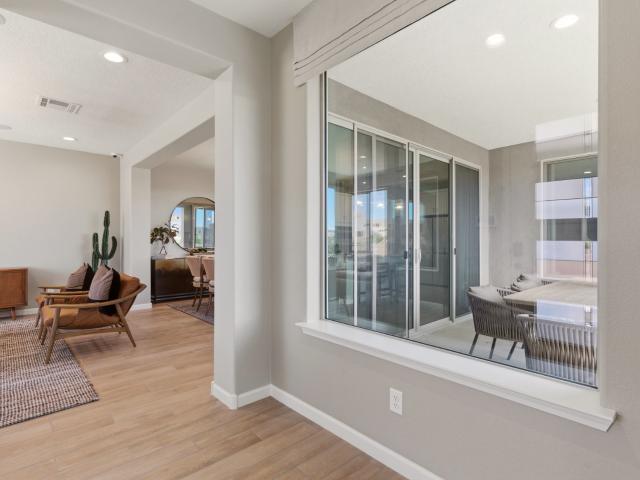
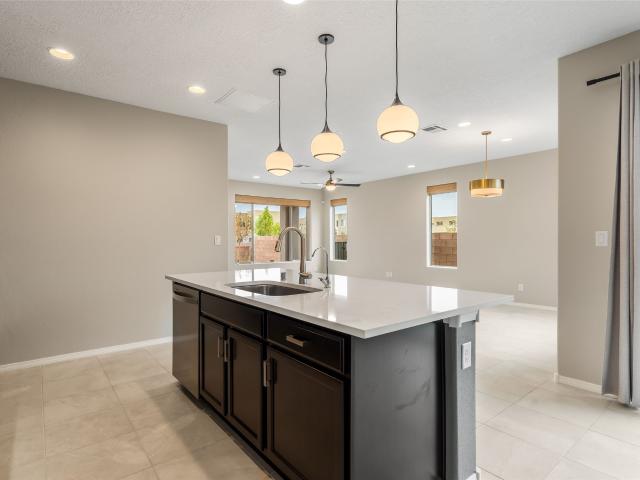
Over $145,000 in builder upgrades! *. This exceptional home offers the opportunity to enjoy a highly customized home with an incredible level of finish and attention to detail already in place. The thoughtfully designed Stella floor plan features single-level living, an open and inviting layout, a desirable suite configuration, spacious living areas, and an abundance of natural light. The heart of the home is the beautifully appointed chef's kitchen, offering an oversized island, abundant cabinetry, generous workspace, and premium appliances perfect for everyday living and entertaining. The private primary suite provides a relaxing retreat with a spa-inspired bathroom featuring a luxurious freestanding soaking tub and beautifully finished shower. Throughout the home, you'll find elevated finishes, upgraded flooring, custom window coverings, enhanced lighting, smart-home features, and thoughtful improvements designed for comfort and convenience. The laundry room and garage have also bee
USD 735,000
Could you also be interested in
6954 Golden Mesa
View photo
House · for sale
USD 426,000
USD 338/sq.ft
6954 Golden Mesa
Santa Fe County
· 1,259 sq.ft · 3 Bedrooms · 2 Baths · House
· Equipped kitchen · Parking
Santa Fe County · 1,259 sq.ft · 3 Bedrooms · 2 Baths · House · Equipped kitchen · Parking
Welcome to this charming 3-bedroom, 2-bathroom home located in a desirable corner lot. Featuring high ceilings and an eat in kitchen. Additional highlights include a two-car garage with ample shelving for storage needs. This property provides convenient access to nearby amenities, schools, and parks, making it an excellent choice for families or anyone seeking a welcoming community. Don't miss the opportunity to make this delightful home your own
USD 426,000
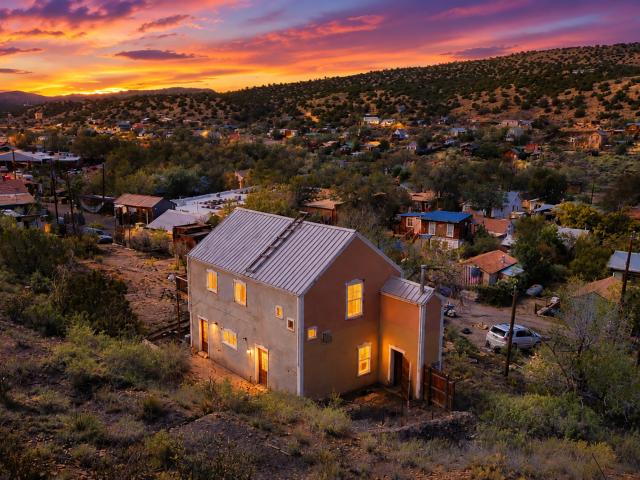
4 Ice House Road
View photo
House · for sale
USD 235,000
USD 177/sq.ft
4 Ice House Road
Santa Fe County
· 1,324 sq.ft · 2 Bedrooms · 2 Baths · House
Santa Fe County · 1,324 sq.ft · 2 Bedrooms · 2 Baths · House
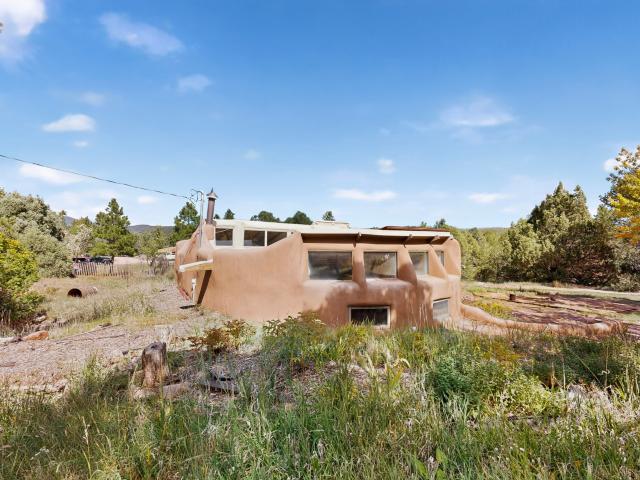
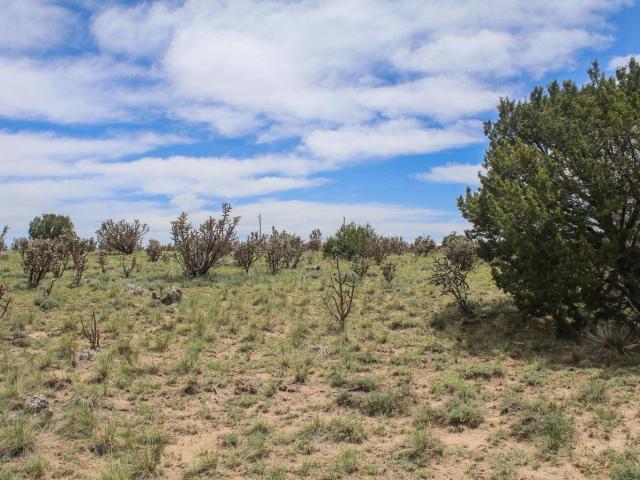
The property includes two structures. The old rail car at the bottom of the property and the main house. The main house has Hardwood floors, a newer propane stove and a newer refrigerator and newer cabinets ready to be installed. The owner couldn't finish the renovation. The roof is metal and the home includes radiant heat through the bottom floor. The propane is leased and the electricity is currently turned off. The water is connected and is supplied by the Madrid water company through a membership; it is 46.00 a month. There is a Madrid Landowners association, and the fee is 50.00 a year. There are two septic systems, one for each structure. The bathroom floor near the railcar is not safe. Please use extreme caution when looking at this structure. Be Careful. The home is being presented in its current condition. This is a fixer upper, and the seller will not make any repairs. The photos for this listing show the current condition and virtual photos
USD 235,000
61 Three Rock Rd
View photo
House · for sale
USD 1,490,000
USD 576/sq.ft
61 Three Rock Rd
Santa Fe County
· 2,583 sq.ft · 3 Bedrooms · 2 Baths · House
· Office room · Equipped kitchen
Santa Fe County · 2,583 sq.ft · 3 Bedrooms · 2 Baths · House · Office room · Equipped kitchen
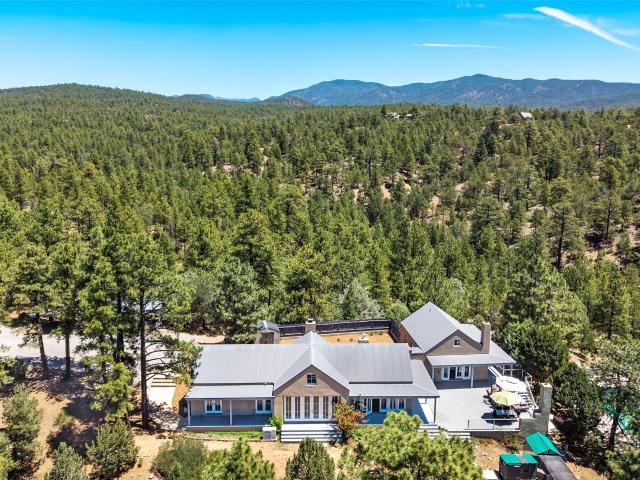
Perched on 5.17 private acres with enchanting 360-degree views, this home offers a peaceful retreat where timeless design meets the beauty of Northern New Mexico. This thoughtfully designed 3-bedroom, 2-bath residence captures breathtaking vistas from nearly every room, creating a seamless connection between the home and its spectacular surroundings. Inside, warm wood-beamed ceilings, and expansive windows fill the home with natural light and frame the ever-changing landscape. The open-concept living and dining areas provide an inviting setting for everyday living and entertaining, while the well-appointed kitchen features quality cabinetry, generous workspace, and a functional layout ideal for gathering with family and friends. The spacious primary suite offers a tranquil escape, while two additional bedrooms provide flexibility for guests, a home office, or creative space. Step outside to multiple outdoor living areas where you can enjoy morning coffee, unforgettable sunsets, and sta
USD 1,490,000
3017 Sandia Circle
View photo
House · for sale
USD 799,000
USD 466/sq.ft
3017 Sandia Circle
Santa Fe County
· 1,711 sq.ft · 4 Bedrooms · 2 Baths · House
· Office room · Equipped kitchen
Santa Fe County · 1,711 sq.ft · 4 Bedrooms · 2 Baths · House · Office room · Equipped kitchen
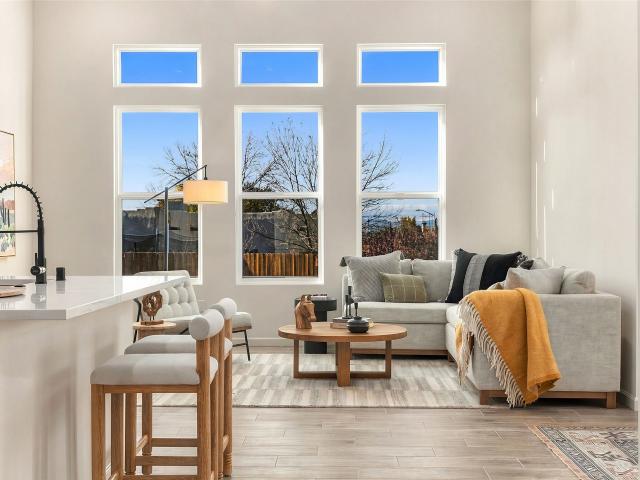
A rare opportunity to own brand-new construction in the established and desirable Pueblos del Sol neighborhood! Built by E. Chavez Construction, this thoughtfully designed four-bedroom, two-bath home offers modern finishes, an inviting floor plan, and an abundance of natural light. The spacious living area features soaring ceilings and a dramatic wall of windows, creating a bright and airy atmosphere with peekaboo views of the Jemez Mountains. The beautifully appointed kitchen offers quartz countertops, a generous center island, stainless steel appliances, custom cabinetry, and ample storage. A separate dining area opens to a covered portal, an inviting extension of the living space perfect for alfresco dining, morning coffee, or enjoying the final light of a Santa Fe sunset. The primary suite offers a peaceful retreat, while the additional bedrooms provide flexibility for guests, a home office, or hobbies. Both bathrooms feature contemporary finishes, including stylish tilework and mo
USD 799,000
28 Rainbows End
View photo
House · for sale
USD 800,000
USD 325/sq.ft
28 Rainbows End
Santa Fe County
· 2,454 sq.ft · 3 Bedrooms · 3 Baths · House
· Patio · Fireplace
Santa Fe County · 2,454 sq.ft · 3 Bedrooms · 3 Baths · House · Patio · Fireplace
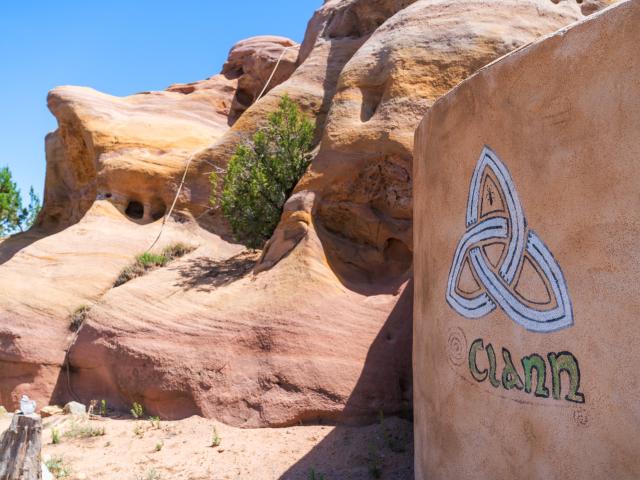
Reconnect with the land at this extraordinary landmark residence, a home seamlessly integrated into nature and once cherished as the site of the Ancestral Drums—long known for its deep sense of spiritual renewal. Crafted around a dramatic red rock formation, this one-of-a-kind property features a breathtaking natural stone patio wall accented by custom murals from renowned artist Gigi Borri. The estate includes an attached apartment plus a detached casita—affectionately known as the “Tea House”—offering flexible living, guest accommodations, or creative studio space. Four authentic Kiva fireplaces are built directly into the rock, enhancing warmth and energy efficiency while creating an atmosphere of timeless Southwestern comfort. A network of outdoor pathways leads you through the property’s most meaningful spaces: the drum-circle patio found at the top of the rock, a bunkhouse, a former sweat-lodge area with deep ancestral significance, hoop houses for gardening, and additional stora
USD 800,000
1 Trasera Court
View photo
House · for sale
USD 1,325,000
USD 421/sq.ft
1 Trasera Court
Santa Fe County
· 3,143 sq.ft · 4 Bedrooms · 3 Baths · House
· Equipped kitchen
Santa Fe County · 3,143 sq.ft · 4 Bedrooms · 3 Baths · House · Equipped kitchen
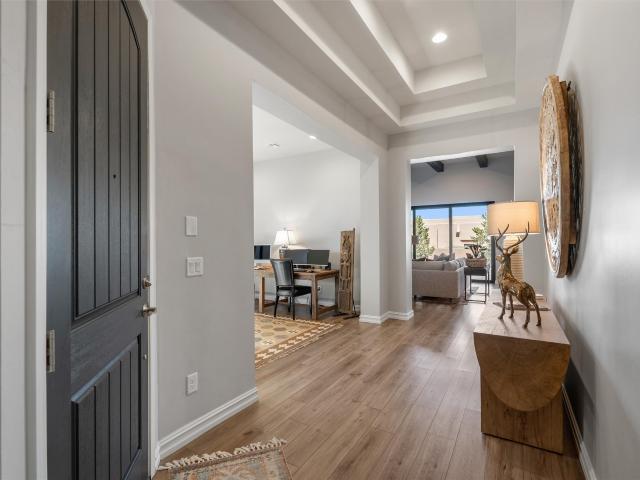
Located within the prestigious gated community of Las Campanas, this like-new Pueblo-style ranch offers a rare combination of luxury, comfort, and effortless Santa Fe living. Just four years old and lightly enjoyed as a second home, the property feels fresh, meticulously maintained, and ready for its next chapter. At the heart of the home, the open great room and kitchen are framed by soaring 12-foot beamed ceilings and expansive windows that capture beautiful mountain views. Designed for both everyday living and entertaining, the chef’s kitchen features KitchenAid appliances, double ovens, and generous workspace. A large three-panel sliding glass door creates a seamless connection to the outdoor living area, embracing the indoor-outdoor lifestyle Santa Fe is known for. The spacious primary suite offers a peaceful retreat with a large walk-in closet and oversized walk-in shower. Guests will appreciate the separate casita-style wing featuring its own bedroom, bathroom, and living room,
USD 1,325,000
4786 Governor Miles Road
View photo
House · for sale
USD 585,000
USD 485/sq.ft
4786 Governor Miles Road
Santa Fe County
· 1,206 sq.ft · 3 Bedrooms · 2 Baths · House
· Patio · Balcony · Equipped kitchen
Santa Fe County · 1,206 sq.ft · 3 Bedrooms · 2 Baths · House · Patio · Balcony · Equipped kitchen
Introducing the Saguaro—a stunning two-story home offering 2,107 square feet, 3 bedrooms, and 2.5 baths, thoughtfully designed to blend modern comfort, effortless entertaining, and everyday luxury. Start your mornings with a peaceful sunrise and unwind each evening with breathtaking sunset views from your own private balcony, creating the perfect outdoor retreat. Down below, the expansive covered patio provides an ideal setting for weekend cookouts, outdoor gatherings, and year-round entertaining. At the heart of the home, the chef-inspired kitchen is designed for making memories, featuring a functional open-concept layout that keeps everyone connected, whether you're preparing a casual weeknight dinner or hosting Friday night meals with family and friends. The spacious living and dining areas flow seamlessly together, creating an inviting atmosphere filled with natural light. Built with today's lifestyle in mind, the Saguaro includes advanced smart home technology that puts convenienc
USD 585,000
105 Avenida Ponderosa
View photo
House · for sale
USD 423,000
USD 251/sq.ft
105 Avenida Ponderosa
Santa Fe County
· 1,679 sq.ft · 3 Bedrooms · 2 Baths · House
Santa Fe County · 1,679 sq.ft · 3 Bedrooms · 2 Baths · House
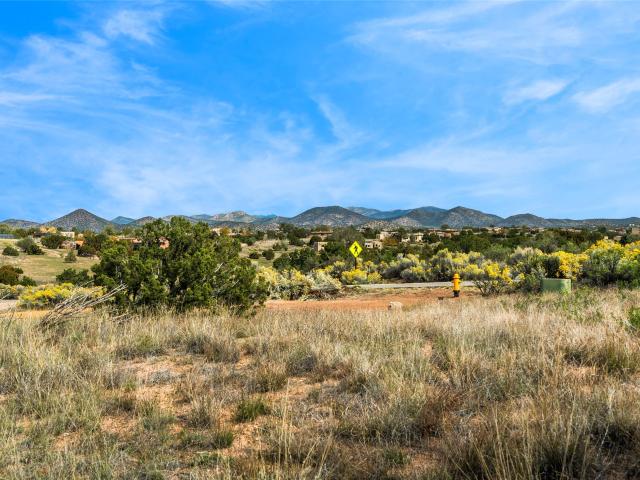
Sweet adobe home with attached greenhouse and separate casita in sylvan Glorieta, fully fenced with lots of storage and lovely greenery. Here is the serenity
USD 423,000
61 Ortiz Road
View photo
House · for sale
USD 1,695,000
USD 383/sq.ft
New
61 Ortiz Road
Santa Fe County
· 4,424 sq.ft · 4 Bedrooms · 2 Baths · House
· Swimming pool · Deck
Santa Fe County · 4,424 sq.ft · 4 Bedrooms · 2 Baths · House · Swimming pool · Deck
Step into this elegant 4-bedroom, 2+2-bathroom residence thoughtfully designed by renowned Santa Fe architect Beverly Spears. With graceful architecture and refined finishes, this home offers warmth, comfort, and timeless sophistication. Relax in true resort style with a sparkling swimming pool, soothing hot tub, and expansive deck perfect for entertaining and savoring stunning sunsets. Wander along private walking trails, pause by the serene koi pond with blooming lotus flowers, and enjoy the gentle rhythm of country living. Additional amenities include two wells, a chicken coop, and generous outdoor spaces ideal for gardening, walking trails or peaceful retreat. Nestled on 20.08 beautiful acres in a desirable Santa Fe location, 11 minutes to the plaza this exceptional property delivers rare privacy, natural beauty, and a true sense of home. Living in the Milky Way, zero light pollution and lots of wildlife
USD 1,695,000
7204 Old Santa Fe Trail
View photo
House · for sale
USD 1,495,000
USD 368/sq.ft
7204 Old Santa Fe Trail
Santa Fe County
· 4,058 sq.ft · 3 Bedrooms · 3 Baths · House
· Office room · Swimming pool · Fireplace · Equipped kitchen · Parking
Santa Fe County · 4,058 sq.ft · 3 Bedrooms · 3 Baths · House · Office room · Swimming pool · Fireplace · Equipped kitchen · Parking
Tucked peacefully off Old Santa Fe Trail on approximately one acre, this three-bedroom, three and half-bath home offers space, privacy, and classic Santa Fe character. A grand entrance opens to a bright, light-filled interior with a spacious living room, delightful eat-in kitchen, dedicated office, and a cozy den off the dining room—perfect for a TV or reading room. Also off the dining room is a flexible area that could be used as a studio or space for guests. It has a generous private living area, bathroom, and a kitchenette, offering a comfortable setup for extended family or visitors. Outdoor living is a highlight, with a covered portal featuring a beautifully painted fireplace, generous space for entertaining, and a hot tub just outside the primary bedroom. Set back from the road, the property feels peaceful and private while offering lovely views, ample guest parking and a two-car garage. With beautiful natural light, inviting spaces, and picturesque views throughout, this home ca
USD 1,495,000
1743 Ridge Pointe Loop
View photo
House · for sale
USD 1,149,000
USD 541/sq.ft
1743 Ridge Pointe Loop
Santa Fe County
· 2,120 sq.ft · 4 Bedrooms · 3 Baths · House
· Garden · Office room · Deck · Fireplace · Equipped kitchen
Santa Fe County · 2,120 sq.ft · 4 Bedrooms · 3 Baths · House · Garden · Office room · Deck · Fireplace · Equipped kitchen
Piñon, Juniper, and views of the Sangre de Cristo Mountains set the tone for this classic Santa Fe-style home, just minutes from downtown with an easy commute to Los Alamos. An open floor plan with exposed vigas and high ceilings brings warmth and character to the living area, where a wood-burning fireplace creates an inviting retreat on cool mountain evenings. Comfort is enhanced by in-floor radiant heat, mini-splits, and no Kitec plumbing. An oversized deck extends the living space into the trees, while nearby paved trails connect to Las Estrellas Park. The spacious kitchen features a new gas range and oven, generous cabinetry, pantry, breakfast nook, and gas fireplace. A covered side portal and raised-bed garden invite outdoor dining, gardening, and quiet moments in the high-desert air. This four-bedroom, two-story home, has a main-level bedroom and three-quarter bath providing flexibility for guests or a large office space. Upstairs are two additional bedrooms with a Jack-and-Jill
USD 1,149,000
814 Dunlap Street
View photo
House · for sale
USD 699,000
USD 503/sq.ft
814 Dunlap Street
Santa Fe County
· 1,389 sq.ft · 2 Bedrooms · 2 Baths · House
Santa Fe County · 1,389 sq.ft · 2 Bedrooms · 2 Baths · House
Beautifully updated 2-bedroom, 2-bathroom home offering the perfect blend of comfort, style, and convenience. Fresh updates complement the timeless charm of brick floors, creating a warm and inviting atmosphere throughout. In this ideal location near the the Santa Fe Railyard, you'll be just steps from restaurants, markets, shopping, entertainment, and scenic walking and biking trails. Enclosed private outdoor spaces provide the perfect setting for relaxing, entertaining, or enjoying Santa Fe's beautiful weather. Whether you're looking for a primary residence, second home, vacation getaway, or investment property, this home offers exceptional versatility and an unbeatable opportunity to experience the best of in-town living
USD 699,000
6 Taluca Court
View photo
House · for sale
USD 690,000
USD 248/sq.ft
6 Taluca Court
Santa Fe County
· 2,777 sq.ft · 4 Bedrooms · 3 Baths · House
· Equipped kitchen · Parking
Santa Fe County · 2,777 sq.ft · 4 Bedrooms · 3 Baths · House · Equipped kitchen · Parking
Proposed construction! Your dream home awaits on this beautiful property in Edgewood. This conceptual floor plan features 4 spacious bedrooms, 3 full bathrooms, and an open-concept layout. Highlights include a walk-in kitchen pantry, 5-burner stove, and a convenient kitchen bar with seating. The home also offers a 3-car garage with an attached laundry and mudroom, all offered for under $700,000! This is an amazing property surrounded by custom homes and out of this world skies! Close to the amenities of Edgewood yet out in the country! If you are looking for more land, 2 Taluca Court is also for sale. See MLS #1113
USD 690,000
4724 Wheeler Peak
View photo
House · for sale
USD 615,000
USD 307/sq.ft
4724 Wheeler Peak
Santa Fe County
· 2,002 sq.ft · 3 Bedrooms · 2 Baths · House
· Office room · Balcony · Equipped kitchen · Parking
Santa Fe County · 2,002 sq.ft · 3 Bedrooms · 2 Baths · House · Office room · Balcony · Equipped kitchen · Parking
Las Soleras new (early 2026 build) 3-bedroom, 2.5-bath single-family attached home with Sangre de Cristo and Jemez Mountain views. Premium corner lot across from a landscaped neighborhood park. Thoughtful enhancements throughout include new designer paint throughout the downstairs and with accent walls upstairs, upgraded lighting, cabinet hardware, a new refrigerator, upgraded toilets and bath hardware, motorized shades and window treatments. Open concept floor plan. Contemporary chef's kitchen is appointed with center island with prep sink, walk-in pantry, and custom and recessed lighting. Primary suite includes a studio/office/exercise room which opens to a private balcony capturing sunset mountain views. Laundry room features custom cabinets, a drying rack and adjustable Container Store shelving. Fully finished 2-car garage with a newly epoxy-coated floor. Additional features include a whole house water conditioning system with Hydropath technology and VIQUA ultraviolet water disinf
USD 615,000
48 Monte Alto Road
View photo
House · for sale
USD 625,000
USD 374/sq.ft
48 Monte Alto Road
Santa Fe County
· 1,668 sq.ft · 3 Bedrooms · 2 Baths · House
· Patio · Fireplace · Equipped kitchen · Parking
Santa Fe County · 1,668 sq.ft · 3 Bedrooms · 2 Baths · House · Patio · Fireplace · Equipped kitchen · Parking
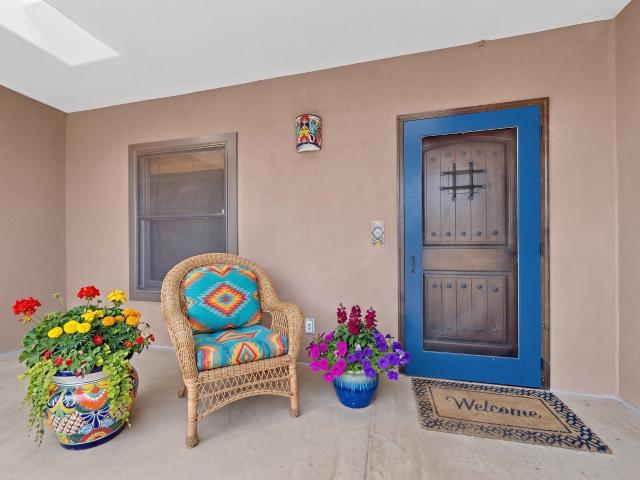
This light and bright south-facing classic Santa Fe style 3 bedroom, 2 bath home is perfectly sited on nearly 1.5 acres and backs to the rail trail for ease of hiking/biking right out your back door! Entering through the front courtyard, there is a pleasant covered entry portal with carved viga posts, flagstone and a skylight, affording a sweet spot to sit and enjoy the Sangre de Cristo Mountain vista. The front entry is nicely sized with a banco for storage and an elegant, arched entrance into the living room. The living room has a kiva fireplace, high beam and plank ceilings, some nice carved corbels and enjoys big windows with artistic, custom copper shutters, big views to the Ortiz and Sandia mountains, as well as direct access to the back patio. Adjacent is the dining area and kitchen which has a new gas stove and newer stainless dishwasher and fridge; the house also has a water filtration system! The heated, two-car garage has a utility sink, storage and direct access into the ki
USD 625,000
500 Camino Solano
View photo
House · for sale
USD 625,000
USD 182/sq.ft
500 Camino Solano
Santa Fe County
· 3,423 sq.ft · 4 Bedrooms · 3 Baths · House
· Equipped kitchen · Parking
Santa Fe County · 3,423 sq.ft · 4 Bedrooms · 3 Baths · House · Equipped kitchen · Parking
Agua fria mixed-use residence with apartment and live/work opportunity. Upper level. (3 bed | 2 bath residence) lower level. (1 bed | 1 bath apartment & hair salon w/ 1 bath) Discover the possibilities with this unique, centrally located Santa Fe property offering flexible living, working, and income-producing potential. Owned by one owner, this versatile property features two levels, two apartments, and a dedicated commercial space that has served as a successful in-home hair salon for more than 30 years. With approximately 3,424 square feet of heated interior space, the property offers a variety of options for homeowners, entrepreneurs, artists, or those seeking a live/work setup. Each level features its own private entrance and separate parking access, providing added convenience and flexibility. The upper level features three bedrooms, two bathrooms, a light-filled kitchen, and a spacious living and dining area. On the lower level, you'll find a private, fully equipped studio apart
USD 625,000
2864 NM 14
View photo
House · for sale
USD 540,000
USD 391/sq.ft
2864 NM 14
Santa Fe County
· 1,378 sq.ft · 3 Bedrooms · 3 Baths · House
Santa Fe County · 1,378 sq.ft · 3 Bedrooms · 3 Baths · House
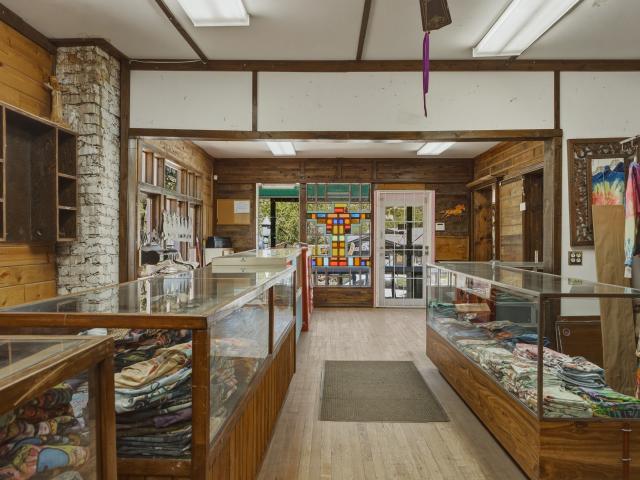
Unique residential, live-work or investment opportunity in downtown Madrid. Versatile mixed-use property with storefront and multiple residential units. Discover endless possibilities with this mixed-use property, ideally located in the heart of downtown Madrid. Anchored by an approximately 1,400-square-foot storefront, the space is ideal for retail and enjoys a high foot traffic area. Recent improvements include a brand new roof and updates to the electrical and plumbing systems, providing peace of mind for the next owner. Beyond the storefront, the property features three distinct residential spaces: a 320-square-foot upstairs studio apartment, a 612-square-foot downstairs one-bedroom apartment, and a 477-square-foot one-bedroom casita at the rear. Courtyards separate the casita from the main building, offering functional outdoor space. Whether you are looking for a live-work arrangement, seeking rental income, or considering a unique investment, this property is ready for its next c
USD 540,000
10 Plazuela Intimo, Santa Fe, US, NM
View photo
House · for sale
USD 855,000
10 Plazuela Intimo, Santa Fe, US, NM
Santa Fe County
· 2 Bedrooms · 3 Baths · House
· Parking
Santa Fe County · 2 Bedrooms · 3 Baths · House · Parking
Located in the coveted club casitas of las campanas, this exceptional single-family residence offers the very best of the las campanas lifestyle. Situated directly across from the Sunrise Golf Course’s first tee and the Las Campanas Clubhouse, this single level home provides effortless access to a very special enclave within Las Campanas, plenty of walking on trails, and world-class amenities available through Las Campanas membership (sold separately), making it ideal for those seeking both community and convenience. Designed with timeless Santa Fe style, the residence features two spacious bedroom suites, each with its own en-suite bathroom and walk-in closet, abundant built-in drawers plus shelving a built-in desk area, with a 2.5-bath layout well-suited for both primary and secondary living. A detached two-car garage is thoughtfully connected via a private, enclosed courtyard that leads to the inviting entry. Adobe/masonry construction anchors the home with authenticity and warmth,
USD 855,000
149 N Weimer Road
View photo
House · for sale
USD 600,000
USD 409/sq.ft
149 N Weimer Road
Santa Fe County
· 1,464 sq.ft · 5 Bedrooms · 3 Baths · House
· Garden · Deck · Parking
Santa Fe County · 1,464 sq.ft · 5 Bedrooms · 3 Baths · House · Garden · Deck · Parking
160 acres. Endless views. A world of possibilities! Discover the freedom and potential of this expansive Edgewood property, where wide-open spaces, sweeping mountain views, and beautiful New Mexico skies create an incredible setting for your vision. The property includes two livable manufactured homes, offering flexibility for multiple living arrangements while you plan for the future. The larger 3-bedroom, 2-bath double-wide features approximately 1,472 square feet, a garage, and a spacious deck overlooking the surrounding landscape. The second home is a 2-bedroom, 1-bath single-wide with approximately 705 square feet and its own deck. Existing improvements include a shared well, two septic systems, separate electric meters and propane service, an RV hookup, fenced yard areas, garden spaces, a greenhouse, multiple storage sheds, and a large barn. Whether you envision a private ranch, an equestrian property, or simply room to spread out and enjoy the outdoors, this remarkable acreage o
USD 600,000
2529 Camino Cabestro
View photo
House · for sale
USD 449,000
USD 333/sq.ft
2529 Camino Cabestro
Santa Fe County
· 1,345 sq.ft · 3 Bedrooms · 2 Baths · House
· Patio · Garden · Fireplace
Santa Fe County · 1,345 sq.ft · 3 Bedrooms · 2 Baths · House · Patio · Garden · Fireplace
Enjoy the best of Santa Fe living in this bright and inviting home, ideally situated just two blocks from Ragle Park and backing to an arroyo for added privacy and open space. Located near the Arroyo de los Chamisas Trail System, residents enjoy convenient access to parks, schools, shopping, I-25, and the Genoveva Chavez Community Center. Filled with natural light, the home offers 3 bedrooms and 2 bathrooms across 1349 square feet. A warm wood-burning fire place anchors the main living area while the enclosed backyard features a concrete patio ideal for outdoor seating and dining, plus room to relax or entertain. Seller is offering an $8,000 credit at closing toward the buyer’s allowable closing costs, prepaid expenses, or mortgage rate buydown, subject to lender approval
USD 449,000
84 Camino Chupadero
View photo
House · for sale
USD 1,950,000
USD 616/sq.ft
84 Camino Chupadero
Santa Fe County
· 3,165 sq.ft · 3 Bedrooms · 2 Baths · House
· Office room · Equipped kitchen
Santa Fe County · 3,165 sq.ft · 3 Bedrooms · 2 Baths · House · Office room · Equipped kitchen
Set amid the countryside of Chupadero, this storybook property by Andrew Geer unfolds across three picturesque acres, blending architectural character with the beauty of Northern New Mexico. The home offers vaulted ceilings, undulating walls, recessed windows, French doors, and beautiful brick flooring that create a warm, inviting atmosphere. A two-story floor plan provides an appealing balance of openness and privacy, complemented by passive solar design and insulated windows. The foyer opens to the kitchen that receives morning sun. The main-level primary suite has beautiful brick flooring and direct access to a covered portal, creating a peaceful connection to the outdoors. The primary bath is en-suite and features a classic clawfoot tub, dual sinks, and a beautifully tiled shower. Upstairs, two spacious guest bedrooms with lovely wood flooring overlook the tranquil surrounding property, accompanied by a full bath and a generous den plus a flex room for a home office, workout area,
USD 1,950,000
2328 Camino Pintores
View photo
House · for sale
USD 595,000
USD 349/sq.ft
2328 Camino Pintores
Santa Fe County
· 1,701 sq.ft · 3 Bedrooms · 2 Baths · House
· Patio · Garden · Fireplace · Parking
Santa Fe County · 1,701 sq.ft · 3 Bedrooms · 2 Baths · House · Patio · Garden · Fireplace · Parking
Ideally situated, this 3 bed 3 bath home offers a convenient location with easy access to shopping, dining, schools, and both GCCC and SFCC. Nearby walking and biking trails add to the appeal, while the home's inviting interior and outdoor spaces provide plenty of room to relax and entertain. The inviting den area features a charming kiva fireplace with a wet bar while a separate living area provides additional space for relaxing or entertaining. Air conditioning adds year-round comfort. Step outside to a spacious backyard featuring two patios/portals, offering plenty of room for outdoor enjoyment. A large framed and stuccoed storage shed provides additional versatility. Recent improvements include new garage doors in 2025 and a modified bitumen roof in 2024. With no homeowner’s association fees and a location that puts so much within easy reach, this home offers an appealing combination of comfort, convenience, and neighborhood charm
USD 595,000
26 River Street
View photo
House · for sale
USD 795,000
USD 311/sq.ft
26 River Street
Santa Fe County
· 2,551 sq.ft · 3 Bedrooms · 2 Baths · House
· Sauna · Fireplace · Equipped kitchen · Swimming pool
Santa Fe County · 2,551 sq.ft · 3 Bedrooms · 2 Baths · House · Sauna · Fireplace · Equipped kitchen · Swimming pool
This artistic double-adobe residence—complete with detached guest house, pool and studio/gallery space—beautifully blends European old-world charm with contemporary, high-end finishes. Rich architectural details begin at the hand-carved wood doors, welcoming you into a serene sanctuary of terraced outdoor living spaces that flow toward a glass-tiled pool with spa jets. The walled courtyard features an inviting ramada with outdoor kitchen, creating an ideal setting for entertaining or relaxing beneath expansive New Mexico skies. After a swim, unwind in the cedar sauna. Inside the main home, find to an updated gourmet kitchen with granite counters. Each room showcases a stately kiva fireplace. Sun-filled living spaces capture warm, south-facing light for passive solar gain, and white-washed vigas, brick, stone, and wood floors, and wood ceilings enhance the authentic character of this traditional Northern New Mexico retreat. The main house includes an attached studio/gallery with oversiz
USD 795,000
82B Calle Sinsonte
View photo
House · for sale
USD 925,000
USD 340/sq.ft
82B Calle Sinsonte
Santa Fe County
· 2,713 sq.ft · 2 Bedrooms · 2 Baths · House
· Patio · Garden · Office room · Fireplace · Equipped kitchen
Santa Fe County · 2,713 sq.ft · 2 Bedrooms · 2 Baths · House · Patio · Garden · Office room · Fireplace · Equipped kitchen
Fascinating home partially bermed into the hillside and built as a high performing passive solar home originally with a dirt roof (now replaced with TPO) on nearly 4 acres with good views. Despite its passive solar design and Frank Lloyd Wright looking exterior the home presents inside as a traditional Santa Fe style home: mostly adobe construction, brown stucco, load bearing vigas, brick floors, hand plastered walls, fireplaces, portals, flagstone patios and moss rock terracing. The U shaped design makes for ergonomic living and its form does follow function! The entry is bathed in light from a bank of windows overlooking the back patio and gardens. To the right is the chef’s kitchen looking out towards the Sangres and accessible to the handy dining area that leads to the, guest bedroom, the expansive living room and sunroom/office. Going left off the entry is the primary suite and adjacent office or sitting room with an adjoining sunroom. Outside are gardens, walkways, the detached a
USD 925,000
1895 Quemado Street
View photo
House · for sale
USD 599,000
USD 317/sq.ft
1895 Quemado Street
Santa Fe County
· 1,884 sq.ft · 3 Bedrooms · 2 Baths · House
· Garden · Fireplace · Equipped kitchen · Parking
Santa Fe County · 1,884 sq.ft · 3 Bedrooms · 2 Baths · House · Garden · Fireplace · Equipped kitchen · Parking
Located in the sought-after Candelero neighborhood, this 3-bedroom, 2-bath home offers 1,892 square feet of thoughtfully designed living space on a large. 22-acre lot with classic Southwestern character throughout. The living room impresses with soaring 16-foot ceilings, exposed vigas, tongue-and-groove ceilings, and a dramatic floor-to-ceiling fireplace that anchors the space. Newer tile flooring carries through the main living areas, connecting the living room, dining area, and kitchen in an open, comfortable layout. The kitchen features generous counter space, plenty of natural light, and an easy flow for both daily living and entertaining. Just off the dining area, step out to a spacious backyard with raised garden beds, a storage shed, and room to enjoy the outdoors. The dining area also provides convenient access to the attached two-car garage. The main level includes two guest bedrooms and a full bath. Upstairs, a spacious loft overlooks the living area, while the private primar
USD 599,000
45A Ranchitos Road
View photo
House · for sale
USD 675,000
USD 389/sq.ft
45A Ranchitos Road
Santa Fe County
· 1,733 sq.ft · 4 Bedrooms · 3 Baths · House
· Deck · Equipped kitchen
Santa Fe County · 1,733 sq.ft · 4 Bedrooms · 3 Baths · House · Deck · Equipped kitchen
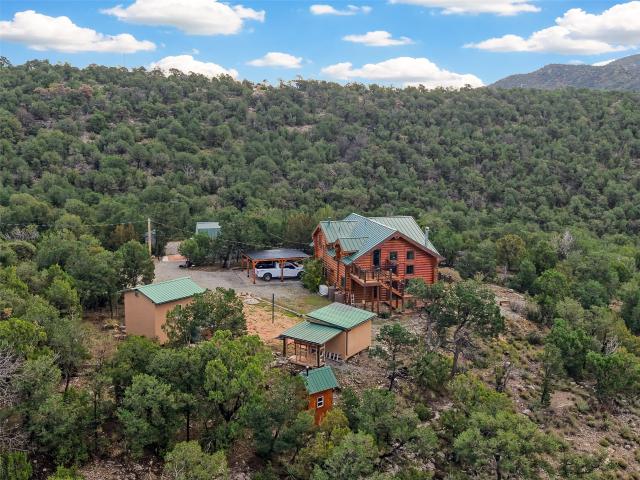
Discover your own private East Mountain sanctuary in San Pedro! Privately gated, meticulously maintained, and surrounded by incredible mountain views, this unique property offers multiple living spaces and exceptional amenities—all approximately 30 minutes from Albuquerque and one hour from Santa Fe. The beautifully maintained 1,734 sq. Ft. log home, built in 2008, features 3 bedrooms and 2 full baths. Recently refreshed throughout, the home boasts newly sanded and stained interior and exterior wood, fresh interior paint, beautifully refinished Saltillo tile floors, radiant-floor heating, and a gas range. Exterior deck (approx. 1000 sq ft) has also been replaced and stained, and the metal roof is approximately two years old. Two additional living spaces add incredible versatility: a 244 sq. Ft. heated bunkhouse/studio with mini. Split heating and refrigerated air, plus a fully equipped 432 sq. Ft. two-story tiny guest house with a full kitchen, 3/4 bath, laundry, mini-split heating and
USD 675,000

Get email alerts

Don't miss out: be the first to know about new properties

The alert was correctly created

On subscribing you accept the conditions of use and the privacy policy
Alert
Receive new ads in your inbox
Save this search
Receive alerts for new listings

We'll send you an email when we have new properties for: "Houses for sale in Santa Fe County"

The alert was correctly created

Santa Fe city, Santa Fe CCD Santa Fe County New Mexico
Cañada de los Alamos
Get email alerts and be the first to see new listings
Required field
On subscribing I accept the terms of the privacy policy
Perfect! You'll soon start receiving new listings via email
Alert
Receive an email when we have new ads for Houses for sale in Santa Fe County
Save this search
Filters

Bedrooms

Size (sq.ft)

sq.ft
sq.ft

Price

USD
USD

Property type

Bathrooms

Clear all filters
Receive notifications when new entries are published.