667 houses for sale in Santa Fe County

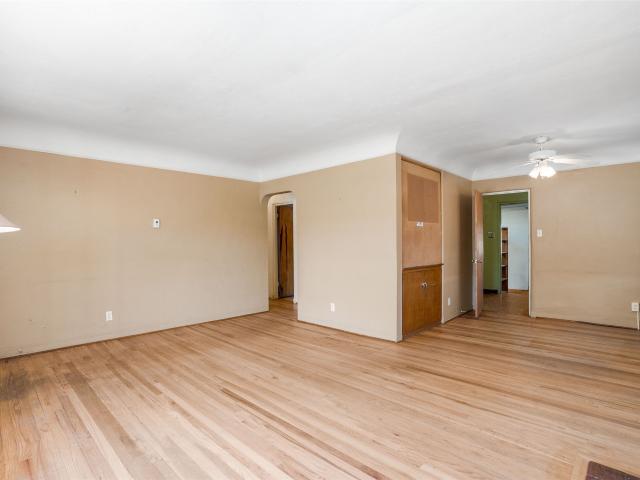
59 Balsa Rd
View photo
House · for sale
USD 845,000
USD 204/sq.ft
59 Balsa Rd
Santa Fe County
· 4,123 sq.ft · 3 Bedrooms · 3 Baths · House
· Garden · Office room · Parking · Fireplace · Equipped kitchen
Santa Fe County · 4,123 sq.ft · 3 Bedrooms · 3 Baths · House · Garden · Office room · Parking · Fireplace · Equipped kitchen
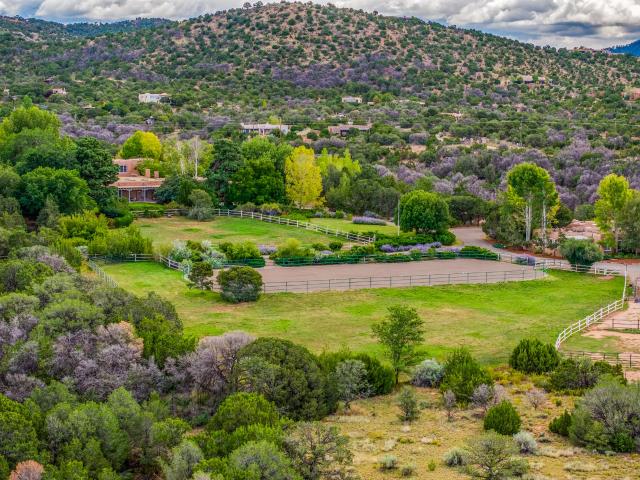
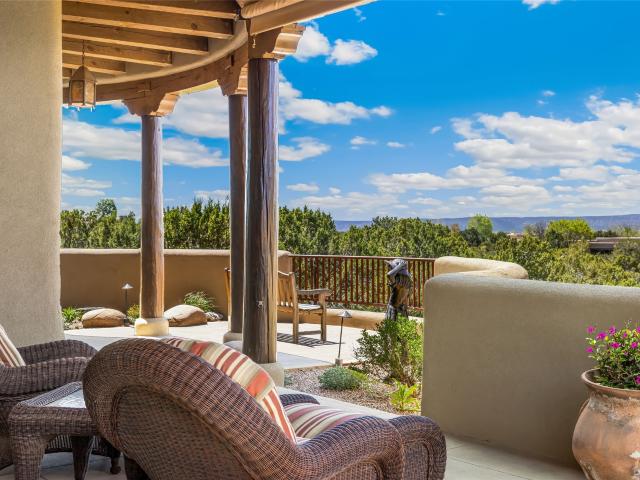
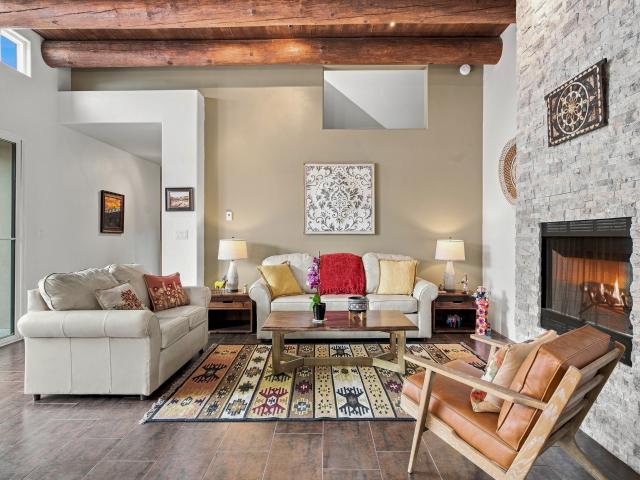
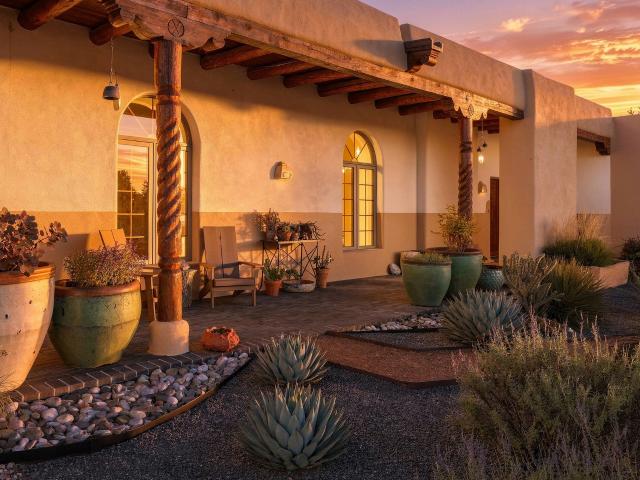
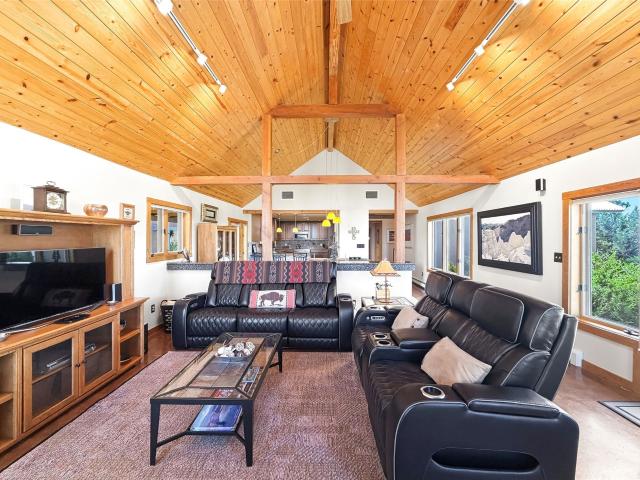
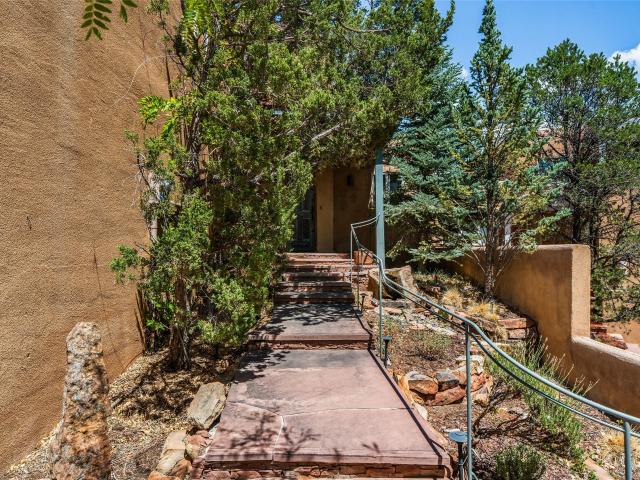
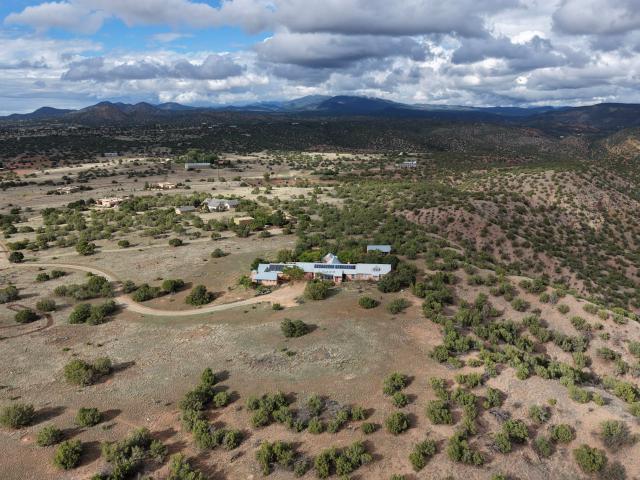
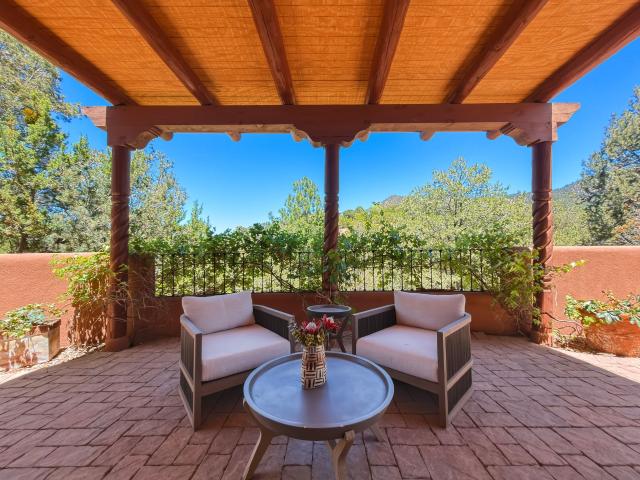
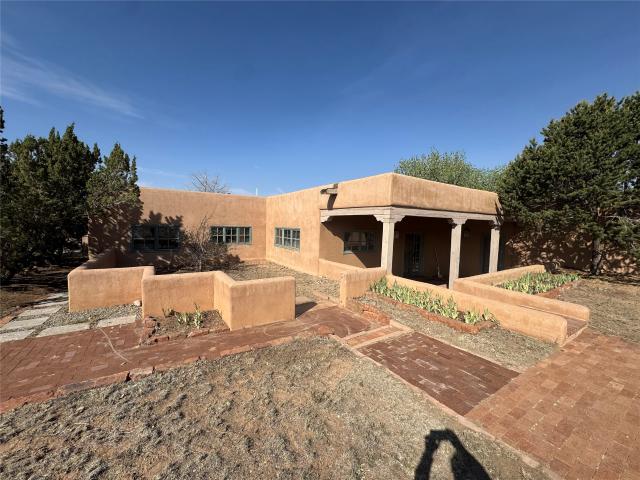
Centered on a private courtyard, on 2 acres bordering a large greenbelt this was a custom designed and built contemporary home for the owner in 1990. Wood plank floors and 10ft high T&G ceilings with a centered Rumford style fireplace in the great room separates 2 spacious main suites each with a large bedroom, full bath and separate sitting room/office. A country style kitchen with large central island and lots of storage leads to a half bath, laundry room and back portal and garden. Built later and separate to the main house are two adjoining lovely spacious heated artist studios with full bath and sink plus an art storage room. Linked by a wrap around portal is an oversized 2 car garage with large workshop. A long portal and walled garden to the west accessed from the great room provides evening sunset views and quiet contemplation
USD 845,000
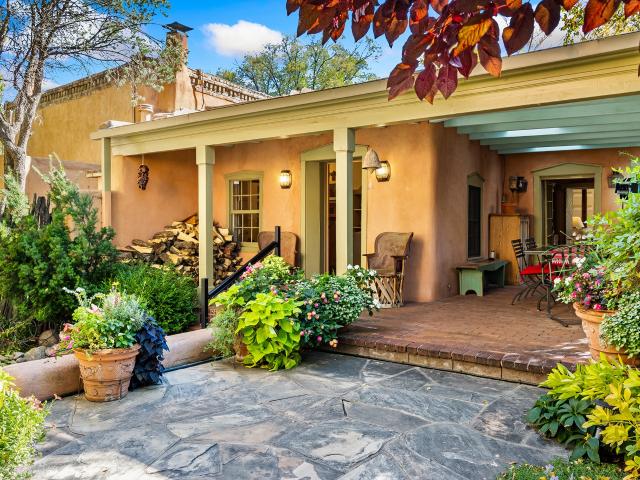
11 Dulce Road
View photo
House · for sale
USD 499,000
USD 483/sq.ft
Updated
11 Dulce Road
Santa Fe County
· 1,033 sq.ft · 2 Bedrooms · 2 Baths · House
· Garden · Deck · Fireplace · Equipped kitchen · Parking · Swimming pool
Santa Fe County · 1,033 sq.ft · 2 Bedrooms · 2 Baths · House · Garden · Deck · Fireplace · Equipped kitchen · Parking · Swimming pool
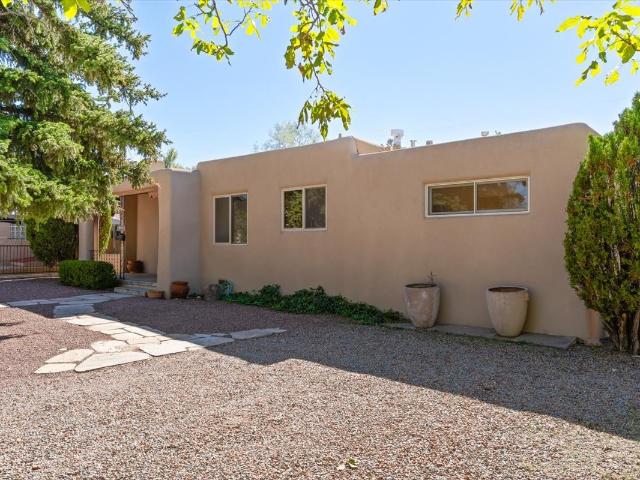
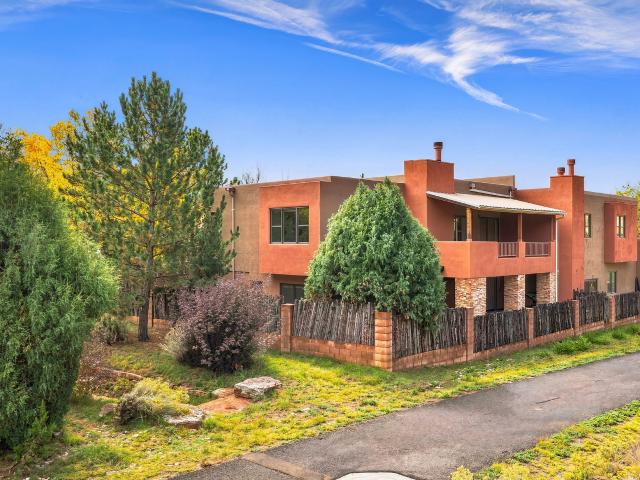
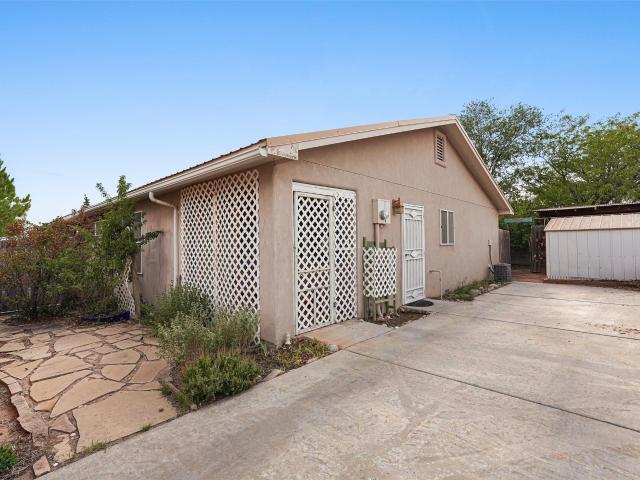
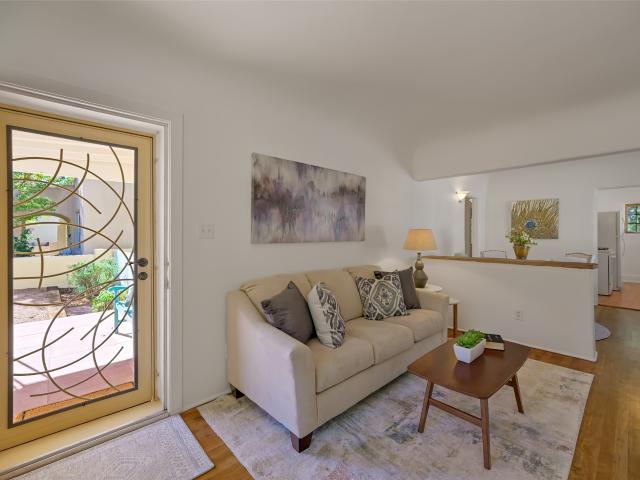
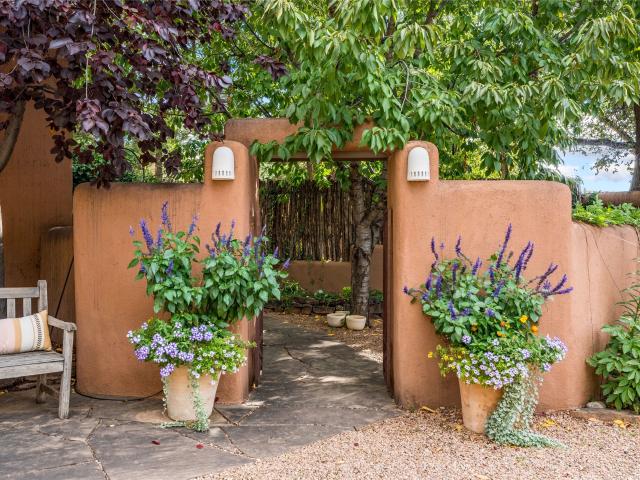
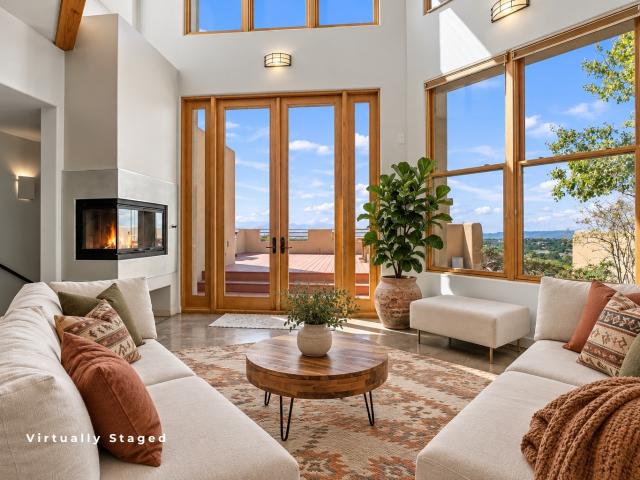
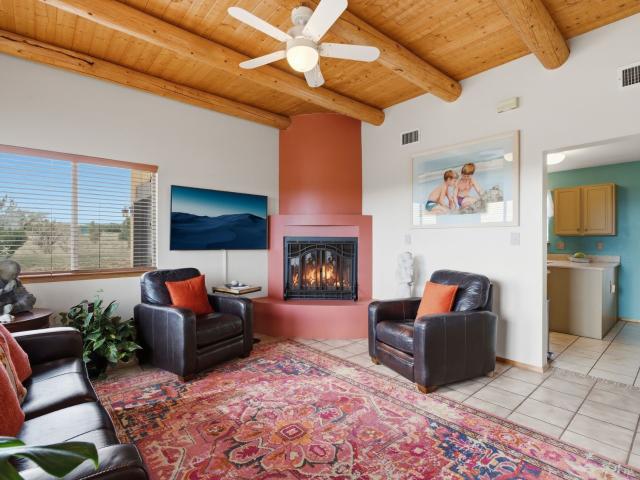
Set behind an inviting courtyard, this cozy, well-cared-for Eldorado property offers classic Santa Fe details and inviting outdoor spaces. The living room entry is enhanced by a tall viga ceiling with wood decking, a large picture window and a kiva-style wood-burning fireplace. An updated kitchen with newer appliances and granite countertops connects to the dining area, which opens to a newly added rear portal. The two-bedroom, two-bath floor plan also includes a spacious utility room with a sink and bespoke stacked washer/dryer. The attached garage has a new door & opener and offers extra storage space. A low-maintenance landscaped yard is fully enclosed and provides a lovely setting for relaxation with a rock water feature. Enjoy all of the amenities of Eldorado in this move-in-ready home, including miles of trails and open space; a community center with a pool, tennis courts and a dog park; restaurants, shopping and more
USD 499,000
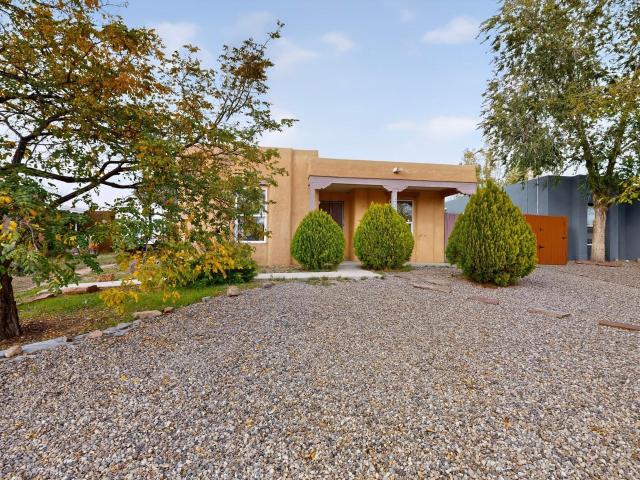
16 Northland Meadows Place
View photo
House · for sale
USD 649,900
USD 254/sq.ft
16 Northland Meadows Place
Santa Fe County
· 2,551 sq.ft · 4 Bedrooms · 3 Baths · House
· Office room · Gym · Equipped kitchen
Santa Fe County · 2,551 sq.ft · 4 Bedrooms · 3 Baths · House · Office room · Gym · Equipped kitchen
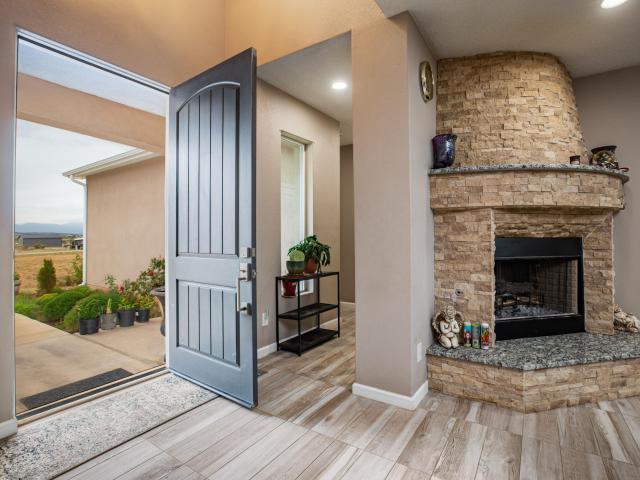
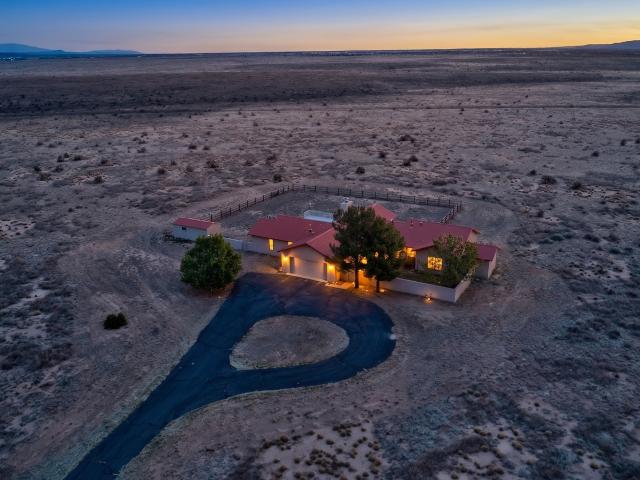
Come home to a tranquil, suburban lifestyle with amazing views all around in the exclusive Northland Meadows neighborhood. With an expansive 1.83 acres of usable land, you have room for an RV, toys, shops, and storage sheds. The walkway is lined with 2 flower beds leading to an attractive front entrance. Inside, step into a stunning open floorplan, perfect for family gatherings and entertaining. The kitchen provides a beautiful & modern design with a large island, granite countertops, tall cabinets, stainless steel appliances, and a pantry. The spacious Primay bedroom measures a whopping 21 x 18, plenty of room to get away for some R&R. All 3 Full bathrooms are precisely decorated with floor to ceiling tiled showers and granite countertops. Plus, the bonus room is perfect for a large office, gym, recreation room or a 5th bedroom. DON'T MISS this opportunity to live outside the city but still close enough!
USD 649,900
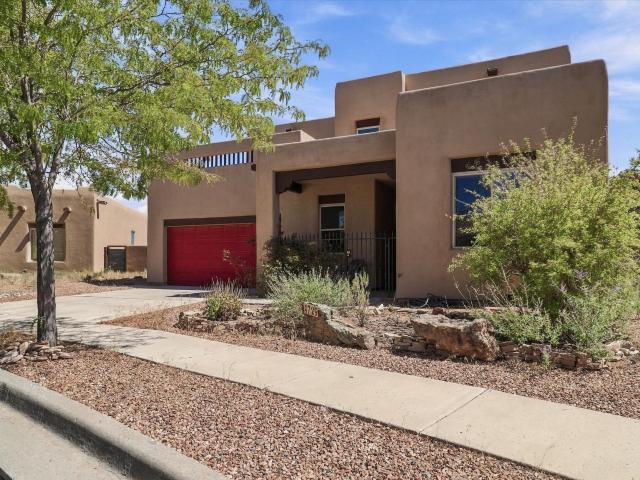
1944 Kiva
View photo
House · for sale
USD 575,000
USD 481/sq.ft
Updated
1944 Kiva
Santa Fe County
· 1,195 sq.ft · 2 Bedrooms · 1 Bath · House
· Equipped kitchen · Parking
Santa Fe County · 1,195 sq.ft · 2 Bedrooms · 1 Bath · House · Equipped kitchen · Parking
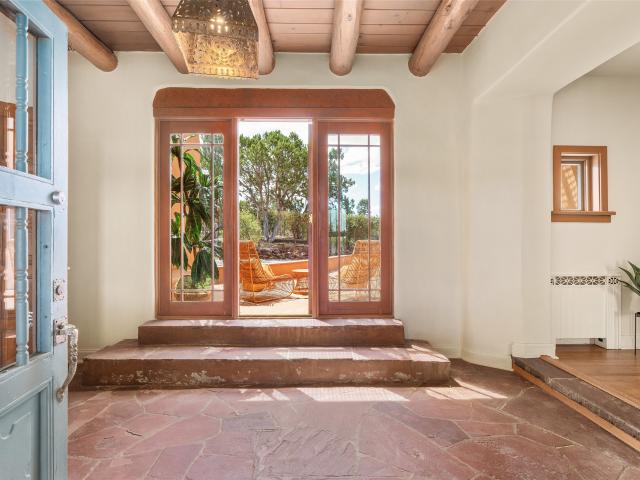
Cozy Stamm home in the heart of Casa Alegre. 2 Bedrooms/1 Bath. Upgraded windows, stucco, roof, kitchen etc. Clean Hot water Baseboard heat. Nice garage conversion. Vigas, Hard Wood floors, Plaster walls. Very nice home. Beautiful Santa Fe neighborhood
USD 575,000
Could you also be interested in
845 Colonitas Campestres
View photo
House · for sale
USD 795,000
USD 551/sq.ft
845 Colonitas Campestres
Santa Fe County
· 1,442 sq.ft · 2 Bedrooms · 2 Baths · House
· Heating
Santa Fe County · 1,442 sq.ft · 2 Bedrooms · 2 Baths · House · Heating
Tastefully renovated one-level townhouse just 0.9 miles to The Plaza and just one block to Ft. Marcy Park & Recreation Center. This two-bedroom, 2-bath home has nice seperation of bedrooms, plus a den. Natural light throughout! The open floor plan is great for entertaining guests. The spacious foyer is a unique feature in this section of Valle del Sol townhouses and a gracious introduction to the home. Relax on the private back courtyard overlooking nature. This well maintained property has central heating/cooling and a 2023 TPO with transferrable warranty
USD 795,000
5200 Old Santa Fe Trail
View photo
House · for sale
USD 8,950,000
USD 914/sq.ft
5200 Old Santa Fe Trail
Santa Fe County
· 9,784 sq.ft · 7 Bedrooms · 7 Baths · House
· Office room · Gym · Equipped kitchen
Santa Fe County · 9,784 sq.ft · 7 Bedrooms · 7 Baths · House · Office room · Gym · Equipped kitchen
Just minutes from downtown Santa Fe, 34 private acres unfold into one of the city's most remarkable legacy estate properties. Located off the historic Old Santa Fe Trail and originally built in 1940, but renovated and added on to over time, 5200 Old Santa Fe Trail embodies the romance and timeless elegance of classic Southwestern living, surrounded by lush grounds and panoramic sunset views. Set against expansive green lawns, the main residence takes center stage with a long front portal framing the spectacular landscape. Inside, a gracious formal living room is filled with natural light from French doors, while the bright country kitchen opens directly to a wisteria-draped courtyard—a magical setting for dining and gathering. The three-bedroom main residence, adobe in-part, includes a wonderful ground-level primary suite with private office opening to the northeast-facing grounds. Upstairs, a spacious media room and gym provide additional spaces for relaxation and recreation. Beyond t
USD 8,950,000
1628 Villa Strada
View photo
House · for sale
USD 990,500
USD 398/sq.ft
1628 Villa Strada
Santa Fe County
· 2,486 sq.ft · 3 Bedrooms · 3 Baths · House
· Garden · Office room · Deck
Santa Fe County · 2,486 sq.ft · 3 Bedrooms · 3 Baths · House · Garden · Office room · Deck
Some homes are close to everything. This one is close to everything and close to the quiet. Minutes from downtown Santa Fe, this well-maintained 3-bedroom, 3.5-bath split-level home in the Villas at Ridgepointe is perfectly situated within the neighborhood itself. This home enjoys direct backyard access to the trail system that winds through the community. The floorplan is designed for privacy and function. Upstairs, the open-concept living and formal dining area flows onto a covered deck, ideal for indoor/outdoor entertaining. A flexible, light-filled space off the main living area works as a breakfast nook, play area, or home office. The primary suite, also upstairs, includes an en suite bath and a large walk-in closet. Downstairs, a den/media room offers another gathering space, with built-in bancos, bookcases, generous storage, and a wet bar. From here, step out to the fenced yard and covered lower-level portal, a natural extension of the living space. Two bedrooms, one en suite, a
USD 990,500
13 Cloudview Court
View photo
House · for sale
USD 3,475,000
USD 827/sq.ft
13 Cloudview Court
Santa Fe County
· 4,198 sq.ft · 4 Bedrooms · 4 Baths · House
· Office room · Equipped kitchen · Parking
Santa Fe County · 4,198 sq.ft · 4 Bedrooms · 4 Baths · House · Office room · Equipped kitchen · Parking
Welcome to 13 Cloudview Court, one of the most enchanting homes in Las Campanas. Perched on a private, elevated 3.14-acre homesite in the coveted community of Las Campanas, this extraordinary estate by award-winning builder Kim Dressel masterfully blends elegance with the warmth and intrigue of Santa Fe architecture. Upon entering through the intimate front entrance, hand-carved courtyard doors introduce a world of serenity, where lush native landscaping, tranquil fountains, and sweeping skies create an unforgettable arrival experience. Located in close proximity to The Club at Las Campanas, the property offers a beautifully crafted 4,204 square foot main residence featuring three bedrooms, three-and-a-half baths, a dedicated office, formal and casual living and dining areas, and a spacious three-car garage. The fully independent, detached 924 square foot guest house offers one bedroom, a full kitchen, a full bath, and an expansive west-facing portal. Both residences showcase authentic
USD 3,475,000
17 Hacienda Vaquero
View photo
House · for sale
USD 3,450,000
USD 811/sq.ft
17 Hacienda Vaquero
Santa Fe County
· 4,252 sq.ft · 3 Bedrooms · 3 Baths · House
· Fireplace · Equipped kitchen
Santa Fe County · 4,252 sq.ft · 3 Bedrooms · 3 Baths · House · Fireplace · Equipped kitchen
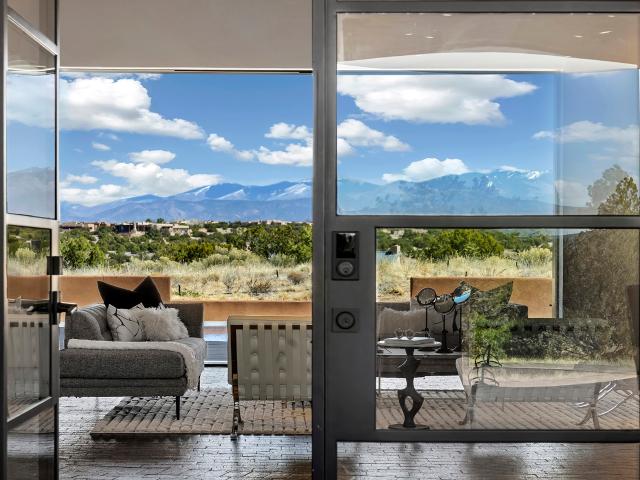
An experience with no parallel – relaxed but elegant living at its best. Unstoppable sunrise and sunset views stretch across the Sangre de Cristo and Jemez Mountains, uninterrupted and ever-changing, with no distractions to take away from privacy, the exclusivity, and the quality of this property. 17 Hacienda Vaquero is a Contemporary Pueblo by Native Son Builders, set within the Estancias of Las Campanas. More than 4,200 square feet of refined interior space pairs with over 1,600 square feet of outdoor living, where covered portals, a kiva fireplace, and an in ground spa with waterfall—and infinity edge—create a seamless connection to the landscape. The great room centers on a custom gas fireplace and opens effortlessly through motorized sliding walls to brick floors that continue outdoors, blurring the line between inside and out. The kitchen is appointed with Wolf appliances, a Sub-Zero refrigerator and freezer, two Asko dishwashers, a walk-in pantry, and a refrigerated wine display
USD 3,450,000
2350 Santa Barbara
View photo
House · for sale
USD 965,000
USD 403/sq.ft
2350 Santa Barbara
Santa Fe County
· 2,390 sq.ft · 3 Bedrooms · 2 Baths · House
· Fireplace · Equipped kitchen
Santa Fe County · 2,390 sq.ft · 3 Bedrooms · 2 Baths · House · Fireplace · Equipped kitchen
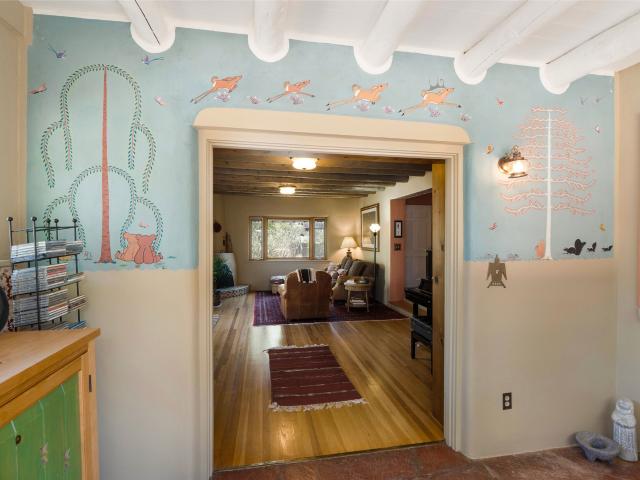
The original Stamm! This was the personal residence of Allen Stamm himself! Built like a little fortress in 1947, it has been meticulously maintained with all of the bespoke Stamm touches; bancos, nichos and 3 kiva fireplaces; gorgeous high viga and latilla ceilings; patinaed hardwood floors; a vintage original Pop Chalee mural (a collector’s dream find! ); Exquisite, new, all hand painted tile, gourmet chefs kitchen! (This owner is an actual published Chef! )Lots of windows, so light, bright, and cheery with lush easy care perineal landscaping in a most convenient and beautiful location!
USD 965,000
6 Camino del Centro
View photo
House · for sale
USD 978,000
USD 386/sq.ft
6 Camino del Centro
Santa Fe County
· 2,530 sq.ft · 4 Bedrooms · 3 Baths · House
· Fireplace · Equipped kitchen · Parking
Santa Fe County · 2,530 sq.ft · 4 Bedrooms · 3 Baths · House · Fireplace · Equipped kitchen · Parking
For the artist, creative professional, or anyone seeking space to pursue their passions, this contemporary home offers style, comfort, and versatility. Located in desirable Aldea de Santa Fe, just 10 minutes from downtown, this 2018 residence features 4 bedrooms, 2 primary suites, and a spacious, heated and cooled studio off the 2-car garage. The light-filled great room showcases soaring ceilings with wood vigas and a dramatic stacked-stone gas fireplace. Other appealing finishes are the large format tile floors that flow throughout the main living areas, and the kitchen, dining, and living spaces. The kitchen features granite countertops and a generous peninsula with seating for 4 and lovely wood cabinetry. A private courtyard extends the living space outdoors, perfect for al fresco dining beneath Santa Fe’s expansive skies. Enjoy the convenience of a main-level primary suite, ideal for those seeking single-level living, while the second primary suite upstairs offers privacy for famil
USD 978,000
112 Lugar De Oro
View photo
House · for sale
USD 499,000
USD 504/sq.ft
112 Lugar De Oro
Santa Fe County
· 990 sq.ft · 3 Bedrooms · 1 Bath · House
· Garden · Equipped kitchen · Parking
Santa Fe County · 990 sq.ft · 3 Bedrooms · 1 Bath · House · Garden · Equipped kitchen · Parking
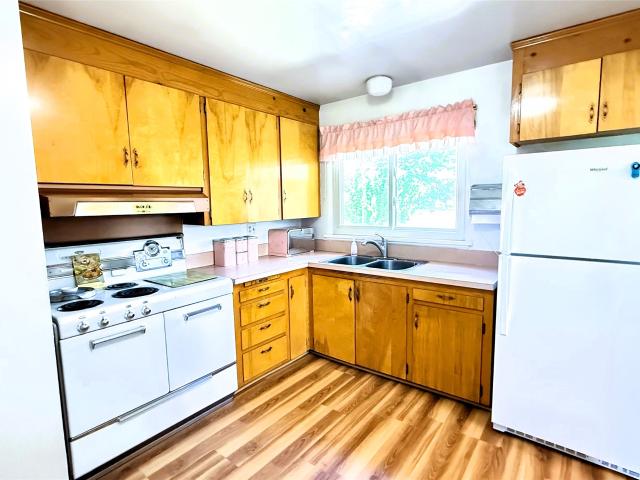
Classic one owner Stamn home in coveted Casa Solana! Original oak floors await restoration; simply remove the carpet to reveal their former glory. Kitchen is a time capsule with the original Frigidaire stove, still in working order from 1959! Original Stamn door between the garage and living room. A massive apricot tree in the back yard produces buckets full of fruit. Updates include new windows in the last 8-10 years, a new sewer line from the house to the street in 2024, a new water heater in 2024, and brand-new vinyl flooring in the kitchen and bathroom. Conveniently located: walk or bike to the best dog park in Santa Fe, the Solana Center, the DeVargas Center, or downtown (5 minutes away). This well-cared-for home in the most sought-after neighborhood is ready for its second owner
USD 499,000
10 Wirecrest Lane
View photo
House · for sale
USD 735,000
USD 300/sq.ft
10 Wirecrest Lane
Santa Fe County
· 2,443 sq.ft · 3 Bedrooms · 2 Baths · House
· Garden · Swimming pool · Gym · Parking
Santa Fe County · 2,443 sq.ft · 3 Bedrooms · 2 Baths · House · Garden · Swimming pool · Gym · Parking
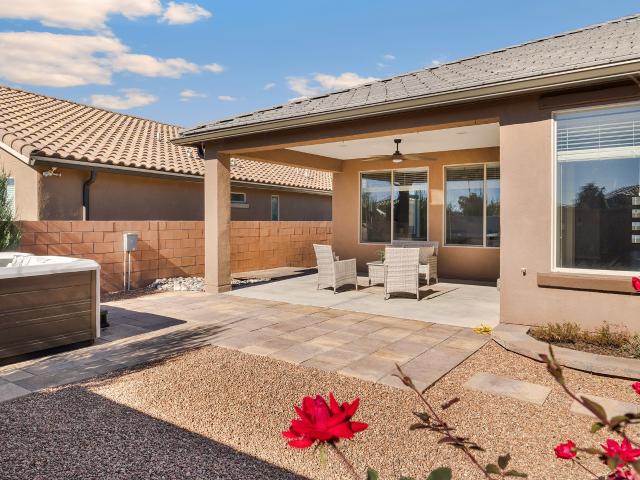
Set on a choice lot in Santa Fe’s Colibri community, this Parklane floorplan features a backyard that abuts a neighborhood park and playground. The result is rare adjacent open space, added privacy, and glimpses of Santa Fe’s Sangre de Cristo mountains. Built in 2023 and well cared for, this home offers all the modern amenities and updated major home systems you’d want, without the wait or uncertainty of new construction. Inside, neutral finishes and abundant natural light create a bright, welcoming feel throughout. The Parklane layout offers three-bedrooms plus a flexible space that works beautifully as an office, den, or fourth bedroom, so the home adapts to the way you live. Outside, gather with friends and family under the covered portal, or unwind in the hot tub, which conveys with the property. The garage comfortably accommodates three cars (tandem), or works as an oversized two-car garage with room for gym equipment, a workshop, or abundant storage. Modern, bright, flexible and
USD 735,000
5207 Festival
View photo
House · for sale
USD 535,000
USD 320/sq.ft
5207 Festival
Santa Fe County
· 1,668 sq.ft · 3 Bedrooms · 2 Baths · House
Santa Fe County · 1,668 sq.ft · 3 Bedrooms · 2 Baths · House
Discover this new construction home in Homewise's Miraflores community. Currently under construction, this two-story residence offers 1,675 square feet of well-planned living space with three generously sized bedrooms, 2.5 bathrooms, and a functional layout designed for everyday living. The spacious bedrooms are all located on the upper level, along with the laundry room, making daily routines convenient and effortless. The open-concept main floor provides a welcoming space for gathering, entertaining, or simply enjoying time at home. This home offers the benefits and peace of mind that come with new construction, including a one-year builder warranty and a 10-year roof warranty. Conveniently located near shopping, recreation, and major streets making the commute to Albuquerque or Los Alamos a breeze. This home will be fully equipped and move-in ready with all appliances including the washer and dryer. Material consideration to the Buyer, then the Buyer should have it measured
USD 535,000
39 Camino Cabo
View photo
House · for sale
USD 1,250,000
USD 355/sq.ft
39 Camino Cabo
Santa Fe County
· 3,520 sq.ft · 3 Bedrooms · 2 Baths · House
· Patio · Office room · Fireplace · Equipped kitchen
Santa Fe County · 3,520 sq.ft · 3 Bedrooms · 2 Baths · House · Patio · Office room · Fireplace · Equipped kitchen
Behind the gates of Belicia Estates, in the tree-covered hills above Eldorado, this single-level Pueblo-style home was designed by William Lumpkins and built by Adobeworks. Set on two acres with mountain views and bordering roughly 2,650 undeveloped acres, it feels like a quiet place of its own, about 20 minutes from the Historic Santa Fe Plaza. An 11-foot barrel-vaulted hallway welcomes you inside and forms the spine of the home, leading to a great room with 10-foot ceilings, wood beams, and a classic fireplace. A kiva fireplace brings warmth to the dining room, where windows frame views of the surrounding landscape. The kitchen’s breakfast area opens to a private patio, and the kitchen is equipped with stainless steel appliances. Saltillo tile runs throughout the home, warmed by in-floor radiant heat, while air conditioning keeps things comfortable on those warmer days. With built-in bookshelves, the office offers a quiet place to work or room for exercise, art, and other creative pu
USD 1,250,000
21 Los Prados
View photo
House · for sale
USD 1,185,000
USD 375/sq.ft
21 Los Prados
Santa Fe County
· 3,154 sq.ft · 4 Bedrooms · 3 Baths · House
· Fireplace · Equipped kitchen · Parking
Santa Fe County · 3,154 sq.ft · 4 Bedrooms · 3 Baths · House · Fireplace · Equipped kitchen · Parking
Experience the beauty and tranquility of Northern New Mexico design in this warm 4-bedroom with walk-in closets, 3-bath home set on 3.123 acres in the peaceful Haciendas Del Ferrocarril subdivision. With 3,154 square feet of living space, this thoughtfully designed home offers beautiful views, quiet surroundings, and plenty of space to relax and entertain. The heart of the home is the open kitchen, dining, and living area, featuring Silestone countertops, double ovens, complemented by pine tongue-and-groove ceilings, stained concrete floors, and a welcoming wood-burning fireplace. A family/game room with wet bar and wood-burning stove adds wonderful flexibility for gatherings, hobbies, or movie nights. Four exterior portals create inviting spaces to enjoy the outdoors and surrounding views. Additional features include an oversized 2-car garage with workshop/storage space, an additional 1-car carport, galvalume metal roofing, and new TPO roofing. Significant 2026 improvements include ne
USD 1,185,000
233 Camino De La Sierra
View photo
House · for sale
USD 1,225,000
USD 494/sq.ft
233 Camino De La Sierra
Santa Fe County
· 2,476 sq.ft · 3 Bedrooms · 2 Baths · House
· Patio · Office room · Fireplace · Equipped kitchen
Santa Fe County · 2,476 sq.ft · 3 Bedrooms · 2 Baths · House · Patio · Office room · Fireplace · Equipped kitchen
Up a few steps by a babbling stone fountain, this spacious split-level townhome is located just above Fort Marcy Park, and an easy walk to the Plaza, with big views of the Sangre de Cristo mountains and plenty of room for family, guests and home office. The living room has high ceilings with wood beams, corner fireplace and French doors opening to the enclosed bricked patio with a retractable awning and water feature; and is perfect for enjoying sunrises, moonrises and the pink glow of sunsets on the mountains. The dine in kitchen has been nicely updated with granite counters, lighting, glass fronted cabinets and newer Fisher & Paykel gas stove. The built in banco, and cushions that stay, provide seating for 8 and enjoy the mountain views, as well as another French door for easy access to patio for grilling or al fresco dining. A few steps up from the living room is a large primary suite with a double-sided fireplace, big mountain views and en suite bath with granite counters, two sink
USD 1,225,000
145 Bishop Lamy Road
View photo
House · for sale
USD 1,495,000
USD 382/sq.ft
145 Bishop Lamy Road
Santa Fe County
· 3,907 sq.ft · 5 Bedrooms · 4 Baths · House
· Garden · Equipped kitchen
Santa Fe County · 3,907 sq.ft · 5 Bedrooms · 4 Baths · House · Garden · Equipped kitchen
Located on the best lot in the Art Barns neighborhood (and the first to be built in the East Ranch subdivision) this multi-purpose, pitched roof, adobe home perches on the lip of the Lamy gorge, is solar powered, has wilderness on two sides and views forever. The peace and quiet, the amenity value and charm of this secluded, tranquil location at the end of the road is profound. Purpose built by the current owners with the help of architect Bob Nestor, the home has evolved over time, is very versatile and has a distinctly “playhouse quality” (in the words of the sellers). The original home has soaring ceilings, concrete floors and tall casement windows to bring in the light and the views. The layout is open plan living/dining and the adjacent light filled kitchen with attached sun room, and down the hall from the living room are 2 guest bedrooms and the 5th bedroom being used as a den/office. Off the living room, facing the lush back garden filled with trees and mature landscaping, is a
USD 1,495,000
15 Sierra B
View photo
House · for sale
USD 304,000
USD 357/sq.ft
15 Sierra B
Santa Fe County
· 850 sq.ft · 2 Bedrooms · 1 Bath · House
· Garden
Santa Fe County · 850 sq.ft · 2 Bedrooms · 1 Bath · House · Garden
Charming single-level adobe townhome in Santa Fe's Valle Vista community, offering 2 bedrooms, 1 bath, and convenient access to the 599 Rail Runner. Recent updates include refrigerated air, new appliances, fresh interior paint, new carpet, upgraded bedroom closets, and added attic insulation. Custom tile flooring adds Southwestern character, along with pantry space and stackable washer and dryer. Outside, a new driveway gate leads to a fully fenced yard with a covered dining area, fiesta porch, flagstone walkways, fruit trees, and raised garden beds ready for your personal touch. A storage unit and attic provide additional storage, while multiple outdoor access points make it easy to enjoy Santa Fe's beautiful days and outdoor living
USD 304,000
816 & 818 Don Cubero Ave
View photo
House · for sale
USD 824,000
USD 722/sq.ft
816 & 818 Don Cubero Ave
Santa Fe County
· 1,141 sq.ft · 3 Bedrooms · 2 Baths · House
· Garden · Fireplace
Santa Fe County · 1,141 sq.ft · 3 Bedrooms · 2 Baths · House · Garden · Fireplace
Welcome to your dream Santa Fe retreat! Nestled in the highly coveted South Capitol neighborhood near downtown and within the sought-after Wood Gormley school district, this exceptional property beautifully combines classic Southwest charm with modern peace of mind. The property boasts both a main home and an attached guest house, offering ideal flexibility for extra living quarters or rental income potential. Inside the main home, you will find authentic hardwood floors, fresh paint, and a beautifully updated, glass-tile bathroom. The inviting living room serves as the heart of the home, featuring elegant cove ceilings, hand-plastered walls, and a cozy fireplace. The guest house adds rustic character with warm Saltillo tile throughout. Outside, both residences enjoy their own fully fenced, beautifully landscaped yard complete with low-maintenance drip irrigation—perfect for private outdoor relaxation. Extensive quality upgrades include new Pella windows and fresh stucco installed in 2
USD 824,000
5247 Via Del Cielo
View photo
House · for sale
USD 505,000
USD 282/sq.ft
5247 Via Del Cielo
Santa Fe County
· 1,787 sq.ft · 3 Bedrooms · 2 Baths · House
· Office room · Equipped kitchen
Santa Fe County · 1,787 sq.ft · 3 Bedrooms · 2 Baths · House · Office room · Equipped kitchen
This stunning Southwestern sanctuary is nestled in a quiet, highly desirable Santa Fe neighborhood, seamlessly blending classic charm with refined modern comforts. The beautifully appointed property features an open, sun-drenched floor plan with high ceilings and a functional kitchen that overlooks the main living and dining areas—ideal for relaxation and entertaining. A private owner's suite serves as a peaceful retreat with a spa-like en-suite bathroom and a spacious walk-in closet, while the generously sized secondary bedrooms offer excellent flexibility for a home office, studio, or guest quarters
USD 505,000
535 Douglas
View photo
House · for sale
USD 1,650,000
USD 982/sq.ft
535 Douglas
Santa Fe County
· 1,679 sq.ft · 3 Bedrooms · 4 Baths · House
· Garden
Santa Fe County · 1,679 sq.ft · 3 Bedrooms · 4 Baths · House · Garden
Tucked away at the end of a lane, on Santa Fe's historic Eastside, this enchanting gated residence is a rare treasure offering a blend of historic charm, modern comfort and exceptional privacy. Beautifully updated, the main house features 2 bedrooms and 3 bathrooms complemented by a detached 1 bedroom 1 bathroom casita. Surrounded by gorgeous landscaped gardens, the property feels like a true oasis yet is walking distance from the Downtown Subscription, Canyon Road, The Plaza, shopping and restaurants. Enjoy the best of Santa Fe living from this Eastside gem. A rare magical offering not to be missed!
USD 1,650,000
707 Joaquin Lane
View photo
House · for sale
USD 3,275,000
USD 629/sq.ft
707 Joaquin Lane
Santa Fe County
· 5,199 sq.ft · 5 Bedrooms · 4 Baths · House
· Deck · Fireplace · Equipped kitchen
Santa Fe County · 5,199 sq.ft · 5 Bedrooms · 4 Baths · House · Deck · Fireplace · Equipped kitchen
Tucked into Santa Fe’s east-side hills above St. John’s College, this gracious treed estate on 1.73 acres celebrates the architectural and natural beauty of the high desert. Built in 1992 and stylishly designed for both grand entertaining and a peaceful retreat, this 5,118 square foot adobe home evokes the timeless spirit of Santa Fe living. Step through hand-crafted doors and embrace the airy great room where smooth plaster walls, coved ceilings, broad vigas, and brick floors reflect the region’s rich heritage. French doors open to a wide deck capturing views of the Sangre de Cristo Mountain, lush and mature landscaping and un-obstructed and private views of the forest, offering a breathtaking backdrop for morning coffee or twilight gatherings. The heart of the home is the open kitchen and dining hearth, where custom cabinetry, generous workspace, and a sculptural fireplace create a warm and inviting family gathering space. A separate wing offers privacy for family or guests, complete
USD 3,275,000
95 Avenida Frijoles
View photo
House · for sale
USD 1,098,000
USD 395/sq.ft
95 Avenida Frijoles
Santa Fe County
· 2,777 sq.ft · 3 Bedrooms · 3 Baths · House
· Deck · Equipped kitchen
Santa Fe County · 2,777 sq.ft · 3 Bedrooms · 3 Baths · House · Deck · Equipped kitchen
95 Avenida Frijoles | Aldea de Santa Fe Experience contemporary living with a sophisticated urban sensibility in the heart of Aldea de Santa Fe. This distinctive live/work loft blends modern design, dramatic mountain views, and versatile living spaces within a thoughtfully planned community that offers the charm of a village without the congestion of city life. Floor-to-ceiling windows frame breathtaking sunsets over the Jemez Mountains, bringing the landscape into the heart of the home. The open-concept main level features a welcoming living area, kitchen, and primary bedroom, all designed to capture the light and views. Step onto the spacious deck to entertain, dine al fresco, or simply unwind as the evening sky transforms over the mountains. Above, an airy loft overlooks the living area, creating an inviting setting for a media lounge, entertaining, or a creative retreat. The upper level also offers a second primary suite with a generous bedroom, large bath, ample closet space, a pr
USD 1,098,000
201 San Marcos Loop
View photo
House · for sale
USD 769,000
USD 335/sq.ft
201 San Marcos Loop
Santa Fe County
· 2,293 sq.ft · 4 Bedrooms · 3 Baths · House
· Patio · Deck · Equipped kitchen · Parking
Santa Fe County · 2,293 sq.ft · 4 Bedrooms · 3 Baths · House · Patio · Deck · Equipped kitchen · Parking
Designed for ultimate comfort and flexibility, this home features two spacious primary suites, making it ideal for multi-generational living or hosting long-term guests. Inside, soaring vaulted ceilings with warm tongue-and-groove accents. Features brand-new stucco, freshly painted exterior trim, fresh interior paint, plush new carpet, updated bathroom fixtures, and stylish lighting sconces throughout. A dedicated hobby/sewing room adds incredible versatility, while the bright, open kitchen comes complete with all appliances and flows seamlessly into the dining area. This is nestled on 12.84 acres with views out every window! A landscaped, walled front courtyard offers a warm welcome, accompanied by brand-new custom brick patios and walkways. The expansive covered back patio provides the perfect setting to enjoy morning coffee against a mountain backdrop, and the rooftop deck offers front-row seats to spectacular sunset views. Complete with an attached two-car garage, a large multi-pur
USD 769,000
3869 Old Santa Fe Trail
View photo
House · for sale
USD 2,250,000
USD 533/sq.ft
3869 Old Santa Fe Trail
Santa Fe County
· 4,219 sq.ft · 5 Bedrooms · 5 Baths · House
· Patio · Fireplace
Santa Fe County · 4,219 sq.ft · 5 Bedrooms · 5 Baths · House · Patio · Fireplace
A Santa Fe Original on 3 Private Acres at the Foot of Sun Mountain. Some houses imitate. 3869 Old Santa Fe Trail is the real thing, a 1940s home built along the city's most storied corridor, with the hand-carved beams, sunken living room, and honest proportions of an era when houses were made by hand. Set on three quiet, piñon-dotted acres, it sits 1.5 miles from Museum Hill and 3 miles from the Plaza, yet feels a world apart. The main house offers three bedrooms, three baths, and a flexible bonus space, arranged for both everyday comfort and easy entertaining. The dining area opens to a generous patio, and the sunken living room centers on a beautifully detailed fireplace. Upstairs, the primary suite takes in views of Sun Mountain and includes its own fireplace, a spa-like bath, an oxygenation system for restful sleep at altitude, and room for a sitting area or office. A one-bedroom casita with a kiva fireplace gives guests their own quarters, while the 1,000-square-foot studio above
USD 2,250,000
1200 Don Diego Avenue
View photo
House · for sale
USD 495,000
USD 223/sq.ft
1200 Don Diego Avenue
Santa Fe County
· 2,217 sq.ft · 4 Bedrooms · 2 Baths · House
· Garden
Santa Fe County · 2,217 sq.ft · 4 Bedrooms · 2 Baths · House · Garden
Downtown location and ready for the next Owner to take over and renovate this one level house with attached workspace/living area, or whatever your creative mind will provide. No HOA, and a fully enclosed backyard area with two tuff sheds, the three bedrooms and one full bath remain quaint in the primary original build. The additions that have been built throughout the years have lended much opportunity to improve this property further. This is a must see for those that want to renovate. Property is priced below appraisal and is sold'AS-IS' with no representations or warranties
USD 495,000
907 909 Canyon Road
View photo
House · for sale
USD 4,500,000
USD 1,817/sq.ft
907 909 Canyon Road
Santa Fe County
· 2,476 sq.ft · 5 Bedrooms · 5 Baths · House
· Equipped kitchen
Santa Fe County · 2,476 sq.ft · 5 Bedrooms · 5 Baths · House · Equipped kitchen
Steps from Geronimo and the Teahouse at the top of world-renowned Canyon Road, and within walking distance of the Santa Fe Plaza and Patrick Smith Park, 907 & 909 Canyon Road is a storied adobe compound comprising three distinct residences: an 18th-century hacienda, a one-bedroom casita, and an enchanting studio apartment overlooking the Santa Fe River, built in 1991 by artist Jane Chermayeff. The hacienda is a three-bedroom, three-bath home with a primary suite, spacious living room, and cozy den. A one-bedroom, one-bath casita with a charming sleeping loft is connected to it. Next door, the two-story studio residence offers a one-bedroom suite above a light-filled living room and kitchen with heated terracotta tile floors, plus a half-bath. The property's roots reach back to the 1690s, when the Spanish Crown granted land to a Colonel Vigil along the Santa Fe River. In the 1850s, the house was “Territorialized”; exterior adobe walls were capped with elegant brick coping and a large ha
USD 4,500,000
4444 Calle Turquesa
View photo
House · for sale
USD 395,000
USD 336/sq.ft
4444 Calle Turquesa
Santa Fe County
· 1,173 sq.ft · 3 Bedrooms · 2 Baths · House
· Garden · Parking
Santa Fe County · 1,173 sq.ft · 3 Bedrooms · 2 Baths · House · Garden · Parking
Welcome to this inviting single story 3 bedroom 2 full bath home located in Santa Fe's Tierra Contenta neighborhood. Featuring a private and generous sized yard, a one car garage, and open floor concept, tour this home today!
USD 395,000
4729 Highlands Loop
View photo
House · for sale
USD 552,500
USD 234/sq.ft
4729 Highlands Loop
Santa Fe County
· 2,357 sq.ft · 4 Bedrooms · 3 Baths · House
· Patio · Garden · Fireplace · Equipped kitchen · Parking
Santa Fe County · 2,357 sq.ft · 4 Bedrooms · 3 Baths · House · Patio · Garden · Fireplace · Equipped kitchen · Parking
Welcome to 4729 Highlands Loop in Santa Fe. This two-story home offers 4 bedrooms, 3 bathrooms, and 2,366 square feet of living space. The main level features wood flooring, high ceilings, exposed wood accents, and plenty of natural light. The kitchen offers ample cabinet and counter space, a breakfast bar, and opens to the living area with a fireplace. Upstairs, the primary suite includes a bathroom with dual sinks, a soaking tub, separate shower, and walk-in closet. Outside, you'll find a covered patio, a walled backyard, and low-maintenance landscaping with views of the surrounding area. The home also includes an attached two-car garage and a separate laundry room. Situated on a 0.22-acre lot, this home offers plenty of space inside and out, with Southwestern architectural details throughout. Neither Listing Brokers nor Seller warrants the square footage of the home or lot. If the size of the home or lot is of material consideration to the Buyer, then the Buyer should have them meas
USD 552,500

Get email alerts

Don't miss out: be the first to know about new properties

The alert was correctly created

On subscribing you accept the conditions of use and the privacy policy
Alert
Receive new ads in your inbox
Save this search
Receive alerts for new listings

We'll send you an email when we have new properties for: "Houses for sale in Santa Fe County"

The alert was correctly created

Santa Fe city, Santa Fe CCD Santa Fe County New Mexico
Cañada de los Alamos
Get email alerts and be the first to see new listings
Required field
On subscribing I accept the terms of the privacy policy
Perfect! You'll soon start receiving new listings via email
Alert
Receive an email when we have new ads for Houses for sale in Santa Fe County
Save this search
Filters

Bedrooms

Size (sq.ft)

sq.ft
sq.ft

Price

USD
USD

Property type

Bathrooms

Clear all filters
Receive notifications when new entries are published.