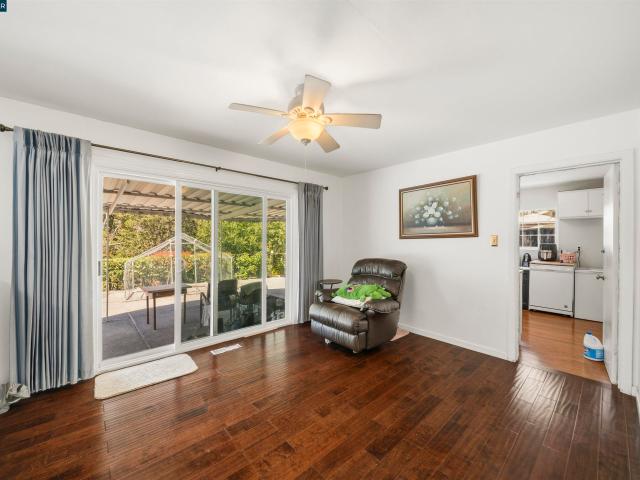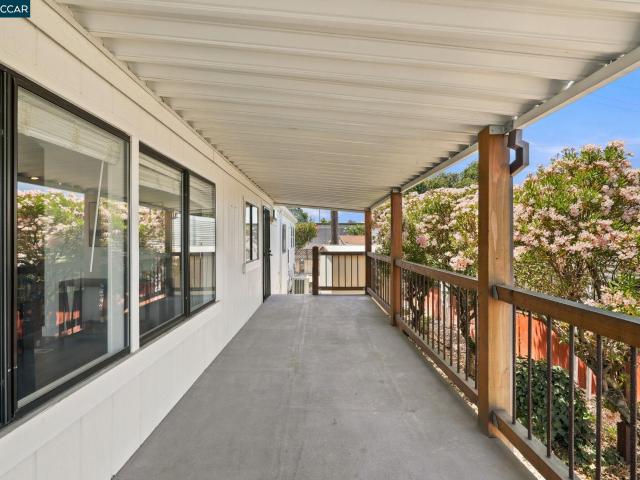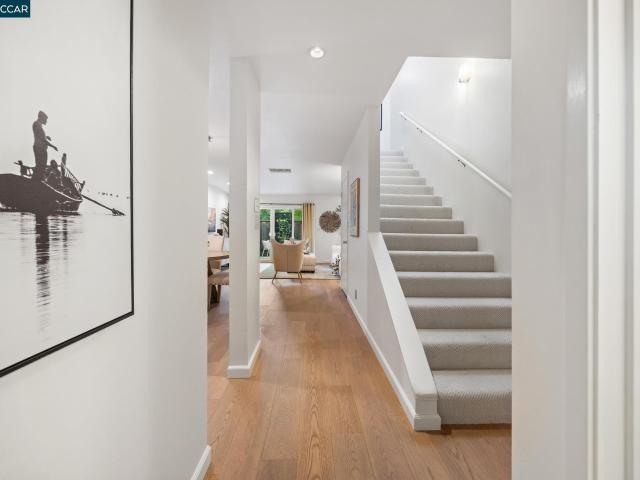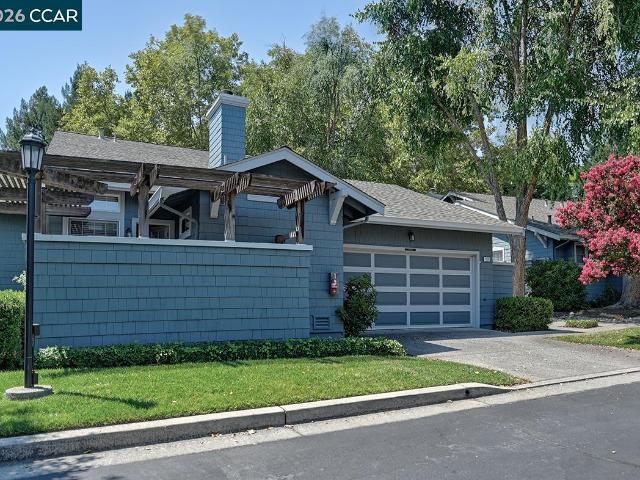
3,903 properties for sale in Saranap

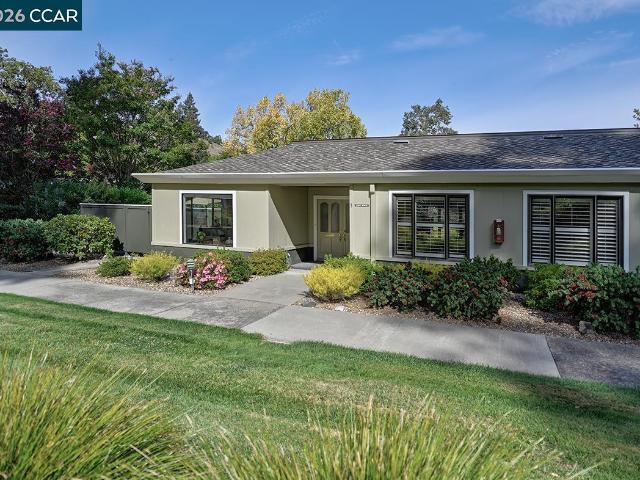
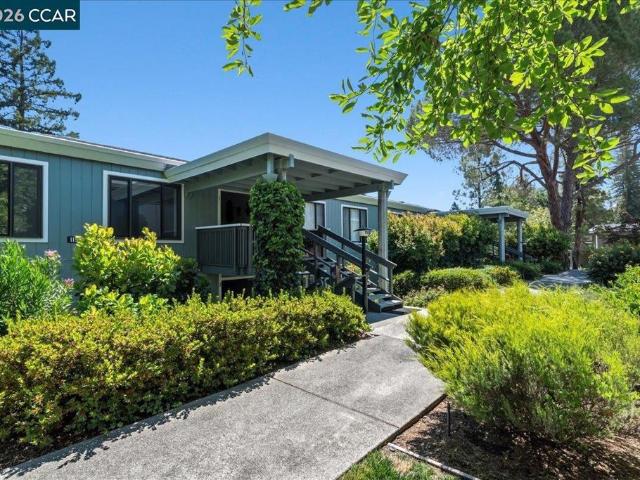
1349 Running Springs Rd 4
View photo
Condo · for sale
USD 639,000
USD 554/sq.ft
1349 Running Springs Rd 4
Saranap
· 1,152 sq.ft · 2 Bedrooms · 2 Baths · Condo
· Equipped kitchen
Saranap · 1,152 sq.ft · 2 Bedrooms · 2 Baths · Condo · Equipped kitchen
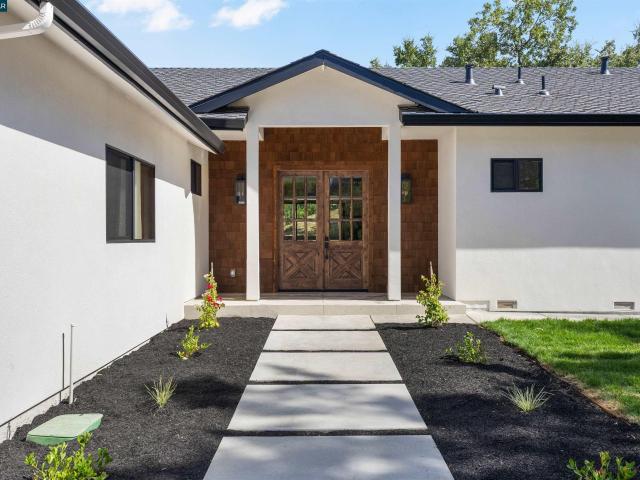
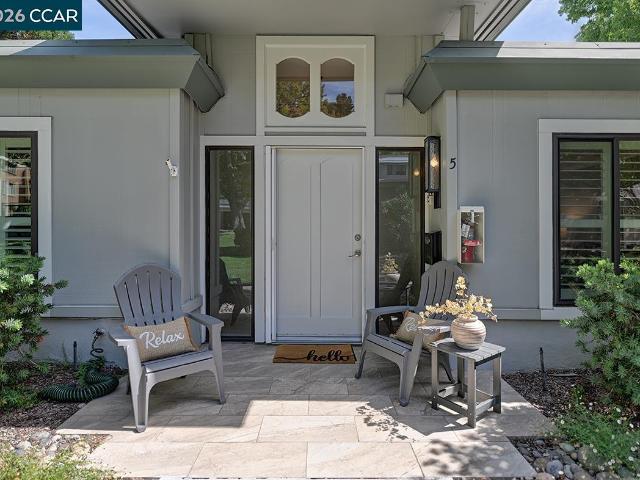
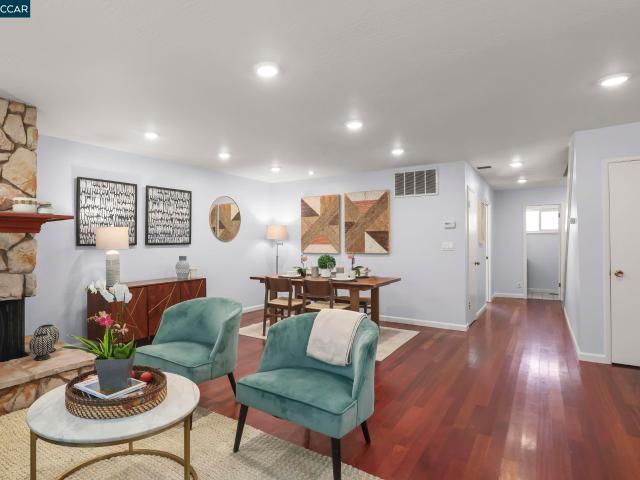
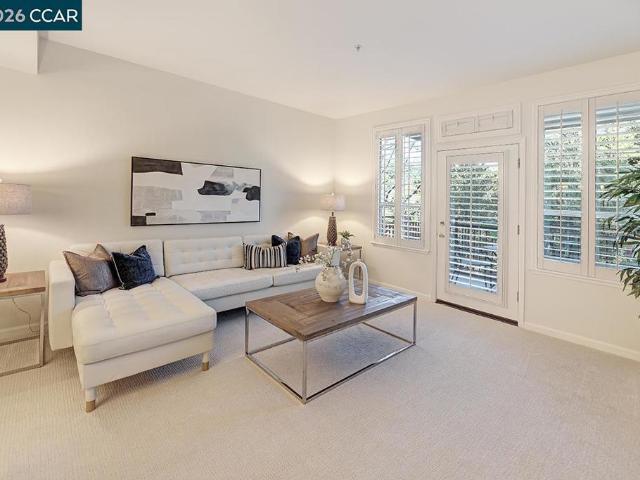
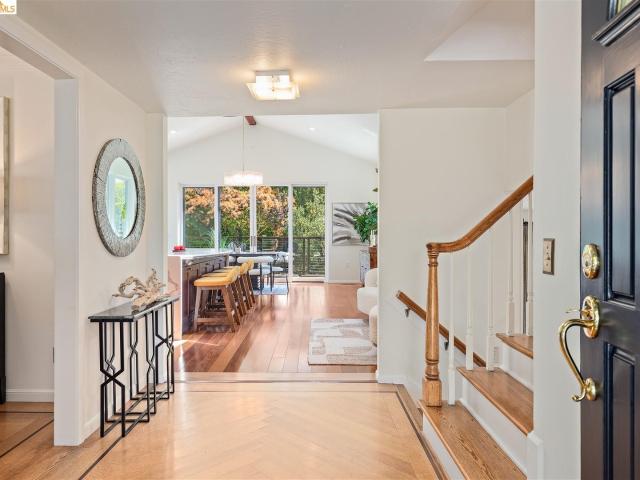
Welcome to this truly exceptional Sonoma model co-op, where timeless elegance meets modern luxury. Completely remodeled with impeccable attention to detail, this stunning home offers a sophisticated blend of contemporary design, refined finishes, and effortless living with modern conveniences throughout. From the moment you arrive, you’ll be captivated by the home’s elevated presence and beautifully curated interiors. Every detail has been thoughtfully considered to create a private sanctuary-sophisticated yet welcoming, modern yet timeless. The thoughtfully redesigned floor plan creates an inviting sense of space, while designer-inspired finishes and high-end appointments add an unmistakable touch of luxury throughout. The heart of the home is an incredibly well thought out kitchen, featuring exquisite custom cabintry and modern appliances. The two full spa like bathrooms with heated floors create a luxury experience you won't want to miss. New windows fill the interiors with natural
USD 639,000
1235 Larch Ave
View photo
House · for sale
USD 2,398,000
USD 768/sq.ft
Updated
1235 Larch Ave
Saranap
· 3,122 sq.ft · 5 Bedrooms · 3 Baths · House
· Garden · Office room · Swimming pool · Deck · Equipped kitchen
Saranap · 3,122 sq.ft · 5 Bedrooms · 3 Baths · House · Garden · Office room · Swimming pool · Deck · Equipped kitchen
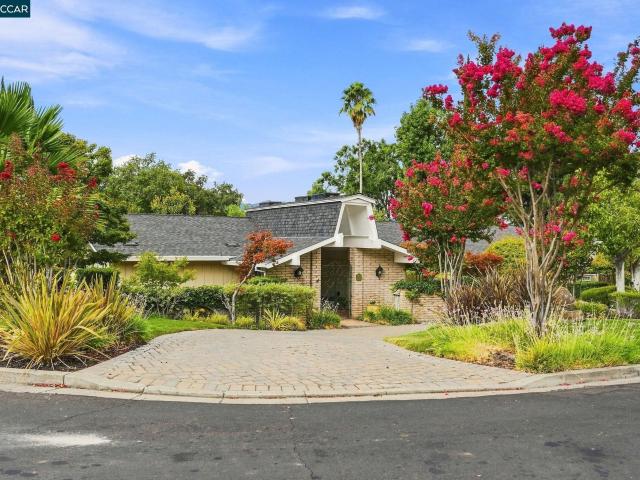
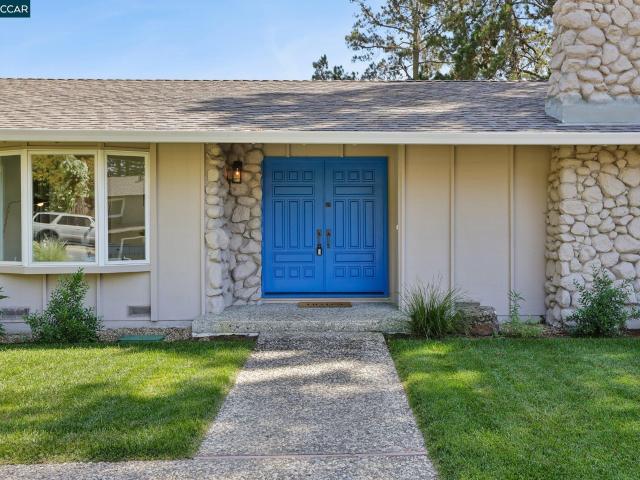
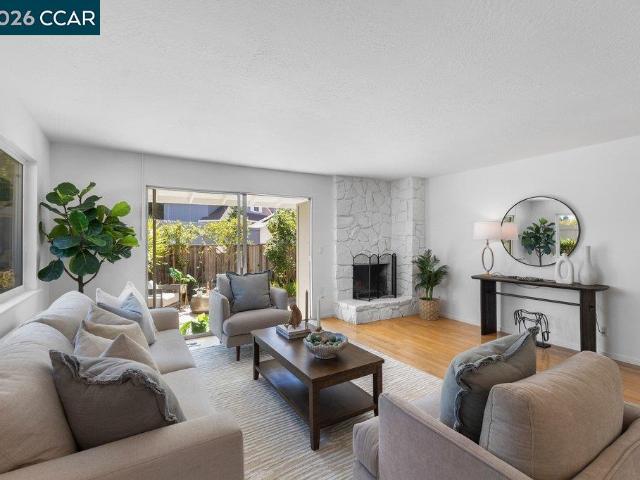
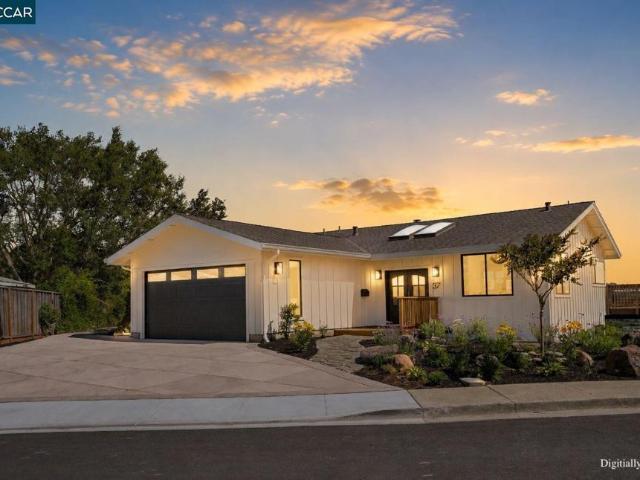
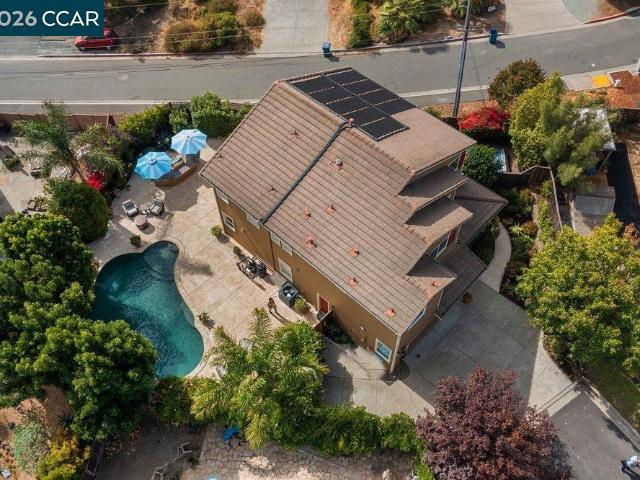
Fabulous Lower Larch home with a great new price. This home stretched comfortably across a gently sloping lot, tucked at the foot of open hills. It was designed to offer seamless indoor/outdoor flow from a light-filled interior out to an ultra-private backyard where you can enjoy the pool or jacuzzi, decks and level lawn. The highly flexible floorplan includes two ample primary suites, perfectly suited to intergenerational living, guests or an au pair, or it might serve as an ideal home office separated from the rest of the home. Dine in the formal dining room or at the less formal kitchen island, or invite others to gather for a meal in the updated and expanded kitchen dining space set under soaring ceilings and surrounded by views of the backyard and hillside beyond. Three large'flex' rooms offer themselves up to your imagination, whether you seek a spacious family room, a private media room, a game room, crafts or exercise room. Pool, jacuzzi, solar panels, and many other features m
USD 2,398,000
732 Moraga Rd
View photo
House · for sale
USD 1,100,000
USD 615/sq.ft
732 Moraga Rd
Saranap
· 1,787 sq.ft · 3 Bedrooms · 2 Baths · House
· Garden
Saranap · 1,787 sq.ft · 3 Bedrooms · 2 Baths · House · Garden
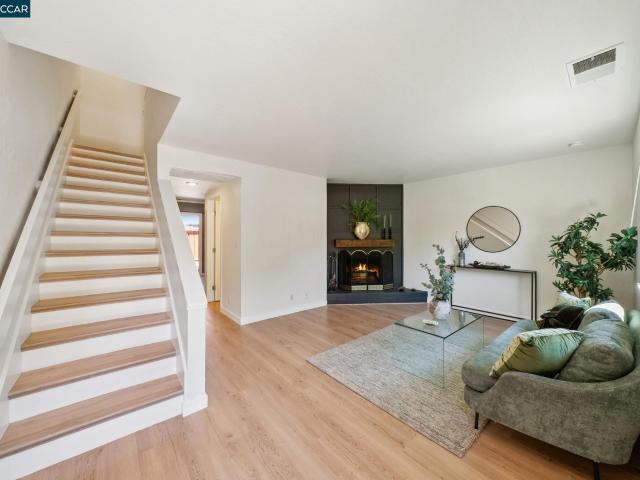
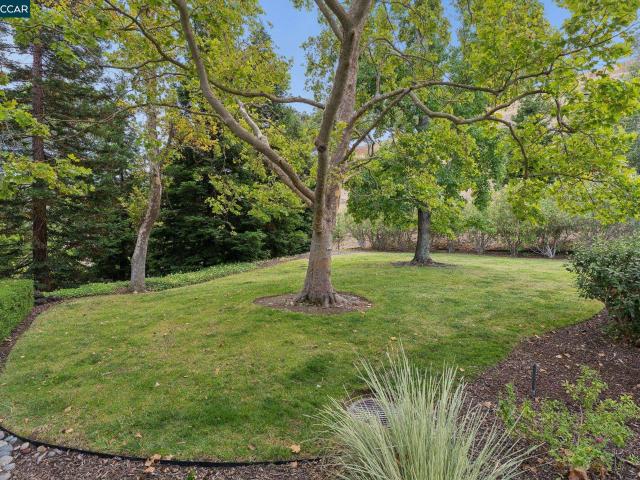
Opportunity in the heart of Moraga! This three-bedroom, two-bath ranch-style home is ready for its next owner to bring their vision and create something special. The home offers a desirable single-level layout with hardwood floors and dual-pane windows, along with great potential to update, renovate, and make it your own. Set on an expansive, ultra-flat lot and private creekside backyard offers beautiful natural views, mature surroundings, and plenty of space to create an exceptional outdoor living and entertaining area. Wander down toward the creek and enjoy the peaceful setting and connection to nature. A fantastic opportunity in a highly desirable Moraga location with top-rated schools, a beautiful setting, and tremendous potential to transform this property into your dream home
USD 1,100,000
190 Medina Dr 263
View photo
House · for sale
USD 315,000
USD 213/sq.ft
New
190 Medina Dr 263
Saranap
· 1,475 sq.ft · 2 Bedrooms · 2 Baths · House
· Patio · Fireplace · Equipped kitchen
Saranap · 1,475 sq.ft · 2 Bedrooms · 2 Baths · House · Patio · Fireplace · Equipped kitchen
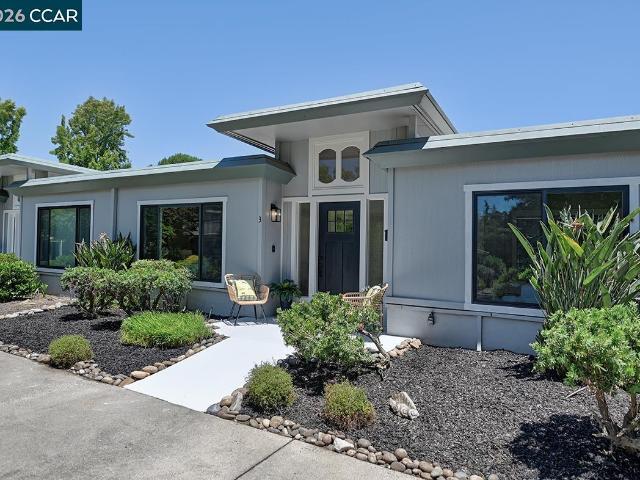
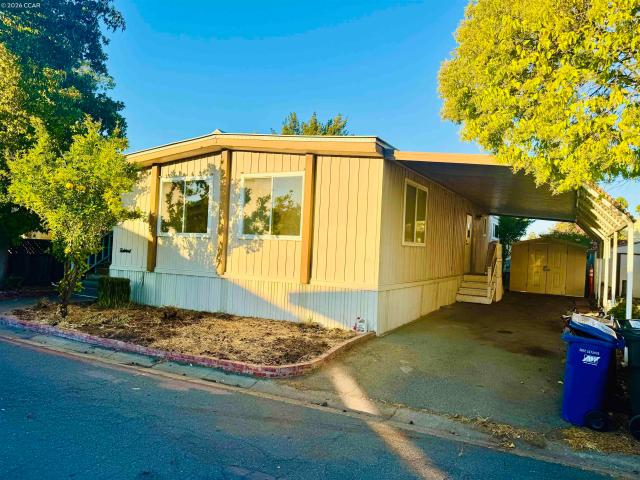
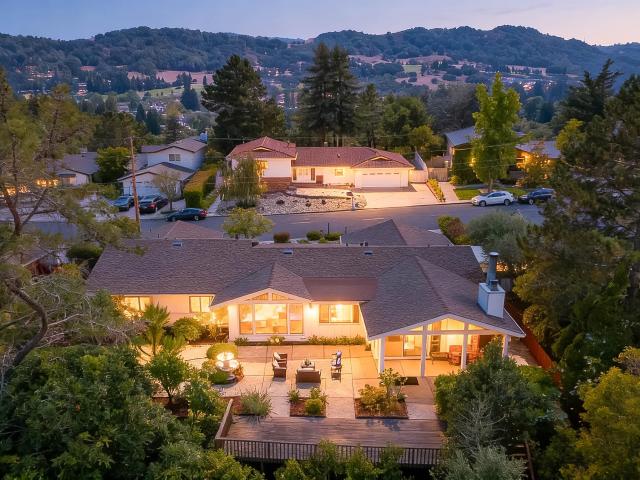
Welcome to 190 Medina Dr. 263, a beautifully updated 2-bedroom, 2-bathroom manufactured home in the desirable Sun Valley Village Family Park in Pacheco. Offering 1,476 square feet of thoughtfully renovated living space, this spacious double-wide blends modern updates with timeless Eichler-esc design. The front living and dining area is filled with natural light from dramatic gable-end windows and features vaulted ceilings, recessed lighting, and stylish laminate flooring. The open-concept kitchen and family room create the perfect gathering space, complete with a cozy wood-burning fireplace and an additional dining area. The updated kitchen showcases abundant cabinetry, tile backsplash, and a charming apron-front farmhouse sink. Spacious bedrooms and tastefully remodeled bathrooms provide comfort and style, including an impressive oversized double shower that must be seen to be appreciated. Step outside to enjoy multiple large covered patios and porches, ideal for relaxing or entertain
USD 315,000
1912 Ascot Dr
View photo
Condo · for sale
USD 1,050,000
USD 761/sq.ft
1912 Ascot Dr
Saranap
· 1,378 sq.ft · 3 Bedrooms · 2 Baths · Condo
· Patio · Garden · Equipped kitchen · Parking
Saranap · 1,378 sq.ft · 3 Bedrooms · 2 Baths · Condo · Patio · Garden · Equipped kitchen · Parking
Seismic $150k price reduction! Set atop Mulholland Ridge in Moraga's Tahoe-like Ascot Highlands, 1912 Ascot Drive is a light-filled, single-level home on a corner lot with soaring vaulted ceilings. The flexible floor plan offers three bedrooms or two bedrooms plus a den/media room. The home features hardwood floors, an updated kitchen with solid surface countertops, an updated primary bath with Carrara marble, Pella wood dual-pane windows & sliding doors, private laundry, a new roof, and detached two-car garage. The brick front courtyard, framed by climbing roses, provides a sunny, private retreat, while the spacious rear patio is designed for entertaining and tranquil living. New field turf, front lawn, secure fencing, and mature landscaping create an attractive, low-maintenance, pet-friendly yard. In the evenings, the dramatic sunsets cast colorful light over Diablo Range. Ascot Highlands is known for its tree-lined streets, underground utilities, wide sidewalks, community pool, and
USD 1,050,000
651 Moraga Road 17
View photo
Townhouse · for sale
USD 617,000
USD 540/sq.ft
651 Moraga Road 17
Saranap
· 1,141 sq.ft · 2 Bedrooms · 1 Bath · Townhouse
· Patio · Equipped kitchen
Saranap · 1,141 sq.ft · 2 Bedrooms · 1 Bath · Townhouse · Patio · Equipped kitchen
Discover the charm of Moraga living in this beautifully updated 2-bedroom, 1.5-bath end-unit townhome, offering approximately 1,144 square feet of thoughtfully designed living space. With its desirable end-unit location, stylish updates, private outdoor spaces, newly painted interior, and inviting floor plan, this home offers a wonderful blend of comfort, convenience, and modern living. Step inside to a bright and welcoming interior featuring recessed lighting with dimmers, tile floors, sleek engineered wood flooring and newly installed Karastan smartstrand carpeting. The spacious living room opens directly to a large private patio, creating an easy transition for morning coffee, outdoor dining, entertaining, or simply enjoying a little fresh air. The updated kitchen combines style and functionality with granite countertops and stainless-steel appliances, making meal preparation a pleasure. Making your way upstairs to see the natural light illuminating from the skylight, the beautifull
USD 617,000
1923 Lakeshire Dr
View photo
Condo · for sale
USD 2,195,000
USD 1,102/sq.ft
1923 Lakeshire Dr
Saranap
· 1,991 sq.ft · 2 Bedrooms · 2 Baths · Condo
· Patio · Fireplace · Equipped kitchen · Parking
Saranap · 1,991 sq.ft · 2 Bedrooms · 2 Baths · Condo · Patio · Fireplace · Equipped kitchen · Parking
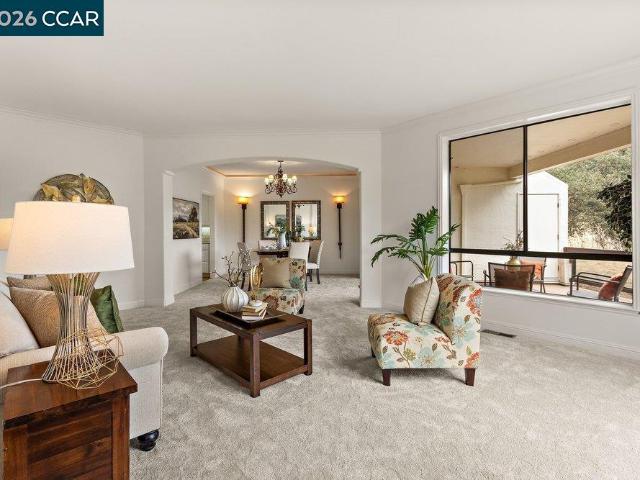
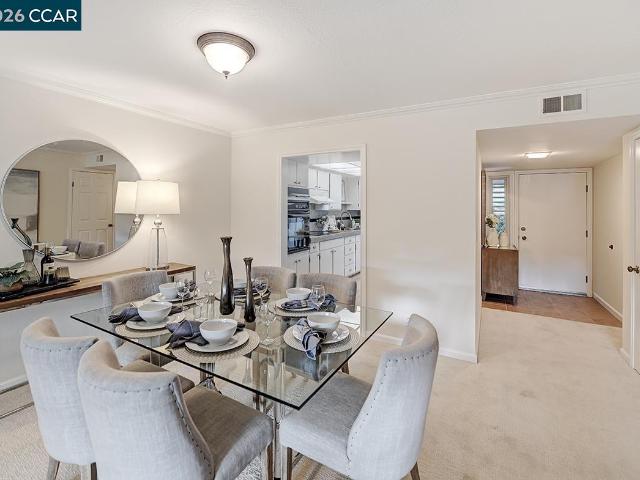
Located in the highly desirable Lakeshire neighborhood, this beautiful Pembroke model offers 2,001 square feet of comfortable single-level living. The home features two bedrooms, two and a half bathrooms, and a versatile den, with spacious rooms and an inviting floor plan. The large primary suite includes a fireplace, walk-in closet, and spacious ensuite bathroom. The guest bedroom is privately located and has a full guest bathroom. The beautifully remodeled eat in kitchen opens to the bright living and dining areas, creating a great space for everyday living and entertaining. A private patio is perfect for relaxing or outdoor dining, and the attached two-car garage provides added convenience. This wonderful home combines a great floor plan, updated finishes, generous living spaces, and a private setting in one of Rossmoor's most desirable neighborhoods
USD 2,195,000
3194 Surmont Dr
View photo
House · for sale
USD 2,495,000
USD 1,048/sq.ft
3194 Surmont Dr
Saranap
· 2,379 sq.ft · 4 Bedrooms · 3 Baths · House
· Garden · Equipped kitchen
Saranap · 2,379 sq.ft · 4 Bedrooms · 3 Baths · House · Garden · Equipped kitchen
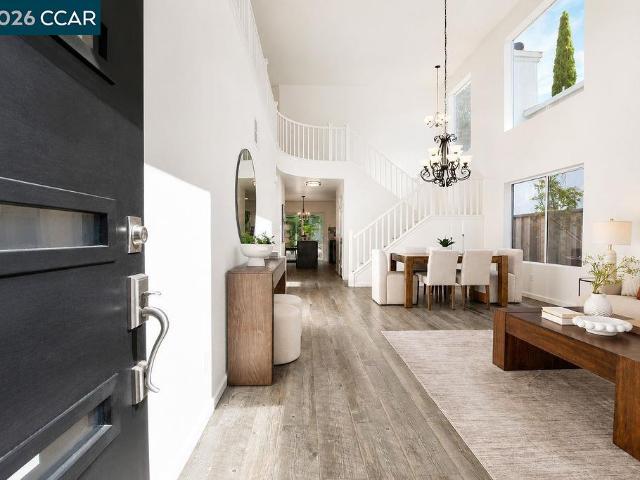
Redesigned from the ground up, this 4-bedroom, 3.5-bath Lafayette home offers 2,381± square feet of living space on a spacious 0.8± acre lot. Nearly every surface and major system has been updated, creating a home that feels fresh and current while still fitting naturally into its setting. Inside, high ceilings reaching approximately 14 feet and an abundance of natural light give the main living areas an open, comfortable feel. The kitchen sits at the center of the home and was designed to be both good looking and highly functional. It features custom cabinetry, quartzite counters, a large center island, premium appliances, a professional 48-inch range with custom hood, and a walk-in pantry. The floor plan includes four well-sized bedrooms. The primary suite is set apart for privacy and opens directly to the backyard. Its bath features high-quality finishes and a clean, understated design. A second en-suite bedroom works well for guests or extended family, while the additional bedrooms
USD 2,495,000
126 Peake Pl
View photo
House · for sale
USD 4,980,000
USD 1,976/sq.ft
126 Peake Pl
Saranap
· 2,519 sq.ft · 3 Bedrooms · 2 Baths · House
· Patio · Garden · Office room · Equipped kitchen · Swimming pool
Saranap · 2,519 sq.ft · 3 Bedrooms · 2 Baths · House · Patio · Garden · Office room · Equipped kitchen · Swimming pool
Coming soon! Great opportunity to own a spacious single-story home on a cul-de-sac in Roundhill! Expansive lot boasts a circular driveway, front courtyard, covered patio, tiered backyard with built-in pool. As soon as you enter, the step-down living room is wide open with a wall of windows for an abundance of natural light. Separate formal dining area. Use the bonus space as a family room, den, office, or whatever you need. The remodeled kitchen offers a double-oven, gas stove, wine fridge, wine bar, and lots of storage. Some updates, some original features throughout. Plenty of ways to make it your own!
USD 4,980,000
3288 Terra Granada Dr 3A
View photo
Condo · for sale
USD 999,500
USD 569/sq.ft
3288 Terra Granada Dr 3A
Saranap
· 1,755 sq.ft · 2 Bedrooms · 2 Baths · Condo
· Equipped kitchen
Saranap · 1,755 sq.ft · 2 Bedrooms · 2 Baths · Condo · Equipped kitchen
Welcome to the Villa Nuevo in Rossmoor, a desirable level-in condo with no stairs to the front door and two open verandas with private hill views from which to enjoy our wonderful Walnut Creek weather. This home is in pristine move-in condition with new carpet and fresh paint throughout as well as brand new heating and air conditioning unit and water heater, both just installed in 2026. Inside this ground floor home you'll appreciate almost 1,800 square feet of stylish living with lots of decorator detailing like bullnose corners, arched entryways, crown molding lighting, two-panel plank interior doors, and more. The Kitchen has a cozy breakfast nook for informal dining and plenty of storage space available with modern all-white cabinets. A brand-new smooth cooktop is complemented with a built-in microwave and oven and a French Door fridge with built-in water and ice in the door. The generous Primary Bedroom features an ensuite bathroom with dual vanities, built-in cabinetry, a large w
USD 999,500
1916 Golden Rain Rd 3
View photo
Condo · for sale
USD 689,000
USD 640/sq.ft
1916 Golden Rain Rd 3
Saranap
· 1,076 sq.ft · 2 Bedrooms · 2 Baths · Condo
· Equipped kitchen
Saranap · 1,076 sq.ft · 2 Bedrooms · 2 Baths · Condo · Equipped kitchen
Where can you find a completely remodeled Level-in and beautifully reimagined, under $700k! ?! This updated Golden Gate is sure to impress. Thoughtfully redesigned from top to bottom, no detail has been overlooked—from the high-end finishes to the quality craftsmanship throughout. Enjoy an all-new kitchen with premium appliances, beautifully updated bathrooms, and a peaceful primary bedroom with a beautifully appointed en-suite bath. The private atrium is the perfect place for gardening, entertaining, or simply relaxing. The guest bedroom is thoughtfully situated on the opposite side of the home, offering privacy for family and visitors. A welcoming entry with a sprawling lawn adds to the charm. This isn't just a home that catches your eye—it captures your heart. From the beautiful surroundings to the warmth within, it's the perfect place to plant your roots and enjoy all that Rossmoor has to offer
USD 689,000
2301 Tice Creek Dr 5
View photo
Condo · for sale
USD 499,000
USD 463/sq.ft
2301 Tice Creek Dr 5
Saranap
· 1,076 sq.ft · 2 Bedrooms · 1 Bath · Condo
· Equipped kitchen
Saranap · 1,076 sq.ft · 2 Bedrooms · 1 Bath · Condo · Equipped kitchen
Completely remodeled, level-in Golden Gate with warm, open floor plan. Beautiful hardwood floors, dual-pane windows with plantation shutters, designer paint and lighting, recessed lighting, crown molding and baseboards create a polished, inviting atmosphere. The updated kitchen features stainless steel appliances, solar tube, pull-out pantry, subway tile backsplash, and beautiful stone countertops. Ceiling fans add comfort in the bedrooms and living room. Bedrooms include custom closet shelving, interior lighting and mirrored doors. Bathroom feature skylights, custom showers and subway tile. This exceptional home truly shows like a model!
USD 499,000
445 Kingsford Dr
View photo
House · for sale
USD 2,285,000
USD 804/sq.ft
445 Kingsford Dr
Saranap
· 2,842 sq.ft · 4 Bedrooms · 3 Baths · House
· Patio · Equipped kitchen · Parking · Swimming pool
Saranap · 2,842 sq.ft · 4 Bedrooms · 3 Baths · House · Patio · Equipped kitchen · Parking · Swimming pool
Light, airy and move-in ready, 445 Kingsford pairs a fresh, modern feel with an unusually flexible floor plan on a quiet, friendly street in Moraga’s sought-after Fernwood neighborhood. Warm hardwood floors and crisp white walls flow throughout, while dual-pane windows fill the home with natural light. The updated kitchen features white cabinetry, quartz counters, stainless appliances, designer backsplash, breakfast nook and counter seating. Formal living and dining rooms are joined by a large second family room—true additional living space for movie nights, play, work or simply spreading out. Four bedrooms and three updated full baths include a spacious primary suite set privately at the rear, with a walk-in closet and beautifully finished bath. Two additional full baths add everyday flexibility. Outside, enjoy a sparkling pool, generous patios and Moraga hill views. A newer roof, finished two-car garage, indoor laundry/mudroom and thoughtful updates throughout complete a home that is
USD 2,285,000
925 Terra California Dr 2
View photo
Condo · for sale
USD 598,000
USD 466/sq.ft
New
925 Terra California Dr 2
Saranap
· 1,281 sq.ft · 2 Bedrooms · 2 Baths · Condo
· Patio · Equipped kitchen · Parking
Saranap · 1,281 sq.ft · 2 Bedrooms · 2 Baths · Condo · Patio · Equipped kitchen · Parking
This home offers wonderful vista views of rolling hills and lush landscape from a large level-out patio that elevates your everyday living. At dusk you will enjoy the reflective glow from the Western hills and as the sun sets the valley lights will sparkle seamlessly blending indoor–outdoor living with an open concept floor plan. Simply a beautiful home with lovely updates throughout; wonderful dual pane windows and doors, updated kitchen and baths, custom designer paint, new carpet. Enjoy the simple convenience of a central location that supports a healthy, walkable lifestyle; just a short stroll to many of Rossmoor’s award-winning amenities. The garage is just steps away. Truly a wonderful place to call home
USD 598,000
1348 Rockledge Lane 7
View photo
Condo · for sale
USD 335,000
USD 308/sq.ft
1348 Rockledge Lane 7
Saranap
· 1,087 sq.ft · 2 Bedrooms · 1 Bath · Condo
· Balcony · Equipped kitchen · Swimming pool · Parking
Saranap · 1,087 sq.ft · 2 Bedrooms · 1 Bath · Condo · Balcony · Equipped kitchen · Swimming pool · Parking
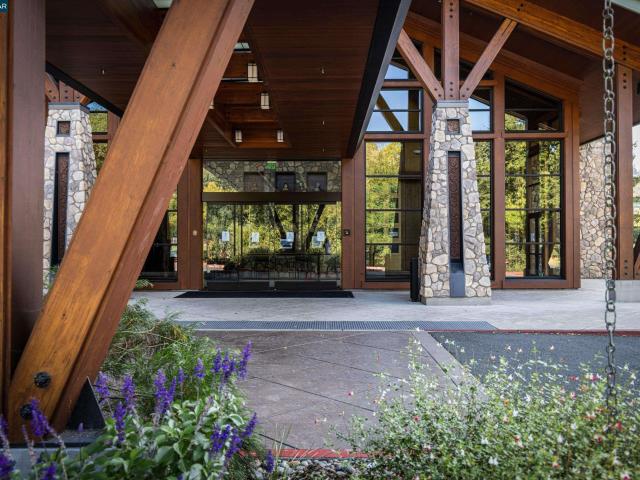
Welcome to Rossmoor — Walnut Creek's premier 55+ active adult community! This beautifully updated Monterey-layout home features cork flooring, new plush carpets, fresh interior paint, and an updated kitchen and bathroom. The bright, open floor plan is filled with natural light and showcases a modern kitchen with marbleized quartz countertops, breakfast bar, and all appliances included. The spacious living room opens to a private balcony with stunning Las Trampas Hills views. Both bedrooms are airy and bright; the updated full bath offers a new vanity, new flooring, and a large linen closet. Includes carport with large parking space and secure storage. Steps from the Tice Valley Fitness Center with tennis, pickleball, pools, and spa, and walking distance to the Gateway Complex with clubhouse, theater, library, and social spaces. Rossmoor spans 1,800 acres with golf, fitness, and endless activities — all designed for active adults 55+. Easy access to I-680, Hwy 24, BART, Broadway Plaza,
USD 335,000
1125 Stanley Dollar Dr 3
View photo
Condo · for sale
USD 508,888
USD 487/sq.ft
1125 Stanley Dollar Dr 3
Saranap
· 1,044 sq.ft · 2 Bedrooms · 1 Bath · Condo
· Patio · Equipped kitchen · Swimming pool
Saranap · 1,044 sq.ft · 2 Bedrooms · 1 Bath · Condo · Patio · Equipped kitchen · Swimming pool
Come home to this amazing end-unit Yosemite that truly feels like a single family home. Freshly painted and newly carpeted, this light and bright unit offers a peaceful setting with beautiful views of the lawn, mature trees, and surrounding hills. An added living room window brings in abundant natural light and creates a relaxing outlook. Enjoy your private patio, perfect for morning coffee or afternoon drinks. The bright white kitchen features a pantry with convenient pull-out shelves, and a Lazy Susan and Corian countertops. Additional highlights include dual pane windows, crown molding, Silhouette shade in living room, plantation shutters, mirrored closet doors, solar tubes, a skylight, and smooth ceilings. The spacious true en-suite provides a comfortable retreat and a large built-in seat. This wonderfully maintained home combines comfort, natural light, and a serene setting. Very close to the Golden Pear, golf, Dollar pool, and the Event center
USD 508,888
2135 Ascot Dr 13
View photo
Condo · for sale
USD 698,000
USD 456/sq.ft
2135 Ascot Dr 13
Saranap
· 1,528 sq.ft · 2 Bedrooms · 2 Baths · Condo
· Patio · Equipped kitchen · Parking
Saranap · 1,528 sq.ft · 2 Bedrooms · 2 Baths · Condo · Patio · Equipped kitchen · Parking
The hidden price improvement is in all the very fresh upgrades, combined with a brand-new value price! Check out our freshly uploaded photos to see the stunning new look! Recent seller remodeling includes a fully updated hall bathroom, a refreshed half-bath with new flooring and white-painted cabinets, and brand-new kitchen flooring. Welcome home to this delightful 2-bed, 2.5-bath, 1,539 sq. Ft. two-story townhome-style condo nestled in the heart of Moraga. Boasting a fantastic floor plan with a spacious living and dining room combination, the bright, eat-in kitchen opens via sliding glass doors to your own private patio—perfect for outdoor dining and morning coffee. Upstairs, you will find two oversized bedrooms, including a primary suite with a custom closet, alongside the newly updated bathrooms. Storage is a massive highlight, featuring generous closets in each bedroom and an upstairs laundry closet. The property includes two assigned parking spaces (one carport and one dedicated g
USD 698,000
262 Carob way
View photo
House · for sale
USD 150,000
USD 104/sq.ft
262 Carob way
Saranap
· 1,432 sq.ft · 2 Bedrooms · 2 Baths · House
· Swimming pool · Equipped kitchen · Parking
Saranap · 1,432 sq.ft · 2 Bedrooms · 2 Baths · House · Swimming pool · Equipped kitchen · Parking
Welcome to your East Bay oasis at 262 Carob Way, a spacious 2-bedroom, 2-bathroom double-wide home overflowing with potential and ready for a visionary buyer to make it uniquely their own. Nestled in Pacheco’s desirable, all-ages Concord Cascade Manufactured Home Community, this property offers the perfect canvas for your personal updates alongside an unbeatable location near Hwy 242, I-680, top-rated shopping, dining, Diablo Valley College, and BART. Living here feels like a year-round vacation thanks to incredible resort-style amenities, including a spacious community clubhouse with a full kitchen for gatherings, a sparkling swimming pool and whirlpool hot tub, an on-site fitness center, a billiards room, and outdoor shuffleboard courts. Complete with pet-friendly policies, dedicated guest parking, available RV storage, and attentive on-site management, this home is an amazing opportunity to build equity in one of Pacheco's premier communities. Priced to sell fast
USD 150,000
616 Ross Circle
View photo
House · for sale
USD 755,000
USD 379/sq.ft
616 Ross Circle
Saranap
· 1,991 sq.ft · 4 Bedrooms · 2 Baths · House
· Equipped kitchen
Saranap · 1,991 sq.ft · 4 Bedrooms · 2 Baths · House · Equipped kitchen
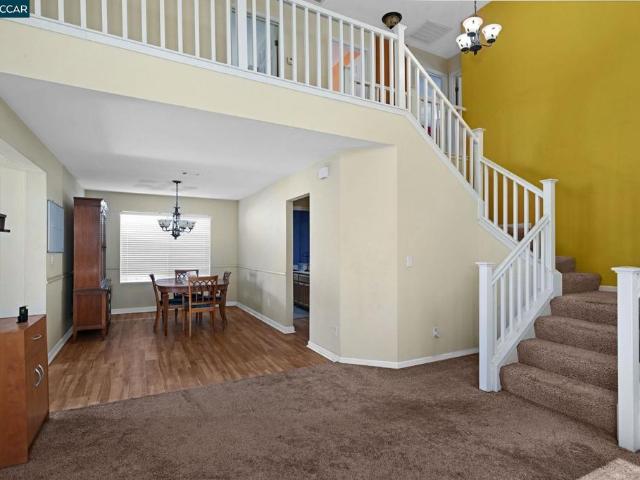
Here is a magnificent Traditional 4 Bedroom and 2 1/2 Bath that offers an extremely open floor plan with high ceilings and spacious living areas. Located on a quiet circle, the home was constructed in 2000 and has been nicely maintained. You enter into the home on the first floor to a large living area with 20+ foot Ceilings and an open plan that flows right into the Family Room, Dining Room and Kitchen. There is Wall to Wall Carpeting as well as Tile and Wood Flooring. The Kitchen is nicely appointed with Granite Countertops, Tile Floors and Oak Cabinets. The appliances including the Refrigerator, Six Burner Gas Range and Dishwasher are all Frigidaire Gallery. There is also a convenient Half Bath on this floor. Moving upstateirs, you have Four Spacious Bedrooms and Two Full Bathrooms. The Master Suite is efficiently designed with a Large Bedroom, a Walk In Closet, and a very spacious Master'Bath. There is a Glass Enclosed Walk In Shower alongside a nicely maintained Sunken Tub. The Fl
USD 755,000
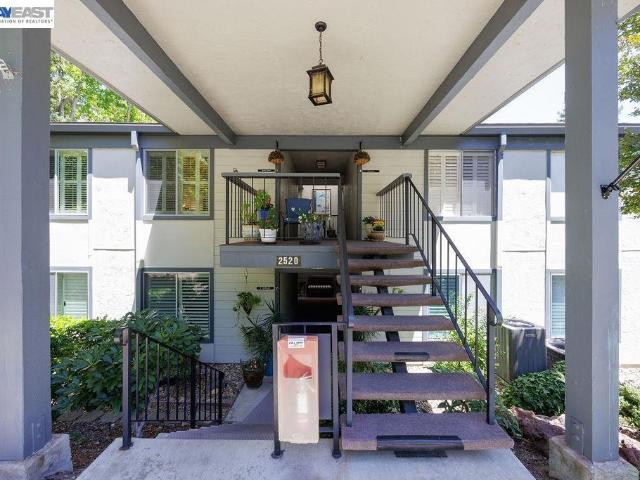
2520 Ptarmigan 1
View photo
Condo · for sale
USD 69,900,000
USD 49,964/sq.ft
2520 Ptarmigan 1
Saranap
· 1,399 sq.ft · 2 Bedrooms · 2 Baths · Condo
· Office room · Balcony
Saranap · 1,399 sq.ft · 2 Bedrooms · 2 Baths · Condo · Office room · Balcony
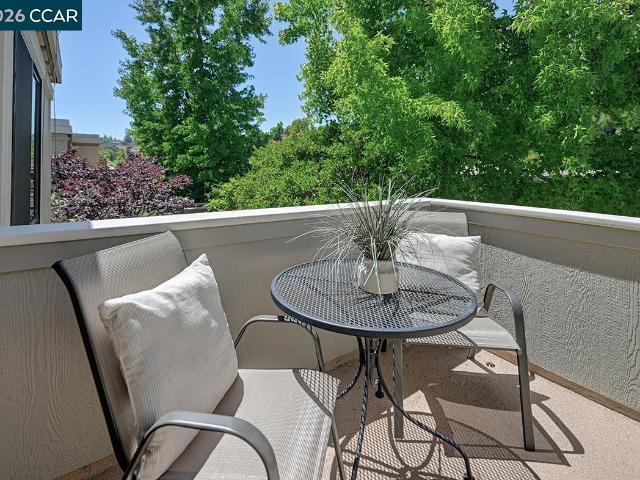
Welcome to one of the most desirable floor plans in Rossmoor Walnut Creek. This beautifully positioned Expanded Kentfield model offers the perfect blend of space, comfort, and scenic living. Perched in a premium location, this upper-end unit captures peaceful hillside views and natural light, creating a serene retreat you’ll enjoy every day. With approximately 1,400+ sq ft, this thoughtfully designed home features 2 spacious bedrooms, 2 bathrooms, and a versatile Den—ideal for a home office, hobby room, or guest space. The open-concept living and dining areas flow seamlessly to a private balcony, perfect for morning coffee or evening sunsets. Large windows frame the surrounding greenery, bringing the outdoors in and enhancing the home’s tranquil atmosphere. The expansive primary suite offers comfort and privacy, while the flexible layout provides room to live, relax, and entertain with ease. Don't miss your chance to get this expanded Kentfield Model
USD 69,900,000
1150 Canyonwood Ct 4
View photo
Condo · for sale
USD 469,000
USD 449/sq.ft
1150 Canyonwood Ct 4
Saranap
· 1,044 sq.ft · 2 Bedrooms · 2 Baths · Condo
· Balcony · Fireplace · Equipped kitchen
Saranap · 1,044 sq.ft · 2 Bedrooms · 2 Baths · Condo · Balcony · Fireplace · Equipped kitchen
Discover effortless living in this beautifully updated 2-bedroom, 2-bath co-op, where charm meets timeless Sonoma-inspired farmhouse style in the heart of Rossmoor, the premier 55+ active adult community. Inviting finishes and a light-filled floorplan create the perfect retreat as you step into a modern aesthetic with tasteful barn doors and luxury vinyl plank flooring, a spacious chef’s kitchen with a Wolf gas range & oven, Bosch refrigerator, quartz countertops, shaker cabinets, farmhouse sink and a custom island for an eat-in kitchen or create a more formal dining experience. Cozy up to the electric fireplace or enjoy a morning coffee on the open balcony. Designer spa-style bathrooms feature modern tiles, walk-in showers, and stylish vanities; two spacious bedrooms offer custom closets, mirrored closet doors, plush carpets; smooth ceilings and smooth finished walls throughout, Miele stacked washer/dryer, double pane windows, plantation shutters, recessed lighting, all offer exceptio
USD 469,000
1924 Alameda Diablo
View photo
House · for sale
USD 9,750,000
USD 1,395/sq.ft
1924 Alameda Diablo
Saranap
· 6,986 sq.ft · 6 Bedrooms · 6 Baths · House
· Equipped kitchen
Saranap · 6,986 sq.ft · 6 Bedrooms · 6 Baths · House · Equipped kitchen
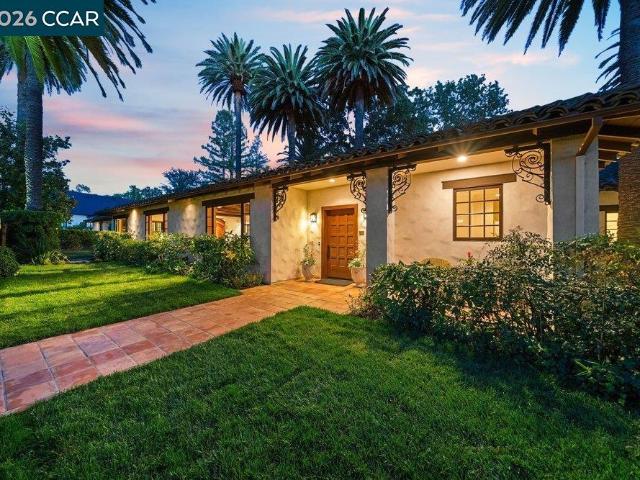
Welcome to Hacienda de las Palmas… Hidden behind double gates with access from both Alameda Diablo and La Cadena, this extraordinary Spanish-style Hacienda is a rare Diablo retreat where timeless architecture meets modern luxury. Originally built in 1949 and beautifully reimagined, the estate offers an effortless blend of history, elegance, and today’s most desirable comforts. Just steps to Diablo Country Club, the 1.53-acre offering includes a coveted unimproved. 77-acre parcel—unlocking exceptional possibilities for a future homesite, equestrian amenities, or creating your own private legacy estate. Inside, an original vaulted wood-beam living room ceiling, handcrafted details, and sun-filled living spaces create a warm and inviting atmosphere. The predominantly single-level floor plan features six bedrooms, six bathrooms, and two half baths. Designed for both everyday living and gracious entertaining, the chef’s kitchen is appointed with premium appliances, quartz countertops, and a
USD 9,750,000
2416 Golden Rain 7
View photo
Condo · for sale
USD 375,000
USD 325/sq.ft
2416 Golden Rain 7
Saranap
· 1,152 sq.ft · 2 Bedrooms · 2 Baths · Condo
· Parking
Saranap · 1,152 sq.ft · 2 Bedrooms · 2 Baths · Condo · Parking
Light, Bright & Welcoming Monterey Floor Plan Move-in ready and beautifully maintained, this spacious 2-bedroom, 2-bathroom Monterey floor plan offers an inviting layout, wonderful flow, and an excellent view. From the moment you step inside, you’ll notice the abundance of natural light. Three skylights fill the home with sunshine, creating a warm and welcoming atmosphere throughout. The home features a gracious entry, Corian countertops, and a convenient laundry room just steps away. Enjoy additional living space in the enclosed sun porch, the perfect spot to relax, read, entertain, or simply take in the beautiful surroundings. This upstairs home offers a spacious and comfortable floor plan with an easy, natural flow from room to room. The carport is conveniently located close to the home — Building 1602, Space #2. Offered at $375,000, this wonderful home combines comfort, natural light, convenience, and an exceptional setting
USD 375,000
5913 Horsemans Canyon Dr 4A
View photo
Condo · for sale
USD 550,000
USD 433/sq.ft
5913 Horsemans Canyon Dr 4A
Saranap
· 1,270 sq.ft · 2 Bedrooms · 2 Baths · Condo
· Deck · Fireplace · Equipped kitchen · Swimming pool
Saranap · 1,270 sq.ft · 2 Bedrooms · 2 Baths · Condo · Deck · Fireplace · Equipped kitchen · Swimming pool
Highly motivated seller for this wonderful Woodside model. Amazing value for 2BD/2BA floor plan! Discover comfortable living in this inviting Woodside model located in the sought-after Pinnacle Ridge community of Rossmoor which offers a private pool for its residents. The great room–style living and dining area features a cozy wood-burning fireplace and opens to a private deck overlooking serene natural foliage—perfect for morning coffee or quiet evenings. The kitchen includes an eat-in nook, abundant counter space, and generous storage. The spacious primary suite offers a dual-sink vanity and stall shower for added comfort. Recent updates include custom plantation shutters, new light fixtures, and plush new carpet throughout. Freshly painted and move-in ready, this charming Rossmoor home is ready for you to enjoy
USD 550,000
143 Miramonte Dr
View photo
Townhouse · for sale
USD 729,000
USD 645/sq.ft
143 Miramonte Dr
Saranap
· 1,130 sq.ft · 2 Bedrooms · 2 Baths · Townhouse
· Patio · Garden · Fireplace · Equipped kitchen · Parking
Saranap · 1,130 sq.ft · 2 Bedrooms · 2 Baths · Townhouse · Patio · Garden · Fireplace · Equipped kitchen · Parking
Single-level end unit! In the desirable Miramonte Gardens community. Bright, fresh and move-in ready, this two-bedroom, two-bath home enjoys a peaceful setting surrounded by beautiful, park-like grounds and mature landscaping. This floor plan is equally suited for quiet enjoyment or entertaining family and friends. Open kitchen with generous workspace for cooking and baking, and a window out to the trees and grounds. An adjacent dining area overlooks the living room, creating an easy flow for gathering and entertaining. Hardwood floors, a fireplace and natural light add warmth, while windows throughout the home frame the surrounding greenery. Ample closets and storage add to the home's everyday functionality. The living space extends outdoors to a private back patio, perfect for dining al fresco, morning coffee or relaxing among the mature landscaping. Laundry closet is outside on patio. Convenient access from the patio leads directly out to the community walkways and nearby parking ar
USD 729,000
225 Mayhew Way 5
View photo
Townhouse · for sale
USD 599,000
USD 501/sq.ft
225 Mayhew Way 5
Saranap
· 1,195 sq.ft · 2 Bedrooms · 1 Bath · Townhouse
· Fireplace · Equipped kitchen
Saranap · 1,195 sq.ft · 2 Bedrooms · 1 Bath · Townhouse · Fireplace · Equipped kitchen
Welcome to 225 Mayhew Way #5, a beautifully maintained condo offering the perfect combination of comfort, convenience, and style in the heart of Walnut Creek. With 1,196 square feet of living space, this inviting home features 2 spacious bedrooms, 1.5 bathrooms, and a thoughtfully designed floor plan ideal for everyday living and entertaining. The bright and airy living room is highlighted by a cozy fireplace, creating the perfect gathering space for relaxing evenings at home. Adjacent to the living area, the dining space comfortably accommodates everything from casual dinners to special occasions. The well-appointed kitchen offers ample cabinetry, modern conveniences, and plenty of workspace for preparing your favorite meals. Upstairs, the generously sized bedrooms provide a peaceful retreat. The primary bedroom showcases soaring ceilings and abundant natural light, adding a sense of openness and elegance to the space. The bathrooms feature tasteful updates and contemporary finishes t
USD 599,000
61 Sullivan Dr
View photo
House · for sale
USD 1,695,000
USD 715/sq.ft
61 Sullivan Dr
Saranap
· 2,368 sq.ft · 4 Bedrooms · 2 Baths · House
Saranap · 2,368 sq.ft · 4 Bedrooms · 2 Baths · House
Welcome to this bright and beautifully refreshed single-story home offering 4 bedrooms, 2.5 bathrooms, and 2,372 square feet of comfortable living space on an expansive 18,450 sq. Ft. lot. Fresh interior and exterior paint, along with new flooring, create a clean and inviting atmosphere that is ready for the perfect new owner. The spacious floor plan offers an ideal blend of comfort and functionality for everyday living and entertaining. Ideally situated in a highly sought-after neighborhood near top-rated schools, parks, shopping, dining, and local amenities, this property provides an exceptional combination of convenience and tranquility. Move-in ready and well cared for, this home also offers the opportunity for a new owner to add personal touches over time and make it their own. The oversized lot offers endless possibilities for outdoor entertaining, gardening, play areas, or future expansion. Rarely does a single-story home with this much space, flexibility, and potential become a
USD 1,695,000
37 Corte Pinon Court
View photo
House · for sale
USD 2,650,000
USD 1,065/sq.ft
37 Corte Pinon Court
Saranap
· 2,486 sq.ft · 4 Bedrooms · 3 Baths · House
· Garden · Deck · Equipped kitchen
Saranap · 2,486 sq.ft · 4 Bedrooms · 3 Baths · House · Garden · Deck · Equipped kitchen
Views! California living at its finest with sweeping views of Mt. Diablo & Lafayette Valley. Fully remodeled with over $600k in premium upgrades! This rare court-location gem features a stunning chef’s kitchen with Bertazzoni appliances, quartz counters, and an oversized island, opening seamlessly to an expansive new redwood decks. Flexible split-level layout: main level features the primary suite, 2nd bedrooms, kitchen, living, dining, and laundry. Lower level includes 2 bedrooms, a full bath, and a family room. Upgrades include new James Hardie siding, energy-efficient windows, high-efficiency HVAC, flooring, redwood decks, bathrooms, and driveway. Backyard access directly to the Lafayette Reservoir Upper Rim Trail. Enjoy the HOA swim club and clubhouse, all while being just moments from top-rated schools, parks, and shopping
USD 2,650,000
240 Explorer Way
View photo
House · for sale
USD 1,049,000
USD 464/sq.ft
240 Explorer Way
Saranap
· 2,260 sq.ft · 4 Bedrooms · 2 Baths · House
· Garden · Office room · Equipped kitchen
Saranap · 2,260 sq.ft · 4 Bedrooms · 2 Baths · House · Garden · Office room · Equipped kitchen
Welcome to 240 Explorer Way, a spacious 4-bedroom, 2.5-bath home offering approximately 2,271 sq. Ft. of living space, a spectacular resort-inspired backyard, and a peaceful cul-de-sac setting that feels worlds away while remaining close to everyday conveniences. Built in 2004, the home welcomes you with dramatic 20+ ft. Ceilings extending through the entry and formal dining area, creating an impressive sense of volume and natural light. Beautiful tile flooring flows throughout the main level. The spacious kitchen is designed for both everyday living and entertaining, featuring abundant cabinetry, a pantry, and a large center island that doubles as a casual breakfast bar. The kitchen opens directly to the family room, creating a comfortable gathering space and easy indoor/outdoor flow. A separate laundry room with additional storage adds convenience. Upstairs are four generously sized bedrooms plus a versatile loft area with a built-in workspace—ideal for a home office, homework statio
USD 1,049,000
508 Ross Circle
View photo
House · for sale
USD 799,900
USD 345/sq.ft
508 Ross Circle
Saranap
· 2,314 sq.ft · 5 Bedrooms · 3 Baths · House
· Garden · Office room · Equipped kitchen · Parking
Saranap · 2,314 sq.ft · 5 Bedrooms · 3 Baths · House · Garden · Office room · Equipped kitchen · Parking
5 Bedrooms, Updated & Under $800K! An incredible opportunity for you looking for space, style & value. This light-filled home offers 5 bedrooms and 3 full bathrooms with an open, airy floor plan, soaring ceilings, and thoughtful updates throughout. The nicely landscaped front yard offers an inviting first impression with attractive, low-maintenance landscaping. Step inside to a spacious formal living and dining area filled with natural light. The updated kitchen opens seamlessly to the family room and overlooks the beautifully landscaped, low-maintenance backyard—creating a wonderful setting for everyday living and entertaining. The kitchen boasts Stainless steel appliances, stone counters and a kitchen island perfect for entertaining or a quick breakfast in the morning! A bedroom and full bathroom on the main level provide added flexibility for guests, a home office, playroom, or multigenerational living. A dedicated laundry room is conveniently located just off the garage. Follow the
USD 799,900

Get email alerts

Don't miss out: be the first to know about new properties

The alert was correctly created

On subscribing you accept the conditions of use and the privacy policy
Alert
Receive new ads in your inbox
Save this search
Receive alerts for new listings

We'll send you an email when we have new properties for: "Properties for sale in Saranap"

The alert was correctly created

Moraga town
Acalanes Ridge
Get email alerts and be the first to see new listings
Required field
On subscribing I accept the terms of the privacy policy
Perfect! You'll soon start receiving new listings via email
Alert
Receive an email when we have new ads for Properties for sale in Saranap
Save this search
Filters

Bedrooms

Size (sq.ft)

sq.ft
sq.ft

Price

USD
USD

Property type

Bathrooms

Clear all filters
Receive notifications when new entries are published.