3,903 properties for sale in Saranap

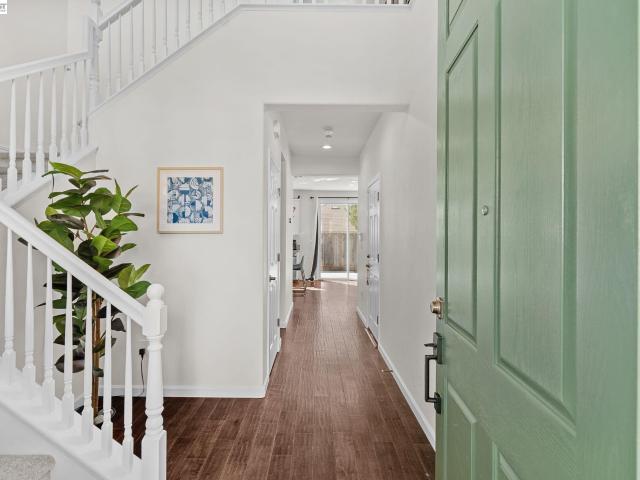
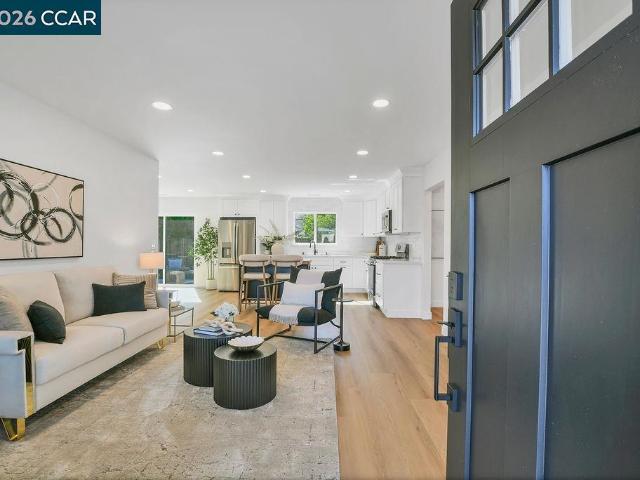
4395 Cabrilho Dr
View photo
House · for sale
USD 719,000
USD 494/sq.ft
4395 Cabrilho Dr
Saranap
· 1,453 sq.ft · 4 Bedrooms · 2 Baths · House
· Office room · Parking · Equipped kitchen
Saranap · 1,453 sq.ft · 4 Bedrooms · 2 Baths · House · Office room · Parking · Equipped kitchen
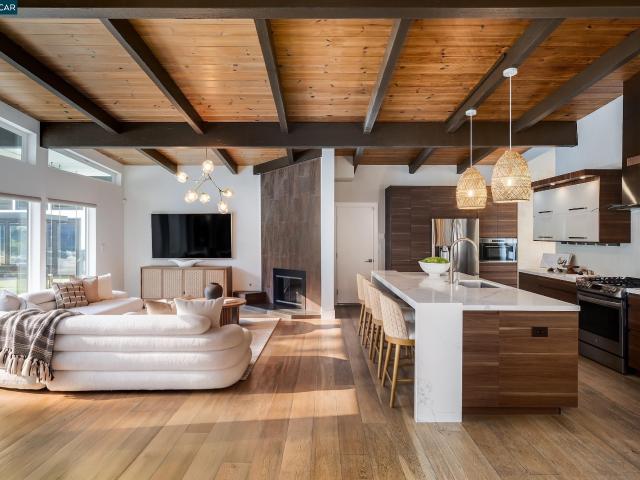
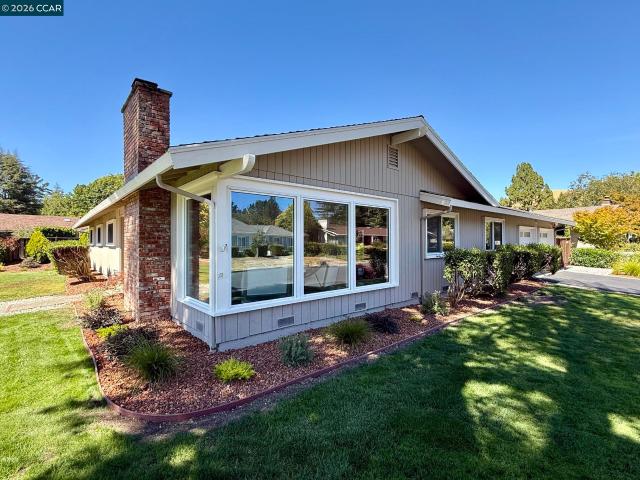
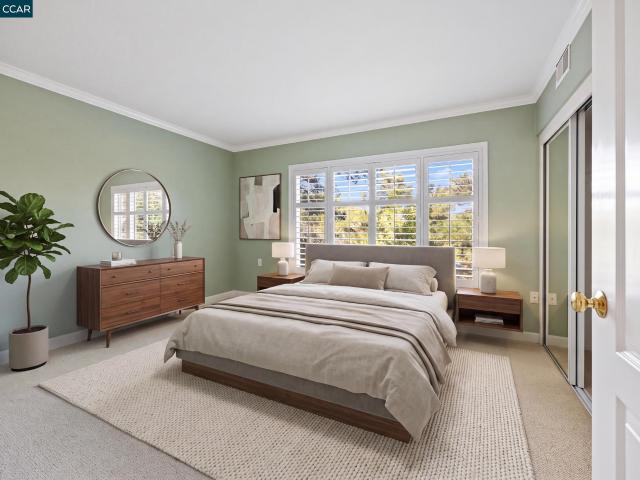
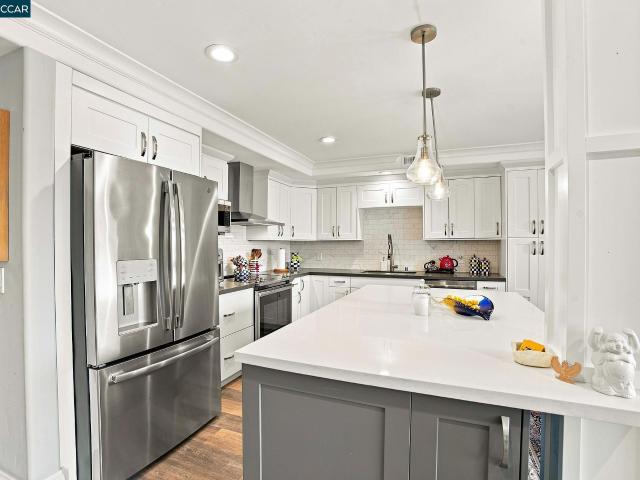
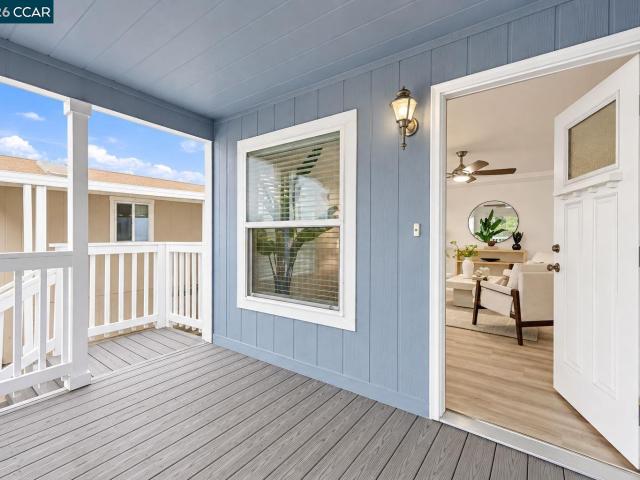
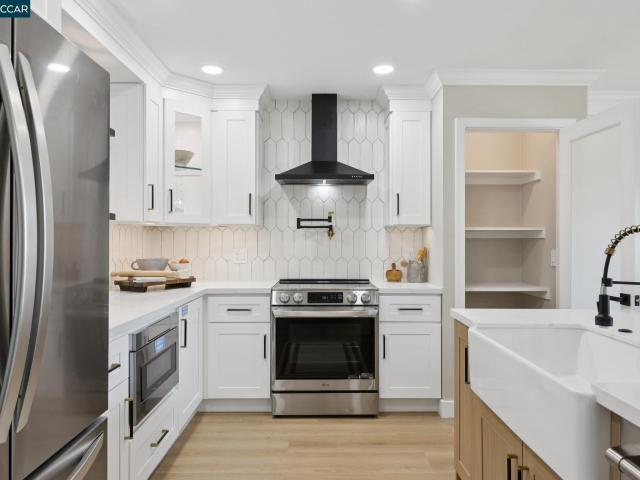
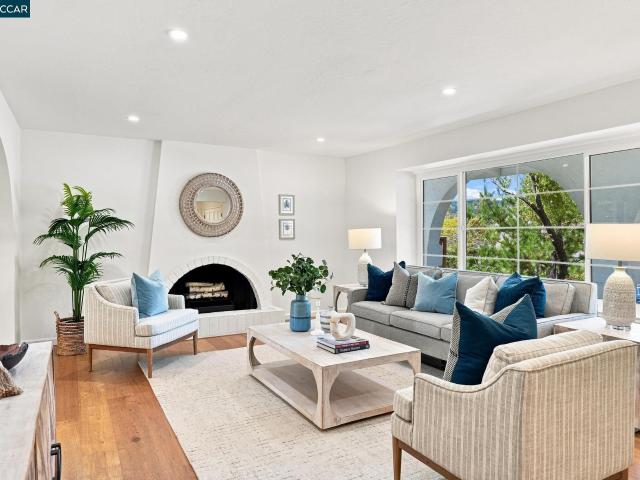
Seller willing to discuss construction of a detached garage or storage shed with an acceptable offer. Beautifully renovated from top to bottom, 4395 Cabrilho Drive offers the modern finishes buyers want with major improvements already completed—including a new roof, new HVAC, new plumbing, new electrical, new windows, and James Hardie fiber cement siding and trim. Step inside to a bright, open-concept floor plan designed for both everyday living and entertaining. The spacious living room flows seamlessly into the beautifully updated kitchen and dining area, creating an inviting space to gather with family and friends. The thoughtfully designed 4-bedroom, 2-bath layout provides separation and privacy. The generous primary suite is tucked away on one side of the home and features a large closet and private en-suite bathroom, while three additional bedrooms and a second full bathroom are located on the opposite wing—ideal for family, guests, a home office, or flex space. Outside, the larg
USD 719,000
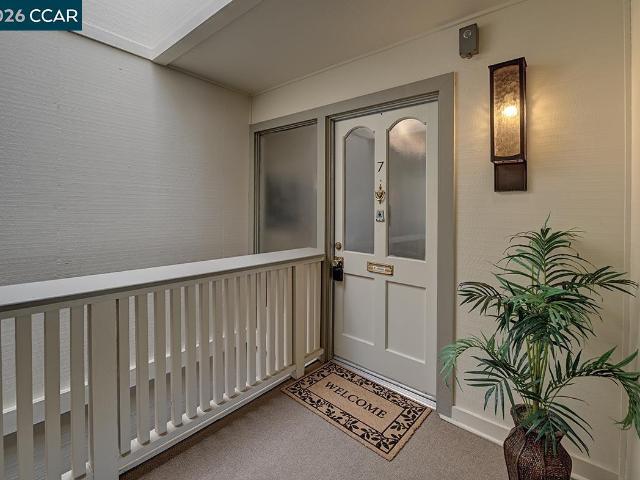
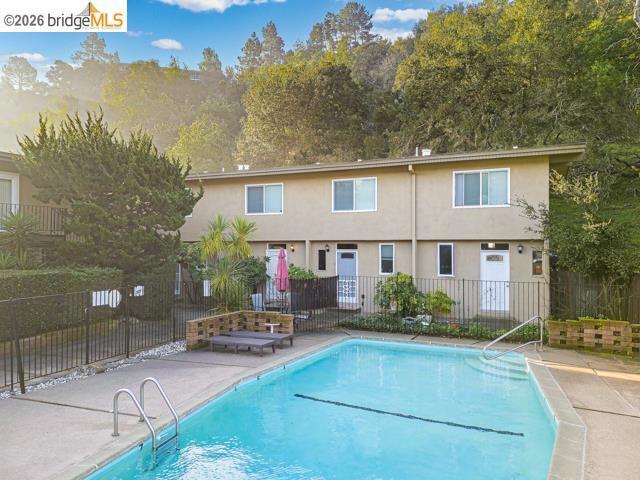
2424 Pine Knoll Dr 7
View photo
Condo · for sale
USD 329,000
USD 315/sq.ft
2424 Pine Knoll Dr 7
Saranap
· 1,044 sq.ft · 2 Bedrooms · 1 Bath · Condo
· Balcony · Air conditioning
Saranap · 1,044 sq.ft · 2 Bedrooms · 1 Bath · Condo · Balcony · Air conditioning
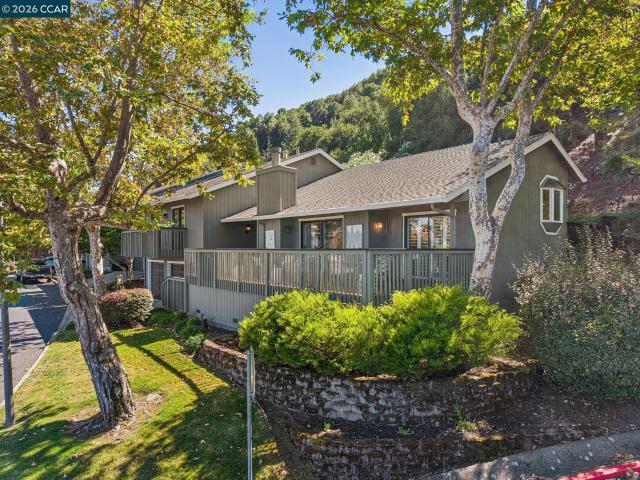
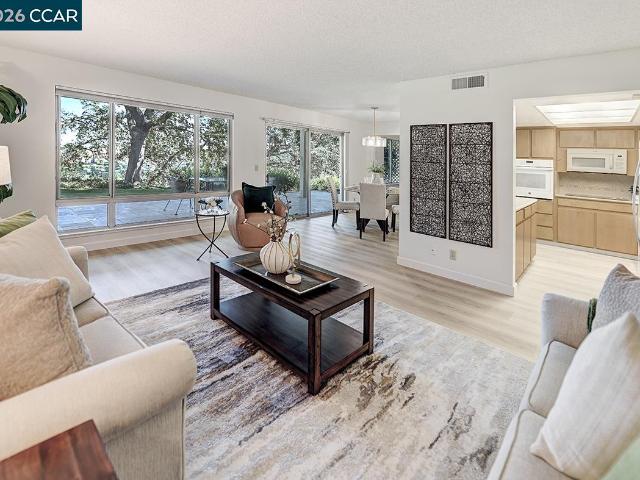
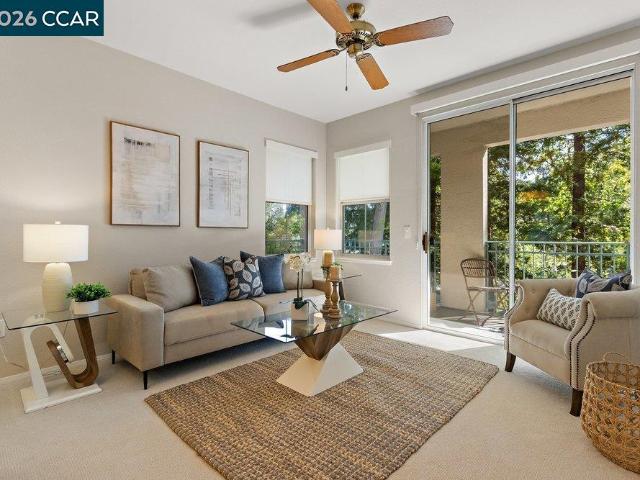
Located at the end of a small entry, this home has lovely views from every window. Refinished hardwood floors in living room, dining room and entry. Freshly painted through-out. Mirrored closet doors in entry and primary bedroom. Enclosed wrap around balcony with washer/dryer hookups and separate a/c and heating units
USD 329,000
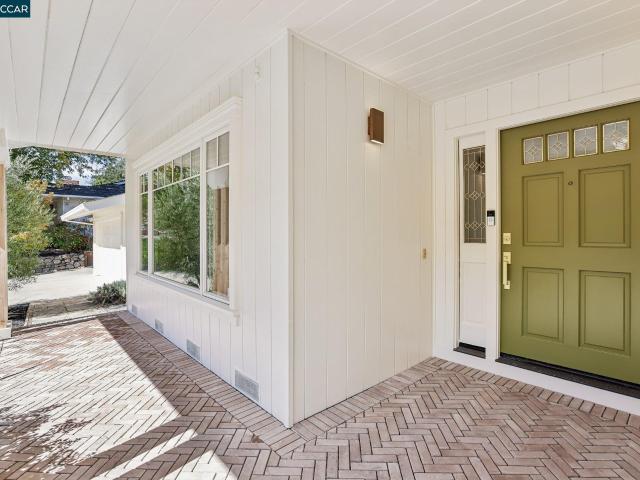
663 Falling Star Drive
View photo
House · for sale
USD 745,000
USD 473/sq.ft
663 Falling Star Drive
Saranap
· 1,572 sq.ft · 3 Bedrooms · 2 Baths · House
· Patio · Terrace · Equipped kitchen
Saranap · 1,572 sq.ft · 3 Bedrooms · 2 Baths · House · Patio · Terrace · Equipped kitchen
Welcome to 663 Falling Star Dr within the Belmont Terrace community, a well-kept secret of Martinez! Step through the grand double-height entryway and experience a space that feels as open as it is refined, with 20-foot ceilings, fresh interior paint, and plush recently replaced carpet, this 3 bed, 2.5 bath home has been thoughtfully maintained and is move-in ready. The main level showcases an ideal open concept floor plan with natural light pouring in through expansive windows. The kitchen is the heart of the home, featuring a charming center island perfect for casual breakfasts or laptop work sessions. A spacious walk-in pantry, and abundant storage on both floors. Upstairs, enjoy the comfort of a separate bedroom level, complete with Laundry room, Nest thermostats, and a serene primary suite boasting a luxurious Elfa-designed storage system built in to the sizeable walk-in closet. Outside, unwind on the private patio or take advantage of the community playground directly across the
USD 745,000
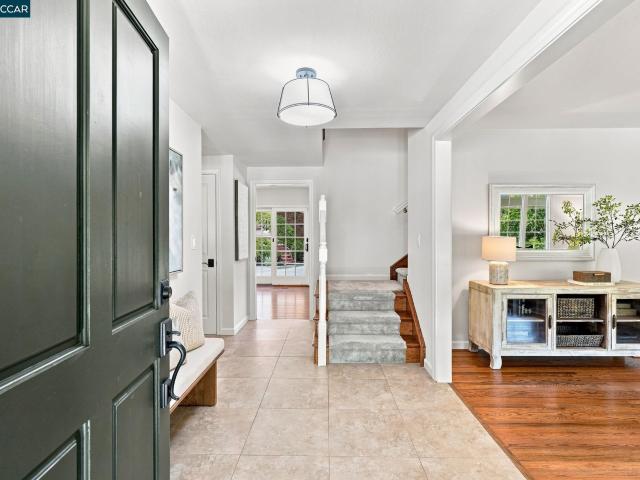
340 Rheem Blvd
View photo
House · for sale
USD 5,500,000
340 Rheem Blvd
Saranap
· House
· Patio · Parking
Saranap · House · Patio · Parking
250K Price Improvement; Great Unit Mix of 1bd/1bth, 2bd/1bth, and 3bd/1.5bth Units Spread Across Two Addresses (328 & 340 Rheem Blvd); Easy-to-Manage Stable Paying Tenants & No City Rent Control; Onsite Coin Operated Laundry, Covered Parking, and Private Patios; Walking Distance to Shopping, Dining, & Saint Mary's College; 6.70% Current Cap & 10.5 Current GRM; Email Agent on Website For More Information!
USD 5,500,000
49 Corliss Dr
View photo
House · for sale
USD 2,385,000
USD 886/sq.ft
49 Corliss Dr
Saranap
· 2,691 sq.ft · 4 Bedrooms · 3 Baths · House
· Garden · Office room · Fireplace · Equipped kitchen
Saranap · 2,691 sq.ft · 4 Bedrooms · 3 Baths · House · Garden · Office room · Fireplace · Equipped kitchen
WELCOME HOME TO THE BELOVED CORLISS NEIGHBORHOOD — Tucked into one of the most sought-after pockets of the neighborhood, this home enjoys an exceptional location with a private backyard cut-through to Los Perales Elementary — and acres of play space practically at your doorstep. A CHEF'S DREAM KITCHEN & GREAT ROOM — At the heart of the home is a beautifully designed custom eat-in kitchen featuring rich walnut cabinetry and premium stainless appliances, including Wolf double ovens, a built-in refrigerator, and an 8-burner Miele gas range. An expansive quartz island anchors the space and creates a natural gathering place. A large walk-in pantry provides generous storage, including dedicated space for the microwave and other small appliances. The kitchen opens directly to both the backyard and the family room with fireplace, creating an effortless connection between indoor and outdoor living. THOUGHTFUL LIVING SPACES — The spacious floor plan offers 4 bedrooms plus a dedicated office, ide
USD 2,385,000
3960 Campolindo drive
View photo
House · for sale
USD 2,150,000
USD 815/sq.ft
3960 Campolindo drive
Saranap
· 2,637 sq.ft · 5 Bedrooms · 3 Baths · House
· Garden · Deck · Fireplace · Equipped kitchen
Saranap · 2,637 sq.ft · 5 Bedrooms · 3 Baths · House · Garden · Deck · Fireplace · Equipped kitchen
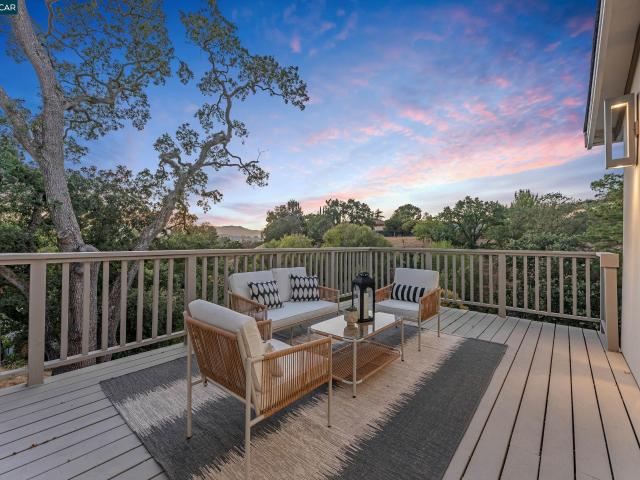
This beautiful home in desirable Campolindo has it all. Five bedrooms and three full baths — including one bedroom and an updated bath on the main level — plus a large, flat yard built for entertaining: outdoor kitchen, firepit, sport court, putting green, chicken coop, and a viewing deck to take in sunsets. A foyer leads to a living room with hardwood floors that flow through the kitchen and dining area. The updated kitchen features leathered granite countertops, a gas range, and inset cabinetry. It opens to the dining area, family room, and a bonus space with built-in desks and storage. The family room offers a fireplace with gas logs, built-ins, and a bar with a wine refrigerator. Upstairs includes a spacious primary suite with a recently updated dual-vanity bathroom, three additional generously sized bedrooms, a full bath, and a laundry room. Additional highlights: mudroom, surround sound, EV charger, Generac generator, fruit trees (pomegranate, Meyer lemon, cherry, and fig, plus a
USD 2,150,000
2169 Nelda Way
View photo
House · for sale
USD 2,795,000
USD 880/sq.ft
2169 Nelda Way
Saranap
· 3,175 sq.ft · 4 Bedrooms · 2 Baths · House
· Patio · Fireplace · Equipped kitchen · Swimming pool
Saranap · 3,175 sq.ft · 4 Bedrooms · 2 Baths · House · Patio · Fireplace · Equipped kitchen · Swimming pool
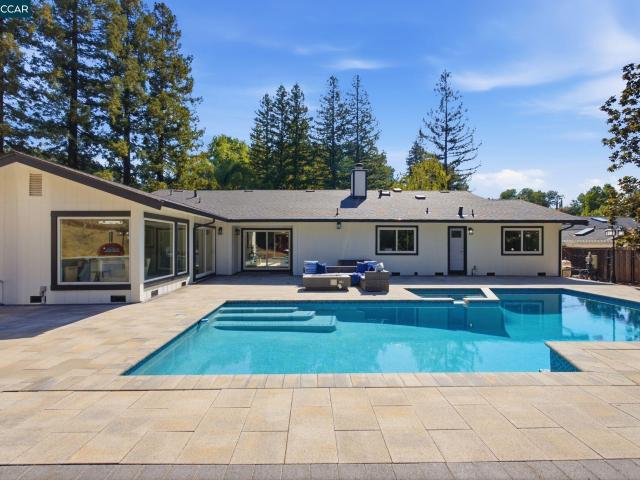
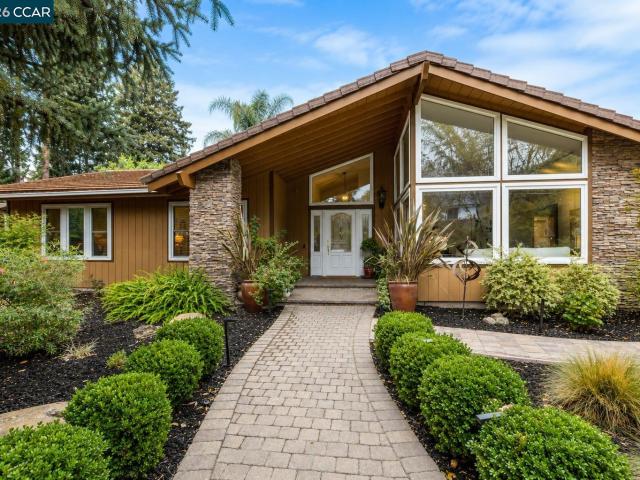
Nestled near prestigious Round Hill Country Club, this exceptional Traditional residence offers timeless elegance, refined comfort and effortless indoor-outdoor living on a private. 72-acre lot. Thoughtfully custom-designed, the light-filled home features an expansive, highly functional floor plan with picturesque views of mature trees, lush grounds and the sparkling pool. A charming garden-lined entry welcomes you to vaulted ceilings, soaring windows and abundant natural light enhanced by a dramatic bank of skylights above the natural atrium. The impressive living room features soaring ceilings, custom lighting, recently updated flooring and a striking fireplace, while the adjacent dining room offers vaulted ceilings, a large picture window and seamless access to the kitchen. Beautifully remodeled, the kitchen combines style and functionality with a generous center island, abundant cabinetry and pantry storage. A sunlit breakfast nook opens to a paver patio through sliding glass doors
USD 2,795,000
303 Calle La Mesa
View photo
House · for sale
USD 1,759,000
USD 805/sq.ft
303 Calle La Mesa
Saranap
· 2,185 sq.ft · 4 Bedrooms · 2 Baths · House
· Patio · Garden · Equipped kitchen
Saranap · 2,185 sq.ft · 4 Bedrooms · 2 Baths · House · Patio · Garden · Equipped kitchen
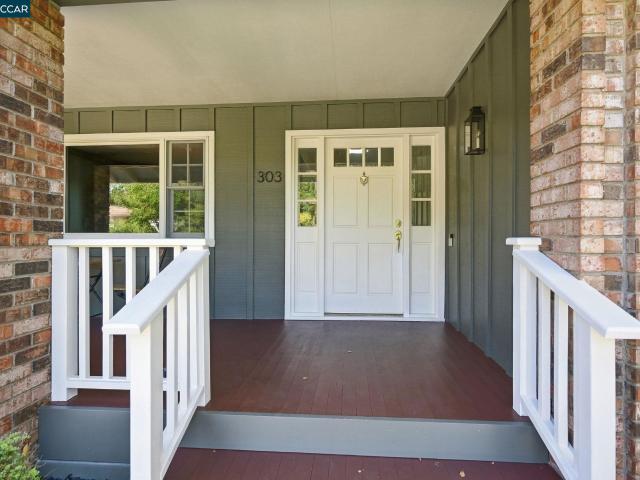
Wonderful single-story home with stunning views, a great yard, and convenient location near the highly rated Campolindo High School. This four bedroom, two bath home has been lovingly cared for and upgraded over the years. It features a large cook's kitchen that adjoins a spacious family room, a fun formal dining room and a traditional, warm living room. The views from the back of the property are some of the best Moraga has to offer. The yard includes a patio area, a flat lawn, and a huge flat area in the lower yard for anything you imagine. The new flooring and interior/exterior paint really make this home shine. Come see this terrific, well-valued home where pride of ownership abounds. Open Sunday 1-4PM
USD 1,759,000
1792 Saint Andrews Dr
View photo
House · for sale
USD 1,749,000
USD 864/sq.ft
1792 Saint Andrews Dr
Saranap
· 2,024 sq.ft · 3 Bedrooms · 2 Baths · House
· Garden · Deck · Fireplace · Equipped kitchen
Saranap · 2,024 sq.ft · 3 Bedrooms · 2 Baths · House · Garden · Deck · Fireplace · Equipped kitchen
Set within the sought-after Moraga Country Club, this inviting single-family home offers 3 bedrooms, 2 baths, and approximately 2,032 square feet of light-filled living space with an open, distinctive floor plan and wonderful indoor-outdoor flow. Step inside to soaring ceilings, rich hardwood floors, sweeping views, and an abundance of natural light. The spacious living room is anchored by a fireplace and features vaulted ceilings, walls of glass, and direct access to the outdoor deck, while the adjacent elevated dining room with a glass partition creates an open connection between the home’s main gathering spaces. The beautifully updated dream kitchen is a standout, featuring raised ceilings, extensive custom cabinetry with thoughtfully designed drawer organizers, stone and porcelain countertops, subway tile backsplash, stainless steel appliances, abundant storage, and a dramatic garden window that overlooks the outdoors. An adjoining breakfast area with a vaulted ceiling and statemen
USD 1,749,000
1323 Golden Rain Rd 3
View photo
Condo · for sale
USD 660,000
USD 542/sq.ft
1323 Golden Rain Rd 3
Saranap
· 1,216 sq.ft · 2 Bedrooms · 1 Bath · Condo
· Equipped kitchen
Saranap · 1,216 sq.ft · 2 Bedrooms · 1 Bath · Condo · Equipped kitchen
Convenience is at your doorstep with the Gateway Clubhouse just a leisurely stroll away. This delightful 2-bedroom, 1.5-bath gem is situated in a prime location, offering outstanding value and thoughtfully priced as a highly competitive opportunity within the community. As a desirable corner end unit, the home boasts a LEVEL-IN design with NO STEPS for easy, accessible living. The interior features the sought-after EXPANDED YOSEMITE floor plan spanning 1,225 sq ft. Showcasing freshly painted interior walls, brand-new laminate flooring throughout, and a fully remodeled bathroom, this home is truly move-in ready. The bright kitchen comes equipped with elegant quartz countertops and a modern pantry with pull-out shelves, beautifully complementing the light and airy ambiance. Two skylights flood the space with natural warmth, while double-pane windows and a sliding door ensure peace and quiet. HOA services covered by the monthly coupon include water, trash service, internet, and cable. Exp
USD 660,000
137 Haslemere
View photo
Condo · for sale
USD 1,199,000
USD 592/sq.ft
137 Haslemere
Saranap
· 2,024 sq.ft · 3 Bedrooms · 3 Baths · Condo
· Deck · Equipped kitchen
Saranap · 2,024 sq.ft · 3 Bedrooms · 3 Baths · Condo · Deck · Equipped kitchen
Million-dollar views! An elevated way of living in this luxurious 3-bed, 3-bath end-unit in the highly desirable city of Lafayette. Each day begins with soft morning light pouring through vaulted ceilings & ends with amazing Sunsets over Briones Reg Park's rolling hills. A warm, inviting kitchen—with earth-tone granite counters, maple cabinets, & a cozy breakfast nook—sets the tone for slow mornings and easy gatherings. The dining and family rooms open to sweeping panoramic views, creating a backdrop that makes everyday living feel like a retreat. Step outside on the deck to view the sparkling community pool & spa below, perfect for unwinding, connecting with neighbors, or hosting weekend get-togethers. Upstairs, the spacious large Primary Suite offers vaulted ceilings with an abundance of natural lighting. The oversized master bathroom has a spa-like tub, dual sinks, and stone countertop, and deck with mesmerizing & serene vistas. Additional upstairs is a second large En-suite ideal f
USD 1,199,000
2426 Heritage Oaks Dr
View photo
House · for sale
USD 2,598,000
USD 596/sq.ft
2426 Heritage Oaks Dr
Saranap
· 4,359 sq.ft · 4 Bedrooms · 4 Baths · House
· Garden · Deck · Equipped kitchen
Saranap · 4,359 sq.ft · 4 Bedrooms · 4 Baths · House · Garden · Deck · Equipped kitchen
Set at the end of a private court in highly sought-after Alamo, this exceptional single-level estate offers remarkable privacy, generous proportions, and sweeping views of the surrounding hills. Situated on an expansive 1.23-acre lot, the home is thoughtfully oriented to showcase the picturesque setting from nearly every room. The spacious, well-designed floor plan is equally suited for comfortable everyday living and memorable entertaining, with the kitchen and family room serving as the heart of the home. Soaring ceilings, abundant natural light, and expansive windows create an open, airy atmosphere while beautifully framing the views. A spectacular approximately 2,400-square-foot deck provides an impressive extension of the living space, with ample room for outdoor dining, lounging, entertaining, and enjoying the peaceful surroundings. The fully landscaped property also features generous side yards, numerous fruit trees, and multiple areas to relax and appreciate the privacy and acr
USD 2,598,000
1517 Oakmont Dr 1
View photo
Condo · for sale
USD 688,000
USD 639/sq.ft
1517 Oakmont Dr 1
Saranap
· 1,076 sq.ft · 2 Bedrooms · 2 Baths · Condo
· Equipped kitchen
Saranap · 1,076 sq.ft · 2 Bedrooms · 2 Baths · Condo · Equipped kitchen
Rarely do you find a level-in home that has been so beautifully remodeled paired with distinctive architecture in a private picturesque end location. From the moment you enter the large picture windows flood the home with lots of natural light. Every detail reflects exceptional craftsmanship and thoughtfully curated design creating an open concept design. Kitchen has been reconfigured with premium materials sourced from top-tier suppliers define the home’s refined character. Custom cabinetry, elegant quartz countertops, high-performance appliances; LG Refrigerator InstaView tap door to illuminate glass panel, Brano smart hood with voice and motion commands, baths provide the ultimate spa experience oversized walk-in shower and deep soaking tub. Additional features; gorgeous custom lighting and contemporary hardware, custom closets, hard surface flooring, and expertly blended custom paint palettes, come together to create a cohesive and sophisticated aesthetic. The result is a truly pro
USD 688,000
3173 Wayside Plz 212
View photo
Condo · for sale
USD 550,000
USD 543/sq.ft
3173 Wayside Plz 212
Saranap
· 1,012 sq.ft · 2 Bedrooms · 2 Baths · Condo
· Patio · Balcony · Equipped kitchen · Air conditioning · Swimming pool · Lift · Parking
Saranap · 1,012 sq.ft · 2 Bedrooms · 2 Baths · Condo · Patio · Balcony · Equipped kitchen · Air conditioning · Swimming pool · Lift · Parking
Open House | Easy to Show! *. Fabulous commuter's best desirable home w/secure & private location at Centerre Place w/elevator access & no steps to entry. *. Corner unit, bright w/natural light, views of mature redwood trees, spacious bedrooms w/large bay sitting windows, w/extra window in primary bedroom, large closets, high ceilings & in-unit laundry. Newly remodeled kitchen & baths, new paint throughout, newer appliances, new private balcony, new central AC/HV! *. Walk to Pleasant Hill BART, Iron Horse Trail, Downtown Walnut Creek, shops, services, restaurants, schools & parks, minutes to 680/24 FWYs. HOA fees include garbage, water, pool/spa, large common patio w/BBQ area tables & chairs, fitness center, conference room, bike storage room & gated under-building parking w/designated car wash area. *. This property has it all, it is a winner!
USD 550,000
2973 Limestone Rd
View photo
House · for sale
USD 3,599,000
USD 980/sq.ft
2973 Limestone Rd
Saranap
· 3,670 sq.ft · 5 Bedrooms · 5 Baths · House
· Garden · Equipped kitchen · Swimming pool
Saranap · 3,670 sq.ft · 5 Bedrooms · 5 Baths · House · Garden · Equipped kitchen · Swimming pool
Set on a cul-de-sac, this single-level residence offers expansive indoor-outdoor living, and a resort-inspired backyard. Offering approximately 3,678 square feet of livable space, the property includes a 3,082-square-foot main residence plus a 596-square-foot ADU. Inside the main home, soaring wood-clad ceilings, abundant natural light, and hardwood floors create a warm, architectural feel. The kitchen is anchored by a large center island and enjoys beautiful views of the pool and backyard, connecting the heart of the home to the outdoor entertaining spaces. The flat, usable lot is a standout. A sparkling pool and spa sit at the center of an expansive entertaining area surrounded by mature trees and landscaping. An outdoor kitchen, multiple lounge and dining areas, fire feature, and large lawn create a backyard designed for everything from relaxed afternoons to evening gatherings. The 596-square-foot ADU adds exceptional flexibility with its own kitchen, full bathroom, and NanaWall fol
USD 3,599,000
3410 Tice Creek Dr 2
View photo
Condo · for sale
USD 499,900
USD 433/sq.ft
3410 Tice Creek Dr 2
Saranap
· 1,152 sq.ft · 2 Bedrooms · 2 Baths · Condo
· Office room · Balcony · Equipped kitchen
Saranap · 1,152 sq.ft · 2 Bedrooms · 2 Baths · Condo · Office room · Balcony · Equipped kitchen
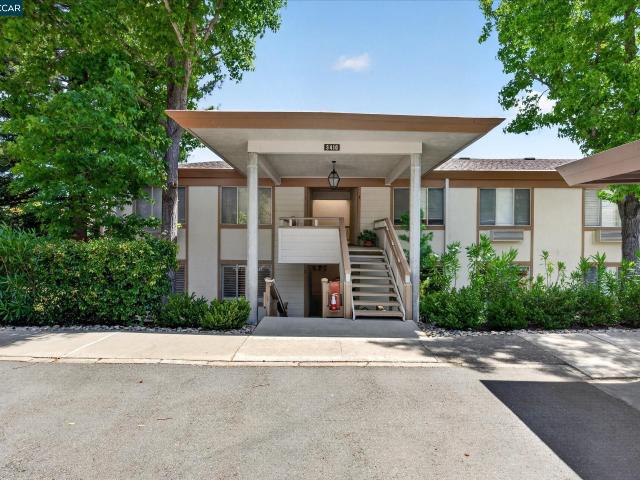
Exceptional end-unit Claremont model condominium in Rossmoor, a premier 55+ active master-planned community in Walnut Creek’s scenic Tice Valley. Seller will credit Buyer $18,000 toward the Golden Rain Foundation membership fee and six (6) months of HOA dues at closing. 1162+/-SF of light-filled, stylishly updated living space with fresh interior paint, new luxury vinyl plank flooring, and light fixtures. 2 bedrooms. 2 bathrooms. Spacious living and dining areas, kitchen appointed with GE appliances. Expansive northeast-facing balcony and an enclosed solarium ideal for a hobby room, reading niche or home office. Towering evergreens, lush landscape and hillside views create an inviting and peaceful setting. The bedrooms include one with plantation shutters and a reach-in closet. The second bedroom has an en suite bathroom, a reach-in closet with a sliding mirrored door, a single-sink vanity, and a shower. The second bathroom has a single-sink vanity, storage cabinets, and a tub/shower c
USD 499,900
423 Deerfield Dr
View photo
House · for sale
USD 1,499,000
USD 740/sq.ft
423 Deerfield Dr
Saranap
· 2,024 sq.ft · 4 Bedrooms · 2 Baths · House
· Patio · Garden · Equipped kitchen
Saranap · 2,024 sq.ft · 4 Bedrooms · 2 Baths · House · Patio · Garden · Equipped kitchen
Located in one of Moraga’s most sought after neighborhoods. Great usable lot on a nice quiet flat street. Very conveniently located to Camino Pablo Elementary and Joaquin Moraga Intermediate schools, Rancho Laguna Park, and miles of hiking trails. All refinished hardwood floors. New baseboards, door knobs, and hinges. Dual pane windows. Updated fixtures. Recessed lighting. Nice family-oriented floor plan. Updated kitchen with breakfast nook and counter seating overlooking the family room. Formal dining room. Walls of glass give the formal living room plenty of light. Spacious back patio for dining and entertaining overlooking the generous size lawn play area and rose garden. First open house Tuesday July 28 from 10:00 to 1:00. Welcome Home!
USD 1,499,000
2724 Ptarmigan Dr 8
View photo
Condo · for sale
USD 625,000
USD 446/sq.ft
2724 Ptarmigan Dr 8
Saranap
· 1,399 sq.ft · 2 Bedrooms · 2 Baths · Condo
· Patio · Office room · Equipped kitchen · Parking
Saranap · 1,399 sq.ft · 2 Bedrooms · 2 Baths · Condo · Patio · Office room · Equipped kitchen · Parking
Experience a truly one-of-a-kind setting where sweeping hillside vistas extend north toward the Carquinez Straits. The inviting custom-tiled patio, just off the living and dining areas, opens to an expansive grassy common area, creating the perfect backdrop for relaxing or entertaining. Inside, the open living and dining spaces offer a spacious great room feel, complemented by a private den ideal for a home office, library, or cozy retreat. The updated kitchen features a new microwave along with newer dishwasher and refrigerator. The generous primary suite offers ample space for a sitting area, a walk-in closet, and a private bath. The hall bath conveniently accommodates a full-size washer and dryer. Fresh interior paint, new baseboards, luxury plank vinyl flooring, plush carpet, and updated light fixtures provide a stylish, move-in-ready finish. Nearby carport parking includes a storage closet, with abundant guest parking, a welcoming neighborhood gathering area, and newly installed E
USD 625,000

126 Ascot Ct B
View photo
Condo · for sale
USD 390,000
USD 458/sq.ft
126 Ascot Ct B
Saranap
· 850 sq.ft · 1 Bedroom · 1 Bath · Condo
· Equipped kitchen
Saranap · 850 sq.ft · 1 Bedroom · 1 Bath · Condo · Equipped kitchen
Come home to this charming 1 bedroom/1 bathroom condo with vaulted ceilings and park like views. It is conveniently located to the Rheem Shopping Center, Moraga Commons and Saint Mary's College. While it has simple access to Lafayette, Orinda and Hwy 24, it maintains its other world feeling. Its tastefully appointed kitchen and bathroom, along with its ample storage, rounds out the amenities of one of the most livable units in the neighborhood. At the end of a day of work or school, this could just be the retreat you have been longing for
USD 390,000
1860 Tice Creek Dr 1206
View photo
Condo · for sale
USD 395,000
USD 464/sq.ft
Updated
1860 Tice Creek Dr 1206
Saranap
· 850 sq.ft · 2 Bedrooms · 2 Baths · Condo
· Balcony · Lift · Parking
Saranap · 850 sq.ft · 2 Bedrooms · 2 Baths · Condo · Balcony · Lift · Parking
Light-filled Cypress model 2-bedroom, 2-bath condo in desirable Waterford at Rossmoor. Located on the second floor of an elevator building, this well-maintained home features fresh paint, new carpeting, ceiling fans in the living room and primary bedroom, and updated custom window coverings. The spacious primary suite offers a large walk-in closet and private bath with an easy-access stall shower. Guest bath includes a tub/shower combination. Enjoy peaceful tree-lined views from every window and a private wrap-around balcony with eastern exposure. Convenient stackable washer/dryer located in the second bathroom. Additional private storage closet nearby. Easy elevator access, secure covered parking, and close proximity to dining room and community amenities. Waterford residents enjoy a library, club room, movie room, billiards, and all the outstanding Rossmoor amenities including golf, swimming, fitness, crafts, music venues, and more. A wonderful opportunity to enjoy the Rossmoor lifes
USD 395,000
5179 Alhambra Valley Rd
View photo
House · for sale
USD 1,749,900
USD 677/sq.ft
5179 Alhambra Valley Rd
Saranap
· 2,583 sq.ft · 4 Bedrooms · 2 Baths · House
· Garden · Office room · Equipped kitchen · Parking
Saranap · 2,583 sq.ft · 4 Bedrooms · 2 Baths · House · Garden · Office room · Equipped kitchen · Parking
Tucked back off the main road on a spacious. 43-acre lot, this inviting single-story home offers privacy, generous living spaces, and plenty of room to make it your own. Surrounded by lush, established landscaping, the home is filled with natural light and features a functional floor plan with formal living and dining rooms, along with an updated kitchen that serves as the heart of the home. The spacious bedrooms provide flexibility for family, guests, or a home office, while the hall bathroom features dual sinks for added convenience. The primary suite offers two closets, including a large walk-in, and an en-suite bathroom with dual sinks, a soaking tub, and a separate walk-in shower. A dedicated laundry room is conveniently located just off the garage. Step out onto your manicured yard with from the Family Room or Primary and bask in the beauty of the abundant greenery, mature landscaping and chiseled pavers. Enjoy sipping your morning coffee while taking in the scenery. Outside, the
USD 1,749,900
139 Hodges Dr
View photo
House · for sale
USD 1,635,000
USD 898/sq.ft
139 Hodges Dr
Saranap
· 1,819 sq.ft · 4 Bedrooms · 2 Baths · House
· Garden · Fireplace · Equipped kitchen
Saranap · 1,819 sq.ft · 4 Bedrooms · 2 Baths · House · Garden · Fireplace · Equipped kitchen
Welcome to 139 Hodges Drive, a charming ranch-style home ideally located in the heart of Moraga’s sought-after Camino Pablo neighborhood. Featuring four bedrooms, two bathrooms, inviting living spaces, and a fabulous backyard, this home offers a wonderful blend of comfort, character, and everyday functionality. The light-filled living room is anchored by a gas fireplace and beautiful bay window, while the adjoining dining room with classic wainscoting provides an inviting setting for meals and entertaining. At the heart of the home is the updated open-concept kitchen and family room, designed for easy everyday living. The family room features a second gas fireplace, media center, and built-in shelving, while a sliding glass door opens directly to the backyard for seamless indoor-outdoor living. The primary suite is a peaceful retreat with an ensuite bathroom, walk-in closet, and private slider overlooking the serene backyard. Three additional bedrooms offer flexibility for family, gues
USD 1,635,000
127 Caminar Way
View photo
House · for sale
USD 2,962,800
USD 572/sq.ft
127 Caminar Way
Saranap
· 5,177 sq.ft · 5 Bedrooms · 5 Baths · House
· Office room · Equipped kitchen
Saranap · 5,177 sq.ft · 5 Bedrooms · 5 Baths · House · Office room · Equipped kitchen
Huge Price Reduction! Best Value In The East Bay! Welcome to 127 Caminar Way, a newly remodeled modern hillside retreat where striking architecture, expansive interiors and breathtaking views create an exceptional lifestyle. Set on a private lot framed by mature oaks and magnolias, this refined contemporary estate showcases soaring ceilings, dramatic architectural lines and walls of glass that capture sweeping panoramic views of the surrounding hills and city skyline. Designed to maximize natural light and seamless indoor-outdoor living, every space reflects modern sophistication and comfort. A standout feature of the property is the beautifully appointed 1-bedroom ADU. This space includes its own private exterior entrance as well as a convenient interior connection to the main home, making it ideal for multi-generational living, long-term guests, a private executive office, or potential rental income. Inside the main residence, modern luxury defines the experience. The gourmet kitchen
USD 2,962,800
1300 Running Springs Road 5
View photo
Condo · for sale
USD 429,000
USD 410/sq.ft
1300 Running Springs Road 5
Saranap
· 1,044 sq.ft · 2 Bedrooms · 1 Bath · Condo
· Equipped kitchen
Saranap · 1,044 sq.ft · 2 Bedrooms · 1 Bath · Condo · Equipped kitchen
Beautifully Updated Monterey Model | Easy, Elegant Rossmoor Living. Step inside and discover a home designed for comfort, style, and effortless living! From the moment you enter, you’ll appreciate the thoughtful updates and timeless finishes that make this 2-bedroom, 1-bath home truly inviting. The heart of the home is the stylishly refreshed kitchen, featuring elegant granite countertops, Craftsman-style cabinetry with charming glass-front doors, and stainless-steel appliances, including a newer dishwasher and refrigerator. Two convenient Lazy Susan cabinets make organizing and accessing your kitchen essentials a breeze. The updated bathroom offers a generous tiled countertop and spacious stall shower, thoughtfully equipped with secure grab bars for added comfort and peace of mind. Every detail throughout the home has been thoughtfully considered, including dual-pane windows, paneled interior doors, crown molding, and upgraded baseboards that add warmth and character. A newer stacked
USD 429,000
2032 Golden Rain Road 6
View photo
Condo · for sale
USD 680,000
USD 590/sq.ft
2032 Golden Rain Road 6
Saranap
· 1,152 sq.ft · 2 Bedrooms · 2 Baths · Condo
· Deck · Fireplace · Equipped kitchen
Saranap · 1,152 sq.ft · 2 Bedrooms · 2 Baths · Condo · Deck · Fireplace · Equipped kitchen
Beautifully expanded and thoughtfully reconfigured Sonoma model with numerous upgrades. The remodeled kitchen features white cabinetry, quartz countertops, stainless steel appliances, and a generous island. A newly added bathroom with tub and distinctive tilework adds convenience and versatility. The primary bath includes a frameless glass shower door, built-in seat, and handheld showerhead. Both bedrooms offer additional closet storage, while a newly configured hallway closet houses the washer and dryer. The light filled living room features a fireplace insert with custom cabinetry and mantel. Additional highlights include dual-pane windows, crown molding, & oversized baseboards. A portion of the original deck was converted to create additional interior living space. Thoughtful updates and reconfiguration make this Sonoma model a must see!
USD 680,000
331 Corrie Place
View photo
House · for sale
USD 5,995,000
USD 922/sq.ft
331 Corrie Place
Saranap
· 6,501 sq.ft · 5 Bedrooms · 5 Baths · House
· Patio · Fireplace · Equipped kitchen · Swimming pool · Cellar
Saranap · 6,501 sq.ft · 5 Bedrooms · 5 Baths · House · Patio · Fireplace · Equipped kitchen · Swimming pool · Cellar
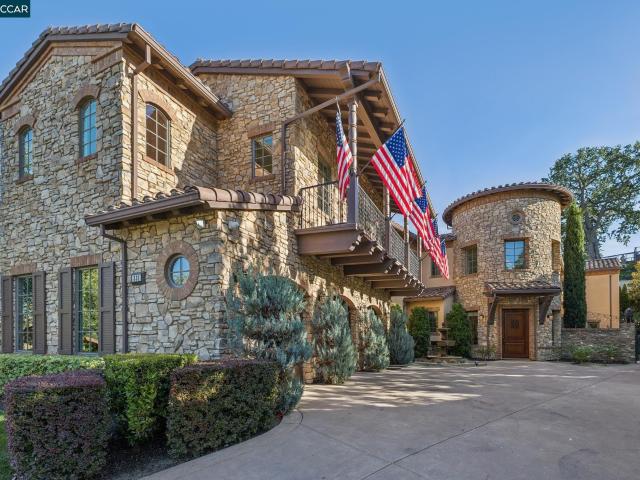
A grand Italian country estate showcasing beautiful architectural detailing, fine finishes & expansive rooms, featuring 5 en suite bedrooms, including a main level guest suite & a powder room on each level. The home is spacious yet cozy & elegant but comfortable for today's lifestyle w/ formal & informal gathering spaces, dedicated study, temperature controlled 500+ bottle wine cellar, expansive bonus/media room & gourmet eat-in kitchen w/ adjoining family room. Outdoor spaces, designed by Peter Koenig, are transformed into inviting venues. Gather w/ family & friends on the expansive patio w/fire pit, & dine near the outdoor kitchen w/ built-in grill, pizza oven & bar seating. Savor the views from the pergola complete with fireplace, custom lighting & heating, and wine refrigerator. Enjoy the endless pool w/ spa with automated cover built by Riviera Pools. Secluded and quiet yet close to downtown Danville, Hap Magee Park, Mt. Diablo. Exclusive Gated community!
USD 5,995,000
304 Via Peralta
View photo
House · for sale
USD 325,000
USD 226/sq.ft
304 Via Peralta
Saranap
· 1,432 sq.ft · 3 Bedrooms · 2 Baths · House
· Sauna · Swimming pool · Equipped kitchen
Saranap · 1,432 sq.ft · 3 Bedrooms · 2 Baths · House · Sauna · Swimming pool · Equipped kitchen
Welcome to 304 Via Peralta—an inviting and well-crafted 2022 manufactured home designed for comfortable living. Located within the active 55+ community of Rancho Diablo MHP, this spacious 3-bedroom, 2-bathroom, 1,440 sqft residence offers a wide-open layout that receives plenty of natural light. The bright living room flows seamlessly into a modern kitchen complete with quartz countertops, a large center island with pendant lighting, and stainless steel appliances. Architectural tray ceilings, classic trim work, and wide-plank vinyl flooring throughout elevate the space. Ceiling fans keep the home comfortable year-round. Amenities at Rancho Diablo include an inviting clubhouse, a swimming pool, a hot tub, dry saunas, a library, and a billiards room. The location is incredibly convenient, sitting just minutes away from shopping, dining, and movies at The Veranda in Concord. Commuting is a breeze with quick access to I-680, Highway 4, and BART stations. Come take a look and see how easil
USD 325,000
110 Alamo Square
View photo
Townhouse · for sale
USD 775,000
USD 626/sq.ft
110 Alamo Square
Saranap
· 1,238 sq.ft · 2 Bedrooms · 2 Baths · Townhouse
· Deck · Fireplace · Equipped kitchen · Parking
Saranap · 1,238 sq.ft · 2 Bedrooms · 2 Baths · Townhouse · Deck · Fireplace · Equipped kitchen · Parking
Welcome to Alamo Bridge, ideally located in the heart of charming Alamo! This beautifully renovated, single-story townhome is move-in ready and offers the perfect blend of modern comfort, privacy, and an exceptional location. Step inside to discover a stylishly updated kitchen and bathrooms, stainless-steel appliances—including a refrigerator—and updated lighting throughout. The spacious living area features a new gas-log fireplace with convenient remote control, creating a warm and inviting setting for relaxing or entertaining. The generous primary suite includes a walk-in closet, while the hall bath offers a tub/shower combination. Step outside to your serene, private deck—perfect for morning coffee, outdoor dining, or unwinding at the end of the day. Additional highlights include a two-car garage with automatic door opener and easy access to the community pool and spa. Enjoy beautiful views of the Westside Alamo hills, or take a leisurely stroll into downtown Alamo for its charming
USD 775,000
2101 Golden Rain Rd 14
View photo
Condo · for sale
USD 614,000
USD 588/sq.ft
2101 Golden Rain Rd 14
Saranap
· 1,044 sq.ft · 2 Bedrooms · 2 Baths · Condo
· Patio · Equipped kitchen
Saranap · 1,044 sq.ft · 2 Bedrooms · 2 Baths · Condo · Patio · Equipped kitchen
This beautifully reimagined and fully renovated open concept Signature Sonoma produced by Fred Rooster Renovations was designed to showcase premium upgrades and introduce first of their kind features. The enlarged primary suite includes a walk-in closet and ensuite bathroom featuring a curbless, doorless shower and heated floors. The kitchen features a large island with seating and oversized farmhouse sink facing out to a view of the Diablo hills, all-new appliances including an induction stove and ergonomically friendly dishwasher drawer, quartz countertops, and introducing a full-sized step-in lighted pantry for ample storage. The dual-pane windows and large rear patio door flood the expanded dining area and common areas with natural light during the day and recessed lighting in the evening. Additional features include in-unit full-sized laundry, full-sized entry coat closet, all-new ducting and hard flooring throughout. Truly crafted for comfort, the thoughtful design and designer f
USD 614,000
149 Sandringham Dr
View photo
House · for sale
USD 2,195,000
USD 752/sq.ft
149 Sandringham Dr
Saranap
· 2,917 sq.ft · 5 Bedrooms · 3 Baths · House
· Patio · Garden · Fireplace · Equipped kitchen · Air conditioning
Saranap · 2,917 sq.ft · 5 Bedrooms · 3 Baths · House · Patio · Garden · Fireplace · Equipped kitchen · Air conditioning
Tucked on a peaceful cul-de-sac with views of the Moraga hills, this light-filled two-story home offers five bedrooms, three full baths, and more than 2,900 square feet with a flat yard with lawn and patio. The foyer opens to a sun-drenched living room with an arched, wood-burning fireplace. The updated kitchen and great room form the heart of the home, with quartz counters, a generous island, induction cooktop, and a counter-depth refrigerator. A picture window frames backyard views, and the kitchen flows into the family room for easy entertaining. A formal dining room off the kitchen opens to the yard, and light hardwood floors run throughout the common areas. The main level also includes a bedroom, full bath, and a laundry room with storage. Upstairs features the primary suite features beautiful views, a walk-in closet and a dual-vanity bath. There are three additional bedrooms — including one that is double-sized — a large hall bath and storage. Dual-paned windows, central AC, and
USD 2,195,000

Get email alerts

Don't miss out: be the first to know about new properties

The alert was correctly created

On subscribing you accept the conditions of use and the privacy policy
Alert
Receive new ads in your inbox
Save this search
Receive alerts for new listings

We'll send you an email when we have new properties for: "Properties for sale in Saranap"

The alert was correctly created

Moraga town
Acalanes Ridge
Get email alerts and be the first to see new listings
Required field
On subscribing I accept the terms of the privacy policy
Perfect! You'll soon start receiving new listings via email
Alert
Receive an email when we have new ads for Properties for sale in Saranap
Save this search
Filters

Bedrooms

Size (sq.ft)

sq.ft
sq.ft

Price

USD
USD

Property type

Bathrooms

Clear all filters
Receive notifications when new entries are published.