361 houses for sale in Sardis Springs

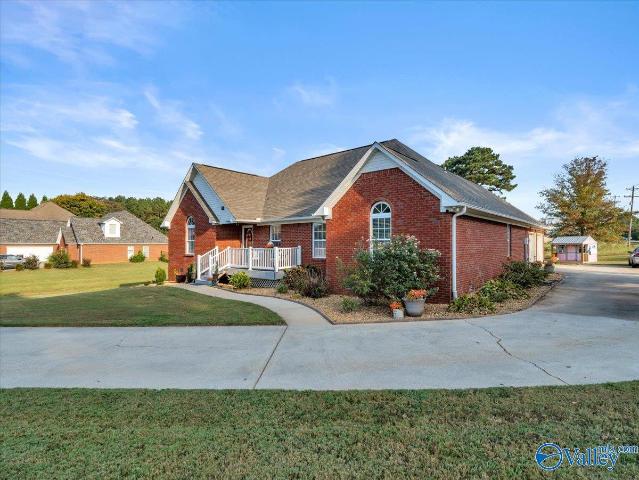
26867 Kyle Lane
View photo
House · for sale
USD 307,191
USD 156/sq.ft
26867 Kyle Lane
Sardis Springs
· 1,959 sq.ft · 4 Bedrooms · 2 Baths · House
· Equipped kitchen
Sardis Springs · 1,959 sq.ft · 4 Bedrooms · 2 Baths · House · Equipped kitchen
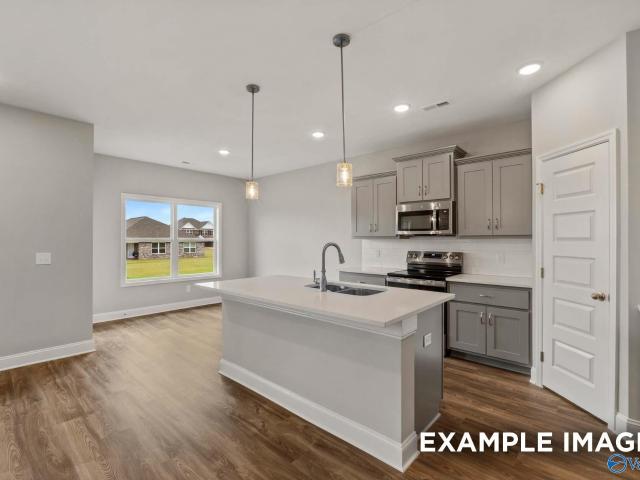
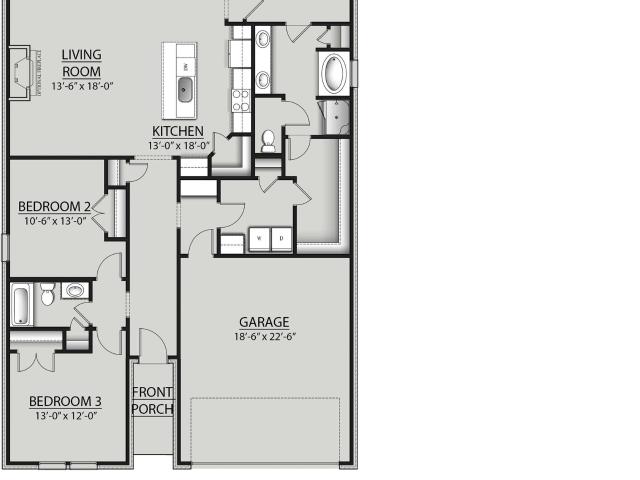
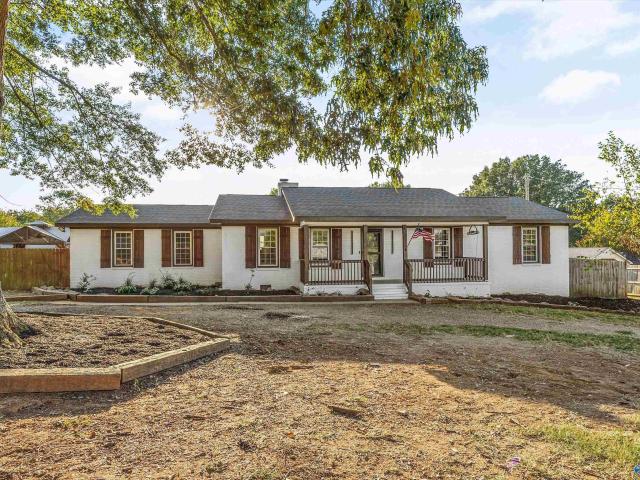
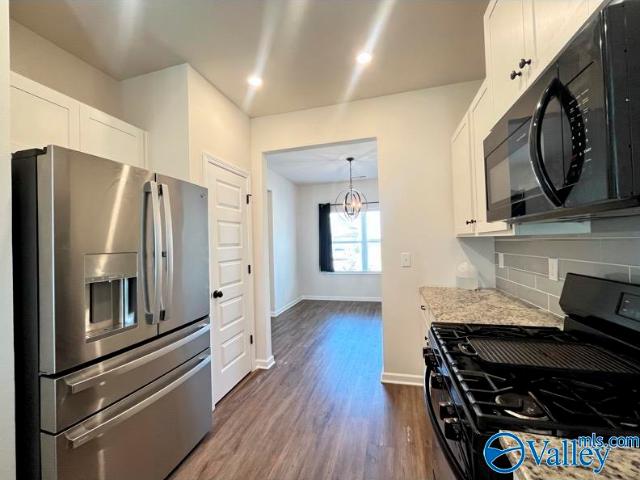
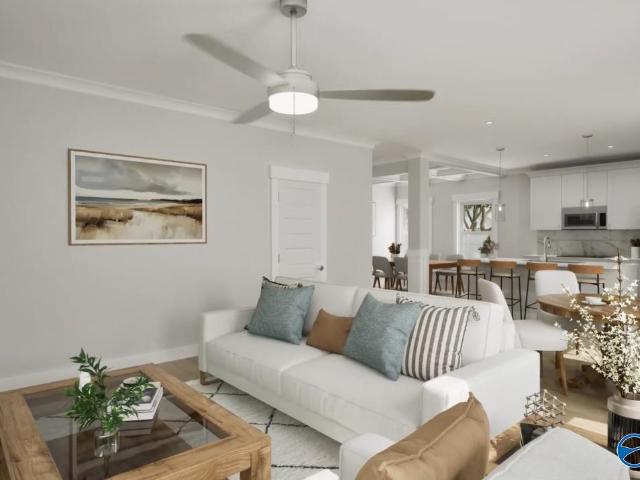
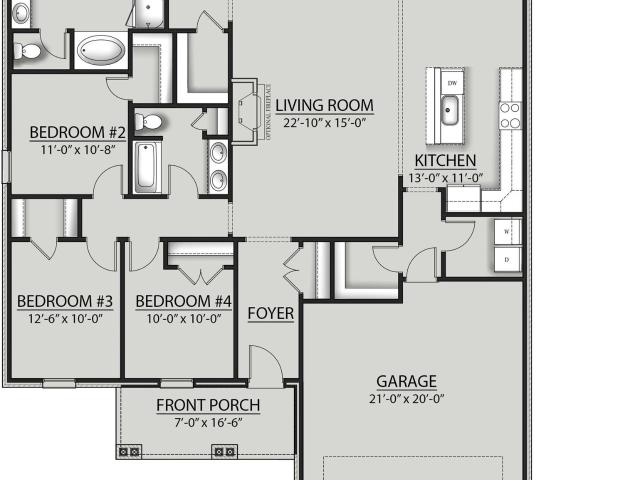
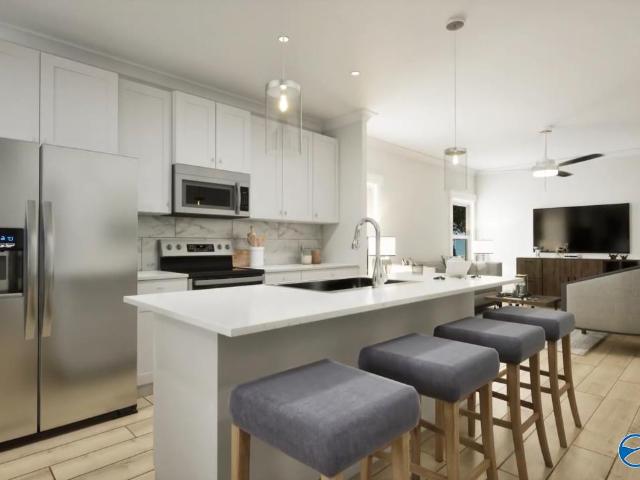
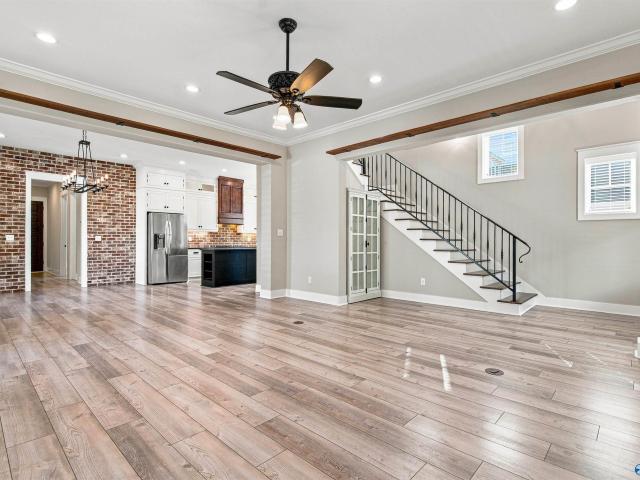
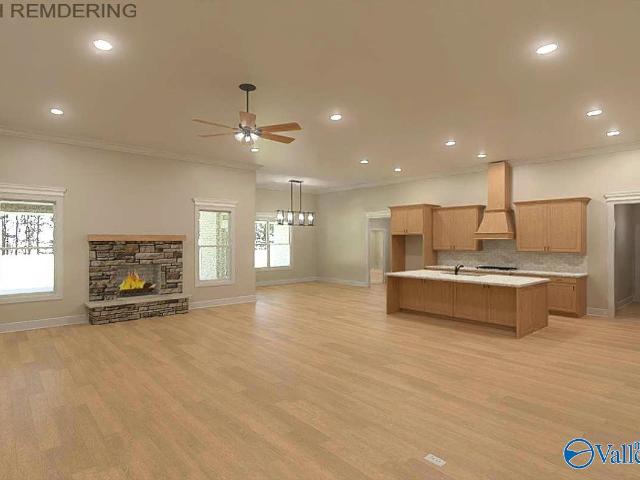
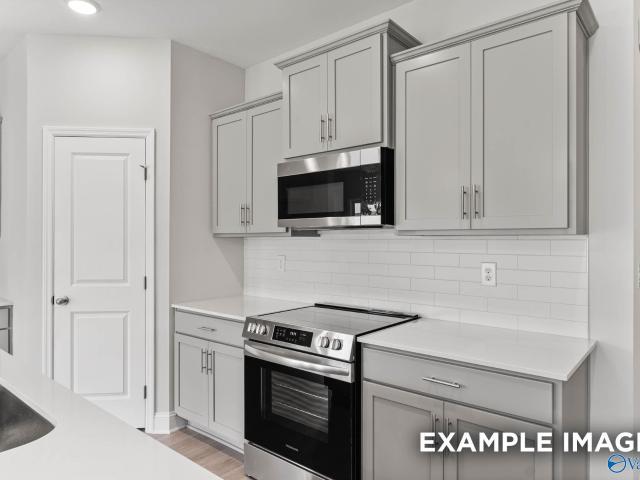
Under Construction. Home sold as presale. The DAPHNE is an open-concept home with unmatched versatility. Featuring tons of natural light, a family room is perfect for entertaining, and a kitchen that features a Large Island, quartz counters, stainless steel appliances, and a corner pantry. The Owner's Suite offers an ample amount of space, a walk-in closet, double vanity, and private toilet. The Foyer opens right into the inviting living, dining, and kitchen areas. This home also features an abundance of storage space
USD 307,191
16572 Demi Drive
View photo
House · for sale
USD 342,094
USD 140/sq.ft
16572 Demi Drive
Sardis Springs
· 2,443 sq.ft · 4 Bedrooms · 3 Baths · House
· Equipped kitchen
Sardis Springs · 2,443 sq.ft · 4 Bedrooms · 3 Baths · House · Equipped kitchen
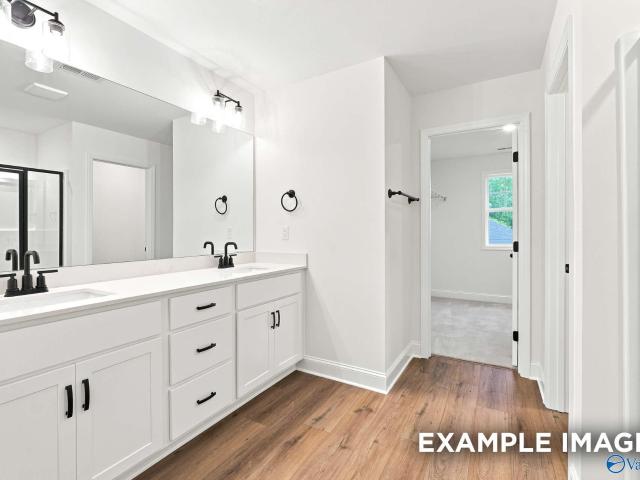
Under Construction. Estimated DECEMBER 2026. The shelby. A Modern Masterpiece that boasts soaring 9ft ceilings on the first floor, seamlessly connecting a formal dining area and open-concept kitchen, living, and breakfast nook. Enjoy the charm of vinyl plank flooring throughout the Main Floor. The Kitchen features with Stainless Steel appliances and Quartz countertops and Pantry. Relax in the inviting Main Floor Living Room or retreat to the cozy second-floor loft area. The large Primary Suite features a spacious Bathroom with Shower, Private Toilet, and Walk-in Closet. Large Secondary Bedrooms upstairs with walk-in closets. Virtual Tour of Similar Home. Visit today to Learn more!
USD 342,094
24991 Blossom Lane
View photo
House · for sale
USD 360,000
USD 185/sq.ft
Updated
24991 Blossom Lane
Sardis Springs
· 1,938 sq.ft · 3 Bedrooms · 2 Baths · House
· Garden · Deck · Equipped kitchen
Sardis Springs · 1,938 sq.ft · 3 Bedrooms · 2 Baths · House · Garden · Deck · Equipped kitchen
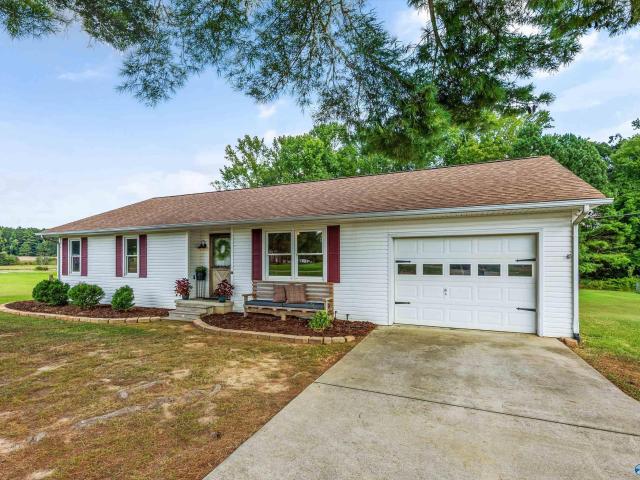
Welcome home to this charming property situated on almost 1 ACRE with NO HOA! Thoughtfully updated with a newer roof, LVP flooring (2024), fresh paint throughout, and more. The inviting OPEN FLOOR PLAN offers a spacious family room, dining area, and kitchen with an eat-in bar, perfect for everyday living and entertaining. Enjoy added privacy in the isolated primary suite with a private bath. French doors lead to the gazebo-covered deck and large backyard, creating a wonderful outdoor entertaining space. Seller will provide a 1-year home warranty and is offering concessions toward buyer closing costs, etc. Seller will provide a new stainless stove and microwave or an allowance up to 1K!
USD 360,000
16794 Demi Drive
View photo
House · for sale
USD 249,900
USD 169/sq.ft
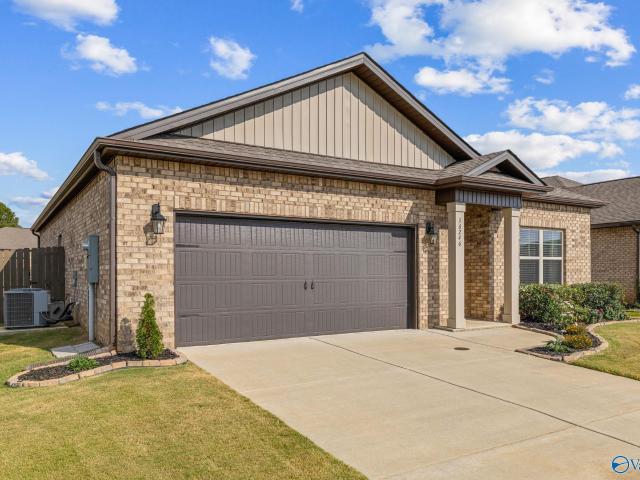
16794 Demi Drive
Sardis Springs
· 1,475 sq.ft · 3 Bedrooms · 2 Baths · House
· Office room · Equipped kitchen
Sardis Springs · 1,475 sq.ft · 3 Bedrooms · 2 Baths · House · Office room · Equipped kitchen
Under Construction. Estimated Completion DECEMBER 2026. The asheville. A stunning one-level home with an open-concept design perfect for modern lifestyles. This home features a spacious kitchen with quartz counters, corner pantry, and an island overlooking the living room, creating an ideal entertaining space. The isolated primary bedroom provides a peaceful retreat, while two additional bedrooms offer flexibility for guests, office space, or hobbies. Enjoy 9-foot ceilings throughout, adding an airy, spacious feel to every room. Step outside to your covered back porch – perfect for morning coffee or evening relaxation. Virtual Tour of Similar Home. Visit Today and Learn More!
USD 249,900
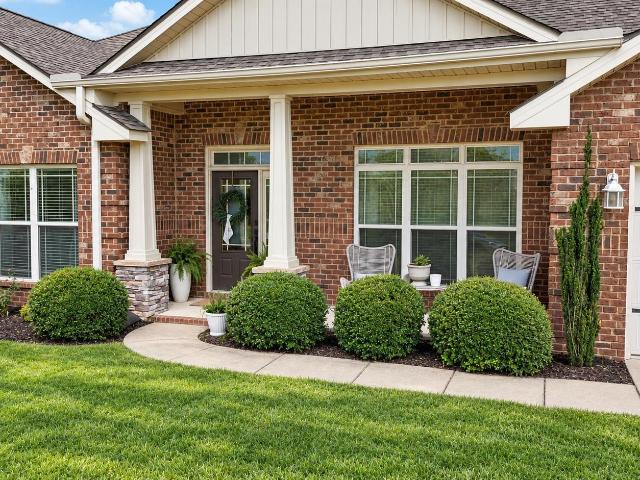
26100 Meadow Ridge Lane
View photo
House · for sale
USD 275,000
USD 169/sq.ft
26100 Meadow Ridge Lane
Sardis Springs
· 1,625 sq.ft · 4 Bedrooms · 2 Baths · House
· Patio · Garden · Office room · Equipped kitchen
Sardis Springs · 1,625 sq.ft · 4 Bedrooms · 2 Baths · House · Patio · Garden · Office room · Equipped kitchen
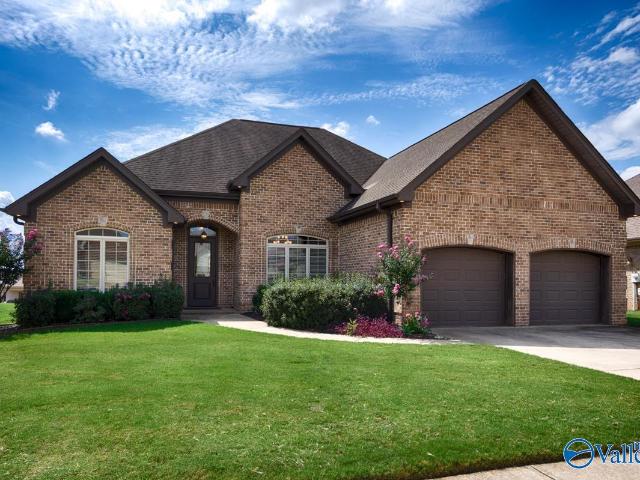
Move-in ready, full brick & no hoa! This 4 bed, 2 bath home offers easy one-level living on a spacious. 34-acre lot. Inside you’ll find a functional layout with plenty of room + a kitchen complete with pantry & ALL appliances. Secluded primary has a garden tub & walk in closet. 4th bedroom could be a perfect home office. Outside, enjoy a covered front porch with extended patio, covered back patio & a large fenced backyard with a new double gate. Electricity is already run to the back of the property—ready for a future shop or storage building! Zoned for Creekside Elementary, East Limestone Middle & High School. Great space, great yard & ready for its new owner! 100% financing available too!
USD 275,000
409 North Jefferson Street
View photo
House · for sale
USD 398,900
USD 189/sq.ft
409 North Jefferson Street
Sardis Springs
· 2,110 sq.ft · 3 Bedrooms · 2 Baths · House
· Garden · Swimming pool
Sardis Springs · 2,110 sq.ft · 3 Bedrooms · 2 Baths · House · Garden · Swimming pool
Downtown athens! This historic Tudor style 3-bedroom, 2-bath home built in 1930 is the perfect mix of location and convenience of nearby shops, restaurants, and local events. This house is a blank slate and offers a rare opportunity to restore or renovate to make it your own. Outside, a beautiful front porch welcomes you home, while the private backyard provides pool and gazebo perfect for entertaining. And for those with vision, the semi-finished, floored attic offers exciting potential
USD 398,900
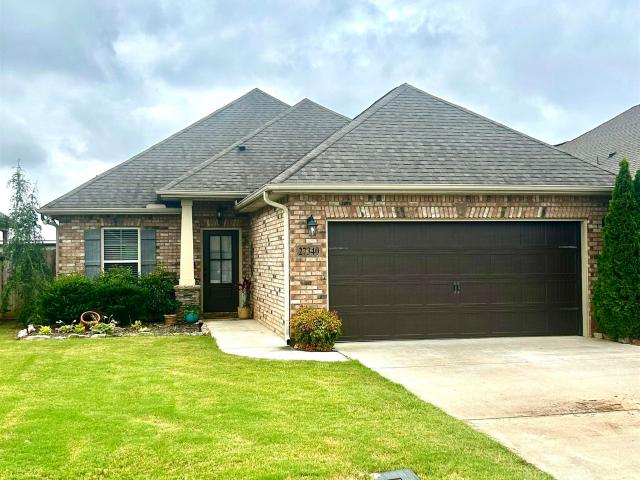
27340 Dieken Drive
View photo
House · for sale
USD 250,000
USD 178/sq.ft
27340 Dieken Drive
Sardis Springs
· 1,399 sq.ft · 3 Bedrooms · 2 Baths · House
· Patio · Garden
Sardis Springs · 1,399 sq.ft · 3 Bedrooms · 2 Baths · House · Patio · Garden
Welcome home to this beautiful 3-bedroom, 2 bath home in Browns Crossing Community. Open Floor plan great for entertaining, step outside to enjoy the covered back patio overlooking a private, fenced backyard. Perfect for relaxing, grilling, or spending time with family and friends
USD 250,000
13606 Rising Run Circle
View photo
House · for sale
USD 550,000
USD 165/sq.ft
13606 Rising Run Circle
Sardis Springs
· 3,315 sq.ft · 4 Bedrooms · 3 Baths · House
· Fireplace · Equipped kitchen
Sardis Springs · 3,315 sq.ft · 4 Bedrooms · 3 Baths · House · Fireplace · Equipped kitchen
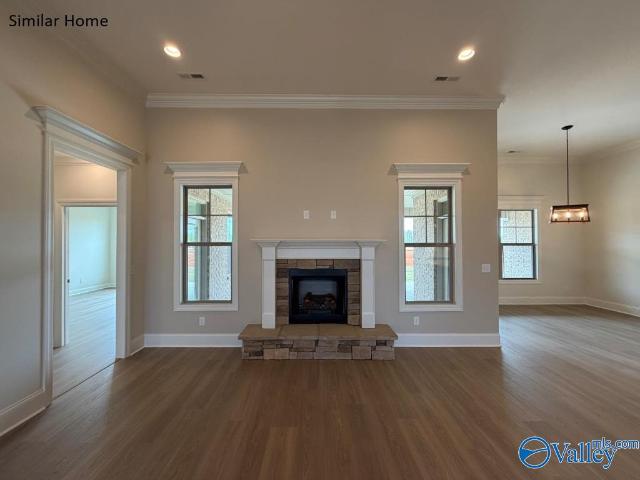
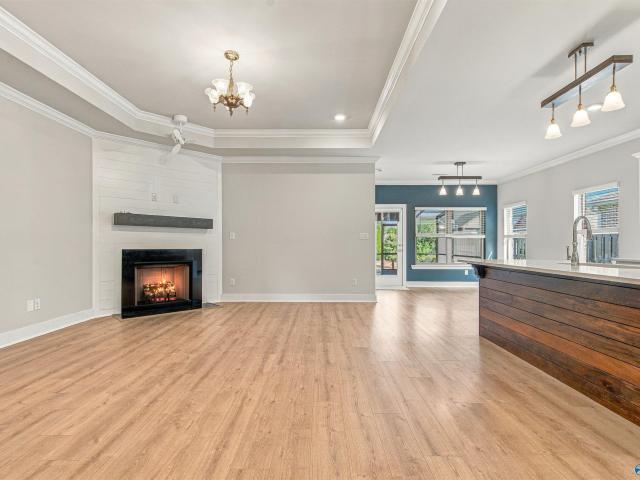
Space to gather, room to unwind! Discover 3,320 sqft at 13606 Rising Run Circle Athens AL. Soaring 11-ft ceilings, rich wood floors, crown molding and a stone-accented fireplace set the scene. The kitchen shines with granite counters, a large island, white cabinetry, stainless appliances and generous bar seating. Enjoy an elegant formal dining room, breakfast nook and French-door flex room. Retreat to a spacious primary suite with a sitting area, tray ceiling, dual vanity, soaking tub and separate tiled shower. Every bedroom features a walk-in closet! Located in Fieldstone near the new Publix, Canebrake Club and Buc-ee's, with access to Hwy 72 and I-65 for trips to Madison and Huntsville
USD 550,000
Taft A 1 Avondale Drive
View photo
House · for sale
USD 567,900
USD 175/sq.ft
Taft A 1 Avondale Drive
Sardis Springs
· 3,240 sq.ft · 4 Bedrooms · 3 Baths · House
· Parking · Fireplace · Equipped kitchen
Sardis Springs · 3,240 sq.ft · 4 Bedrooms · 3 Baths · House · Parking · Fireplace · Equipped kitchen
Proposed Construction-3 CAR GARAGE. 12' ceilings. Extensive trim. No carpet. Taft A Plan is a 4BR, 3BA home with Sunroom. Kitchen with 12' ceiling, large island with counter seating, soft close custom cabinetry, gas cooktop w/cabinet vent hood, tile backsplash and large pantry. Family Room w/12' ceiling & gas-log fireplace, ceiling fan, 8' tall openings; Dining Room w/12' coffered ceiling. Master BR w/dbl. Trey, recessed lights, ceiling fan. Master bath Free Standing Tub, Tile shower w/ dbl. Shower heads & rimless door & huge walk-in closet. Sunroom has vaulted ceiling and ceiling fan. Three additional BR w/ceiling fans, crown molding, two with walk-in closets. Large covered back porch
USD 567,900
16246 Water Mill Road
View photo
House · for sale
USD 274,900
16246 Water Mill Road
Sardis Springs
· 3 Bedrooms · 2 Baths · House
· Garden · Equipped kitchen
Sardis Springs · 3 Bedrooms · 2 Baths · House · Garden · Equipped kitchen
Welcome home to the Aria floor plan offering 1,683 sq. Ft. with 3 bedrooms and 2 baths. This open floor plan features 9' ceilings, crown molding, and wood flooring throughout the main living areas. The spacious kitchen offers an island, staggered cabinetry, stainless steel smooth-top range, microwave, and dishwasher. The primary suite features carpet, a walk-in closet, and private bath with double vanity, quartz countertops, soaking tub, and separate shower. Large fenced in back yard. A well-designed floor plan with plenty of space for everyday living and entertaining
USD 274,900
21526 Silver Oaks Circle
View photo
House · for sale
USD 409,000
USD 162/sq.ft
21526 Silver Oaks Circle
Sardis Springs
· 2,519 sq.ft · 4 Bedrooms · 2 Baths · House
· Patio
Sardis Springs · 2,519 sq.ft · 4 Bedrooms · 2 Baths · House · Patio
Fresh, updated & move-in ready! *. This beautifully refreshed 4-bedroom, 3-bath home has just undergone a stylish makeover with NEW FLOORING, FRESH PAINT, and NEW COUNTERTOPS that give the interior a bright, updated feel. The spacious layout offers room to spread out, while the BACK PATIO creates the perfect spot for outdoor entertaining, relaxing, or enjoying your morning coffee. With its fresh finishes and versatile floor plan, this home is ready for its next chapter
USD 409,000
27650 Kalyn Circle
View photo
House · for sale
USD 498,000
USD 114/sq.ft
27650 Kalyn Circle
Sardis Springs
· 4,338 sq.ft · 5 Bedrooms · 4 Baths · House
· Office room
Sardis Springs · 4,338 sq.ft · 5 Bedrooms · 4 Baths · House · Office room
Homes with this combination of space, character, and craftsmanship are hard to find! Beautiful original hardwood floors flow throughout the main level, complemented by crown molding, abundant natural light, and granite countertops. Offering five bedrooms and five baths, this home provides plenty of room to live, work, and entertain, with a spacious bonus, an office, and a private sitting room adjoining the primary suite. Generous square footage and thoughtfully designed spaces make this home functional as it is beautiful. Tucked away on a quiet cul-de-sac in an established neighborhood with NO HOA, this property offers space, charm, and welcoming feel that truly says, Welcome Home'
USD 498,000
26118 Kennesaw Ridge Drive
View photo
House · for sale
USD 2,990,000
USD 1,551/sq.ft
26118 Kennesaw Ridge Drive
Sardis Springs
· 1,927 sq.ft · 3 Bedrooms · 2 Baths · House
· Patio · Garden · Swimming pool · Equipped kitchen · Parking
Sardis Springs · 1,927 sq.ft · 3 Bedrooms · 2 Baths · House · Patio · Garden · Swimming pool · Equipped kitchen · Parking
Beautiful corner lot home features 3-bed, 2-bath home offering an inviting open-concept layout filled with natural light. The spacious living, dining and kitchen areas flow seamlessly for easy everyday living and entertaining. The kitchen features a generous walk-in pantry, granite counters, and stainless appliances. The private primary suite is a true retreat with a spa-like bath featuring a walk-in shower, separate garden tub, water closet and walk-through closet leading directly to the spacious laundry room with cabinets and linen closet. Enter home from garage and there is a drop station for coats and bags. Relax on the patio overlooking the privacy-fenced backyard with area for hot tub
USD 2,990,000
Sedona A1 Avondale Drive
View photo
House · for sale
USD 571,900
USD 175/sq.ft
Sedona A1 Avondale Drive
Sardis Springs
· 3,261 sq.ft · 5 Bedrooms · 3 Baths · House
· Parking · Fireplace · Equipped kitchen
Sardis Springs · 3,261 sq.ft · 5 Bedrooms · 3 Baths · House · Parking · Fireplace · Equipped kitchen
Proposed Construction-3 CAR GARAGE. 12' ceilings. Extensive trim. No carpet. Keeping room. Sedona A Plan is a 5BR, 3BA home with Keeping room. Kitchen with 12' ceiling, large island with counter seating, soft close custom cabinetry, gas cooktop with cabinet vent hood, tile backsplash and large pantry. Family Room w/12' ceiling & gas-log fireplace, ceiling fan, 8' tall openings; Dining Room w/12' coffered ceiling. Keeping w/ vaulted ceiling, ceiling fan and fireplace. Master BR w/dbl. Trey, recessed lights, ceiling fan. Master bath Free Standing Tub, Tile shower w/ dbl. Shower heads & rimless door & huge walk-in closet. Three additional BR w/ceiling fans, crown. Large covered back porch
USD 571,900
16787 Ted Childs Drive
View photo
House · for sale
USD 295,964
USD 159/sq.ft
16787 Ted Childs Drive
Sardis Springs
· 1,851 sq.ft · 3 Bedrooms · 2 Baths · House
· Garden · Equipped kitchen
Sardis Springs · 1,851 sq.ft · 3 Bedrooms · 2 Baths · House · Garden · Equipped kitchen
Under Construction-The TRILLIUM IV I in Kennesaw Creek community offers a 3BR/2BA, open and split design. Upgrades added (list attached). Features: double vanity, garden tub, separate shower, and walk-in closet (opens to laundry) in master bath, kitchen island, walk-in pantry, boot bench in mudroom, covered porches, undermount sinks, wood cabinets, LED lighting, ceiling fans in living and master, built-in shelving in pantry and closets, landscaping with stone edging, gutters, downspouts, stone address blocks, termite system, and more! Energy Efficient Features: water heater, electric kitchen appliance package, vinyl low E-3 windows, and more!
USD 295,964
17359 Jones Road
View photo
House · for sale
USD 400,000
USD 121/sq.ft
17359 Jones Road
Sardis Springs
· 3,294 sq.ft · 5 Bedrooms · 4 Baths · House
· Patio · Garden · Parking · Deck · Fireplace · Equipped kitchen
Sardis Springs · 3,294 sq.ft · 5 Bedrooms · 4 Baths · House · Patio · Garden · Parking · Deck · Fireplace · Equipped kitchen
Discover 17359 Jones Rd, Athens, AL 35613! This 5-bedroom, 4-bath home offers 3,297 sq ft on. 78 acres in Chriswood. Gather around the brick fireplace and cook in a charming kitchen with white cabinetry, wood countertops, and stainless appliances. A separate dining room offers space for entertaining. The expansive primary bedroom features a wood ceiling and space for a sitting area, while shiplap and wood accents add warmth throughout. A spacious lower-level bonus area offers room for hobbies or recreation. Outside, enjoy a large fenced yard, deck, covered patio, and detached garage. Roof replaced in 2021. Schedule your private tour Today!
USD 400,000
29772 Logan Oaks Drive NW
View photo
House · for sale
USD 289,500
USD 129/sq.ft
29772 Logan Oaks Drive NW
Sardis Springs
· 2,228 sq.ft · 4 Bedrooms · 2 Baths · House
Sardis Springs · 2,228 sq.ft · 4 Bedrooms · 2 Baths · House
Don't miss this great opportunity — perfect for homeowners, a rental portfolio, or investors alike! Nestled on a quiet street in the cozy Lantern Pointe community of Harvest, this beautiful home just needs a little TLC to truly shine. Enjoy the best of both worlds: a peaceful neighborhood setting with convenient, central access to Clift Farms, Huntsville, Athens, and Madison. Bring your vision and make this home your own!
USD 289,500
13611 National Drive
View photo
House · for sale
USD 356,350
USD 142/sq.ft
13611 National Drive
Sardis Springs
· 2,497 sq.ft · 5 Bedrooms · 4 Baths · House
· Equipped kitchen
Sardis Springs · 2,497 sq.ft · 5 Bedrooms · 4 Baths · House · Equipped kitchen
Under Construction-Welcome to a home designed for contemporary versatility. The Valenta balances expansive social spaces with secluded private retreats. The main level boasts a gourmet kitchen with quartz countertops, opening to a bright breakfast area, family room, formal dining room, and a guest bedroom featuring a stunning 2-story bay window. Upstairs, a versatile central loft anchors three additional bedrooms and an indulgent primary suite complete with dual vanities, and a soaking tub. Step outside to enjoy the covered porch. Visuals feature a similar home for inspiration; base pricing varies based on selected features
USD 356,350
25804 Pinot Drive
View photo
House · for sale
USD 327,704
USD 165/sq.ft
25804 Pinot Drive
Sardis Springs
· 1,981 sq.ft · 4 Bedrooms · 2 Baths · House
· Garden · Equipped kitchen
Sardis Springs · 1,981 sq.ft · 4 Bedrooms · 2 Baths · House · Garden · Equipped kitchen
Under Construction-The RODESSA IV G in Sonoma Valley community offers a 4BR/2BA open design. Upgrades added (list attached). Special Features: double vanity, garden tub, separate shower, and walk-in closet in master bath, kitchen island, walk-in pantry, covered porches, undermount sinks, custom kitchen backsplash, cabinet hardware, LED lighting, crown molding, ceiling fans in living and master, built-in shelving in pantry/closets, smart connect WIFI thermostat, landscaping, gutters/downspouts, stone address blocks, termite system, and more! Energy Efficient Features: tankless gas water heater, kitchen appliance package, vinyl low E-3 windows, and more!
USD 327,704
24295 McKinley Avenue
View photo
House · for sale
USD 289,850
USD 162/sq.ft
24295 McKinley Avenue
Sardis Springs
· 1,787 sq.ft · 4 Bedrooms · 3 Baths · House
· Equipped kitchen · Swimming pool
Sardis Springs · 1,787 sq.ft · 4 Bedrooms · 3 Baths · House · Equipped kitchen · Swimming pool
Under Construction-Welcome home to the Josephina II! This thoughtfully designed 4-bedroom, 3-bath floor plan features an expansive main-level layout, a light-filled family room, and a gourmet kitchen highlighted by gorgeous quartz countertops. Enjoy peaceful outdoor mornings relaxing on your covered porch. Tucked away for ultimate privacy, the secluded primary suite offers a luxurious retreat complete with dual vanities and a large walk-in closet. Situated in an exceptional resort pool & clubhouse community, this home seamlessly combines modern style with relaxed comfort. Visuals for inspiration. Pricing is the base starting point; final price based on selections
USD 289,850
13728 Plainfield Drive
View photo
House · for sale
USD 799,900
USD 234/sq.ft
13728 Plainfield Drive
Sardis Springs
· 3,412 sq.ft · 4 Bedrooms · 3 Baths · House
· Patio · Equipped kitchen · Swimming pool
Sardis Springs · 3,412 sq.ft · 4 Bedrooms · 3 Baths · House · Patio · Equipped kitchen · Swimming pool
Directly overlooking Hole 8 in Canebrake Club, this better-than-new 2020 home pairs golf course views with a custom plan designed for elegant living & entertaining! 2 primary suites, one on each level, both offer generous walk-in closets with built-ins & beautifully appointed ensuite baths. Hardwood throughout; no carpet. Coffered ceilings, crown molding, plantation shutters, & natural light elevate the interiors. Quartz kitchen with Café appliances flows into the fireside family room. Private study + formal dining. Effortless outdoor living with Bahama shutters, covered patio, pergola, grilling area & lush landscaping! Enjoy Canebrake lifestyle: golf, dining, pool, tennis, & pickleball!
USD 799,900
14824 Demarie Lane
View photo
House · for sale
USD 359,000
USD 170/sq.ft
14824 Demarie Lane
Sardis Springs
· 2,110 sq.ft · 4 Bedrooms · 3 Baths · House
· Patio · Garden · Equipped kitchen · Parking
Sardis Springs · 2,110 sq.ft · 4 Bedrooms · 3 Baths · House · Patio · Garden · Equipped kitchen · Parking
Only 3 years young and exceptionally well maintained, this beautiful 4-bedroom, 3-bath home offers the space, style, and convenience you've been looking for! The kitchen and baths feature quartz countertops. The attached garage also features a storm shelter for added peace of mind. Step outside to enjoy the patios, extensive backyard landscaping, complete with a beautiful stone walkway leading to the detached building, perfect for extra storage or whatever suits your needs. Ideally located between Athens and Madison, this home offers easy access in either direction and is conveniently located near the Mooresville Publix shopping center. This one is a must see!
USD 359,000
23466 St John Road
View photo
House · for sale
USD 513,900
USD 204/sq.ft
23466 St John Road
Sardis Springs
· 2,508 sq.ft · 4 Bedrooms · 3 Baths · House
· Patio · Garden · Fireplace · Equipped kitchen
Sardis Springs · 2,508 sq.ft · 4 Bedrooms · 3 Baths · House · Patio · Garden · Fireplace · Equipped kitchen
Beautiful 4BR/3BA home offering 2,510 sq ft and only 6 years old! Loaded with extras including 10' ceilings, crown molding, open floor plan, fireplace and beautiful hardwood-style flooring. Spacious kitchen features abundant cabinetry, large island, gas cooktop and stainless appliances. Primary suite boasts a spa-like bath with freestanding tub, tile shower and double vanities. Enjoy multiple porches, a private patio perfect for entertaining, large backyard, spacious laundry room and excellent storage. Move-in ready and a must-see!
USD 513,900
14373 Doe Run
View photo
House · for sale
USD 469,000
USD 156/sq.ft
14373 Doe Run
Sardis Springs
· 2,992 sq.ft · 5 Bedrooms · 4 Baths · House
· Garden · Deck · Fireplace · Equipped kitchen
Sardis Springs · 2,992 sq.ft · 5 Bedrooms · 4 Baths · House · Garden · Deck · Fireplace · Equipped kitchen
Welcome to this well-maintained 5 bed/4 bath home. Full brick home on a large lot with mature trees. You will love the soaring smooth ceilings which are topped with crown molding. Kitchen has stainless appliances, lots of custom cabinets and an island. The 5 bedrooms provide ample space for everyone. Relax with a book in the front room or host family and friends in the separate dining room. Large living area with a gas log fireplace. Relax on the back deck overlooking the large back yard with lots of nature
USD 469,000
17186 Mooresville Road
View photo
House · for sale
USD 260,000
USD 166/sq.ft
17186 Mooresville Road
Sardis Springs
· 1,561 sq.ft · 2 Bedrooms · 1 Bath · House
· Office room · Cellar
Sardis Springs · 1,561 sq.ft · 2 Bedrooms · 1 Bath · House · Office room · Cellar
Open House Sunday, Oct 4th from 1-3pm. Welcome home to this well-maintained 2-bedroom, 1.5-bath home on a spacious 1-acre lot in the East Limestone School Zone. This charming one-level home features updated LVP flooring throughout, oversized bedrooms, a gorgeous sunroom filled with natural light, and a cute, thoughtfully designed office/school room. A partial basement provides additional storage and can serve as a storm shelter. Roof, HVAC, and windows were updated in 2017. Conveniently located just 20 minutes from Madison and 30 minutes from Huntsville and Redstone Arsenal
USD 260,000
22104 Kennemer Lane
View photo
House · for sale
USD 340,000
USD 165/sq.ft
22104 Kennemer Lane
Sardis Springs
· 2,056 sq.ft · 3 Bedrooms · 2 Baths · House
· Patio · Equipped kitchen · Parking
Sardis Springs · 2,056 sq.ft · 3 Bedrooms · 2 Baths · House · Patio · Equipped kitchen · Parking
Beautifully maintained 3BR/2BA 2066sf brick home in the desirable Canebrake community. House sits on approximately. 24 acres and is convenient to Athens, I-65 and Huntsville. Mostly open floorplan connects the main living areas while maintaining a secluded primary suite with glamour bath. Two additional bedrooms on the other side of the house. The foyer, living room and dining room have wood flooring, while the kitchen, breakfast room, laundry room and both bathrooms have tile. All bedrooms are finished with carpet for added comfort. Attached 2-car garage offers storage possibilities as well as parking. Covered patio at the rear of house makes the perfect place for relaxing or entertaining
USD 340,000
26515 Bain Road
View photo
House · for sale
USD 278,000
USD 168/sq.ft
26515 Bain Road
Sardis Springs
· 1,647 sq.ft · 3 Bedrooms · 2 Baths · House
· Garden
Sardis Springs · 1,647 sq.ft · 3 Bedrooms · 2 Baths · House · Garden
Not your average cookie cutter tract home! Cute as can be! Brick rancher w/ fenced in yard, covered front and back porches. Secluded master suite w/ large closet, separate dining room, media closet wood floors. 3 minutes to southern gayles golf course!
USD 278,000
13246 Gallop Quick Court NW
View photo
House · for sale
USD 369,900
USD 148/sq.ft
13246 Gallop Quick Court NW
Sardis Springs
· 2,497 sq.ft · 4 Bedrooms · 3 Baths · House
Sardis Springs · 2,497 sq.ft · 4 Bedrooms · 3 Baths · House
Under Construction-Introducing D.R. Horton Huntsville's NEW floorplan. The Ozark boasts 2,503 square feet of living space. With all main living areas and the primary bedroom/bathroom on the first floor, the second floor holds bedrooms 3 and 4 as well as an upstate living area and a secondary bathroom. This is a floorplan you don't want to miss out on! Schedule a tour today!
USD 369,900
Thorton C Avondale Drive
View photo
House · for sale
USD 689,900
USD 163/sq.ft
Thorton C Avondale Drive
Sardis Springs
· 4,219 sq.ft · 5 Bedrooms · 4 Baths · House
· Parking · Fireplace · Equipped kitchen
Sardis Springs · 4,219 sq.ft · 5 Bedrooms · 4 Baths · House · Parking · Fireplace · Equipped kitchen
Proposed Construction-3 CAR GARAGE. No carpet. Extensive trim. Thorton C is a 1 1/2 story with 5 Bedrooms, 4 Bath, Dining, Sunroom and Bonus Room. Family room has 12' ceiling, gas fireplace, recessed lighting, ceiling fan. Kitchen has 12' ceiling, soft close custom cabinets, kitchen island with seating, gas cooktop package, tile backsplash and walk-in pantry. Dining Room has 9' coffered ceiling and wainscotting. Sunroom with Vaulted Ceiling. Master bedroom with double trey ceiling, recessed lights and ceiling fan. Glam bath w/ 11' ceiling, freestanding tub, tile shower w/ 2 shower head, dbl. Vanities, & walkin closet. Laundry w/ custom cabinet. Baths w/ granite. One Bed & Bonus upstairs
USD 689,900
26431 Birkshire Lane
View photo
House · for sale
USD 525,000
USD 178/sq.ft
26431 Birkshire Lane
Sardis Springs
· 2,939 sq.ft · 4 Bedrooms · 3 Baths · House
· Patio · Parking · Fireplace · Equipped kitchen
Sardis Springs · 2,939 sq.ft · 4 Bedrooms · 3 Baths · House · Patio · Parking · Fireplace · Equipped kitchen
4 BD, 3 BA brick & stone home. Lg 3 car garage w/epoxy floor (31x21) 12' ceilings in main living areas, extensive trim, wood floors throughout w/tile in baths/laundry areas. Open floor plan, large granite kitchen island with counter seating area and lots of storage, soft close custom cabinets, vented hood over gas cook top, large pantry w/wood shelves, under cabinet lighting, tile backsplash. Great room features gas fireplace & surround sound system. Coffered ceiling in the dining room. Isolated primary bedroom w/double trey ceiling, glamour bath w/ free standing tub, lg shower w/dbl shower heads, custom built walk-in closet. Large covered back patio. Plus rain soft water softener system
USD 525,000

Get email alerts

Don't miss out: be the first to know about new properties

The alert was correctly created

On subscribing you accept the conditions of use and the privacy policy
Alert
Receive new ads in your inbox
Save this search
Receive alerts for new listings

We'll send you an email when we have new properties for: "Houses for sale in Sardis Springs"

The alert was correctly created

Park Hill, Athens CCD Limestone County Alabama
Capshaw
Get email alerts and be the first to see new listings
Required field
On subscribing I accept the terms of the privacy policy
Perfect! You'll soon start receiving new listings via email
Alert
Receive an email when we have new ads for Houses for sale in Sardis Springs
Save this search
Filters

Bedrooms

Size (sq.ft)

sq.ft
sq.ft

Price

USD
USD

Property type

Bathrooms

Clear all filters
Receive notifications when new entries are published.