361 houses for sale in Sardis Springs

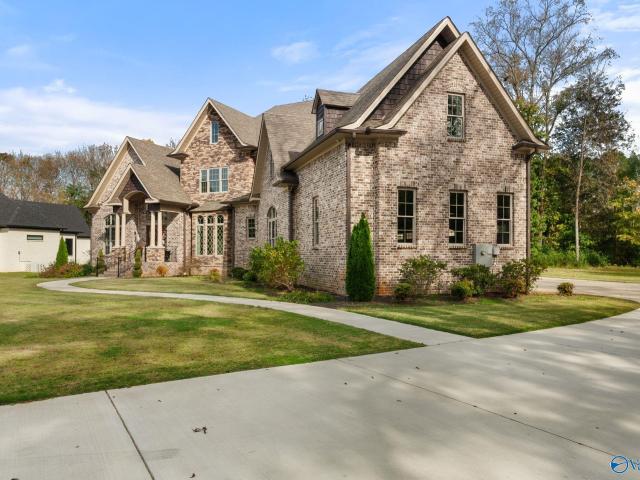
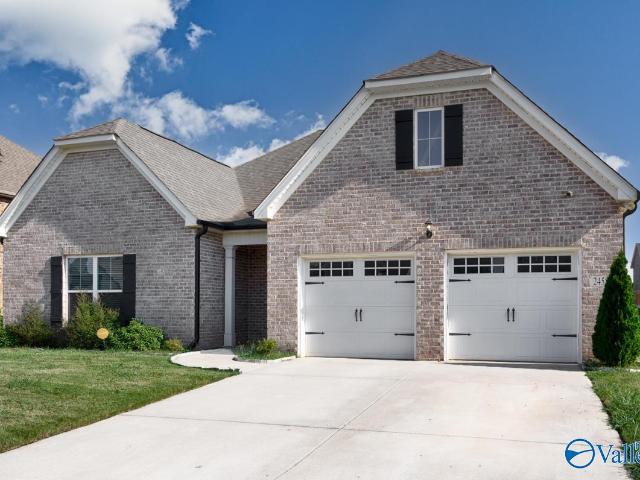
15229 Craft Lane
View photo
House · for sale
USD 320,000
USD 162/sq.ft
15229 Craft Lane
Sardis Springs
· 1,970 sq.ft · 4 Bedrooms · 2 Baths · House
· Garden · Equipped kitchen · Parking
Sardis Springs · 1,970 sq.ft · 4 Bedrooms · 2 Baths · House · Garden · Equipped kitchen · Parking
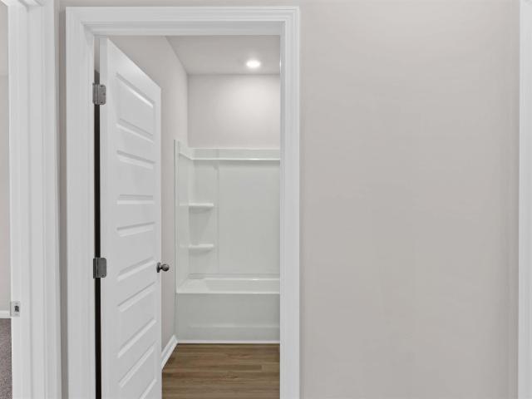
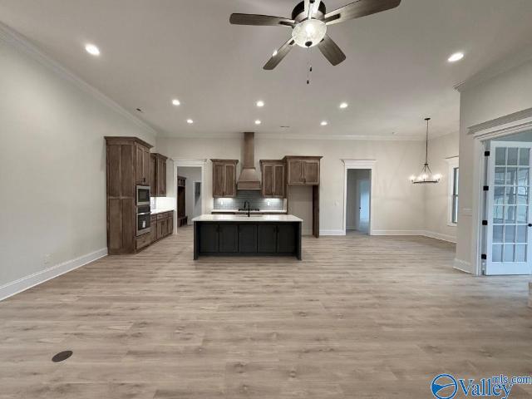
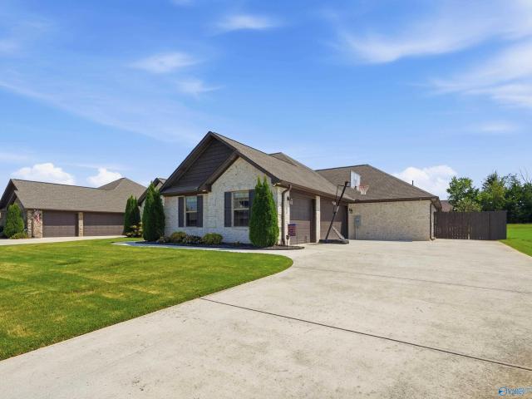
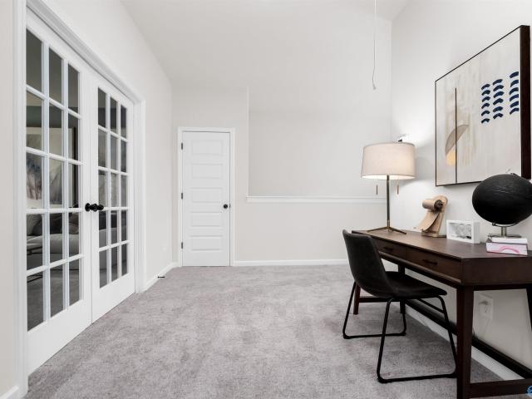
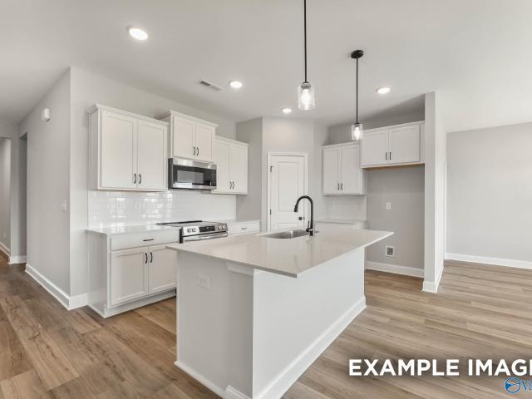
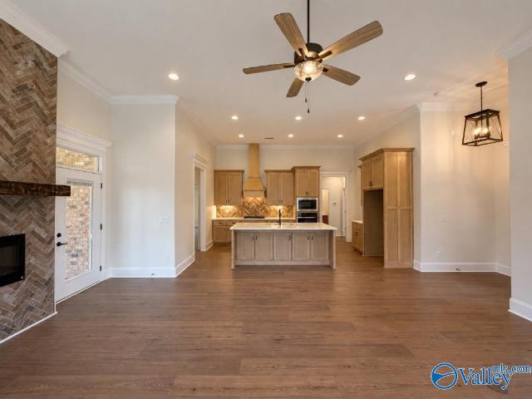
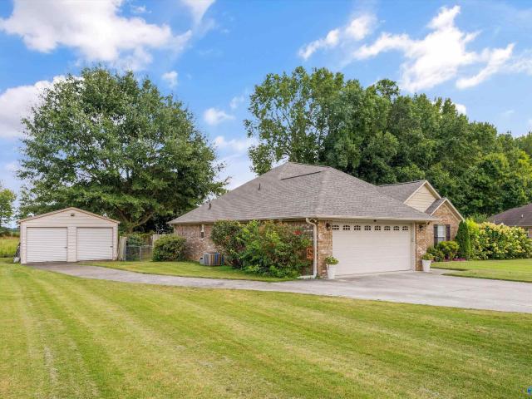
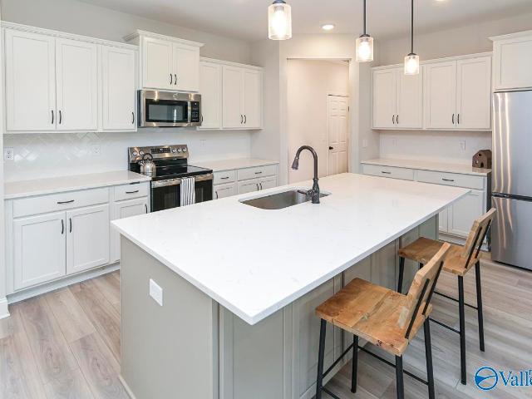
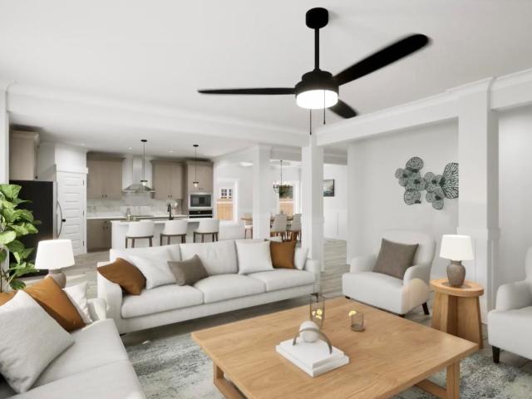
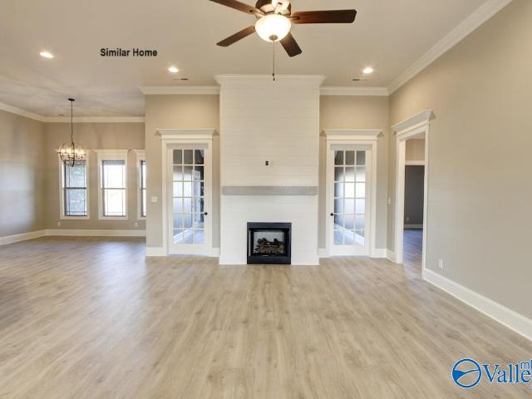
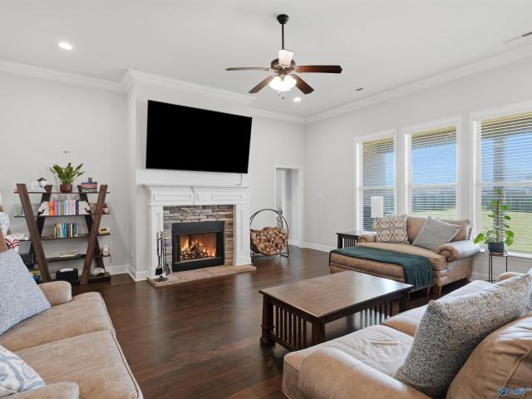
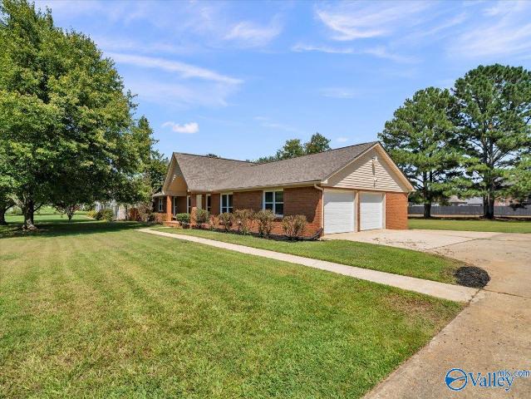
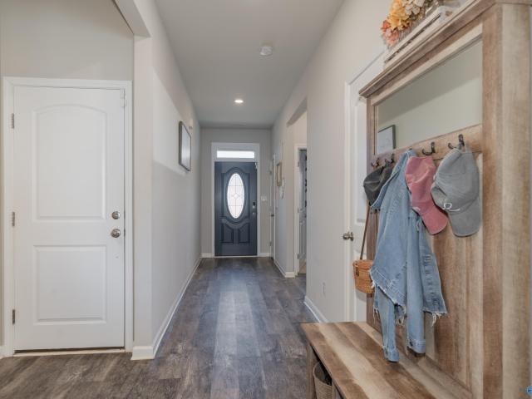
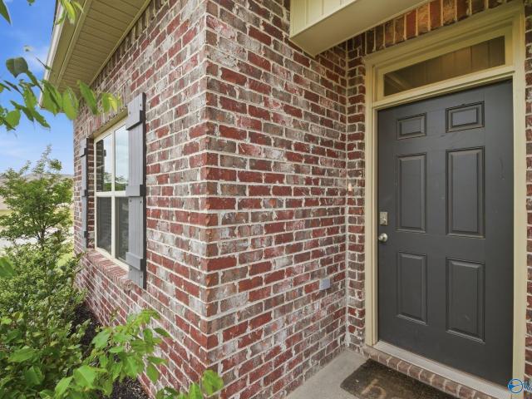
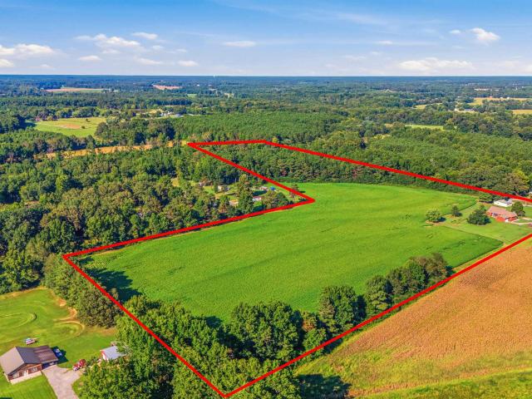
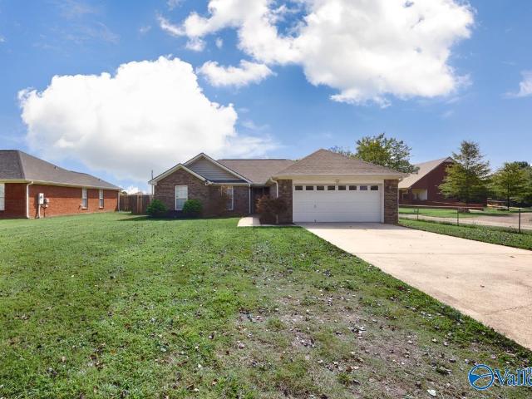
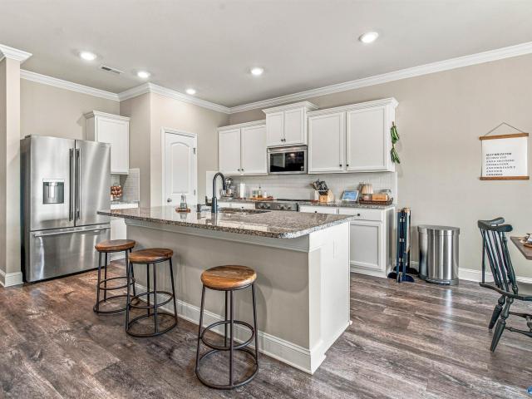
This spacious 4-bed, 2-bath house offers the perfect blend of style, comfort, and functionality on a generous half-acre lot. The oversized living room makes a statement with its beautiful double trey ceiling, while the kitchen features granite countertops and stainless steel appliances. The spacious primary suite is a true retreat with a double-sink vanity, separate shower, soaking tub, and walk-in closet. A two-car garage provides plenty of parking and storage. Step outside to a fenced backyard designed for enjoying the good life, complete with a fire pit sitting area and raised garden beds ready for fresh veggies. Room to spread out with spaces made for entertaining & everyday living
USD 320,000
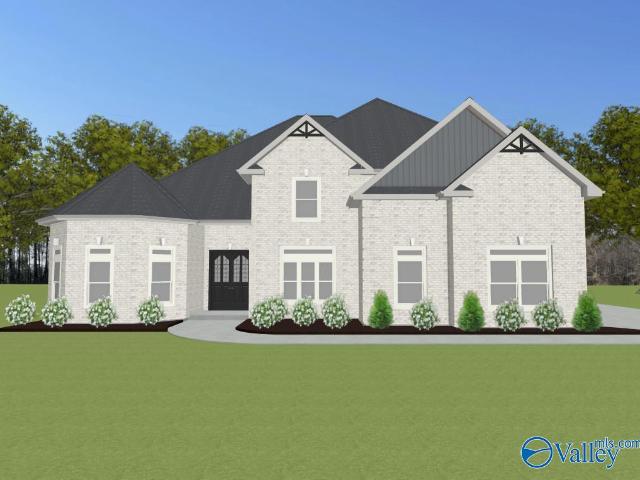
Sedona A1 Avondale Drive
View photo
House · for sale
USD 571,900
USD 174/sq.ft
Sedona A1 Avondale Drive
Sardis Springs
· 3,272 sq.ft · 5 Bedrooms · 3 Baths · House
· Parking · Fireplace · Equipped kitchen
Sardis Springs · 3,272 sq.ft · 5 Bedrooms · 3 Baths · House · Parking · Fireplace · Equipped kitchen
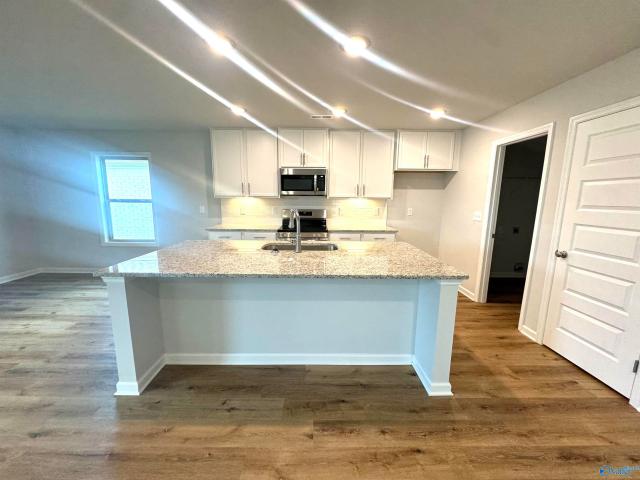
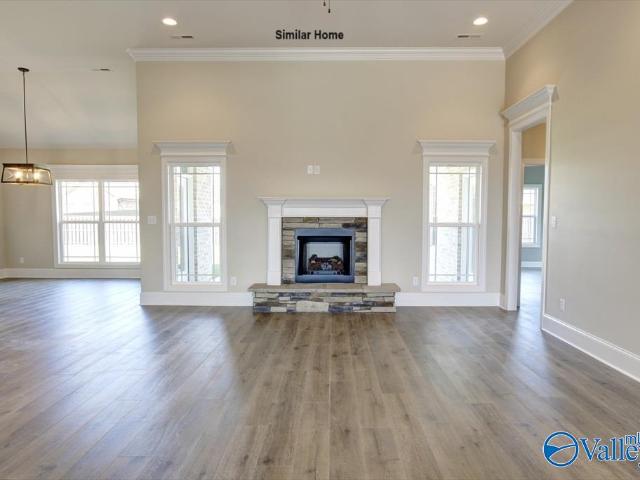
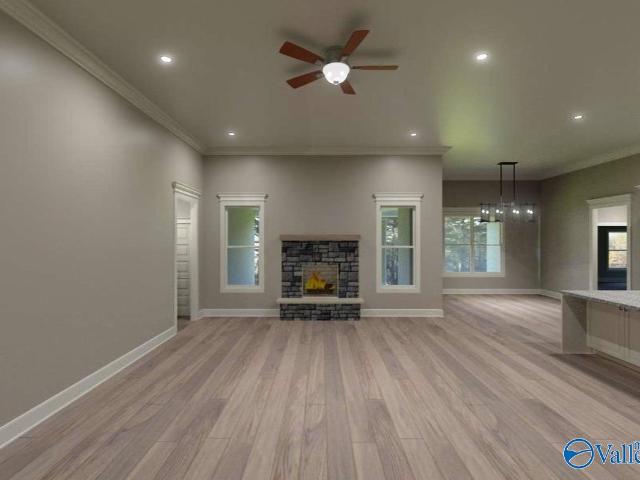
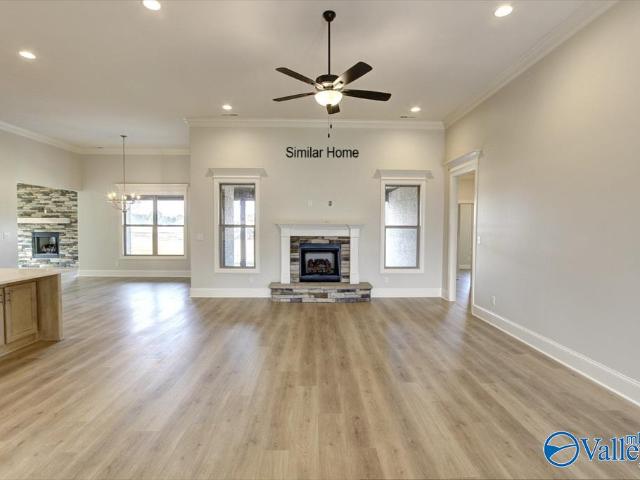
Proposed Construction-3 CAR GARAGE. 12' ceilings. Extensive trim. No carpet. Keeping room. Sedona A Plan is a 5BR, 3BA home with Keeping room. Kitchen with 12' ceiling, large island with counter seating, soft close custom cabinetry, gas cooktop with cabinet vent hood, tile backsplash and large pantry. Family Room w/12' ceiling & gas-log fireplace, ceiling fan, 8' tall openings; Dining Room w/12' coffered ceiling. Keeping w/ vaulted ceiling, ceiling fan and fireplace. Master BR w/dbl. Trey, recessed lights, ceiling fan. Master bath Free Standing Tub, Tile shower w/ dbl. Shower heads & rimless door & huge walk-in closet. Three additional BR w/ceiling fans, crown. Large covered back porch
USD 571,900
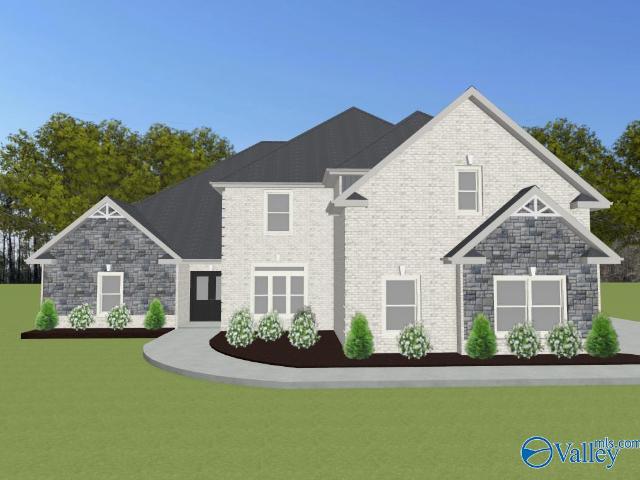
27772 Onyx Court
View photo
House · for sale
USD 387,900
USD 149/sq.ft
27772 Onyx Court
Sardis Springs
· 2,594 sq.ft · 4 Bedrooms · 3 Baths · House
· Patio · Equipped kitchen · Parking
Sardis Springs · 2,594 sq.ft · 4 Bedrooms · 3 Baths · House · Patio · Equipped kitchen · Parking
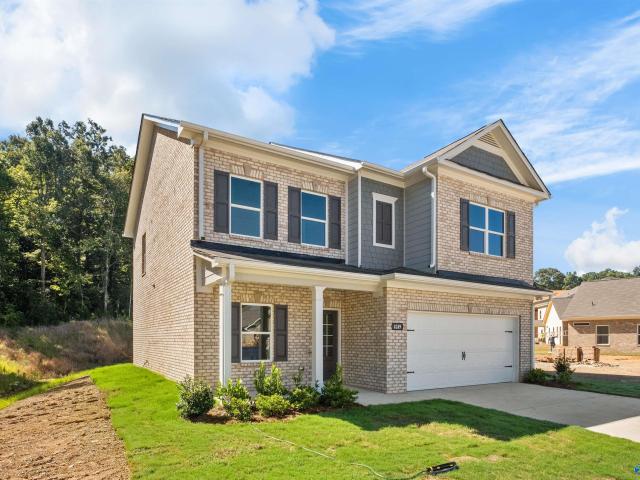
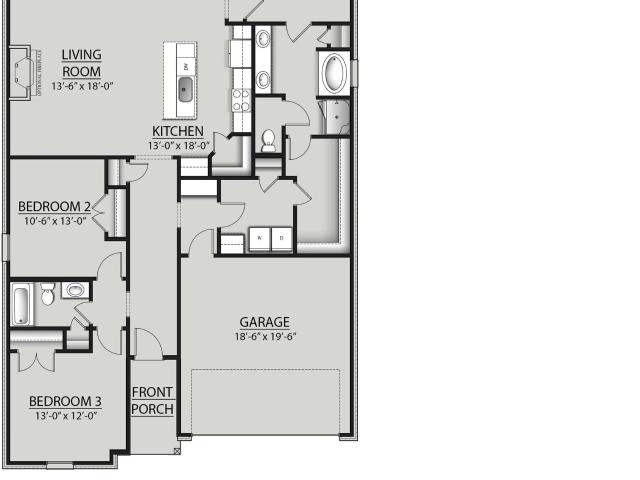
Under Construction-*HOME IS UNDER 48 HR FROR*Meet the Fraser, a spacious 4-bedroom 3-bathroom new construction home. This home offers an abundance of features including elevated 9' ceilings, luxury vinyl plan flooring, 36' shaker style cabinetry, stainless steel appliances, granite or quartz kitchen and bath countertops, walk-in tiled master shower, and stunning LED Lighting. This new home is built with a three-car garage, covered front porch and back patio, and a generous standard landscape package
USD 387,900
26465 Lancaster Lane
View photo
House · for sale
USD 512,900
USD 173/sq.ft
26465 Lancaster Lane
Sardis Springs
· 2,949 sq.ft · 4 Bedrooms · 3 Baths · House
· Parking · Fireplace · Equipped kitchen
Sardis Springs · 2,949 sq.ft · 4 Bedrooms · 3 Baths · House · Parking · Fireplace · Equipped kitchen
Move in ready. 3 car garage. No carpet. 12' ceilings. Extensive trim. Everton A Plan. 4 bedroom, 3 bath home with Sunroom. Kitchen has 12' ceiling, soft close custom cabinets, large island with countertop seating, gas cooktop package with cabinet vent hood, undercabinet lighting, tile backsplash and large pantry. Family Room features 12' ceiling, gas-log fireplace; Master bedroom with double trey, recessed lights, ceiling fan. Master bath includes free standing tub, large corner tile shower with double shower heads & rimless door, double vanity & huge walk-in closet. Three add'l bedrooms w/ceiling fans, crown. Wood shelving. Sunroom with 12' ceiling. Recessed lights and wood flooring
USD 512,900
13714 Arbor Ridge
View photo
House · for sale
USD 405,590
USD 180/sq.ft
13714 Arbor Ridge
Sardis Springs
· 2,250 sq.ft · 4 Bedrooms · 2 Baths · House
· Patio · Garden · Parking · Fireplace · Equipped kitchen
Sardis Springs · 2,250 sq.ft · 4 Bedrooms · 2 Baths · House · Patio · Garden · Parking · Fireplace · Equipped kitchen
Open House 9/27 2-4 Absolutely Stunning Home located in the East Limestone area of Madison. Full brick, open floor plan, AWESOME screened in patio with extended patio overlooking a HUGE back yard. Big 3 car garage has plenty of room for multi-driving family. Living room boasts a beautiful focal point fireplace, huge kitchen island perfect for barstools, granite and stainless steel appliances, and custom cabinets. The owners suite is enormous with a glamour bath that you will LOVE and a walk in closet that feels like a 5th bedroom! There are custom touches throughout like the Murphy bed in the big 2nd bedroom that makes the space perfect as a playroom & a full camera visual security system. M
USD 405,590
19873 Wicklow Circle
View photo
House · for sale
USD 289,995
USD 130/sq.ft
Updated
19873 Wicklow Circle
Sardis Springs
· 2,228 sq.ft · 3 Bedrooms · 2 Baths · House
· Equipped kitchen
Sardis Springs · 2,228 sq.ft · 3 Bedrooms · 2 Baths · House · Equipped kitchen
Under Construction-The Caldwell at Abbey Brook offers a first-floor primary suite and laundry for convenient single-level living. The family room opens to the kitchen and covered rear porch, while a separate dining room adds flexibility. The kitchen features granite countertops, and vinyl plank flooring runs throughout the main living areas. Upstairs offers two additional bedrooms, a full bath, and a large open loft for added living space. Quartz countertops enhance the bathrooms. Photos are representative. Colors and finishes may vary
USD 289,995
205 Briarwood Circle
View photo
House · for sale
USD 1,100,000
USD 197/sq.ft
205 Briarwood Circle
Sardis Springs
· 5,576 sq.ft · 4 Bedrooms · 5 Baths · House
· Garden · Fireplace · Equipped kitchen · Swimming pool
Sardis Springs · 5,576 sq.ft · 4 Bedrooms · 5 Baths · House · Garden · Fireplace · Equipped kitchen · Swimming pool
Discover timeless French Country elegance in this five-year-old estate offering 4 bedrooms, 5 baths, and 5,583 square feet of refined living space. Rich millwork and inviting fireplaces create warmth throughout, while the gourmet kitchen impresses with custom cabinetry and Sub-Zero appliances. Retreat to a luxurious primary suite with a sitting area, morning bar, and spa-inspired bath. Upstairs, enjoy media room, bonus space, and guest accommodations. Outside, a tree-lined backyard and inground pool provide a private oasis. Fall in love with this intimate, tucked-away community just 3 miles, or about 7 minutes, from historic downtown Athens. A rare home designed to be experienced in person
USD 1,100,000
19885 Wicklow Circle
View photo
House · for sale
USD 2,849,990
USD 1,014/sq.ft
Updated
19885 Wicklow Circle
Sardis Springs
· 2,809 sq.ft · 4 Bedrooms · 2 Baths · House
· Patio · Equipped kitchen
Sardis Springs · 2,809 sq.ft · 4 Bedrooms · 2 Baths · House · Patio · Equipped kitchen
Under Construction-The Coleman at Abbey Brook welcomes you with a covered front porch leading to a dining room. Open sight lines connect the family room, breakfast nook, and kitchen with a center island. The kitchen features granite countertops, while vinyl plank flooring runs throughout the main living areas. A large patio extends the living space outdoors. Upstairs offers four bedrooms, including a private primary suite with a large walk-in closet, plus a centrally located laundry room. Quartz countertops enhance the bathrooms, and the secondary bath is designed for easy shared use. Photos are representative. Colors and finishes may vary
USD 2,849,990
16769 Ted Childs Drive
View photo
House · for sale
USD 295,597
USD 160/sq.ft
16769 Ted Childs Drive
Sardis Springs
· 1,841 sq.ft · 3 Bedrooms · 2 Baths · House
· Garden · Equipped kitchen
Sardis Springs · 1,841 sq.ft · 3 Bedrooms · 2 Baths · House · Garden · Equipped kitchen
Under Construction-The TRILLIUM IV H in Kennesaw Creek community offers a 3BR/2BA, open and split design. Upgrades added (list attached). Features: double vanity, garden tub, separate shower, and walk-in closet (opens to laundry) in master bath, kitchen island, walk-in pantry, boot bench in mudroom, covered porches, undermount sinks, wood cabinets, LED lighting, ceiling fans in living and master, built-in shelving in pantry and closets, landscaping with stone edging, gutters and downspouts, stone address blocks, termite system, and more! Energy Efficient Features: water heater, electric kitchen appliance package, vinyl low E-3 windows, and more!
USD 295,597
16758 Demi Drive
View photo
House · for sale
USD 336,859
USD 171/sq.ft
16758 Demi Drive
Sardis Springs
· 1,959 sq.ft · 4 Bedrooms · 2 Baths · House
· Office room · Equipped kitchen
Sardis Springs · 1,959 sq.ft · 4 Bedrooms · 2 Baths · House · Office room · Equipped kitchen
Under Construction. Home sold as presale. The daphne. An open-concept home with unmatched versatility and flexibility. The Foyer opens into the inviting living, dining, and kitchen areas. Featuring tons of natural light, a family room and dining area, perfect for entertaining. The kitchen features a Large Island, quartz counters, stainless steel appliances, and corner pantry. The Owner's Suite offers an ample amount of space, bathroom with walk-in closet, double vanity, private toilet, and separate shower and soaker tub. The 4th Bedroom features LVP Flooring for use as a private office or an isolated guest room! Visit today to learn more! *Virtual Tour of Similar Home
USD 336,859
28073 Caperton Drive
View photo
House · for sale
USD 317,900
USD 131/sq.ft
28073 Caperton Drive
Sardis Springs
· 2,411 sq.ft · 4 Bedrooms · 2 Baths · House
· Equipped kitchen
Sardis Springs · 2,411 sq.ft · 4 Bedrooms · 2 Baths · House · Equipped kitchen
Under Construction-Expected complete: Late September. North-facing Homesite! The 2400 Plan 4BD/2.5BA + Bonus! Our Lifestyle Triangle joins together the Living Room, Dining, & Kitchen to create an open living concept. Chef's Kitchen features large Chef's island, QUARTZ countertops throughout home, and SS appliances! Owner's Suite w/ large Glamour Bath & WIC. Massive Bonus room! Full Brick exterior! FLEX CASH INCENTIVE with use of preferred lender at Silverton mortgage! Come see our Charleston community today! Country feel with convenient city access. Only 8min to Clift Farm in Madison & 9min to Athens! High Speed Fiber Internet & Public Sewer! 100% Financing eligible! 1/2/10 warranty included
USD 317,900
Highpoint B Newby Chapel Road
View photo
House · for sale
USD 554,900
USD 183/sq.ft
Highpoint B Newby Chapel Road
Sardis Springs
· 3,025 sq.ft · 4 Bedrooms · 3 Baths · House
· Parking · Fireplace · Equipped kitchen
Sardis Springs · 3,025 sq.ft · 4 Bedrooms · 3 Baths · House · Parking · Fireplace · Equipped kitchen
Proposed Construction. X-large lot. 3 car garage. 12' ceilings. Extensive trim. No carpet. Highpoint B Plan is a 4BR, 3BA home with Sunroom Kitchen with 12' ceiling, large island with counter seating, soft close custom cabinetry, gas cooktop w/cabinet vent hood, tile backsplash & large pantry. Family Room w/12' ceiling & gas-log fireplace, ceiling fan, 8' tall openings; Dining Room w/12' coffered ceiling. Sunroom w/ vaulted ceiling, ceiling fan and recessed lights. Master BR w/dbl. Trey, recessed lights, ceiling fan. Master bath Free Standing Tub, Tile shower w/ dbl. Shower heads & rimless door & huge walk-in closet. Three additional BR w/ceiling fans, crown molding. Large back porch
USD 554,900
26493 Old Town Drive
View photo
House · for sale
USD 399,900
USD 190/sq.ft
26493 Old Town Drive
Sardis Springs
· 2,099 sq.ft · 3 Bedrooms · 2 Baths · House
· Parking · Fireplace · Equipped kitchen
Sardis Springs · 2,099 sq.ft · 3 Bedrooms · 2 Baths · House · Parking · Fireplace · Equipped kitchen
Move in ready. No carpet – 12' ceilings – extensive trim. The Buckingham A offers 3 BR, 2 BA. Gourmet kitchen w/ 12' ceiling, soft-close cabinets, under-cab lighting, large island w/ seating, gas cooktop, cabinet vent hood, tile backsplash & walk-in pantry. Family Room features 12' ceiling, recessed lights, ceiling fan & electric fireplace. Dining w/ 12' coffered ceiling. Master BR w/ dbl trey ceiling, recessed lights, fan. Master bath w/ tiled shower w/ dbl heads & frameless glass, large walk-in closet. All BRs have walk-in closets, ceiling fans & crown. Wood shelving throughout. Two car garage
USD 399,900
23886 May Lane
View photo
House · for sale
USD 290,000
USD 184/sq.ft
23886 May Lane
Sardis Springs
· 1,572 sq.ft · 3 Bedrooms · 2 Baths · House
· Patio · Parking · Fireplace · Equipped kitchen
Sardis Springs · 1,572 sq.ft · 3 Bedrooms · 2 Baths · House · Patio · Parking · Fireplace · Equipped kitchen
Live well on nearly ½ an acre with a 2 car attached AND a 2 car detached garage w/ large storm shelter, exceptional landscaping AND no HOA! Step inside to experience LVP flooring throughout your home, a nice kitchen/breakfast area and a comfortable layout for all to relax and enjoy w/ modern updates. A bigger than average living room with a fireplace and plenty of space for everyone. Step out back to unwind on a large patio and enjoy privacy of a quiet street/mature trees and a fence. Plus with a recently redone roof (2024), move in and live stress free! All of this AND near Redstone, Research Park, Madison, Athens, and Huntsville
USD 290,000
29581 NW Limestone Creek Way NW
View photo
House · for sale
USD 400,000
USD 149/sq.ft
29581 NW Limestone Creek Way NW
Sardis Springs
· 2,680 sq.ft · 3 Bedrooms · 2 Baths · House
· Equipped kitchen · Swimming pool
Sardis Springs · 2,680 sq.ft · 3 Bedrooms · 2 Baths · House · Equipped kitchen · Swimming pool
Move-in ready and waiting for you! Built by Davidson, the Kirkland plan with Bonus Room is a full brick home that gets the layout right—one-level living plus a bonus room for whatever life calls for. The open-concept design centers on a spacious kitchen island and welcoming family room, made for gatherings. Tucked away, the isolated Primary Suite offers a private retreat with double vanities and a generous walk-in closet. Quartz countertops and luxury vinyl plank flooring add polished, easy-living elegance throughout. In the vibrant Creekside community, enjoy a pool and cabana, direct access to Limestone Creek, and a kayak launch for evenings on the water
USD 400,000
24335 McKinley Avenue
View photo
House · for sale
USD 441,350
USD 166/sq.ft
24335 McKinley Avenue
Sardis Springs
· 2,648 sq.ft · 5 Bedrooms · 4 Baths · House
· Equipped kitchen
Sardis Springs · 2,648 sq.ft · 5 Bedrooms · 4 Baths · House · Equipped kitchen
Under Construction-Designed for modern living, The Aspen features an expansive open-concept layout complete with a quartz-countertop island kitchen, walk-in pantry, coffered dining room, covered porch, and a private main-floor guest bedroom. Upstairs, the primary retreat boasts a cozy sitting area, direct walk-in closet access to the laundry room, and a luxury bath featuring dual vanities, a deep soaking tub, and a spa-like tile shower. A central bonus loft and three additional upstairs bedrooms highlighted by tray ceilings and bay windows complete this floor plan. Visuals for inspiration. Pricing is the base starting point; final price based on selections
USD 441,350
Bellewood B1 Avondale Drive
View photo
House · for sale
USD 524,900
USD 171/sq.ft
Bellewood B1 Avondale Drive
Sardis Springs
· 3,068 sq.ft · 4 Bedrooms · 3 Baths · House
· Parking · Fireplace · Equipped kitchen
Sardis Springs · 3,068 sq.ft · 4 Bedrooms · 3 Baths · House · Parking · Fireplace · Equipped kitchen
Proposed Construction-3 CAR GARAGE. 12' ceilings. Extensive trim. No carpet. Bellewood B Plan is a 4BR, 3BA home with Sunroom Kitchen with 12' ceiling, large 45-degree island with seating, soft close custom cabinetry, gas cooktop with cabinet vent hood, tile backsplash and large pantry. Family Room w/12' ceiling & gas-log fireplace, ceiling fan, 8' tall openings; Dining Room w/12' coffered ceiling. Sunroom w/ 12-foot ceiling, ceiling fan and recessed lights. Master BR w/dbl. Trey, recessed lights, ceiling fan. Master bath Free Standing Tub, Tile shower w/ dbl. Shower heads & rimless door & huge walk-in closet. Three additional BR w/fans, molding. Wood shelving. Large covered back porch
USD 524,900
27112 Ed Ray Road
View photo
House · for sale
USD 365,000
USD 157/sq.ft
27112 Ed Ray Road
Sardis Springs
· 2,314 sq.ft · 4 Bedrooms · 2 Baths · House
· Garden · Fireplace · Equipped kitchen
Sardis Springs · 2,314 sq.ft · 4 Bedrooms · 2 Baths · House · Garden · Fireplace · Equipped kitchen
Beautifully maintained 4 bedroom, 2 bath brick home offering 2,315 sq ft of comfortable living space on nearly half an acre with NO HOA! The open concept floor plan features a spacious kitchen with granite countertops, large island and walk in pantry, flowing into the living room with a cozy wood burning fireplace. The isolated primary suite offers a relaxing retreat with a soaking tub, separate shower and generous walk in closet. Outside, enjoy the privacy fenced backyard, perfect for relaxing or entertaining. Conveniently located in East Limestone!
USD 365,000
516 Wickerberry Way
View photo
House · for sale
USD 495,000
USD 228/sq.ft
516 Wickerberry Way
Sardis Springs
· 2,164 sq.ft · 4 Bedrooms · 3 Baths · House
· Patio · Equipped kitchen · Parking
Sardis Springs · 2,164 sq.ft · 4 Bedrooms · 3 Baths · House · Patio · Equipped kitchen · Parking
Exquisite modern home in a charming community! Prime area convenient to shopping and more! This beautifully landscaped custom home features craftsman trim out, crown molding, ship lap accent walls, wood flooring, tiled bathrooms, tiled showers, glamour ensuite bath with whirlpool tub and separate shower, linen cabinet tower. Built in closets throughout. Luxury kitchen appliances and extensive cabinetry with built-in pantries, trash bins and under cabinet lighting. Spacious tiled patio retreat with tongue and groove ceilings on front and rear porches. Insulated garage walls and door and separate closet. Privacy fence. Kitchen Aid refrigerator conveys
USD 495,000
104 James Bowie Drive
View photo
House · for sale
USD 359,000
USD 258/sq.ft
Updated
104 James Bowie Drive
Sardis Springs
· 1,389 sq.ft · 3 Bedrooms · 2 Baths · House
· Garden · Parking
Sardis Springs · 1,389 sq.ft · 3 Bedrooms · 2 Baths · House · Garden · Parking
New and ready! Enter this lovely 3 bedrooms home from the covered front porch and you're going to find alot to love! Open floor plan with spacious living areas, LVP flooring, modern fixtures, lighting and ceiling fans, ample storage with covered back porch and double garage. Tucked in on a cul-de-sac lot you'll enjoy the privacy offered in the back yard. If you're looking for quality be sure to check out this one built by local Limestone county builder. Lynn Persell Home Builders and start calling this one home!
USD 359,000
1809 Lindsay Lane S
View photo
House · for sale
USD 319,900
USD 174/sq.ft
1809 Lindsay Lane S
Sardis Springs
· 1,830 sq.ft · 3 Bedrooms · 2 Baths · House
· Equipped kitchen
Sardis Springs · 1,830 sq.ft · 3 Bedrooms · 2 Baths · House · Equipped kitchen
Spacious 3-bedroom, 2-bath ranch home on a beautiful. 64-acre lot! The huge family room features a cathedral ceiling and built-in wall unit. The entire home has been recently painted in a beautiful neutral color. No carpet—just easy-care tile and hardwood flooring, with some natural wear in the bedrooms flooring. Both bathrooms offer walk-in showers. Kitchen includes a breakfast bar affixed to the floor. Washer and dryer included. Conveniently located minutes from Hwy 72, restaurants and shopping, with easy access to Athens, Madison, Huntsville and Decatur. A great home in a convenient location!
USD 319,900
Augusta F1 Newby Chapel Road
View photo
House · for sale
USD 575,900
USD 185/sq.ft
Augusta F1 Newby Chapel Road
Sardis Springs
· 3,100 sq.ft · 4 Bedrooms · 3 Baths · House
· Parking · Fireplace · Equipped kitchen
Sardis Springs · 3,100 sq.ft · 4 Bedrooms · 3 Baths · House · Parking · Fireplace · Equipped kitchen
Proposed Construction. X-large lot. 3 car garage. 12' ceilings. Extensive trim. No carpet. Augusta E Plan is a 4BR, 3BA home with Sunroom Kitchen with 12' ceiling, large island with counter seating, soft close custom cabinetry, gas cooktop with cabinet vent hood, tile backsplash & butler pantry. Family Room w/12' ceiling & gas-log fireplace, ceiling fan, 8' tall openings; Dining Room w/12' coffered ceiling. Sunroom w/ vaulted ceiling, ceiling fan and recessed lights. Master BR w/dbl. Trey, recessed lights, ceiling fan. Master bath Freestanding Tub, Tile shower w/ dbl. Shower heads & rimless door & huge walk-in closet. Three additional BR w/ceiling fans, crown. Large covered back porch
USD 575,900
16008 Glenncrest Lane
View photo
House · for sale
USD 277,500
USD 149/sq.ft
16008 Glenncrest Lane
Sardis Springs
· 1,851 sq.ft · 4 Bedrooms · 2 Baths · House
· Equipped kitchen
Sardis Springs · 1,851 sq.ft · 4 Bedrooms · 2 Baths · House · Equipped kitchen
Welcome Home to this lovely 4bd/2ba open floor plan with a spacious kitchen complete w/ granite countertops, island, beautiful backslash and walk-in pantry. The dining and living room opens up to a spacious area that makes the perfect place for entertaining. The master bathroom showcases a 5 foot shower, and a huge walk-in closet. This smart home is equipped with a control panel, programmable thermostat, key-pad entry at front door, simple safe door bell, and so much more. This house is priced to sell!
USD 277,500
14170 Lannister Lane
View photo
House · for sale
USD 325,000
USD 172/sq.ft
14170 Lannister Lane
Sardis Springs
· 1,884 sq.ft · 4 Bedrooms · 3 Baths · House
· Garden · Fireplace · Equipped kitchen
Sardis Springs · 1,884 sq.ft · 4 Bedrooms · 3 Baths · House · Garden · Fireplace · Equipped kitchen
Welcome to a very sought after neighborhood featuring a desirable layout. Enjoy the large living room with fireplace and great natural light. The primary bedroom is secluded from the other bedrooms making it a private oasis! Large kitchen with island and walk in pantry is ideal for entertaining. The expansive back yard leaves you open for BBS's, pets and family. Enjoy golf right around the corner, easy access to 65 and just minutes to downtown Athens for shopping, dining and entertainment! The community pool and park is a short walk down the road!
USD 325,000
21291 Max Shipp Road
View photo
House · for sale
USD 425,000
USD 258/sq.ft
21291 Max Shipp Road
Sardis Springs
· 1,647 sq.ft · 3 Bedrooms · 2 Baths · House
· Patio
Sardis Springs · 1,647 sq.ft · 3 Bedrooms · 2 Baths · House · Patio
If you've been dreaming of a little more room, a little more privacy, and a lot more peace, this may be the place you've been waiting for. Welcome to a property where country living feels like an escape from the everyday. This 3-bedroom, 2-full-bath home offers a comfortable retreat surrounded by the beauty and serenity of its own acreage. Start your mornings on the covered front porch, unwind on the screened-in back porch, or gather outside on the back patio and enjoy the peaceful setting. The big-ticket updates are already taken care of, including a new roof in 2024, encapsulated crawl space, and HVAC replaced in 2021. For those who need room to work, two detached buildings await you!
USD 425,000
19626 E Limestone Road
View photo
House · for sale
USD 270,000
USD 188/sq.ft
19626 E Limestone Road
Sardis Springs
· 1,432 sq.ft · 3 Bedrooms · 2 Baths · House
· Patio · Garden · Fireplace · Equipped kitchen · Parking
Sardis Springs · 1,432 sq.ft · 3 Bedrooms · 2 Baths · House · Patio · Garden · Fireplace · Equipped kitchen · Parking
Adorable, inviting, and ready to feel like home! The moment you walk through the door, you'll notice the warmth and comfort of this home offers. The spacious living room is filled with natural light and centered around a cozy fireplace, creating the perfect place to relax or gather with friends. The kitchen is designed for everyday living and entertaining. The primary suite features a trey ceiling. Walk-in closet, double vanities, and a soaking tub, and separate shower. Outside, enjoy a full-brick exterior, 2-car garage, and a private fenced backyard with patio and plenty of room to enjoy. Come see why this one feels like home! Storm shelter will convey
USD 270,000
24587 Beacon Circle
View photo
House · for sale
USD 385,000
USD 167/sq.ft
24587 Beacon Circle
Sardis Springs
· 2,303 sq.ft · 3 Bedrooms · 2 Baths · House
· Patio · Garden · Equipped kitchen
Sardis Springs · 2,303 sq.ft · 3 Bedrooms · 2 Baths · House · Patio · Garden · Equipped kitchen
48 hr frof! This one welcomes you where comfort, style & functionality come together effortlessly. The open-concept floor plan creates an inviting flow between the kitchen, dining & living areas, making everyday living & entertaining feel natural and seamless. At the heart of the home, the spacious kitchen offers an oversized island, abundant cabinetry, & walk-in pantry, isolated primary suite offers a private retreat, complete w/ a spacious bathroom & a massive walk-in closet that conveniently connects to the laundry room. Step outside to enjoy the covered patio & privacy-fenced backyard, creating a comfortable outdoor space for relaxing & entertaining
USD 385,000
Greenridge C Newby Chapel Road
View photo
House · for sale
USD 724,900
USD 166/sq.ft
Greenridge C Newby Chapel Road
Sardis Springs
· 4,349 sq.ft · 5 Bedrooms · 4 Baths · House
· Parking · Fireplace · Equipped kitchen
Sardis Springs · 4,349 sq.ft · 5 Bedrooms · 4 Baths · House · Parking · Fireplace · Equipped kitchen
Proposed Construction. X-large lot. 3 car garage. No carpet. Extensive trim. Greenridge C is a 1 1/2 story with 5 Bedrooms, 4.5 Baths, Dining Room, Study, Upstairs Bonus. Family room has 12' ceiling, gas fireplace, recessed lighting, ceiling fan. Study with 12' ceiling and fan. Kitchen has 9' ceiling, soft close custom cabinets, kitchen island with seating, gas cooktop package, huge walk-in pantry. Dining Room has 9' coffered ceiling and wainscotting. Master bedroom with double trey ceiling, recessed lights and ceiling fan. Glam bath with 11' ceiling, freestanding tub, tile shower with 2 shower head, double vanities. Upstairs Bonus. Laundry with custom cabinet
USD 724,900
Williamson B Avondale Drive
View photo
House · for sale
USD 538,900
USD 177/sq.ft
Williamson B Avondale Drive
Sardis Springs
· 3,035 sq.ft · 4 Bedrooms · 3 Baths · House
· Parking · Fireplace · Equipped kitchen
Sardis Springs · 3,035 sq.ft · 4 Bedrooms · 3 Baths · House · Parking · Fireplace · Equipped kitchen
Proposed Construction-3 CAR GARAGE. 12' ceilings. Extensive trim. No carpet. Williamson B Plan is a 4 bedroom, 3 bathroom home. Kitchen with 12' ceiling, large island with counter seating, soft close custom cabinetry, gas cooktop with cabinet vent hood, tile backsplash, and large pantry. Family Room with 12' ceiling and gas-log fireplace, ceiling fan, 8' tall openings. Dining Room with 12' coffered ceiling. Master bedroom with double trey, recessed lights, ceiling fan, coffered ceiling. Master bath Free Standing Tub, Tile shower with dbl. Shower heads & rimless door & huge walk-in closet. Three additional BR w/ceiling fans, crown molding. Two w/ Walkin closets. Large covered back porch
USD 538,900
MountainBrook B Newby Chapel Road
View photo
House · for sale
USD 684,900
USD 171/sq.ft
MountainBrook B Newby Chapel Road
Sardis Springs
· 4,004 sq.ft · 5 Bedrooms · 3 Baths · House
· Parking · Fireplace · Equipped kitchen
Sardis Springs · 4,004 sq.ft · 5 Bedrooms · 3 Baths · House · Parking · Fireplace · Equipped kitchen
Proposed Construction-X-LARGE LOT. 3 car garage. No carpet. Extensive trim. MountainBrook B is a 1 1/2 story with 5 Bedrooms, 3.5 Bath, Dining and Bonus Room. Family room has 12' ceiling, gas fireplace, recessed lighting, ceiling fan. Kitchen has 12' ceiling, soft close custom cabinets, kitchen island with seating, gas cooktop package, tile backsplash and walk-in pantry. Dining Room has 9' coffered ceiling and wainscotting. Master bedroom with double trey ceiling, recessed lights and ceiling fan. Glam bath with 11' ceiling, freestanding tub, tile shower with 2 shower head, double vanities, and walkin closet. Upstairs Bonus Room. Laundry w/ custom cabinet. All beds w/ ceiling fans crown
USD 684,900

Get email alerts

Don't miss out: be the first to know about new properties

The alert was correctly created

On subscribing you accept the conditions of use and the privacy policy
Alert
Receive new ads in your inbox
Save this search
Receive alerts for new listings

We'll send you an email when we have new properties for: "Houses for sale in Sardis Springs"

The alert was correctly created

Park Hill, Athens CCD Limestone County Alabama
Capshaw
Get email alerts and be the first to see new listings
Required field
On subscribing I accept the terms of the privacy policy
Perfect! You'll soon start receiving new listings via email
Alert
Receive an email when we have new ads for Houses for sale in Sardis Springs
Save this search
Filters

Bedrooms

Size (sq.ft)

sq.ft
sq.ft

Price

USD
USD

Property type

Bathrooms

Clear all filters
Receive notifications when new entries are published.