358 houses for sale in Sardis Springs

Greenridge C Newby Chapel Road
View photo
House · for sale
USD 724,900
USD 166/sq.ft
Greenridge C Newby Chapel Road
Sardis Springs
· 4,349 sq.ft · 5 Bedrooms · 4 Baths · House
· Parking · Fireplace · Equipped kitchen
Sardis Springs · 4,349 sq.ft · 5 Bedrooms · 4 Baths · House · Parking · Fireplace · Equipped kitchen
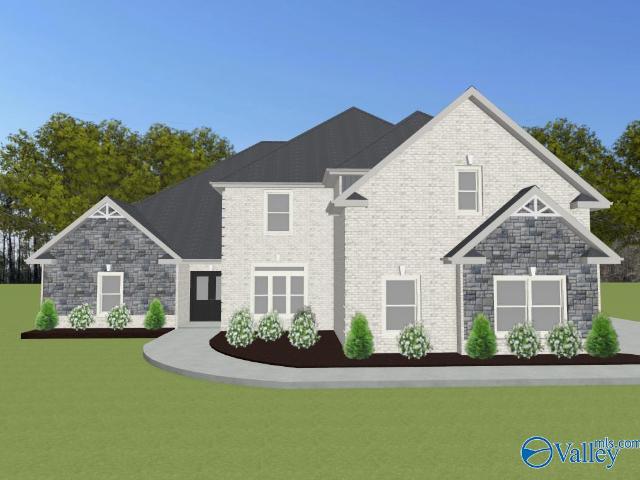
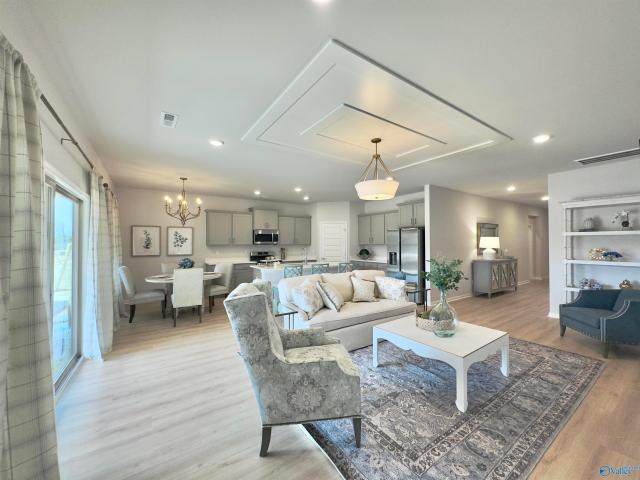
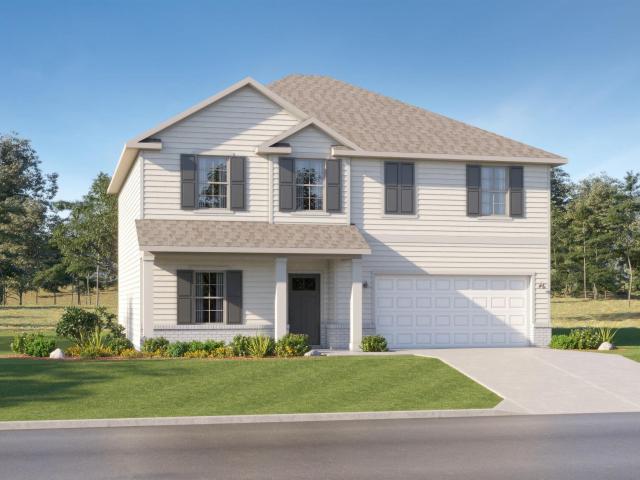
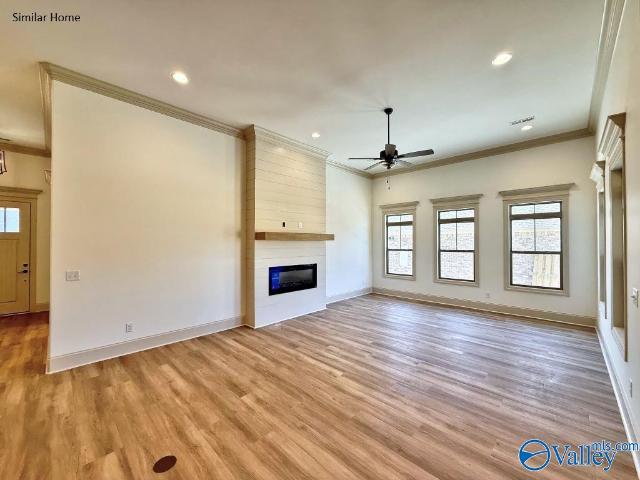
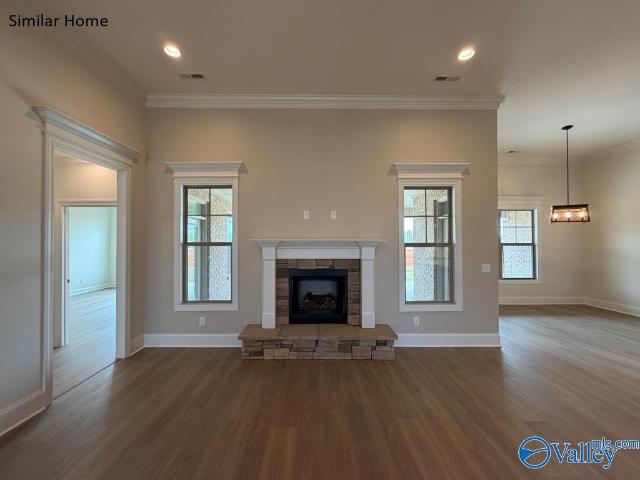
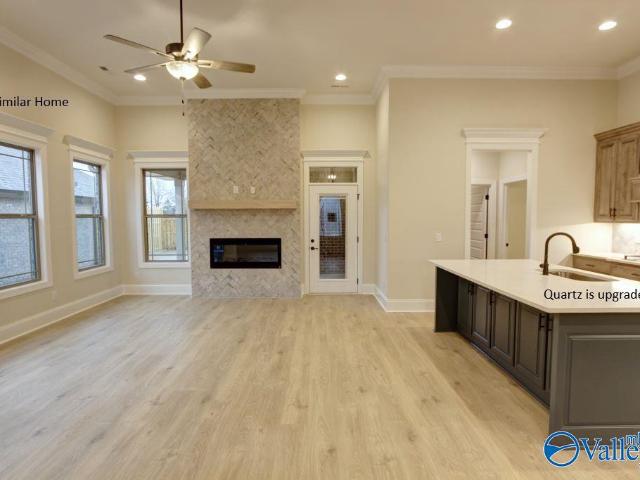
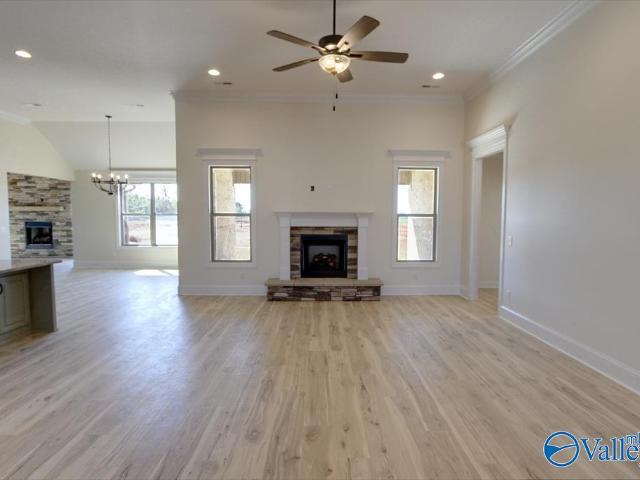
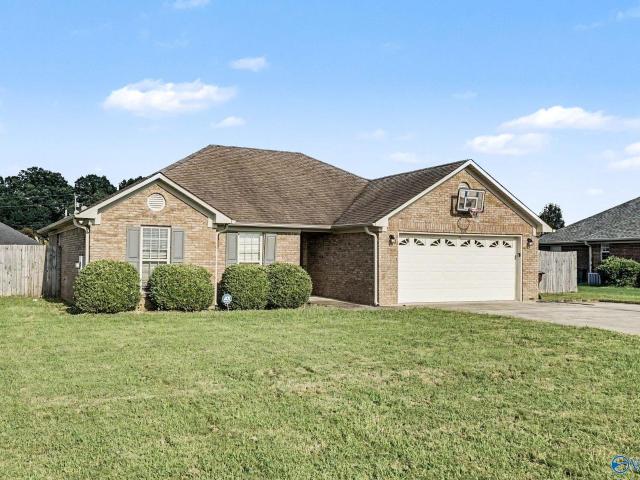
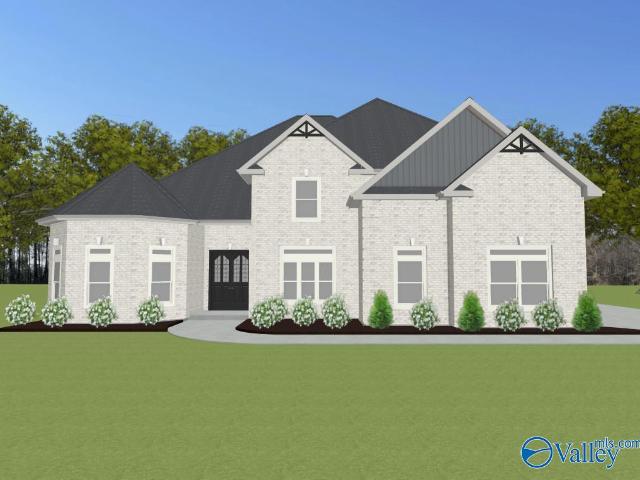
Proposed Construction. X-large lot. 3 car garage. No carpet. Extensive trim. Greenridge C is a 1 1/2 story with 5 Bedrooms, 4.5 Baths, Dining Room, Study, Upstairs Bonus. Family room has 12' ceiling, gas fireplace, recessed lighting, ceiling fan. Study with 12' ceiling and fan. Kitchen has 9' ceiling, soft close custom cabinets, kitchen island with seating, gas cooktop package, huge walk-in pantry. Dining Room has 9' coffered ceiling and wainscotting. Master bedroom with double trey ceiling, recessed lights and ceiling fan. Glam bath with 11' ceiling, freestanding tub, tile shower with 2 shower head, double vanities. Upstairs Bonus. Laundry with custom cabinet
USD 724,900
Williamson B Avondale Drive
View photo
House · for sale
USD 538,900
USD 177/sq.ft
Williamson B Avondale Drive
Sardis Springs
· 3,035 sq.ft · 4 Bedrooms · 3 Baths · House
· Parking · Fireplace · Equipped kitchen
Sardis Springs · 3,035 sq.ft · 4 Bedrooms · 3 Baths · House · Parking · Fireplace · Equipped kitchen
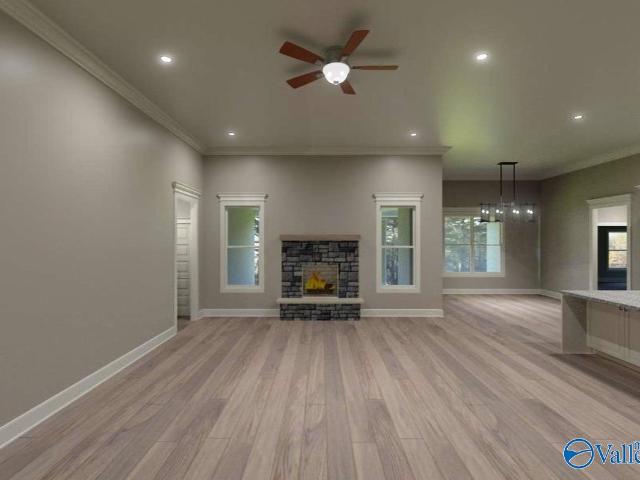
Proposed Construction-3 CAR GARAGE. 12' ceilings. Extensive trim. No carpet. Williamson B Plan is a 4 bedroom, 3 bathroom home. Kitchen with 12' ceiling, large island with counter seating, soft close custom cabinetry, gas cooktop with cabinet vent hood, tile backsplash, and large pantry. Family Room with 12' ceiling and gas-log fireplace, ceiling fan, 8' tall openings. Dining Room with 12' coffered ceiling. Master bedroom with double trey, recessed lights, ceiling fan, coffered ceiling. Master bath Free Standing Tub, Tile shower with dbl. Shower heads & rimless door & huge walk-in closet. Three additional BR w/ceiling fans, crown molding. Two w/ Walkin closets. Large covered back porch
USD 538,900
24587 Beacon Circle
View photo
House · for sale
USD 385,000
USD 167/sq.ft
24587 Beacon Circle
Sardis Springs
· 2,303 sq.ft · 3 Bedrooms · 2 Baths · House
· Patio · Garden · Equipped kitchen
Sardis Springs · 2,303 sq.ft · 3 Bedrooms · 2 Baths · House · Patio · Garden · Equipped kitchen
48 hr frof! This one welcomes you where comfort, style & functionality come together effortlessly. The open-concept floor plan creates an inviting flow between the kitchen, dining & living areas, making everyday living & entertaining feel natural and seamless. At the heart of the home, the spacious kitchen offers an oversized island, abundant cabinetry, & walk-in pantry, isolated primary suite offers a private retreat, complete w/ a spacious bathroom & a massive walk-in closet that conveniently connects to the laundry room. Step outside to enjoy the covered patio & privacy-fenced backyard, creating a comfortable outdoor space for relaxing & entertaining
USD 385,000
MountainBrook B Newby Chapel Road
View photo
House · for sale
USD 684,900
USD 171/sq.ft
MountainBrook B Newby Chapel Road
Sardis Springs
· 4,004 sq.ft · 5 Bedrooms · 3 Baths · House
· Parking · Fireplace · Equipped kitchen
Sardis Springs · 4,004 sq.ft · 5 Bedrooms · 3 Baths · House · Parking · Fireplace · Equipped kitchen
Proposed Construction-X-LARGE LOT. 3 car garage. No carpet. Extensive trim. MountainBrook B is a 1 1/2 story with 5 Bedrooms, 3.5 Bath, Dining and Bonus Room. Family room has 12' ceiling, gas fireplace, recessed lighting, ceiling fan. Kitchen has 12' ceiling, soft close custom cabinets, kitchen island with seating, gas cooktop package, tile backsplash and walk-in pantry. Dining Room has 9' coffered ceiling and wainscotting. Master bedroom with double trey ceiling, recessed lights and ceiling fan. Glam bath with 11' ceiling, freestanding tub, tile shower with 2 shower head, double vanities, and walkin closet. Upstairs Bonus Room. Laundry w/ custom cabinet. All beds w/ ceiling fans crown
USD 684,900
29278 Otley Court
View photo
House · for sale
USD 405,330
USD 172/sq.ft
29278 Otley Court
Sardis Springs
· 2,347 sq.ft · 4 Bedrooms · 3 Baths · House
Sardis Springs · 2,347 sq.ft · 4 Bedrooms · 3 Baths · House
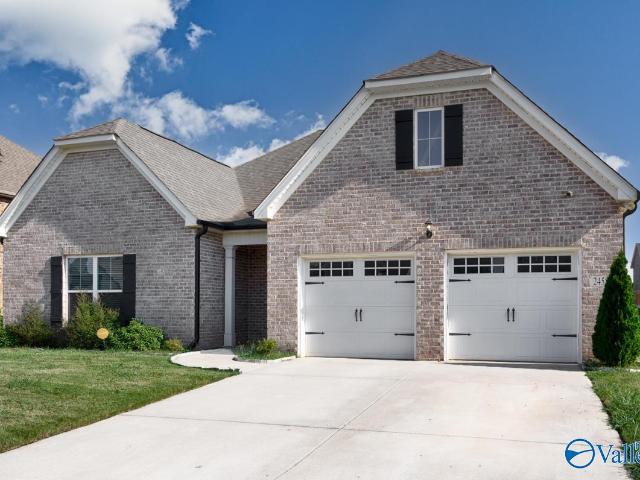
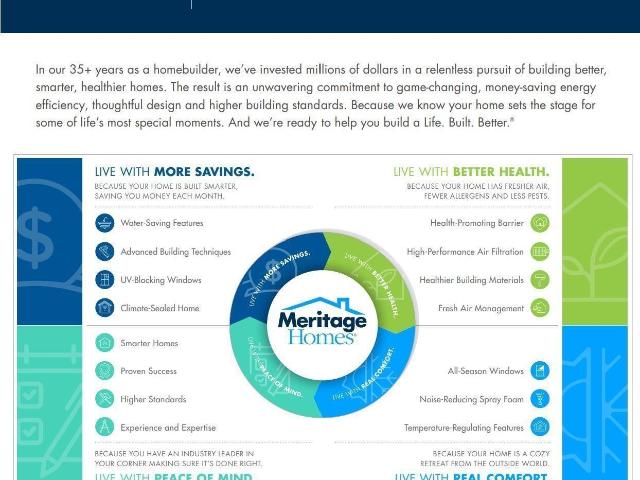
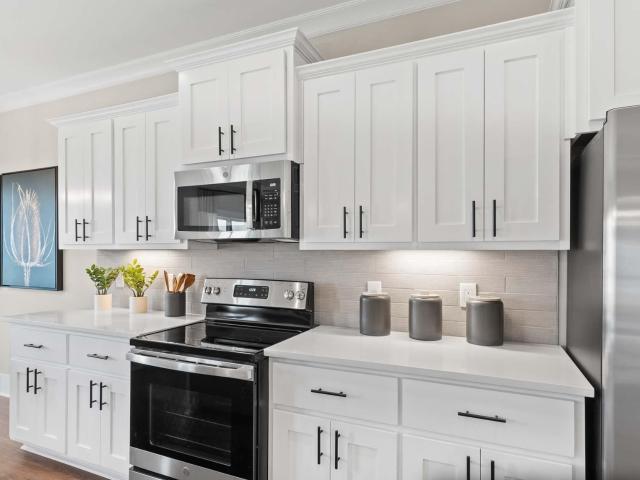
Move in ready! Brand new home includes Gas Cooking, Vent out Microwave, Tankless Water Heater, Tile Shower, Blinds, Refrigerator, Washer and Dryer – all included in the price. Built with industry leading energy efficient features, including spray foam insulation and April Aire system this home is designed for year round comfort and energy cost savings. *Ask about our ‘Flex Incentive Package’ where we can tailor financing incentives, closing cost assistance, and more to fit your needs. All contracts to be written on Meritage Homes agreement
USD 405,330
26591 Kyle Lane
View photo
House · for sale
USD 375,000
USD 153/sq.ft
26591 Kyle Lane
Sardis Springs
· 2,443 sq.ft · 4 Bedrooms · 3 Baths · House
· Equipped kitchen
Sardis Springs · 2,443 sq.ft · 4 Bedrooms · 3 Baths · House · Equipped kitchen
Model home available! This Home features Lots of Upgrades! 9ft ceilings and vinyl plank flooring throughout the Main Floor. Formal Dining area, open-concept kitchen, living, and breakfast areas. The Kitchen features Stainless Steel appliances, Quartz counters, Tile Backsplash, and Pantry. Relax in the inviting Main Floor Living Room or retreat to a cozy second-floor Loft. The large Primary Suite features tons of natural light, a Trey Ceiling and a spacious Bathroom with a Tile Shower, Transom Window, Private Toilet, and a Walk-in Closet. 2 Large Secondary Bedrooms upstairs with walk-in closets. See Virtual Tour of Home. Visit today to Learn More!
USD 375,000
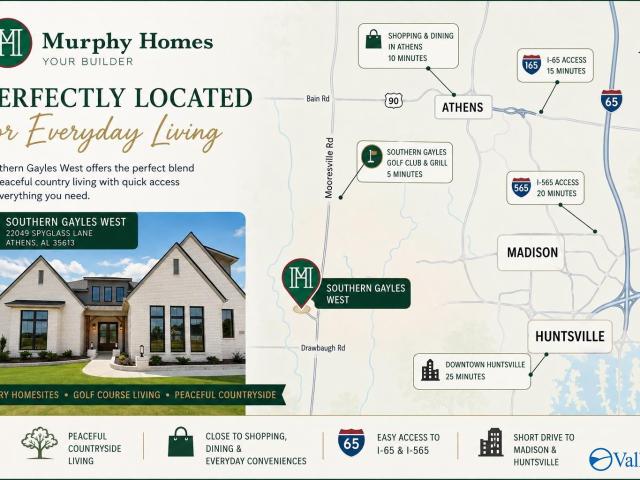
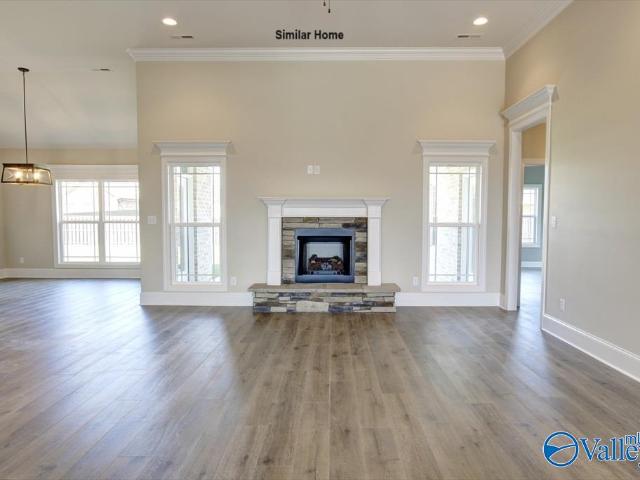
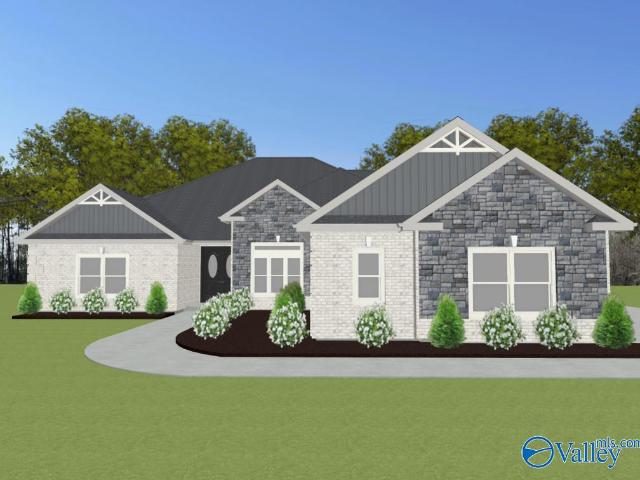
12345 Spyglass Lane
View photo
House · for sale
USD 619,900
USD 165/sq.ft
12345 Spyglass Lane
Sardis Springs
· 3,746 sq.ft · 4 Bedrooms · 3 Baths · House
· Equipped kitchen · Parking
Sardis Springs · 3,746 sq.ft · 4 Bedrooms · 3 Baths · House · Equipped kitchen · Parking
Proposed Construction. The Washington floor plan is a spacious 4-bedroom, 4-bathroom home that comes with a 2-car garage but 3 car option. It features a large owner's suite with a sitting room, and a dream bath that boasts a large vanity with double sinks, an oversized shower, private toilet area and two closets! The family room, flex room, foyer, dining area, and kitchen all have hardwood flooring for easy entertaining and an elegant look. Upstairs, there is a massive loft, three bedrooms and two bathrooms. If you need room, this plan is for you with 3700+ square feet. Call today to take a look around this beauty!
USD 619,900
Highpoint C Avondale Drive
View photo
House · for sale
USD 524,900
USD 173/sq.ft
Highpoint C Avondale Drive
Sardis Springs
· 3,025 sq.ft · 4 Bedrooms · 3 Baths · House
· Parking · Fireplace · Equipped kitchen
Sardis Springs · 3,025 sq.ft · 4 Bedrooms · 3 Baths · House · Parking · Fireplace · Equipped kitchen
Proposed Construction-3 CAR GARAGE. 12' ceilings. Extensive trim. No carpet. Highpoint C Plan is a 4 bedroom, 3 bath home w/ Sunroom Kitchen w/12' ceiling, large island w/counter seating, soft close custom cabinetry, gas cooktop w/cabinet vent hood, tile backsplash & large pantry. Family Room w/12' ceiling & gas-log fireplace, ceiling fan, 8' tall doorways; Dining Room w/12' coffered ceiling. Sunroom w/ vaulted ceiling, ceiling fan and recessed lights. Master BR w/dbl. Trey, recessed lights, ceiling fan. Master bath Free Standing Tub, Tile shower w/ dbl. Shower heads & rimless door & huge walk-in closet. Three additional BR w/fans, crown molding. Wood shelving. Large covered back porch
USD 524,900
509 LOT Mallard Drive
View photo
House · for sale
USD 639,840
USD 208/sq.ft
509 LOT Mallard Drive
Sardis Springs
· 3,068 sq.ft · 4 Bedrooms · 3 Baths · House
· Parking · Fireplace · Equipped kitchen
Sardis Springs · 3,068 sq.ft · 4 Bedrooms · 3 Baths · House · Parking · Fireplace · Equipped kitchen
Under Construction. 3 car garage. 12' ceilings. Extensive trim. No carpet. Keeping room. Flagstaff B Plan is a 4BR, 3BA home w/ Keeping room. Kitchen w/12' ceiling, quartz, large island w/counter seating, soft close custom cabinetry, gas cooktop w/cabinet vent hood, tile backsplash & large pantry. Family Room w/12' ceiling & gas-log fireplace, ceiling fan, 8' tall openings; Dining Room w/12' coffered ceiling. Keeping w/ vaulted ceiling, ceiling fan and fireplace. Master BR w/dbl. Trey, recessed lights, ceiling fan. Master bath jetted Tub, Tile shower w/ dbl. Shower heads & rimless door & huge walk-in closet. Three additional BR w/ceiling fans. Large screened back porch
USD 639,840
26422 Birkshire Lane
View photo
House · for sale
USD 599,900
USD 216/sq.ft
26422 Birkshire Lane
Sardis Springs
· 2,766 sq.ft · 4 Bedrooms · 3 Baths · House
· Patio · Office room · Parking · Equipped kitchen
Sardis Springs · 2,766 sq.ft · 4 Bedrooms · 3 Baths · House · Patio · Office room · Parking · Equipped kitchen
This custom-built home has 4 car garage, no carpet, extensive trim, custom closets. The spacious kitchen includes a large walk-in pantry, soft close custom cabinets, granite counter tops, lg. Island w/countertop seating, custom gas cooktop with oversized cabinet vent hood, undercabinet lighting, tile backsplash. The primary suite offers a spa-like experience with a freestanding tub, tiled shower 2 shower heads and comes with 2 master toilets. Check out the huge master closet with custom built ins. Office/ Dining with built in shelving and coffered ceiling. Outside you have a large covered back patio with lots of privacy behind your home. The property is completed with a 12x20 detach
USD 599,900
18935 Wicklow Circle
View photo
House · for sale
USD 281,798
USD 211/sq.ft
18935 Wicklow Circle
Sardis Springs
· 1,335 sq.ft · 3 Bedrooms · 2 Baths · House
· Equipped kitchen · Parking
Sardis Springs · 1,335 sq.ft · 3 Bedrooms · 2 Baths · House · Equipped kitchen · Parking
Includes fridge, w/d, fence, & blinds. *Qualifies for 4.99% 2/1 GOV Buy Down AND ALL closing costs paid with preferred lender for SEPTMEBER CLOSING! *as low as 2.99. 3.99. 4.99. The Aldridge plan is 3-bed, 2-bath single-story home with over 1,200 sq ft and a 2-car garage. The primary suite features a walk-in shower, double vanity, and large closet. The kitchen includes granite or quartz countertops, stainless appliances, a pantry, and breakfast bar, opening to the living and dining area with porch access. The Aldridge includes a Home is Connected smart home technology package. Making us America's Smart Home. Photos are for representational purposes
USD 281,798
1437 Eidson Street
View photo
House · for sale
USD 327,400
USD 140/sq.ft
1437 Eidson Street
Sardis Springs
· 2,336 sq.ft · 4 Bedrooms · 2 Baths · House
· Equipped kitchen
Sardis Springs · 2,336 sq.ft · 4 Bedrooms · 2 Baths · House · Equipped kitchen
Under Construction-The Belfort is a spacious two-story floor plan encompassing 4 bedrooms and 2.5 bathrooms, spanning 2,336 square feet. As you enter, you are greeted by an elegant foyer that leads you into a chef-inspired kitchen featuring a sizable island for additional seating and a pantry for storage convenience. The kitchen seamlessly flows into a generous living room, creating an open and inviting atmosphere. On the main level, you will find the luxurious Bedroom One suite, boasting a bath with a shower, double vanities, a water closet, and a generously sized walk-in closet
USD 327,400
15700 Ruthie Lynn Drive
View photo
House · for sale
USD 323,750
USD 154/sq.ft
15700 Ruthie Lynn Drive
Sardis Springs
· 2,099 sq.ft · 4 Bedrooms · 2 Baths · House
· Equipped kitchen
Sardis Springs · 2,099 sq.ft · 4 Bedrooms · 2 Baths · House · Equipped kitchen
Book Appt TODAY! The Charle II plan in Craft Springs with quick access to I-65, I-565, Hwy 72, Mazda Toyota Manufacturing, Amazon Fulfillment Center, Clift Farm, Redstone Arsenal and Downtown Huntsville & Athens! USDA Eligible. The living room, kitchen and café are situated among a convenient open floorplan that offers seamless transition between spaces, while a covered porch is ideal for entertaining guests. Photos of a similar model. Finishes may vary
USD 323,750
25626 Finchley Drive
View photo
House · for sale
USD 269,995
USD 171/sq.ft
25626 Finchley Drive
Sardis Springs
· 1,572 sq.ft · 4 Bedrooms · 2 Baths · House
· Patio · Equipped kitchen
Sardis Springs · 1,572 sq.ft · 4 Bedrooms · 2 Baths · House · Patio · Equipped kitchen
Under Construction-The Benson II at Abbey Brook welcomes you with a wide, light-filled entry leading to an open living, dining, and kitchen layout spanning the width of the home. The kitchen features stained cabinets, granite countertops, a center island, and pantry, while vinyl plank flooring runs throughout the main living areas. Enjoy outdoor living with a patio just outside. Upstairs, the private primary suite offers a spacious closet, while three additional bedrooms, a full bath, and a conveniently located laundry room complete the second floor. Photos are representative. Colors and finishes may vary
USD 269,995
15864 Ruthie Lynn Drive
View photo
House · for sale
Request Details
15864 Ruthie Lynn Drive
Sardis Springs
· 2,336 sq.ft · 4 Bedrooms · 3 Baths · House
· Equipped kitchen
Sardis Springs · 2,336 sq.ft · 4 Bedrooms · 3 Baths · House · Equipped kitchen
Under Construction-Book Appt TODAY to tour and learn more! The new Independence plan in Craft Springs with quick access to I-65, I-565, Hwy 72, Mazda Toyota Manufacturing, Amazon Fulfillment Center, Clift Farm, Redstone Arsenal and Downtown Huntsville & Athens! USDA Eligible. This Next Gen one-story home features a compelling design, with an attached private suite offering independent living with its own entrance, living area, kitchenette, bedroom and bathroom. Photos of a similar model. Finishes may vary
Request Details
15676 Ruthie Lynn Drive
View photo
House · for sale
USD 340,000
USD 144/sq.ft
15676 Ruthie Lynn Drive
Sardis Springs
· 2,357 sq.ft · 5 Bedrooms · 2 Baths · House
Sardis Springs · 2,357 sq.ft · 5 Bedrooms · 2 Baths · House
The new 2 story Brio II plan in Craft Springs with quick access to I-65, I-565, Hwy 72, Mazda Toyota Manufacturing, Amazon Fulfillment Center, Clift Farm, Redstone Arsenal and Downtown Huntsville & Athens! USDA Eligible. Upon entry, visitors are greeted by a versatile study, perfect as a studio space or sitting area. Five bedrooms can be found upstairs, including the expansive owner’s suite, tucked into a private corner at the back of the home for optimal comfort. Finishes may vary. Come tour the actual home. Est May completion
USD 340,000
16740 Bellewood Drive
View photo
House · for sale
USD 389,900
USD 166/sq.ft
16740 Bellewood Drive
Sardis Springs
· 2,336 sq.ft · 3 Bedrooms · 2 Baths · House
· Patio · Garden · Fireplace · Equipped kitchen
Sardis Springs · 2,336 sq.ft · 3 Bedrooms · 2 Baths · House · Patio · Garden · Fireplace · Equipped kitchen
Welcome home to this stunning 3-bedroom, 2-bath full-brick home on a large corner lot in an established neighborhood! The inviting open floor plan is filled with natural light and features hardwood floors and a spacious living area with fireplace. The kitchen shines with quartz countertops, stainless appliances, abundant cabinetry, an oversized island, and a versatile bonus room just off the kitchen. The impressive primary suite offers a tray ceiling, soaking tub, separate shower, dual vanities, and his-and-her walk-in closets. Outside, enjoy a spacious patio and expansive fenced backyard. Perfect for entertaining, pets, play, or relaxing outdoors!
USD 389,900
Kinsale A Old Town Drive
View photo
House · for sale
USD 404,900
USD 189/sq.ft
Kinsale A Old Town Drive
Sardis Springs
· 2,142 sq.ft · 3 Bedrooms · 2 Baths · House
· Parking · Fireplace · Equipped kitchen
Sardis Springs · 2,142 sq.ft · 3 Bedrooms · 2 Baths · House · Parking · Fireplace · Equipped kitchen
Proposed construction-no carpet – 12' ceilings – extensive trim. The Kinsale A offers 3 BR, 2 BA. Gourmet kitchen with 12' ceiling, soft-close cabinets, under-cabinet lighting, large island with seating, gas cooktop, cabinet vent hood, tile backsplash and walk-in pantry. Family Room features 12' ceiling, recessed lights, ceiling fan and electric fireplace. Dining with 12' coffered ceiling. Master bedroom with double trey ceiling, recessed lights, fan. Master bath with tiled shower with double heads and frameless glass, large walk-in closet. All bedrooms have walk-in closets, fans and crown. Wood shelving throughout. Two car garage
USD 404,900
Taft A1 Newby Chapel Road
View photo
House · for sale
USD 597,900
USD 184/sq.ft
Taft A1 Newby Chapel Road
Sardis Springs
· 3,240 sq.ft · 4 Bedrooms · 3 Baths · House
· Parking · Fireplace · Equipped kitchen
Sardis Springs · 3,240 sq.ft · 4 Bedrooms · 3 Baths · House · Parking · Fireplace · Equipped kitchen
Proposed Construction-3 CAR GARAGE. 12' ceilings. Extensive trim. No carpet. Taft A Plan is a 4 bed, 3 bath home with Sunroom. Kitchen with 12' ceiling, large island w/counter seating, soft close custom cabinetry, gas cooktop w/cabinet vent hood, tile backsplash & large pantry. Family Room w/12' ceiling & gas-log fireplace, ceiling fan, 8' tall openings; Dining Room w/12' coffered ceiling. Master BR w/dbl. Trey, recessed lights, ceiling fan. Master bath Free Standing Tub, Tile shower w/ dbl. Shower heads & rimless door & huge walk-in closet. Sunroom has vaulted ceiling and ceiling fan. Three additional BR w/ceiling fans, crown molding, two with walk-in closets. Large covered back porch
USD 597,900
16629 Ted Childs Drive
View photo
House · for sale
USD 288,000
USD 191/sq.ft
16629 Ted Childs Drive
Sardis Springs
· 1,507 sq.ft · 3 Bedrooms · 2 Baths · House
· Equipped kitchen
Sardis Springs · 1,507 sq.ft · 3 Bedrooms · 2 Baths · House · Equipped kitchen
Welcome to Kennesaw Creek and this beautiful home featuring numerous UPGRADES and thoughtful details. This 3-bedroom, 2-bath home offers an OPEN-SPLIT BEDROOM design with LVP flooring throughout—NO CARPET. The spacious kitchen features GRANITE countertops, stainless steel appliances, refrigerator, and WALK-IN PANTRY. The primary suite includes a private bath with granite countertops and walk-in closet. Enjoy recessed lighting, CEILING FANS, covered front and back porches, landscaping with stone edging, gutters, downspouts, and stone address blocks. Energy-efficient water heater and Low-E3 vinyl windows add efficiency and comfort. A must-see!
USD 288,000
Dublin A Old Town Drive
View photo
House · for sale
USD 393,900
USD 190/sq.ft
Dublin A Old Town Drive
Sardis Springs
· 2,067 sq.ft · 3 Bedrooms · 2 Baths · House
· Parking · Fireplace · Equipped kitchen
Sardis Springs · 2,067 sq.ft · 3 Bedrooms · 2 Baths · House · Parking · Fireplace · Equipped kitchen
Proposed construction-no carpet – 12' ceilings – extensive trim. The Dublin A offers 3 BR, 2 BA. Gourmet kitchen w/ 12' ceiling, soft-close cabinets, under-cab lighting, large island w/ seating, gas cooktop, cabinet vent hood, tile backsplash & walk-in pantry. Family Room features 12' ceiling, recessed lights, ceiling fan & electric fireplace. Dining w/ 12' coffered ceiling. Master BR w/ dbl trey ceiling, recessed lights, fan. Master bath w/ tiled shower w/ dbl heads & frameless glass, large walk-in closet. All BRs have walk-in closets, ceiling fans & crown. Wood shelving throughout. Two car garage
USD 393,900
17092 Forest Hills Drive
View photo
House · for sale
USD 599,900
USD 175/sq.ft
17092 Forest Hills Drive
Sardis Springs
· 3,423 sq.ft · 4 Bedrooms · 3 Baths · House
· Office room · Parking · Fireplace · Equipped kitchen · Swimming pool
Sardis Springs · 3,423 sq.ft · 4 Bedrooms · 3 Baths · House · Office room · Parking · Fireplace · Equipped kitchen · Swimming pool
Lovely home on SPACIOUS. 70 ACRE LOT in established neighborhood w/ sidewalks, trees & character. No cookie-cutter home here! Sand & finish hardwoods and soaring ceilings welcome you into this well-planned custom built space. Living room w/fireplace & vaulted ceilings. Spacious kitchen w/huge island, lots of cabinets/storage, & sunny breakfast space overlooking the SALTWATER POOL! Separate dining or den, home office space, huge 3 car garage deep enough for boat or large SUV, storm shelter. Tankless HWH. 4 bedrooms PLUS bonus. Primary suite on main level, Lawn irrigation system, privacy fence (lot extends beyond tree line in back). Easy commute to Madison, Huntsville or Athens. Welcome Home!
USD 599,900
26484 Old Town Drive
View photo
House · for sale
USD 537,900
USD 175/sq.ft
26484 Old Town Drive
Sardis Springs
· 3,068 sq.ft · 4 Bedrooms · 3 Baths · House
· Parking · Fireplace · Equipped kitchen
Sardis Springs · 3,068 sq.ft · 4 Bedrooms · 3 Baths · House · Parking · Fireplace · Equipped kitchen
Model home. 3 car garage. 12' ceilings. Extensive trim. No carpet. Keeping room. Flagstaff B Plan is a 4BR, 3BA home w/ keeping room. Kitchen w/12' ceiling, granite, large island w/counter seating, soft close custom cabinetry, gas cooktop w/cabinet vent hood, tile backsplash & large pantry. Family Room w/12' ceiling & gas-log fireplace, ceiling fan, 8' tall openings; Dining Room w/12' coffered ceiling. Keeping w/ vaulted ceiling, ceiling fan and fireplace. Master BR w/dbl. Trey. Master bath Free Standing Tub, Tile shower w/ dbl. Shower heads & rimless door & huge walk-in closet. Three additional BR w/fans, walk-in closets. Not for sale model home. Corner lot extra
USD 537,900
20448 Johnson Road
View photo
House · for sale
USD 230,000
USD 171/sq.ft
20448 Johnson Road
Sardis Springs
· 1,345 sq.ft · 3 Bedrooms · 2 Baths · House
· Garden · Fireplace · Equipped kitchen · Parking
Sardis Springs · 1,345 sq.ft · 3 Bedrooms · 2 Baths · House · Garden · Fireplace · Equipped kitchen · Parking
This well-presented brick home offers a comfortable layout with inviting living spaces and a neutral interior. The main living area features rich wood-look flooring, a fireplace, ceiling fan, and plenty of natural light. The kitchen provides abundant wood cabinetry, stainless steel appliances, and ample counter space, with an adjacent dining area. Carpeted bedrooms offer peaceful retreats, while the bathrooms feature clean finishes, generous vanities, and tub/shower combinations. Outside, the property offers a spacious lawn, fenced backyard, and attached two-car garage, providing plenty of room to enjoy the outdoors
USD 230,000
15240 Tyler Mill Drive
View photo
House · for sale
USD 275,000
USD 99/sq.ft
15240 Tyler Mill Drive
Sardis Springs
· 2,777 sq.ft · 3 Bedrooms · 2 Baths · House
· Garden · Office room
Sardis Springs · 2,777 sq.ft · 3 Bedrooms · 2 Baths · House · Garden · Office room
Welcome home to 2,784 sq. Ft. of bright, open-concept living built for everyday comfort and effortless entertaining. The flexible layout offers an oversized primary suite, two additional bedrooms, and a spacious second-story bonus room ideal for a home office or media room. Relax in the generous rear yard, and enjoy peace of mind with major updates already done: new roof (2023), new HVAC (2024), all major appliances included, and a 14-month home warranty. Zoned for Creekside Elementary and East Limestone High. Turnkey and move-in ready. Ask your lender about 100% financing options! Bonus: The listing REALTOR is a Military Relocation Specialist. FHA, VA, & USDA zero-down financing available
USD 275,000
27707 Phillip Wagnon Drive
View photo
House · for sale
USD 244,900
USD 186/sq.ft
27707 Phillip Wagnon Drive
Sardis Springs
· 1,313 sq.ft · 3 Bedrooms · 2 Baths · House
· Patio · Garden · Equipped kitchen · Parking
Sardis Springs · 1,313 sq.ft · 3 Bedrooms · 2 Baths · House · Patio · Garden · Equipped kitchen · Parking
Check out this charming full-brick, 3-bedroom, 2-bath home in East Limestone! The spacious family room features a trey ceiling and ceiling fan. The kitchen offers vinyl flooring, abundant cabinet space, a pantry, an eat-in area, black appliances, and the refrigerator conveys. The roomy laundry area includes extra storage. The primary suite features a trey ceiling, ceiling fan, walk-in closet, and private bath. Recent updates include new flooring, septic lines, and a French drain. Enjoy the oversized garage, large backyard, and patio. Conveniently located near Madison, Huntsville, and Decatur. Call today for more information!
USD 244,900
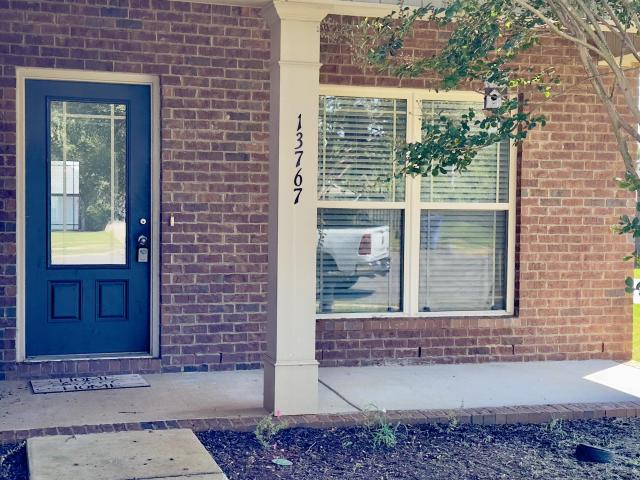
13767 Glendorch Lane
View photo
House · for sale
USD 310,000
USD 160/sq.ft
13767 Glendorch Lane
Sardis Springs
· 1,927 sq.ft · 4 Bedrooms · 2 Baths · House
· Equipped kitchen · Parking
Sardis Springs · 1,927 sq.ft · 4 Bedrooms · 2 Baths · House · Equipped kitchen · Parking
Athens City Schools! Cul-de-sac charmer alert! This all-brick beauty is move-in ready with four bedrooms, two baths, fresh paint, and new flooring throughout. The kitchen brings it: new appliances, a large pantry, center island, and cozy breakfast nook—plus a separate dining room ready for hosting. Tray ceilings add flair to both the living room and primary suite, where you'll find a spa-like bath with double vanity, private toilet room, separate shower, and soaking tub. Two-car garage, quick interstate access, and just minutes to Madison, Huntsville, and the new Publix. Bonus: USDA zero-down financing available, plus FHA, VA options. The listing REALTOR is a Military Relocation Specialist
USD 310,000
22926 Horseshoe Bend
View photo
House · for sale
USD 365,000
USD 136/sq.ft
22926 Horseshoe Bend
Sardis Springs
· 2,669 sq.ft · 3 Bedrooms · 2 Baths · House
Sardis Springs · 2,669 sq.ft · 3 Bedrooms · 2 Baths · House
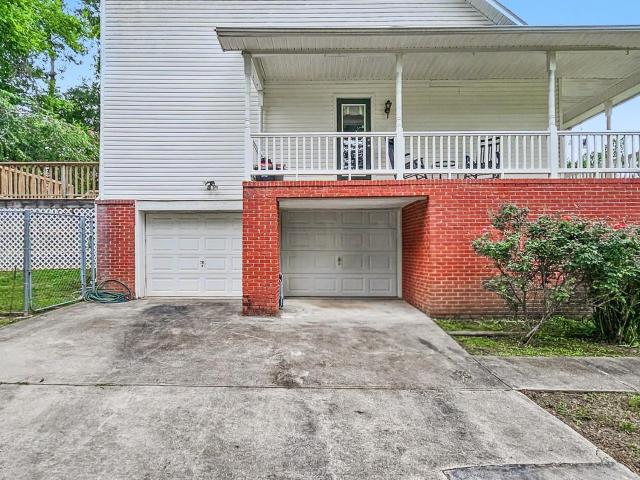
Beautiful 2,600± sq ft two-story home on 0.60± acres! This spacious 3-bedroom, 2-bath home offers plenty of room to live, entertain, and make your own. Conveniently located just off Highway 72 east of Athens, you'll enjoy easy access to Athens, Madison, shopping, dining, and surrounding areas. Featuring generous living spaces and a desirable lot size, this property offers tremendous potential for homeowners looking for space and a convenient location
USD 365,000
18876 Wicklow Circle
View photo
House · for sale
USD 285,000
USD 136/sq.ft
18876 Wicklow Circle
Sardis Springs
· 2,088 sq.ft · 5 Bedrooms · 3 Baths · House
Sardis Springs · 2,088 sq.ft · 5 Bedrooms · 3 Baths · House
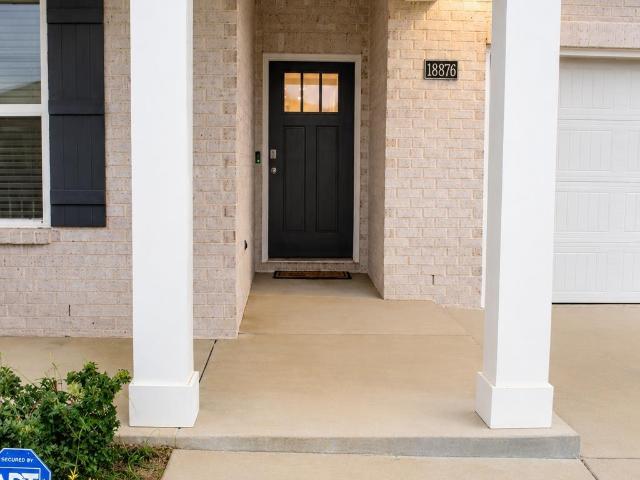
Beautifully priced FULL-BRICK 5 bed, 3 bath home with 2,000+ sq. Ft. Features an isolated owner’s suite, two bedroom wings with shared baths, an open floor plan, granite countertops, a large island, stainless steel appliances, and a spacious pantry
USD 285,000
27290 Dieken Drive
View photo
House · for sale
USD 289,800
USD 175/sq.ft
27290 Dieken Drive
Sardis Springs
· 1,647 sq.ft · 3 Bedrooms · 2 Baths · House
· Patio · Garden · Equipped kitchen
Sardis Springs · 1,647 sq.ft · 3 Bedrooms · 2 Baths · House · Patio · Garden · Equipped kitchen
Situated on a large lot, this adorable & charming home is in exemplary condition & LOADED w/ design & detail thru-out, including hardwood/ceramic floors, crown molding, elegant fixtures, custom cabinetry & built in's, back splash, GRANITE IN ALL WET AREAS, stainless appliances & more. Home features an open floor plan, kitchen w/ island, eat-in bar & formal dining area, isolated primary suite w/ gorgeous glamour bath & private entry to laundry room. Home offers a DROP ZONE area & door leads to extended covered patio & PERGOLA, surrounded by PRIVACY FENCED backyard. Detached building will convey. Conveniently located to shopping, dining & the interstate!
USD 289,800

Get email alerts

Don't miss out: be the first to know about new properties

The alert was correctly created

On subscribing you accept the conditions of use and the privacy policy
Alert
Receive new ads in your inbox
Save this search
Receive alerts for new listings

We'll send you an email when we have new properties for: "Houses for sale in Sardis Springs"

The alert was correctly created

Park Hill, Athens CCD Limestone County Alabama
Capshaw
Get email alerts and be the first to see new listings
Required field
On subscribing I accept the terms of the privacy policy
Perfect! You'll soon start receiving new listings via email
Alert
Receive an email when we have new ads for Houses for sale in Sardis Springs
Save this search
Filters

Bedrooms

Size (sq.ft)

sq.ft
sq.ft

Price

USD
USD

Property type

Bathrooms

Clear all filters
Receive notifications when new entries are published.