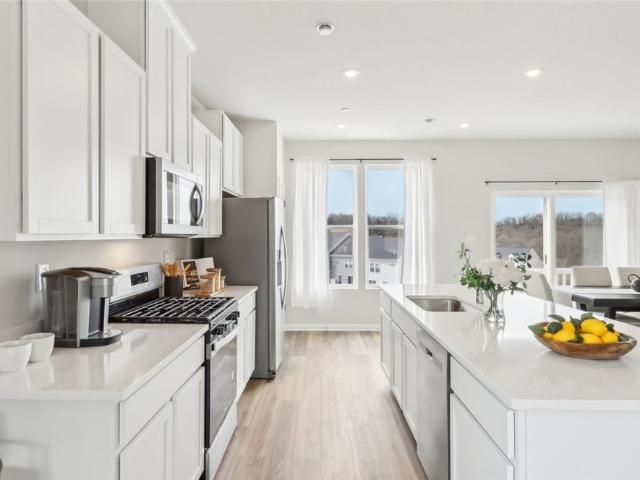
70 properties for sale in Sarversville

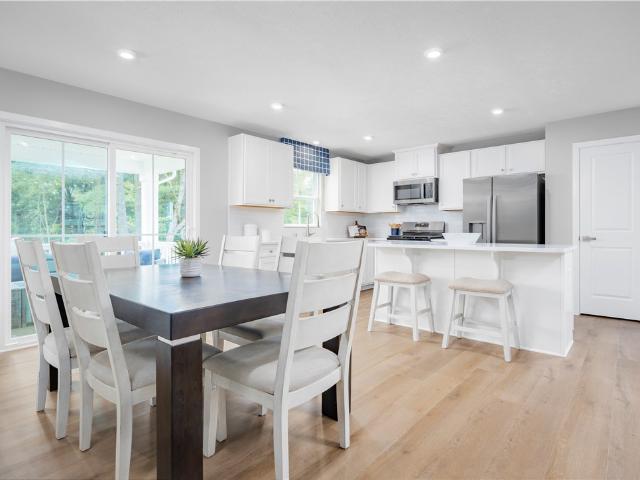
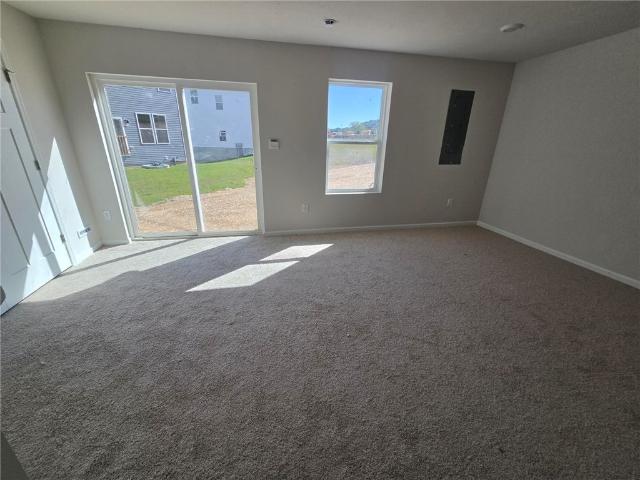
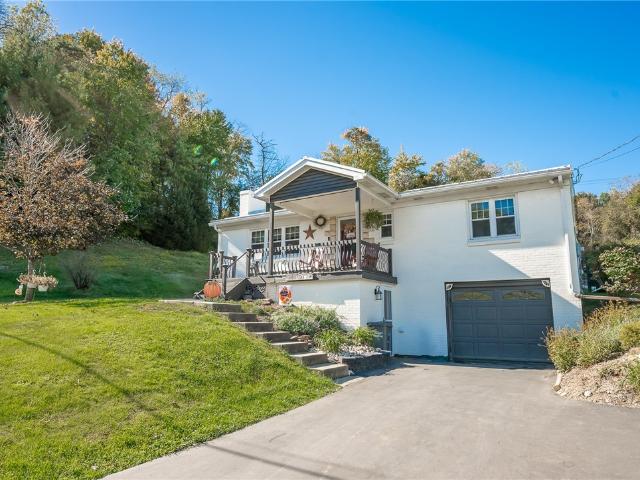
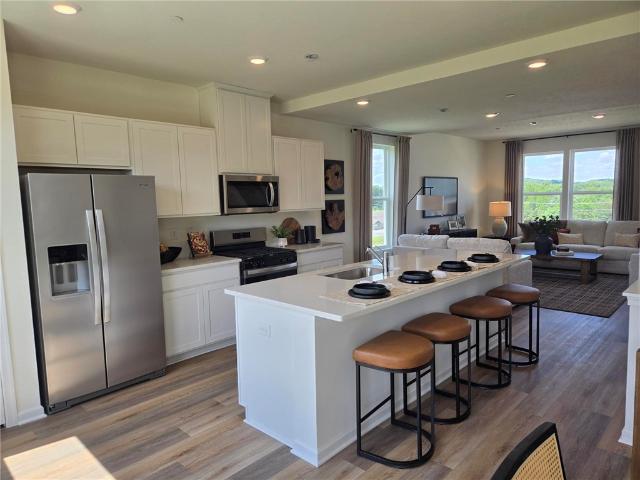
175 Laurel Hills Dr
View photo
Townhouse · for sale
USD 319,990
USD 144/sq.ft
175 Laurel Hills Dr
Sarversville
· 2,207 sq.ft · 3 Bedrooms · 2 Baths · Townhouse
· Equipped kitchen
Sarversville · 2,207 sq.ft · 3 Bedrooms · 2 Baths · Townhouse · Equipped kitchen
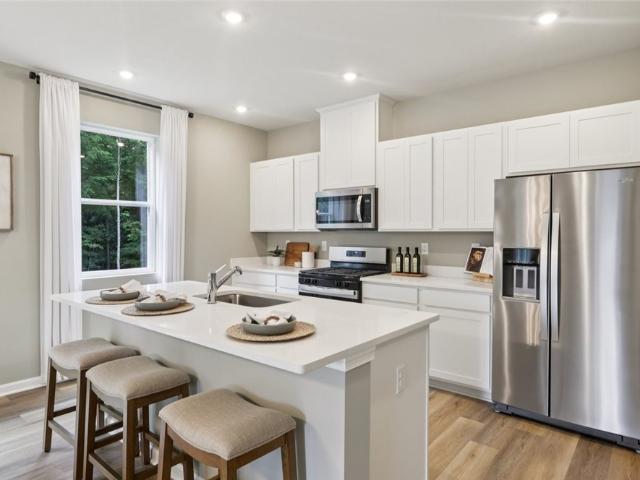
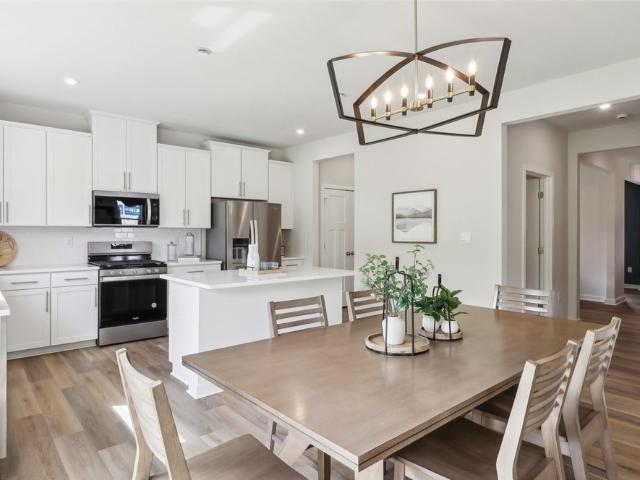
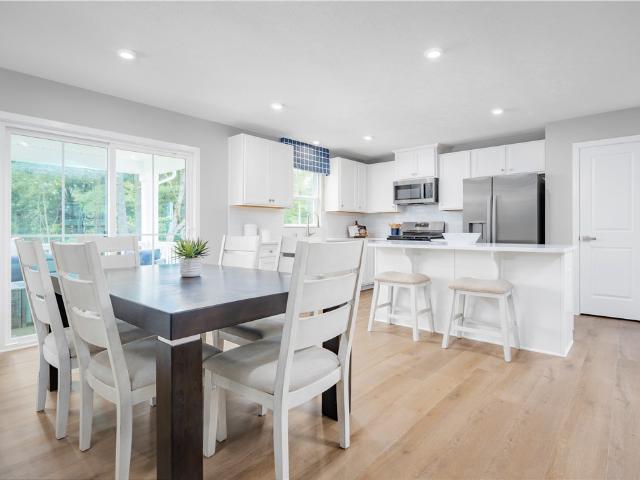
Welcome to Laurel Hills, a beautiful new home community in Sarver, designed for comfort, convenience, and value. We offer a range of thoughtfully crafted homes, including single-family homes, townhomes, and one-level ranches to fit your lifestyle. With peaceful surroundings, low Butler taxes in the Freeport School District, and easy access to shopping, dining, and major routes, Laurel Hills provides the perfect balance of tranquility and accessibility. The Regent floorplan is a spacious three-story townhome includes 3 bedrooms, 2.5 baths, and 2208 sqft. The main level showcases an open-concept design with a large kitchen island, expansive dining and living areas, and seamless flow for entertaining and everyday living. Upstairs, features 3 bedrooms and the convenience of second-floor laundry and a private owner’s suite retreat designed for comfort and relaxation
USD 319,990
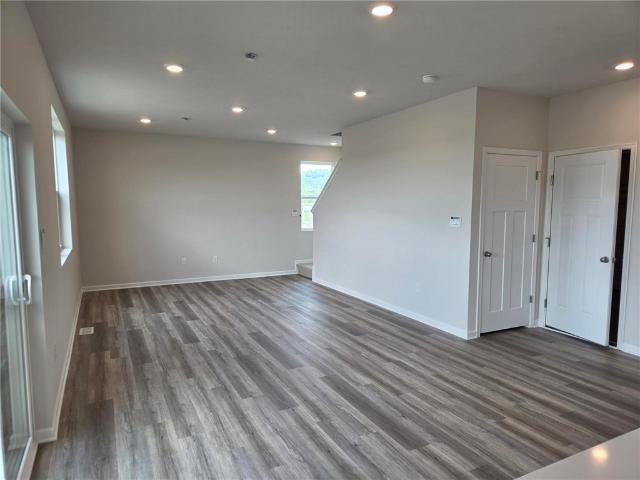
106 Laurel Hills Drive
View photo
House · for sale
USD 442,990
USD 206/sq.ft
106 Laurel Hills Drive
Sarversville
· 2,142 sq.ft · 3 Bedrooms · 2 Baths · House
· Office room · Equipped kitchen
Sarversville · 2,142 sq.ft · 3 Bedrooms · 2 Baths · House · Office room · Equipped kitchen
The Penwell floorplan by D. R. Horton is nearly 2200 sqft of spacious and thoughtfully designed new construction. The inviting foyer opens to a flexible front flex room, perfect for a home office or playroom. A convenient half bath, oversized pantry welcome the dining room to the gourmet kitchen. You then have an expansive great room, creating seamless flow for entertaining and everyday living. Upstairs, the private owner’s suite features a spacious walk-in closet and an en-suite bathroom, while three additional bedrooms share a well-appointed full bath with dual sinks. The convenience of second floor laundry completes the upper level. Homes at Laurel Hills include today’s most sought-after features including quartz countertops, stainless-steel appliances, upgraded flooring, recessed lighting, popular cabinetry, and generous storage space
USD 442,990
132 Acorn Dr
View photo
House · for sale
USD 454,990
USD 194/sq.ft
132 Acorn Dr
Sarversville
· 2,336 sq.ft · 3 Bedrooms · 3 Baths · House
· Deck · Cellar
Sarversville · 2,336 sq.ft · 3 Bedrooms · 3 Baths · House · Deck · Cellar
Welcome to Twin Oaks Ranch Homes! Main level living has never been so easy in this stunning Grand Cayman floorplan. This home is perfectly situated on a beautiful lot, offering plenty of outdoor space to enjoy. You’ll love the covered deck overlooking a serene backdrop, creating the perfect place to relax and unwind. Inside, you’ll find sought after finishes including quartz countertops, stainless steel appliances, and luxury vinyl plank flooring. Large windows bring in natural light, filling the home with warmth. With 3 bedrooms, a finished basement, and additional unfinished storage with walkout access, this home offers plenty of flexible space for guests, hobbies, entertaining, or everyday living. At Twin Oaks, you can say goodbye to mowing the lawn and shoveling snow and spend more time doing what you love
USD 454,990
101 Laurel Hills Drive
View photo
Townhouse · for sale
USD 334,990
USD 151/sq.ft
101 Laurel Hills Drive
Sarversville
· 2,207 sq.ft · 3 Bedrooms · 2 Baths · Townhouse
· Office room · Equipped kitchen · Parking
Sarversville · 2,207 sq.ft · 3 Bedrooms · 2 Baths · Townhouse · Office room · Equipped kitchen · Parking
The Regent townhome by D. R. Horton offers the perfect blend of low-maintenance townhome living. This new construction 3-story townhome includes 2,208 sq ft of open living space, 3 bedrooms, 2.5 baths, a finished rec room, and a 2-car garage, all located in the desirable Laurel Hills community right off of Rt. 356 in Sarver. The main level features a bright eat-in kitchen with a large pantry and modern center island that opens to an airy dining and living area, ideal for entertaining and everyday living. Upstairs, you’ll find three spacious bedrooms with generous closet space, a full hall bath, convenient second-floor laundry, and a private owner’s suite highlighted by a large walk-in closet and an en-suite bathroom with a double vanity. The finished recreation room adds valuable flex space, perfect for entertaining, a home office, workout area, or additional storage. Exterior elevations combine composite shingles and vinyl siding, delivering stylish curb appeal with lasting durability
USD 334,990
110 Bear Creek Rd
View photo
House · for sale
USD 310,000
USD 282/sq.ft
110 Bear Creek Rd
Sarversville
· 1,098 sq.ft · 3 Bedrooms · 2 Baths · House
· Garden · Gym · Swimming pool · Cellar
Sarversville · 1,098 sq.ft · 3 Bedrooms · 2 Baths · House · Garden · Gym · Swimming pool · Cellar
Get ready to fall in love with this beautifully updated 3-bedroom, 2-bath ranch that offers the perfect blend of comfort, style, and entertaining space! With tons of updates throughout, this home is ready to impress from the moment you walk in. Need extra room to spread out? The finished basement offers even more versatile living space, perfect for a family room, game room, home gym, or whatever fits your lifestyle! But the best part? Step outside and discover your own backyard oasis! Enjoy summer days in the in-ground pool and make memories with family and friends in the pool house. Whether you’re looking for comfortable one-level living, room to entertain, or a place to enjoy your own private staycation, this home checks all the boxes!
USD 310,000
169 Laurel Hills Drive
View photo
Townhouse · for sale
USD 309,990
USD 140/sq.ft
169 Laurel Hills Drive
Sarversville
· 2,207 sq.ft · 3 Bedrooms · 2 Baths · Townhouse
· Equipped kitchen
Sarversville · 2,207 sq.ft · 3 Bedrooms · 2 Baths · Townhouse · Equipped kitchen
The Regent townhome is located in D. R. Horton's brand-new community Laurel Hills! It is a large three-story interior unit townhome with a finished rec room. This layout includes 3 bedrooms, 2.5 baths, and 2208 total sqft. The main level showcases an open-concept design with a large kitchen island, expansive dining and living areas, and seamless flow for entertaining and everyday living. Upstairs, features 3 bedrooms, 2 full bathrooms, and the convenience of second-floor laundry as well as a private owner’s suite retreat designed for comfort and relaxation!
USD 309,990
104 Laurel Hills Drive
View photo
House · for sale
USD 424,990
USD 140/sq.ft
104 Laurel Hills Drive
Sarversville
· 3,025 sq.ft · 4 Bedrooms · 2 Baths · House
· Office room · Equipped kitchen · Cellar
Sarversville · 3,025 sq.ft · 4 Bedrooms · 2 Baths · House · Office room · Equipped kitchen · Cellar
The Galen floorplan is located in D. R. Horton's brand-new community Laurel Hills! It is a spacious two-story home with a huge finished basement that includes 4 bedrooms, 2.5 baths, and 3027 total sqft. The main level showcases an open-concept design with a large kitchen island, expansive dining and living areas, home office/flex room and seamless flow for entertaining and everyday living. Upstairs, features 4 bedrooms, 2 full bathrooms, and the convenience of second-floor laundry as well as a private owner’s suite retreat designed for comfort and relaxation!
USD 424,990
108 Laurel Hills Drive
View photo
House · for sale
USD 474,990
USD 133/sq.ft
108 Laurel Hills Drive
Sarversville
· 3,563 sq.ft · 4 Bedrooms · 2 Baths · House
· Office room · Equipped kitchen
Sarversville · 3,563 sq.ft · 4 Bedrooms · 2 Baths · House · Office room · Equipped kitchen
The Hanover floorplan by D. R. Horton is an entertainer’s dream, offering a spacious and thoughtfully designed new construction home in the highly desirable Laurel Hills community. This versatile layout provides generous space for gathering, working, and relaxing, all within a low-maintenance lifestyle ideal for today’s buyers. The inviting foyer opens to a flexible front flex room, perfect for a home office or playroom, along with a formal dining room designed for hosting special occasions. A convenient half bath and butler’s pantry connect the dining room to the gourmet kitchen, which overlooks the casual dining area and expansive great room, creating seamless flow for entertaining and everyday living. Upstairs, an open loft space adds even more flexibility as a second living area, office, or play space. The private owner’s suite features a spacious walk-in closet and an en-suite bathroom, while three additional bedrooms share a well-appointed full bath with dual sinks. The convenien
USD 474,990
108 Laurel Hills Drive 5
View photo
House · for sale
USD 485,990
USD 136/sq.ft
108 Laurel Hills Drive 5
Sarversville
· 3,563 sq.ft · 4 Bedrooms · 2 Baths · House
· Office room · Equipped kitchen
Sarversville · 3,563 sq.ft · 4 Bedrooms · 2 Baths · House · Office room · Equipped kitchen
The Hanover floorplan by D. R. Horton is an entertainer’s dream, with nearly 3600 sqft of spacious and thoughtfully designed new construction. The inviting foyer opens to a flexible front flex room, perfect for a home office or playroom, along with a formal dining room designed for hosting special occasions. A convenient half bath and butler’s pantry connect the dining room to the gourmet kitchen, which overlooks the casual dining area and expansive great room, creating seamless flow for entertaining and everyday living. Upstairs, an open loft space adds even more flexibility as a second living area, office, or play space. The private owner’s suite features a spacious walk-in closet and an en-suite bathroom, while three additional bedrooms share a well-appointed full bath with dual sinks. The convenience of second floor laundry completes the upper level. Homes at Laurel Hills are move-in ready and include today’s most sought-after features including quartz countertops, stainless-steel
USD 485,990
133 Acorn Dr
View photo
House · for sale
USD 435,675
USD 189/sq.ft
133 Acorn Dr
Sarversville
· 2,303 sq.ft · 3 Bedrooms · 3 Baths · House
· Equipped kitchen · Cellar
Sarversville · 2,303 sq.ft · 3 Bedrooms · 3 Baths · House · Equipped kitchen · Cellar
Welcome to Twin Oaks Ranch Homes! Enjoy the convenience of true main level living in this beautiful Grand Cayman floorplan. Designed with both comfort and functionality in mind, this home features an open layout that seamlessly connects the kitchen, dining area, and great room. The kitchen is highlighted by quartz countertops, stainless steel appliances, and a spacious island perfect for gathering with family and friends. Luxury vinyl plank flooring flows throughout the main living areas, while comfortable bedrooms provide a cozy retreat. You'll appreciate the convenience of a laundry room on the main level, making everyday tasks easier. With 3 bedrooms, 2 full baths, and a finished basement, there's plenty of space for guests, hobbies, a home office, or additional entertaining. Plus, the unfinished storage area offers room for seasonal items and extra belongings. At Twin Oaks, lawn care and snow removal are included, allowing you to spend less time on maintenance and more time enjoyin
USD 435,675
Riverside Dr
View photo
House · for sale
Request Details
New
Riverside Dr
Sarversville
· 1,378 sq.ft · 3 Bedrooms · 1 Bath · House
Sarversville · 1,378 sq.ft · 3 Bedrooms · 1 Bath · House
This is a Real Estate-Owned (REO)/post-foreclosure home owned or managed by a bank. All offers are considered; however, the highest and best will most likely be accepted
Request Details
High St
View photo
House · for sale
USD 41,698
USD 32/sq.ft
Updated
High St
Sarversville
· 1,302 sq.ft · 3 Bedrooms · 1 Bath · House
Sarversville · 1,302 sq.ft · 3 Bedrooms · 1 Bath · House
This home is in preforeclosure, which means the homeowner is in default (missed payments). Therefore, there could be an opportunity to strike a great deal with the owner and the bank
USD 41,698
N Pike Rd
View photo
House · for sale
Request Details
Updated
N Pike Rd
Sarversville
· House
Sarversville · House
This home is in preforeclosure, which means the homeowner is in default (missed payments). Therefore, there could be an opportunity to strike a great deal with the owner and the bank
Request Details
305 3rd St
View photo
House · for sale
USD 150,000
USD 92/sq.ft
305 3rd St
Sarversville
· 1,625 sq.ft · 4 Bedrooms · 2 Baths · House
· Garden · Equipped kitchen
Sarversville · 1,625 sq.ft · 4 Bedrooms · 2 Baths · House · Garden · Equipped kitchen
Wowza! Updates AND Original CHARM! This Big Yellow brick Beauty Has it all! Newer Roof, Furnace, Windows, Carpet and Paint. Updated Bathrooms and Electrical. Lots of great original woodwork-. Including Original Hardwood Floors, newel posts, leaded glass, mantles, and interior transom windows. Fully equipped Kitchen and First Floor Laundry make this super easy to love! Large flat private fenced back yard is great for pets, parties or gardening! Do you enjoy baseball, walking trails, bike paths, kayaking, boating, or fishing? If so this location has it all. Located right beside Freeport Community Playground and Swartz Memorial Ball Field-. Its close to Freeport Butler Trail, Buffalo Creek and the Allegheny River too! Great Sidewalk community and close to the Park and Ride and an easy commute to Pittsburgh for all of its Educational, medical, cultural and sports attractions. HSA Warranty included for added peace of mind
USD 150,000
121 Washington St
View photo
House · for sale
USD 134,000
USD 97/sq.ft
121 Washington St
Sarversville
· 1,378 sq.ft · 2 Bedrooms · 2 Baths · House
· Garden · Fireplace · Equipped kitchen · Parking · Air conditioning
Sarversville · 1,378 sq.ft · 2 Bedrooms · 2 Baths · House · Garden · Fireplace · Equipped kitchen · Parking · Air conditioning
Victorian charm and modern amenities on Washington Street in Freeport. Curb appeal and freshly painted inside and out. Gingerbread trim and paint colors remind owner of the era it was built. Garage, 2 bathrooms, main floor laundry room, and central air conditioning are just a few amenities that make this home so desirable. Step onto the front porch and take a moment to look at the view of the town of Freeport and the river. The foyer offers new flooring and original stained wood staircase. The living room has the bay window and the decorative fireplace offering charm and decorative ideas. The dining room mirrors the living room on the other side of wall. Built in China closet and plenty of windows to enjoy the views and Mother Nature. Kitchen comes with all the appliances. New full bathroom to impress and a mudroom with laundry area complete the main floor. The mudroom is off the kitchen and exits to side yard for easy grilling and also a simple way to enter house with packages. Upstai
USD 134,000
146 Independence Drive 106C
View photo
Condo · for sale
USD 414,715
USD 230/sq.ft
146 Independence Drive 106C
Sarversville
· 1,798 sq.ft · 3 Bedrooms · 3 Baths · Condo
· Patio · Garden
Sarversville · 1,798 sq.ft · 3 Bedrooms · 3 Baths · Condo · Patio · Garden
Just Finished FRAMING this brand new Home, and still time to make all INTERIOR SELECTIONS! Say goodbye to snow shovels and weekend yard work—welcome to maintenance-free living! This exceptional Quick Move-In patio home at Liberty Pointe, built by Pitell Homes, offers the perfect combination of luxury, convenience, and peace of mind. Located just outside of Saxonburg, this beautifully finished 3-bedroom, 3-bath quad patio home (Unit 106C) is ready for you to move in and start enjoying a carefree lifestyle. Perfectly positioned on one of the community's most desirable homesites, this residence provides beautiful views, added privacy, and a tranquil setting that's difficult to find in new construction. At Liberty Pointe, the HOA handles exterior maintenance, lawn care, landscaping, and snow removal, allowing you to spend more time traveling, entertaining, pursuing your favorite hobbies, or simply relaxing while someone else takes care of the work. Inside, you'll find a bright, open floor
USD 414,715
117 Beatty Dr
View photo
House · for sale
USD 349,900
USD 285/sq.ft
117 Beatty Dr
Sarversville
· 1,227 sq.ft · 3 Bedrooms · 3 Baths · House
· Garden · Deck · Parking
Sarversville · 1,227 sq.ft · 3 Bedrooms · 3 Baths · House · Garden · Deck · Parking
Move-in ready in Historic Saxonburg Borough! This updated 3-bedroom, 3-bath home in the Knoch School District offers a 2-car garage, fresh interior paint, new ceramic tile, new carpet, and granite countertops. A large deck overlooks the spacious, level backyard with room for outdoor entertaining, gardening, lawn games, and recreation. The oversized paved driveway features a convenient turnaround and plenty of parking. Enjoy small-town living just steps from Knoch schools and Main Street, with local shops, dining, and community events nearby. An inviting combination of updates, outdoor space, and a convenient Saxonburg location—schedule your private tour today!
USD 349,900
503 Franklin St
View photo
House · for sale
USD 72,000
USD 63/sq.ft
503 Franklin St
Sarversville
· 1,141 sq.ft · 2 Bedrooms · 1 Bath · House
· Garden · Fireplace · Parking
Sarversville · 1,141 sq.ft · 2 Bedrooms · 1 Bath · House · Garden · Fireplace · Parking
Whether you’re an investor, flipper, or owner-occupant looking for your next project, 503 Franklin Street offers plenty of opportunity! This 2-bedroom, 1-full-bath brick home is situated on the lower end of Franklin Street in Freeport and features hardwood floors throughout the first floor, additional hardwood flooring in one upstairs bedroom, and hardwood floors beneath the carpeting. The home offers the convenience of main-level laundry, a living room fireplace converted to gas, and a rear porch overlooking a small, manageable backyard. A standout feature is the one-car garage with a private driveway—a rare find along Franklin Street! Enjoy the convenience of walking to the businesses along 5th Street in Freeport or taking a stroll to Riverside Park. With its location, character, and potential, this property is ready for someone to bring their vision and make it their own!
USD 72,000
306 Evergreen Ct
View photo
Condo · for sale
USD 160,000
306 Evergreen Ct
Sarversville
· 2 Bedrooms · 1 Bath · Condo
· Office room · Parking
Sarversville · 2 Bedrooms · 1 Bath · Condo · Office room · Parking
Great opportunity to own a spacious, low-maintenance, end-unit condo in Saxonburg Village! This is one of only a few homes in the community offering this convenient and desirable layout. The generously sized living room features a vaulted ceiling that creates a bright, open feel. The spacious main-level primary bedroom measures approximately 17' x 14' and offers an abundance of closet space, including an entire wall of closets plus a walk-in closet on the opposite side. An attached half bath adds even more convenience. The versatile loft provides the perfect space for a second bedroom, home office, TV room, hobby area, or whatever fit your needs. A large attic storage area off the loft provides plenty of additional space for all your storage needs. As an end unit, this home offers the added convenience of being just a few feet from your covered parking space, with plenty of additional guest parking nearby. Priced below market value, giving you the opportunity to provide your own finish
USD 160,000
102 Carol Dr
View photo
House · for sale
USD 335,000
USD 239/sq.ft
102 Carol Dr
Sarversville
· 1,399 sq.ft · 3 Bedrooms · 2 Baths · House
· Garden · Office room · Fireplace · Equipped kitchen
Sarversville · 1,399 sq.ft · 3 Bedrooms · 2 Baths · House · Garden · Office room · Fireplace · Equipped kitchen
Welcome Home — More Space, More Possibilities, and Plenty of Potential! If you’ve been searching for a home with room to spread out, a spacious yard, and the flexibility to create spaces that fit your lifestyle, this one deserves a closer look. This brick home offers comfortable living spaces filled with natural light and plenty of character. The kitchen provides generous cabinetry and workspace, while the dining area gives you a dedicated place for everyday meals, holidays, and gatherings with family and friends. Multiple living areas give you options—create a cozy family room, entertaining space, home office, hobby area, or simply enjoy having room for everyone to have their own space. The stone fireplaces add warmth and personality, while the lower-level laundry and utility area provides additional usable space and storage. Outside may be where this property really gets your attention. The large, open yard offers plenty of room for entertaining, gardening, pets, recreation, or simpl
USD 335,000
407 Husky Drive
View photo
House · for sale
USD 92,000
407 Husky Drive
Sarversville
· 3 Bedrooms · 2 Baths · House
· Deck · Equipped kitchen · Air conditioning
Sarversville · 3 Bedrooms · 2 Baths · House · Deck · Equipped kitchen · Air conditioning
Enjoy the comfort and convenience of nearly new, well maintained home situated in a clean and well-kept community. Offering a spacious, open feel, the home features a generously sized living room and an impressive kitchen with an oversized island, abundant workspace, and stainless steel appliances. Step outside and enjoy the beautiful composite deck, perfect for relaxing or entertaining. The sellers have added several desirable upgrades including central air conditioning, a storage shed, and a convenient outdoor hose bib. All appliances, including the washer and dryer, convey with the home making it truly move-in ready. With its excellent condition, thoughtful additions, and move-in-ready appeal, this home offers an opportunity to enjoy comfortable, low-maintenance living!
USD 92,000
401 Winfield Rd
View photo
House · for sale
USD 375,000
USD 186/sq.ft
401 Winfield Rd
Sarversville
· 2,013 sq.ft · 3 Bedrooms · 2 Baths · House
· Garden · Parking · Cellar
Sarversville · 2,013 sq.ft · 3 Bedrooms · 2 Baths · House · Garden · Parking · Cellar
Welcome to 401 Winfield Road! Nestled on a 1.38-acre lot in the Knoch School District, this charming Cabot home delivers the perfect blend of country peace, everyday convenience, and major mechanical updates. Step inside to a bright, welcoming layout featuring comfortable living spaces, ample natural light, and classic character throughout. You'll love the major improvements already taken care of—including a brand-new roof (July 2026) and newer replacement windows (April 2022) for optimal energy efficiency and peace of mind. Downstairs, the basement provides fantastic extra utility with a dedicated workspace/workshop area and abundant storage. Outside, the expansive yard offers endless possibilities for outdoor gatherings, gardening, or relaxing in the scenic surroundings. Complete with generous off-street parking, a detached garage
USD 375,000
330 Butler Rd
View photo
House · for sale
USD 344,000
USD 184/sq.ft
330 Butler Rd
Sarversville
· 1,862 sq.ft · 3 Bedrooms · 2 Baths · House
· Garden · Office room · Parking · Cellar
Sarversville · 1,862 sq.ft · 3 Bedrooms · 2 Baths · House · Garden · Office room · Parking · Cellar
Enjoy the ease of one-level living at 330 Butler Road, conveniently located just minutes from the heart of Saxonburg Borough. Situated on a level 0.7-acre lot, this well-maintained home offers both functional outdoor space and a versatile interior designed to fit a variety of lifestyles. Inside, you'll find three spacious bedrooms and two beautifully updated full bathrooms, along with newer laminate flooring throughout most of the home. The former attached garage has been thoughtfully converted into additional living space, featuring a full bathroom and a bonus room that now serves as the laundry area, offering flexibility for a mudroom, home office, or hobby space. Relax on the enclosed rear porch overlooking the backyard. With the addition of heat, this space could easily become a comfortable four-season room to enjoy year-round. The full basement provides exceptional storage and includes both walk-up and Bilco door access to the exterior, along with a separate area ready to be custo
USD 344,000
124 S Butler St
View photo
Condo · for sale
USD 319,000
USD 204/sq.ft
124 S Butler St
Sarversville
· 1,561 sq.ft · 2 Bedrooms · 2 Baths · Condo
· Office room · Equipped kitchen · Parking · Cellar
Sarversville · 1,561 sq.ft · 2 Bedrooms · 2 Baths · Condo · Office room · Equipped kitchen · Parking · Cellar
Welcome to 124 S. Butler Street in the heart of Saxonburg! This well-maintained 2-bedroom, 2-bath condominium offers the perfect blend of comfort, convenience, and low-maintenance living. The spacious main level features an inviting layout with plenty of natural light, a functional kitchen, and comfortable living and dining areas ideal for everyday living or entertaining. The primary suite includes a private full bath, while a second bedroom and full guest bath provide flexibility for family and guests. An additional room off of the living room provides space for a home office or a dining room. The expansive basement offers exceptional storage and endless possibilities for future finished living space, a hobby area, or workshop. A basement waterproofing system was installed 2 years ago with a fully transferable warranty. There is a 2 car integral garage with room for 2 additional parking spaces in the driveway. The condo was installed with Andersen windows. Also there is a newer furnac
USD 319,000
206 3rd St
View photo
House · for sale
USD 114,900
USD 84/sq.ft
206 3rd St
Sarversville
· 1,367 sq.ft · 3 Bedrooms · 1 Bath · House
· Patio · Garden · Equipped kitchen
Sarversville · 1,367 sq.ft · 3 Bedrooms · 1 Bath · House · Patio · Garden · Equipped kitchen
Spend less time on yard work and more time enjoying where you live! Located in the heart of Freeport, this affordable, move-in ready home puts you close to local restaurants, coffee shops, parks, the Allegheny River, and the Butler-Freeport Community Trail. Plus, with easy access to Route 28, only 30 minutes from Pittsburgh! The home itself has plenty to offer with a comfortable living room, dining room, equipped kitchen, and convenient first-floor laundry with half bath. Upstairs are three nice-sized bedrooms and a large, updated full bathroom. New carpeting, newer windows, and a new roof installed in July 2026 are even more reasons to take a look. Hardly any grass to mow, but you still have a nice little side patio just off the kitchen to sit outside and relax. Affordable, easy to maintain, and in a great little town with so much to enjoy!
USD 114,900
22 Pine Dr
View photo
Townhouse · for sale
USD 257,500
22 Pine Dr
Sarversville
· 3 Bedrooms · 1 Bath · Townhouse
· Patio · Deck · Equipped kitchen
Sarversville · 3 Bedrooms · 1 Bath · Townhouse · Patio · Deck · Equipped kitchen
Rare opportunity in Saxonburg Borough! Located in Glenwood Village, this distinctive end-unit townhouse offers a unique opportunity to enjoy spacious living in a desirable small-town setting. Believed to be the only 3 bedroom townhouse in the Borough, this home features 3 bedrooms with impressive closet space, one full bath, two half baths, and an exceptionally large kitchen. The massive primary bedroom offers a private deck, creating the perfect spot to enjoy a quiet morning or unwind at the end of the day. Situated at the end of a cul-de-sac directly behind the Saxonburg Library, the location provides convenient access to Main Street and the borough's many festivals, parades, and community events. Outdoor living is enhanced by a front patio and a covered back porch, providing inviting spaces to relax or entertain. Notable updates include a new roof and all new windows in 2019; leaf filters on upper gutters in 2020; renovated full bathroom in 2022; new driveway in 2023; fresh interior
USD 257,500
124 Independence Dr
View photo
Condo · for sale
USD 345,000
USD 134/sq.ft
Updated
124 Independence Dr
Sarversville
· 2,562 sq.ft · 2 Bedrooms · 2 Baths · Condo
· Patio · Equipped kitchen
Sarversville · 2,562 sq.ft · 2 Bedrooms · 2 Baths · Condo · Patio · Equipped kitchen
This custom-built 2025 Liberty Pointe condominium offers an outstanding value with immediate availability. Tucked deep within the community for an enhanced level of peace and privacy, the home provides serene surrounding views and abundant natural light throughout. The living areas feature durable, easy-to-clean luxury vinyl flooring paired with high-efficiency doors and windows dressed in elegant custom blinds. The bedrooms are thoughtfully designed with plush carpet for a soft, cozy step. At the heart of the home, the gourmet kitchen comes fully equipped with high-end appliances, a spacious pantry with pull-out shelving for optimal organization, and a stunning center island that seamlessly transitions into the inviting great room. A standout highlight of the property is the covered patio with a full roof, creating the ultimate outdoor retreat to relax. Residents will also benefit from low Butler County real estate taxes while enjoying the vibrant Saxonburg community. Explore nearby b
USD 345,000
309 W Main St
View photo
House · for sale
USD 225,000
309 W Main St
Sarversville
· 4 Bedrooms · 2 Baths · House
Sarversville · 4 Bedrooms · 2 Baths · House
Discover the timeless appeal of historic Saxonburg with this meticulously maintained duplex ideally located along Main Street. Offering a rare combination of character, convenience, and income potential, this well-cared-for property is an excellent opportunity for an investor, owner-occupant, or anyone looking to add a quality income-producing property to their portfolio. Each unit offers comfortable living spaces while retaining the charm and character that make historic Saxonburg so desirable. Thoughtfully maintained by the current owner, the property is ready for its next chapter with the peace of mind that comes from years of attentive care. Located right in the heart of Saxonburg, residents can enjoy the walkable Main Street setting with its charming shops, restaurants, local businesses, community events, and small-town atmosphere. The property's prominent location also provides excellent visibility and easy access to everything the borough has to offer. Just a short walk down the
USD 225,000
142 Independence Drive 106A
View photo
Condo · for sale
USD 397,555
USD 269/sq.ft
142 Independence Drive 106A
Sarversville
· 1,475 sq.ft · 2 Bedrooms · 2 Baths · Condo
· Patio
Sarversville · 1,475 sq.ft · 2 Bedrooms · 2 Baths · Condo · Patio
Wow, a SINGLE-LEVEL new home without the wait! Just finished framing and still time to make interior selections! Experience the comfort and convenience of maintenance-free living at Liberty Pointe, Pitell Homes' premier patio home community located just minutes from Saxonburg. This beautifully designed 2-bedroom, 2-bath patio home offers an ideal blend of modern design, quality craftsmanship, and the ease of single-level living. Situated on a desirable homesite, this home features a covered patio overlooking a spacious common area, creating the perfect place to enjoy your morning coffee, unwind in the evening, or entertain family and friends. Best of all, the HOA handles exterior maintenance, lawn care, landscaping, and snow removal, allowing you to spend more time doing what you enjoy. Inside, the thoughtfully designed floor plan offers an open, airy feel with a dramatic Great Room featuring vaulted ceilings soaring to nearly 14 feet. The spacious living area flows seamlessly into the
USD 397,555
541 Sarver
View photo
House · for sale
USD 199,000
USD 190/sq.ft
541 Sarver
Sarversville
· 1,044 sq.ft · 2 Bedrooms · 1 Bath · House
· Patio · Equipped kitchen · Parking · Cellar
Sarversville · 1,044 sq.ft · 2 Bedrooms · 1 Bath · House · Patio · Equipped kitchen · Parking · Cellar
Welcome to 541 Sarver Rd This property offers a ideal blend of charm and practicality, starting outside with an inviting covered front porch and a side patio. Inside, the main living room features soaring vaulted ceilings that create an open, light-filled atmosphere, leading seamlessly into a functional eat-in kitchen. The home includes two comfortable bedrooms, one of which features a unique lofted space detailed with warm wood finishes. Complete with a basement laundry and utility area as well as an integral garage, this home provides both character and everyday convenience
USD 199,000

Get email alerts

Don't miss out: be the first to know about new properties

The alert was correctly created

On subscribing you accept the conditions of use and the privacy policy
Alert
Receive new ads in your inbox
Save this search
Receive alerts for new listings

We'll send you an email when we have new properties for: "Properties for sale in Sarversville"

The alert was correctly created

Broadview, Frazer township Allegheny County Pennsylvania
Brackenridge
Get email alerts and be the first to see new listings
Required field
On subscribing I accept the terms of the privacy policy
Perfect! You'll soon start receiving new listings via email
Alert
Receive an email when we have new ads for Properties for sale in Sarversville
Save this search
Filters

Bedrooms

Size (sq.ft)

sq.ft
sq.ft

Price

USD
USD

Property type

Bathrooms

Clear all filters
Receive notifications when new entries are published.