98 properties for sale in Saxonburg

house with 4 bedroom, Saxonburg PA ES103605236
View photo
House · for sale
USD 389,000
USD 301/sq.ft
house with 4 bedroom, Saxonburg PA ES103605236
Saxonburg
· 1,292 sq.ft · 4 Bedrooms · House
· Deck · Fireplace · Equipped kitchen · Air conditioning
Saxonburg · 1,292 sq.ft · 4 Bedrooms · House · Deck · Fireplace · Equipped kitchen · Air conditioning
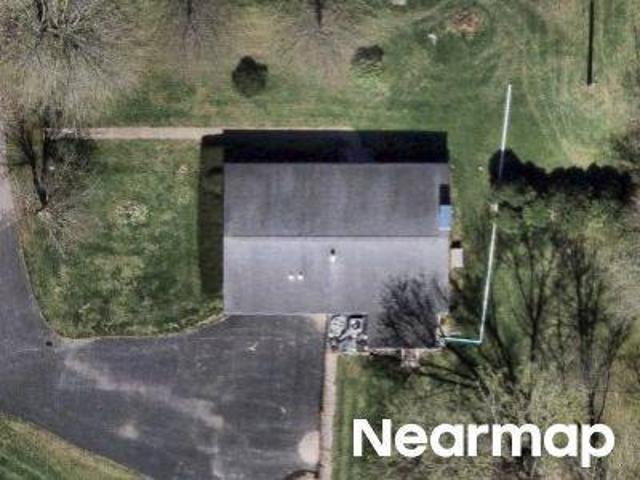
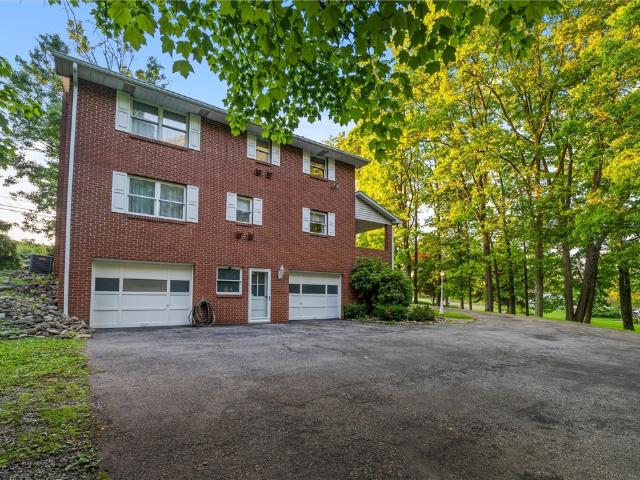
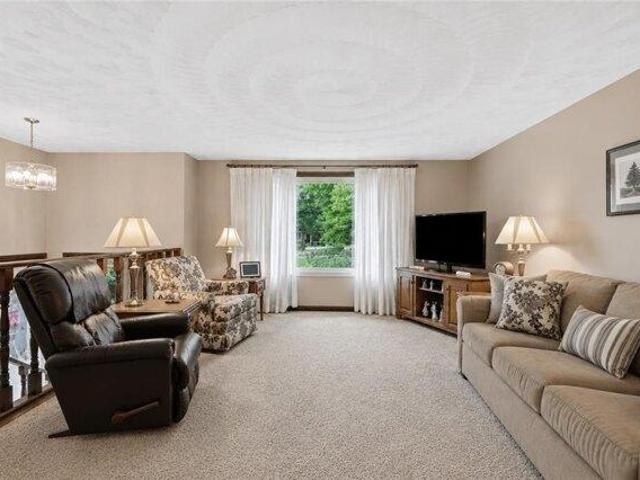
This immaculate four-bedroom split-entry home is situated on a beautiful 0.9-acre park-like lot. A spacious 16' x 20' covered rear deck provides the perfect outdoor entertaining area, and the included table and chairs make it ready to enjoy immediately. Built in 1979, the home was expanded in 1990 with a large addition featuring a private master bedroom suite. The living room, dining room, and kitchen offer an open, inviting layout that was ahead of its time. The family room is highlighted by a charming brick wood-burning fireplace, creating a warm and welcoming gathering space. Meticulously maintained and updated throughout, the home features all new Pella windows as well as a new furnace and central air conditioning system installed in 2020. Conveniently located within five minutes of all schools in the Knoch School District and historic downtown Saxonburg, this exceptional property combines comfort, quality, and convenience
USD 389,000
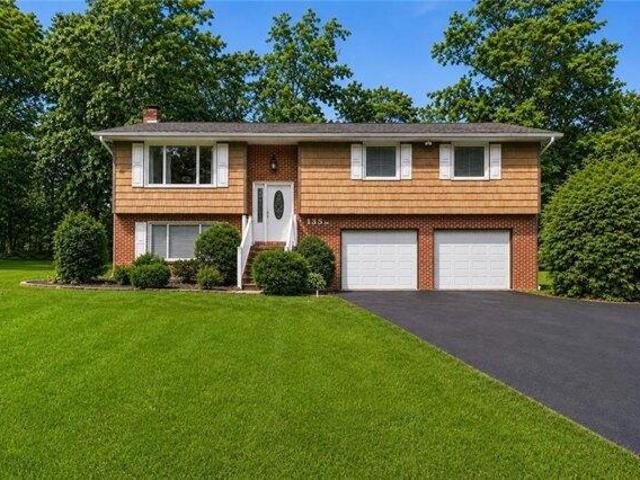
4 bedroom, Saxonburg PA 16056 103605236
View photo
House · for sale
USD 389,000
USD 301/sq.ft
4 bedroom, Saxonburg PA 16056 103605236
Saxonburg
· 1,292 sq.ft · 4 Bedrooms · 3 Baths · House
· Deck · Fireplace · Equipped kitchen · Air conditioning
Saxonburg · 1,292 sq.ft · 4 Bedrooms · 3 Baths · House · Deck · Fireplace · Equipped kitchen · Air conditioning
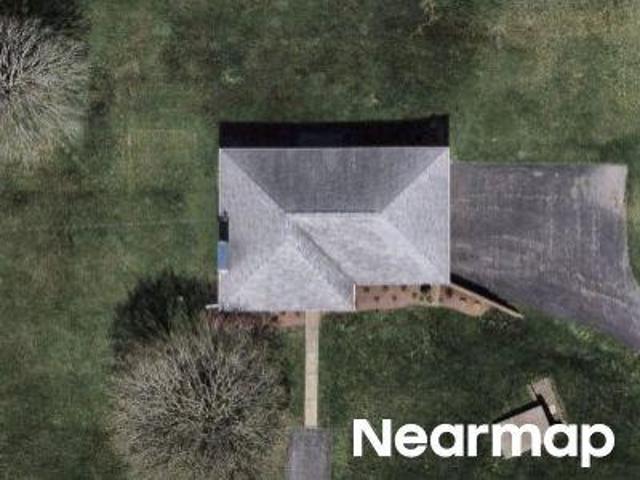
This immaculate four-bedroom split-entry home is situated on a beautiful 0.9-acre park-like lot. A spacious 16' x 20' covered rear deck provides the perfect outdoor entertaining area, and the included table and chairs make it ready to enjoy immediately. Built in 1979, the home was expanded in 1990 with a large addition featuring a private master bedroom suite. The living room, dining room, and kitchen offer an open, inviting layout that was ahead of its time. The family room is highlighted by a charming brick wood-burning fireplace, creating a warm and welcoming gathering space. Meticulously maintained and updated throughout, the home features all new Pella windows as well as a new furnace and central air conditioning system installed in 2020. Conveniently located within five minutes of all schools in the Knoch School District and historic downtown Saxonburg, this exceptional property combines comfort, quality, and convenience
USD 389,000
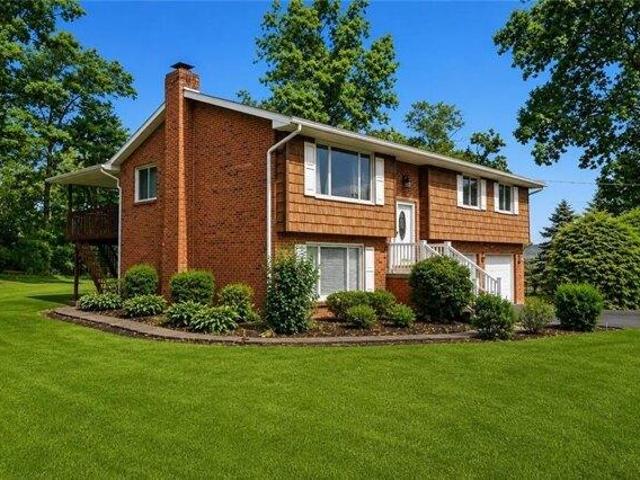
house with 4 bedroom, Saxonburg PA DS103605236
View photo
House · for sale
USD 389,000
USD 301/sq.ft
house with 4 bedroom, Saxonburg PA DS103605236
Saxonburg
· 1,292 sq.ft · 4 Bedrooms · 3 Baths · House
· Deck · Fireplace · Equipped kitchen · Air conditioning
Saxonburg · 1,292 sq.ft · 4 Bedrooms · 3 Baths · House · Deck · Fireplace · Equipped kitchen · Air conditioning
This immaculate four-bedroom split-entry home is situated on a beautiful 0.9-acre park-like lot. A spacious 16' x 20' covered rear deck provides the perfect outdoor entertaining area, and the included table and chairs make it ready to enjoy immediately. Built in 1979, the home was expanded in 1990 with a large addition featuring a private master bedroom suite. The living room, dining room, and kitchen offer an open, inviting layout that was ahead of its time. The family room is highlighted by a charming brick wood-burning fireplace, creating a warm and welcoming gathering space. Meticulously maintained and updated throughout, the home features all new Pella windows as well as a new furnace and central air conditioning system installed in 2020. Conveniently located within five minutes of all schools in the Knoch School District and historic downtown Saxonburg, this exceptional property combines comfort, quality, and convenience
USD 389,000
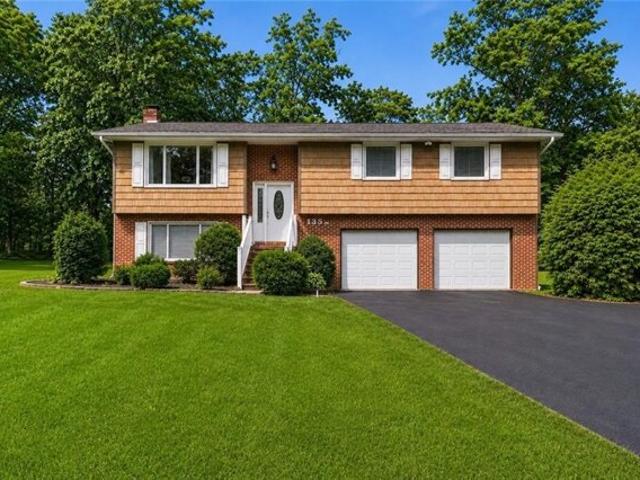
Carol Dr, Saxonburg, Home For Sale
View photo
House · for sale
USD 389,000
USD 301/sq.ft
Carol Dr, Saxonburg, Home For Sale
Saxonburg
· 1,292 sq.ft · 4 Bedrooms · 3 Baths · House
· Deck · Fireplace · Equipped kitchen · Air conditioning
Saxonburg · 1,292 sq.ft · 4 Bedrooms · 3 Baths · House · Deck · Fireplace · Equipped kitchen · Air conditioning
This immaculate four-bedroom split-entry home is situated on a beautiful 0.9-acre park-like lot. A spacious 16' x 20' covered rear deck provides the perfect outdoor entertaining area, and the included table and chairs make it ready to enjoy immediately. Built in 1979, the home was expanded in 1990 with a large addition featuring a private master bedroom suite. The living room, dining room, and kitchen offer an open, inviting layout that was ahead of its time. The family room is highlighted by a charming brick wood-burning fireplace, creating a warm and welcoming gathering space. Meticulously maintained and updated throughout, the home features all new Pella windows as well as a new furnace and central air conditioning system installed in 2020. Conveniently located within five minutes of all schools in the Knoch School District and historic downtown Saxonburg, this exceptional property combines comfort, quality, and convenience
USD 389,000
190 Horne Ave
View photo
House · for sale
USD 290,000
USD 349/sq.ft
190 Horne Ave
Saxonburg
· 829 sq.ft · 2 Bedrooms · 1 Bath · House
· Garden · Equipped kitchen · Parking · Cellar
Saxonburg · 829 sq.ft · 2 Bedrooms · 1 Bath · House · Garden · Equipped kitchen · Parking · Cellar
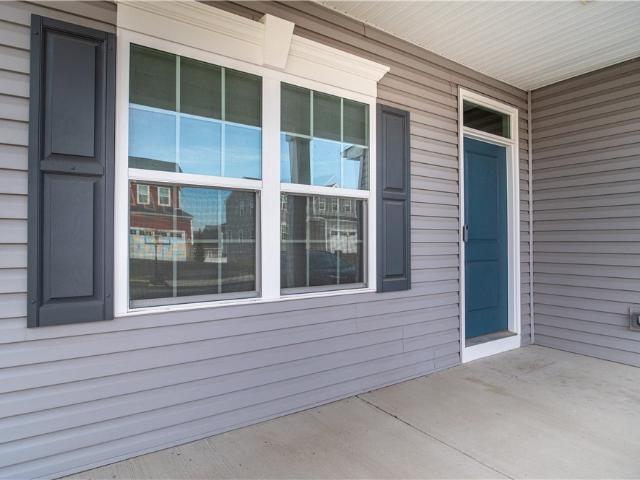
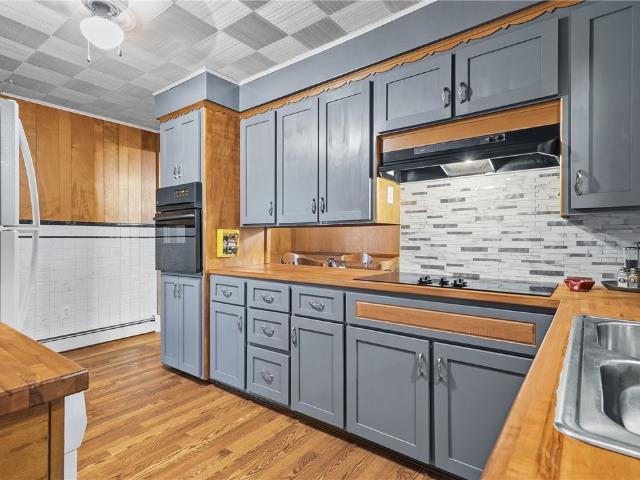
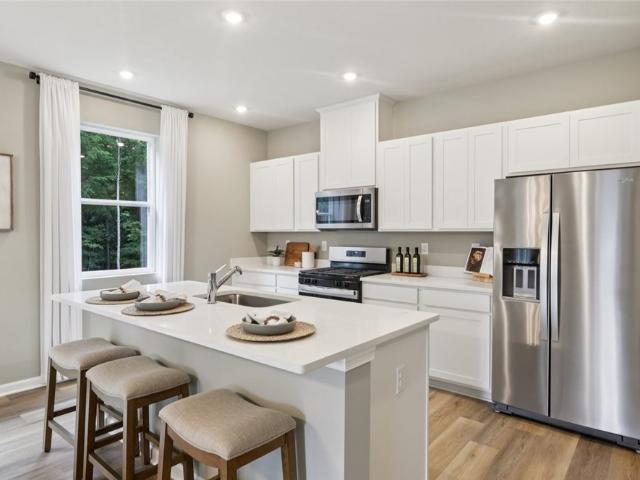
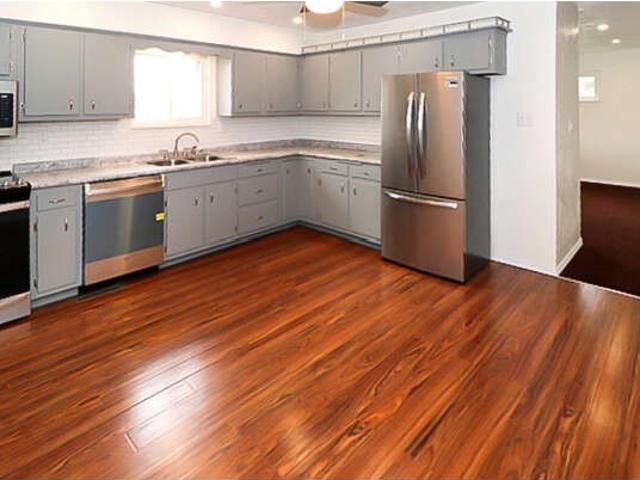
Move-in ready ranch on a corner lot offering easy one-level living with thoughtful updates throughout. Welcoming covered front porch provides a great space to relax and enjoy the outdoors. Step inside to a bright, fully equipped open kitchen featuring abundant cabinetry, updated countertops, subway tile backsplash, and new stainless steel appliances. Spacious dining area flows seamlessly from the kitchen, creating an ideal setup for everyday living and entertaining. Generous living room offers comfortable space with natural light and easy access to the rest of the home. Bedrooms are nicely sized with ample closet space and neutral décor. Updated full bath showcases a modern vanity, clean finishes, and a tub/shower with stylish ceramic tile & matching curtain. The home sits on a level lot with plenty of yard space for outdoor activities, gardening, or future improvements. Attached garage adds convenience for parking and storage, could get 2 small cars in it. Full basement with french dr
USD 290,000
220 W Main St
View photo
House · for sale
USD 550,000
220 W Main St
Saxonburg
· House
· Patio
Saxonburg · House · Patio
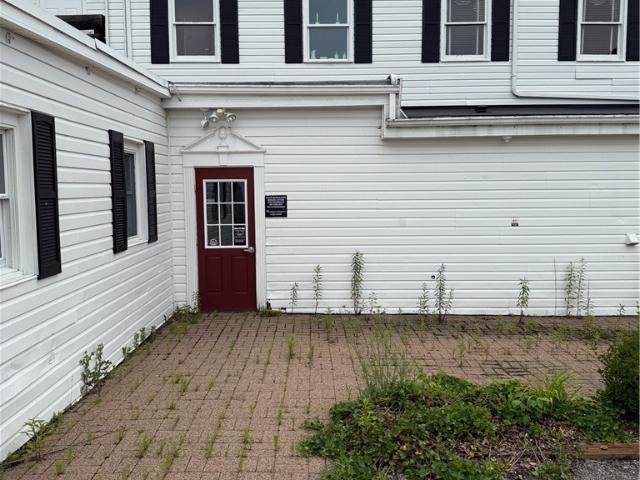
The property 220 W Main Street, Saxonburg, PA. The historic Hotel Saxonburg, built in 1832, is Butler County's oldest hotel and restaurant and was listed on the National Register of Historic Places in 1976. The property features Six rentable rooms, a bar, a restaurant space, and an outdoor patio. Historically, the business demonstrated positive cash flow with room rentals at $150 per night. The 6 rentable rooms are large and attractive. Shared bathroom. The property is being sold AS-IS, including all furnishings, restaurant equipment (all of which was functional when the business closed), and a liquor license. This beautiful property is ready to resume operations with only minimal TLC required. This well known spot has been a special place that has been enjoyed by visitors to Saxonburg as well as local patrons over many years. Restaurant holds 150 inside, Private room 16, patio 75 and back patio holds 10
USD 550,000
124 S Butler St
View photo
Condo · for sale
USD 360,000
USD 249/sq.ft
New
124 S Butler St
Saxonburg
· 1,442 sq.ft · 2 Bedrooms · 2 Baths · Condo
· Office room · Equipped kitchen · Parking · Cellar
Saxonburg · 1,442 sq.ft · 2 Bedrooms · 2 Baths · Condo · Office room · Equipped kitchen · Parking · Cellar
Welcome to 124 S. Butler Street in the heart of Saxonburg! This well-maintained 2-bedroom, 2-bath condominium offers the perfect blend of comfort, convenience, and low-maintenance living. The spacious main level features an inviting layout with plenty of natural light, a functional kitchen, and comfortable living and dining areas ideal for everyday living or entertaining. The primary suite includes a private full bath, while a second bedroom and full guest bath provide flexibility for family and guests. An additional room off of the living room provides space for a home office or a dining room. The expansive basement offers exceptional storage and endless possibilities for future finished living space, a hobby area, or workshop. A basement waterproofing system was installed 2 years ago with a fully transferable warranty. There is a 2 car integral garage with room for 2 additional parking spaces in the driveway. The condo was installed with Andersen windows. Also there is a newer furnac
USD 360,000
403 Evergreen Ct
View photo
Condo · for sale
USD 162,500
403 Evergreen Ct
Saxonburg
· 2 Bedrooms · 1 Bath · Condo
· Equipped kitchen
Saxonburg · 2 Bedrooms · 1 Bath · Condo · Equipped kitchen
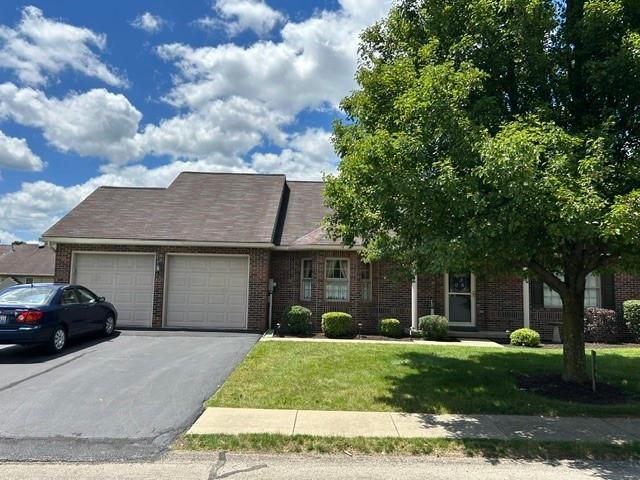
Discover the perfect blend of comfort, convenience, and charm in this lovingly maintained 2-bedroom, 1-bathroom condo. Located within a highly desirable 55+ community in historic Saxonburg, this home offers a low-maintenance lifestyle designed for relaxation and ease. Step into this welcoming space where functional living is central. The single-level layout features two spacious bedrooms and a cozy bathroom equipped with a low-entry shower for enhanced accessibility. Storage is never an issue here; the property boasts ample closet space and convenient pull-down attic access. The kitchen and home systems have been thoughtfully updated and maintained to provide peace of mind. Recent improvements include newer refrigerator, microwave, and hot water tank. Situated in a peaceful, quiet neighborhood, this residence is surrounded by stunning country views and a tranquil atmosphere. While you’ll enjoy the privacy of your surroundings, you are just moments away from the heart of Saxonburg, know
USD 162,500
134 Independence Drive 105A
View photo
Condo · for sale
USD 422,890
USD 227/sq.ft
134 Independence Drive 105A
Saxonburg
· 1,862 sq.ft · 3 Bedrooms · 3 Baths · Condo
· Patio
Saxonburg · 1,862 sq.ft · 3 Bedrooms · 3 Baths · Condo · Patio
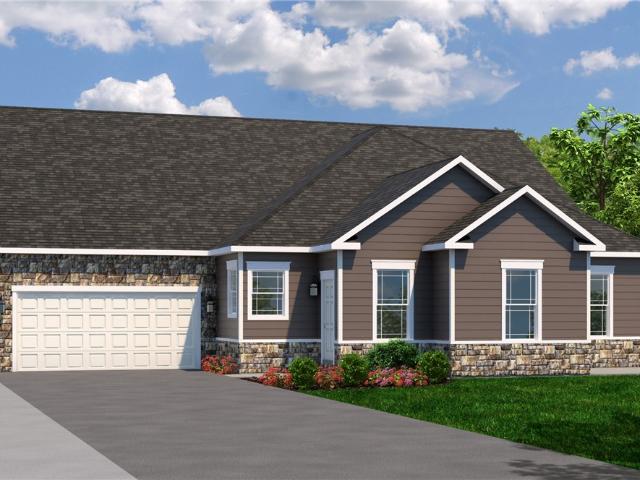
New construction & maintenance-free — an exceptional opportunity awaits! Don’t miss your chance to build and personalize this beautiful quad patio home in the Liberty Pointe community, conveniently located just outside of Saxonburg and built by Pitell Homes. This thoughtfully designed 3-bedroom, 3-bath residence (Unit 105A) is situated on a desirable homesite, and includes a COVERED PATIO, with a large front lawn maintained by others, offering privacy, peaceful views, and a natural backdrop that enhances everyday living. Enjoy the benefits of a nearly maintenance-free lifestyle, with exterior maintenance, lawn care, landscaping, and snow removal all included through the HOA. Say goodbye to weekend chores and hello to more time for travel, relaxation, entertaining, and enjoying the things you love most. Inside, the home features a well-designed, open-concept layout that balances comfort and style. The Great Room is a true highlight, featuring vaulted ceilings soaring up to 17 feet, crea
USD 422,890
Ekastown Rd
View photo
House · for sale
Request Details
Updated
Ekastown Rd
Saxonburg
· House
Saxonburg · House
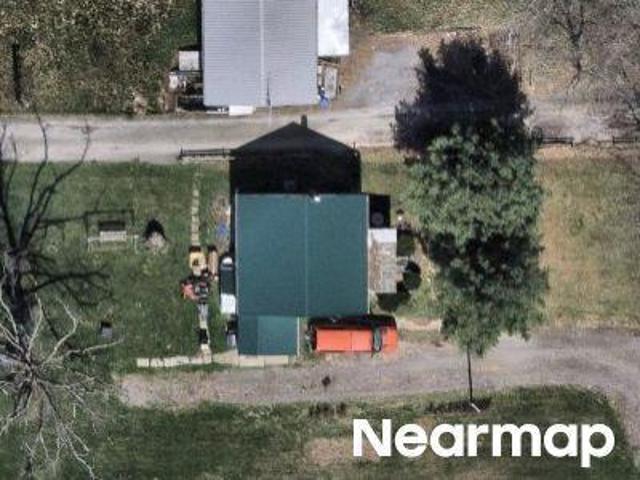
This is a Real Estate-Owned (REO)/post-foreclosure home owned or managed by a bank. All offers are considered; however, the highest and best will most likely be accepted
Request Details
Ekastown Rd
View photo
House · for sale
Request Details
Updated
Ekastown Rd
Saxonburg
· House
Saxonburg · House
This is a Real Estate-Owned (REO)/post-foreclosure home owned or managed by a bank. All offers are considered; however, the highest and best will most likely be accepted
Request Details
Ekastown Rd
View photo
House · for sale
Request Details
Updated
Ekastown Rd
Saxonburg
· House
Saxonburg · House
This is a Real Estate-Owned (REO)/post-foreclosure home owned or managed by a bank. All offers are considered; however, the highest and best will most likely be accepted
Request Details
S Pike Rd
View photo
House · for sale
Request Details
Updated
S Pike Rd
Saxonburg
· House
Saxonburg · House
This is a Real Estate-Owned (REO)/post-foreclosure home owned or managed by a bank. All offers are considered; however, the highest and best will most likely be accepted
Request Details
Ekastown Rd
View photo
House · for sale
Request Details
Updated
Ekastown Rd
Saxonburg
· House
Saxonburg · House
This is a Real Estate-Owned (REO)/post-foreclosure home owned or managed by a bank. All offers are considered; however, the highest and best will most likely be accepted
Request Details
Ekastown Rd
View photo
House · for sale
Request Details
Updated
Ekastown Rd
Saxonburg
· House
Saxonburg · House
This is a Real Estate-Owned (REO)/post-foreclosure home owned or managed by a bank. All offers are considered; however, the highest and best will most likely be accepted
Request Details
S Pike Rd
View photo
House · for sale
Request Details
Updated
S Pike Rd
Saxonburg
· House
Saxonburg · House
This is a Real Estate-Owned (REO)/post-foreclosure home owned or managed by a bank. All offers are considered; however, the highest and best will most likely be accepted
Request Details
N Pike Rd
View photo
House · for sale
Request Details
Updated
N Pike Rd
Saxonburg
· House
Saxonburg · House
This home is in preforeclosure, which means the homeowner is in default (missed payments). Therefore, there could be an opportunity to strike a great deal with the owner and the bank
Request Details
186 Laurel Hills Dr
View photo
House · for sale
USD 463,990
USD 130/sq.ft
186 Laurel Hills Dr
Saxonburg
· 3,563 sq.ft · 4 Bedrooms · 2 Baths · House
· Equipped kitchen
Saxonburg · 3,563 sq.ft · 4 Bedrooms · 2 Baths · House · Equipped kitchen
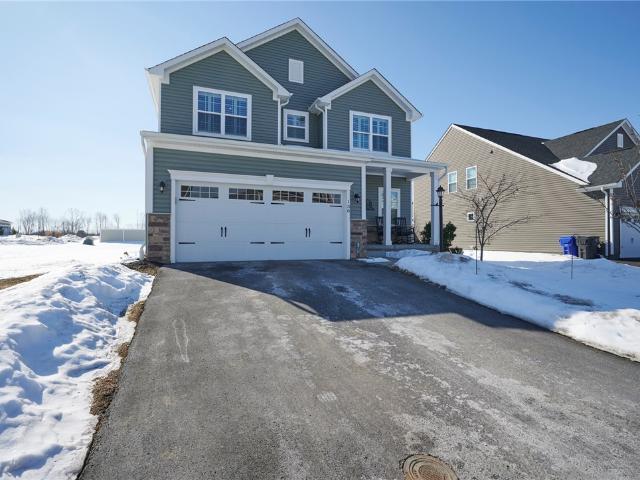
Welcome to Laurel Hills, a beautiful new home community in Sarver, designed for comfort, convenience, and value. We offer a range of thoughtfully crafted homes, including single-family homes, townhomes, and one-level ranches to fit your lifestyle. With peaceful surroundings, low Butler taxes in the Freeport School District, and easy access to shopping, dining, and major routes, Laurel Hills provides the perfect balance of tranquility and accessibility. The Hanover floorplan is a spacious two-story home includes 4 bedrooms, 2.5 baths, and 3565 sqft featuring a finished rec room. The main level showcases an open-concept design with a large kitchen island, expansive dining and living areas, and seamless flow for entertaining and everyday living. Upstairs, features 4 bedrooms and the convenience of second-floor laundry and a private owner’s suite retreat designed for comfort and relaxation
USD 463,990
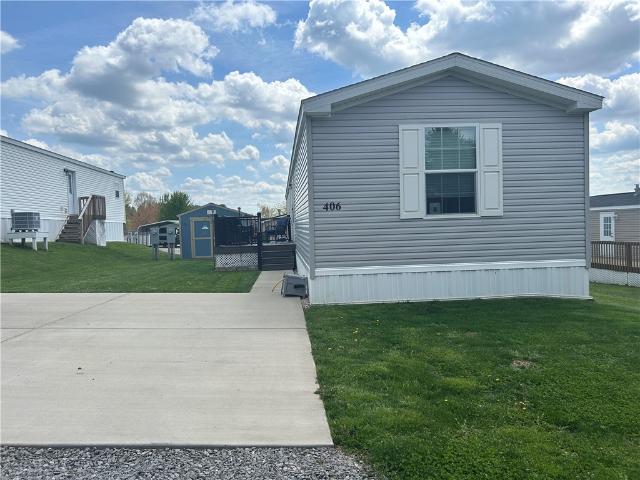
406 Husky Dr
View photo
House · for sale
USD 95,000
406 Husky Dr
Saxonburg
· 3 Bedrooms · 2 Baths · House
· Office room · Deck · Equipped kitchen · Air conditioning · Parking
Saxonburg · 3 Bedrooms · 2 Baths · House · Office room · Deck · Equipped kitchen · Air conditioning · Parking
Welcome to 406 Husky! A well maintained 3 years young home in New Horizon Estates. Nice front porch greets you right away. Open concept of living room and kitchen with vaulted ceilings and recessed lights. Fully equipped kitchen with island and plenty of counter and cabinet space. Dining area fits a table and chairs perfectly. Primary bedroom includes walk-in closet, en-suite with walk-in shower and linen closet. Two additional bedrooms and full bath. Separate laundry with shelving, privacy door, access to back deck and'office' space. A nice 10x12 storage shed is neatly organized for all your home ownership needs. 2 concrete parking spots. Small additional deck with room for your grill. Heat pump and AC added to home in 2023. Home is a 16' x 80' Colony. Lot rent includes trash. Located in Freeport Area SD and close to 356 and Rails to Trails
USD 95,000
138 Twin Oaks Dr
View photo
House · for sale
USD 439,900
USD 180/sq.ft
138 Twin Oaks Dr
Saxonburg
· 2,433 sq.ft · 4 Bedrooms · 3 Baths · House
· Garden · Deck · Fireplace · Equipped kitchen · Cellar
Saxonburg · 2,433 sq.ft · 4 Bedrooms · 3 Baths · House · Garden · Deck · Fireplace · Equipped kitchen · Cellar
This amazing 4 bedroom, 3 1/2 bath two story has great curb appeal with attractive stone accents. You'll love the open concept living as you enter the front door with modern styling, a powder room, and a stone gas fireplace in the living room. Newer Plantation white wooden shutter blinds on all the windows. Beautiful well appointed kitchen with pantry, features subway tile backsplash, Quartz counter tops, and large island containing the sink and dishwasher. Newer gas stove and microwave, with additional wall oven. From the dining area, view the backyard through the sliding door onto the newer large Trex composite deck with lighted posts. Master bedroom with en-suite, dual vanity, large tile shower with dual shower heads, and a walk in closet. Three more good sized bedrooms and a guest bath. The laundry is conveniently located on the 2nd floor. The finished basement is a great bonus with a large open space, another full bathroom, and an egress window, if you ever wanted to add another b
USD 439,900
420 Sarver Road
View photo
House · for sale
USD 335,000
USD 165/sq.ft
420 Sarver Road
Saxonburg
· 2,024 sq.ft · 4 Bedrooms · 2 Baths · House
· Parking
Saxonburg · 2,024 sq.ft · 4 Bedrooms · 2 Baths · House · Parking
Custom-built all-brick home in Sarver offering a flexible floor plan with 3 bedrooms plus a main floor office or playroom, or use as a 4-bedroom home. The second floor offers an additional large common area to use a family room or flex space. Beautiful hardwood floors, abundant natural light, and thoughtfully designed living spaces make this home both comfortable and functional. Enjoy morning coffee on the inviting side porch while overlooking the lovely lawn and mature trees. The large mudroom, abundant storage, lighted driveway, and ample parking add everyday convenience. A 2-car integral garage is complemented by a spacious shed perfect for tools, hobbies, bikes, storage, or even a kennel. Gardening enthusiasts will love the versatile outdoor space. An additional 1.12-acre buildable lot is included, creating endless possibilities—build a larger garage, expand outdoor living, build another home or customize to fit your needs. Includes an HSA Home Warranty and is conveniently located
USD 335,000
178 Laurel Hls Dr, Sarver, PA 16055 | MLS #1763
View photo
House · for sale
USD 419,990
USD 157/sq.ft
178 Laurel Hls Dr, Sarver, PA 16055 | MLS #1763
Saxonburg
· 2,669 sq.ft · 4 Bedrooms · 3 Baths · House
· Equipped kitchen · Cellar
Saxonburg · 2,669 sq.ft · 4 Bedrooms · 3 Baths · House · Equipped kitchen · Cellar
The Penwell floorplan is located in D. R. Horton's brand-new community Laurel Hills! It is a spacious two-story home with a huge finished basement that includes 4 bedrooms, 2.5 baths, and 2677 total sqft. The main level showcases an open-concept design with a large kitchen island, expansive dining and living areas, and seamless flow for entertaining and everyday living. Upstairs, features 4 bedrooms, 2 full bathrooms, and the convenience of second-floor laundry as well as a private owner’s suite retreat designed for comfort and relaxation!
USD 419,990
146 Red Horse Drive
View photo
House · for sale
USD 499,900
USD 168/sq.ft
146 Red Horse Drive
Saxonburg
· 2,960 sq.ft · 4 Bedrooms · 3 Baths · House
· Patio · Garden · Parking · Deck · Equipped kitchen
Saxonburg · 2,960 sq.ft · 4 Bedrooms · 3 Baths · House · Patio · Garden · Parking · Deck · Equipped kitchen
Welcome to 146 Red Horse! You will love this modern home with a fabulous fenced-in backyard. Den with French doors lets you work away from the noise. Bright open concept of living room-kitchen-dining area. Kitchen has extra large island with seating, all granite countertops, S/S appliances, plenty of cabinets and access to Trex deck. Deck has steps to yard (70x60) and patio below for easy entertaining. Mud room area is so convenient with powder room, pantry, coat closet and garage entrance. Upstairs 3 good-sized bedrooms, full bath and laundry room with built-in shelves. Primary bedroom is spacious for all your furniture, HUGE WIC and beautiful en-suite. Tiled shower with bench, garden tub and dual marble countertops. Lower level offers game room with sliding doors to patio and yard, full bath, and separate storage room. Two car attached garage with electric car charger plug. Driveway extension of 2 concrete parking spaces. Neutral colors throughout home. Very Clean. Ready to move your
USD 499,900
114 Gray Ave
View photo
House · for sale
USD 220,000
USD 140/sq.ft
114 Gray Ave
Saxonburg
· 1,561 sq.ft · 4 Bedrooms · 2 Baths · House
· Garden · Deck · Equipped kitchen · Cellar
Saxonburg · 1,561 sq.ft · 4 Bedrooms · 2 Baths · House · Garden · Deck · Equipped kitchen · Cellar
Nestled in Winfield Township within the highly sought-after South Butler School District, this well-maintained two-story home offers space, functionality, and room to enjoy the outdoors. The spacious first-floor owner's suite provides convenient one-level living, while three additional bedrooms and a full bath upstairs offer flexibility for family or guests. A generously sized first-floor laundry and mudroom features a wash tub, abundant storage, and direct access to the backyard, making everyday tasks a breeze. The kitchen is equipped with ample counter space, decorative backsplash accents, and a pass-through to the dining room for easy entertaining and meal service. Outside the side and rear decks, provide multiple spaces to relax, unwind, and enjoy the surrounding property. The expansive lot extends across the road and up the hillside, offering additional outdoor space and possibilities. A large basement provides excellent storage and includes a convenient bath—perfect after yard wo
USD 220,000
184 Laurel Hills Drive
View photo
House · for sale
USD 439,990
USD 145/sq.ft
184 Laurel Hills Drive
Saxonburg
· 3,025 sq.ft · 4 Bedrooms · 2 Baths · House
· Office room · Equipped kitchen · Cellar
Saxonburg · 3,025 sq.ft · 4 Bedrooms · 2 Baths · House · Office room · Equipped kitchen · Cellar
The Galen floorplan is located in D. R. Horton's brand-new community Laurel Hills! It is a spacious two-story home with a huge finished basement that includes 4 bedrooms, 2.5 baths, and 3027 total sqft. The main level showcases an open-concept design with a large kitchen island, expansive dining and living areas, home office/flex room and seamless flow for entertaining and everyday living. Upstairs, features 4 bedrooms, 2 full bathrooms, and the convenience of second-floor laundry as well as a private owner’s suite retreat designed for comfort and relaxation!
USD 439,990

Get email alerts

Don't miss out: be the first to know about new properties

The alert was correctly created

On subscribing you accept the conditions of use and the privacy policy
Alert
Receive new ads in your inbox
Save this search
Receive alerts for new listings

We'll send you an email when we have new properties for: "Properties for sale in Saxonburg"

The alert was correctly created

Lyndora
Parkview Estates, Richland township Allegheny County Pennsylvania
Get email alerts and be the first to see new listings
Required field
On subscribing I accept the terms of the privacy policy
Perfect! You'll soon start receiving new listings via email
Alert
Receive an email when we have new ads for Properties for sale in Saxonburg
Save this search
Filters

Bedrooms

Size (sq.ft)

sq.ft
sq.ft

Price

USD
USD

Property type

Bathrooms

Clear all filters
Receive notifications when new entries are published.