175 houses for sale in Saspamco

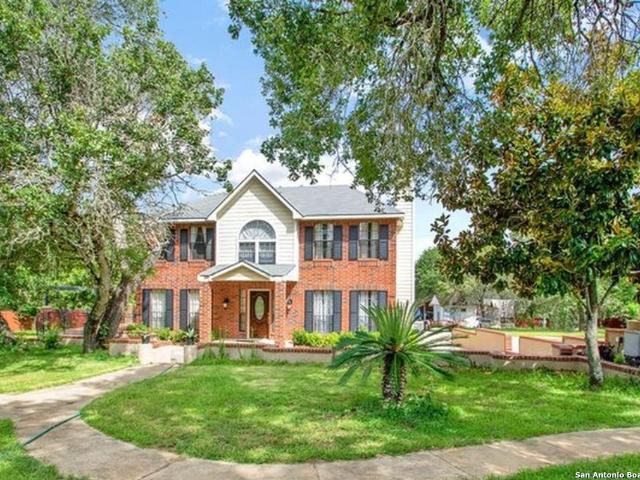
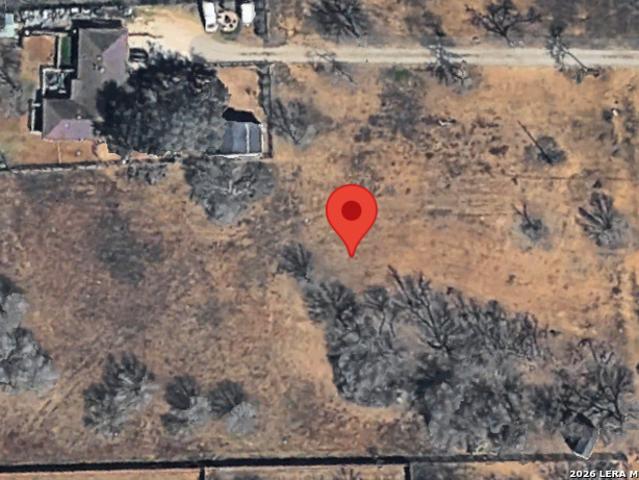
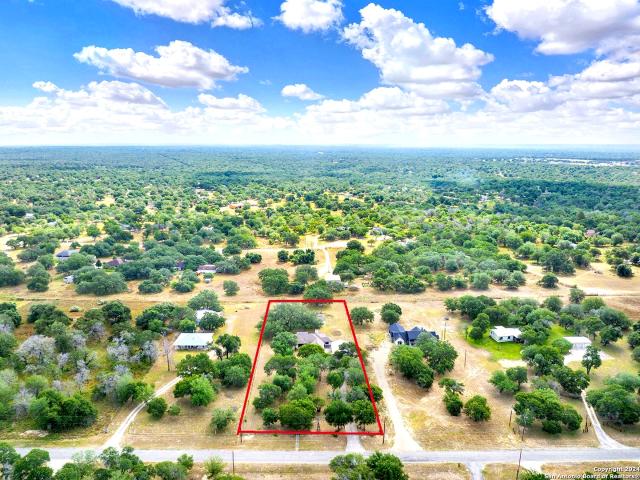
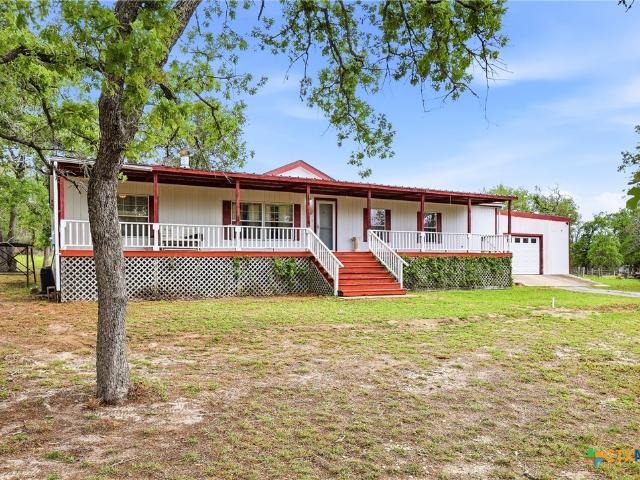
14832 Quartz Cv, Elmendorf, TX 78112 | MLS #1958
View photo
House · for sale
USD 243,999
USD 107/sq.ft
14832 Quartz Cv, Elmendorf, TX 78112 | MLS #1958
Saspamco
· 2,260 sq.ft · 4 Bedrooms · 3 Baths · House
· Patio
Saspamco · 2,260 sq.ft · 4 Bedrooms · 3 Baths · House · Patio
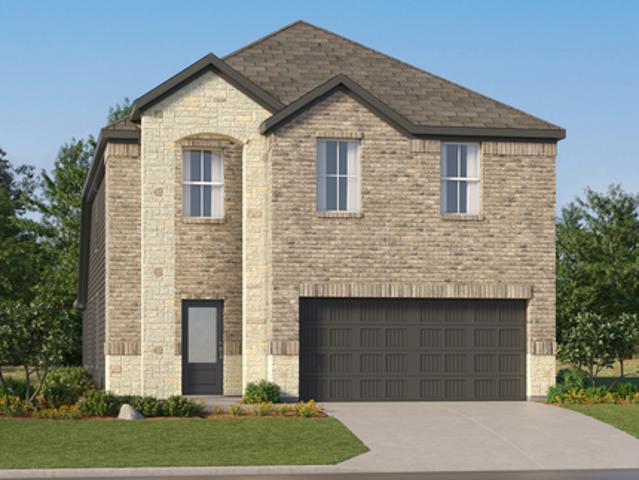
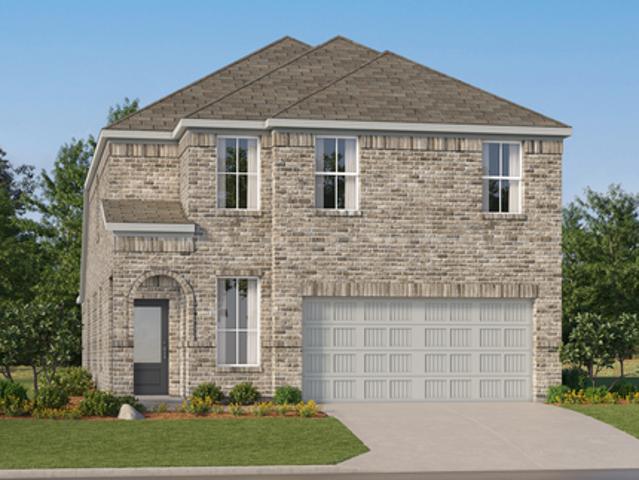
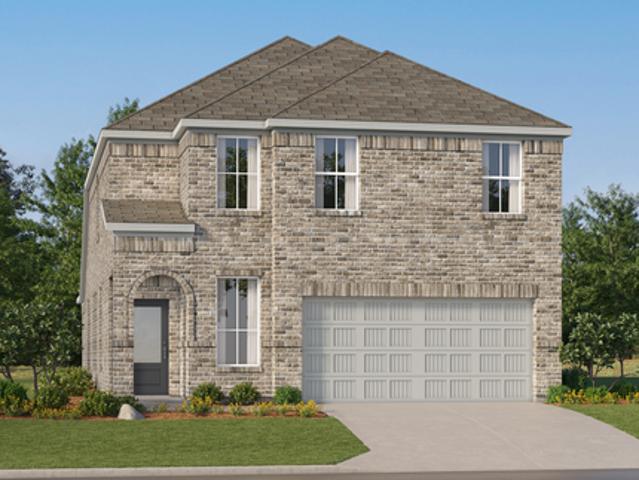
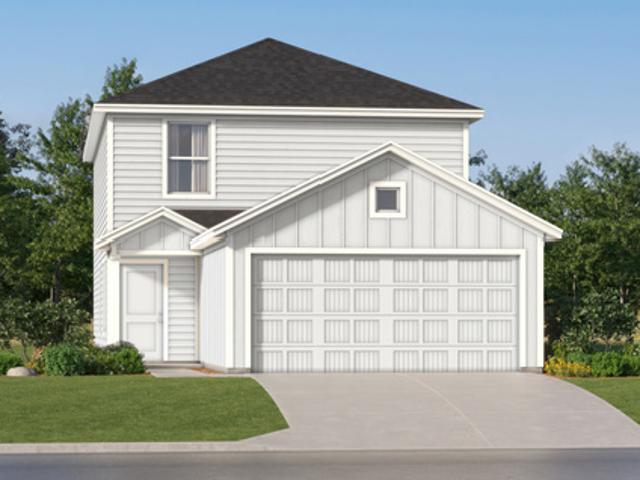
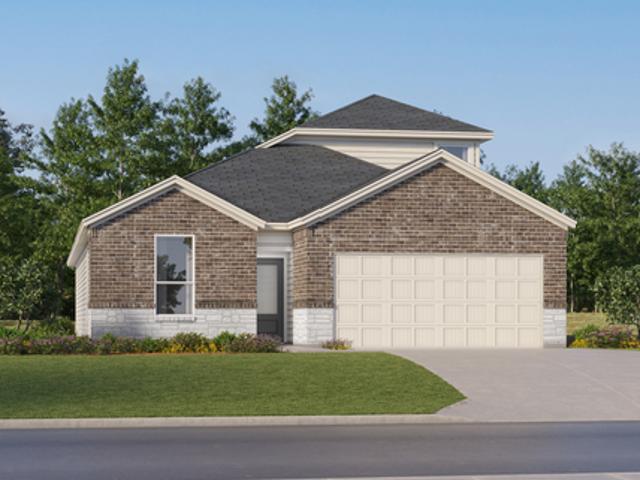
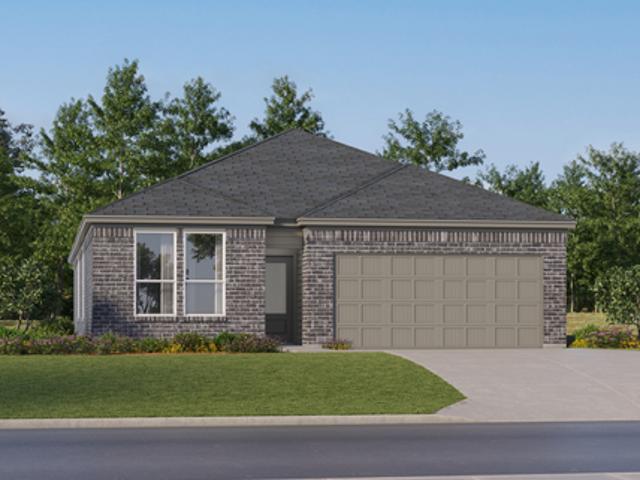
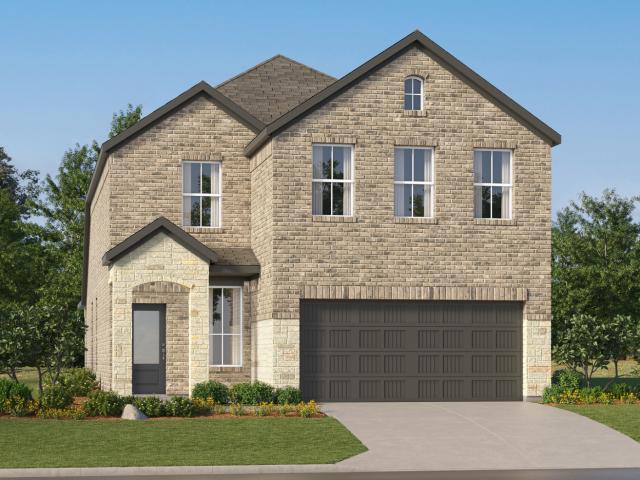
The Bryce. This new two-story home is host to an inviting and spacious open-concept layout on the first floor, complete with access to a covered patio for effortless entertaining and multitasking. Two bedrooms are tucked away to the side of the home, including the lavish owner's suite with a full bathroom and walk-in closet. A versatile game room is located on the second floor near two additional bedrooms. Estimated Completion July 2026. The completion date, prices and features may vary and are subject to change. Please verify with Lennar directly. Photos are for illustrative purposes only
USD 243,999
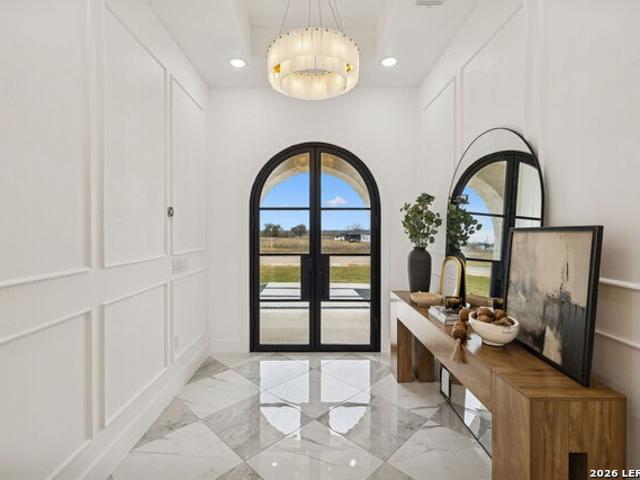
191 Hidden Ranch
12 pictures
House · for sale
USD 620,000
USD 214/sq.ft
191 Hidden Ranch
Saspamco
· 2,895 sq.ft · 4 Bedrooms · 3 Baths · House
· Garden · Fireplace · Equipped kitchen
Saspamco · 2,895 sq.ft · 4 Bedrooms · 3 Baths · House · Garden · Fireplace · Equipped kitchen
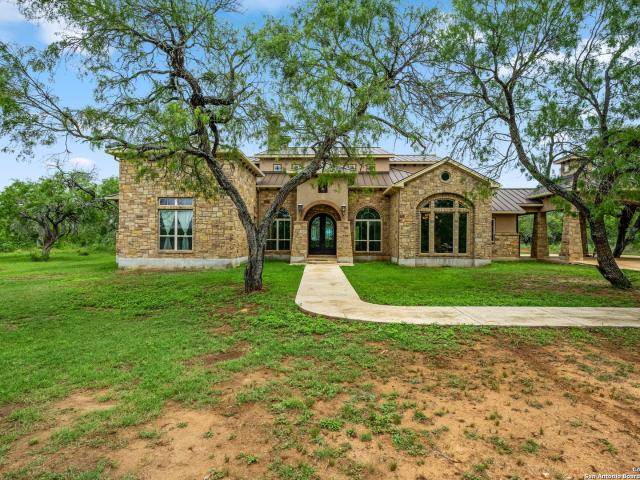
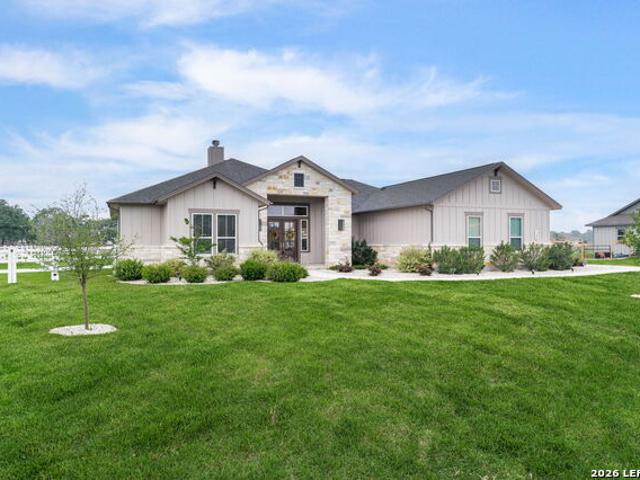
Prepare to be captivated by a home that blends striking architectural features with luxurious details at every turn. Step inside to soaring ceilings and gleaming ceramic tile floors that flow throughout, setting the stage for refined living in this 4bedroom, 3bath residence. The gourmet kitchen is a true showpiece, offering quartz countertops, two expansive islands, a walk-in pantry, and all stainless steel appliances. Including a sleek built-in oven and French-door refrigerator. Framed by custom cabinetry in rich wood and matte black. A separate dining room provides the perfect setting for elegant gatherings, while the spacious living area centers around a contemporary electric fireplace and oversized black-framed windows that fill the home with natural light. The master suite is a private retreat, featuring a generous walk-in closet and a spa-inspired bathroom complete with a freestanding garden tub, gold fixtures, and marble-patterned finishes. Additional highlights include a design
USD 620,000
353 Eagle Ridge Dr, Floresville, TX 78114 | MLS #1912
View photo
House · for sale
USD 420,000
USD 181/sq.ft
353 Eagle Ridge Dr, Floresville, TX 78114 | MLS #1912
Saspamco
· 2,314 sq.ft · 3 Bedrooms · 3 Baths · House
· Patio · Parking · Fireplace · Equipped kitchen · Swimming pool
Saspamco · 2,314 sq.ft · 3 Bedrooms · 3 Baths · House · Patio · Parking · Fireplace · Equipped kitchen · Swimming pool
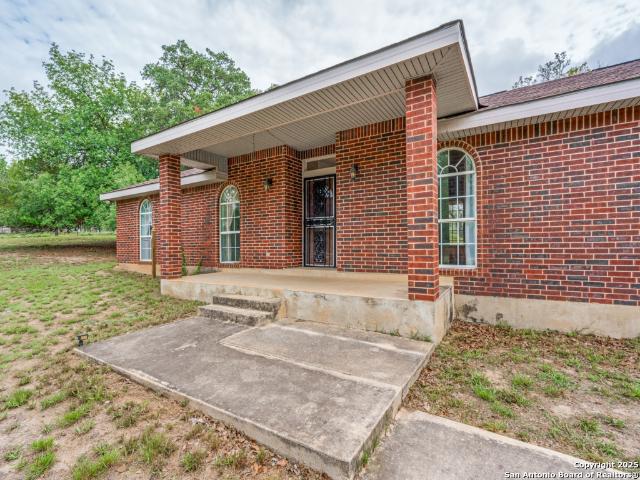
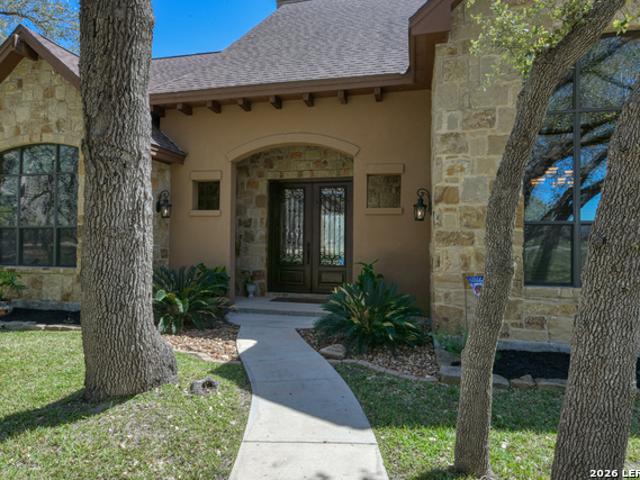
Amazing property with 4 Car Garage, In-Ground Swimming Pool, Workshop, sits on over 2 acres in Floresville! You will appreciate the gorgeous wrought iron fence, large covered patio, and the serenity of living in the country. This home features 3 bedrooms, 2.5 baths, an inviting living room with fireplace, dining room, eat-in kitchen, and a large room that has been used as the downstairs bedroom. Schedule your showing today!
USD 420,000
10651 Kosub Ln, San Antonio, TX 78223 | MLS #1689
View photo
House · for sale
USD 1,860,000
USD 267/sq.ft
10651 Kosub Ln, San Antonio, TX 78223 | MLS #1689
Saspamco
· 6,943 sq.ft · 4 Bedrooms · 7 Baths · House
· Patio · Fireplace · Equipped kitchen · Swimming pool
Saspamco · 6,943 sq.ft · 4 Bedrooms · 7 Baths · House · Patio · Fireplace · Equipped kitchen · Swimming pool
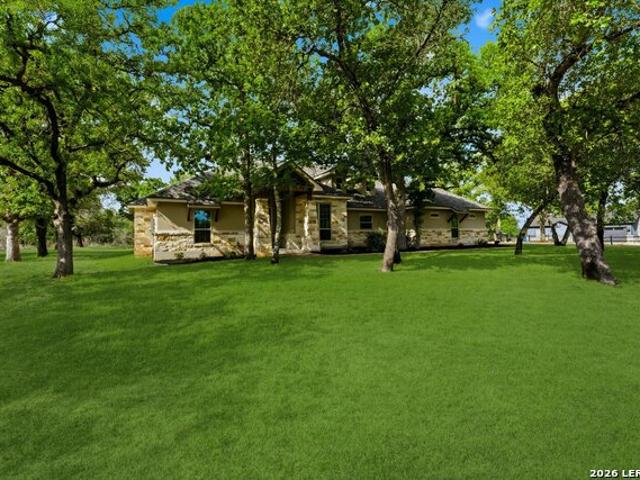
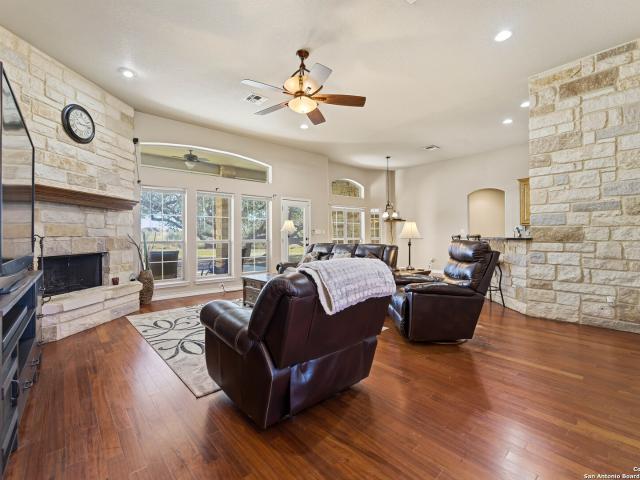
New Video will be released end of first week in April 2026 with exceptional views of this spectacular home Wow look at this stunning home with 40 acs that is so private Ag exempt Seller owns minerals may be negotiable Home features 4 bedroom 4 bath with 3 half bath Ok this home when you walk in you look up and down and all around and all you see is beauty Open floor plan high ceilings with copper insets Living room is so large with wood burning fireplace and large windows with so much light, and seeing & enjoying the outdoor kitchen and patio area from inside! The patio leads to the in-ground pool with fountains and water features with area to lounge and enjoy the sun Special room off living area with wet bar and beautiful door accents the room Formal dining room again has large windows and lots of room to enjoy the entertaining times for family and friends Walk in pantry in hall which leads to mud room and utiltity room, there is an exterior glass door leading to the portico Come back
USD 1,860,000
902 Eagle Creek Dr
12 pictures
House · for sale
USD 420,000
USD 172/sq.ft
902 Eagle Creek Dr
Saspamco
· 2,433 sq.ft · 3 Bedrooms · 2 Baths · House
· Equipped kitchen · Parking
Saspamco · 2,433 sq.ft · 3 Bedrooms · 2 Baths · House · Equipped kitchen · Parking
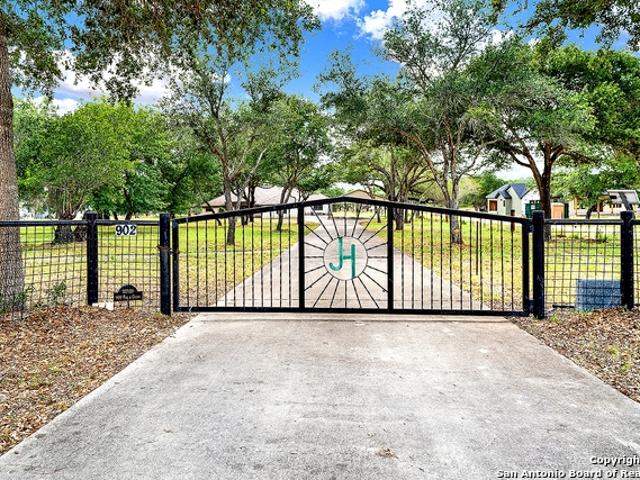
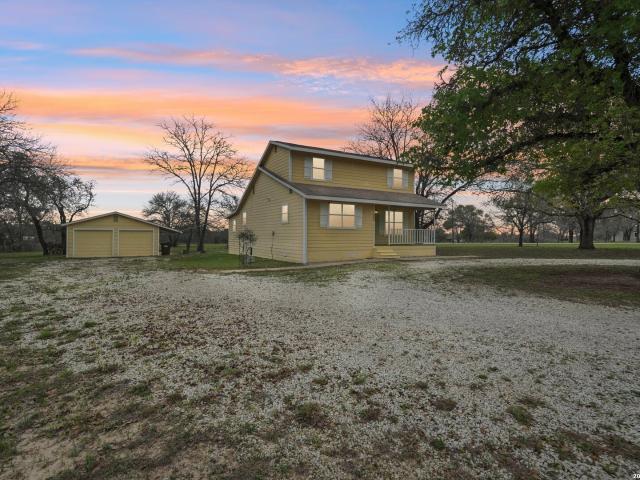
Welcome to this delightful 3-bedroom, 2.5-bath home nestled on a beautifully treed 2-acre lot in the desirable Eagle Creek neighborhood. As you approach, the double entry doors invite you inside, setting the tone for what awaits. Notice the new flooring in living room one and in all three bedrooms, biggest change is there is no longer any carpet in this home. Enjoy the convenience of 2 open living room areas, 3 spacious bedrooms, and a well-equipped kitchen, perfect for culinary adventures and a wet bar. In addition to the attached garage, there's a spacious carport for extra covered parking and a detached garage or workshop. Step out onto the large covered back porch, where you can relax and take in the picturesque view of the surrounding landscape. The expansive 2-acre lot offers plenty of room for outdoor activities, gardening, and enjoying the peaceful surroundings. Whether you're sipping your morning coffee on the porch or hosting gatherings under the shade of the century oak, thi
USD 420,000
6531 Dacite Place
View photo
House · for sale
USD 262,999
USD 104/sq.ft
6531 Dacite Place
Saspamco
· 2,508 sq.ft · 5 Bedrooms · 3 Baths · House
· Parking
Saspamco · 2,508 sq.ft · 5 Bedrooms · 3 Baths · House · Parking
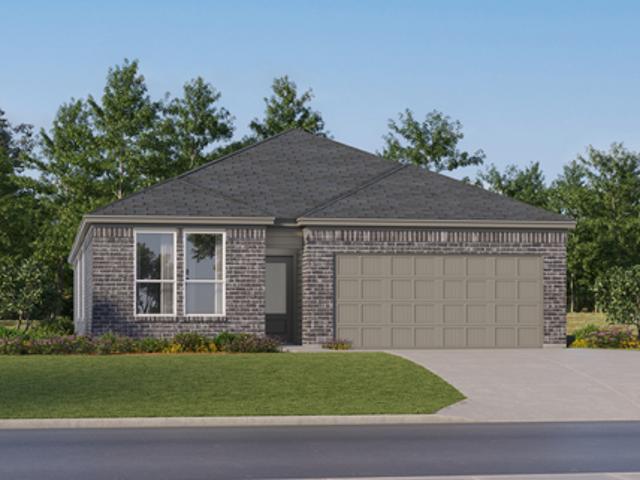
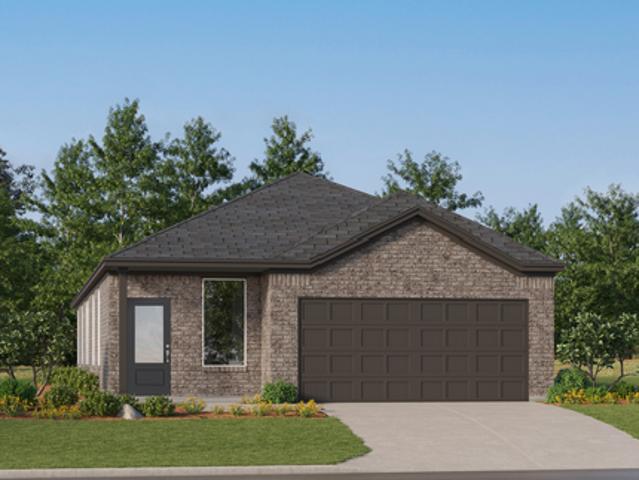
The Santo floorplan is a two-story home with 5 bedrooms, 3 bathrooms and a 2-car garage. Features include dining room, living room and primary bedroom downstairs. Estimated Completion August 2026. The completion date, prices and features may vary and are subject to change. Please verify with Lennar directly. Photos are for illustrative purposes only
USD 262,999
13105 Stuart
12 pictures
House · for sale
USD 289,688
USD 151/sq.ft
13105 Stuart
Saspamco
· 1,916 sq.ft · 4 Bedrooms · 2 Baths · House
· Equipped kitchen
Saspamco · 1,916 sq.ft · 4 Bedrooms · 2 Baths · House · Equipped kitchen
This comfortable layout includes 4 bedrooms and 2 bathrooms, a functional kitchen with ample cabinetry and counter space, and a generous living area perfect for daily living and entertaining. The primary suite offers privacy with a full bathroom and generous closet space. Additional interior features include ceiling fans, a dedicated laundry area, and well-appointed utility space. Ready to make this country-living home your own!
USD 289,688
14909 Granite Garden
12 pictures
House · for sale
USD 236,999
USD 111/sq.ft
14909 Granite Garden
Saspamco
· 2,120 sq.ft · 4 Bedrooms · 3 Baths · House
· Patio · Garden · Equipped kitchen
Saspamco · 2,120 sq.ft · 4 Bedrooms · 3 Baths · House · Patio · Garden · Equipped kitchen
The Lucia. This new two-story home offers plenty of space to live and grow. An open-concept floorplan on the first level combines the kitchen, living and dining areas to maximize interior space, with a nearby covered patio for outdoor fun and leisure. The luxurious owner's suite is nestled into a private rear corner, complete with a spa-inspired bathroom and generous walk-in closet. A versatile loft shares the second floor with three additional bedrooms. Estimated Completion June 2026. The completion date, prices and features may vary and are subject to change. Please verify with Lennar directly. Photos are for illustrative purposes only
USD 236,999
802 Eagle Creek Dr, Floresville, TX 78114 | MLS #1948
View photo
House · for sale
USD 335,000
USD 196/sq.ft
802 Eagle Creek Dr, Floresville, TX 78114 | MLS #1948
Saspamco
· 1,701 sq.ft · 3 Bedrooms · 3 Baths · House
· Patio · Parking · Air conditioning · Heating
Saspamco · 1,701 sq.ft · 3 Bedrooms · 3 Baths · House · Patio · Parking · Air conditioning · Heating
2.21-acre corner-lot home in Eagle Creek Ranch offering space, privacy, and a strong Floresville acreage lifestyle. This 3-bedroom, 3-bath home features approximately 1,704 sq ft with the primary bedroom on the main level, a walk-in closet, and full bath. Secondary bedrooms are upstairs, giving the floor plan practical separation for guests, family, or office use. The property includes a separate dining room, interior utility room, covered patio, circular drive, double-pane windows, central heat and AC, plus an additional windowu002Fwall unit. A detached 2-car garage adds storage, parking, and hobby space. The level 2.21-acre lot gives buyers room to spread out without losing neighborhood structure. Eagle Creek Ranch has an annual HOA that is very small amount. Located near local Floresville favorites including Maverick Grill and Saloon, Lone Star BBQ, Spot On Coffee, T's Gourmet Burgers, and 181 Nutrition. Video tour and floor plan available
USD 335,000
1026 Eagle Creek Dr, Floresville, TX 78114 | MLS #1882
View photo
House · for sale
USD 490,000
USD 311/sq.ft
1026 Eagle Creek Dr, Floresville, TX 78114 | MLS #1882
Saspamco
· 1,572 sq.ft · 3 Bedrooms · 2 Baths · House
Saspamco · 1,572 sq.ft · 3 Bedrooms · 2 Baths · House
Welcome to your peaceful country oasis home. Nestled among mature trees on a scenic 5.38-acre lot, this charming 3-bedroom, 2-bath home offers the perfect balance of tranquility, privacy, and everyday practicality. Positioned just minutes from the quaint charm of Floresville and an easy drive to the vibrant city life of San Antonio, it's a location that gives you room to breathe-without sacrificing convenience. This home perfectly blends peace, privacy, and functionality. Step onto the expansive covered patio-ideal for lively gatherings, evening dancing, or quiet moments under the glowing Texas moonlight. It's a space where memories are made. Whether you're a craftsman or simply in need of extra storage, the separate workshop provides the flexibility and space you need to pursue your projects or stow away your gear. With ample space for RVs, boats, and outdoor toys, you'll never have to compromise on convenience or adventure. This property is more than a home-it's your personal retreat
USD 490,000
126 County Road 157
View photo
House · for sale
USD 375,000
USD 258/sq.ft
126 County Road 157
Saspamco
· 1,453 sq.ft · 3 Bedrooms · 2 Baths · House
· Garden
Saspamco · 1,453 sq.ft · 3 Bedrooms · 2 Baths · House · Garden
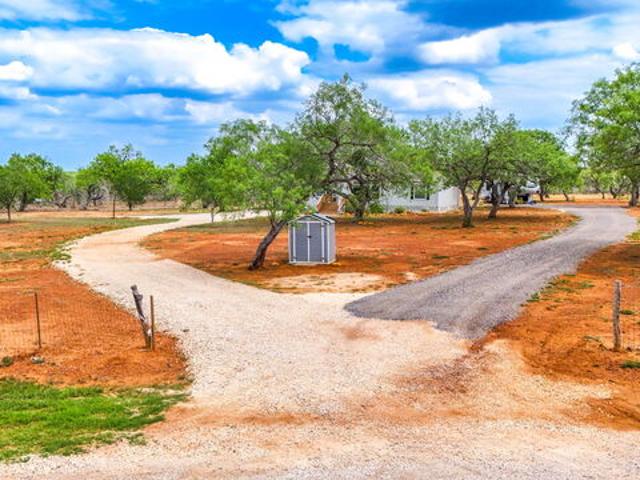
Welcome to your private slice of country paradise! Nestled on 5 beautiful acres, this charming 3 bedroom, 2 bath home, offers the perfect blend of comfort, space and tranquility. Surrounded by peaceful open land and mature scenery, you'll enjoy quiet mornings, stunning sunsets, and the kind of serenity that's hard to find. Inside, the home features a warm and inviting open layout designed for both everyday living and entertaining. Outside, there's pleanty of room to roam-whether you're dreaming of a garden, workshop, animals, or simply enjoying wide-open space. If you're looking for a place to slow down, spread out, and truly enjoy country living with the comforts of home, then don't let this beauty get away
USD 375,000
14813 Granite Garden
12 pictures
House · for sale
USD 237,999
USD 112/sq.ft
14813 Granite Garden
Saspamco
· 2,120 sq.ft · 4 Bedrooms · 3 Baths · House
· Patio · Garden · Equipped kitchen
Saspamco · 2,120 sq.ft · 4 Bedrooms · 3 Baths · House · Patio · Garden · Equipped kitchen
The Lucia. This new two-story home offers plenty of space to live and grow. An open-concept floorplan on the first level combines the kitchen, living and dining areas to maximize interior space, with a nearby covered patio for outdoor fun and leisure. The luxurious owner's suite is nestled into a private rear corner, complete with a spa-inspired bathroom and generous walk-in closet. A versatile loft shares the second floor with three additional bedrooms. Estimated Completion May 2026. The completion date, prices and features may vary and are subject to change. Please verify with Lennar directly. Photos are for illustrative purposes only
USD 237,999
206 S Palo Alto Drive
12 pictures
House · for sale
USD 435,000
USD 259/sq.ft
206 S Palo Alto Drive
Saspamco
· 1,679 sq.ft · 3 Bedrooms · 2 Baths · House
· Office room · Equipped kitchen
Saspamco · 1,679 sq.ft · 3 Bedrooms · 2 Baths · House · Office room · Equipped kitchen
Welcome to your own private retreat in the highly sought-after Eagle Creek Estates, just outside of Floresville, Texas. Nestled on 2 fully fenced acres and shaded by magnificent, mature oak trees, this beautifully remodeled 3-bedroom, 2-bathroom home captures the essence of peaceful country charm while offering modern comfort and convenience. Inside, you'll find a warm and inviting layout designed for both comfort and functionality. The spacious living area flows effortlessly into the stunning kitchen, where a large center island, abundant cabinetry, generous counter space, and a charming coffee bar create the ultimate gathering space for everyday living and entertaining. The thoughtfully designed split floor plan features a private primary suite on the main level, offering a relaxing retreat with a beautifully updated ensuite bath. Upstairs, the secondary bedrooms provide ample space, privacy, and flexibility for family, guests, or a home office. Step outside and experience everything
USD 435,000
14912 Granite Garden
12 pictures
House · for sale
USD 219,999
USD 135/sq.ft
14912 Granite Garden
Saspamco
· 1,625 sq.ft · 3 Bedrooms · 2 Baths · House
· Patio · Garden · Equipped kitchen
Saspamco · 1,625 sq.ft · 3 Bedrooms · 2 Baths · House · Patio · Garden · Equipped kitchen
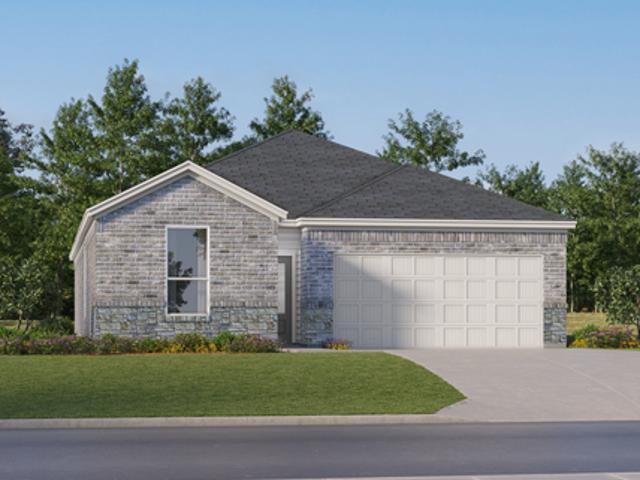
The Carmel. This new single-level home provides ample space to live and grow. An open-concept floorplan combines the kitchen, dining area and family room, with convenient access to a covered patio for seamless entertaining and relaxation. Two secondary bedrooms can be found off the foyer, and the luxe owner's suite is tucked away into a private corner at the back of the home, offering direct access to an en-suite bathroom and roomy walk-in closet. Estimated Completion June 2026. The completion date, prices and features may vary and are subject to change. Please verify with Lennar directly. Photos are for illustrative purposes only
USD 219,999
902 Eagle Creek Dr, Floresville, TX 78114 | MLS #1952
View photo
House · for sale
USD 420,000
USD 172/sq.ft
902 Eagle Creek Dr, Floresville, TX 78114 | MLS #1952
Saspamco
· 2,433 sq.ft · 3 Bedrooms · 3 Baths · House
· Equipped kitchen · Parking
Saspamco · 2,433 sq.ft · 3 Bedrooms · 3 Baths · House · Equipped kitchen · Parking
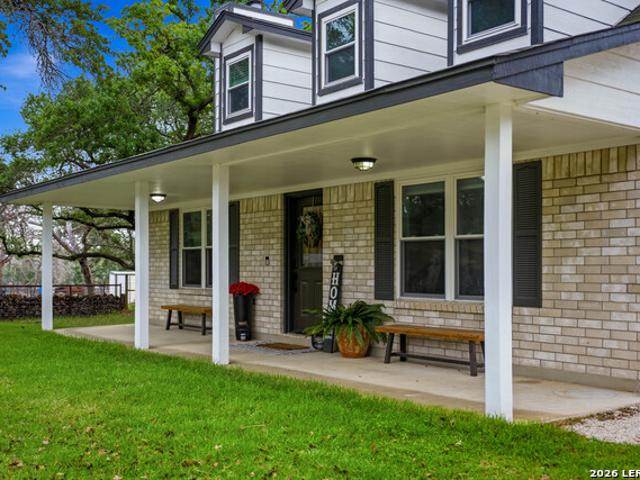
Welcome to this delightful 3-bedroom, 2.5-bath home nestled on a beautifully treed 2-acre lot in the desirable Eagle Creek neighborhood. As you approach, the double entry doors invite you inside, setting the tone for what awaits. Notice the new flooring in living room one and in all three bedrooms, biggest change is there is no longer any carpet in this home. Enjoy the convenience of 2 open living room areas, 3 spacious bedrooms, and a well-equipped kitchen, perfect for culinary adventures and a wet bar. In addition to the attached garage, there's a spacious carport for extra covered parking and a detached garage or workshop. Step out onto the large covered back porch, where you can relax and take in the picturesque view of the surrounding landscape. The expansive 2-acre lot offers plenty of room for outdoor activities, gardening, and enjoying the peaceful surroundings. Whether you're sipping your morning coffee on the porch or hosting gatherings under the shade of the century oak, thi
USD 420,000
14908 Granite Garden
12 pictures
House · for sale
USD 257,999
USD 136/sq.ft
14908 Granite Garden
Saspamco
· 1,894 sq.ft · 3 Bedrooms · 2 Baths · House
· Patio · Garden · Equipped kitchen
Saspamco · 1,894 sq.ft · 3 Bedrooms · 2 Baths · House · Patio · Garden · Equipped kitchen
The Siesta. This new home features a modern and low-maintenance design contained to a single level. Off the foyer are two secondary bedrooms and a convenient study, providing a secluded place to focus on important tasks throughout the week. The kitchen, dining room and family room share an open-concept floorplan, with a nearby covered patio ready for outdoor entertainment and leisure. The owner's suite is nestled into a private corner at the back of the home. Estimated Completion June 2026. The completion date, prices and features may vary and are subject to change. Please verify with Lennar directly. Photos are for illustrative purposes only
USD 257,999
204 Fawn
12 pictures
House · for sale
USD 750,000
USD 218/sq.ft
204 Fawn
Saspamco
· 3,434 sq.ft · 4 Bedrooms · 3 Baths · House
· Patio · Office room · Swimming pool · Equipped kitchen · Parking
Saspamco · 3,434 sq.ft · 4 Bedrooms · 3 Baths · House · Patio · Office room · Swimming pool · Equipped kitchen · Parking
For those who crave wide-open spaces without sacrificing luxury, this stunning custom home delivers on every level. Stone accents, soaring vaulted ceilings, and rich wood beams set the tone the moment you arrive, while a warm, thoughtfully designed interior makes it instantly feel like home. The expansive primary suite offers a true private retreat, complete with an adjoining flex room ideal for a home office, fitness space or nursery. The hub of the house is the gorgeous, fully equipped kitchen while an upstairs loft with sink and wine refrigerator offers an escape. Outside, your own private resort awaits. A gorgeous pool, adjoining hot tub, covered patio, and entertaining pavilion create an outdoor living experience that's simply unmatched. For those who bring their passions home, a three-car garage and detached covered carport provide exceptional room for large vehicles, recreational toys, and weekend projects. A generously sized bonus space above the garages is insulated and decked
USD 750,000
6618 Fiore Garden
12 pictures
House · for sale
USD 207,999
USD 109/sq.ft
6618 Fiore Garden
Saspamco
· 1,894 sq.ft · 4 Bedrooms · 2 Baths · House
· Garden · Equipped kitchen
Saspamco · 1,894 sq.ft · 4 Bedrooms · 2 Baths · House · Garden · Equipped kitchen
The Mayer. The first floor of this two-story home shares an open layout between the kitchen, dining area and family room for easy entertaining during special gatherings. An owner's suite is just off the shared living space and features an en-suite bathroom and walk-in closet. Upstairs are three secondary bedrooms as well as a versatile bonus room. Estimated Completion June 2026. The completion date, prices and features may vary and are subject to change. Please verify with Lennar directly. Photos are for illustrative purposes only
USD 207,999
554 Cherry Ridge
12 pictures
House · for sale
USD 284,000
USD 131/sq.ft
554 Cherry Ridge
Saspamco
· 2,153 sq.ft · 3 Bedrooms · 2 Baths · House
· Office room · Fireplace
Saspamco · 2,153 sq.ft · 3 Bedrooms · 2 Baths · House · Office room · Fireplace
Nestled on 5.02 scenic acres in the highly sought-after Eagle Creek subdivision, this charming country home offers the perfect blend of space, comfort, and rural tranquility. Fully fenced and already cross-fenced, the property is ideal for animals, recreation, or agricultural use. With more than 2100 square feet, the home features two spacious living areas, three bedrooms, and two full bathrooms, providing plenty of room for both relaxation and entertaining. Enjoy a cozy wood-burning fireplace that adds warmth and character, located in the living room. Relish the office or craft room attached to the master bedroom and the enjoy some privacy in the addition to the rear of the residence that resembles a Florida room, where you can watch the wildlife, such as deer and turkey stroll through your property. The home also includes a new HVAC unit and comes complete with a new refrigerator. Step outside to find beautiful mature trees enhancing the property’s natural charm and privacy. The land
USD 284,000
14722 Granite Garden
12 pictures
House · for sale
USD 270,949
USD 114/sq.ft
14722 Granite Garden
Saspamco
· 2,368 sq.ft · 4 Bedrooms · 3 Baths · House
· Patio · Garden
Saspamco · 2,368 sq.ft · 4 Bedrooms · 3 Baths · House · Patio · Garden
The Cumberland. The second floor of this new two-story home is host to a flexible and spacious game room, great for entertaining and hosting. Off the foyer are three secondary bedrooms, leading to an inviting open-concept floorplan with access to a covered patio. The luxe owner's suite is tucked into a private rear corner on the first floor, complete with a spa-inspired bathroom and walk-in closet. Prices and features may vary and are subject to change. Estimated Completion May 2026. The completion date, prices and features may vary and are subject to change. Please verify with Lennar directly. Photos are for illustrative purposes only
USD 270,949
160 Pradera Ridge
View photo
House · for sale
USD 579,999
USD 232/sq.ft
160 Pradera Ridge
Saspamco
· 2,497 sq.ft · 4 Bedrooms · 3 Baths · House
· Patio · Garden · Swimming pool
Saspamco · 2,497 sq.ft · 4 Bedrooms · 3 Baths · House · Patio · Garden · Swimming pool
Experience the perfect mix of space, comfort, and custom design in this beautiful single-story home set on a full acre. Offering 4 bedrooms and 3 bathrooms, this home features an open layout with high ceilings and abundant natural light that makes every space feel bright and inviting. The main living areas flow effortlessly together, making it ideal for both everyday living and entertaining. Step outside to a spacious backyard with a covered patio, perfect for relaxing or hosting, along with a hot tub that will convey and a shed on a slab for additional storage or workspace. The primary suite is designed to feel like a retreat, complete with a spa-inspired bathroom featuring a soaking tub, walk-in shower, and quality finishes throughout. With thoughtful upgrades, a functional layout, and plenty of room to spread out, this property offers the privacy of country-style living while still being close to everything you need. Schedule your showing and come see it for yourself!
USD 579,999
14817 Granite Garden
12 pictures
House · for sale
USD 221,999
USD 124/sq.ft
14817 Granite Garden
Saspamco
· 1,787 sq.ft · 4 Bedrooms · 3 Baths · House
· Patio · Garden · Equipped kitchen
Saspamco · 1,787 sq.ft · 4 Bedrooms · 3 Baths · House · Patio · Garden · Equipped kitchen
The Bergen. This new single-level home offers a modern and low-maintenance layout. An open-concept floorplan blends the kitchen, living and dining areas to maximize interior space, with access to a covered patio for simple entertaining and multitasking. All four bedrooms are tucked away to the side of the home, including the luxe owner's suite with a full bathroom and walk-in closet. Estimated Completion May 2026. The completion date, prices and features may vary and are subject to change. Please verify with Lennar directly. Photos are for illustrative purposes only
USD 221,999
156 Crescent Ridge
View photo
House · for sale
USD 675,000
USD 226/sq.ft
156 Crescent Ridge
Saspamco
· 2,982 sq.ft · 4 Bedrooms · 2 Baths · House
· Fireplace · Equipped kitchen
Saspamco · 2,982 sq.ft · 4 Bedrooms · 2 Baths · House · Fireplace · Equipped kitchen
Welcome to your dream home in the highly sought-after Eden Crossing community in Adkins, just minutes from San Antonio. Experience elegant country living with a stunning front elevation framed by mature oak trees that provide beautiful shade throughout the day. Situated on a spacious one-acre lot, this home offers the perfect blend of luxury, comfort, and tranquility. The thoughtfully designed open-concept floor plan showcases rich finishes throughout, including luxury granite countertops in the kitchen and bathrooms. The island kitchen is a chef's delight-perfect for cooking, gathering, and entertaining-while the striking stone-accented wood-burning fireplace serves as a warm and inviting focal point. Enjoy low-maintenance living with wood-grain ceramic tile flooring throughout-completely carpet-free. The private primary suite is a true retreat, featuring a spa-like bathroom with a soaking tub, a large walk-in shower, and dual walk-in closets. Step outside to unwind on the impressive
USD 675,000
108 Medora Br, Floresville, TX 78114 | MLS #1934
View photo
House · for sale
USD 595,000
USD 201/sq.ft
108 Medora Br, Floresville, TX 78114 | MLS #1934
Saspamco
· 2,949 sq.ft · 4 Bedrooms · 3 Baths · House
· Office room · Equipped kitchen · Parking
Saspamco · 2,949 sq.ft · 4 Bedrooms · 3 Baths · House · Office room · Equipped kitchen · Parking
A rare opportunity awaits in the highly sought-after Abrego Lake community. Set on almost two acres beneath towering live oaks, this beautifully cared-for custom residence offers just over 2,950 square feet of inviting, well-planned living space framed by peaceful Hill Country scenery. The interior showcases elegant Brazilian cherry hardwood floors, ceramic tile throughout all wet areas, and a flowing floor plan designed for both comfort and entertaining. The kitchen is the heart of the home, featuring granite countertops, handcrafted cabinetry, and an expansive breakfast bar ideal for casual meals or hosting guests. A private office provides a quiet and functional workspace, while the converted garage has been transformed into an oversized game room that has bright recessed lighting, multiple windows and is insulated. It could easily serve as additional living, entertainment, or flex space. The primary retreat offers privacy, generous proportions, and soothing natural light with sceni
USD 595,000
14714 Granite Garden
12 pictures
House · for sale
USD 234,999
USD 124/sq.ft
14714 Granite Garden
Saspamco
· 1,894 sq.ft · 3 Bedrooms · 2 Baths · House
· Patio · Garden · Equipped kitchen
Saspamco · 1,894 sq.ft · 3 Bedrooms · 2 Baths · House · Patio · Garden · Equipped kitchen
The Siesta. This new home features a modern and low-maintenance design contained to a single level. Off the foyer are two secondary bedrooms and a convenient study, providing a secluded place to focus on important tasks throughout the week. The kitchen, dining room and family room share an open-concept floorplan, with a nearby covered patio ready for outdoor entertainment and leisure. The owner's suite is nestled into a private corner at the back of the home. Estimated Completion April 2026. The completion date, prices and features may vary and are subject to change. Please verify with Lennar directly. Photos are for illustrative purposes only
USD 234,999

Get email alerts

Don't miss out: be the first to know about new properties

The alert was correctly created

On subscribing you accept the conditions of use and the privacy policy
Alert
Receive new ads in your inbox
Save this search
Receive alerts for new listings

We'll send you an email when we have new properties for: "Houses for sale in Saspamco"

The alert was correctly created

Eastwood Village, San Antonio city San Antonio Central CCD Bexar County Texas
Sunny Slope, San Antonio city San Antonio Central CCD Bexar County Texas
Get email alerts and be the first to see new listings
Required field
On subscribing I accept the terms of the privacy policy
Perfect! You'll soon start receiving new listings via email
Alert
Receive an email when we have new ads for Houses for sale in Saspamco
Save this search
Filters

Bedrooms

Size (sq.ft)

sq.ft
sq.ft

Price

USD
USD

Property type

Bathrooms

Clear all filters
Receive notifications when new entries are published.