13 houses for sale in Satank

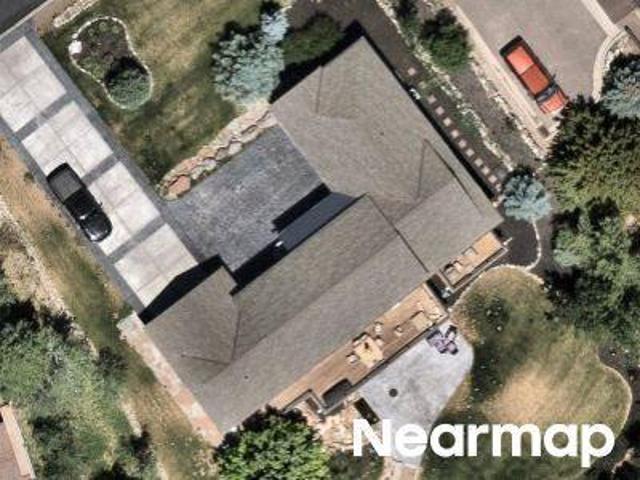
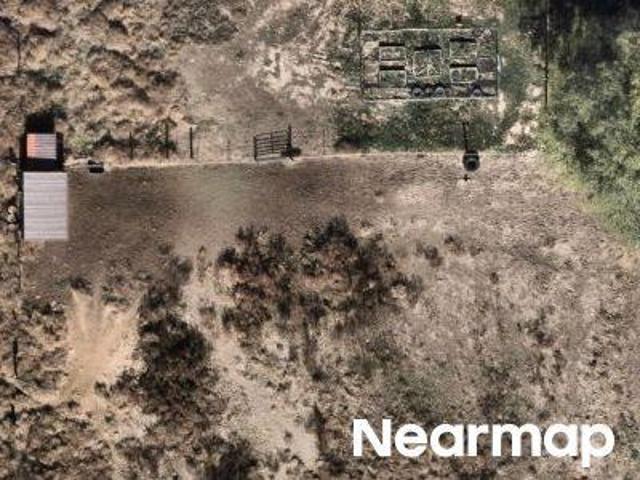
1655 County Road 109, Glenwood Springs, US, CO
View photo
House · for sale
USD 4,450,000
1655 County Road 109, Glenwood Springs, US, CO
Satank
· 5 Bedrooms · 8 Baths · House
· Office room · Fireplace · Equipped kitchen
Satank · 5 Bedrooms · 8 Baths · House · Office room · Fireplace · Equipped kitchen
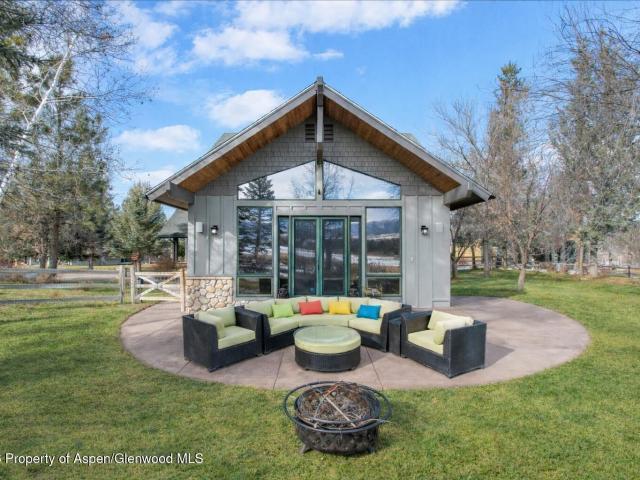
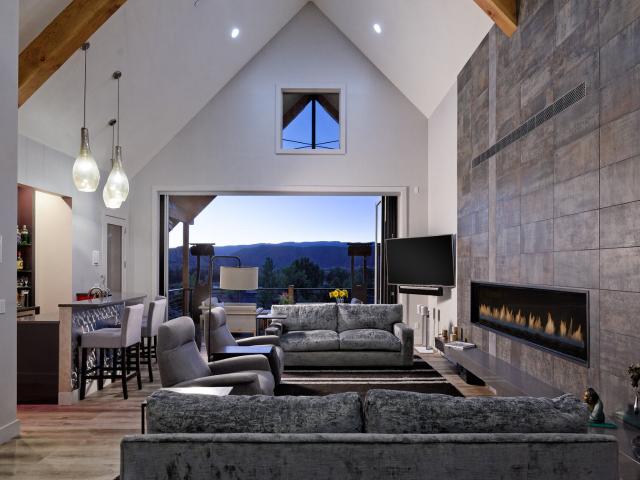
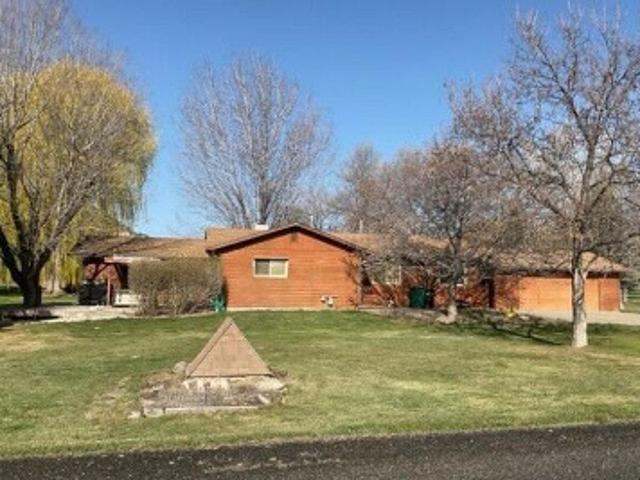
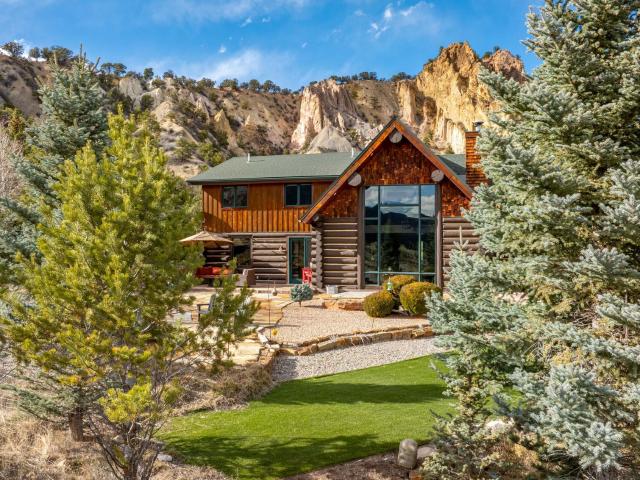
Discover a rare family compound opportunity set on 4.4 picturesque acres with breathtaking views of Mount Sopris. Perfectly positioned between the Ironbridge and Aspen Glen golf communities, this exceptional property offers privacy, versatility, and convenient access to both Carbondale and Aspen. This property offers four distinct buildings. The 4-bedroom log home main residence welcomes you with soaring ceilings, an open and inviting floor plan, and a stunning open-hearth fireplace that creates a warm mountain ambiance. The gourmet kitchen and outdoor space with a water feature is ideal for entertaining and everyday living, while the beautiful primary suite provides a peaceful retreat. A spacious laundry room and thoughtful layout add to the home's comfort and functionality. Guests and extended family will appreciate the separate 1-bedroom guest house, offering a private space that can also serve as a potential income-producing rental. In addition, a stand-alone office cabin complete
USD 4,450,000
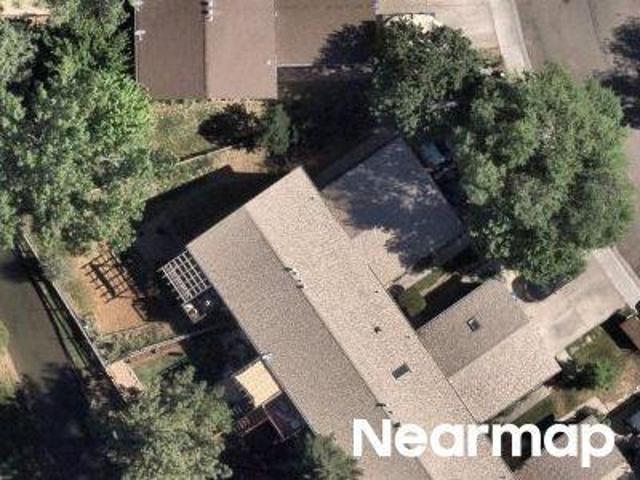
Barber Dr
View photo
Townhouse · for sale
Request Details
Updated
Barber Dr
Satank
· 1,195 sq.ft · 2 Bedrooms · 2 Baths · Townhouse
Satank · 1,195 sq.ft · 2 Bedrooms · 2 Baths · Townhouse
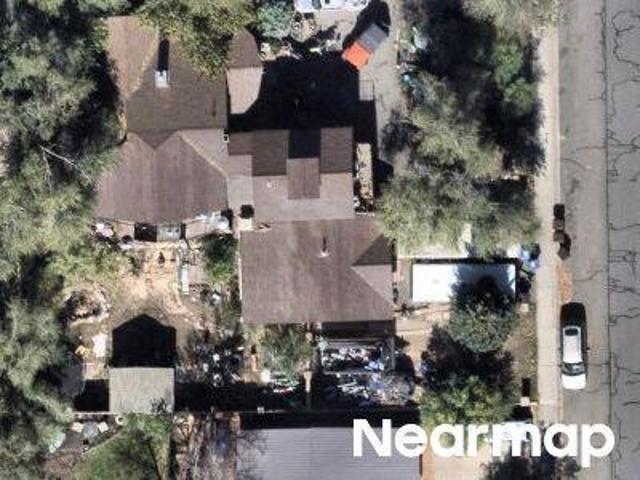
This home is in preforeclosure, which means the homeowner is in default (missed payments). Therefore, there could be an opportunity to strike a great deal with the owner and the bank
Request Details
River Bend Way
View photo
House · for sale
Request Details
Updated
River Bend Way
Satank
· 4,058 sq.ft · 5 Bedrooms · 4 Baths · House
Satank · 4,058 sq.ft · 5 Bedrooms · 4 Baths · House
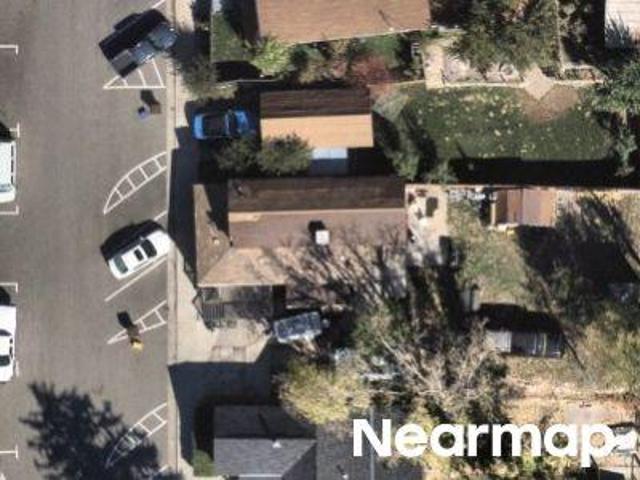
This home is in preforeclosure, which means the homeowner is in default (missed payments). Therefore, there could be an opportunity to strike a great deal with the owner and the bank
Request Details
River Bend Way
View photo
House · for sale
Request Details
Updated
River Bend Way
Satank
· House
Satank · House
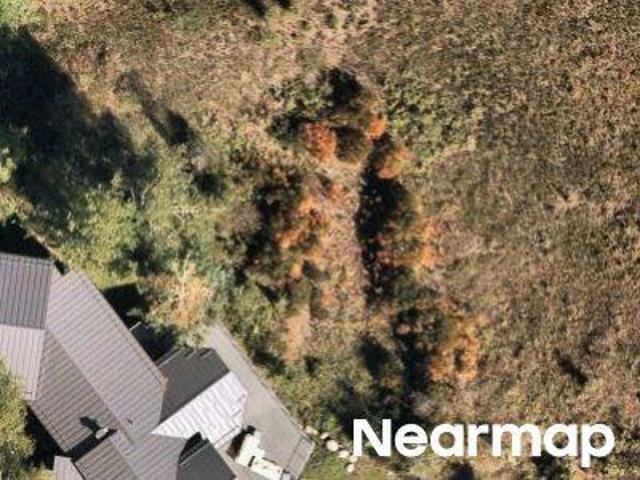
This home is in preforeclosure, which means the homeowner is in default (missed payments). Therefore, there could be an opportunity to strike a great deal with the owner and the bank
Request Details
Cowen Dr
View photo
House · for sale
Request Details
Updated
Cowen Dr
Satank
· 4,080 sq.ft · 1 Bedroom · 2 Baths · House
Satank · 4,080 sq.ft · 1 Bedroom · 2 Baths · House
This home is in preforeclosure, which means the homeowner is in default (missed payments). Therefore, there could be an opportunity to strike a great deal with the owner and the bank
Request Details
Crystal Cir
View photo
House · for sale
Request Details
Updated
Crystal Cir
Satank
· 1,582 sq.ft · 3 Bedrooms · 1 Bath · House
Satank · 1,582 sq.ft · 3 Bedrooms · 1 Bath · House
This home is in preforeclosure, which means the homeowner is in default (missed payments). Therefore, there could be an opportunity to strike a great deal with the owner and the bank
Request Details
Buckingham Dr
View photo
Townhouse · for sale
Request Details
Updated
Buckingham Dr
Satank
· 1,313 sq.ft · 3 Bedrooms · 2 Baths · Townhouse
Satank · 1,313 sq.ft · 3 Bedrooms · 2 Baths · Townhouse
This home is in preforeclosure, which means the homeowner is in default (missed payments). Therefore, there could be an opportunity to strike a great deal with the owner and the bank
Request Details
520 & 0 Mesa Verde Avenue, Carbondale, US, CO
View photo
House · for sale
USD 1,595,000
520 & 0 Mesa Verde Avenue, Carbondale, US, CO
Satank
· 3 Bedrooms · 2 Baths · House
· Patio · Garden · Parking · Air conditioning
Satank · 3 Bedrooms · 2 Baths · House · Patio · Garden · Parking · Air conditioning
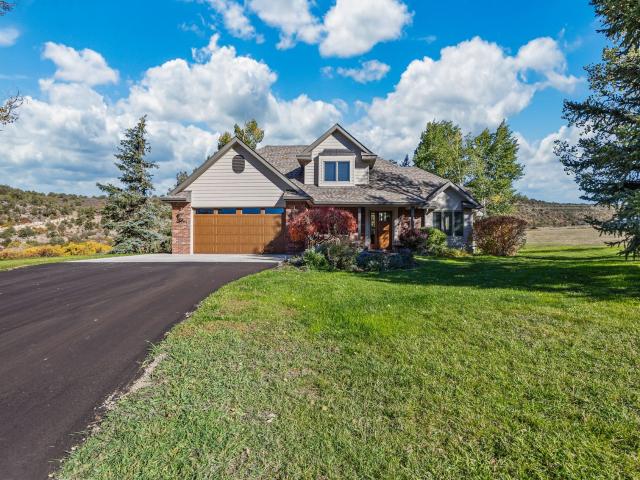
Updated 3-bedroom Carbondale home on one of the largest in-town parcels. 14,766 SF, nearly a third of an acre. Walk toColorado Meadows Park, Main Street, or the nature perserve. The home is move-in ready: remodeledbathrooms, updated flooring, A/C, walk-in closet, welcoming side patio, 2-car garage. The standout feature is the yard. In a neighborhood where outdoor room like this is almost impossible to find, you get a rareexpanse of space for kids, pets, gardens, gatherings, and weekend projects. All within walking distance of downtownCarbondale. Bonus optionality: the parcel is platted as two legal lots, so the back portion is yours to use as you see fit. Keep it as yourextended backyard, build a workshop or detached studio, plan a future second home, or sell the second lot down the road. Architectural and structural drawings for a 3-bedroom second residence (2,005 SF) are already complete. Included at noadditional cost. A permit-ready mudroom addition for the existing home is also inc
USD 1,595,000
3420 Crystal Bridge Drive, Carbondale, US, CO
View photo
Townhouse · for sale
USD 2,225,000
3420 Crystal Bridge Drive, Carbondale, US, CO
Satank
· 4 Bedrooms · 5 Baths · Townhouse
· Equipped kitchen · Parking
Satank · 4 Bedrooms · 5 Baths · Townhouse · Equipped kitchen · Parking
This sophisticated townhome in The Fairway's neighborhood of River Valley Ranch was completed in 2022. Offers exquisite views of the valley, the #8 and #9 fairways and the Crystal River. This spacious townhome features an open floor plan with classic and clean finishes, elegant tile selections, refined wood flooring, Visual Comfort lighting, quartzite kitchen countertops, mountain closets, Hunter Douglas shades throughout, and fully upgraded garage with cabinets and flooring to complete your designer-inspired home. Surround yourself with maintenance-free living, walk to town, golf or enjoy the newly remodeled amenities of The Ranch House Swim, Tennis and Fitness Center at River Valley Ranch
USD 2,225,000
633 Perry Ridge
View photo
House · for sale
USD 3,195,000
USD 1,045/sq.ft
633 Perry Ridge
Satank
· 3,057 sq.ft · 3 Bedrooms · 2 Baths · House
· Patio
Satank · 3,057 sq.ft · 3 Bedrooms · 2 Baths · House · Patio
Set in the sought-after River Valley Ranch community in Carbondale, this contemporary single-level home captures stunning views of Mt. Sopris while offering effortless, thoughtfully designed living. Generous living spaces are complemented by abundant built-in cabinetry, providing both style and ample storage. Perfect for entertaining, the open layout flows seamlessly from the interior living areas to the covered back patio, where multiple seating and gathering spaces create an inviting setting for hosting guests or enjoying quiet evenings. Whether it’s casual get-togethers or larger gatherings, this home is designed to bring people together in comfort and style. The spacious primary suite is a true retreat, featuring picturesque Sopris views and direct access to the back patio for seamless indoor-outdoor living. Designed with both comfort and functionality in mind, the home includes two additional en-suite bedrooms, a dedicated office, and a versatile den—all conveniently located on on
USD 3,195,000
1096 Heritage Drive, Carbondale, US, CO
View photo
House · for sale
USD 2,445,000
1096 Heritage Drive, Carbondale, US, CO
Satank
· 5 Bedrooms · 4 Baths · House
· Patio · Garden · Swimming pool · Balcony · Fireplace · Equipped kitchen · Parking
Satank · 5 Bedrooms · 4 Baths · House · Patio · Garden · Swimming pool · Balcony · Fireplace · Equipped kitchen · Parking
At the heart of the home, the open kitchen, living, and dining areas create a welcoming space for entertaining, while five bedrooms offer plenty of room for family and friends to visit and enjoy all the Roaring Fork Valley has to offer. Vaulted wood ceilings, a chef's kitchen with a walk-in pantry and breakfast nook, and a gas fireplace define the main living area, which opens to a patio and fenced yard with Mount Sopris views. The primary suite includes its own fireplace, steam shower, and private balcony. Generous walk-in closets and a three-car garage provide ample storage. Nearby ponds, trails, the Crystal River, and spring blossoms add to the peaceful setting. River Valley Ranch amenities include golf, pools and hot tubs, five clay tennis courts, fitness facilities, parks, trails, and more than a mile of Crystal River frontage
USD 2,445,000
34 Mariposa, Carbondale, US, CO
View photo
House · for sale
USD 2,975,000
34 Mariposa, Carbondale, US, CO
Satank
· 4 Bedrooms · 4 Baths · House
· Fireplace · Equipped kitchen · Cellar
Satank · 4 Bedrooms · 4 Baths · House · Fireplace · Equipped kitchen · Cellar
Luxury and modern design come together in this soon to be completed newly built home at 34 Mariposa in Aspen Glen. Featuring high-end finishes throughout, this residence offers an open floor plan with engineered wood flooring, quartzite counter tops, designer lighting, and large windows capturing scenic mountain views. The gourmet kitchen is equipped with Thermador appliances, including a 36' gas range, French door refrigerator, panel-ready dishwasher, and microwave drawer, complemented by custom cabinetry and quartzite countertops. The primary suite is a spa-like retreat featuring a steam shower, custom tile, dual vanities, and a custom closet system. Additional bedrooms and baths include upscale tile selections, premium fixtures, and built-in closet systems for a cohesive and functional luxury feel. Enjoy a modern peninsula fireplace, elegant stair railings, and a walk-out basement that opens to a secluded backyard-perfect for relaxing or entertaining. Premium exterior finishes, incl
USD 2,975,000
264 S Oak Way, Glenwood Springs, US, CO
View photo
House · for sale
USD 1,989,000
264 S Oak Way, Glenwood Springs, US, CO
Satank
· 4 Bedrooms · 3 Baths · House
· Patio · Garden · Balcony · Fireplace · Equipped kitchen · Cellar
Satank · 4 Bedrooms · 3 Baths · House · Patio · Garden · Balcony · Fireplace · Equipped kitchen · Cellar
Located in Oak Meadows Filing 1, just a short distance from Glenwood Springs, Carbondale, and Sunlight Mountain Resort, this impeccably maintained multi-living property sits on 3.47 flat acres, offering exceptional privacy and breathtaking views from every window. The main residence is designed for comfort, functionality, and entertaining. The main-level primary suite features a spacious, brand-new walk-in closet and a private bathroom with direct access to the back patio. The generous living room showcases soaring vaulted ceilings, a cozy gas fireplace, and flows seamlessly into the open kitchen equipped with all-new appliances. Host intimate dinners in the formal dining room or take the party outside to the covered back patio, complete with a fire pit, mature landscaping, outdoor games, and stunning mountain views. Upstairs, you'll find three bedrooms—two with balconies overlooking the backyard—a full bath, and ample storage. The entertainment continues in the finished basement, perf
USD 1,989,000

More homes near this area

E 1st St
View photo
House · for sale
Request Details
New
E 1st St
Satank
· 3,057 sq.ft · 4 Bedrooms · 3 Baths · House
Satank · 3,057 sq.ft · 4 Bedrooms · 3 Baths · House
This home is in preforeclosure, which means the homeowner is in default (missed payments). Therefore, there could be an opportunity to strike a great deal with the owner and the bank
Request Details
E 10th St
View photo
House · for sale
Request Details
Updated
E 10th St
Satank
· 1,733 sq.ft · 6 Bedrooms · 3 Baths · House
Satank · 1,733 sq.ft · 6 Bedrooms · 3 Baths · House
This home is in preforeclosure, which means the homeowner is in default (missed payments). Therefore, there could be an opportunity to strike a great deal with the owner and the bank
Request Details
Cedar Ct
View photo
House · for sale
Request Details
Updated
Cedar Ct
Satank
· 1,733 sq.ft · 3 Bedrooms · 2 Baths · House
Satank · 1,733 sq.ft · 3 Bedrooms · 2 Baths · House
This home is in preforeclosure, which means the homeowner is in default (missed payments). Therefore, there could be an opportunity to strike a great deal with the owner and the bank
Request Details
Mountain Laurel Ct
View photo
House · for sale
Request Details
Updated
Mountain Laurel Ct
Satank
· 6,308 sq.ft · 4 Bedrooms · 5 Baths · House
Satank · 6,308 sq.ft · 4 Bedrooms · 5 Baths · House
This home is in preforeclosure, which means the homeowner is in default (missed payments). Therefore, there could be an opportunity to strike a great deal with the owner and the bank
Request Details
Terrace Dr
View photo
House · for sale
Request Details
Updated
Terrace Dr
Satank
· House
· Terrace
Satank · House · Terrace
This is a Real Estate-Owned (REO)/post-foreclosure home owned or managed by a bank. All offers are considered; however, the highest and best will most likely be accepted
Request Details
County Road 223
View photo
House · for sale
Request Details
Updated
County Road 223
Satank
· 452 sq.ft · 2 Bedrooms · 1 Bath · House
Satank · 452 sq.ft · 2 Bedrooms · 1 Bath · House
This home is in preforeclosure, which means the homeowner is in default (missed payments). Therefore, there could be an opportunity to strike a great deal with the owner and the bank
Request Details
County Road 214
View photo
House · for sale
Request Details
Updated
County Road 214
Satank
· 1,518 sq.ft · 3 Bedrooms · 2 Baths · House
Satank · 1,518 sq.ft · 3 Bedrooms · 2 Baths · House
This home is in preforeclosure, which means the homeowner is in default (missed payments). Therefore, there could be an opportunity to strike a great deal with the owner and the bank
Request Details
Red Butte Dr
View photo
House · for sale
Request Details
Updated
Red Butte Dr
Satank
· 3,950 sq.ft · 3 Bedrooms · 3 Baths · House
Satank · 3,950 sq.ft · 3 Bedrooms · 3 Baths · House
This home is in preforeclosure, which means the homeowner is in default (missed payments). Therefore, there could be an opportunity to strike a great deal with the owner and the bank
Request Details
N 6th St
View photo
House · for sale
Request Details
Updated
N 6th St
Satank
· 570 sq.ft · 2 Bedrooms · 1 Bath · House
Satank · 570 sq.ft · 2 Bedrooms · 1 Bath · House
This home is in preforeclosure, which means the homeowner is in default (missed payments). Therefore, there could be an opportunity to strike a great deal with the owner and the bank
Request Details
Aspen Ave
View photo
House · for sale
Request Details
Updated
Aspen Ave
Satank
· 2,745 sq.ft · 3 Bedrooms · 3 Baths · House
Satank · 2,745 sq.ft · 3 Bedrooms · 3 Baths · House
This home is in preforeclosure, which means the homeowner is in default (missed payments). Therefore, there could be an opportunity to strike a great deal with the owner and the bank
Request Details
N 5th St
View photo
House · for sale
Request Details
Updated
N 5th St
Satank
· 1,421 sq.ft · 3 Bedrooms · 1 Bath · House
Satank · 1,421 sq.ft · 3 Bedrooms · 1 Bath · House
This home is in preforeclosure, which means the homeowner is in default (missed payments). Therefore, there could be an opportunity to strike a great deal with the owner and the bank
Request Details
Spur Ridge Ln
View photo
House · for sale
Request Details
Updated
Spur Ridge Ln
Satank
· House
Satank · House
This is a Real Estate-Owned (REO)/post-foreclosure home owned or managed by a bank. All offers are considered; however, the highest and best will most likely be accepted
Request Details

Get email alerts

Don't miss out: be the first to know about new properties

The alert was correctly created

On subscribing you accept the conditions of use and the privacy policy
Alert
Receive new ads in your inbox
Save this search
Receive alerts for new listings

We'll send you an email when we have new properties for: "Houses for sale in Satank"

The alert was correctly created

Carterville, Edwards Eagle-Gypsum CCD Eagle County Colorado
Cardiff, Glenwood Springs CCD Garfield County Colorado
Get email alerts and be the first to see new listings
Required field
On subscribing I accept the terms of the privacy policy
Perfect! You'll soon start receiving new listings via email
Alert
Receive an email when we have new ads for Houses for sale in Satank
Save this search
Filters

Bedrooms

Size (sq.ft)

sq.ft
sq.ft

Price

USD
USD

Property type

Bathrooms

Clear all filters
Receive notifications when new entries are published.