414 houses for sale in Saucier

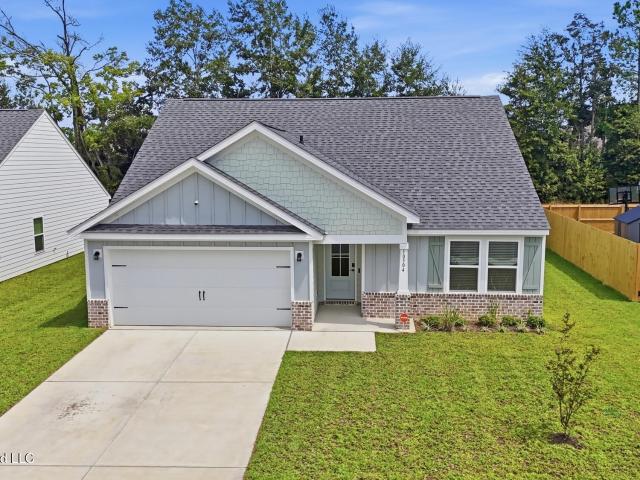
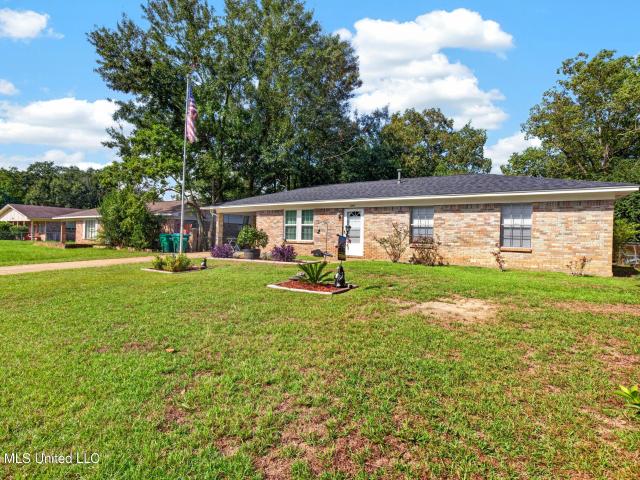
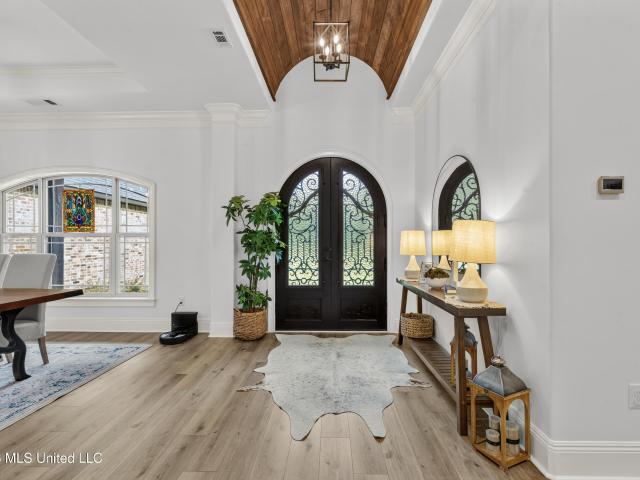
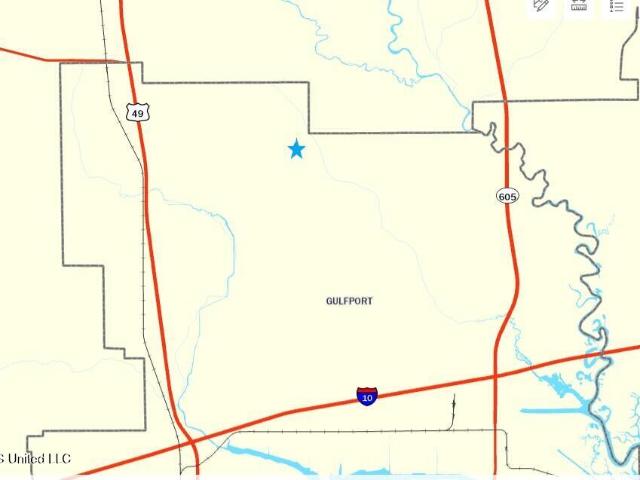
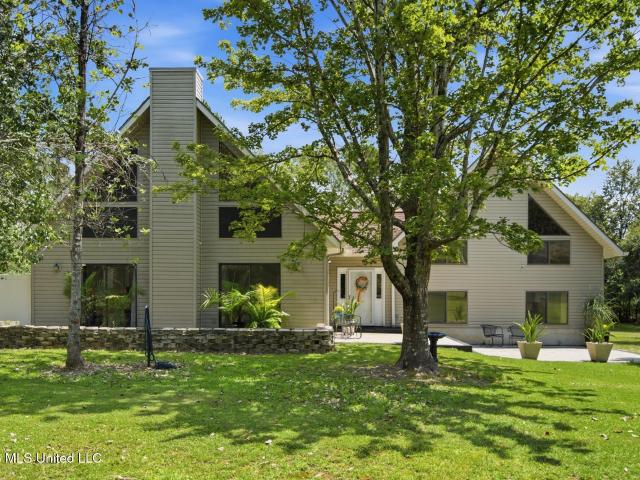
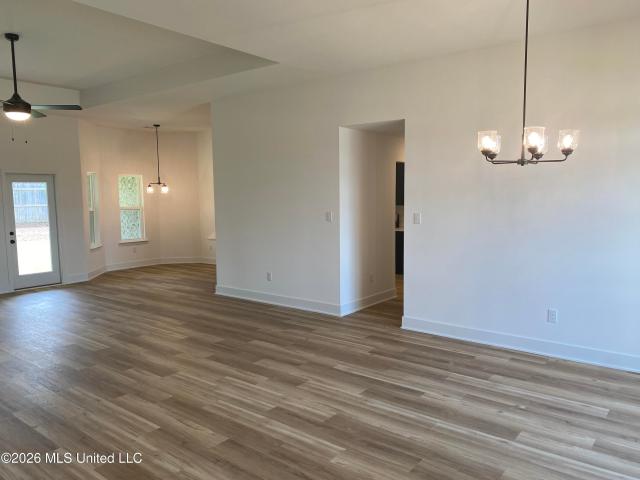
19493 W Wortham Road
View photo
House · for sale
USD 199,000
USD 144/sq.ft
19493 W Wortham Road
Saucier
· 1,378 sq.ft · 3 Bedrooms · 2 Baths · House
· Garden · Equipped kitchen
Saucier · 1,378 sq.ft · 3 Bedrooms · 2 Baths · House · Garden · Equipped kitchen
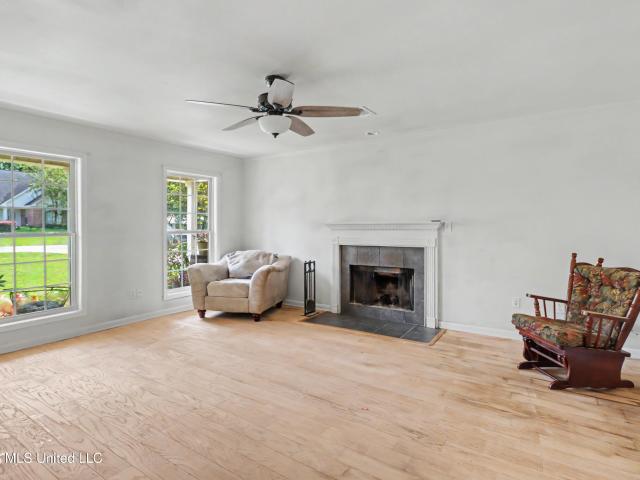
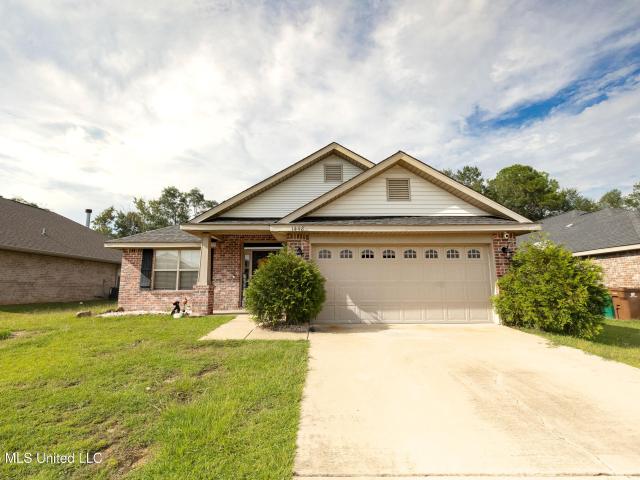
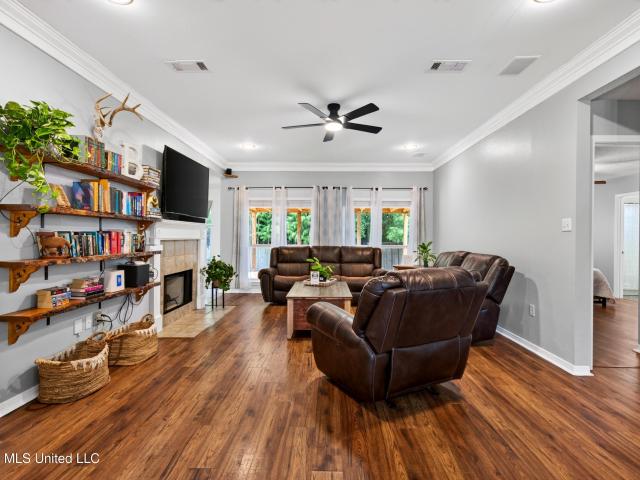
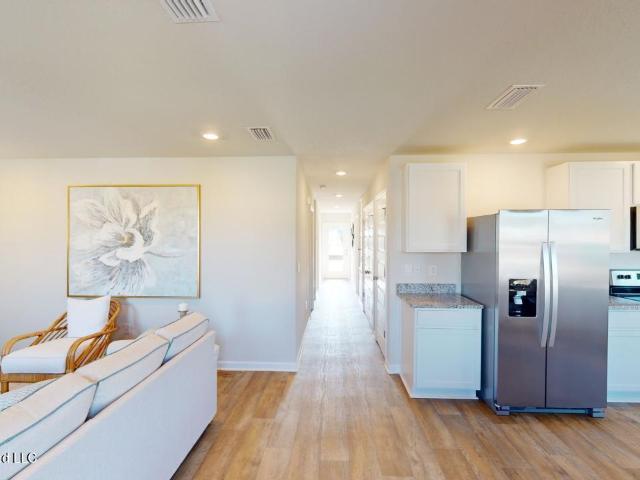
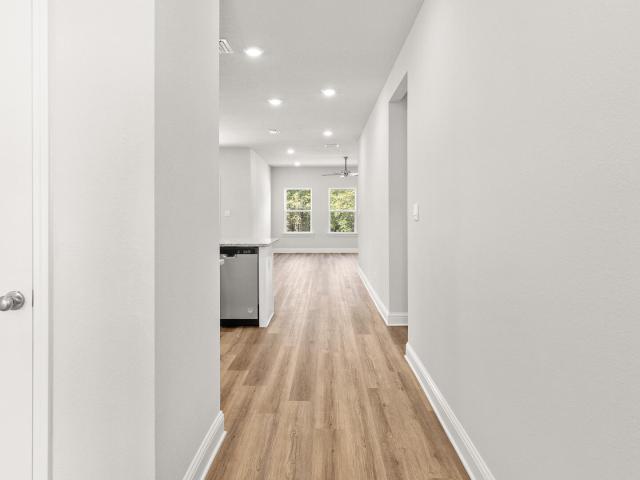
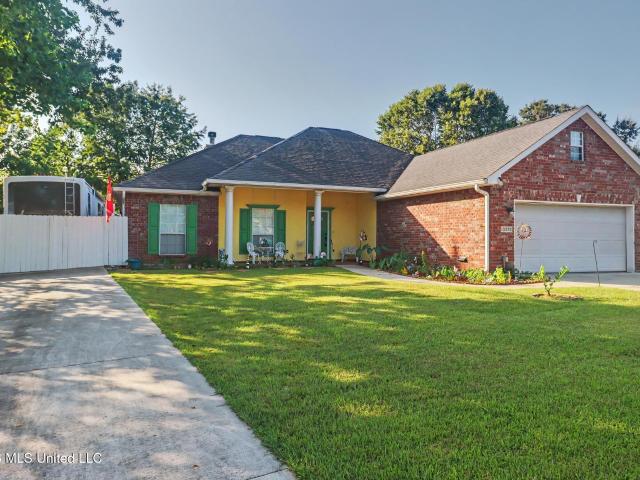
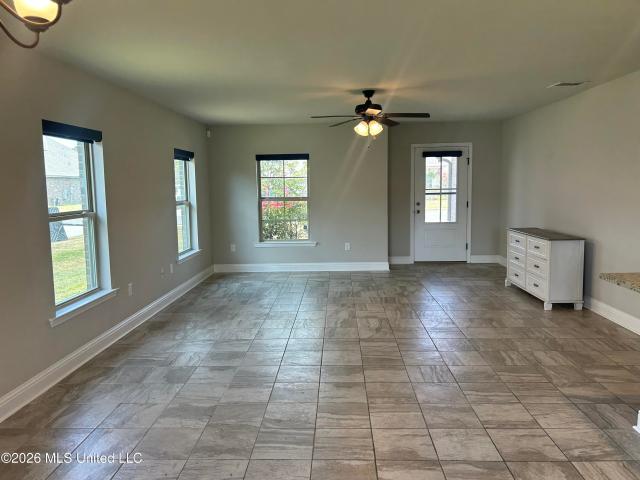
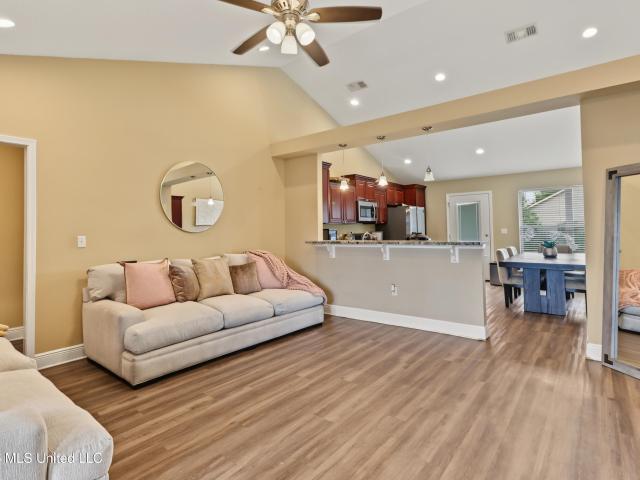
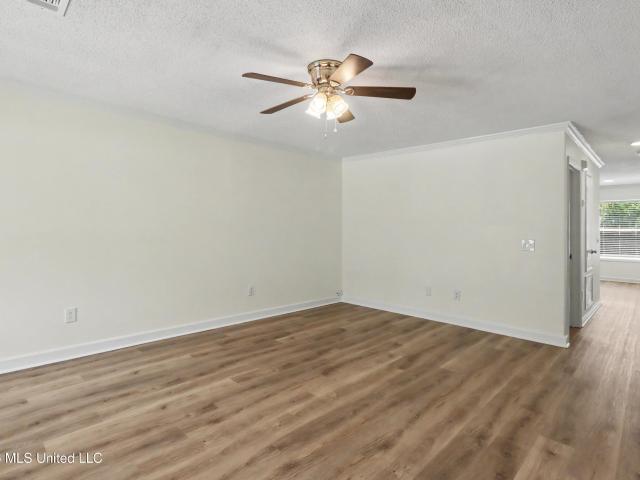
Move-in ready and beautifully updated! This 3-bedroom, 2-bath home sits on approximately a half-acre lot and features numerous recent improvements throughout. Enjoy a fully remodeled kitchen with brand-new appliances, new LVP flooring, and fresh paint throughout the home. A new roof was installed in March 2026, adding to the list of recent updates. The spacious and functional layout offers comfortable living areas, while the fenced backyard provides privacy and ample space for outdoor activities and entertaining. Conveniently located near West Wortham Elementary School, this property offers a great combination of updates, space, and location. Owner/Seller is a licensed MS Real Estate Agent
USD 199,000
13071 Windcrest Lane
View photo
House · for sale
USD 239,000
USD 127/sq.ft
13071 Windcrest Lane
Saucier
· 1,873 sq.ft · 3 Bedrooms · 2 Baths · House
Saucier · 1,873 sq.ft · 3 Bedrooms · 2 Baths · House
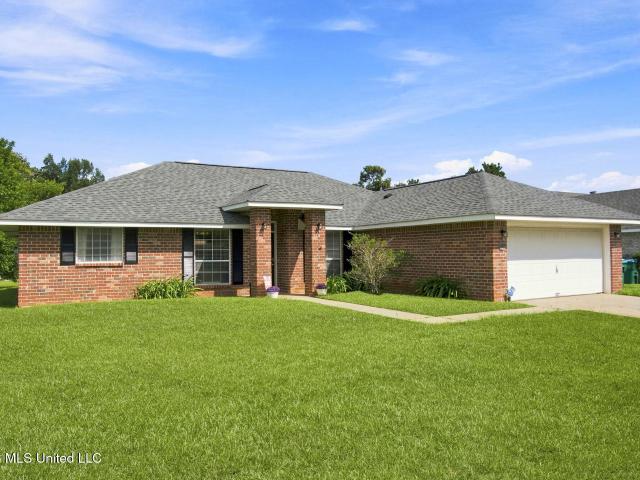
If you've been looking for a home in a quiet neighborhood where you can actually enjoy where you live, you need to see this one! This 3-bedroom, 2-bath home has a great open floor plan and is conveniently located close to Highway 49 and the interstate, making it easy to get just about anywhere. The primary suite is one of my favorite parts, with a soaking tub, separate walk-in shower, double vanity, and TWO walk-in closets! The roof is only approximately 5 years old, and the HVAC was replaced in 2015. But what really makes this home special is the neighborhood. It's peaceful, quiet, and has the kind of neighbors everyone hopes to have! This one truly feels like home the minute you pull in. Come take a look for yourself!
USD 239,000
10504 Glade Cove
View photo
House · for sale
USD 319,000
USD 161/sq.ft
10504 Glade Cove
Saucier
· 1,981 sq.ft · 3 Bedrooms · 3 Baths · House
· Equipped kitchen · Parking
Saucier · 1,981 sq.ft · 3 Bedrooms · 3 Baths · House · Equipped kitchen · Parking
Welcome to 10504 Glade Cove! Built in 2025 and located in Gulfport's Landon Meadows community, this nearly new two-story home offers 3 bedrooms, 3 full bathrooms, and approximately 1,893 square feet of thoughtfully designed living space. The open-concept layout creates an easy flow between the kitchen, dining area, and living room—perfect for everyday living and entertaining. With a full bathroom on each level, spacious bedrooms, modern finishes, and an attached two-car garage, this home delivers both comfort and flexibility. Conveniently located near shopping, dining, entertainment, the Naval Construction Battalion Center, and I-10, this move-in-ready property offers modern Gulf Coast living without the wait of new construction. Schedule your private showing today!
USD 319,000
104 Ralph Drive
View photo
House · for sale
USD 180,000
USD 137/sq.ft
104 Ralph Drive
Saucier
· 1,313 sq.ft · 3 Bedrooms · 2 Baths · House
· Equipped kitchen
Saucier · 1,313 sq.ft · 3 Bedrooms · 2 Baths · House · Equipped kitchen
Welcome to 104 Ralph Dr. In the Bel-Aire Subdivision of North Gulfport! This 3-bedroom, 2-bathroom home offers 1,318 sq ft of comfortable living space and several recent updates. Enjoy peace of mind with a new roof installed in 2026, HVAC replaced in 2024, and a 2022 water heater. New flooring has been added throughout the main living areas, including the living room, kitchen, dining area, and laundry room, giving the home a fresh, updated feel. Conveniently located with easy access to I-10, shopping, dining, schools, and everyday amenities. With major updates already completed, this home is ready for its next owner!
USD 180,000
19678 Cardinal Cove Drive
View photo
House · for sale
USD 240,000
USD 125/sq.ft
19678 Cardinal Cove Drive
Saucier
· 1,905 sq.ft · 3 Bedrooms · 2 Baths · House
· Garden · Fireplace · Equipped kitchen
Saucier · 1,905 sq.ft · 3 Bedrooms · 2 Baths · House · Garden · Fireplace · Equipped kitchen
Welcome home to this spacious 3-bedroom, 2-bath manufactured home featuring an open, inviting layout with plenty of room to relax and entertain. Inside, you'll find a bright kitchen with abundant cabinet and counter space, a comfortable living area, and a separate den with a cozy fireplace. Enjoy peaceful mornings or evenings on the covered back porch overlooking the spacious yard. The property also includes an insulated 24x30 powered shop with one roll-up door and one entry door—perfect for storage, hobbies, or a workspace. Complete with a private well and septic system, this property offers comfortable country living with space inside and out!
USD 240,000
25 Heather Lane
View photo
House · for sale
USD 185,000
USD 154/sq.ft
25 Heather Lane
Saucier
· 1,195 sq.ft · 3 Bedrooms · 2 Baths · House
· Garden · Fireplace · Equipped kitchen
Saucier · 1,195 sq.ft · 3 Bedrooms · 2 Baths · House · Garden · Fireplace · Equipped kitchen
Welcome home to this charming +/. 1204 sq. Ft. home featuring 3 bedrooms and 2 bathrooms with a comfortable and functional floor plan. Step inside to find vinyl plank flooring and a cozy gas fireplace that creates the perfect gathering space. The kitchen features granite countertops, plenty of workspace, and a convenient pantry for extra storage. Outside, enjoy a fully fenced backyard offering plenty of space for pets, entertaining, gardening, or simply relaxing. A storage shed provides additional room for lawn equipment, tools, and outdoor essentials. With its inviting interior, practical features, and great outdoor space, this home is ready for its next owner. Schedule your showing today!
USD 185,000
17425 Marian Court
View photo
House · for sale
USD 275,500
USD 155/sq.ft
17425 Marian Court
Saucier
· 1,776 sq.ft · 3 Bedrooms · 2 Baths · House
· Garden · Deck · Parking
Saucier · 1,776 sq.ft · 3 Bedrooms · 2 Baths · House · Garden · Deck · Parking
Welcome Home! This beautiful two-story home offers plenty of space, functionality, and storage. Featuring 3 bed rooms, 2 full baths, half bath, and a versatile bonus room that can be used as an office, playroom, media room, or additional living space. The home also features three walk-in attic spaces, providing exceptional storage options, along with 2-car garage for additional convenience. Fenced backyard, with shed and spacious wood deck, perfect for entertaining or relaxing. Located on dead end road within subdivision, this home offers a desirable setting with convenient access to Hwy 49, making commute and everyday errands easy. Come take a look and see why this home could be the perfect place to call home!
USD 275,500
15238b Parkwood Drive
View photo
Townhouse · for sale
Request Details
15238b Parkwood Drive
Saucier
· 1,130 sq.ft · 2 Bedrooms · 1 Bath · Townhouse
· Equipped kitchen
Saucier · 1,130 sq.ft · 2 Bedrooms · 1 Bath · Townhouse · Equipped kitchen
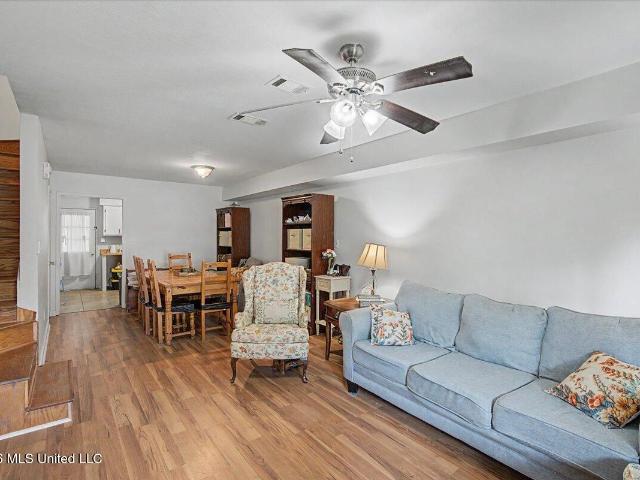
Charming 2-Bedroom, 2-Bath Townhome in the Heart of Orange Grove Welcome home to this charming two bedroom, two bath townhome nestled in the heart of the desirable Orange Grove community. Thoughtfully designed with comfort and convenience in mind, this home offers a warm and inviting layout perfect for couples, small families, or anyone looking for a low maintenance place to call home. Upstairs, you'll find two spacious bedrooms along with a full bathroom, providing a comfortable and private retreat at the end of the day. Downstairs features an open concept living and dining area, creating the perfect space for relaxing or entertaining. Just beyond the living area, you'll find a spacious kitchen with plenty of room to prepare meals and gather with family and friends. Conveniently located just minutes from shopping, restaurants, and everyday essentials, with easy access to the interstate approximately 10 minutes away, this townhome offers the perfect combination of comfort, convenience,
Request Details
14482 Canal Loop
View photo
House · for sale
USD 299,000
USD 136/sq.ft
14482 Canal Loop
Saucier
· 2,196 sq.ft · 4 Bedrooms · 3 Baths · House
· Access for people with disabilities · Equipped kitchen
Saucier · 2,196 sq.ft · 4 Bedrooms · 3 Baths · House · Access for people with disabilities · Equipped kitchen
Welcome home to this spacious 4-bedroom, 3-bathroom home in Gulfport, originally built as a model home and featuring a versatile floor plan with an impressive amount of storage. The home offers two primary suites, making it an excellent option for multigenerational living, visiting family, or anyone wanting additional privacy and flexibility. Every bedroom features a walk-in closet, so storage space is plentiful throughout the home. One of the guest bedrooms has direct access to the guest bathroom, which can also be accessed from the main living area. This bathroom is wheelchair accessible, providing additional convenience and accessibility. Two of the home's bathrooms also feature double vanities. The large kitchen provides plenty of space for cooking, entertaining, and gathering with family and friends. Most rooms have been freshly painted, giving the home a clean and refreshed feel while still leaving plenty of opportunity for the next owners to make it their own. This home is conve
USD 299,000
1914 Woodland Drive
View photo
House · for sale
USD 240,000
USD 171/sq.ft
1914 Woodland Drive
Saucier
· 1,399 sq.ft · 3 Bedrooms · 2 Baths · House
· Equipped kitchen
Saucier · 1,399 sq.ft · 3 Bedrooms · 2 Baths · House · Equipped kitchen
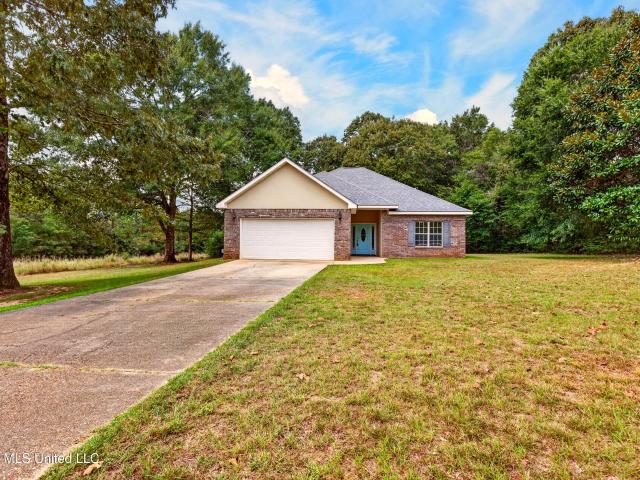
Beautiful Brick Home on a Private 1-Acre Lot in Wiggins! Welcome home to this beautiful three-bedroom, two-bath brick home, perfectly situated on a spacious one-acre wooded lot in a convenient and highly desirable location in Wiggins, Mississippi. Offering the perfect blend of comfort, privacy, and accessibility, this property is just minutes from Highway 49, approximately 40 minutes from Hattiesburg, and only 40 minutes from the Mississippi Gulf Coast. Walmart and everyday conveniences are also just five minutes away, making this an ideal location for an easy commute in either direction. Inside, you'll find a spacious open-concept layout designed for comfortable living and effortless entertaining. The kitchen, dining area, and living room flow seamlessly together, creating a warm and inviting gathering space. High ceilings throughout the home add to the open, airy feel. The spacious primary suite offers a relaxing retreat with a well-appointed private bathroom featuring both a separat
USD 240,000
17341 Doc Lizana Road
View photo
House · for sale
USD 1,250,000
USD 277/sq.ft
17341 Doc Lizana Road
Saucier
· 4,499 sq.ft · 5 Bedrooms · 5 Baths · House
· Fireplace · Equipped kitchen
Saucier · 4,499 sq.ft · 5 Bedrooms · 5 Baths · House · Fireplace · Equipped kitchen
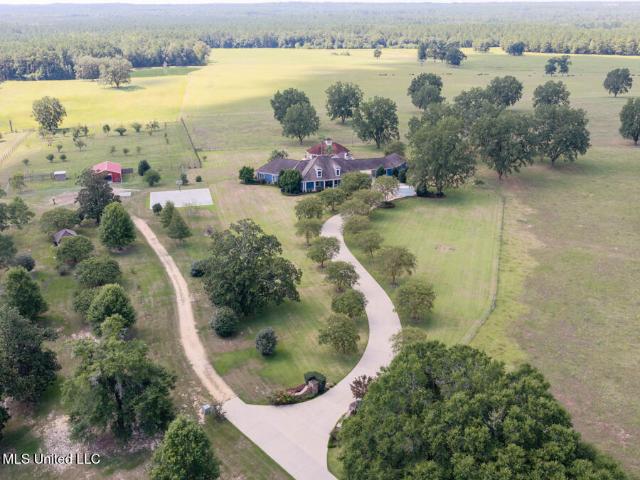
Open House to buyers and agents Sunday, October 10th, 10 am until 2 pm. Private Southern Estate At the end of a private, winding limestone drive, discover an exceptional custom-built Southern estate nestled on 10 serene acres in Harrison County. Offering approximately 4,500 square feet, this remarkable 5-bedroom, 5-bath residence showcases timeless craftsmanship, refined finishes, and thoughtful design throughout. Cypress details make a striking first impression, including tongue-and-groove porch ceilings, substantial cypress posts, and beautifully stained cypress trim. Inside, the open-concept floor plan features durable LVP flooring, bullnose corners, abundant natural light, and custom tilework in every bathroom. Designed for both everyday living and elegant entertaining, the gourmet kitchen is equipped with GE Café appliances, a custom vent hood, and an additional ice maker. The kitchen flows seamlessly into the outdoor entertainment area, complete with ceiling fans and a fireplace
USD 1,250,000
13544 Huntington Circle
View photo
House · for sale
USD 150,000
USD 82/sq.ft
13544 Huntington Circle
Saucier
· 1,808 sq.ft · 4 Bedrooms · 2 Baths · House
Saucier · 1,808 sq.ft · 4 Bedrooms · 2 Baths · House
Being sold in as-is condition. Cash Sale. All offers are subject to Bankruptcy Court Approval. Offers must be made with one week response time from Bankruptcy Court Trustee. List price is starting price. 10% Earnest Money required. Seller has no knowledge of condition
USD 150,000
17376 Saucier Lizana Road
View photo
House · for sale
USD 388,000
USD 183/sq.ft
17376 Saucier Lizana Road
Saucier
· 2,110 sq.ft · 3 Bedrooms · 2 Baths · House
· Fireplace
Saucier · 2,110 sq.ft · 3 Bedrooms · 2 Baths · House · Fireplace
Home isn't just a place, it's that deep breath you get to take when you have arrived there. 17376 Saucier Lizana Road offers exactly that sense of unburdening when you pull onto the gated property, slowly cruise alongside your pond full of fish, and take in the natural beauty of 2.2 acres to call your own. Often, you'll find a friendly heron or lazy turtle sunning themselves. From inside your chalet-inspired retreat, you can truly witness the seasons change with gorgeous elm, oak, and dogwood trees framing the water that teems with brim and bass. Yours is a birdwatcher's paradise, with your own oasis to attract migrating species and natives too. The open layout with a wall of windows streaming natural light and soaring ceiling height provides that feeling of separateness and calm typically found on a weeklong vacation, but here, it's your daily life. Gather around the gas fireplace with custom mantle and tile work after a long day. Your natural view will compete with any scrolling or s
USD 388,000
14893 Fritz Circle
View photo
House · for sale
USD 330,770
USD 144/sq.ft
14893 Fritz Circle
Saucier
· 2,293 sq.ft · 4 Bedrooms · 3 Baths · House
· Patio · Garden · Office room · Equipped kitchen
Saucier · 2,293 sq.ft · 4 Bedrooms · 3 Baths · House · Patio · Garden · Office room · Equipped kitchen
Move-in ready*. Welcome to refined, modern living in this stunning brand-new 4-bedroom, 3-bath all-brick home with a dedicated office space. Showcasing timeless curb appeal and durable construction, this home blends classic elegance with today's most sought-after finishes. Step inside to a bright, open-concept design featuring luxury vinyl plank flooring in the main living areas, offering both style and durability for everyday living. The spacious living area and a beautifully appointed kitchen complete with stainless steel appliances, and ample cabinetry, create the perfect space for entertaining and gathering. The private primary suite provides a peaceful retreat with a well-designed en-suite bath, while three additional bedrooms and a spacious office offer flexibility. Enjoy quiet evenings on your covered patio and backyard or take advantage of the inviting neighborhood, where well-lit streets and sidewalks create the perfect setting for evening strolls and a true sense of community
USD 330,770
14429 Rose Lane
View photo
House · for sale
USD 599,000
USD 203/sq.ft
14429 Rose Lane
Saucier
· 2,939 sq.ft · 3 Bedrooms · 2 Baths · House
· Office room · Gym
Saucier · 2,939 sq.ft · 3 Bedrooms · 2 Baths · House · Office room · Gym
Welcome to your own private slice of country living, conveniently located close to the amenities of Gulfport! Set on approximately 8.9 peaceful acres, this unique property offers the rare combination of privacy, space, and convenience. Tucked away on a quiet setting, you'll feel miles from the hustle and bustle while still being just minutes from shopping, dining, schools, medical facilities, and everything Gulfport has to offer. The spacious 3-bedroom, 2-bath home offers approximately 2,900 square feet of living space, with plenty of room to spread out and make it your own. In addition to the primary living areas, the home features beautiful additional flex space that could easily serve as a home gym, office, studio, hobby area, or multiple work-from-home offices. A bright and inviting sunroom provides another wonderful space to relax and enjoy the peaceful surroundings. For those needing space to work, create, or store equipment, the property truly shines. A substantial workshop incl
USD 599,000
13052 Tracewood Drive
View photo
House · for sale
USD 199,000
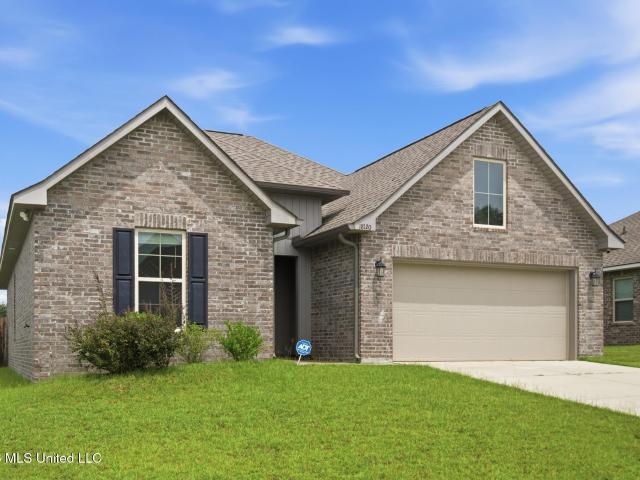
USD 146/sq.ft
13052 Tracewood Drive
Saucier
· 1,356 sq.ft · 3 Bedrooms · 2 Baths · House
· Patio · Garden · Equipped kitchen
Saucier · 1,356 sq.ft · 3 Bedrooms · 2 Baths · House · Patio · Garden · Equipped kitchen
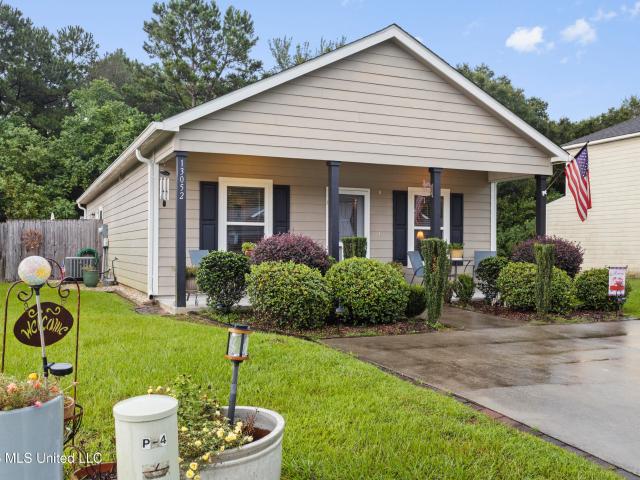
Precious Home That Feels Like Brand New! This beautiful home features high ceilings, granite countertops, and a spacious open kitchen with tons of cabinet space. The open floor plan is perfect for everyday living and entertaining. The primary suite offers two walk-in closets, while luxury vinyl plank flooring runs throughout the living areas. Step outside to enjoy the patio and large fenced backyard, perfect for relaxing, entertaining, or letting the kids and pets play. Move-in ready and waiting for you!
USD 199,000
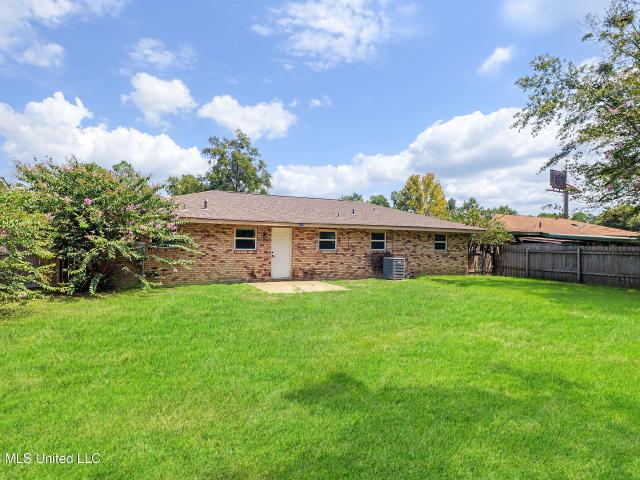
15290 N Parkwood Drive
View photo
House · for sale
USD 229,900
USD 144/sq.ft
15290 N Parkwood Drive
Saucier
· 1,593 sq.ft · 3 Bedrooms · 2 Baths · House
· Patio · Garden · Equipped kitchen · Parking
Saucier · 1,593 sq.ft · 3 Bedrooms · 2 Baths · House · Patio · Garden · Equipped kitchen · Parking
Welcome home to this inviting 3-bedroom, 2-bath home offering a comfortable layout and plenty of space inside and out. The home features a welcoming front living room, dining area, and a kitchen with a cozy breakfast nook. The spacious family room toward the back of the house provides additional living space and flexibility for relaxing or entertaining. The home offers thoughtful improvements including a roof, updated windows, select flooring, appliances, and kitchen countertops, adding to its comfort and appeal. Step outside to the screened-in back patio overlooking the large, fully fenced backyard—perfect for outdoor gatherings, pets, gardening, or simply enjoying your private outdoor space. A small storage building in the backyard provides convenient additional storage. Beautiful landscaping adds to the home's curb appeal, while the 2-car garage provides convenient parking and storage. Conveniently located near shopping, restaurants, and everyday amenities, this home offers a great
USD 229,900
14885 Fritz Circle
View photo
House · for sale
USD 321,831
USD 146/sq.ft
14885 Fritz Circle
Saucier
· 2,196 sq.ft · 4 Bedrooms · 2 Baths · House
· Office room · Equipped kitchen
Saucier · 2,196 sq.ft · 4 Bedrooms · 2 Baths · House · Office room · Equipped kitchen
Move-in ready! This thoughtfully designed home offers a spacious 4 bedroom layout with elevated finishes and exceptional functionality. At the center of the home, the open concept kitchen, breakfast area, and vaulted family room create a bright, welcoming space perfect for everyday living and entertaining. The kitchen showcases whole home quartz countertops, giving the home a clean, modern, and cohesive upscale look. A true formal dining room sits just off the foyer, ideal for hosting gatherings and holiday meals. Adjacent to the entry is a dedicated office, providing a quiet, private workspace separate from the main living areas. Bedroom 4 is located at the back of the home and serves as a versatile flex room, offering the perfect spot for a playroom, hobby space, media room, or additional office. The split bedroom design places the primary suite in its own private wing, featuring a spacious walk in closet with direct access to the laundry room—a highly desirable convenience that stre
USD 321,831
11307 Cypress Bayou Drive
View photo
House · for sale
USD 255,000
USD 155/sq.ft
11307 Cypress Bayou Drive
Saucier
· 1,636 sq.ft · 3 Bedrooms · 2 Baths · House
· Garden · Office room · Fireplace · Equipped kitchen
Saucier · 1,636 sq.ft · 3 Bedrooms · 2 Baths · House · Garden · Office room · Fireplace · Equipped kitchen
Welcome to comfortable Gulf Coast living in this spacious 3 bedroom, 2 bathroom home situated on a generous corner lot in Gulfport, Mississippi. The single story, split bedroom floor plan offers added privacy, while the open living areas create an inviting flow for everyday living and entertaining. The main living area features a gas fireplace that adds warmth and character to the space. The kitchen offers a center island with additional prep space and a breakfast nook just off the kitchen, creating a comfortable spot for casual meals and morning coffee. A separate dining area provides additional space for dinners, holiday gatherings, entertaining, or flexible use. The primary suite offers plenty of room for larger furniture along with separate closet areas. Two additional bedrooms provide flexibility for guests, a home office, hobby room, or play space. A brand new HVAC system adds comfort, efficiency, and peace of mind. Outside, the privacy fenced backyard offers plenty of room for e
USD 255,000
164 Lott Cemetary Road
View photo
House · for sale
USD 3,900,000
USD 858/sq.ft
164 Lott Cemetary Road
Saucier
· 4,542 sq.ft · 3 Bedrooms · 4 Baths · House
· Swimming pool · Equipped kitchen
Saucier · 4,542 sq.ft · 3 Bedrooms · 4 Baths · House · Swimming pool · Equipped kitchen
Welcome to an extraordinary 400± acre estate in Perkinston, Mississippi, offering a rare combination of luxury living, natural beauty, privacy, recreation, and a first-class cattle operation. Surrounded by beautiful open acreage, scattered mature live oaks, and fruit orchards, this exceptional property provides a stunning setting for family living, entertaining, agriculture, and creating a lasting legacy. The custom-built 4,500± square-foot residence features 3 spacious bedrooms, 4.5 bathrooms, 9-foot ceilings, 9-foot solid wood doors, premium finishes, and a thoughtfully designed multi-level floor plan. Each bedroom features its own full en suite bathroom, with the spacious primary suite conveniently located on the main level. The chef's kitchen showcases premium Thermador and Dacor appliances, a professional-grade gas range and cooktop, custom cabinetry, expansive granite countertops, and a large center island. Oversized windows overlook the private saltwater pool and hot tub, while
USD 3,900,000
15360 7th Street
View photo
House · for sale
USD 225,900
USD 189/sq.ft
15360 7th Street
Saucier
· 1,195 sq.ft · 3 Bedrooms · 2 Baths · House
· Office room · Equipped kitchen
Saucier · 1,195 sq.ft · 3 Bedrooms · 2 Baths · House · Office room · Equipped kitchen
Welcome to 15360 7th Street, one of our new homes in 7th Street in Gulfport, Mississippi. This charming 3-bedroom, 2-bathroom home has 1,205 square feet of thoughtfully designed living space. As you enter from a welcoming front porch, you will notice this cozy residence maximizes functionality and comfort. The Callaway features an open-concept layout that seamlessly blends the eat-in kitchen and living area, perfect for modern living. The kitchen offers shaker-style cabinetry and stainless-steel appliances. Continuing into the home, you will pass a laundry closet and opposite are two bedrooms that provide flexibility for a home office or guest room. Situated between the two bedrooms is a linen closet and a shared bathroom with a shower/tub combination. The primary bedroom is to the opposite corner of the home and has access to a private ensuite with a linen closet, shower/tub combination and large walk-in closet. The Callaway includes a Home is Connected smart home technology package w
USD 225,900
15720 S Fork Drive
View photo
House · for sale
USD 445,000
USD 125/sq.ft
15720 S Fork Drive
Saucier
· 3,541 sq.ft · 4 Bedrooms · 3 Baths · House
· Garden · Equipped kitchen · Parking
Saucier · 3,541 sq.ft · 4 Bedrooms · 3 Baths · House · Garden · Equipped kitchen · Parking
Reduced $30,000! If you've been searching for a home with room to spread out, entertain, work, and store all of the toys—this is the one! This beautiful 4-bedroom, 3-full-bath home offers an incredible amount of space and versatility in a quiet setting. Step inside and fall in love with the open floor plan, featuring a large kitchen with an abundance of cabinets and generous countertop space, perfect for the cook who loves to entertain! The spacious Florida room adds even more living and entertaining space and includes its own kitchenette, making it ideal for gatherings, guests, a game room, or your own private retreat. Two workshops, both with electricity! Whether you're a hobbyist, craftsman, mechanic, or simply need extra workspace, you'll appreciate having this kind of room right at home. Boat & RV owners, take note! You'll have a covered boat/RV canopy, and an extended driveway providing plenty of parking and storage options. Outside, enjoy a fenced yard, dedicated garden area, an
USD 445,000
18441 Spring Hill Drive
View photo
House · for sale
USD 288,900
USD 168/sq.ft
18441 Spring Hill Drive
Saucier
· 1,711 sq.ft · 3 Bedrooms · 2 Baths · House
· Equipped kitchen · Parking
Saucier · 1,711 sq.ft · 3 Bedrooms · 2 Baths · House · Equipped kitchen · Parking
Welcome to 18441 Spring Hill Drive in Saucier, Mississippi, a new home in The Village at Spring Hill. The Arlington features 3-bedrooms, 2-bathrooms and offers over 1,500 square feet of comfortable living space. This beautiful home is located on the back side of the community with the home facing West. As you enter the home, the front bedroom is to one side with a full bathroom. The opposite side of the foyer is a hallway with an additional bedroom, laundry room and access to the garage. The heart of the home opens to kitchen, dining and living area. The kitchen has shaker-style cabinetry, stainless-steel appliances and granite countertops with an island that adds additional seating. The living area is open to the dining area which has access out to the covered porch. The primary bedroom has an ensuite with a double vanity, standing shower, separate water closet and a walk-in closet that connects to the laundry room. Like all homes in The Village at Spring Hill, the Arlington includes
USD 288,900
13322 S Roxbury Place
View photo
House · for sale
USD 296,500
USD 192/sq.ft
13322 S Roxbury Place
Saucier
· 1,539 sq.ft · 4 Bedrooms · 2 Baths · House
· Garden · Swimming pool
Saucier · 1,539 sq.ft · 4 Bedrooms · 2 Baths · House · Garden · Swimming pool
A must see! What a stunner! This beautiful all brick 4 bedroom/2 bath home with an Inground swimming pool and jacuzzi tub is waiting for you to enjoy with family and guest. Fabulous flooring, beautiful crown molding, and stainless steel appliances. Additionally, you will enjoy the split floor plan and the garden tub in the Master Bedroom along with a walk-in shower for easy access. Very spacious walk-in closet in the master bedroom. This home is located in a well-established neighborhood in the Roxbury Place Subdivision
USD 296,500
12109 Creole Way
View photo
House · for sale
USD 385,900
USD 177/sq.ft
12109 Creole Way
Saucier
· 2,174 sq.ft · 3 Bedrooms · 3 Baths · House
· Garden · Equipped kitchen
Saucier · 2,174 sq.ft · 3 Bedrooms · 3 Baths · House · Garden · Equipped kitchen
Welcome to 12109 Creole Way — where classic Southern architecture meets contemporary design in one of the most sought-after communities on the Mississippi Gulf Coast. This home constructed by a quality local builder embodies quality craftsmanship, efficient living, and everyday comfort within the vibrant setting of Florence Gardens. Step inside to discover a bright, open layout that seamlessly connects the living, dining, and kitchen spaces. High ceilings and natural light accentuate the clean finishes and thoughtful details throughout. The kitchen features custom cabinetry, quartz countertops, stainless steel appliances, walk-in pantry, and an island that brings family and friends together at the heart of the home. The primary suite offers a calm, private retreat with a spacious walk-in closet and a beautifully appointed bath complete with a linen closet, soaking tub, tile shower, and double vanities. Additional bedrooms are generously sized, providing flexibility for guests or a crea
USD 385,900
18044 Evergreen Drive
View photo
House · for sale
USD 275,000
USD 182/sq.ft
18044 Evergreen Drive
Saucier
· 1,507 sq.ft · 3 Bedrooms · 2 Baths · House
· Equipped kitchen
Saucier · 1,507 sq.ft · 3 Bedrooms · 2 Baths · House · Equipped kitchen
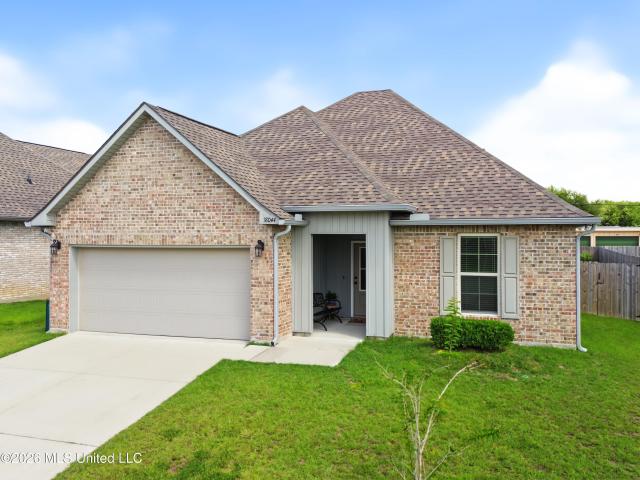
Beautiful 2023-Built Home in Crystal Lake Community Welcome to this beautifully maintained 3-bedroom, 2-full-bath home in the desirable Crystal Lake community, offering an open-concept floor plan and convenient access to I-10 and Highway 49. Located north of the interstate, this home may offer the added benefit of lower insurance costs compared with properties south of I-10. Built in 2023, this move-in-ready home features a spacious open design with thoughtful upgrades throughout. The kitchen includes upgraded cabinetry and stainless steel appliances, creating a functional and inviting space that opens naturally to the living and dining areas. The home features vinyl plank flooring throughout the living room, halls, and all wet areas, providing a durable and attractive finish. Additional interior upgrades include blinds throughout, framed bathroom mirrors, and undermount sinks throughout. The spacious primary suite offers a walk-in closet and double vanity in the primary bathroom. Ceil
USD 275,000
16849 Alcorn Avenue
View photo
House · for sale
USD 235,000
USD 162/sq.ft
16849 Alcorn Avenue
Saucier
· 1,442 sq.ft · 3 Bedrooms · 2 Baths · House
· Garden
Saucier · 1,442 sq.ft · 3 Bedrooms · 2 Baths · House · Garden
Welcome to this well-maintained 3-bedroom, 2-bathroom brick home, only 6 years old and thoughtfully designed with comfort and style in mind. The open-concept floor plan creates a spacious, inviting atmosphere perfect for everyday living and entertaining. Features include ceramic tile flooring, granite countertops throughout, stainless steel appliances, and ceiling fans. The bedrooms offer walk-in closets, while custom shades add a polished touch throughout the home. The property also includes gutters and downspouts, a washer and dryer, and a privacy-fenced backyard for added convenience and outdoor enjoyment. This move-in-ready home offers modern finishes, practical amenities, and a private backyard, all in a beautiful brick exterior
USD 235,000
13762 Shelby Court
View photo
House · for sale
USD 240,000
USD 162/sq.ft
13762 Shelby Court
Saucier
· 1,475 sq.ft · 3 Bedrooms · 2 Baths · House
· Equipped kitchen · Parking
Saucier · 1,475 sq.ft · 3 Bedrooms · 2 Baths · House · Equipped kitchen · Parking
Stunning Home with High-End Amenities! This beautiful 3-bedroom, 2-bath home features an open-concept, split-bedroom floor plan designed for comfortable living and effortless entertaining. The spacious primary suite includes a luxurious, spa-inspired bathroom, while the kitchen impresses with granite countertops, stainless steel appliances, custom cabinetry, and thoughtful upgrades throughout. Garage has been converted to an EPIC MAN CAVE, but can easily be used as a traditional garage on day one of your purchase. Schedule your private showing today. This exceptional home won't last long!
USD 240,000
18120 Evergreen Drive
View photo
House · for sale
USD 264,900
USD 155/sq.ft
18120 Evergreen Drive
Saucier
· 1,701 sq.ft · 3 Bedrooms · 2 Baths · House
· Garden · Office room · Equipped kitchen
Saucier · 1,701 sq.ft · 3 Bedrooms · 2 Baths · House · Garden · Office room · Equipped kitchen
Move-in ready and beautifully maintained, this 3-bedroom, 2-bath home built in 2022 offers the style and finishes of new construction. Situated on a desirable corner lot, the home features a bright, open-concept floor plan with high ceilings and durable luxury vinyl plank flooring throughout the main living areas. The spacious kitchen is designed for both everyday living and entertaining, featuring quartz countertops, an oversized island, stainless steel appliances, and a walk-in pantry, all opening seamlessly to the living and dining areas. The private primary suite features an en-suite bath and generous walk-in closet with convenient access to the laundry room. Two additional bedrooms provide flexibility for family, guests, or a home office. Outside, enjoy a fully fenced backyard with plenty of room for pets, play, relaxing, or entertaining. Conveniently located near shopping, dining, schools, and I-10, with the Navy base less than 15 minutes away. Modern, functional, and truly move-
USD 264,900
602 Temple Drive
View photo
House · for sale
USD 174,999
USD 119/sq.ft
602 Temple Drive
Saucier
· 1,464 sq.ft · 3 Bedrooms · 1 Bath · House
Saucier · 1,464 sq.ft · 3 Bedrooms · 1 Bath · House
Welcome home to this super cute, move-in-ready Gulfport gem! This charming 3-bedroom, 1.5-bath home has been beautifully refreshed inside and features a NEW ROOF for added peace of mind. The updated interior feels fresh, bright, and welcoming, making this an easy home to fall in love with. Whether you're a first-time homebuyer, downsizing, or looking for a great investment property, this one checks all the boxes. Conveniently located in Gulfport with easy access to shopping, dining, entertainment, and everything the Mississippi Gulf Coast has to offer. Affordable, adorable, and ready for its new owner—schedule your showing today!
USD 174,999

Get email alerts

Don't miss out: be the first to know about new properties

The alert was correctly created

On subscribing you accept the conditions of use and the privacy policy
Alert
Receive new ads in your inbox
Save this search
Receive alerts for new listings

We'll send you an email when we have new properties for: "Houses for sale in Saucier"

The alert was correctly created

Biloxi city
Lyman, District 2 Harrison County Mississippi
Get email alerts and be the first to see new listings
Required field
On subscribing I accept the terms of the privacy policy
Perfect! You'll soon start receiving new listings via email
Alert
Receive an email when we have new ads for Houses for sale in Saucier
Save this search
Filters

Bedrooms

Size (sq.ft)

sq.ft
sq.ft

Price

USD
USD

Property type

Bathrooms

Clear all filters
Receive notifications when new entries are published.