422 houses for sale in Saucier

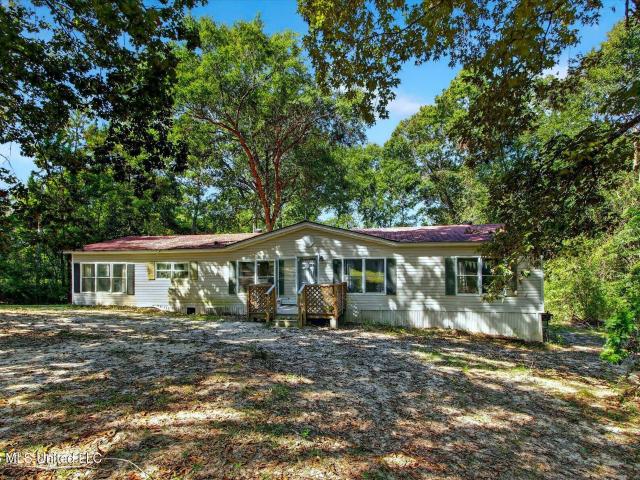
21918 Saucier Fairley Road
View photo
House · for sale
USD 120,000
USD 61/sq.ft
21918 Saucier Fairley Road
Saucier
· 1,959 sq.ft · 3 Bedrooms · 2 Baths · House
· Garden · Deck
Saucier · 1,959 sq.ft · 3 Bedrooms · 2 Baths · House · Garden · Deck
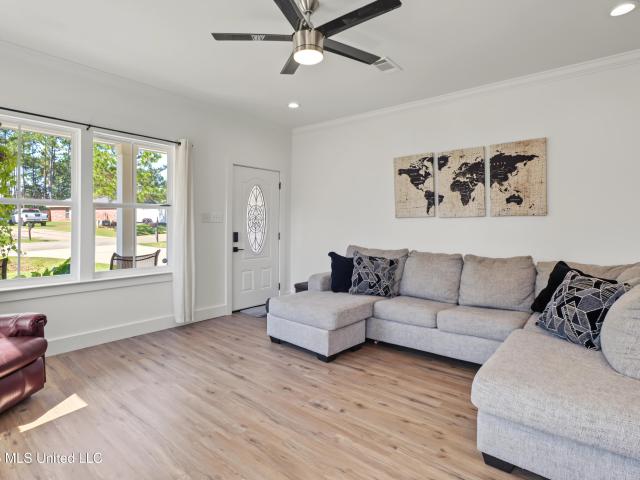
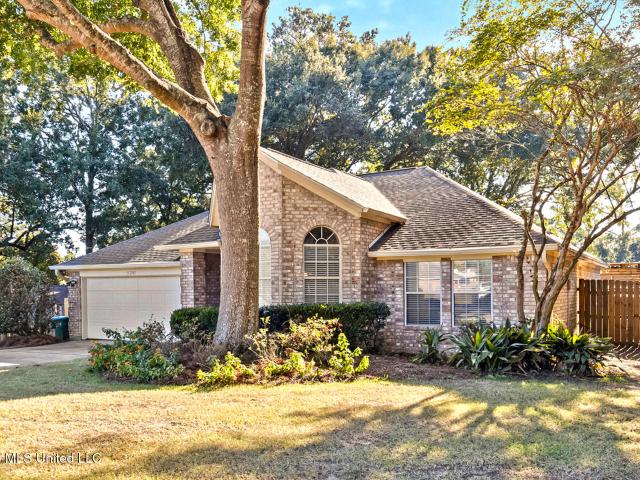
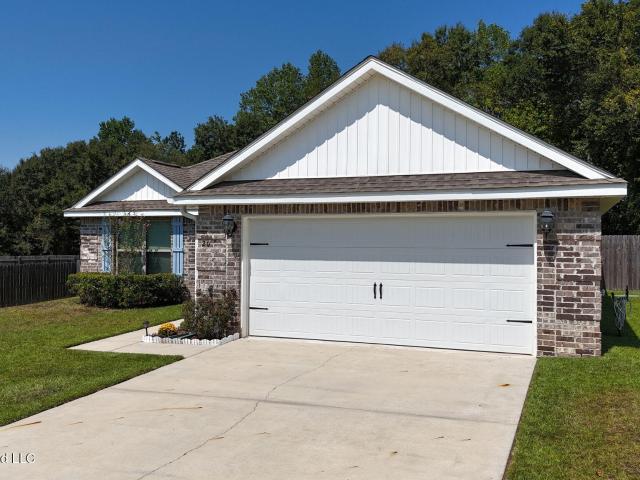
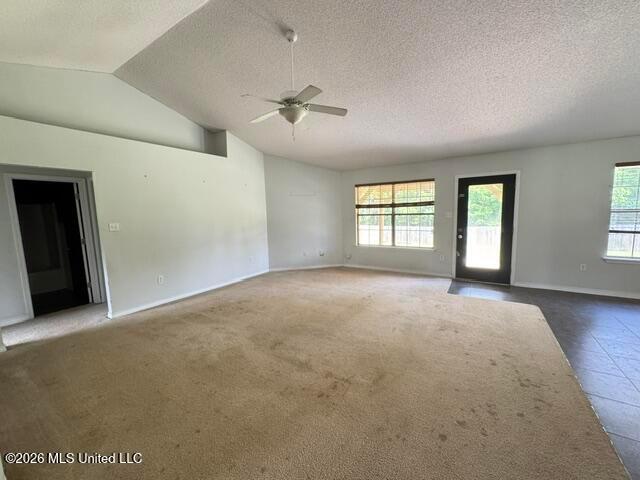
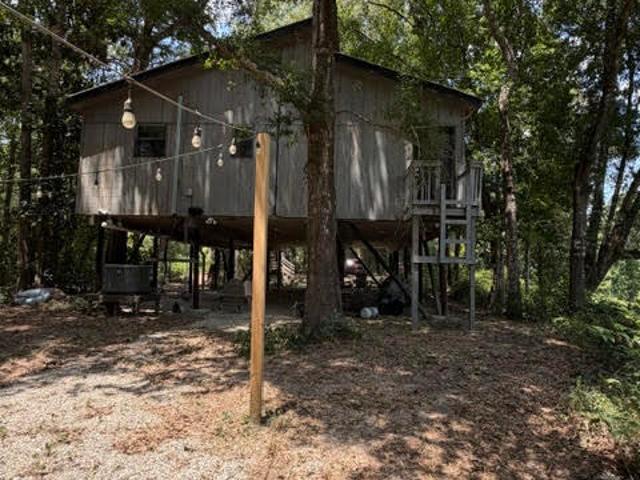
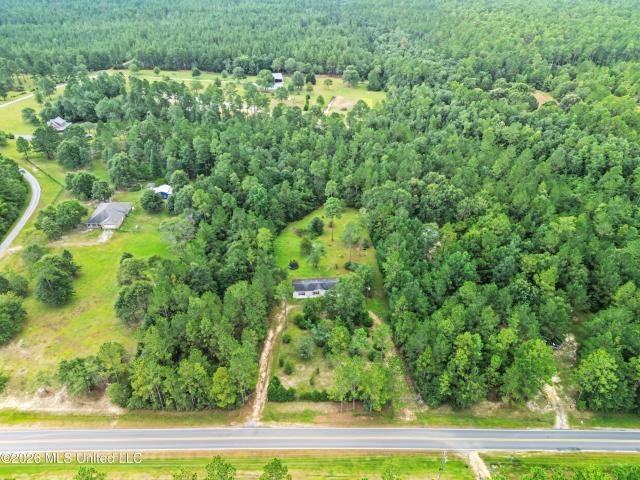
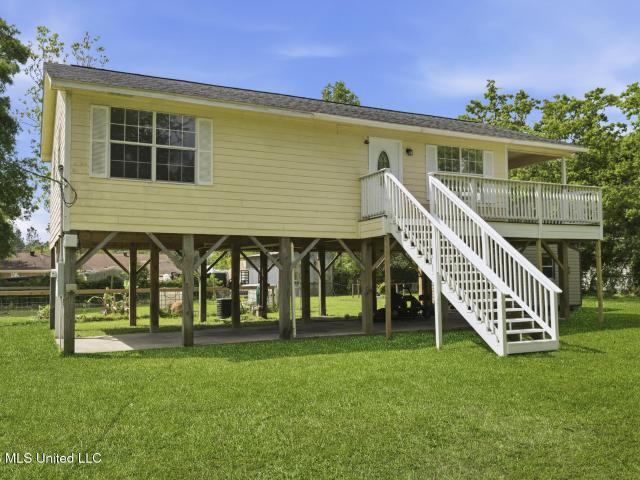
Enjoy space inside and out with this 3bed 2bath home situated on 2.6 acres! Easy access to HWY 67 and only minutes to town, yet rural enough to have all the country comforts you love. This home features a spacious 3bd 2 bath layout, with 2 living rooms and a separate dining space. The large back deck overlooks the wooded back yard, and property even has a storage shed to house all of your outdoor equipment. House does need some work, but with a few updates it could make an amazing home for years to come! Make your appointment and check this one out today! *showings temporarily on hold due to illness
USD 120,000
18243 Village Drive
View photo
House · for sale
USD 249,000
USD 141/sq.ft
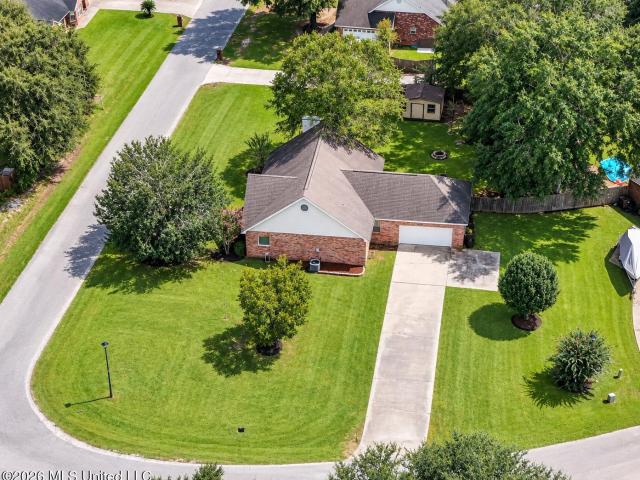
18243 Village Drive
Saucier
· 1,755 sq.ft · 3 Bedrooms · 2 Baths · House
· Garden · Fireplace
Saucier · 1,755 sq.ft · 3 Bedrooms · 2 Baths · House · Garden · Fireplace
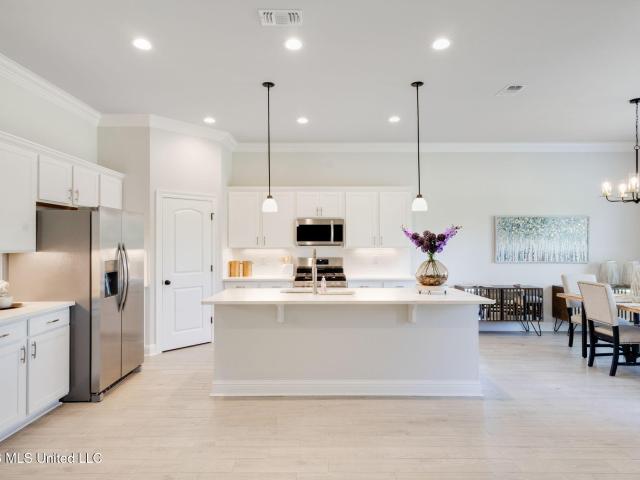
Welcome home to this inviting 3-bedroom, 2-bath property featuring a spacious, open-concept living area with vaulted ceilings and a cozy fireplace. Beautiful brick flooring adds warmth and character throughout the main living space. The primary suite includes a well-appointed bathroom with a double vanity, jetted soaking tub, and separate shower. Situated on a corner lot, the home also offers a large, fully fenced backyard with plenty of room to relax, entertain, or play. Tucked away in a peaceful, established neighborhood, this home is one you'll definitely want to see in person!
USD 249,000
13462 Forest Ridge Drive
View photo
House · for sale
USD 685,000
USD 192/sq.ft
13462 Forest Ridge Drive
Saucier
· 3,563 sq.ft · 5 Bedrooms · 3 Baths · House
· Garden · Office room · Sauna · Equipped kitchen · Parking · Swimming pool
Saucier · 3,563 sq.ft · 5 Bedrooms · 3 Baths · House · Garden · Office room · Sauna · Equipped kitchen · Parking · Swimming pool
Welcome to 13462 Forest Ridge Drive, located in the highly desirable Florence Gardens community. Built in 2022 and offered at $685,000, this beautifully appointed 5-bedroom, 3-bath home offers an exceptional combination of modern design, functionality, and upscale amenities. The spacious open-concept floor plan features an upgraded kitchen with a new island, generous workspace, and a seamless flow into the main living areas. A private reading nook or home office provides a dedicated space for work or relaxation, while the versatile bonus room offers the flexibility of a sixth bedroom, media room, or playroom. The primary suite features a beautifully designed ensuite bath with a tiled glass shower. Outdoor living is equally impressive, featuring a custom heated saltwater pool, freshwater outdoor shower, gazebo, outdoor hot sauna, and screened porch—ideal for both entertaining and relaxing. Additional features include a three-car garage, whole-home generator, and numerous high-end upgrad
USD 685,000
12219 Frazier Lane
View photo
Townhouse · for sale
USD 239,900
USD 154/sq.ft
12219 Frazier Lane
Saucier
· 1,550 sq.ft · 3 Bedrooms · 2 Baths · Townhouse
· Equipped kitchen · Parking · Swimming pool
Saucier · 1,550 sq.ft · 3 Bedrooms · 2 Baths · Townhouse · Equipped kitchen · Parking · Swimming pool
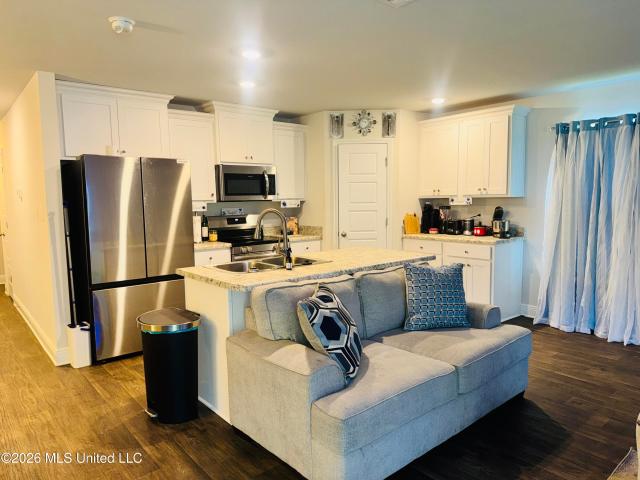
Welcome to easy, low-maintenance living in Highland Lake Townhomes! Built in 2024, this well-designed two-story townhome offers 3 bedrooms, 2.5 bathrooms, approximately 1,553 square feet and a one-car garage. The open main level features a spacious living and dining area that flows into the kitchen, complete with granite countertops, shaker-style cabinetry, stainless steel appliances, a pantry and breakfast bar. Upstairs, the primary suite includes a walk-in closet, double vanity and separate shower, with two additional bedrooms, a full bathroom and conveniently located laundry area. Smart-home technology adds everyday convenience. Community amenities include a swimming pool with pavilion, playground, walking path and scenic pond. Conveniently located near Highway 605, I-10, shopping, dining, entertainment and Keesler Air Force Base
USD 239,900
18188 Tiffany Renee Drive
View photo
House · for sale
USD 273,000
USD 150/sq.ft
18188 Tiffany Renee Drive
Saucier
· 1,819 sq.ft · 4 Bedrooms · 2 Baths · House
Saucier · 1,819 sq.ft · 4 Bedrooms · 2 Baths · House
WOW this house is only 6 years old and still looks NEW Everything is only 6 years old all appliances roof HVAC 4 bedroom 2 bath open plan high ceilings granite countertops beautiful custom cabinets all stainless steel appliances remain including the washer and dryer this is a Must see in a great neighborhood close to EVERYTHING
USD 273,000
13393 Willow Oak Circle
View photo
House · for sale
USD 229,999
USD 138/sq.ft
13393 Willow Oak Circle
Saucier
· 1,658 sq.ft · 3 Bedrooms · 2 Baths · House
· Garden · Equipped kitchen · Parking
Saucier · 1,658 sq.ft · 3 Bedrooms · 2 Baths · House · Garden · Equipped kitchen · Parking
Don't Miss This Beautiful, One-Owner Home! Welcome home to this well-loved 3-bedroom, 2-bath home offering a spacious and inviting layout designed for both everyday living and entertaining. The open-concept floor plan makes it easy to gather with family and friends, while the home's built-in audio system takes movie nights to the next level—giving you a theater-like experience without ever leaving home! The desirable split-bedroom floor plan provides added privacy, with the owner's suite featuring brand-new carpet. The kitchen offers plenty of cabinet space, a large pantry, and a refrigerator that stays with the home. Just off the two-car garage, you'll find a conveniently located laundry room. Step outside to a large, privacy-fenced backyard with plenty of room for entertaining, relaxing, or letting your furry family members safely enjoy the outdoors. Just across the street, you'll also find a small basketball court and picnic area, adding even more opportunities to enjoy the neighbor
USD 229,999
21628 Sandstone Lane
View photo
House · for sale
USD 300,000
USD 209/sq.ft
21628 Sandstone Lane
Saucier
· 1,432 sq.ft · 3 Bedrooms · 2 Baths · House
· Parking
Saucier · 1,432 sq.ft · 3 Bedrooms · 2 Baths · House · Parking
Why wait to build when this 2024 home is ready now? Located on a dead-end road in Gulf Haven Subdivision with NO HOA, this 3-bedroom, 2-bath home offers 1,437 square feet of bright, modern living space. Natural light pours into the home, creating an open and welcoming feel, while LVP flooring adds a clean, cohesive look and easy everyday maintenance. The well-designed layout makes great use of the space, offering comfortable living without wasted square footage. A two-car garage provides plenty of room for vehicles, storage, or all the extras. With newer construction, a low-maintenance design, minimal through traffic, and the freedom of no HOA, this home checks the boxes for easy Gulf Coast living. Move in, make it yours, and enjoy all the benefits of a nearly new home without the wait of new construction
USD 300,000
120 Imilda Drive
View photo
House · for sale
USD 174,900
USD 146/sq.ft
120 Imilda Drive
Saucier
· 1,195 sq.ft · 4 Bedrooms · 2 Baths · House
· Office room · Equipped kitchen
Saucier · 1,195 sq.ft · 4 Bedrooms · 2 Baths · House · Office room · Equipped kitchen
Welcome home! Every inch of this beautiful 1,200-square-foot, 4-bedroom, 2-bathroom residence has been thoughtfully updated, offering the perfect blend of modern luxury, functional space, and peace of mind. This property is completely move-in ready with 4 beds and 2 full baths, and is a rare find at this price! A highly efficient layout that comfortably accommodates a growing family, guests, or a dedicated home office. Enjoy ultimate protection and lower insurance rates with a newly installed roof built with architectural shingles. Enjoy this fully transformed kitchen with new cabinetry, premium granite countertops, and sleek, modern appliances. Both full bathrooms feature luxury ceramic tile work, modern fixtures, and a clean, contemporary design. Fresh paint, upgraded flooring, and contemporary finishes flow seamlessly through the home, creating a bright, cohesive, and inviting atmosphere. Call your agent today for a showing!
USD 174,900
11205 Woodley Cove
View photo
House · for sale
USD 259,900
USD 140/sq.ft
11205 Woodley Cove
Saucier
· 1,851 sq.ft · 3 Bedrooms · 2 Baths · House
· Garden · Deck · Fireplace · Equipped kitchen
Saucier · 1,851 sq.ft · 3 Bedrooms · 2 Baths · House · Garden · Deck · Fireplace · Equipped kitchen
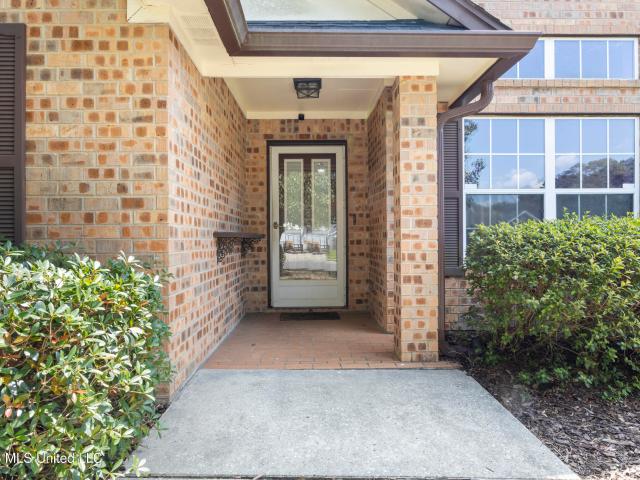
Welcome home to this well-maintained brick home situated in the center of a cul-de-sac, offering a spacious lot and plenty of outdoor space. The split floor plan features 3 bedrooms and 2 full baths, with laminate flooring and ceramic tile throughout. The living room features tall ceilings and a wood-burning fireplace, creating a warm and inviting space. The spacious kitchen also boasts tall ceilings, granite countertops, stainless steel appliances, and a charming bay window dining area. The primary suite features an ensuite bath with dual sinks, two walk-in closets, and a separate garden tub and shower. Outside, enjoy the large fenced backyard complete with a deck and custom pergola—perfect for relaxing or entertaining. New roof in 2024. Listing agent is related to the seller
USD 259,900
20 Summit View Drive
View photo
House · for sale
USD 245,000
USD 159/sq.ft
20 Summit View Drive
Saucier
· 1,539 sq.ft · 3 Bedrooms · 2 Baths · House
· Garden · Equipped kitchen · Parking
Saucier · 1,539 sq.ft · 3 Bedrooms · 2 Baths · House · Garden · Equipped kitchen · Parking
Move-in ready! Clean and maintained! No carpet! Welcome to this 3-bedroom, 2-bathroom home on a 0.46-acre lot in Perkinston. Step inside to a bright, open-concept split floor plan featuring high ceilings, neutral finishes, and recessed lighting. The kitchen features granite countertops, stainless steel appliances, and a large breakfast bar. The generously sized primary suite features tray ceilings, a large walk-in closet, and an ensuite bathroom complete with a double vanity. Two additional bedrooms also feature tray ceilings and share a beautifully finished second bathroom. Additional features include a fenced backyard, two-car garage, plenty of driveway parking, a dedicated laundry room, and gutters. Located in the peaceful Perkinston area while still convenient to Wiggins and the Gulf Coast, this home offers the best of both worlds. Located in a USDA loan eligible area, this home qualifies for 100% financing. Speak to a lender to see if you qualify too! Showings will need to take pl
USD 245,000
4 W Deerwood Drive
View photo
House · for sale
USD 268,500
USD 144/sq.ft
4 W Deerwood Drive
Saucier
· 1,862 sq.ft · 4 Bedrooms · 2 Baths · House
· Patio · Garden · Equipped kitchen · Parking
Saucier · 1,862 sq.ft · 4 Bedrooms · 2 Baths · House · Patio · Garden · Equipped kitchen · Parking
Spacious 4-bedroom, 2-bath home situated on a 1.20-acre lot with a functional split floor plan and high ceilings throughout. The open kitchen layout flows into the main living area, offering plenty of space for everyday living and entertaining. The primary suite features double sinks, a separate soaking tub and shower, and ample space. Additional features include an interior laundry room, 2-car garage, covered back patio, and fenced backyard. The home offers a great floor plan and plenty of potential with some cosmetic updates, including fresh paint and flooring. Bring your vision and make this one your own
USD 268,500
85 Lazy Wolf Cove
View photo
House · for sale
USD 259,000
USD 214/sq.ft
85 Lazy Wolf Cove
Saucier
· 1,206 sq.ft · 2 Bedrooms · 2 Baths · House
· Balcony · Parking
Saucier · 1,206 sq.ft · 2 Bedrooms · 2 Baths · House · Balcony · Parking
Very Private Home Fronting on the Wolf River! There is a white sandy beach directly in front of the home that is visible from the covered balcony area and/or the living rm. /dining rm. Area. The living area has exposed beams with a raised ceiling. The interior has been updated with fresh paint, flooring, appliances, sound system and much more. This home comes fully furnished including washer and dryer. There are 2 parking spaces ground level under the home, and a fire pit off to the side with a view of the creek
USD 259,000
14401 Swan Ridge Circle
View photo
House · for sale
USD 334,900
USD 145/sq.ft
14401 Swan Ridge Circle
Saucier
· 2,303 sq.ft · 4 Bedrooms · 2 Baths · House
· Garden · Fireplace · Equipped kitchen
Saucier · 2,303 sq.ft · 4 Bedrooms · 2 Baths · House · Garden · Fireplace · Equipped kitchen
Decor and furniture not included. The COMSTOCK III B in Swan Ridge community offers a 4-bedroom, 2 full bathroom, open and split design. Upgrades for this home include a gas kitchen appliance package, quartz countertops, undercabinet lighting, a gas fireplace with quartz surround, wood look ceramic tile flooring, blinds for the windows, smart home system, refrigerator, and more! Special Features: double vanity, garden tub, separate shower, and walk-in closet in master bath, double vanity in 2nd bath, walk-in closet in bedrooms 2 and 3, kitchen island, walk-in pantry, boot bench in mudroom, covered porches, undermount sinks throughout, recessed and pendant lighting, LED lighting throughout, crown molding, ceiling fans in living and master, framed mirrors in all baths, smart connect Wi-Fi thermostat, smoke and carbon monoxide detectors, landscaping package, and more! Efficient Features: tankless gas water heater, electric kitchen appliance package, vinyl low E tilt-in windows, radiant ba
USD 334,900
14085 Remington Drive
View photo
House · for sale
USD 238,000
USD 134/sq.ft
14085 Remington Drive
Saucier
· 1,776 sq.ft · 3 Bedrooms · 2 Baths · House
· Garden · Office room · Parking · Deck · Fireplace · Equipped kitchen
Saucier · 1,776 sq.ft · 3 Bedrooms · 2 Baths · House · Garden · Office room · Parking · Deck · Fireplace · Equipped kitchen
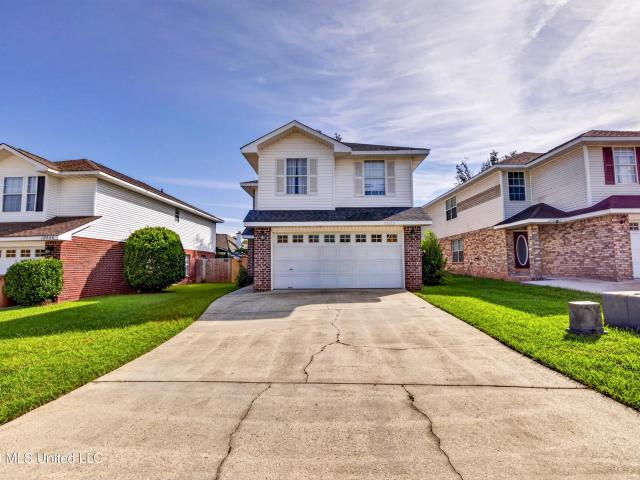
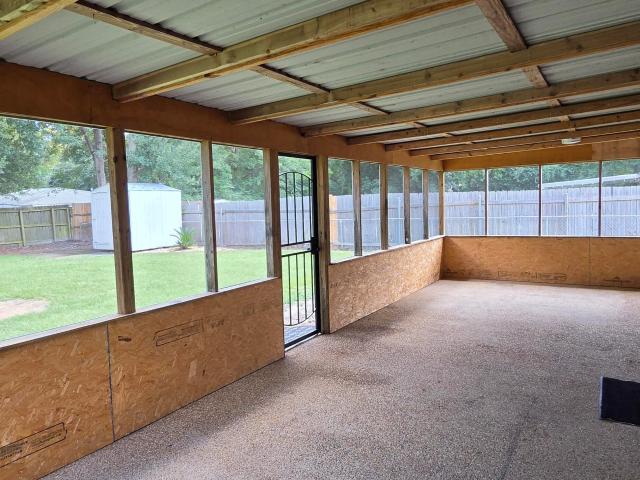
Move in ready, and waiting for its next owners! If you've been searching for a home with space, updates, and a backyard made for relaxing, this is the one. Step inside to find an updated kitchen with a breakfast bar, formal dining, dedicated office, half bath, and a spacious living room centered around a cozy fireplace. 2 car garage. Upstairs you'll find all three bedrooms and two full baths. Outside a screened in porch, large deck, privacy fenced backyard, and planters make it perfect for entertaining, growing a garden, weekend BBQs, or simply enjoying your morning coffee
USD 238,000
12650 Cody Drive
View photo
House · for sale
USD 199,900
USD 132/sq.ft
12650 Cody Drive
Saucier
· 1,507 sq.ft · 3 Bedrooms · 2 Baths · House
· Garden · Parking · Fireplace
Saucier · 1,507 sq.ft · 3 Bedrooms · 2 Baths · House · Garden · Parking · Fireplace
Come see this 3 bedroom, 2.5 bath home before it's gone! It features high ceilings, a cozy fireplace, and tons of natural light throughout. You'll also enjoy the double garage and fenced in backyard. Located in Gulfport and nestled in the Windance community, this home is close to schools, shopping, and more. Don't miss your opportunity — schedule a showing today
USD 199,900
108 Graham Street
View photo
House · for sale
USD 165,000
USD 148/sq.ft
108 Graham Street
Saucier
· 1,109 sq.ft · 3 Bedrooms · 1 Bath · House
· Patio · Garden · Equipped kitchen · Parking
Saucier · 1,109 sq.ft · 3 Bedrooms · 1 Bath · House · Patio · Garden · Equipped kitchen · Parking
Welcome to this charming brick ranch in Bel-Aire, offering three bedrooms and a comfortable layout designed for everyday living. Inside, you'll find a cozy living room, dedicated dining area, and an updated kitchen featuring good cabinets, new appliances, and a convenient breakfast bar. The spacious primary bedroom offers direct access to the updated half bath. Step outside to a large screened-in patio overlooking a beautiful fenced backyard. The perfect spot to sip your morning coffee, enjoy the afternoon, or gather everyone for weekend cookouts. The property also offers plenty of storage and workspace, making it ideal for the handyman or hobbyist. The attached garage features both remote and keypad entry for added convenience. The location is hard to beat, with Crossroads Shopping Center nearby for movies, shopping, and dining, along with shopping. Medical centers, recreational facilities are nearby, and the interstate is just minutes away. Recent updates include fresh new interior p
USD 165,000
760 W Mchenry Road
View photo
House · for sale
USD 164,900
USD 105/sq.ft
760 W Mchenry Road
Saucier
· 1,561 sq.ft · 3 Bedrooms · 3 Baths · House
Saucier · 1,561 sq.ft · 3 Bedrooms · 3 Baths · House
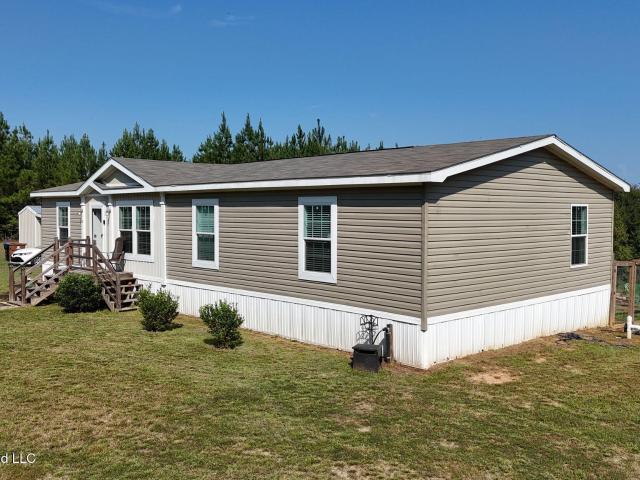
This property features four beautiful acres in an excellent location. The three-bedroom, three-bathroom mobile home is privately situated away from the road and is being sold in as-is condition
USD 164,900
18129 Tiffany Renee Drive
View photo
House · for sale
USD 244,900
USD 161/sq.ft
18129 Tiffany Renee Drive
Saucier
· 1,518 sq.ft · 3 Bedrooms · 2 Baths · House
· Equipped kitchen · Parking
Saucier · 1,518 sq.ft · 3 Bedrooms · 2 Baths · House · Equipped kitchen · Parking
Welcome home to this 3-bedroom, 2-bath home built in 2023! Offering modern finishes and an inviting open-concept design. The spacious living, dining, and kitchen areas flow seamlessly together, making the space perfect for everyday living and entertaining. The kitchen features granite countertops, ample cabinetry, stainless steel appliances, and a large island overlooking the living area. Durable vinyl flooring throughout the main living spaces provides both style and easy maintenance. With a two-car garage, neutral finishes, and a functional layout, this newer home is move-in ready and waiting for its next owner!
USD 244,900
12498 Star Lane
View photo
House · for sale
USD 488,495
USD 310/sq.ft
12498 Star Lane
Saucier
· 1,572 sq.ft · 3 Bedrooms · 2 Baths · House
· Garden · Equipped kitchen
Saucier · 1,572 sq.ft · 3 Bedrooms · 2 Baths · House · Garden · Equipped kitchen
Under construction. Welcome to the Miah Plan in Florence Gardens, a sought-after master-planned community in Gulfport, Mississippi-ideal for buyers relocating to the Mississippi Gulf Coast seeking modern design, quality construction, and a connected lifestyle. This single-story home offers 3 bedrooms, 2 bathrooms, and 1,575 sq ft of well-designed living space that lives larger than its footprint. Coastal architecture with New Orleans influence meets low-maintenance living. Features include 10'-12' ceilings, 8' doors, crown molding, cased windows, smooth finishes, and durable 2x6 exterior walls. The kitchen offers quartz countertops, GE stainless appliances, and soft-close cabinetry. LVP flooring in main areas, tile baths, and custom closet shelving add function and style. Built for efficiency and comfort with a FORTIFIED roof, spray foam insulation, and REME Halo air purification system. Enjoy covered front and side porches with tongue-and-groove ceilings-perfect for coastal living. Lo
USD 488,495
15396 Mimosa Drive
View photo
House · for sale
USD 244,000
USD 147/sq.ft
15396 Mimosa Drive
Saucier
· 1,658 sq.ft · 4 Bedrooms · 2 Baths · House
· Garden · Equipped kitchen · Parking · Swimming pool
Saucier · 1,658 sq.ft · 4 Bedrooms · 2 Baths · House · Garden · Equipped kitchen · Parking · Swimming pool
Your own private pool retreat in Orange Grove! This 1,661-square-foot brick home features an in-ground saltwater pool and a backyard enclosed by an eight-foot wooden privacy fence. Inside, you'll find four bedrooms, two bathrooms, luxury vinyl plank flooring throughout, and an updated kitchen with granite countertops and custom cabinetry. An oversized utility room and two-car garage add everyday convenience. Located at 15396 Mimosa Drive, the home is minutes from Gulfport shopping, dining, and more
USD 244,000
21700 E Edgewood Drive
View photo
House · for sale
USD 279,911
USD 194/sq.ft
21700 E Edgewood Drive
Saucier
· 1,442 sq.ft · 3 Bedrooms · 2 Baths · House
· Garden · Equipped kitchen · Parking
Saucier · 1,442 sq.ft · 3 Bedrooms · 2 Baths · House · Garden · Equipped kitchen · Parking
Welcome home to this stunning 2025 luxury-built home nestled on a spacious 1-acre lot in a quiet, peaceful setting. From the moment you step inside, you'll appreciate the thoughtful design, modern finishes, and pristine condition of this beautiful property. The inviting open-concept floor plan creates an ideal space for everyday living and entertaining, while the stylish kitchen offers high-end finishes and a modern feel. The spacious primary suite provides a relaxing retreat with a private bath, and the attached two-car garage adds convenience and storage. Step outside and enjoy your own private slice of country living, complete with newly planted lemon, pear, peach, orange, and willow trees. The backyard also features a new wooden fence, adding privacy and charm. Additional move-in-ready perks include wooden blinds throughout and a washer and dryer that are only a few months old. With modern luxury, plenty of space, and peaceful surroundings, this exceptional property is ready to wel
USD 279,911
206 Janelle Drive
View photo
House · for sale
USD 165,000
USD 111/sq.ft
206 Janelle Drive
Saucier
· 1,475 sq.ft · 3 Bedrooms · 2 Baths · House
· Parking
Saucier · 1,475 sq.ft · 3 Bedrooms · 2 Baths · House · Parking
Calling investors, renovators, and equity-minded homebuyers! This 3-bedroom, 2-bath all-brick home with a double-car garage is ready for someone with the vision to unlock its potential. The property needs repairs and will require a renovation loan or other appropriate financing, offering buyers the opportunity to make improvements and create value. Buy-and-hold investors may see potential rental income of approximately $1,600 per month once renovations are completed and the home is rent-ready, while resale investors can evaluate the property as their next renovation project. Buyers looking for a primary residence can also take advantage of the opportunity to customize the home while working toward added equity. Bring your contractor and renovation plans—schedule your showing today and take a closer look at the potential
USD 165,000
11175 Woodley Drive
View photo
House · for sale
USD 199,000
USD 138/sq.ft
11175 Woodley Drive
Saucier
· 1,432 sq.ft · 3 Bedrooms · 2 Baths · House
· Garden · Fireplace · Swimming pool
Saucier · 1,432 sq.ft · 3 Bedrooms · 2 Baths · House · Garden · Fireplace · Swimming pool
Welcome Home! This freshly painted, three-bedroom, two-bath move-in ready brick home offers comfortable living with a cozy wood-burning fireplace for the winters and an above-ground pool for the summers—perfect for enjoying the Mississippi Gulf Coast lifestyle. Added features include a jetted tub, large fenced in yard, solar panels for low electric bills and more! Conveniently located near I-10, the property provides easy access to shopping, dining, entertainment, award winning golf courses, and destinations throughout the Coast. White sand beaches, The Isle View Casino and The Naval Construction Battalion Center (CB Base), Gulfport are each approximately 9-11 miles away, while Keesler Air Force Base and Biloxi's casino and entertainment district are approximately 16-20 miles away. Centrally located between Mobile, and New Orleans (approx 75 miles each). With its desirable brick exterior, inviting fireplace, backyard pool and convenient location, this home is ready for its next owner!
USD 199,000
87 Ball Park Road
View photo
House · for sale
USD 261,000
USD 155/sq.ft
87 Ball Park Road
Saucier
· 1,679 sq.ft · 4 Bedrooms · 2 Baths · House
Saucier · 1,679 sq.ft · 4 Bedrooms · 2 Baths · House
Beautiful piece of property that's approximately 10 acres with a 4 bedroom, 2 bath home manufactured in 2023. Small shed with overhang to park the car under. Partially cleared. Very private. Small fenced area
USD 261,000
13133 Turtle Creek Parkway
View photo
House · for sale
USD 214,900
USD 163/sq.ft
13133 Turtle Creek Parkway
Saucier
· 1,313 sq.ft · 4 Bedrooms · 2 Baths · House
· Equipped kitchen
Saucier · 1,313 sq.ft · 4 Bedrooms · 2 Baths · House · Equipped kitchen
Beautiful 4-bedroom, 2-bath home conveniently located near the interstate, shopping, dining, and entertainment. This inviting property features neutral colors throughout, generously sized bedrooms, and a spacious, comfortable layout. The kitchen is complete with stainless steel appliances and plenty of room for everyday living and entertaining. With its convenient location and move-in-ready appeal, this home is a must-see. Make your appointment today!
USD 214,900
14188 N Country Hills Drive
View photo
House · for sale
USD 245,000
USD 153/sq.ft
14188 N Country Hills Drive
Saucier
· 1,593 sq.ft · 3 Bedrooms · 2 Baths · House
· Equipped kitchen
Saucier · 1,593 sq.ft · 3 Bedrooms · 2 Baths · House · Equipped kitchen
(This home comes COMPLETELY FURNISHED and has a HUGE workshop with electricity! )Welcome to your turn-key sanctuary! Whether you are searching for a seamless move-in-ready primary residence, an effortless coastal-style vacation getaway, or a fully functional, high-yield short-term rental investment, this completely furnished 3-bedroom, 2-bathroom home delivers total versatility. Interior Highlights. Fully Furnished & Ready: Decorated and equipped from day one—just pack your bags or list it immediately as an Airbnb/VRBO. Modernized Kitchen: Thoughtfully updated with brand-new, modern appliances, crisp cabinetry, and expansive prep space. Durable Flooring: Low-maintenance Luxury Vinyl Plank (LVP) flooring runs throughout, offering modern style and durability for guests or daily living. Flexible Bonus Room: Fully equipped as a dual game and workout room, adding value and entertainment space for family or vacation guests. Exterior & Utility Features. Massive Workshop & Storage: Includes a
USD 245,000
13517 Artes Street
View photo
House · for sale
USD 149,900
USD 151/sq.ft
13517 Artes Street
Saucier
· 990 sq.ft · 2 Bedrooms · 1 Bath · House
· Patio · Office room · Parking
Saucier · 990 sq.ft · 2 Bedrooms · 1 Bath · House · Patio · Office room · Parking
Come take a look at this adorable 2 bedroom, 1 bath home sitting on stilts in a non-flood zone, giving you peace of mind and extra space where it counts. The original builder designed the home with a spacious area underneath, perfect for storage, parking, or even covered entertaining. Inside, you'll find new flooring in the living room and hallway, along with a small office space that's been recently added, great for working from home or a quiet flex space. Outside, the covered patio offers a comfortable spot to enjoy your morning coffee or wind down in the evenings. The property also features a large storage building, a level lot, and plenty of concrete parking. The HVAC system was updated in July 2020. Whether you're looking for a place to call home or a potential investment opportunity, this property offers plenty of possibilities! Simple, functional, full of charm, and definitely worth a look. Schedule your showing today!
USD 149,900
12470 Crystal Well Court
View photo
House · for sale
USD 233,000
USD 154/sq.ft
12470 Crystal Well Court
Saucier
· 1,507 sq.ft · 3 Bedrooms · 2 Baths · House
· Deck · Fireplace · Parking
Saucier · 1,507 sq.ft · 3 Bedrooms · 2 Baths · House · Deck · Fireplace · Parking
This is a charming Gulfport home with space, comfort, and everyday convenience! Looking for a home that offers the right blend of comfort and functionality? This inviting 3-bedroom, 2-bathroom single-family home offers approximately 1,516 square feet of living space and sits on a generous 0.23-acre lot. Step inside to discover a comfortable layout featuring laminate flooring, a cozy fireplace, and plenty of room for everyday living and entertaining. The home also offers a 2-car garage for convenient parking and storage. Step outside and enjoy the rear porch and deck, providing an inviting space to relax, entertain guests, or simply enjoy your outdoor surroundings. With a well-sized lot and a practical one-story design, this property offers plenty of potential to make it your own. Located in the Crystal Well/Orange Grove area of Gulfport, this home presents an exciting opportunity for buyers looking for a comfortable residence in an established neighborhood. Don't let this opportunity p
USD 233,000
24587 Willow Lane
View photo
House · for sale
USD 157,500
USD 61/sq.ft
24587 Willow Lane
Saucier
· 2,551 sq.ft · 4 Bedrooms · 2 Baths · House
Saucier · 2,551 sq.ft · 4 Bedrooms · 2 Baths · House
Looking for a peaceful and serene country setting with room to spread out? You found it! Situated on approximately 4.9 acres, this spacious 4-bedroom, 2.5 bath manufactured home is perfect for your growing family. The home features generously sized bedrooms and baths, walk-in closets, and a comfortable floor plan with great potential. Cosmetic updates are needed. This is a great opportunity for a buyer looking to add their own personal touches and create their own country retreat. The roof is approximately 2 years old, HVAC approximately 3 years old. Seller will consider all offers, with cash offers welcomed. Seller may also consider buyer concessions with an acceptable full-price offer. Buyer and/or buyers agent to verify all pertinent information pertaining to sale. Sold as is/where is
USD 157,500
15308 C Camp Road
View photo
House · for sale
USD 469,900
USD 159/sq.ft
Updated
15308 C Camp Road
Saucier
· 2,949 sq.ft · 3 Bedrooms · 2 Baths · House
· Patio · Equipped kitchen
Saucier · 2,949 sq.ft · 3 Bedrooms · 2 Baths · House · Patio · Equipped kitchen
Nearly 3,000 square feet of completely renovated living space on 6.9 acres (additional 7.5 acres listed separately). This ranch-style farmhouse has been brought back better than new — luxury vinyl plank flooring throughout, granite counters, new cabinetry, gas range, stainless appliances, energy-efficient windows, new sheetrock, millwork, fixtures and fans. Everything you see and touch is new. A formal living room and an expansive great room open to the kitchen give you two distinct gathering spaces — one for holidays and company, one for everyday. The 345-square-foot sunroom has been fully converted to heated and cooled living area, finished to the same standard as the rest of the home, and the covered back patio beyond it is where you'll want that first cup of coffee while the wildlife moves through. The oversized laundry doubles as a walk-in pantry and storage. The primary suite is a genuine retreat, with separate tub and tiled shower and a very large closet; the secondary bedrooms
USD 469,900

Get email alerts

Don't miss out: be the first to know about new properties

The alert was correctly created

On subscribing you accept the conditions of use and the privacy policy
Alert
Receive new ads in your inbox
Save this search
Receive alerts for new listings

We'll send you an email when we have new properties for: "Houses for sale in Saucier"

The alert was correctly created

Biloxi city
Lyman, District 2 Harrison County Mississippi
Get email alerts and be the first to see new listings
Required field
On subscribing I accept the terms of the privacy policy
Perfect! You'll soon start receiving new listings via email
Alert
Receive an email when we have new ads for Houses for sale in Saucier
Save this search
Filters

Bedrooms

Size (sq.ft)

sq.ft
sq.ft

Price

USD
USD

Property type

Bathrooms

Clear all filters
Receive notifications when new entries are published.