422 houses for sale in Saucier

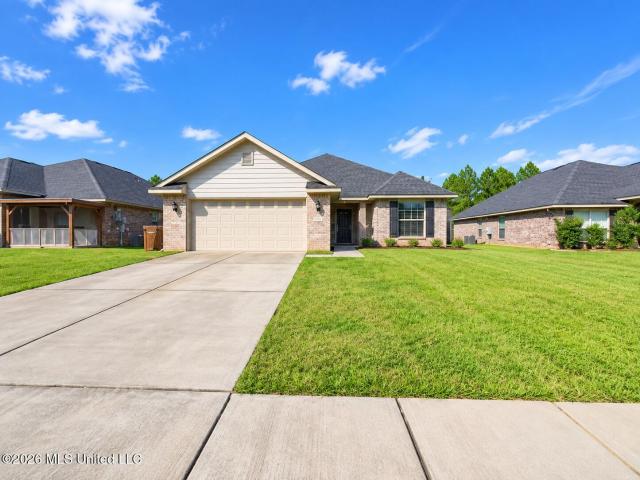
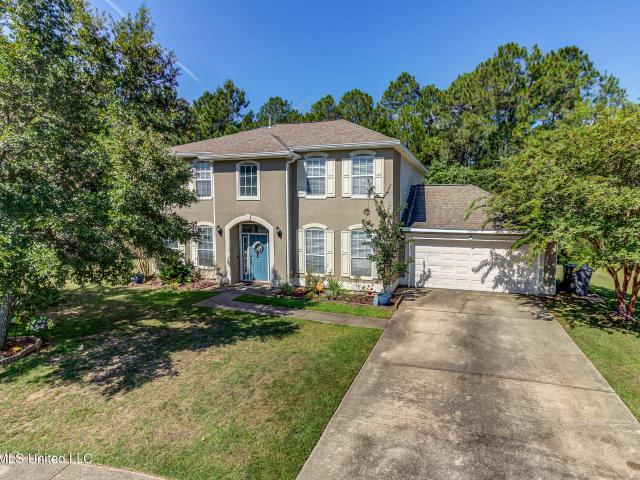
Ginger Cv
View photo
House · for sale
Request Details
Updated
Ginger Cv
Saucier
· 1,507 sq.ft · House
Saucier · 1,507 sq.ft · House
This is a Real Estate-Owned (REO)/post-foreclosure home owned or managed by a bank. All offers are considered; however, the highest and best will most likely be accepted
Request Details
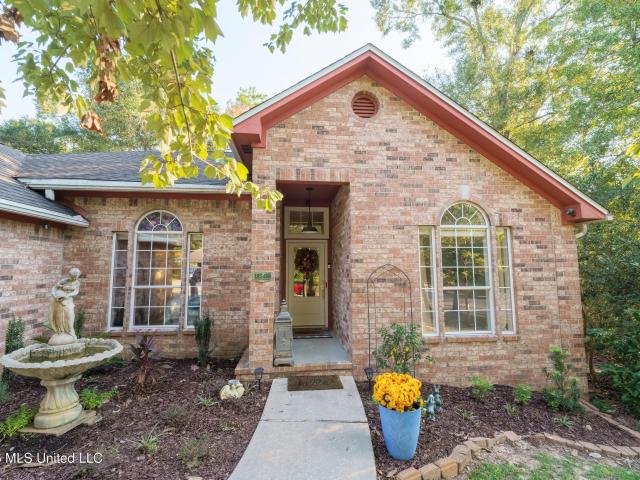
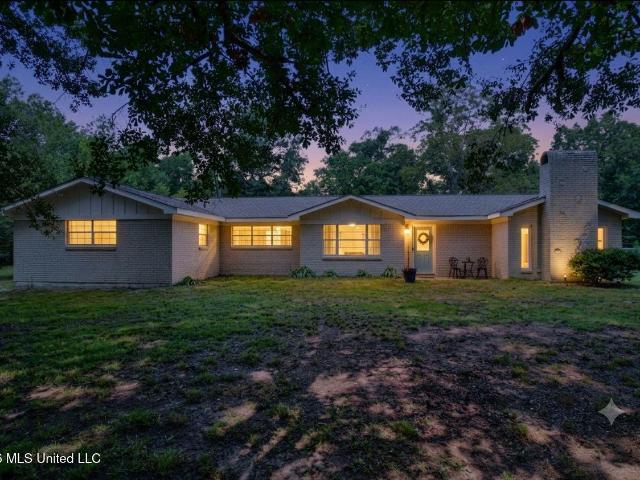
Cypress Bayou Dr
View photo
House · for sale
Request Details
Updated
Cypress Bayou Dr
Saucier
· 3,412 sq.ft · House
Saucier · 3,412 sq.ft · House
This is a Real Estate-Owned (REO)/post-foreclosure home owned or managed by a bank. All offers are considered; however, the highest and best will most likely be accepted
Request Details
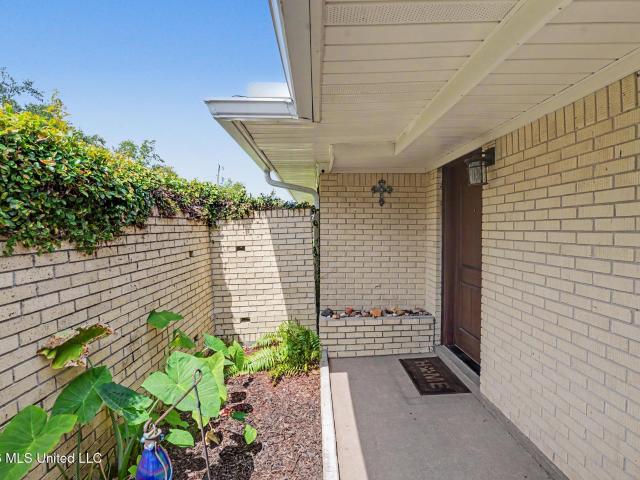
Whispering Pine Dr
View photo
House · for sale
Request Details
Updated
Whispering Pine Dr
Saucier
· 1,173 sq.ft · House
Saucier · 1,173 sq.ft · House
This is a Real Estate-Owned (REO)/post-foreclosure home owned or managed by a bank. All offers are considered; however, the highest and best will most likely be accepted
Request Details
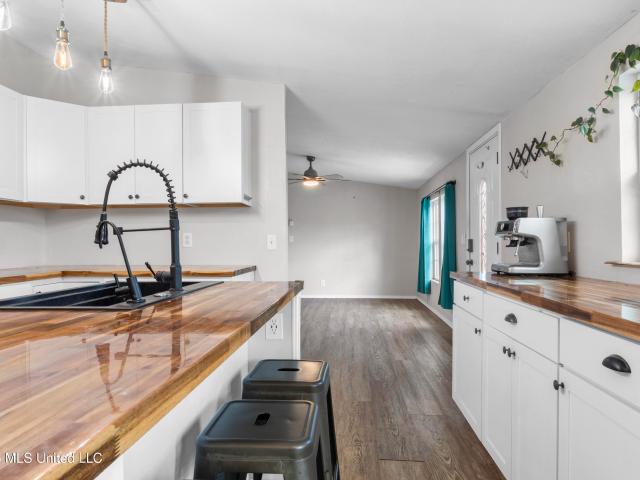
N Wilson Blvd
View photo
House · for sale
Request Details
Updated
N Wilson Blvd
Saucier
· 1,302 sq.ft · House
Saucier · 1,302 sq.ft · House
This is a Real Estate-Owned (REO)/post-foreclosure home owned or managed by a bank. All offers are considered; however, the highest and best will most likely be accepted
Request Details
Chapelwood Dr
View photo
House · for sale
Request Details
Updated
Chapelwood Dr
Saucier
· House
Saucier · House
This is a Real Estate-Owned (REO)/post-foreclosure home owned or managed by a bank. All offers are considered; however, the highest and best will most likely be accepted
Request Details
James Dr
View photo
House · for sale
Request Details
Updated
James Dr
Saucier
· 1,012 sq.ft · House
Saucier · 1,012 sq.ft · House
This is a Real Estate-Owned (REO)/post-foreclosure home owned or managed by a bank. All offers are considered; however, the highest and best will most likely be accepted
Request Details
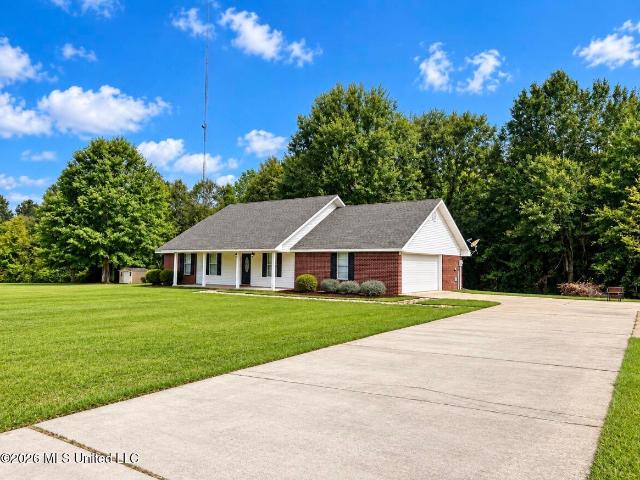
657 Beaver Dam Road
View photo
House · for sale
USD 289,000
USD 183/sq.ft
New
657 Beaver Dam Road
Saucier
· 1,572 sq.ft · 3 Bedrooms · 2 Baths · House
Saucier · 1,572 sq.ft · 3 Bedrooms · 2 Baths · House
Highly motivated sellers! Come Check Out This Amazing Home And Large Shop Situated On 1.7 Acres In The Highly Coveted Sunflower Community In Stone County. This Three Bedroom, Two bath Home Has Been Very Well Loved And Is Waiting On Their New Owners. Front And Back Porches, Large Living Room, Fresh Paint, Huge Storage And Laundry Room, Newer Roof And So Much More. The 768 Square Foot Shop Has Two Roll Up Doors And A Walk Through Door, A 50 Amp Plug For RV Hookup And It Is Every Mans Dream. Seller Is Offering Concessions. Contact Your Agent Today To View This Property!
USD 289,000
17420 E Sycamore Street
View photo
House · for sale
USD 269,500
USD 212/sq.ft
New
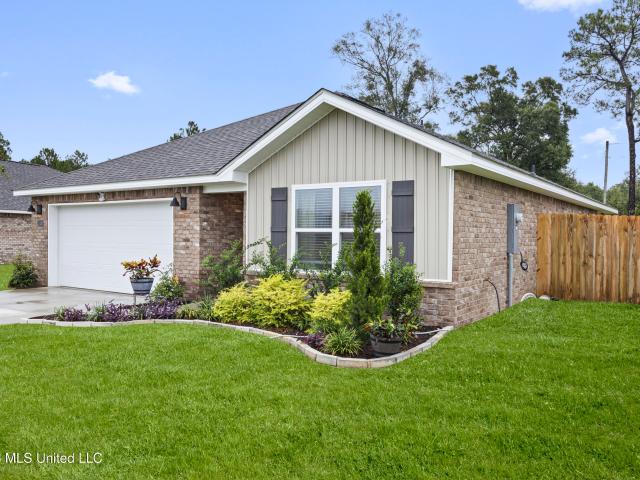
17420 E Sycamore Street
Saucier
· 1,270 sq.ft · 3 Bedrooms · 2 Baths · House
· Garden · Equipped kitchen · Parking
Saucier · 1,270 sq.ft · 3 Bedrooms · 2 Baths · House · Garden · Equipped kitchen · Parking
Better than new in sycamore grove! Why wait on new construction—or spend the extra money after closing—when this less-than-a-year-old Aldridge floor plan already has the upgrades completed for you? This beautifully maintained 3-bedroom, 2-bath home offers almost 1300 square feet of thoughtfully designed living space, a 2-car garage, and several valuable additions you may not find with a brand-new build, including a FULLY FENCED BACKYARD, enhanced landscaping, and faux-wood window blinds already installed throughout the home. Inside, the open-concept kitchen, dining, and living areas create a bright and inviting space perfect for everyday living and entertaining. The kitchen features granite countertops, stainless-steel appliances, a breakfast bar, pantry, and plenty of cabinet space. The private primary suite is tucked away near the front of the home and features dual vanities, a walk-in shower, and an oversized walk-in closet. Two additional bedrooms and a full guest bathroom are loca
USD 269,500
12 Wheaton Cove
View photo
House · for sale
USD 98,000
USD 91/sq.ft
New
12 Wheaton Cove
Saucier
· 1,076 sq.ft · 3 Bedrooms · 2 Baths · House
· Patio · Garden · Equipped kitchen · Parking
Saucier · 1,076 sq.ft · 3 Bedrooms · 2 Baths · House · Patio · Garden · Equipped kitchen · Parking
Spacious 3-bedroom, 2-bath home offering a functional floor plan and plenty of potential! The open kitchen layout flows into the living area, creating a comfortable space for everyday living and entertaining. Outside, enjoy a large fenced backyard with plenty of room to relax, play, or entertain, along with a covered back patio and storage shed for added convenience. A carport provides covered parking. The interior is ready for updates and personal touches, making this a great opportunity for a buyer looking to customize a home to their own style. Convenient layout, generous outdoor space, and lots of possibilities
USD 98,000
10241 Hutter Road
View photo
House · for sale
USD 349,900
USD 149/sq.ft
New
10241 Hutter Road
Saucier
· 2,336 sq.ft · 3 Bedrooms · 2 Baths · House
· Patio · Garden · Equipped kitchen
Saucier · 2,336 sq.ft · 3 Bedrooms · 2 Baths · House · Patio · Garden · Equipped kitchen
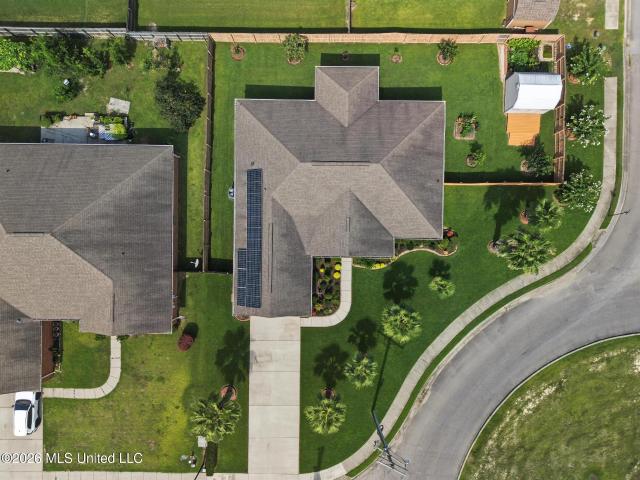
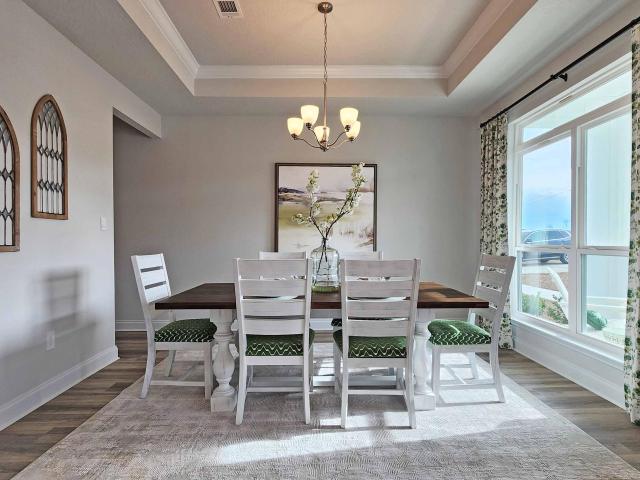
This is a must-see home! Thoughtfully upgraded with custom features throughout. The home is equipped with solar panels and a Tesla backup battery system, providing the ability to power the home during electrical outages. Inside you'll find a welcoming foyer, an open dining area and sitting room or office with glass-paneled French Doors. The open plan has double tray ceilings with crown molding and custom plantation shutters throughout. The spacious kitchen features a large center island and a walk-in pantry with custom storage. The private primary suite offers a tray ceiling, a spacious ensuite bath with a soaking tub and separate shower, and a large walk-in closet complete with custom shelving and built-in cabinetry. Outside you'll find a covered patio, outside storage building, and a dedicated garden area. The beautifully landscaped yard is accented with mature palm trees in the front yard and a variety of fruit trees in the backyard, lemon, persimmon and Japanese plum. Additional fe
USD 349,900
23420 E Dubuisson Road
View photo
House · for sale
USD 220,000
USD 95/sq.ft
New
23420 E Dubuisson Road
Saucier
· 2,303 sq.ft · 4 Bedrooms · 2 Baths · House
· Equipped kitchen
Saucier · 2,303 sq.ft · 4 Bedrooms · 2 Baths · House · Equipped kitchen
This home is country paradise. Enjoy all the peace and serenity while being just minutes from I-10 and Bucees. Short drive to Stennis, beaches and casinos. Open floor plan with huge kitchen. All four bedrooms are very spacious. Primary bedroom has a dreamy bathroom and large walk-through closet. Seller will give a $ 5,000 allowance for buyer to install a well after closing
USD 220,000
15198 Willow Trl Road
View photo
House · for sale
USD 320,570
USD 161/sq.ft
New
15198 Willow Trl Road
Saucier
· 1,991 sq.ft · 3 Bedrooms · 2 Baths · House
· Equipped kitchen · Parking
Saucier · 1,991 sq.ft · 3 Bedrooms · 2 Baths · House · Equipped kitchen · Parking
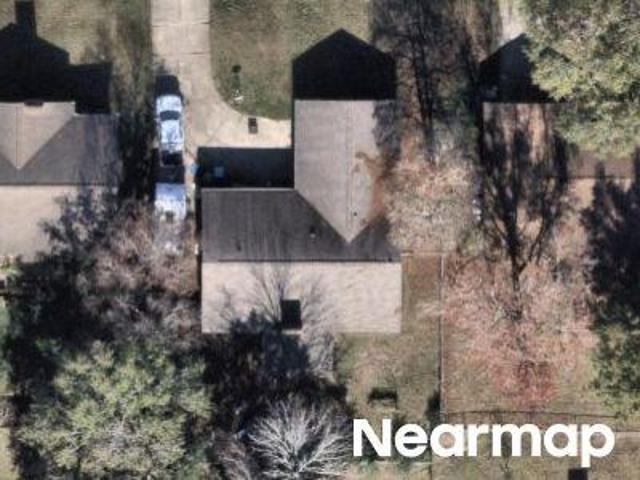
Brand New Energy-Efficient Home Ready October 2026! Washer, dryer, refrigerator, and blinds are all included. GOLD FORTIFIED AND ENERGY STAR The popular Gibson floor plan offers 3 bedrooms, 2 bathrooms, and approximately 2,001 square feet of thoughtfully designed living space. The open-concept layout features a spacious great room that flows seamlessly into the kitchen and dining area, making it perfect for entertaining and everyday living. The private primary suite includes a walk-in shower and generous walk-in closet, while a secondary bath with dual sinks serves the additional bedrooms. The kitchen is beautifully appointed with stone countertops, shaker-style cabinetry, a large center island, stainless steel appliances, and abundant storage. Additional highlights include hard-surface flooring in the main living areas, recessed lighting, faux wood blinds, and smart home features including a Wi-Fi-enabled thermostat, smart door lock, smart garage door opener, and video doorbell. Built
USD 320,570
14297 Tori Dawn Drive
View photo
House · for sale
USD 225,000
USD 145/sq.ft
New
14297 Tori Dawn Drive
Saucier
· 1,550 sq.ft · 3 Bedrooms · 2 Baths · House
· Patio · Garden · Parking · Fireplace · Equipped kitchen · Air conditioning
Saucier · 1,550 sq.ft · 3 Bedrooms · 2 Baths · House · Patio · Garden · Parking · Fireplace · Equipped kitchen · Air conditioning
Looking for a home that feels tucked away from the hustle without actually being far from anything? This 3 Bedroom, 2 bath home located in North Gulfport gives you just that. Inside you'll find a cozy fireplace, a spacious kitchen with a bar area perfect for morning coffee or casual meals, walk-in closet space, and custom blinds. Did I forget to mention it has a walk in Pantry? !The roof was replaced 5 years ago and the AC was replaced 4 years ago, offering added piece of mind. Out back the screened in patio lets you enjoy the outdoors without donating yourself to the insects, while the privacy fenced backyard gives you plenty of room to relax, entertain or let the pets roam. Need storage? The two car garage is already equipped with cabinets and shelving, giving you plenty of extra space to keep everything organized. And at this price point, this is one you'll want to see sooner rather than later. Schedule your showing before someone else decides this is exactly what they've been looki
USD 225,000
18194 Tiffany Renee Drive
View photo
House · for sale
USD 275,000
USD 135/sq.ft
New
18194 Tiffany Renee Drive
Saucier
· 2,024 sq.ft · 4 Bedrooms · 2 Baths · House
· Patio · Garden · Equipped kitchen
Saucier · 2,024 sq.ft · 4 Bedrooms · 2 Baths · House · Patio · Garden · Equipped kitchen
Assumable loan available to qualified VA buyers, subject to loan approval. Priced to sell! This beautifully maintained all-brick home, built just six years ago, has been freshly painted throughout the interior and is thoughtfully equipped with modern smart home technology. The spacious open-concept floor plan features vaulted ceilings and bay windows that create a bright, welcoming entrance. Generously sized rooms are filled with abundant natural light, enhancing the home's warm, open, and inviting atmosphere. The well-appointed kitchen features stainless steel appliances, beautiful cabinetry, and granite counter-tops, combining both style and functionality. Step outside to the covered patio, an ideal space for relaxing or entertaining, while enjoying the privacy and security of the fully fenced backyard
USD 275,000
13540 Tara Hills Circle
View photo
House · for sale
USD 263,000
USD 138/sq.ft
New
13540 Tara Hills Circle
Saucier
· 1,894 sq.ft · 3 Bedrooms · 2 Baths · House
· Patio · Balcony · Equipped kitchen · Air conditioning
Saucier · 1,894 sq.ft · 3 Bedrooms · 2 Baths · House · Patio · Balcony · Equipped kitchen · Air conditioning
Escape to your own private sanctuary without leaving the city! Nestled on a spacious corner lot, this stunning 3-bedroom, 2.5-bath home offers the perfect blend of urban convenience and tranquil, wooded seclusion. The heart of the home features a gorgeous kitchen complete with elegant granite countertops. You'll love the durable, stylish luxury vinyl plank flooring installed just two years ago throughout the main living areas. Relax in the sun-drenched sunroom or step out onto your private balcony/patio, surrounded by lush trees that provide a peaceful, forest-like atmosphere. Retreat to the expansive primary suite, a true rarity in size, offering a quiet haven at the end of the day. With a brand-new AC unit installed this year, you can enjoy total peace of mind and climate-controlled comfort year-round. This home is a rare gem that perfectly balances modern upgrades with serene, natural beauty. Schedule your private tour today!
USD 263,000
11338 Oakleigh Boulevard
View photo
House · for sale
USD 204,900
USD 145/sq.ft
New
11338 Oakleigh Boulevard
Saucier
· 1,410 sq.ft · 3 Bedrooms · 2 Baths · House
· Fireplace · Equipped kitchen · Air conditioning
Saucier · 1,410 sq.ft · 3 Bedrooms · 2 Baths · House · Fireplace · Equipped kitchen · Air conditioning
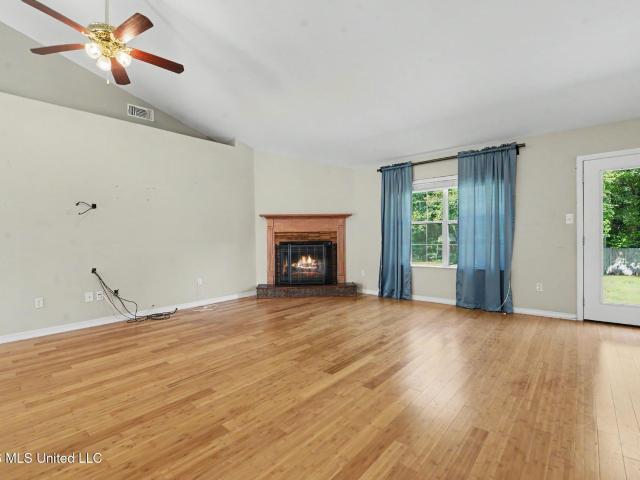
Welcome to a home where the big updates have already been taken care of. This updated three-bedroom two-bath brick home offers a warm and comfortable living room with a gas fireplace. A custom-built display cabinet creates a true statement piece with plenty of space to showcase your favorite décor and collectibles. Integrated electrical outlets add even more versatility. The kitchen features custom cabinetry, granite countertops, a center island and a gas range. Both bathrooms have been beautifully renovated with custom cabinetry and updated showers and fixtures. Thoughtful improvements include a Trane A/C system, gas heat, a gas tankless water heater, replacement windows and doors, updated flooring, a whole-home surge protector and a PEX main water service line. Recent HVAC and ductwork cleaning have also been completed as part of a service agreement with Ball Heating & Air. Functional cedar shutters add charm to the exterior while also providing practical storm protection. A beautifu
USD 204,900
19242 Hunters Bend Drive
View photo
House · for sale
USD 185,000
USD 138/sq.ft
19242 Hunters Bend Drive
Saucier
· 1,335 sq.ft · 3 Bedrooms · 2 Baths · House
· Equipped kitchen
Saucier · 1,335 sq.ft · 3 Bedrooms · 2 Baths · House · Equipped kitchen
Country living only 15 minutes from town! Situated on 1.75 acres, this spacious 3-bedroom, 2-bath mobile home offers plenty of room to spread out, entertain, work, and enjoy the outdoors. With numerous updates already completed and just a few finishing touches left to make it your own, this property is ready for its next owner to add their personal touch. A large front porch welcomes you home and provides the perfect place to relax and enjoy the peaceful surroundings. Inside, you'll find laminate flooring throughout, widened doorways, and ductless mini-split systems in every room for personalized comfort. The heart of the home is the completely renovated kitchen, featuring custom countertops, an added coffee bar that provides so much storage, dishwasher, and appliances that remain with the home (excluding the washer and dryer). An instant water heater adds another convenient modern upgrade. The home also offers a spacious second living area with plenty of flexibility. Use it as a playr
USD 185,000
15414 Vick Road
View photo
House · for sale
USD 349,000
USD 117/sq.ft
15414 Vick Road
Saucier
· 2,982 sq.ft · 4 Bedrooms · 3 Baths · House
· Patio · Garden · Fireplace · Equipped kitchen
Saucier · 2,982 sq.ft · 4 Bedrooms · 3 Baths · House · Patio · Garden · Fireplace · Equipped kitchen
Welcome to 15414 Vick Road, a spacious 4-bedroom, 3-bath home offering approximately 2,992 square feet of living space on a generous 1/2 Acre lot in the South Fork subdivision of Gulfport. Designed with both comfort and functionality in mind, this home features an inviting open floor plan, high ceilings, hardwood flooring and a wood-burning fireplace that creates a warm focal point in the main living area. The oversized kitchen offers granite countertops, ample workspace and plenty of room for gathering and entertaining. The spacious primary suite includes two walk-in closets and private bath with a soaking tub and separate walk-in shower. One especially convenient feature is the home's two additional full bathrooms located off the hall, providing plenty of bathroom space for children, family members, guests or anyone sharing the home. Outside, enjoy a fenced yard along with a patio and porch, providing plenty of space for relaxing, entertaining or enjoying the Gulf Coast weather. Conv
USD 349,000
14474 Majesta Drive
View photo
House · for sale
USD 435,900
USD 140/sq.ft
14474 Majesta Drive
Saucier
· 3,111 sq.ft · 5 Bedrooms · 3 Baths · House
· Garden · Equipped kitchen · Parking
Saucier · 3,111 sq.ft · 5 Bedrooms · 3 Baths · House · Garden · Equipped kitchen · Parking
Introducing 14474 Majesta Drive in Gulfport, Mississippi, one of our new homes in Swan Landing. At over 3,100 square feet, the McKenzie boasts 5-bedrooms, 3-bathrooms, a study and 2-car side entry garage. Entering the home from the front porch, you are greeted with a study and formal dining room. Further inside, there are two bedrooms that share a full bathroom. The great room offers an open design with a kitchen featuring an island and shaker-style cabinetry, quartz countertops and stainless-steel appliances and a breakfast area that leads to a covered porch. Just off the kitchen, you will find a walk-in pantry and separate laundry room. Nestled behind the breakfast area, are two bedrooms that share a full bathroom with a shower/tub combination. The primary bedroom has separate access to the back covered porch and an ensuite that features a linen closet, double vanity, tiled shower, garden tub, large walk-in closet and a separate water closet. The McKenzie includes a Home is Connected
USD 435,900
326 W Wire Road
View photo
House · for sale
USD 427,500
USD 263/sq.ft
326 W Wire Road
Saucier
· 1,625 sq.ft · 3 Bedrooms · 2 Baths · House
· Fireplace · Equipped kitchen · Swimming pool
Saucier · 1,625 sq.ft · 3 Bedrooms · 2 Baths · House · Fireplace · Equipped kitchen · Swimming pool
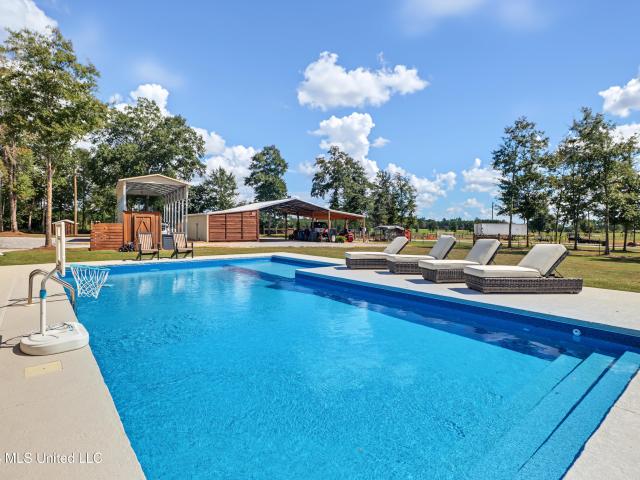
This truly one-of-a-kind property offers the country lifestyle so many buyers are looking for, with 10 acres of cross-fenced land, incredible outdoor living spaces, and amenities already in place for horses, hobbies, and entertaining. Built in 2025, the mobile home is like new and beautifully finished inside. The exterior has been wrapped in fresh cypress wood, giving the property a warm, custom look that fits perfectly with its country setting. Even better, the home comes fully furnished, making this an easy, move-in-ready opportunity. The outdoor living space is where this property really shines. A massive 30x75 covered back porch was recently added and features its own wood-burning fireplace, space for an outdoor kitchen, grilling area, and mud sink. It is the perfect setup for watching football, entertaining friends, or relaxing while the kids enjoy the brand-new inground pool. The outdoor seating and pool lounge chairs are also included, so the space is ready to enjoy from day one
USD 427,500
12289 Sinclair Drive
View photo
House · for sale
USD 215,500
USD 139/sq.ft
12289 Sinclair Drive
Saucier
· 1,550 sq.ft · 3 Bedrooms · 2 Baths · House
· Equipped kitchen
Saucier · 1,550 sq.ft · 3 Bedrooms · 2 Baths · House · Equipped kitchen
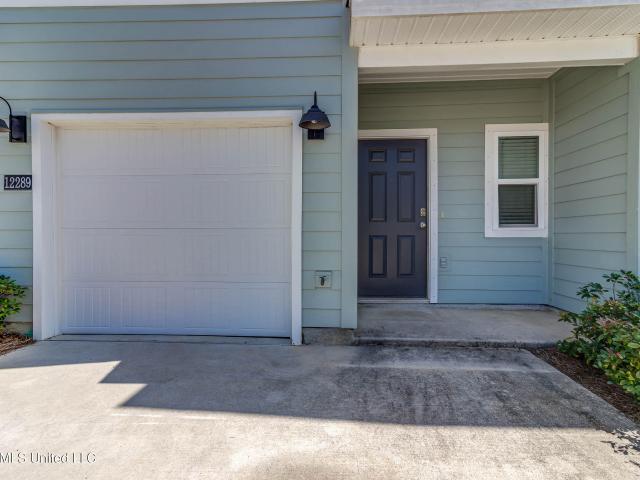
Welcome to this charming two-story townhouse featuring three spacious bedrooms and two-and-a-half baths. The thoughtfully designed layout offers comfortable living spaces, with all three bedrooms conveniently located upstairs for added privacy. The main level provides an inviting living area, a well-appointed kitchen, dining space, and a convenient half bath. With plenty of room for entertaining, relaxing, and everyday living, this townhouse offers a wonderful combination of comfort, style, and functionality. A great opportunity for homeowners or investors seeking a low-maintenance property in a desirable setting. Buyers & Buyers agent to verify all information
USD 215,500
28 Cascade Cove
View photo
House · for sale
USD 249,900
USD 169/sq.ft
28 Cascade Cove
Saucier
· 1,475 sq.ft · 3 Bedrooms · 2 Baths · House
· Equipped kitchen · Parking
Saucier · 1,475 sq.ft · 3 Bedrooms · 2 Baths · House · Equipped kitchen · Parking
Beautifully maintained and MOVE-IN READY, like-new 3-bedroom, 2-bath home on almost an acre. Open-concept, split floor plan. Kitchen includes granite countertops, stainless steel appliances, and custom cabinetry. Spacious primary suite with large bathroom and closet. Gorgeous landscaping and plenty of room to enjoy the outdoors. Large screened porch. Powered workshop with a metal roof and front and back porches, plus an additional storage shed. Home already has gutters, a floored attic for storage, and a termite bond for peace of mind. Two-car garage and lots of driveway parking
USD 249,900
15053 Belhaven Street
View photo
House · for sale
USD 316,577
USD 140/sq.ft
15053 Belhaven Street
Saucier
· 2,260 sq.ft · 4 Bedrooms · 2 Baths · House
· Fireplace · Equipped kitchen
Saucier · 2,260 sq.ft · 4 Bedrooms · 2 Baths · House · Fireplace · Equipped kitchen
Move-in ready 4-bedroom, 2-bath home featuring a spacious open floor plan. The primary suite offers a relaxing soaking tub, separate shower, double vanity, and two walk-in closets. The beautifully appointed kitchen features granite countertops, undermount sink, a center island, and stainless-steel appliances, including a gas range, dishwasher, and microwave. Granite countertops and undermount sinks continue in the bathrooms. Additional highlights include wood and ceramic flooring and a cozy gas fireplace, making this home both stylish and comfortable
USD 316,577
14470 Majesta Drive
View photo
House · for sale
USD 430,900
USD 138/sq.ft
14470 Majesta Drive
Saucier
· 3,111 sq.ft · 5 Bedrooms · 3 Baths · House
· Garden · Equipped kitchen · Parking
Saucier · 3,111 sq.ft · 5 Bedrooms · 3 Baths · House · Garden · Equipped kitchen · Parking
Introducing 14470 Majesta Drive in Gulfport, Mississippi, one of our new homes in Swan Landing. At over 3,100 square feet, the McKenzie boasts 5-bedrooms, 3-bathrooms, a study and 2-car side entry garage. Entering the home from the front porch, you are greeted with a study and formal dining room. Further inside, there are two bedrooms that share a full bathroom. The great room offers an open design with a kitchen featuring an island and shaker-style cabinetry, quartz countertops and stainless-steel appliances and a breakfast area that leads to a covered porch. Just off the kitchen, you will find a walk-in pantry and separate laundry room. Nestled behind the breakfast area, are two bedrooms that share a full bathroom with a shower/tub combination. The primary bedroom has separate access to the back covered porch and an ensuite that features a linen closet, double vanity, tiled shower, garden tub, large walk-in closet and a separate water closet. The McKenzie includes a Home is Connected
USD 430,900
21806 Hunter Cove
View photo
House · for sale
USD 289,500
USD 172/sq.ft
21806 Hunter Cove
Saucier
· 1,679 sq.ft · 3 Bedrooms · 2 Baths · House
· Equipped kitchen
Saucier · 1,679 sq.ft · 3 Bedrooms · 2 Baths · House · Equipped kitchen
Welcome to this beautifully renovated, move-in-ready gem in Gulfport, Mississippi! Situated on a spacious and desirable corner lot, this 3-bedroom, 2-bathroom home has been extensively updated from top to bottom, offering modern conveniences and stylish finishes at every turn. From the moment you step inside, you will notice the fresh interior paint that perfectly complements the durable, new luxury vinyl plank (LVP) flooring stretching throughout the main living areas. Designed for seamless entertaining, the bright layout flows beautifully into a completely updated kitchen. Home chefs will love the brand-new, gleaming quartz countertops and the suite of new, modern appliances ready for your favorite recipes. Both bathrooms have been tastefully refreshed, offering a clean and contemporary feel. Beyond the aesthetic upgrades, this home provides ultimate peace of mind with major mechanical and structural updates, including a brand-new roof and a new water heater. Located just minutes fro
USD 289,500
15352 Sugar Cane Cove
View photo
House · for sale
USD 354,900
USD 135/sq.ft
15352 Sugar Cane Cove
Saucier
· 2,626 sq.ft · 4 Bedrooms · 2 Baths · House
· Office room · Equipped kitchen
Saucier · 2,626 sq.ft · 4 Bedrooms · 2 Baths · House · Office room · Equipped kitchen
Welcome to this beautiful two-story home featuring 4 bedrooms and 2.5 bathrooms, offering plenty of space for comfortable living and entertaining. This home provides spacious living areas, a well-appointed kitchen, and generously sized bedrooms. The primary suite offers a private retreat, while three additional bedrooms provide flexibility for family, guests, a home office, or additional living space. With its combination of functionality, comfort, and timeless appeal, this home is ready to welcome its next owners. Schedule your private showing today! Buyers and Buyers agents verify all information
USD 354,900
13219 My Way Road
View photo
House · for sale
USD 260,000
USD 86/sq.ft
13219 My Way Road
Saucier
· 3,003 sq.ft · 5 Bedrooms · 2 Baths · House
· Office room · Fireplace
Saucier · 3,003 sq.ft · 5 Bedrooms · 2 Baths · House · Office room · Fireplace
Check out this 5-bedroom, 2.5-bathroom home with a newer roof situated on 1.6 acres with in Gulfport! This property offers plenty of room for a large family, guests, or a home office. There is even an additional flex space off of the dining room with a fireplace that could be used as additional living room space, formal dining, play room. Whatever you need! Enjoy the privacy and flexibility of a large lot while still being conveniently located in Gulfport and close to Hwy 49. This is a great opportunity for anyone looking for a home with plenty of space inside and out
USD 260,000
13 Magnolia Drive
View photo
House · for sale
USD 389,500
USD 163/sq.ft
13 Magnolia Drive
Saucier
· 2,379 sq.ft · 3 Bedrooms · 3 Baths · House
Saucier · 2,379 sq.ft · 3 Bedrooms · 3 Baths · House
Welcome home to your full time or weekend lakefront home, situated on Lot #9, where every day feels like a vacation! This is a home that's just not for living, but for making memories, and now offered at an attractive and affordable new price! This home is part of the highly sought-after lakefront living on Silver Run Lakes, with full access to the private deep-water lake for waterskiing, wakeboarding, tubing, kayaking, fishing, swimming, and sunset/sunrise lake cruises. The home has 200+/. Feet of water frontage with pier, which includes an additional lot(Lot #8), that comes with a small boat launch. Completely renovated in 2025/2026, this home blends modern design with effortless lake living. From the moment you walk in, you're greeted by an open-concept layout and a wall of windows showcasing panoramic water views—bringing natural light and the outdoors straight into your living space. This thoughtfully redesigned home features two primary en suites, each with its own en-suite bath
USD 389,500
14124 Debra Barbee Court
View photo
House · for sale
USD 249,990
USD 175/sq.ft
14124 Debra Barbee Court
Saucier
· 1,421 sq.ft · 3 Bedrooms · 2 Baths · House
· Patio · Garden
Saucier · 1,421 sq.ft · 3 Bedrooms · 2 Baths · House · Patio · Garden
Coastal Charm Meets Modern Elegance | Countless Upgrades | Entertainer's Dream Welcome home to this beautifully upgraded 3-bedroom, 2-bath coastal retreat nestled on a desirable corner lot in one of Gulfport's most convenient locations—just minutes from Highway 605 and Highway 49. Built from the highly sought-after Elliott Cottage Collection, the Opal Seaside floor plan offers timeless curb appeal paired with today's most desirable finishes. From the moment you step inside, you'll notice the countless updates throughout, including stylish designer lighting, upgraded plumbing fixtures, and thoughtful touches that elevate every space. The true showstopper awaits outdoors! An extended concrete patio creates the perfect space for hosting family gatherings, weekend barbecues, or simply relaxing under the beautifully crafted pergola. The fully fenced backyard offers privacy, mature trees, and plenty of room to enjoy Mississippi's beautiful evenings. Located in a peaceful, tree-lined communit
USD 249,990
6 Summit View Drive
View photo
House · for sale
USD 255,000
USD 172/sq.ft
6 Summit View Drive
Saucier
· 1,475 sq.ft · 3 Bedrooms · 2 Baths · House
· Garden · Equipped kitchen
Saucier · 1,475 sq.ft · 3 Bedrooms · 2 Baths · House · Garden · Equipped kitchen
Welcome to The Summit at McHenry Hills! This three-bedroom, two-bath home offers approximately 1,485 square feet of comfortable living space and is only six years old. Inside, the kitchen offers granite countertops, stainless steel appliances, and a spacious breakfast bar that provides additional seating and workspace. The primary bedroom features a tray ceiling, generous walk-in closet, and private bath with a double vanity. Outside, enjoy a fenced backyard and beautiful sunset views that make evenings at home something to look forward to. Even better, the sale includes the adjoining lot, bringing the total property size to approximately. 83 acres and providing additional space and privacy
USD 255,000

Get email alerts

Don't miss out: be the first to know about new properties

The alert was correctly created

On subscribing you accept the conditions of use and the privacy policy
Alert
Receive new ads in your inbox
Save this search
Receive alerts for new listings

We'll send you an email when we have new properties for: "Houses for sale in Saucier"

The alert was correctly created

Biloxi city
Lyman, District 2 Harrison County Mississippi
Get email alerts and be the first to see new listings
Required field
On subscribing I accept the terms of the privacy policy
Perfect! You'll soon start receiving new listings via email
Alert
Receive an email when we have new ads for Houses for sale in Saucier
Save this search
Filters

Bedrooms

Size (sq.ft)

sq.ft
sq.ft

Price

USD
USD

Property type

Bathrooms

Clear all filters
Receive notifications when new entries are published.