422 houses for sale in Saucier

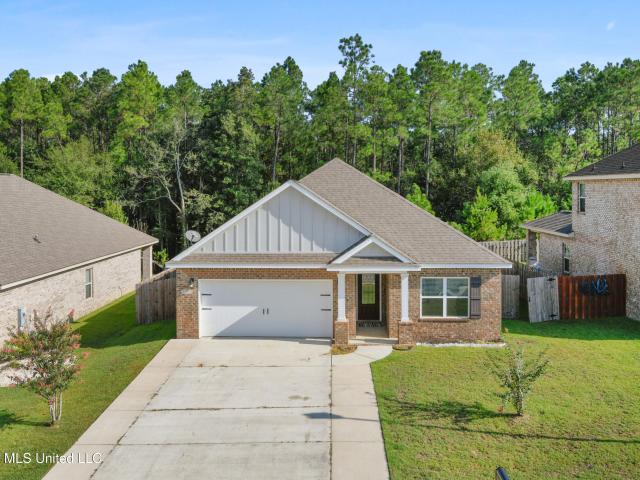
5361 Overland Drive
View photo
House · for sale
USD 279,900
USD 164/sq.ft
5361 Overland Drive
Saucier
· 1,701 sq.ft · 3 Bedrooms · 2 Baths · House
· Garden · Equipped kitchen
Saucier · 1,701 sq.ft · 3 Bedrooms · 2 Baths · House · Garden · Equipped kitchen
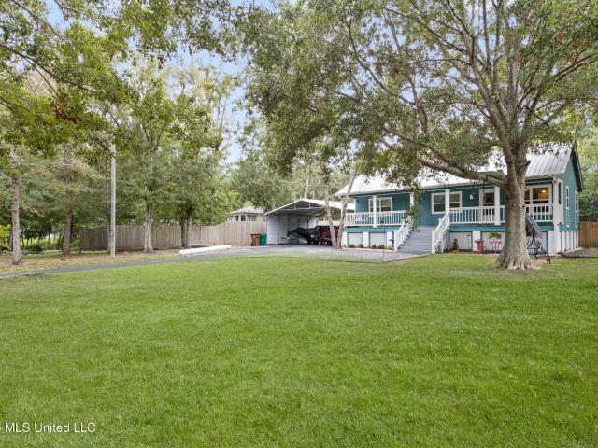
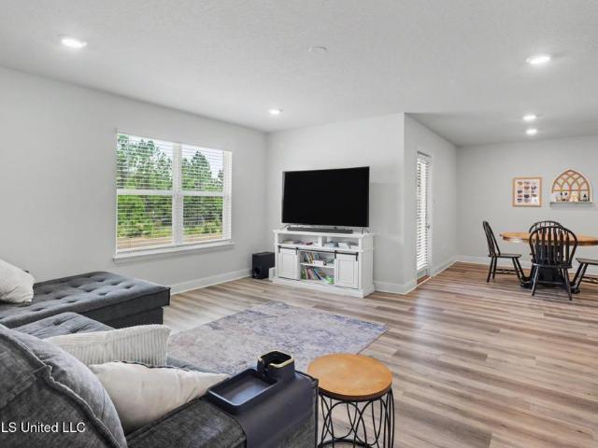
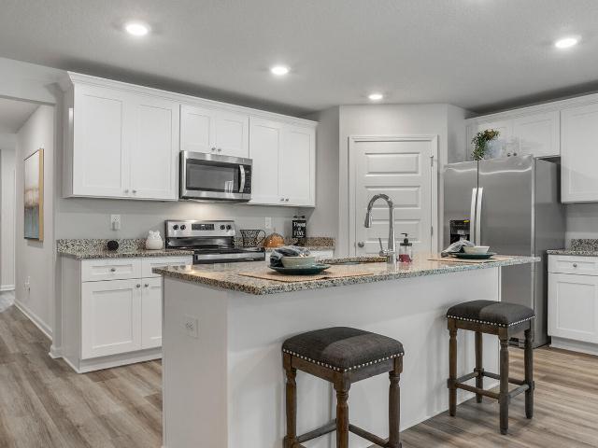
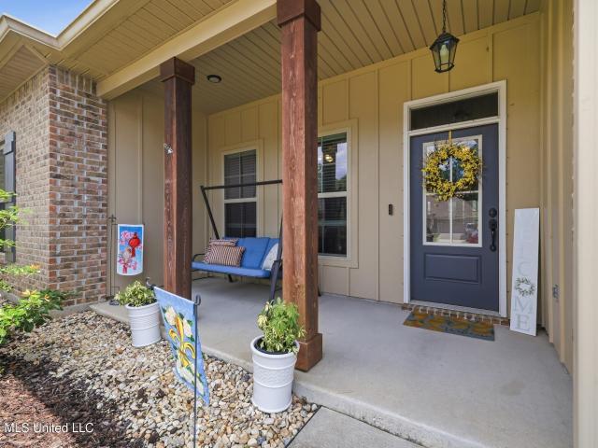
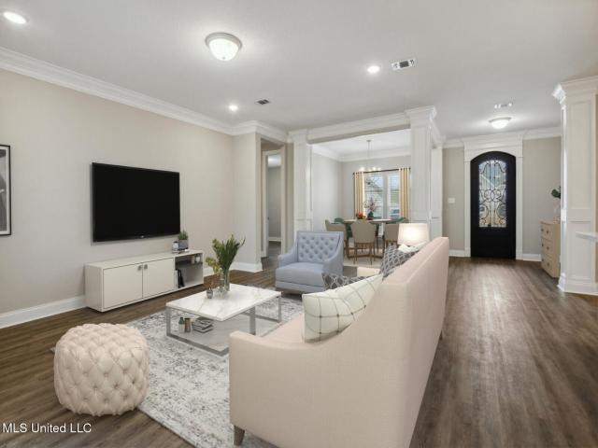
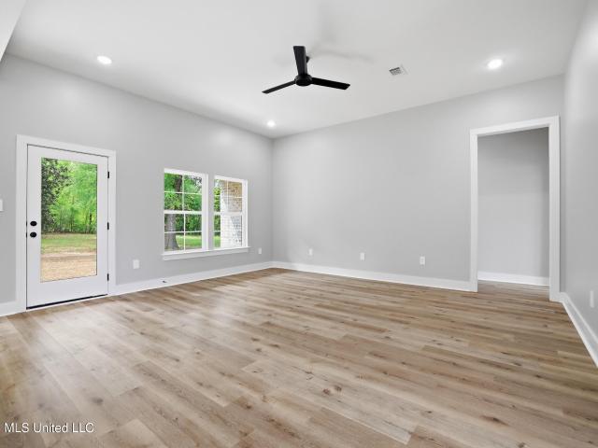
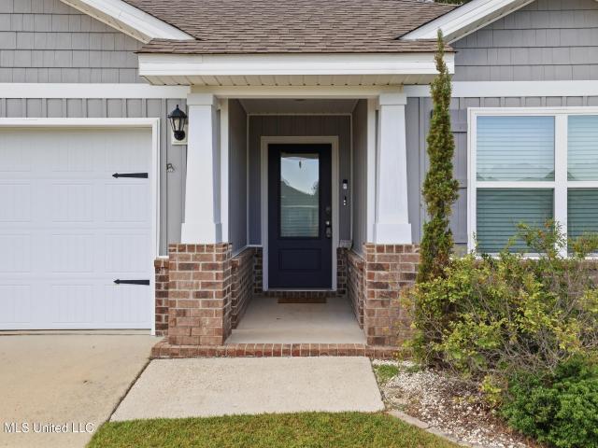
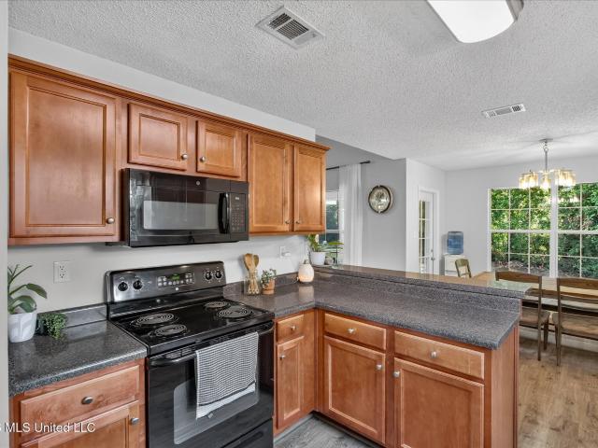
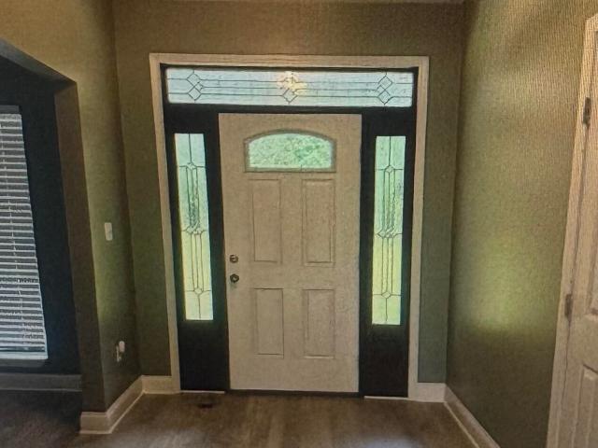
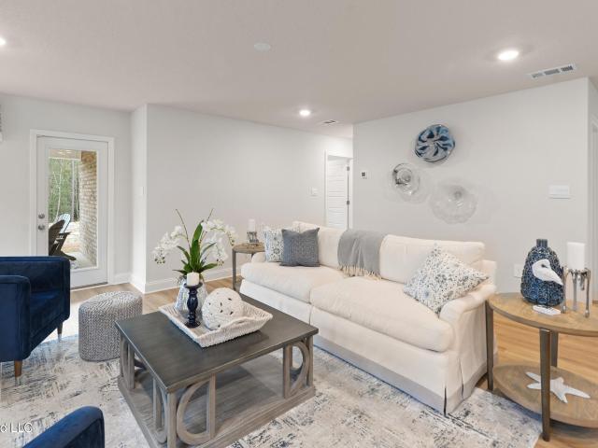
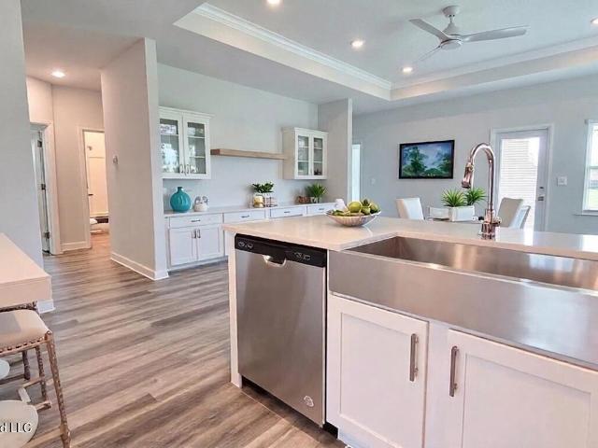
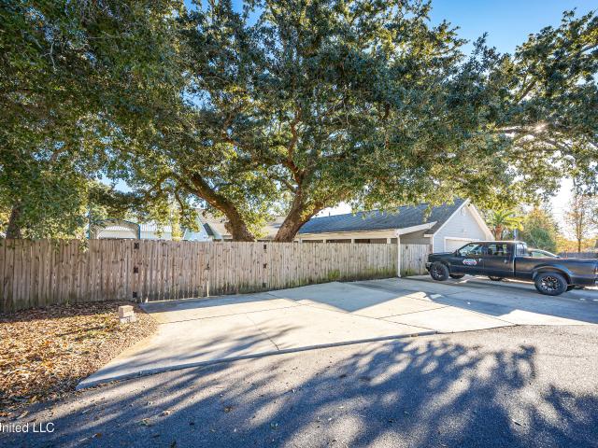
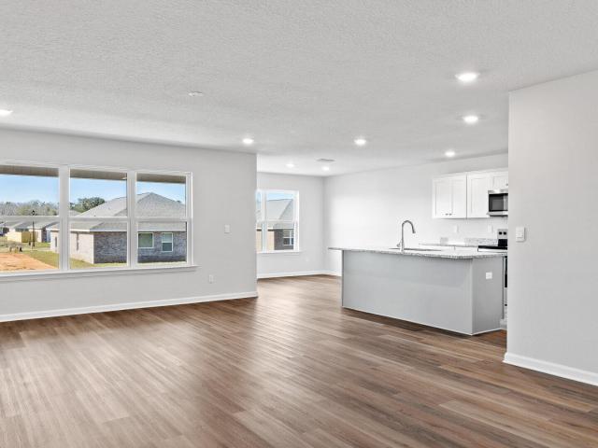
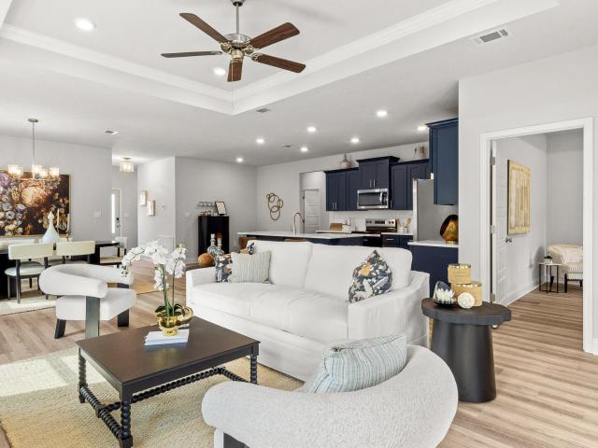
Welcome to this well-maintained home in the Highlands subdivision, conveniently located just minutes from Keesler Air Force Base, shopping, restaurants, entertainment, and the beautiful Mississippi Gulf Coast beaches. This home offers an open floor plan with ceilings that create a bright and spacious feel throughout. The kitchen is both functional and inviting, featuring granite countertops, stainless steel appliances, plenty of cabinet and counter space, and a large island that flows seamlessly into the living and dining areas—perfect for everyday living and entertaining. The spacious primary suite includes a soaking tub, separate shower, and plenty of room to relax. A well-designed layout makes this home comfortable and move-in ready. Step outside to enjoy the covered back porch overlooking the peaceful De Soto National Forest. The pergola and wooded backdrop provide the perfect place to unwind, entertain, or simply enjoy the privacy of your backyard. As an added bonus, this home is
USD 279,900
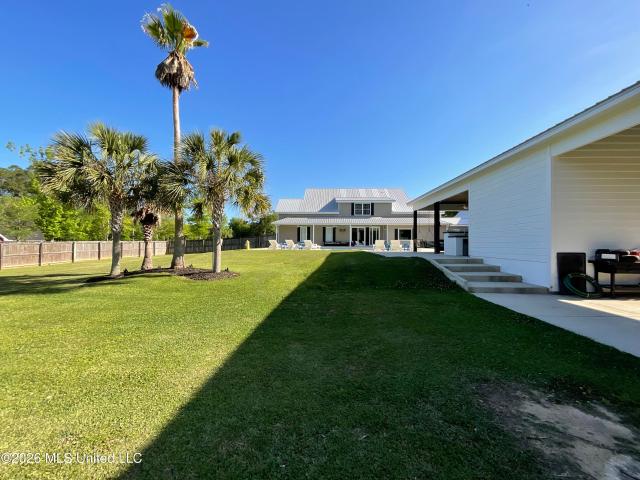
9190 Pinecrest Drive
View photo
House · for sale
USD 899,000
USD 203/sq.ft
9190 Pinecrest Drive
Saucier
· 4,424 sq.ft · 5 Bedrooms · 5 Baths · House
· Parking · Swimming pool · Fireplace · Equipped kitchen
Saucier · 4,424 sq.ft · 5 Bedrooms · 5 Baths · House · Parking · Swimming pool · Fireplace · Equipped kitchen
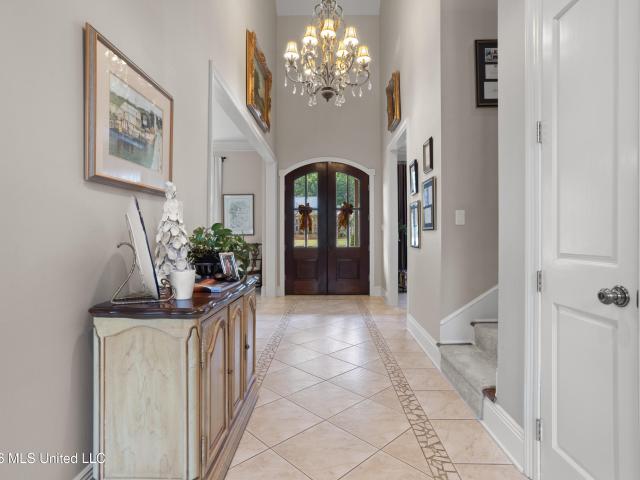
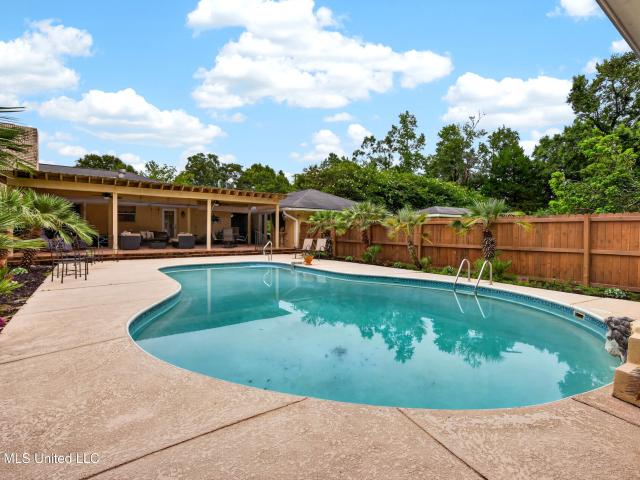
Stunning Modern Farmhouse hidden in Woolmarket on 1.5 acres, this home has everything you need and more. 5 bedrooms 5 1/2 bathrooms, Bonus Room with Full Bath, 3 Car Garage, Heated Swimming Pool with Hot Tub, Outdoor Kitchen with Fireplace and Full Bathroom, Cummins 30kw Generator (runs entire home), Fully equipped work out room, Tanning Bed and so much more
USD 899,000
11423 Parkers Circle
View photo
House · for sale
USD 209,000
USD 183/sq.ft
11423 Parkers Circle
Saucier
· 1,141 sq.ft · 2 Bedrooms · 2 Baths · House
· Garden
Saucier · 1,141 sq.ft · 2 Bedrooms · 2 Baths · House · Garden
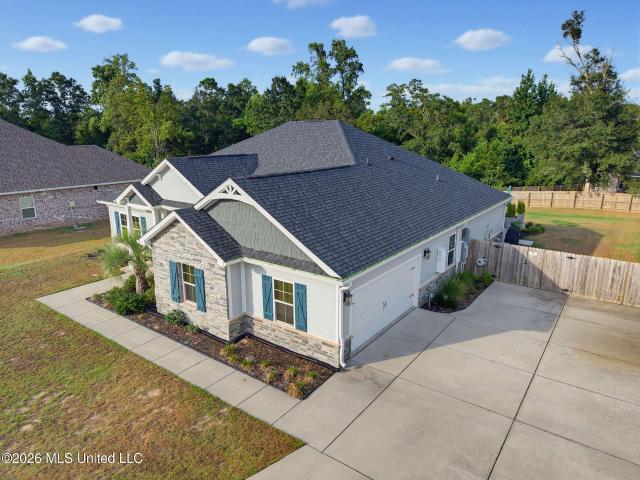
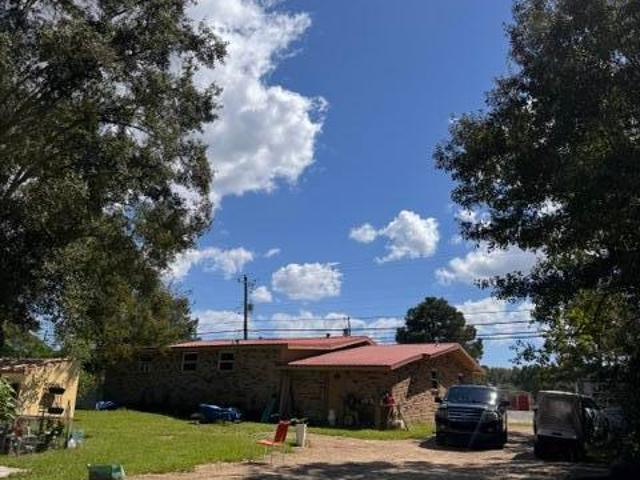
Welcome home to this beautifully updated and exceptionally well-maintained 2-bedroom, 2-bath home in the desirable Woolmarket area of Biloxi! This charming home offers comfortable, affordable living with plenty of outdoor space to enjoy. The huge fenced backyard is perfect for relaxing, entertaining, pets, or simply enjoying the peaceful surroundings. A spacious covered back porch provides a wonderful spot to unwind, while the workshop offers additional space for hobbies, projects, or storage. A durable metal roof adds even more appeal. Conveniently located near I-10 with easy access to Keesler Air Force Base, shopping, dining, beaches, casinos, and everything the Mississippi Gulf Coast has to offer. Affordable, move-in ready, and incredibly well cared for—this one is a must-see!
USD 209,000
7820 Rushing Oaks Drive
View photo
House · for sale
USD 810,000
USD 200/sq.ft
7820 Rushing Oaks Drive
Saucier
· 4,036 sq.ft · 4 Bedrooms · 3 Baths · House
· Fireplace · Equipped kitchen · Parking · Swimming pool
Saucier · 4,036 sq.ft · 4 Bedrooms · 3 Baths · House · Fireplace · Equipped kitchen · Parking · Swimming pool
Beautiful custom Brick home with detailed moldings and trim work, a triple garage, swimming pool, with beautiful Landscaping, this home has a formal living room with High ceilings wood flooring, study, Formal Dining room, Kitchen has granite counter tops, open to the Keeping room and Breakfast room, walk in pantry, half bath, Primary bedroom on mail level with large primary bath and large Walkin closet overlooking the pool, upstairs you have 3 bedrooms, two baths, game room double staircases, wrap around porch in the rear leading to the pool area, outside fireplace, several upgrades listed in booklet. Night lighting, over the grounds, this is a must-see home
USD 810,000
13104 John Lee Road
View photo
House · for sale
USD 509,900
USD 213/sq.ft
13104 John Lee Road
Saucier
· 2,390 sq.ft · 4 Bedrooms · 2 Baths · House
· Garden · Swimming pool
Saucier · 2,390 sq.ft · 4 Bedrooms · 2 Baths · House · Garden · Swimming pool
Welcome home! This charming, beautifully cared-for home has so much to love. With new luxury vinyl flooring throughout, updated lighting and fixtures, and beautiful landscaping, it feels fresh, comfortable, and inviting from the moment you walk in. Step outside and you'll find your own little retreat with a heated pool, perfect for sunny afternoons, relaxing evenings, and making memories. The whole-house generator is an added bonus that brings extra peace of mind. A sweet home with thoughtful updates, a beautiful backyard, and plenty of charm—come see what makes this beautiful property so special! Added bonuses: Whole house generator Permanent holiday lights MOTIVATED! Seller is willing to contribute towards closing cost with an acceptable offer received by 10/31/26!
USD 509,900
18558 Oak Bay Drive
View photo
House · for sale
USD 303,500
USD 169/sq.ft
18558 Oak Bay Drive
Saucier
· 1,787 sq.ft · 4 Bedrooms · 2 Baths · House
· Garden · Equipped kitchen
Saucier · 1,787 sq.ft · 4 Bedrooms · 2 Baths · House · Garden · Equipped kitchen
Welcome to 18558 Oak Bay Drive, a beautifully maintained 4-bedroom, 2-bath home where comfort, thoughtful design, and pristine condition come together in a peaceful setting. From the moment you arrive, you'll appreciate how exceptionally well this home has been cared for. Inside, the spacious layout offers plenty of room for family and guests, with four comfortable bedrooms and two full baths. The inviting kitchen features stainless steel appliances, a convenient pantry, and includes the refrigerator, making this home truly move-in ready. The primary suite offers a private retreat with a spacious walk-in closet and an ensuite bath featuring a double vanity, separate soaking tub, and walk-in shower. Step outside and discover what truly sets this property apart—a peaceful backyard with no homes directly behind it, creating a beautiful natural backdrop and a wonderful sense of privacy. The thoughtfully cleared backyard includes a firepit, perfect for family evenings under the stars, while
USD 303,500
12668 Amory Avenue
View photo
Townhouse · for sale
USD 314,500
USD 200/sq.ft
12668 Amory Avenue
Saucier
· 1,572 sq.ft · 3 Bedrooms · 2 Baths · Townhouse
· Equipped kitchen
Saucier · 1,572 sq.ft · 3 Bedrooms · 2 Baths · Townhouse · Equipped kitchen
Welcome to this gorgeous end-unit townhouse located in the village at traditions in biloxi. With beautiful views of the lake! Offering the most beautiful lakefront views, exceptional finishes, and a very inviting and open floor plan, this home is TRULY move-in ready and in EXCELLENT CONDITION! The main living area with high ceilings, beautiful wood flooring, and a spacious open-concept design connecting the living area, kitchen and dining/breakfast area. The custom kitchen is beautifully appointed with custom cabinetry extending all the way to the ceiling, granite countertops, stainless appliances, and an island/breakfast bar for additional seating. All appliances remain. Including the refrigerator, washer, and dryer. Large windows throughout the living spaces provide wonderful views of the lake and bring natural light into this home. The master bedroom is located on the main living area. Includes a private bath with separate shower and soaking tub, double vanity, and generous walk-in
USD 314,500
14278 Quill Avenue
View photo
House · for sale
USD 356,900
USD 170/sq.ft
14278 Quill Avenue
Saucier
· 2,088 sq.ft · 4 Bedrooms · 2 Baths · House
· Garden · Equipped kitchen · Parking
Saucier · 2,088 sq.ft · 4 Bedrooms · 2 Baths · House · Garden · Equipped kitchen · Parking
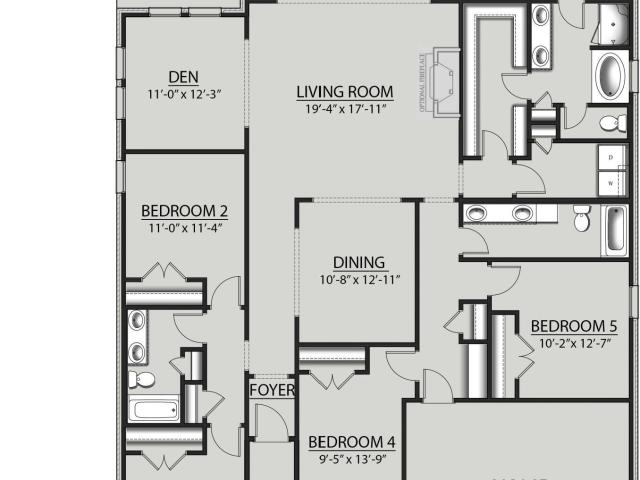
Find yourself at 14278 Quill Avenue in Biloxi, Mississippi, a new home at Mallard Creek. The Jasmine is a single-story that features 4-bedrooms and 2-bathrooms in over 2,000 square feet of space with a 2-car garage that is side entry. Entering the home from the front porch to one side, are two bedrooms nestled close to a full bathroom and access to the laundry room. An additional bedroom is directly across the foyer which also allows access to the garage. The Jasmine has a fabulous open kitchen, featuring a walk-in pantry and large island with granite countertops that is perfectly suited for bar-dining. The kitchen overlooks the dining and living room areas leading outside to a large, covered porch for an extended living and entertaining space. The spacious primary bedroom, located at the back of the home for privacy, offers natural light from large windows creating an inviting, spacious retreat. The ensuite bathroom has a double vanity with granite countertop, garden tub, standing sho
USD 356,900
7992 Buttonbush Road
View photo
House · for sale
USD 299,990
USD 182/sq.ft
Updated
7992 Buttonbush Road
Saucier
· 1,647 sq.ft · 3 Bedrooms · 2 Baths · House
· Patio · Equipped kitchen
Saucier · 1,647 sq.ft · 3 Bedrooms · 2 Baths · House · Patio · Equipped kitchen
Brand NEW home ready Oct 2026! Better-Radiant package. The Chandler offers a bright, open-concept great room that seamlessly connects the living, dining, and kitchen areas-creating the true heart of the home. This thoughtfully designed floorplan features 3 bedrooms and 2 bathrooms, with a private primary suite tucked away from the secondary bedrooms. The primary retreat includes tray ceilings, a dual-sink quartz vanity, a spa-inspired walk-in tiled shower, and a spacious walk-in closet. Your new home comes move-in ready with blinds, washer, dryer, refrigerator, and all kitchen appliances included. Luxury Vinyl Plank flooring flows throughout the home, providing a stylish, low-maintenance finish with no carpet. Enjoy outdoor living and entertaining on the covered back patio. Built to GOLD FORTIFIEDÂ standards for enhanced hurricane protection, this home includes hurricane fabric window protection and may qualify homeowners for significant insurance savings. Energy-efficient features inc
USD 299,990
9352 Reserve Boulevard
View photo
House · for sale
USD 344,900
USD 164/sq.ft
9352 Reserve Boulevard
Saucier
· 2,099 sq.ft · 5 Bedrooms · 3 Baths · House
· Garden · Equipped kitchen · Parking
Saucier · 2,099 sq.ft · 5 Bedrooms · 3 Baths · House · Garden · Equipped kitchen · Parking
Welcome to 9352 Reserve Boulevard at The Reserve at Carr Bridge community in Biloxi, Mississippi. This Lakeside offers 5-bedrooms, 3-bathrooms in over 2,000 square feet with a 2-car garage. As you enter, you'll find access to two bedrooms that share a full bathroom. To the opposite side of the home are two bedrooms, a full bathroom with a linen closet and the laundry room. The kitchen boasts a stunning design featuring qaurtz countertops, spacious island bar, stainless-steel appliances and a corner pantry. Seamlessly connected to the family and dining room, this kitchen is ideal for hosting gatherings and enjoying quality time with loved ones. The living area has back door access to a covered porch, further enhancing the relaxing ambiance. The primary bedroom offers ample space and is accompanied by an adjoining ensuite that showcases a double vanity with quartz countertop, a generous standing shower, relaxing garden tub and a walk-in closet that can accommodate the most ambitious ward
USD 344,900
9225 Natures Trail
View photo
House · for sale
USD 389,995
USD 166/sq.ft
9225 Natures Trail
Saucier
· 2,336 sq.ft · 4 Bedrooms · 2 Baths · House
· Fireplace · Equipped kitchen
Saucier · 2,336 sq.ft · 4 Bedrooms · 2 Baths · House · Fireplace · Equipped kitchen
Seller offering $12,500 seller paid concession with acceptable offer! Welcome to this beautifully maintained 4-bedroom, 2-bath home located in the desirable Nature's Trail subdivision in Woolmarket. Designed with an open, split-bedroom floor plan, this home offers an inviting combination of comfort, style, and functionality. Grand 12-foot ceilings enhance the spacious feel, while the living room features a cozy fireplace and luxury vinyl plank flooring throughout most of the home. The kitchen is equipped with upgraded cabinetry, stainless steel appliances, quartz countertops, a large center island, and a walk-in pantry. A convenient mudroom with a built-in boot bench provides additional storage and organization. The spacious primary suite features a tray ceiling with crown molding, a walk-in closet, double vanities, a soaking tub, and a newly tiled separate shower. An enclosed, glassed-in sunroom with heating and air conditioning provides valuable additional living space that can be en
USD 389,995
13239 Old Woolmarket Road
View photo
House · for sale
USD 459,900
USD 162/sq.ft
13239 Old Woolmarket Road
Saucier
· 2,831 sq.ft · 3 Bedrooms · 2 Baths · House
· Office room · Equipped kitchen · Swimming pool · Parking
Saucier · 2,831 sq.ft · 3 Bedrooms · 2 Baths · House · Office room · Equipped kitchen · Swimming pool · Parking
Located on approximately 3.2 acres in the desirable Woolmarket area, 13239 Old Woolmarket Road offers space, privacy, and a versatile layout designed for comfortable Gulf Coast living. The main home features 3 bedrooms, 2 bathrooms, approximately 2,838 square feet, hardwood flooring, plantation-style shutters, a spacious living area, and a primary suite with direct access to the pool. The kitchen includes generous storage, a wine cooler, and plenty of room for everyday living and entertaining. Step outside to an inground gunite pool with a decorative fountain, pool house with air conditioning, dehumidifier, sleeping area, and half bathroom, plus a separate studio building with an office, kitchen, air conditioning, and dehumidifier. Additional exterior features include a horseshoe driveway, RV parking, boat storage, and a storage shed. Conveniently located near Biloxi, Gulfport, D'Iberville, shopping, dining, major roadways, beaches, entertainment, and local military installations, this
USD 459,900
13639 Mayberry Court
View photo
House · for sale
USD 374,990
USD 183/sq.ft
13639 Mayberry Court
Saucier
· 2,045 sq.ft · 3 Bedrooms · 2 Baths · House
· Office room · Equipped kitchen
Saucier · 2,045 sq.ft · 3 Bedrooms · 2 Baths · House · Office room · Equipped kitchen
Brand NEW home! The Brooks offers an open-concept layout with a spacious kitchen featuring quartz countertops, a large island, and a great room that's perfect for entertaining. Need a dedicated workspace? Skip the commute and enjoy the convenience of a private home office. The primary suite is filled with natural light and features a spa-inspired bath with a separate soaking tub, walk-in shower, dual vanities, and a custom built-in closet system designed to maximize storage and organization. This move-in-ready home comes complete with ALL appliances, including the refrigerator, washer, and dryer, plus INCLUDED blinds throughout. Enjoy a modern, low-maintenance lifestyle with NO CARPET and luxury vinyl plank flooring throughout the home
USD 374,990
17960 Fairway View Drive
View photo
House · for sale
USD 480,990
USD 177/sq.ft
Updated
17960 Fairway View Drive
Saucier
· 2,713 sq.ft · 5 Bedrooms · 3 Baths · House
· Garden · Deck · Equipped kitchen · Parking
Saucier · 2,713 sq.ft · 5 Bedrooms · 3 Baths · House · Garden · Deck · Equipped kitchen · Parking
Awesome builder rate plus FREE window blinds! Restrictions apply. The HICKORY III H in Dogwood community offers a 5-bedroom, 3 full bathrooms, open design with separate den and formal dining room. Upgrades for this home include quartz countertops, wood look ceramic tile flooring, undermount cabinet lighting, upgraded kitchen backsplash, LED coach lights on each side of the garage, and more! Special Features: double vanity, garden tub, separate custom tiled shower, and walk-in closet in master bathroom, double vanity in bathrooms 2 and 3, kitchen island, walk-in pantry, boot bench at garage entry, covered porches, undermount sinks, cabinet hardware, crown molding, LED lighting, ceiling fans in living room and master bedroom, custom framed mirrors in all bathrooms, smart connect Wi-Fi thermostat, landscaping, and more! Energy Efficient Features: water heater, electric kitchen appliance package, vinyl low E tilt-in windows, radiant barrier roof decking, and more! Energy Star Partner
USD 480,990
11068 Shorecrest Road
View photo
House · for sale
USD 318,500
USD 212/sq.ft
11068 Shorecrest Road
Saucier
· 1,496 sq.ft · 3 Bedrooms · 2 Baths · House
· Garden · Swimming pool
Saucier · 1,496 sq.ft · 3 Bedrooms · 2 Baths · House · Garden · Swimming pool
Bold. Modern. Unmistakably well-built. This brand-new construction home is the latest from a builder whose work keeps turning heads across the Coast — and it's easy to see why the moment you pull up. A dramatic vaulted gable and warm cedar accents give this home real presence — modern, clean, and built to turn heads. Inside, 1,500 square feet is laid out smart. There's three bedrooms, two full baths, and a design that feels far more luxurious than the price tag suggests. Out back, you'll find a large, flat, fully usable yard-which is rare for new construction. The space is ready for a pool, a garden, a play set, or just room to spread out. And the numbers work in your favor too: no HOA means no extra monthly fees or restrictions, and no flood insurance is required — real savings that add up year after year. Modern builds this striking, on a lot this usable, without HOA restrictions, don't sit long. Schedule your private tour today
USD 318,500
6575 Eastland Circle
View photo
House · for sale
USD 268,000
USD 162/sq.ft
6575 Eastland Circle
Saucier
· 1,647 sq.ft · 3 Bedrooms · 2 Baths · House
· Garden · Office room · Equipped kitchen · Parking
Saucier · 1,647 sq.ft · 3 Bedrooms · 2 Baths · House · Garden · Office room · Equipped kitchen · Parking
Welcome home to this beautiful 3-bedroom, 2-bathroom residence offering approximately 1,650 square feet of comfortable living space. Built in 2020, this thoughtfully designed home features an open-concept floor plan that seamlessly connects the living, dining, and kitchen areas, creating the perfect space for both everyday living and entertaining. The spacious kitchen is equipped with stainless steel appliances, ample cabinetry, and plenty of counter space, while the primary suite offers a private retreat with an en-suite bath and generous closet space. Two additional bedrooms provide flexibility for family, guests, or a home office. Outside, you'll enjoy a low-maintenance brick exterior, a two-car garage, and a welcoming yard in the desirable Eastland community. Conveniently located just minutes from shopping, dining, entertainment, I-10, and the beautiful Mississippi Gulf Coast, this home combines modern comfort with an ideal location. Whether you're a first-time homebuyer, downsizin
USD 268,000
6214 Saphire Lane
View photo
House · for sale
USD 360,000
USD 139/sq.ft
6214 Saphire Lane
Saucier
· 2,583 sq.ft · 4 Bedrooms · 2 Baths · House
· Patio · Equipped kitchen
Saucier · 2,583 sq.ft · 4 Bedrooms · 2 Baths · House · Patio · Equipped kitchen
Spacious and magnificent, this 4-bedroom, 2-bath home offers comfort, style, and functionality throughout. Featuring upgraded ceramic flooring, stylist light fixtures, and beautiful granite countertops, the interior showcases an open floor plan with a seamless flow between living spaces, perfect for both everyday living and entertaining. Enjoy a formal living room and a formal dining room, along with a split bedroom design that provides added privacy for the primary suite. The kitchen comes fully equipped with a refrigerator, dishwasher, microwave, and garbage disposal, combining style with convenience. The primary suite features a luxurious bathroom with a separate bathtub and shower, creating a relaxing retreat. Step into the enclosed rear patio for additional year-round living space. With thoughtful upgrades and a versatile layout, this home is ready to meet a variety of lifestyle needs
USD 360,000
15077 Clear Springs Drive
View photo
House · for sale
USD 269,000
USD 163/sq.ft
15077 Clear Springs Drive
Saucier
· 1,647 sq.ft · 3 Bedrooms · 2 Baths · House
· Garden · Office room · Equipped kitchen
Saucier · 1,647 sq.ft · 3 Bedrooms · 2 Baths · House · Garden · Office room · Equipped kitchen
It starts on the covered front porch, the kind of spot where you sit with your coffee before the day gets loud. Step inside and the flex space is immediately to your right, open to the entry and ready to become whatever you need most. A home office. A game room. A studio or workout space. The room where the hobby finally gets somewhere to live. Most floor plans make you choose. This one does not. Past it, the living room opens up with real room to spread out. Large windows pull the backyard in, and the light shifts the whole feel of the space across the day. Furniture arranges easily here with plenty of space for the big gathering or party. The kitchen sits just off the living room, connected by an open breakfast bar with a clear line of sight, so whoever is cooking stays part of the conversation. The primary suite reads as its own retreat, with a separate walk-in shower and a soaker tub waiting at the end of a long day. Out back, a covered porch looks out over a spacious, shade-covere
USD 269,000
14081 Woodland Hills Drive
View photo
House · for sale
USD 425,000
USD 151/sq.ft
14081 Woodland Hills Drive
Saucier
· 2,799 sq.ft · 3 Bedrooms · 2 Baths · House
Saucier · 2,799 sq.ft · 3 Bedrooms · 2 Baths · House
Welcome home to 14081 Woodland Hills Drive in Biloxi! This spacious 3-bedroom, 4-bath home sits on nearly 3 beautiful acres, offering plenty of room to spread out and enjoy a little extra privacy. Conveniently located while still giving you that peaceful, tucked-away feel, this property offers the best of both worlds. Come see all the possibilities this home has to offer!
USD 425,000
14284 Quill Avenue
View photo
House · for sale
USD 365,900
USD 168/sq.ft
14284 Quill Avenue
Saucier
· 2,174 sq.ft · 5 Bedrooms · 3 Baths · House
· Garden · Equipped kitchen · Parking
Saucier · 2,174 sq.ft · 5 Bedrooms · 3 Baths · House · Garden · Equipped kitchen · Parking
Welcome to 14284 Quill Avenue at our Mallard Creek community in Biloxi, Mississippi. This Riverside offers 5-bedrooms, 3-bathrooms in over 2,000 square feet with a 2-car garage. As you enter, you'll find access to two bedrooms that share a full bathroom. To the opposite side of the home are two bedrooms, a full bathroom with a linen closet and the laundry room. The kitchen boasts a stunning design featuring granite countertops, spacious island bar, stainless-steel appliances and a corner pantry. Seamlessly connected to the family and dining room, this kitchen is ideal for hosting gatherings and enjoying quality time with loved ones. The living area has back door access to a covered porch, further enhancing the relaxing ambiance. The primary bedroom offers ample space and is accompanied by an adjoining ensuite that showcases a double vanity with granite countertop, a generous standing shower, relaxing garden tub and a walk-in closet that can accommodate the most ambitious wardrobe. The
USD 365,900
14168 Tern Boulevard
View photo
House · for sale
USD 302,900
USD 181/sq.ft
14168 Tern Boulevard
Saucier
· 1,668 sq.ft · 3 Bedrooms · 2 Baths · House
· Garden · Equipped kitchen · Parking
Saucier · 1,668 sq.ft · 3 Bedrooms · 2 Baths · House · Garden · Equipped kitchen · Parking
Step into the Emily, one of the new homes featured at the Mallard Creek community in Biloxi, Mississippi. The Emily floorplan offers 3-bedrooms and 2-bathrooms in over 1,600 square feet of space. Entering the home from the front porch, you are greeted by a dining room that is perfect for those family meals. As you move inside, the kitchen has shaker style cabinetry and stainless-steel appliances and opens right up to the living room area that offers access to a corner porch off the back of the home. The opposite side of the home offers two bedrooms that both share access to a full bathroom, as well as a laundry room that has access to the two-car garage. The primary bedroom sits to the back corner of the home with an ensuite. The ensuite has a dual sink vanity with quartz countertop, tiled shower, separate garden tub, separate water closet and large walk-in closet. Like all homes in Mallard Creek, the Emily includes a Home is Connected smart home technology package which allows you to
USD 302,900
10415 Pin Oak Drive
View photo
House · for sale
USD 369,999
USD 157/sq.ft
10415 Pin Oak Drive
Saucier
· 2,347 sq.ft · 4 Bedrooms · 3 Baths · House
· Garden · Parking · Deck · Equipped kitchen
Saucier · 2,347 sq.ft · 4 Bedrooms · 3 Baths · House · Garden · Parking · Deck · Equipped kitchen
This home is beautiful! Fully remodeled in 2019 and nestled in the quiet, established community of Eagle Point on a large corner lot! This inviting home is perfect for conversation while entertaining with it's spacious open floor plan and seamless flow into the kitchen/dining area. With 4 bedrooms and 3 full bathrooms, there's room for everyONE! The property features a SUPERB rear yard. Perfect for outdoor gatherings with it's oversized composite deck area, double gate from the side driveway with covered RV/Boat parking and covered rear porch for lounging and listening to the afternoon thunderstorms. On those cold mornings, the bonus room is perfect for enjoying those long cups of coffee. Two car garage also is heated and cooled (not included in the sqft quoted) for those chilly/sultry days for using as a workshop, game room, or just a place to hang out. Located in the close knit community of Woolmarket and a golf cart drive away from the Eagle Point Community Park. You're just minutes
USD 369,999
9380 Reserve Boulevard
View photo
House · for sale
USD 325,900
USD 171/sq.ft
9380 Reserve Boulevard
Saucier
· 1,905 sq.ft · 4 Bedrooms · 2 Baths · House
· Patio · Garden · Equipped kitchen · Parking
Saucier · 1,905 sq.ft · 4 Bedrooms · 2 Baths · House · Patio · Garden · Equipped kitchen · Parking
Welcome to 9380 Reserve Boulevard at our Reserve at Carr Bridge community in Biloxi, Mississippi. Entering the community from South Carr Bridge Road onto Reserve Boulevard, continue straight following the curve and this home will be on the left. This Booth is an expansive single-story plan that has 4-bedrooms, 2-bathrooms in over 1,900 square feet of space with a 2-car garage. Entering the foyer to one side, a hallway leads you to three bedrooms and a full bathroom with a double vanity and shower/tub combination. To the opposite of the foyer is access to the garage and laundry room. The Booth features a central family room that opens to an expansive kitchen with large pantry. Entertain in style in the casual dining space that is adjacent to a covered patio, allowing easy access to the back yard. To the back corner of the house, is the primary bedroom with large walk-in closet and an ensuite with all the relaxing elements. The double sink vanity makes it easy whether you are getting rea
USD 325,900
12468 Desoto Trails Circle
View photo
House · for sale
USD 329,000
USD 138/sq.ft
12468 Desoto Trails Circle
Saucier
· 2,368 sq.ft · 4 Bedrooms · 2 Baths · House
· Equipped kitchen
Saucier · 2,368 sq.ft · 4 Bedrooms · 2 Baths · House · Equipped kitchen
Seller willing to contribute to buyer's closing cost! Seller is relocating and very motivated. Serious offers only! The best bargin ever! Like-new home! Wonderful neighborhood and location! Beautiful brick home and well landscaped on corner lot! Tucked away on a quiet corner lot in the peaceful Desoto Trails community, this Victoria model welcomes you with a calm, comfortable feel from the moment you arrive at 12468 Desoto Trails Circle. Offering over 2,300 square feet of thoughtfully designed living space, this home features four bedrooms, two full baths, and a half bath, giving everyone room to spread out while still feeling connected. Step inside and you'll find an open, flowing layout that brings the living, dining, and kitchen areas together in a way that feels both natural and inviting. The kitchen is designed for everyday life and easy entertaining, featuring granite countertops, stainless steel appliances, and plenty of space to gather. Whether you're hosting friends, enjoying
USD 329,000
14162 Tern Boulevard
View photo
House · for sale
USD 340,900
USD 175/sq.ft
14162 Tern Boulevard
Saucier
· 1,938 sq.ft · 4 Bedrooms · 2 Baths · House
· Garden · Equipped kitchen · Parking
Saucier · 1,938 sq.ft · 4 Bedrooms · 2 Baths · House · Garden · Equipped kitchen · Parking
This Isabella has 4-bedrooms, 2-bathrooms with a two-car garage offering over 1,900 square feet of space. Entering the home, the utility room with laundry room it to one side with a bedroom on the opposite side of foyer. Continuing inside, the dining, breakfast, kitchen and living space are all open to each other allowing for plenty of family interaction. The primary bedroom is at the rear of the home off the living area. The ensuite offers a large walk-in closet, separate water closet, dual sinks with quartz countertop, tiled shower and garden tub. The third and fourth bedrooms are located off the breakfast area leading into a hallway that has two bedrooms separated by a hall closet, and the second full bathroom features a linen closet and shower/tub combination. Like all homes in Mallard Creek, the Isabella includes a Home is Connected smart home technology package which allows you to control your home with your smart device while near or away. This home will receive a FORTIFIED Gold
USD 340,900
8268 Woolmarket Road
View photo
House · for sale
USD 160,000
USD 89/sq.ft
8268 Woolmarket Road
Saucier
· 1,787 sq.ft · 3 Bedrooms · 2 Baths · House
· Garden · Equipped kitchen
Saucier · 1,787 sq.ft · 3 Bedrooms · 2 Baths · House · Garden · Equipped kitchen
This 1.5 acre property is ready for YOUR vision of finishing. Just two props west of Finch's coffee and a very short walk to Flathead's & Bottomfeeders so you'll always have delicious coffee, breakfast, dining & entertainment nearby. Whether you want it to be your homestead, or business-it's zoned for both! It has new soffit & fascia, LVP flooring on upper level, HVAC, upper kitchen cabinets, appliances, all new windows. The house needs to be finished, with some materials on site. The large bonus room has side and rear access with the laundry room having the back door currently. It's big enough to add a bathroom. The yards contain fruit trees; lemon, figs, blueberry, olive, apple, pear, grapes and various raised garden beds. The back/middle part of the property has been mostly cleared for expansion w/plans for an ADU available with acceptable offer. Call your Realtor for more details!
USD 160,000
10113 Bald Eagle Drive
View photo
House · for sale
USD 399,000
USD 250/sq.ft
10113 Bald Eagle Drive
Saucier
· 1,593 sq.ft · 3 Bedrooms · 2 Baths · House
· Parking
Saucier · 1,593 sq.ft · 3 Bedrooms · 2 Baths · House · Parking
New Construction by Red Viking LLC! Experience the perfect blend of coastal living, quality craftsmanship, and modern design in the desirable Eagle Point community. Nestled near the Biloxi River, this boating and outdoor-oriented neighborhood offers the ideal setting for those who enjoy life near the water while remaining just a short drive from Keesler Air Force Base, Gulf Coast beaches, shopping, dining, and entertainment. This thoughtfully designed home offers 1,595 square feet of heated and cooled living space and approximately 2,200 square feet under beam, providing exceptional outdoor living areas and covered space beneath the home for parking, storage, boats, golf carts, or entertaining. Eagle Point features exceptional neighborhood amenities, including a community park with pickleball courts, soccer goals, a walking track, and convenient access to a nearby public boat launch—making it easy to enjoy everything the Mississippi Gulf Coast has to offer. Built on a large corner lot
USD 399,000
11729 Bell Avenue
View photo
House · for sale
USD 335,000
USD 162/sq.ft
11729 Bell Avenue
Saucier
· 2,067 sq.ft · 3 Bedrooms · 2 Baths · House
Saucier · 2,067 sq.ft · 3 Bedrooms · 2 Baths · House
Precious home situated on 1.8 acres in the highly desirable Biloxi/Woolmarket area, offering the perfect blend of space, privacy, and convenience. Hard-surface flooring flows throughout the main living areas and primary bedroom on first floor, providing both style and easy maintenance. A charming circular driveway welcomes you home, while the expansive property offers endless possibilities for gardening, recreation, or simply enjoying peaceful country living. Conveniently located just minutes from the interstate, you'll have quick access to everything the Mississippi Gulf Coast has to offer. Whether you're a first-time homebuyer or simply looking for more land and privacy, this property is an exceptional opportunity. Plus, 100% financing may be available for qualified buyers!
USD 335,000
14263 Quill Avenue
View photo
House · for sale
USD 463,400
USD 154/sq.ft
14263 Quill Avenue
Saucier
· 2,992 sq.ft · 4 Bedrooms · 3 Baths · House
· Garden · Equipped kitchen · Parking
Saucier · 2,992 sq.ft · 4 Bedrooms · 3 Baths · House · Garden · Equipped kitchen · Parking
Step into 14263 Quill Avenue at Mallard Creek in Biloxi, Mississippi. The Kingston offers over 2,950 square feet and boasts 4-bedrooms, 3-bathrooms, a dining room, a study, and a 2-car garage. Entering the home, you are greeted by a formal dining room and a study. Moving inside, there are three bedrooms that share two full bathrooms off the hallway. The great room offers a cozy setting and open design with a gourmet kitchen featuring an electric stovetop and a quartz countertop island with additional seating, shaker-style cabinetry and stainless-steel appliances. The breakfast area sits right off the kitchen and offers access to a screened in covered porch. The primary bedroom has an ensuite offering a linen closet, double vanity with quartz countertops, shower, garden tub and large walk-in closet. The ensuite also offers a separate water closet for privacy. From the primary walk-in closet, you have a door to the laundry room. The laundry room can also be accessed by a door off a hallw
USD 463,400
12506 Lorraine Road
View photo
House · for sale
USD 1,595,000
USD 145/sq.ft
12506 Lorraine Road
Saucier
· 10,968 sq.ft · 17 Bedrooms · 11 Baths · House
Saucier · 10,968 sq.ft · 17 Bedrooms · 11 Baths · House
36.38 acres with 4 single family homes and 2 duplexes in Woolmarket, one of the most sought-after areas on the Mississippi Gulf Coast. This property has been held by one family for decades: three ponds, old oaks and six homes, all inside Biloxi city limits. Turn off Lorraine Rd and the oaks close in over the drive. By the time you reach the ponds, you've forgotten the road is there. It feels like land you'd drive an hour out of town for, but Woolmarket keeps you close to everything: I-10 at the Lorraine-Cowan exit is 5 minutes away, both Keesler AFB and the Seabee Base are less than 25 minutes away, and shopping and dining at the Promenade and Crossroads are 15 minute drives either way. Woolmarket Elementary, Taranto's Crawfish, and a convenience store are less than a mile down the road. Excellent multigenerational property. Live in the main house, put everyone else in the others, and let the rent from what's left over help carry it; 6 of the 8 doors are currently rented with month-to-
USD 1,595,000

Get email alerts

Don't miss out: be the first to know about new properties

The alert was correctly created

On subscribing you accept the conditions of use and the privacy policy
Alert
Receive new ads in your inbox
Save this search
Receive alerts for new listings

We'll send you an email when we have new properties for: "Houses for sale in Saucier"

The alert was correctly created

Biloxi city
Lyman, District 2 Harrison County Mississippi
Get email alerts and be the first to see new listings
Required field
On subscribing I accept the terms of the privacy policy
Perfect! You'll soon start receiving new listings via email
Alert
Receive an email when we have new ads for Houses for sale in Saucier
Save this search
Filters

Bedrooms

Size (sq.ft)

sq.ft
sq.ft

Price

USD
USD

Property type

Bathrooms

Clear all filters
Receive notifications when new entries are published.