422 houses for sale in Saucier

W Third St
View photo
House · for sale
Request Details
Updated
W Third St
Saucier
· House
Saucier · House
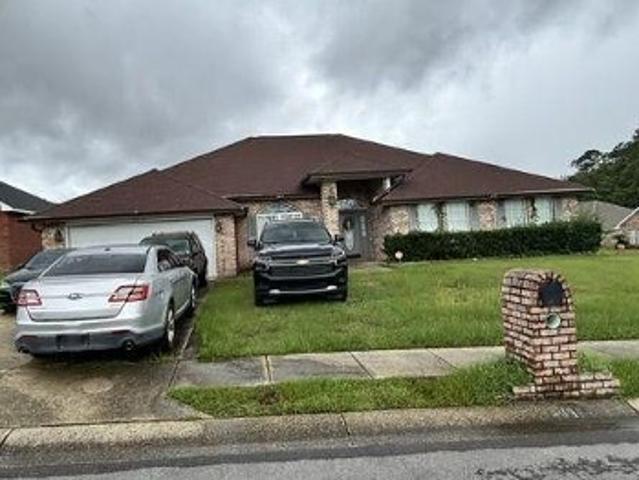
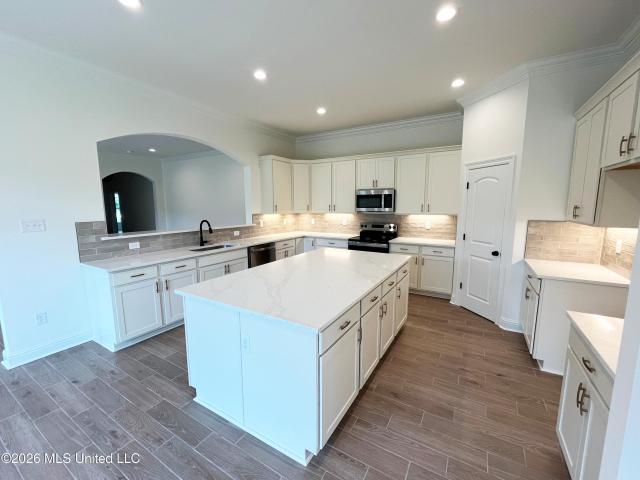
This is a Real Estate-Owned (REO)/post-foreclosure home owned or managed by a bank. All offers are considered; however, the highest and best will most likely be accepted
Request Details
Pine Cliff Cv
View photo
House · for sale
Request Details
Updated
Pine Cliff Cv
Saucier
· 2,960 sq.ft · 4 Bedrooms · 3 Baths · House
Saucier · 2,960 sq.ft · 4 Bedrooms · 3 Baths · House
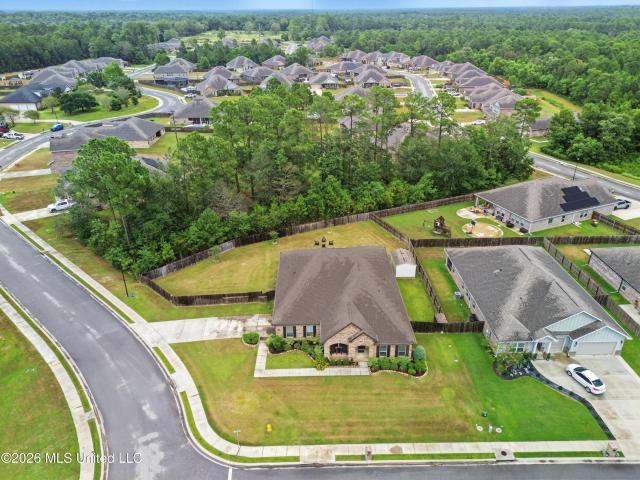
This is a Real Estate-Owned (REO)/post-foreclosure home owned or managed by a bank. All offers are considered; however, the highest and best will most likely be accepted
Request Details
Glen Eagle Dr
View photo
House · for sale
Request Details
Updated
Glen Eagle Dr
Saucier
· House
Saucier · House
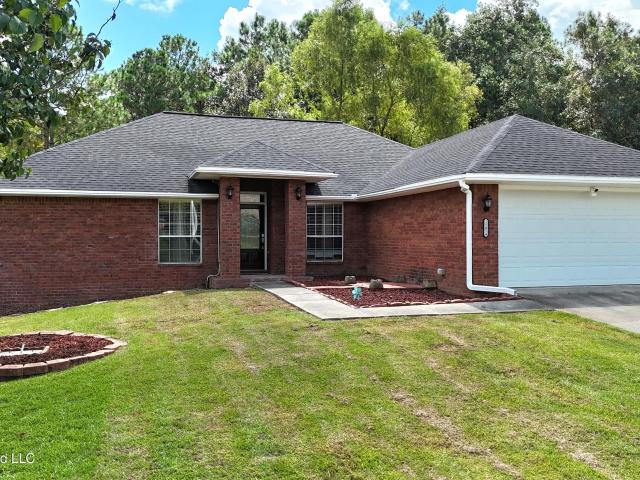
This is a Real Estate-Owned (REO)/post-foreclosure home owned or managed by a bank. All offers are considered; however, the highest and best will most likely be accepted
Request Details
Jolly Rd
View photo
House · for sale
Request Details
Updated
Jolly Rd
Saucier
· House
Saucier · House
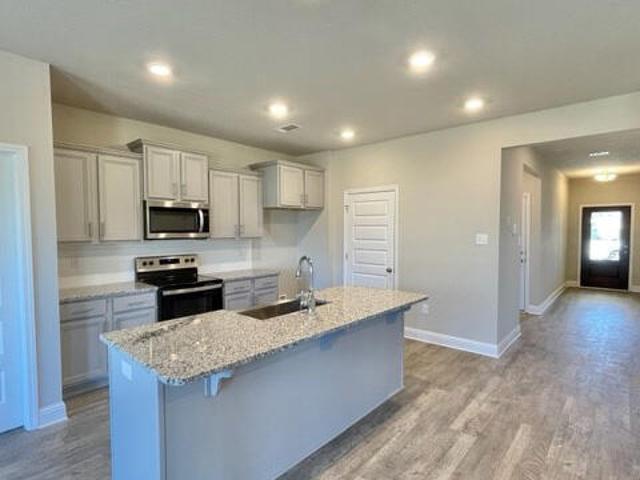
This is a Real Estate-Owned (REO)/post-foreclosure home owned or managed by a bank. All offers are considered; however, the highest and best will most likely be accepted
Request Details
14165 Quill Avenue
View photo
House · for sale
USD 416,630
USD 167/sq.ft
14165 Quill Avenue
Saucier
· 2,486 sq.ft · 4 Bedrooms · 3 Baths · House
· Garden · Equipped kitchen · Parking
Saucier · 2,486 sq.ft · 4 Bedrooms · 3 Baths · House · Garden · Equipped kitchen · Parking
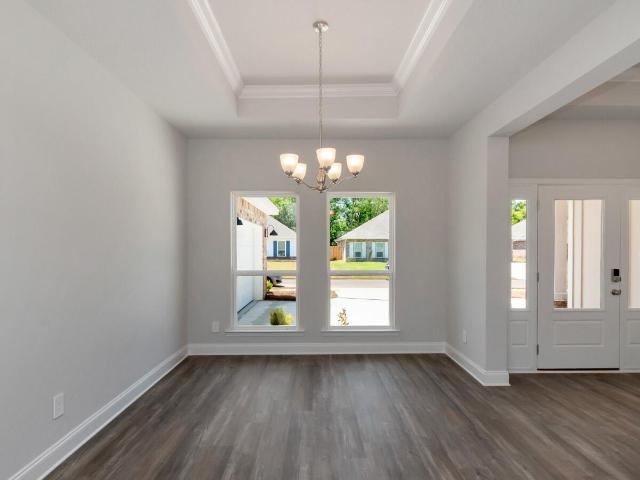
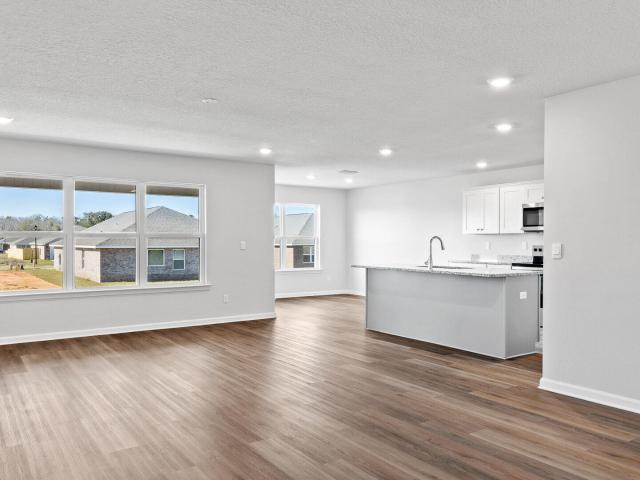
Step into 14165 Quill Avenue in Biloxi, Mississippi, a new home in our Mallard Creek community. The Avery plan features 4-bedrooms and 3.5-bathrooms in over 2,400 square feet of living space with a 2-car garage. Entering the home, you'll find a formal dining room and a study. This popular floorplan features an open living area and a kitchen that features stainless steel appliances, an island with quartz countertops and pantry. Just off the breakfast area is access to the covered porch. Tucked behind the kitchen and breakfast area are two bedrooms, both sharing access to a shared bathroom with a shower/tub combination. Also, on this side of the home is a third bedroom and additional bathroom along with the laundry room. On the opposite side of the home is an additional half bathroom for guests to utilize and a hallway leading to the primary bedroom. The primary bedroom has an ensuite with a separate water closet, double vanity, garden tub, tiled shower and large walk-in closet. The Aver
USD 416,630
9348 Reserve Boulevard
View photo
House · for sale
USD 326,900
USD 171/sq.ft
9348 Reserve Boulevard
Saucier
· 1,905 sq.ft · 4 Bedrooms · 2 Baths · House
· Patio · Garden · Equipped kitchen · Parking
Saucier · 1,905 sq.ft · 4 Bedrooms · 2 Baths · House · Patio · Garden · Equipped kitchen · Parking
Welcome to 9348 Reserve Boulevard at The Reserve at Carr Bridge in Biloxi, Mississippi. This Booth is an expansive single-story plan that has 4-bedrooms, 2-bathrooms in over 1,900 square feet of space with a 2-car garage. Entering the foyer to one side, a hallway leads you to three bedrooms and a full bathroom with a double vanity and shower/tub combination. To the opposite of the foyer is access to the garage and laundry room. The Booth features a central family room that opens to an expansive kitchen with large pantry. Entertain in style in the casual dining space that is adjacent to a covered patio, allowing easy access to the back yard. To the back corner of the house, is the primary bedroom with large walk-in closet and an ensuite with all the relaxing elements. The double sink vanity makes it easy whether you are getting ready to go out or getting ready for bed. This ensuite is perfect for winding down in the garden tub or a nice hot shower. The primary bathroom also offers a sep
USD 326,900
17952 Fairway View Drive
View photo
House · for sale
USD 489,990
USD 174/sq.ft
17952 Fairway View Drive
Saucier
· 2,809 sq.ft · 4 Bedrooms · 2 Baths · House
· Garden · Deck · Equipped kitchen · Parking
Saucier · 2,809 sq.ft · 4 Bedrooms · 2 Baths · House · Garden · Deck · Equipped kitchen · Parking
Awesome builder rate plus FREE window blinds! Restrictions apply. The SYCAMORE IV G in Dogwood community offers a 4-bedroom, 2.5-bathroom, open design with flex space. Upgrades for this home include quartz countertops, undermount cabinet lighting, LED coach lights on each side of the garage, wood look ceramic tile flooring, upgraded kitchen backsplash, and more! Special Features: separate vanities, garden tub, separate custom tiled shower, and walk-in closet in master bathroom, double vanity in 2nd bathroom, walk-in closet in bedrooms 3 and 4, kitchen island, walk-in pantry, boot bench in utility room, storage area in garage, covered porches, undermount sinks, cabinet hardware, crown molding, LED lighting, ceiling fans in living room and master bedroom, custom framed mirrors in all bathrooms, smart connect Wi-Fi thermostat, landscaping, and more! Energy Efficient Features: water heater, electric kitchen appliance package, vinyl low E tilt-in windows, radiant barrier roof decking, and m
USD 489,990
13420 Durham Lane
View photo
House · for sale
USD 475,000
USD 152/sq.ft
13420 Durham Lane
Saucier
· 3,111 sq.ft · 5 Bedrooms · 3 Baths · House
· Equipped kitchen · Air conditioning
Saucier · 3,111 sq.ft · 5 Bedrooms · 3 Baths · House · Equipped kitchen · Air conditioning
This Impeccably maintained and thoughtfully upgraded, stunning all-brick residence offers the rare combination of modern luxury and exceptional functionality. Located quietly in the back of the sought-after Glen Eagle community, this D. R. Horton McKenzie floor plan offers 3,113 square feet of beautifully designed living space, all on one level, with 5 bedrooms, 3 full baths, and a formal dining room. Set on a large corner lot, the home makes an impressive first impression with its elegant brick exterior, expansive front porch, professional landscaping, and sophisticated nightscape lighting designed to showcase the property after sunset. Inside, the open-concept floor plan creates an effortless flow between the living spaces, making the home equally suited for everyday living and entertaining. At the center of the home is a spectacular kitchen featuring an oversized island overlooking the spacious family room and breakfast area. The kitchen is enhanced by under-cabinet lighting and a c
USD 475,000
15054 Greenwell Circle
View photo
House · for sale
USD 309,900
USD 162/sq.ft
15054 Greenwell Circle
Saucier
· 1,905 sq.ft · 3 Bedrooms · 2 Baths · House
· Patio · Equipped kitchen
Saucier · 1,905 sq.ft · 3 Bedrooms · 2 Baths · House · Patio · Equipped kitchen
Hello, I'm 15054 Greenwell Circle—and I'm ready for my next chapter! Step inside and you'll find high ceilings, ceiling fans, and plenty of room to live, gather, and make memories. I have no carpet, so keeping me fresh is a breeze. My kitchen offers stainless-steel appliances, generous counter space, and a bar area perfect for stools and casual conversations. My spacious primary suite is made for unwinding, with separate his-and-hers sinks, a garden-style soaking tub, and a separate shower. When it's time to relax outdoors, my screened patio is waiting—morning coffee, evening cocktails, or a little quiet time. You choose! I've also received some recent love, including new gutters in 2025, new patio stairs, and a new refrigerator in 2026. I've been well loved, and now I'm ready for someone new to come home, add their personal touch, and love me next!
USD 309,900
14180 Tern Boulevard
View photo
House · for sale
USD 320,900
USD 188/sq.ft
14180 Tern Boulevard
Saucier
· 1,701 sq.ft · 3 Bedrooms · 2 Baths · House
· Garden · Equipped kitchen · Parking
Saucier · 1,701 sq.ft · 3 Bedrooms · 2 Baths · House · Garden · Equipped kitchen · Parking
Welcome to 14180 Tern Boulevard d in Biloxi, Mississippi a new home at our Mallard Creek community. This beautiful Lamar home has 3-bedrooms, 2-bathrooms and a 2-car garage. This home has over 1,700 square feet of living space. Entering the home is a hallway leading to two bedrooms separated by a full bathroom with linen closet and shower/tub combination. The opposing wall has the laundry room and the garage access. The living room, dining and kitchen is an open design. The great room opens to the kitchen that offers shaker-style cabinetry, quartz countertops and stainless-steel appliances. The dining room is open off the kitchen and looks out to the backyard and covered porch. The primary bedroom is to the back of the home for privacy. The ensuite has a large walk-in closet, separate water closet, tiled shower and garden tub. The dual sink vanity has a quartz countertop and will allow for that much needed space in the morning. The Lamar includes a Home is Connected smart home technolo
USD 320,900
9248 Taylor Drive
View photo
House · for sale
USD 347,000
USD 169/sq.ft
9248 Taylor Drive
Saucier
· 2,045 sq.ft · 4 Bedrooms · 2 Baths · House
· Deck
Saucier · 2,045 sq.ft · 4 Bedrooms · 2 Baths · House · Deck
Welcome to this beautiful 4bd 2bth home located in the desirable Woolmarket community! This home offers a wonderful combination of comfort, space and an attached back deck for relaxing making it a great place to call home. The roof is approximately 5 years old, offering added peace of mind. Conveniently located with easy access to shopping, dining, school and major roadways. Schedule your showing today!
USD 347,000
11050 Shorecrest Road
View photo
House · for sale
USD 295,000
USD 214/sq.ft
11050 Shorecrest Road
Saucier
· 1,378 sq.ft · 3 Bedrooms · 2 Baths · House
· Garden · Office room · Equipped kitchen
Saucier · 1,378 sq.ft · 3 Bedrooms · 2 Baths · House · Garden · Office room · Equipped kitchen
Brand new construction in woolmarket with no hoa and no flood insurance! And at just $295,000, this one checks a lot of boxes that are getting harder to find. Located on a quiet, desirable street in Woolmarket, this beautiful 3-bedroom, 2-bath home offers 1,381 square feet of thoughtfully designed living space with a private yard and an impressive list of upgrades. Step inside to an open, modern floor plan featuring quartz countertops, designer lighting, and beautiful finishes throughout. The kitchen offers a polished, elevated look while still being practical for everyday living. The home also features custom built-in shelving in both the mudroom and pantry, giving you the organization and storage that new construction doesn't always provide. The primary suite offers a comfortable retreat, while the additional bedrooms provide plenty of space for family, guests, or a home office. Every detail was thoughtfully selected to give this home a finished, custom feel. Outside, enjoy your priv
USD 295,000
9338 Reserve Boulevard
View photo
House · for sale
USD 316,900
USD 177/sq.ft
9338 Reserve Boulevard
Saucier
· 1,787 sq.ft · 4 Bedrooms · 2 Baths · House
· Garden · Equipped kitchen · Parking
Saucier · 1,787 sq.ft · 4 Bedrooms · 2 Baths · House · Garden · Equipped kitchen · Parking
Welcome to 9338 Reserve Boulevard, one of our new homes at The Reserve at Carr Bridge in Biloxi, Mississippi. The Cali floorplan offers 4-bedrooms and 2-bathrooms with over 1,700 square feet. Entering the home there are two bedrooms with a guest bathroom positioned between them. Slightly down on the opposing wall provides access to the garage and a separate laundry area. Tucked in this area is an additional bedroom. A standout feature is the seamless integration of the kitchen, dining area, and great room in an open concept layout, ideal for hosting guests. The kitchen has shaker-style cabinetry, granite countertops, stainless steel appliances, and a corner pantry. The spacious living area includes trey ceilings and leads to a shaded covered porch. The primary bedroom suite serves as a private retreat with a luxurious shower, separate garden tub, double sink vanity, private water closet, and a large walk-in closet. The Cali includes a Home is Connected smart home technology package whi
USD 316,900
8001 Buttonbush Road
View photo
House · for sale
USD 376,990
USD 170/sq.ft
8001 Buttonbush Road
Saucier
· 2,207 sq.ft · 4 Bedrooms · 3 Baths · House
· Equipped kitchen
Saucier · 2,207 sq.ft · 4 Bedrooms · 3 Baths · House · Equipped kitchen
Brand NEW energy-efficient home ready August 2026! Enjoy movie night in the Carolina's spacious second-story bonus room. Downstairs, the sprawling kitchen island overlooks the open great room and dining area. The private primary suite boasts dual sinks and walk-in closet. The Preserve offers the perfect blend of coastal living and luxury. With nine floorplans featuring open-concept designs, luxurious finishes and flex living spaces, you'll be sure to find a home that matches your lifestyle. Located within the Harrison County School District, residents will have easy access to major employment centers like Keesler Air Force Base. Venture to the many thrilling casinos and explore a plethora of delicious restaurants
USD 376,990
8195 Curry Road
View photo
House · for sale
USD 299,999
USD 164/sq.ft
8195 Curry Road
Saucier
· 1,819 sq.ft · 3 Bedrooms · 2 Baths · House
· Garden · Parking
Saucier · 1,819 sq.ft · 3 Bedrooms · 2 Baths · House · Garden · Parking
Welcome home to this charming, well-kept one-owner home, built in 2003 and lovingly maintained throughout the years. All brick exterior, featuring 3 bedrooms all with walk-in closets, 2 full bathrooms, and an additional half bath located in the garage, this home offers a comfortable and functional layout with plenty of space both inside and out. Major updates include: roof updated in 2021, HVAC system updated in 2020, and new windows installed in 2024. Step outside and enjoy the large, spacious yard, complete with two sheds that will remain with the property, providing plenty of room for storage. The large enclosed porch with a window unit creates a versatile space to enjoy year-round—perfect for relaxing, entertaining, or enjoying your morning coffee. The inviting front porch offers the perfect spot to unwind while taking in the peaceful view of the lake across the street. With its attractive curb appeal, generous outdoor space, this home is a wonderful opportunity for buyers looking
USD 299,999
18345 Ironwood Trail
View photo
House · for sale
USD 529,000
USD 261/sq.ft
18345 Ironwood Trail
Saucier
· 2,024 sq.ft · 3 Bedrooms · 2 Baths · House
· Fireplace
Saucier · 2,024 sq.ft · 3 Bedrooms · 2 Baths · House · Fireplace
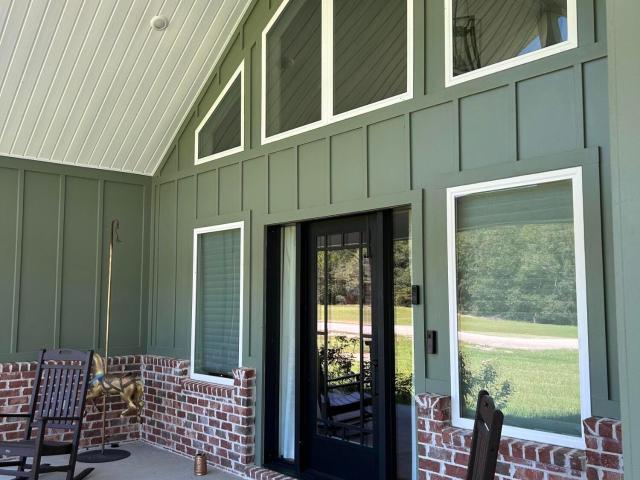
Welcome home to this beautiful custom-built home, only two years old and thoughtfully designed with quality and comfort in mind in the Dogwood Hills Community. Offering over 2,000 square feet of living space, this home is situated on approximately 1.6 acres at the end of a quiet cul-de-sac. Enjoy the privacy and peacefulness of a country setting with plenty of room to spread out, entertain or simply relax and enjoy the outdoors on the beautiful, back porch with a brick fireplace, vaulted ceiling and peaceful views. With its newer construction, spacious layout and serene location, this property offers the perfect combination of modern living and country charm. This one-of-a-kind beauty won't last long! Schedule your private tour today!
USD 529,000
14245 Quill Avenue
View photo
House · for sale
USD 473,400
USD 152/sq.ft
14245 Quill Avenue
Saucier
· 3,111 sq.ft · 5 Bedrooms · 3 Baths · House
· Garden · Equipped kitchen · Parking
Saucier · 3,111 sq.ft · 5 Bedrooms · 3 Baths · House · Garden · Equipped kitchen · Parking
Step into the McKenzie, one of the new homes featured at the Mallard Creek community in Biloxi, Mississippi. At over 3,000 square feet, the McKenzie boasts 5-bedrooms, 3-bathrooms, a study and 2-car side entry garage. Entering the home from the front porch, you are greeted with a study and formal dining room. Further inside, there are two bedrooms that share a full bathroom. The great room offers an open design with a kitchen featuring an island and shaker-style cabinetry, quartz countertops and stainless-steel appliances and a breakfast area that leads to a covered porch. Just off the kitchen, you will find a walk-in pantry and separate laundry room. Nestled behind the breakfast area, are two bedrooms that share a full bathroom with a shower/tub combination. The primary bedroom has separate access to the back covered porch and an ensuite that features a linen closet, double vanity, tiled shower, garden tub, large walk-in closet and a separate water closet. The McKenzie includes a Home
USD 473,400
8002 Buttonbush Road
View photo
House · for sale
USD 349,580
USD 175/sq.ft
8002 Buttonbush Road
Saucier
· 1,991 sq.ft · 3 Bedrooms · 2 Baths · House
· Equipped kitchen · Parking
Saucier · 1,991 sq.ft · 3 Bedrooms · 2 Baths · House · Equipped kitchen · Parking
Brand NEW energy-efficient home ready October 2026! Washer, dryer, refrigerator, and blinds included. Discover the popular Gibson floor plan in The Preserve at Parker Creek, featuring approximately 2,001 square feet, 3 bedrooms, 2 bathrooms, and an open-concept design made for gathering, entertaining, and everyday living. The spacious great room flows effortlessly into the dining area and stylish kitchen, complete with stone countertops, shaker-style cabinetry with crown molding, stainless steel appliances, abundant storage, and a large center island. The private primary suite offers a relaxing retreat with a walk-in shower and oversized walk-in closet, while a secondary bathroom with dual sinks conveniently serves the additional bedrooms. Enjoy modern convenience with a Wi-Fi-enabled thermostat, smart door lock, smart garage door opener, and video doorbell. Built to FORTIFIED Gold standards for comfortable Gulf Coast living, this home includes spray foam insulation, Low-E windows, ENE
USD 349,580
12183 Shorecrest Road
View photo
House · for sale
USD 199,000
USD 142/sq.ft
12183 Shorecrest Road
Saucier
· 1,399 sq.ft · 3 Bedrooms · 1 Bath · House
· Equipped kitchen · Parking
Saucier · 1,399 sq.ft · 3 Bedrooms · 1 Bath · House · Equipped kitchen · Parking
The old Coalville Methodist parsonage, built around 1850 and moved to this spot in 1977. The church it served is still just down the road. Come in through the stained glass front door, and a 25-ft center hall runs through the house with rooms off both sides, the way they built them back then. Some of the original interior walls and doors are still here. Inside are 3 bedrooms, 1 bath and 1,470 sq ft per county tax assessor records, with a living room, a separate dining room and an eat-in kitchen. Metal roof in 2024 and a two-car metal carport. All of it sits on Shorecrest Rd in Woolmarket, inside Biloxi city limits, with no HOA. I-10 at the Lorraine-Cowan exit is 5 minutes away, Keesler AFB and the Seabee Base are 25, and the Promenade and Crossroads are 15. Woolmarket Elementary, Taranto's and Woolmarket Grocery are right down the road. Outside the FEMA high-risk flood zone per public records. The proposed ±1.5 acres will be divided from a 2.3-acre parcel shared with the duplex next do
USD 199,000
14225 Old Highway 67
View photo
House · for sale
USD 267,500
USD 110/sq.ft
New
14225 Old Highway 67
Saucier
· 2,422 sq.ft · 4 Bedrooms · 2 Baths · House
· Fireplace · Equipped kitchen
Saucier · 2,422 sq.ft · 4 Bedrooms · 2 Baths · House · Fireplace · Equipped kitchen
Here's your chance to own a piece of paradise! Nestled on 2.17 acres, this beautifully maintained property offers the perfect blend of peaceful country living and convenient access to town. The property features a stocked pond with bass, bream, and catfish—ideal for relaxing afternoons outdoors. The spacious 2,432 sq. Ft. home offers 4 bedrooms and 2 baths, designed with an open-concept floor plan. The kitchen, living, and dining areas flow seamlessly together, creating the perfect space for entertaining family and friends. Enjoy two large living areas, with one of the family rooms featuring a wood-burning fireplace, perfect for cozy evenings. The primary suite features a large bedroom, double vanities, a soaking tub, a separate shower, and two closets, including a walk-in. Additional highlights include a home generator powered by a propane tank for dependable comfort during any season. Outside, you'll find not one, but two impressive storage buildings. The 30' x 40' shed is ideal for
USD 267,500
16017 Lorraine Road
View photo
House · for sale
USD 1,200,000
USD 226/sq.ft
16017 Lorraine Road
Saucier
· 5,307 sq.ft · 4 Bedrooms · 4 Baths · House
· Fireplace · Equipped kitchen
Saucier · 5,307 sq.ft · 4 Bedrooms · 4 Baths · House · Fireplace · Equipped kitchen
Custom style, exceptional space and the relaxed Woolmarket lifestyle come together at 16017 Lorraine Road. Set on approximately 1.63 acres, this impressive modern-farmhouse inspired home makes a memorable first impression with its metal roof, architectural gables, mature shade trees and welcoming covered front porch. Inside, soaring ceilings and an open layout create a bright, spacious feel while carefully selected finishes add warmth and character throughout. At the heart of the home is a showpiece kitchen featuring an oversized contrasting island with generous seating, extensive cabinetry, quartz counter tops, farmhouse sink, professional-style range, custom vent hood, statement lighting and abundant counter and storage space. The kitchen opens directly to the elegant main livin? G area, where a vaulted ceiling and floor-to-ceiling fireplace feature create an inviting focal point. The primary suite is a retreat of its own, offering generous room for a sitting area and an impressive s
USD 1,200,000
13090 Hawthorn Drive
View photo
House · for sale
USD 425,000
USD 136/sq.ft
New
13090 Hawthorn Drive
Saucier
· 3,122 sq.ft · 5 Bedrooms · 3 Baths · House
· Patio · Office room · Air conditioning
Saucier · 3,122 sq.ft · 5 Bedrooms · 3 Baths · House · Patio · Office room · Air conditioning
Welcome to this amazing home with all the space for your family to enjoy in the beautiful Woolmarket Community. Millcreek crossing offers the benefits of subdivision without Hoa restrictions, fees and sidewalks complement walking your dogs or children right to Woolmarket Elementary School. Location is ideal with access to Cowan Lorraine, and I10 in just minutes, restaurants, shopping and the conveniences of city living with the country feel. This spacious 5 bedroom with an office has a 4 year old 5 ton ac/heating unit, recently updated light fixtures and fans throughout, a screened in patio, and real wood shelves in pantry and laundry room. Walk in and feel instantly invited to this spectacular home. 4% interest rate assumption is an option for VA eligible buyers. Call today to View!
USD 425,000
18951 Harrington Circle
View photo
House · for sale
USD 489,900
USD 163/sq.ft
18951 Harrington Circle
Saucier
· 2,992 sq.ft · 4 Bedrooms · 3 Baths · House
· Garden
Saucier · 2,992 sq.ft · 4 Bedrooms · 3 Baths · House · Garden
This Kingston floor plan truly has it all! Brand new and homeowner-occupied under 2 years, this DR Horton Kingston floor plan is situated on premium Lot 11 in the newly completed Harrington Park subdivision, an HOA community where all homes are sold, occupied, and construction is complete—offering a quiet, established neighborhood setting. Conveniently located just off Highways 605 and 67 and minutes from I-10, this home provides easy access to shopping, dining, and entertainment, making everyday living effortless. Set on just over one acre, the property offers exceptional privacy with the rear yard backing up to wooded areas to the north, open space to the east is a scenic pond view—creating a peaceful natural setting rarely found with this level of convenience. The thoughtfully designed split floor plan features 12-14' ceilings, large windows, generously sized bedrooms, and a light, neutral color palette throughout, creating a bright and inviting atmosphere that complements any décor
USD 489,900
13438 Mayfair Lane
View photo
House · for sale
USD 415,000
USD 141/sq.ft
13438 Mayfair Lane
Saucier
· 2,939 sq.ft · 5 Bedrooms · 3 Baths · House
· Patio · Garden · Parking
Saucier · 2,939 sq.ft · 5 Bedrooms · 3 Baths · House · Patio · Garden · Parking
This spacious 4-bedroom, 3-bath home with a flex room offers plenty of room to live, work, and entertain in a desirable Woolmarket neighborhood. The open layout and split floor plan create a comfortable flow throughout the home, while the incredible entertainment space makes hosting easy. Step outside to the covered patio and expansive. 76-acre yard. The backyard is currently being improved with additional dirt and fresh grass to level the space and make the full property usable. With a 2-car garage, generous living spaces, and a large yard, this home offers the space many buyers are looking for without leaving Woolmarket. Come see the space, the layout, and the potential for yourself!
USD 415,000
13011 Michael Street
View photo
House · for sale
USD 248,500
USD 172/sq.ft
13011 Michael Street
Saucier
· 1,442 sq.ft · 3 Bedrooms · 2 Baths · House
· Garden · Office room · Deck
Saucier · 1,442 sq.ft · 3 Bedrooms · 2 Baths · House · Garden · Office room · Deck
Set beneath a magnificent old oak, this 3BR/2BA home was thoughtfully reconfigured with a layout for a more open, functional flow. Inviting front porch, mature landscaping, and a back porch set the tone before you even step inside. This is a full-scale renovation, not a cosmetic flip: roof replaced within the last year (architectural shingles), HVAC just 1 year old, updated electrical and plumbing, and hurricane-fortified windows with a lifetime warranty (includes storable hurricane fabric panels). Below the home, all floor joists and subfloor were replaced with treated lumber, and new LVP flooring carries a 25-year warranty. Natural gas services the stove, water heater, and furnace. The fully fenced backyard features wood privacy fencing, an ivy-covered stone wall, and a spacious deck. At the end of the driveway: a detached cottage with its own heat/air, full bath, and shared laundry room access, separate entrances for privacy — ideal as a guest suite, office, or hobby space. A second
USD 248,500
12231 Shorecrest Road
View photo
House · for sale
USD 125,000
USD 82/sq.ft
12231 Shorecrest Road
Saucier
· 1,507 sq.ft · 3 Bedrooms · 2 Baths · House
· Equipped kitchen
Saucier · 1,507 sq.ft · 3 Bedrooms · 2 Baths · House · Equipped kitchen
Fixer-upper sold'as is' on ±1.5 acres on Shorecrest Rd in Woolmarket, inside Biloxi city limits. No hoa. Outside the FEMA high-risk flood zone per public records. I-10 at the Lorraine-Cowan exit is 5 minutes away, Keesler AFB and the Seabee Base are 20, and the Promenade and Crossroads are 15. Woolmarket Elementary, Taranto's and Woolmarket Grocery are right down the road. It has 3 bedrooms and 2 baths, all on one level. The primary bedroom has its own bath and two walk-in closets. The kitchen opens to the dining area, and the living room runs 23 ft. It needs updating, and it's priced for it. Renovation loans are welcome. Currently rented at $700/mo, month to month. Want more room? The full 3.5-acre parcel is available at an adjusted price. Also offered as part of the ±36.38-acre Lorraine & Shorecrest Rd Woolmarket Estate. Acreage approximate, subject to survey. Buyer to verify all information independently. Some photos digitally edited to remove seller's personal property
USD 125,000
13196 Riverland Drive
View photo
House · for sale
USD 399,900
USD 120/sq.ft
13196 Riverland Drive
Saucier
· 3,326 sq.ft · 3 Bedrooms · 2 Baths · House
· Garden · Fireplace · Parking
Saucier · 3,326 sq.ft · 3 Bedrooms · 2 Baths · House · Garden · Fireplace · Parking
Log-style home on 3.1 country acres in Woolmarket. 3 bed, 2.5 bath, office, two living rooms for a grand total of roughly 3,300 sq ft. Hardwood floors and vaulted pine plank ceilings make this house one of kind. There are only 3 formal bedrooms, but the second living room or office could be made in more bedrooms if needed. Stone wood-burning fireplace anchors the living area. Roof replaced 2021, windows replaced 2023, stainless appliances replaced 2024. Workshop/garage with water and electric is perfect for a man cave, craftsman, or she-shed. The 2-space carport can also be great for entertaining. Blueberry bushes, a fig tree, and a lemon tree in the spacious backyard. The mixture of country living and a quiet street make this a great place to relax and call home
USD 399,900
15553 Village Circle
View photo
House · for sale
USD 350,000
USD 212/sq.ft
15553 Village Circle
Saucier
· 1,647 sq.ft · 3 Bedrooms · 2 Baths · House
Saucier · 1,647 sq.ft · 3 Bedrooms · 2 Baths · House
No fault of the seller. This home is back on the market, there is a current contract that expires October 19. We are accepting backup offers and showings. Welcome to your own private retreat in the highly desirable Woolmarket area of Biloxi! Situated on a spacious. *corner lot of approximately 1.4 acres*, this beautifully maintained. *3-bedroom, 2-bath*. Home offers the perfect blend of comfort, functionality, and Southern charm. Recent. *fresh paint and thoughtful updates*. Make this home move-in ready while preserving its warm, inviting character. Inside, you'll find. *vaulted ceilings in the living room*, creating an open and airy atmosphere filled with natural light. The home features an abundance of. *custom cabinetry and built-in storage*, providing exceptional organization and timeless craftsmanship throughout. Step outside and enjoy the expansive. *front porch that spans the entire length of the home*—the perfect place to relax with your morning coffee or unwind in the evenings
USD 350,000
13624 Mayberry Court
View photo
House · for sale
USD 373,490
USD 148/sq.ft
13624 Mayberry Court
Saucier
· 2,508 sq.ft · 5 Bedrooms · 3 Baths · House
· Equipped kitchen
Saucier · 2,508 sq.ft · 5 Bedrooms · 3 Baths · House · Equipped kitchen
Brand NEW energy-efficient home ready August 2025! An open-concept great room and spacious kitchen are ideal for hosting gatherings. The main-level secondary bedrooms are separated from the luxurious primary suite. Upstairs, the large game room and two secondary bedrooms offer flexible living space. The Preserve offers the perfect blend of coastal living and luxury. With nine floorplans featuring open-concept designs, luxurious finishes and flex living spaces, you'll be sure to find a home that matches your lifestyle. Located within the Harrison County School District, residents will have easy access to major employment centers like Keesler Air Force Base. Venture to the many thrilling casinos and explore a plethora of delicious restaurants
USD 373,490
13640 Mayberry Court
View photo
House · for sale
USD 372,990
USD 182/sq.ft
13640 Mayberry Court
Saucier
· 2,045 sq.ft · 3 Bedrooms · 2 Baths · House
· Office room · Equipped kitchen
Saucier · 2,045 sq.ft · 3 Bedrooms · 2 Baths · House · Office room · Equipped kitchen
Brand NEW home available NOW! The Brooks offers an open-concept layout with a spacious kitchen featuring quartz countertops, a large island, and a great room that's perfect for entertaining. Need a dedicated workspace? Skip the commute and enjoy the convenience of a private home office. The primary suite is filled with natural light and features a spa-inspired bath with a separate soaking tub, walk-in shower, dual vanities, and a custom built-in closet system designed to maximize storage and organization. This move-in-ready home comes complete with ALL appliances, including the refrigerator, washer, and dryer, plus INCLUDED blinds throughout. Enjoy a modern, low-maintenance lifestyle with NO CARPET and luxury vinyl plank flooring throughout the home. Photos are not of the actual home but are photos of the builder home with same floorplan with similar interior finishes
USD 372,990

Get email alerts

Don't miss out: be the first to know about new properties

The alert was correctly created

On subscribing you accept the conditions of use and the privacy policy
Alert
Receive new ads in your inbox
Save this search
Receive alerts for new listings

We'll send you an email when we have new properties for: "Houses for sale in Saucier"

The alert was correctly created

Biloxi city
Lyman, District 2 Harrison County Mississippi
Get email alerts and be the first to see new listings
Required field
On subscribing I accept the terms of the privacy policy
Perfect! You'll soon start receiving new listings via email
Alert
Receive an email when we have new ads for Houses for sale in Saucier
Save this search
Filters

Bedrooms

Size (sq.ft)

sq.ft
sq.ft

Price

USD
USD

Property type

Bathrooms

Clear all filters
Receive notifications when new entries are published.