472 properties for sale in Saucon Valley

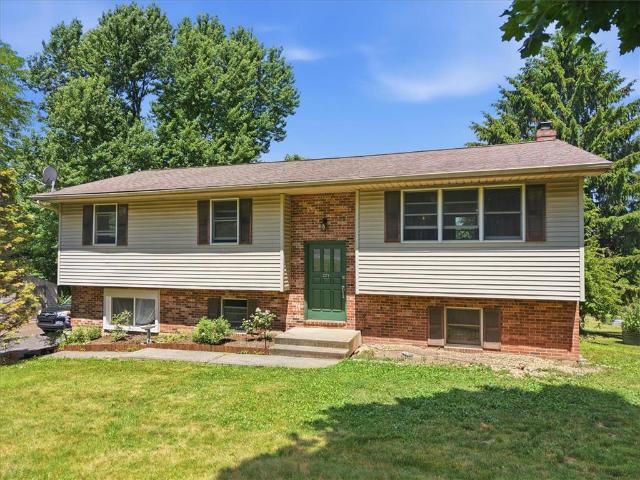
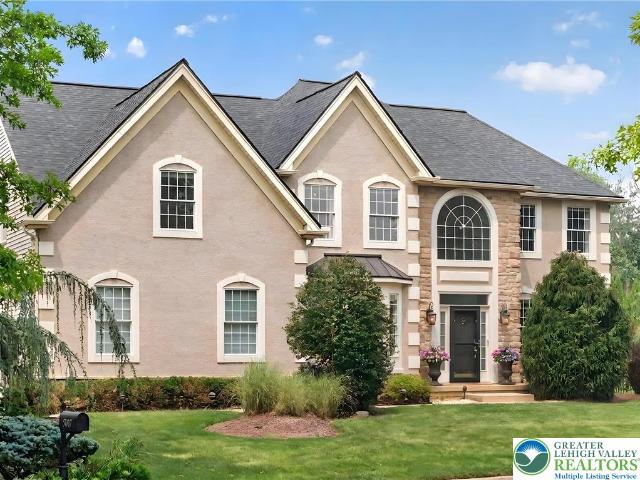
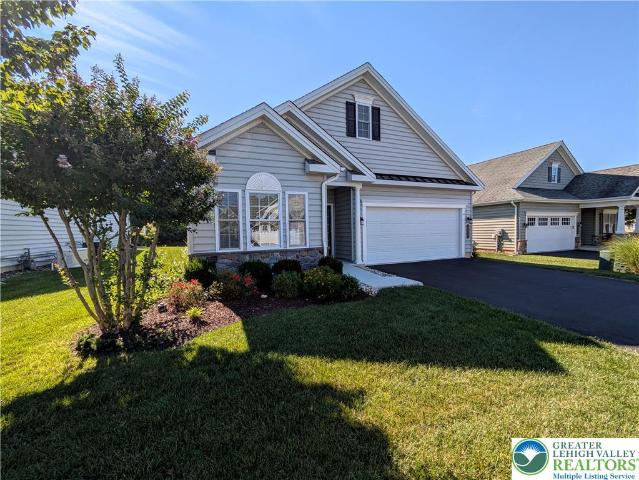
4406 Colonial Lane
View photo
House · for sale
USD 699,900
USD 272/sq.ft
4406 Colonial Lane
Saucon Valley
· 2,573 sq.ft · 3 Bedrooms · 3 Baths · House
· Office room · Fireplace · Equipped kitchen
Saucon Valley · 2,573 sq.ft · 3 Bedrooms · 3 Baths · House · Office room · Fireplace · Equipped kitchen
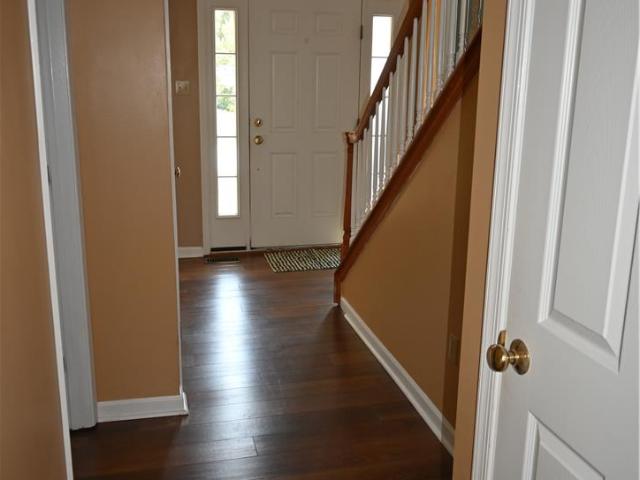
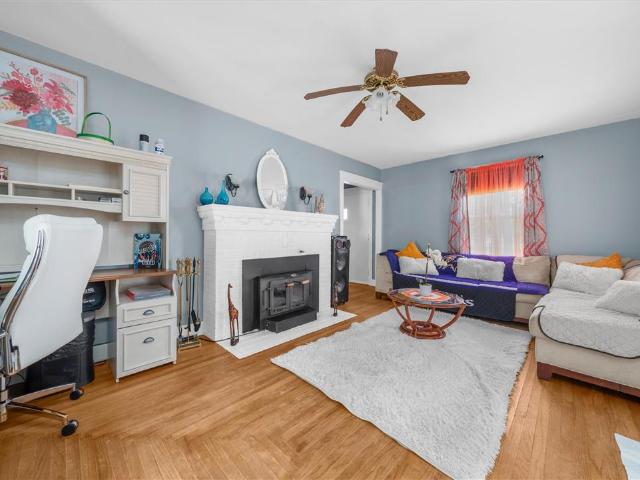
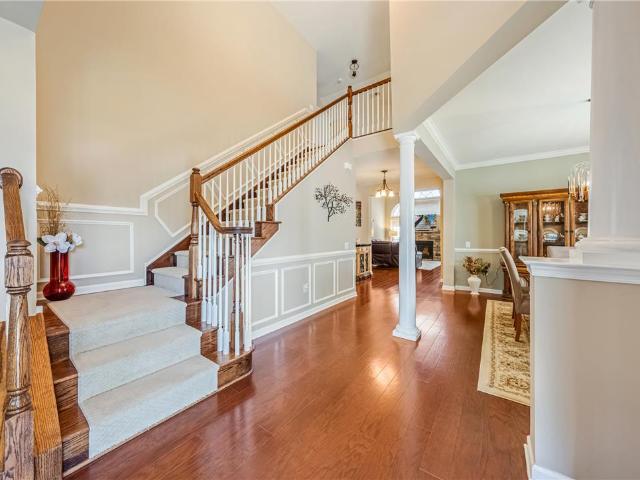
Welcome to 4406 Colonial Lane, an exceptional home in the highly sought-after Traditions of America at Saucon Valley, one of Upper Saucon Township's premier 55+ active adult communities. Perfectly situated on a desirable corner lot just steps from the clubhouse, this meticulously maintained 3-bedroom, 3-bath residence offers 2,576 square feet of beautifully designed living space with quality upgrades throughout. A dramatic two-story foyer welcomes you with gleaming hardwood floors, elegant wainscoting, custom millwork, and a stunning staircase. To the left is a private office, ideal for working from home or pursuing hobbies, while the formal dining room to the right features crown molding and chair rail, creating the perfect space for entertaining. Continue into the breathtaking great room where soaring cathedral ceilings, a stone gas fireplace, and an abundance of windows fill the home with natural light. The open-concept kitchen is thoughtfully designed for both everyday living and e
USD 699,900
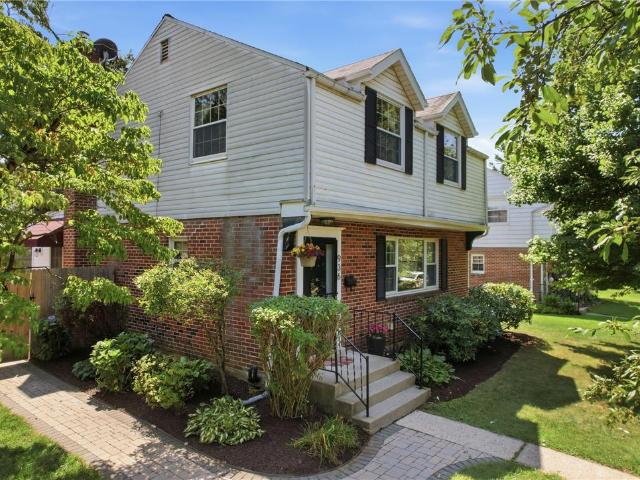
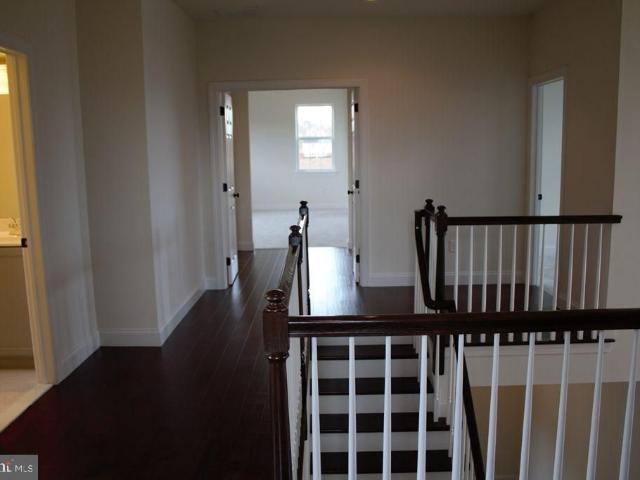
4633 Freedom Way
View photo
House · for sale
USD 570,000
USD 320/sq.ft
4633 Freedom Way
Saucon Valley
· 1,776 sq.ft · 2 Bedrooms · 2 Baths · House
· Fireplace · Equipped kitchen
Saucon Valley · 1,776 sq.ft · 2 Bedrooms · 2 Baths · House · Fireplace · Equipped kitchen
Welcome to 4633 Freedom Way in the highly sought after active 55+ community at Traditions of America. Glowing sunlight fills this home with warmth and charm. This Betsy Ross model is open concept and has southern exposure that offers streaming sunlight throughout the day. Hardwood floors from the front door to the sunroom. Vaulted ceilings creates a spacious feeling. The kitchen has bright cabinetry with amenities such as pull out drawers, glass paneled doors, granite counter tops, tile backsplash, large island plus a bump out window over the sink. The living room and dining room have vaulted ceilings and lead you to the 4-season sunroom. Enjoy the natural gas fireplace in the living room. The primary bedroom has a tray ceiling, full bath with double vanity and roll-in shower plus an instant hot water unit for the sinks. The 2nd bedroom is tucked away and adjacent to another full bathroom with tub. Other features are crown molding, first floor laundry, 2nd floor utility room that offer
USD 570,000
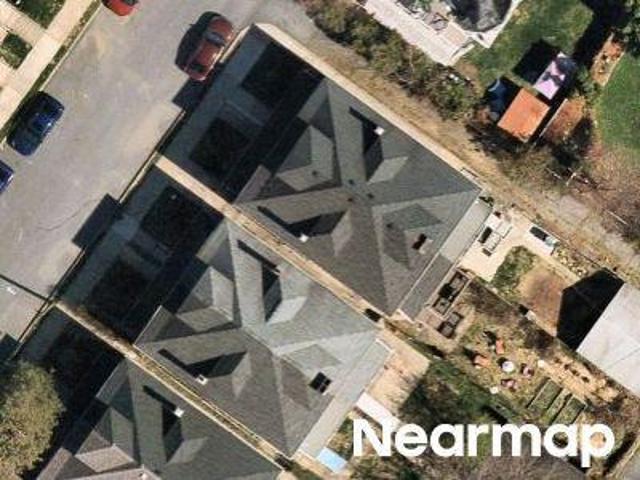
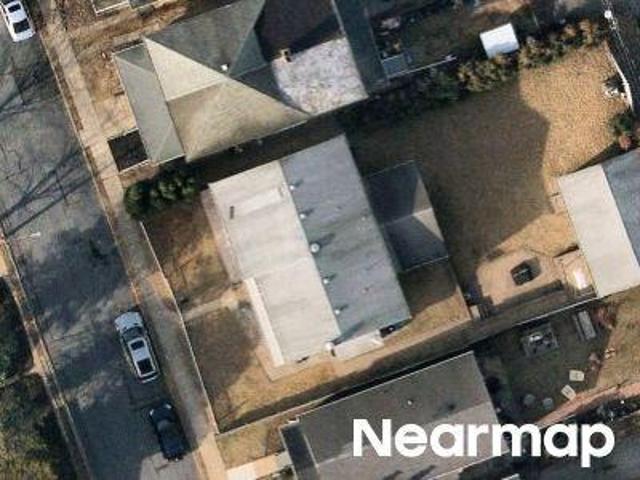
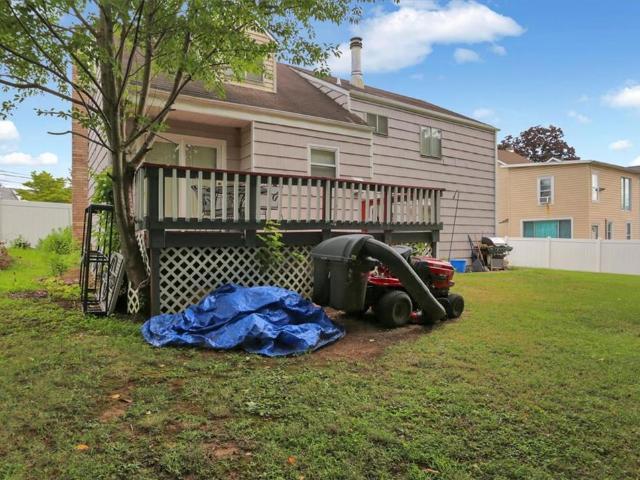
Russell Ave
View photo
House · for sale
Request Details
Updated
Russell Ave
Saucon Valley
· 1,593 sq.ft · 4 Bedrooms · 1 Bath · House
Saucon Valley · 1,593 sq.ft · 4 Bedrooms · 1 Bath · House
This home is in preforeclosure, which means the homeowner is in default (missed payments). Therefore, there could be an opportunity to strike a great deal with the owner and the bank
Request Details
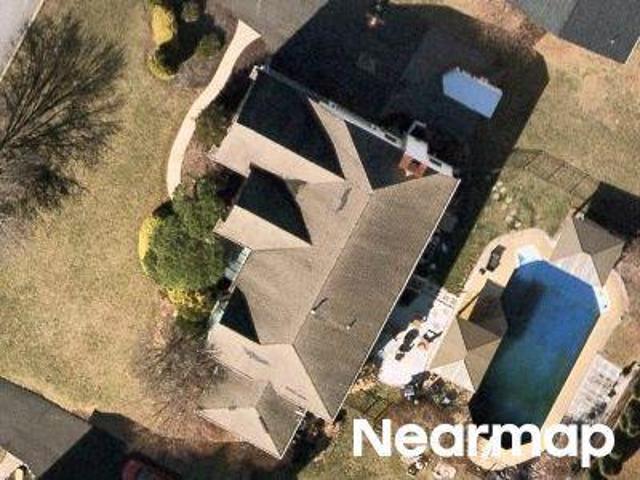
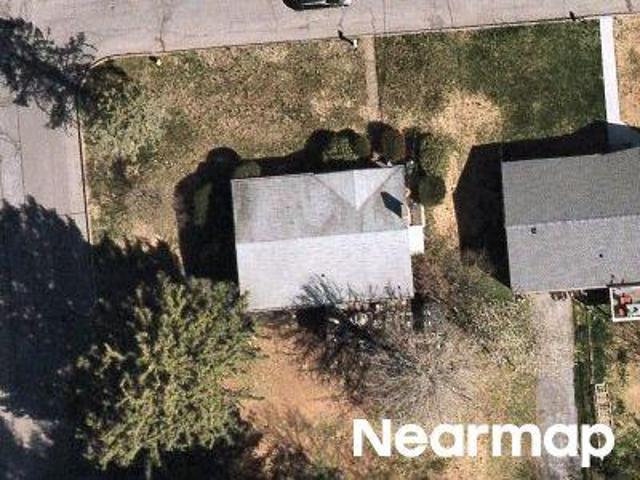
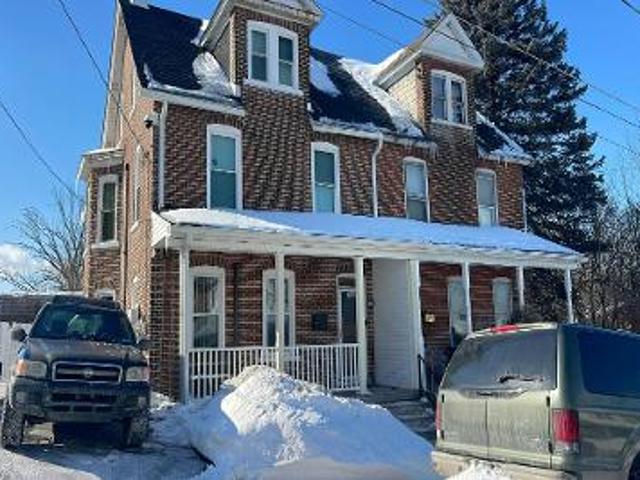
Quail Ct
View photo
House · for sale
Request Details
Updated
Quail Ct
Saucon Valley
· 4,133 sq.ft · 4 Bedrooms · 3 Baths · House
Saucon Valley · 4,133 sq.ft · 4 Bedrooms · 3 Baths · House
This home is in preforeclosure, which means the homeowner is in default (missed payments). Therefore, there could be an opportunity to strike a great deal with the owner and the bank
Request Details
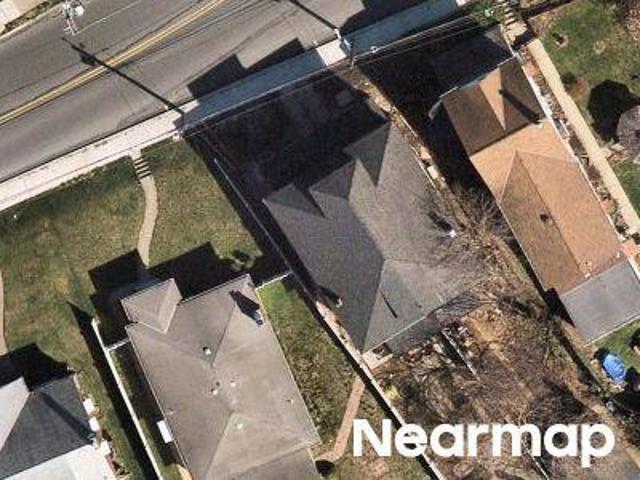
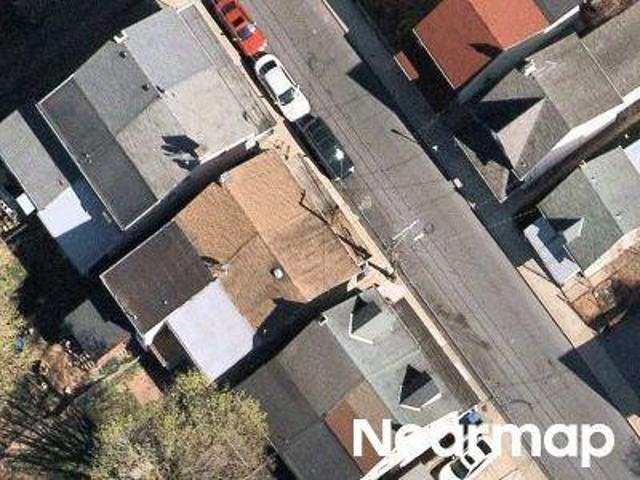
Broadway
View photo
House · for sale
Request Details
Updated
Broadway
Saucon Valley
· 1,432 sq.ft · 3 Bedrooms · 1 Bath · House
Saucon Valley · 1,432 sq.ft · 3 Bedrooms · 1 Bath · House
This home is in preforeclosure, which means the homeowner is in default (missed payments). Therefore, there could be an opportunity to strike a great deal with the owner and the bank
Request Details
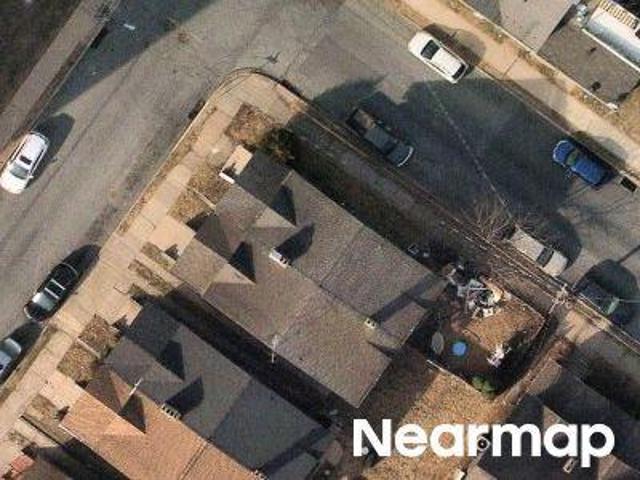
Seneca St
View photo
House · for sale
Request Details
Updated
Seneca St
Saucon Valley
· 1,442 sq.ft · 4 Bedrooms · 1 Bath · House
Saucon Valley · 1,442 sq.ft · 4 Bedrooms · 1 Bath · House
This home is in preforeclosure, which means the homeowner is in default (missed payments). Therefore, there could be an opportunity to strike a great deal with the owner and the bank
Request Details
Diehl Ave
View photo
House · for sale
Request Details
Updated
Diehl Ave
Saucon Valley
· 2,669 sq.ft · 3 Bedrooms · 2 Baths · House
Saucon Valley · 2,669 sq.ft · 3 Bedrooms · 2 Baths · House
This home is in preforeclosure, which means the homeowner is in default (missed payments). Therefore, there could be an opportunity to strike a great deal with the owner and the bank
Request Details
Graham St
View photo
House · for sale
Request Details
Updated
Graham St
Saucon Valley
· 980 sq.ft · 2 Bedrooms · 1 Bath · House
Saucon Valley · 980 sq.ft · 2 Bedrooms · 1 Bath · House
This home is in preforeclosure, which means the homeowner is in default (missed payments). Therefore, there could be an opportunity to strike a great deal with the owner and the bank
Request Details
S Benner Ave
View photo
House · for sale
Request Details
Updated
S Benner Ave
Saucon Valley
· 1,475 sq.ft · 3 Bedrooms · 2 Baths · House
Saucon Valley · 1,475 sq.ft · 3 Bedrooms · 2 Baths · House
This home is in preforeclosure, which means the homeowner is in default (missed payments). Therefore, there could be an opportunity to strike a great deal with the owner and the bank
Request Details
2279 Taylor Drive
View photo
House · for sale
USD 439,000
USD 169/sq.ft
2279 Taylor Drive
Saucon Valley
· 2,583 sq.ft · 4 Bedrooms · 2 Baths · House
· Garden · Office room
Saucon Valley · 2,583 sq.ft · 4 Bedrooms · 2 Baths · House · Garden · Office room
Welcome to 2279 Taylor Drive in desirable Upper Saucon Township! Nestled on a spacious lot within the highly sought-after Southern Lehigh School District, this well-maintained 4-bedroom, 2-bath home offers the perfect combination of updates, space, and opportunity. Thoughtfully improved over the years, the home provides peace of mind while still offering plenty of room for a new owner to add their own personal style and finishing touches. Inside, you'll find comfortable living spaces designed for everyday living and entertaining, including a light filled 4 season room, and a flexible layout that accommodates a variety of lifestyles. The generous bedroom count and bonus rooms provide room for family, guests, a home office, or hobby space, while two full bathrooms add convenience and functionality. Step outside and enjoy the expansive yard—perfect for outdoor gatherings, gardening, recreation, pets, or simply relaxing and enjoying the peaceful surroundings. With plenty of room to spread
USD 439,000
5007 W Saucon Avenue
View photo
House · for sale
USD 759,900
USD 246/sq.ft
5007 W Saucon Avenue
Saucon Valley
· 3,089 sq.ft · 4 Bedrooms · 2 Baths · House
· Garden · Office room · Equipped kitchen
Saucon Valley · 3,089 sq.ft · 4 Bedrooms · 2 Baths · House · Garden · Office room · Equipped kitchen
Welcome to this beautiful 4-bedroom, 2.5-bath Colonial nestled within the highly regarded SOUTHERN LEHIGH SCHOOL DISTRICT. An inviting entryway opens to a spacious foyer and impressive great room, creating a warm welcome that is equally suited for everyday living and entertaining. Soaring CATHEDRAL CEILINGS and an OPEN-CONCEPT LAYOUT enhance the sense of space while seamlessly connecting the main living areas. The well-appointed kitchen features GRANITE COUNTERTOPS, abundant cabinetry, and ample workspace. An adjoining breakfast area overlooks the expansive backyard through sliding glass doors, providing easy access to outdoor living. The main level also offers a spacious office, bonus room/playroom, formal living and dining room areas, and a powder room. Dual front and rear staircases lead to the second level, where a dramatic catwalk overlooks the great room below. All four bedrooms are located on the upper level, creating a cohesive and private retreat. The SPACIOUS PRIMARY SUITE se
USD 759,900
936 Evergreen Street
View photo
House · for sale
USD 385,000
USD 203/sq.ft
936 Evergreen Street
Saucon Valley
· 1,894 sq.ft · 3 Bedrooms · 2 Baths · House
· Garden · Office room · Equipped kitchen
Saucon Valley · 1,894 sq.ft · 3 Bedrooms · 2 Baths · House · Garden · Office room · Equipped kitchen
Welcome to 936 Evergreen Street, a charming 3-bedroom, 2-bath home nestled in the heart of Emmaus Borough and located within the highly desirable East Penn School District! Offering over 1,800 square feet of comfortable living space, this home combines classic charm with everyday functionality and plenty of space to make it your own! Step inside to a spacious living room and dining room, both featuring beautiful hardwood flooring that adds warmth and character to the main level. The inviting eat-in kitchen features stainless steel appliances and flows into a delightful, sun-drenched sunroom, the perfect spot for a home office, morning coffee, or simply soaking up the natural light, with a sliding door that opens effortlessly out to the backyard. Just off this bright retreat with gorgeous exposed brick sits an updated full bathroom, adding a wonderful layer of convenience to the main level. Upstairs, you'll find a comfortable primary bedroom along with two additional bedrooms, all with
USD 385,000
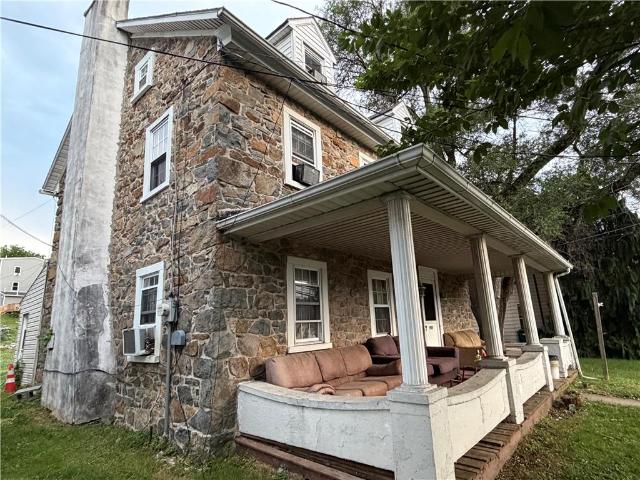
5984 Main Street
View photo
House · for sale
USD 389,900
USD 176/sq.ft
5984 Main Street
Saucon Valley
· 2,207 sq.ft · 3 Bedrooms · 1 Bath · House
· Parking
Saucon Valley · 2,207 sq.ft · 3 Bedrooms · 1 Bath · House · Parking
Center Valley, Two. 3 Bedroom Houses on one deed, both properties are currently rented, need some TLC, detached garage, Public Sewer, Public Water, Oil Heat
USD 389,900
5111 Spruce Road
View photo
House · for sale
USD 319,900
USD 277/sq.ft
5111 Spruce Road
Saucon Valley
· 1,152 sq.ft · 3 Bedrooms · 2 Baths · House
· Garden · Equipped kitchen · Air conditioning · Swimming pool · Cellar · Parking
Saucon Valley · 1,152 sq.ft · 3 Bedrooms · 2 Baths · House · Garden · Equipped kitchen · Air conditioning · Swimming pool · Cellar · Parking
Discover the charm of this inviting three-bedroom, two-full-bath Cape Cod, perfectly nestled on a spacious double lot within the highly desirable East Penn School District. As you enter you're welcomed by an open concept living room that flows into a modern eat-in kitchen boasting elegant granite countertops, stainless steel appliances, and beautiful hardwood floors. The main living level is completed with two spacious bedrooms and a full modern bathroom. The upper level is a private retreat, featuring a spacious master bedroom complete with its own full bath. The unfinished basement provides plenty of storage space and laundry hook-ups (washer/dryer remain). Outside, a large fenced-in backyard offers a serene oasis that backs to and overlooks Jasper Park. Enjoy abundant parking with a long gravel driveway. Additionally, this home offers an above ground pool and central A/C to keep cool this summer. The convenient location near major routes makes commuting effortless
USD 319,900
169 Elm Street
View photo
House · for sale
USD 345,000
USD 256/sq.ft
169 Elm Street
Saucon Valley
· 1,345 sq.ft · 3 Bedrooms · 1 Bath · House
· Garden · Deck · Fireplace · Equipped kitchen · Parking
Saucon Valley · 1,345 sq.ft · 3 Bedrooms · 1 Bath · House · Garden · Deck · Fireplace · Equipped kitchen · Parking
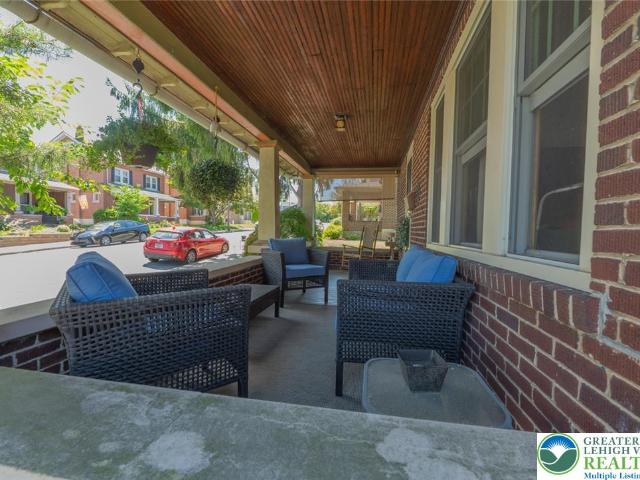
Offers received. Seller requests highest & best offers be submitted by 8 pm 8/9. Fall in love with this charming East Penn Colonial on a gorgeous tree-lined street. From the delightful covered front porch, enter the living room flooded with natural light, hardwood flooring, built-in bookcases, and a woodburning fireplace creating the perfect spot to relax and unwind. The sizable dining room contains hardwood flooring, lots of windows, and a quaint Tiffany-style overhead light. The cozy kitchen has built-in shelving, an efficient gas stove, and access to the spacious deck and backyard. Upstairs, you will find three nice-sized bedrooms and a full bath. Outside, enjoy the sizable deck with pergola leading to the ample lot with plenty of space for gardens. You'll appreciate off-street parking with the two-car pad at the end of the shaded backyard with a utility shed for tools. Located in the Emmaus Borough, you'll adore this picturesque neighborhood with shops, restaurants, farmer's market
USD 345,000
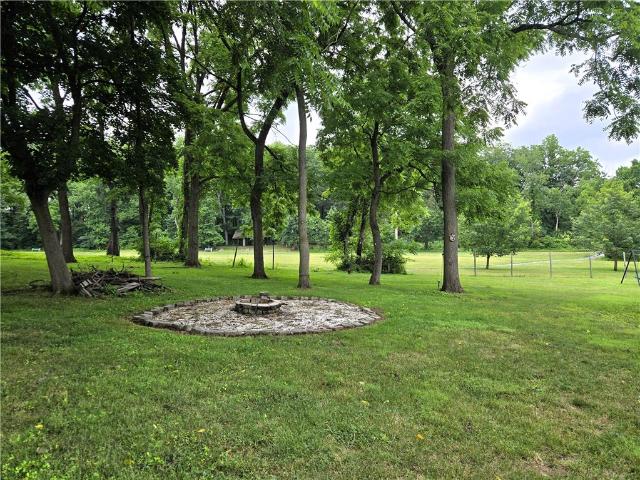
5083 Camp Meeting Road
View photo
House · for sale
USD 250,000
5083 Camp Meeting Road
Saucon Valley
· House
Saucon Valley · House
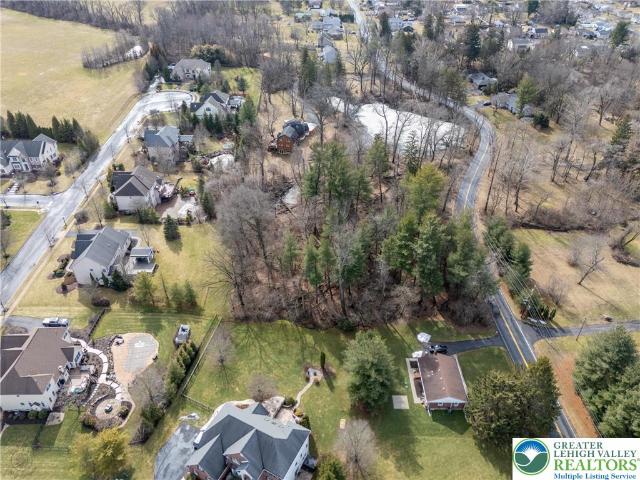
5083 Camp Meeting Road is located in the southeast corner of Lehigh County in a private, tranquil setting characterized by mature hardwoods and rolling valley views in an exceptional fully approved, shovel ready, 1.53 acre lot, in the heart of Upper Saucon Township. This lot borders Valley Green Subdivision (a quiet, family-friendly area with a'small-town feel, well-maintained lawns, and mature trees). Upper Saucon Township is a premier suburban community in the Lehigh Valley known for its blend of rural charm, high-end amenities, and top-tier education. It is situated within the highly-ranked Southern Lehigh School District (consistently recognized for excellence in the Lehigh Valley), and provides the new owner the perfect canvas for a bespoke architectural masterpiece to be created. This parcel is zoned for a single-family custom residential estate. It offers the rare combination of seclusion and accessibility. Whether you envision a modern manor or a classic stone estate, the level
USD 250,000
3829 Hopewell Road E
View photo
House · for sale
USD 629,900
USD 240/sq.ft
3829 Hopewell Road E
Saucon Valley
· 2,616 sq.ft · 4 Bedrooms · 2 Baths · House
· Office room · Fireplace · Equipped kitchen · Parking
Saucon Valley · 2,616 sq.ft · 4 Bedrooms · 2 Baths · House · Office room · Fireplace · Equipped kitchen · Parking
Welcome to “Center Valley Manor” development. Great location! Corner lot with no homes behind for your privacy. Paved driveway with plenty of room for guest parking. Sidewalk leads past the stone/vinyl home to a covered front entry. Sidelights surround the front door. Impressive foyer boasting a turned staircase with open banister, painted posts and stained hand railing. Nine-foot ceilings on first floor and first/second floor in the home are “Smartcore” Ultra 100% waterproof Prego. Candle light package' on first floor. Switch is in the hall closet. The office is off to the side for added privacy. Side by side living room and dining room with attractive millwork with crown molding, plus the dining room has chair railing. Pedestal sink in the powder room. Vaulted ceiling in the step-down family room with a white painted mantle surrounding the wood burning fireplace and hearth as its focal point. Breakfast area between the family room and kitchen offers a sliding door with built-in blind
USD 629,900
3683 Oakhurst Drive
View photo
House · for sale
USD 535,000
USD 156/sq.ft
3683 Oakhurst Drive
Saucon Valley
· 3,423 sq.ft · 4 Bedrooms · 1 Bath · House
· Garden · Fireplace · Equipped kitchen · Parking
Saucon Valley · 3,423 sq.ft · 4 Bedrooms · 1 Bath · House · Garden · Fireplace · Equipped kitchen · Parking
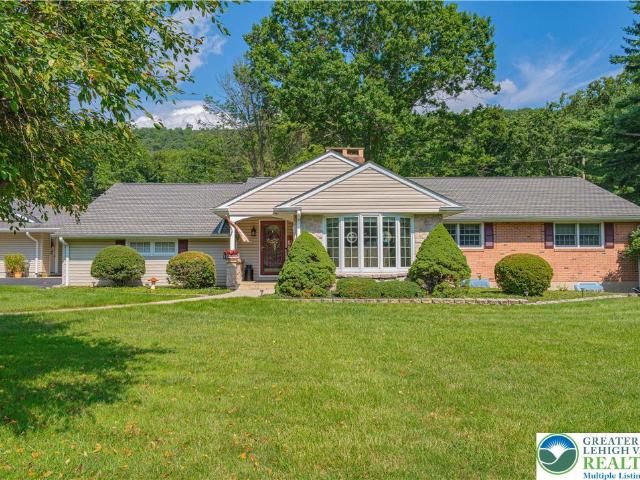
The classic brick, stone, and wood siding facade of this ranch home at 3683 Oakhurst DR welcomes you with a curved concrete walkway and a covered front porch. Situated in Upper Saucon Twp against a mountain and hills backdrop, the exterior features durable vinyl siding, a shingle roof, and a paved driveway leading to an attached multi-car garage, with a garage door openers. The sprawling grounds are accented by mature trees, a lawn, sidewalks, and a useful detached backyard wooden storage sheds. Inside, the main level boasts hardwood flooring, a welcoming entyway, and a comfortable living space anchored by a brick fireplace. The kitchen is outfitted with warm wood cabinetry, granite countertops, a kitchen island, tile flooring, ceramic tile backsplash, and a ceiling fan. Kitchen appliances are newer GE profile, include a gas cooktop, double oven, microwave that vents to the outdoors, refrigerator, dishwasher. Additional main-level spaces include a comfortable home workspace, bedrooms w
USD 535,000
5732 Main Street
View photo
House · for sale
USD 350,000
USD 160/sq.ft
5732 Main Street
Saucon Valley
· 2,185 sq.ft · 4 Bedrooms · 2 Baths · House
· Garden · Fireplace · Parking
Saucon Valley · 2,185 sq.ft · 4 Bedrooms · 2 Baths · House · Garden · Fireplace · Parking
Set in the desirable Southern Lehigh School District, this spacious 4 BR, 2 BA home offers an appealing blend of comfort, privacy, and convenience. The inviting 1st flr family room features a fireplace with a wood stove insert, creating a warm and comfortable gathering space. Additional improvements include newer windows, upgraded electrical service, and a new mini-split system providing efficient heating and cooling throughout the home. Outside, a detached 2-car garage provides excellent parking and storage, while the large backyard backs to a wooded setting for added privacy and plenty of room to enjoy the outdoors. The solar panels makes the home very economical. The location is another standout feature, with The Promenade Shops at Saucon Valley nearby for shopping, dining, and entertainment, plus convenient access to Route 309 for an easy commute throughout the Lehigh Valley
USD 350,000
5093 Vera Cruz Road
View photo
House · for sale
USD 1,800,000
USD 136/sq.ft
5093 Vera Cruz Road
Saucon Valley
· 13,143 sq.ft · 2 Bedrooms · 2 Baths · House
· Office room · Access for people with disabilities · Sauna · Gym · Equipped kitchen · Cellar · Parking
Saucon Valley · 13,143 sq.ft · 2 Bedrooms · 2 Baths · House · Office room · Access for people with disabilities · Sauna · Gym · Equipped kitchen · Cellar · Parking
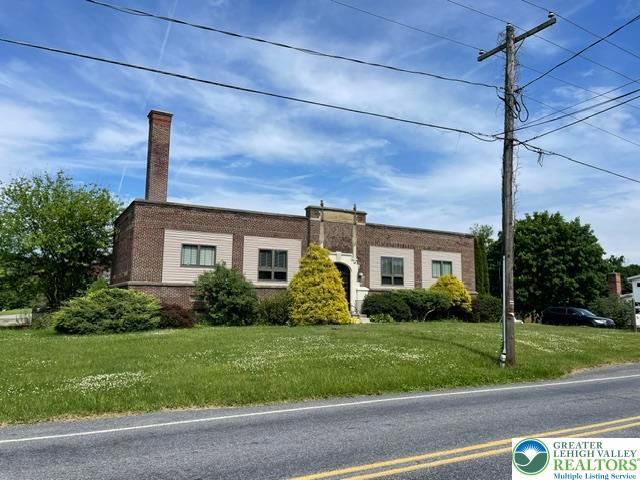
Unique opprtunity! Current layout consist of a residence in the front of the school used as an Airbnb. LR, Kit, DR, two bedrooms, walk-in closet, two bathrooms (heated floor), laundry, two saunas, plus various other rooms in overall great condition totaling approximately 3,000 SF. Middle part of building contains 3 classrooms, Principal's office, public bathroom and handicap bathroom. Back part of school you'll find the cafeteria's kitchen, cafeteria/gymnasium/auditorium/banquet hall, stage and backstage room. In the basement of the original school is the library, utility room, storage room with multiple exterior egresses. Use as one large residence or subdivide into at least four sections. Entire first floor of the building is handicap accessible. Large parking lot. Public sewer. New roof. 2.5 acres with great view. Township approval required if usage change
USD 1,800,000
3598 Laurel Lane
View photo
House · for sale
USD 550,000
USD 182/sq.ft
3598 Laurel Lane
Saucon Valley
· 3,014 sq.ft · 3 Bedrooms · 2 Baths · House
· Fireplace · Equipped kitchen
Saucon Valley · 3,014 sq.ft · 3 Bedrooms · 2 Baths · House · Fireplace · Equipped kitchen
Multiple offers have been received. Highest and best offers requested by 2pm on Wednesday 8/5. Rare opportunity to own a beautifully updated ranch in Oakhurst, one of Upper Saucon Township's most established neighborhoods, located within the award-winning Southern Lehigh School District. Situated on a picturesque. 66-acre corner lot, this exceptional home offers the perfect blend of comfortable one-floor living, thoughtfully updated interiors, and an outdoor setting that's hard to find. The welcoming main level features a spacious living room anchored by a wood-burning fireplace with a high-efficiency insert, formal dining room, oversized kitchen with pantry, and a private primary suite with its own full bath. Two additional bedrooms and a second full bath complete the main level. Downstairs, the expansive finished lower level dramatically increases the living space with a huge recreation room, dedicated office, mudroom, laundry area, powder room, and a potential fourth bedroom—providi
USD 550,000
3708 Hawthorne Drive
View photo
House · for sale
USD 519,000
USD 199/sq.ft
3708 Hawthorne Drive
Saucon Valley
· 2,605 sq.ft · 3 Bedrooms · 1 Bath · House
· Garden · Deck · Fireplace · Parking
Saucon Valley · 2,605 sq.ft · 3 Bedrooms · 1 Bath · House · Garden · Deck · Fireplace · Parking
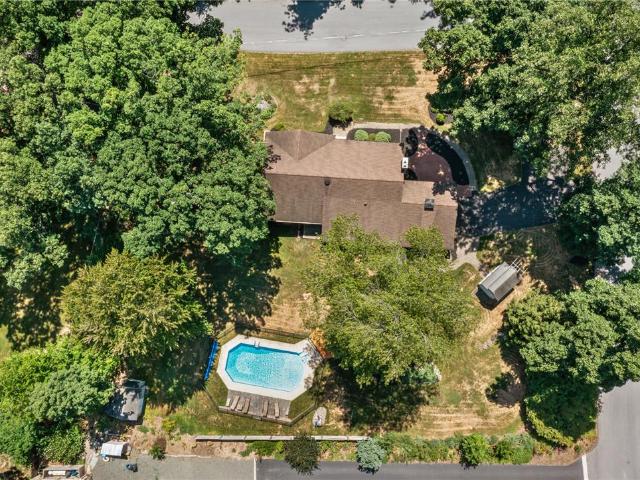
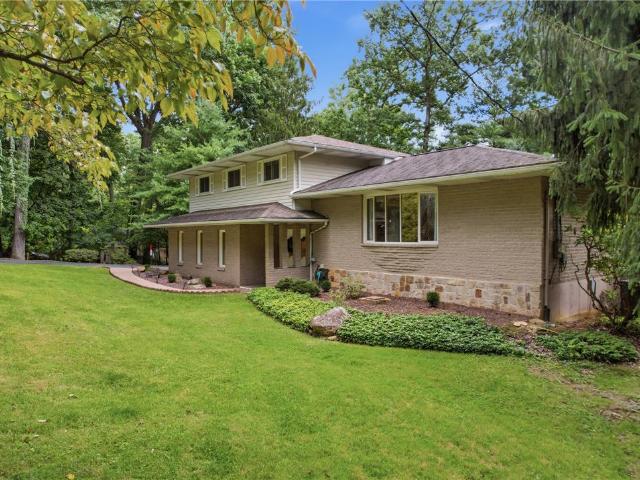
3708 Hawthorne is a sprawling split-level home nestled in a picturesque wooded neighborhood, in Southern Lehigh School District, offering privacy, charm, and convenient access to shopping, dining, employers, and major routes. Surrounded by mature landscaping and serene outdoor spaces, the property invites you to unwind and enjoy the changing seasons from the expansive refurbished deck with lighting, where towering trees sway in the breeze and songbirds visit throughout the day. The thoughtfully designed backyard retreat features a fountain, fire pit, outdoor dining and seating areas, and utility shed that create a truly tranquil setting. Stone walls and borders accentuate this serene yard-scape. Step inside to a spacious foyer with classic slate flooring that sets the tone for this warm and welcoming home. The entry level features a cozy family room with a gas fireplace, convenient garage access, a half bath, and direct access to both the screened porch and the expansive deck, creating
USD 519,000
6408 dekrane drive, coopersburg, us, pa
View photo
House · for sale
USD 750,000
6408 dekrane drive, coopersburg, us, pa
Saucon Valley
· 4 Bedrooms · 3 Baths · House
Saucon Valley · 4 Bedrooms · 3 Baths · House
Welcome to this beautiful cul-de-sac home. You may choose the floorplan, we have many styles to choose from. We can build in law suite too! Choose from a wide variety of floorplans that are 3000sf to 5000sf. Pictures show upgrades
USD 750,000
511 E Harrison Street
View photo
House · for sale
USD 359,900
USD 230/sq.ft
511 E Harrison Street
Saucon Valley
· 1,561 sq.ft · 4 Bedrooms · 2 Baths · House
· Garden · Deck · Equipped kitchen · Parking · Cellar
Saucon Valley · 1,561 sq.ft · 4 Bedrooms · 2 Baths · House · Garden · Deck · Equipped kitchen · Parking · Cellar
Professional photos coming later this week! Welcome to 511 E. Harrison Street! Don't let this one fool you. This is a spacious 4-bedroom home situated on a desirable corner lot with a flat fenced backyard offering privacy and room to enjoy time with family, friends, and pets. The main level features a living room with a large bow window offering tons of natural light. Additionally, on this level you will find an eat-in kitchen, and a dining area with sliding glass doors leading to the deck, perfect for enjoying a morning cup of coffee. Upstairs, you'll find three bedrooms and a full bath, while the uppermost level offers a private fourth bedroom complete with a walk-in closet. The lower level provides an additional family living space, a second full bath, access to the backyard, and the attached one-car garage. The basement level includes a laundry area, office space, storage, and utility areas, providing plenty of room for organization, hobbies, or working from home. A driveway offers
USD 359,900
Fiot Ave
View photo
House · for sale
Request Details
New
Fiot Ave
Saucon Valley
· 1,862 sq.ft · 3 Bedrooms · 1 Bath · House
Saucon Valley · 1,862 sq.ft · 3 Bedrooms · 1 Bath · House
This home is in preforeclosure, which means the homeowner is in default (missed payments). Therefore, there could be an opportunity to strike a great deal with the owner and the bank
Request Details

Get email alerts

Don't miss out: be the first to know about new properties

The alert was correctly created

On subscribing you accept the conditions of use and the privacy policy
Alert
Receive new ads in your inbox
Save this search
Receive alerts for new listings

We'll send you an email when we have new properties for: "Properties for sale in Saucon Valley"

The alert was correctly created

Hamilton District
Arts District, Allentown city Lehigh County Pennsylvania
Get email alerts and be the first to see new listings
Required field
On subscribing I accept the terms of the privacy policy
Perfect! You'll soon start receiving new listings via email
Alert
Receive an email when we have new ads for Properties for sale in Saucon Valley
Save this search
Filters

Bedrooms

Size (sq.ft)

sq.ft
sq.ft

Price

USD
USD

Property type

Bathrooms

Clear all filters
Receive notifications when new entries are published.