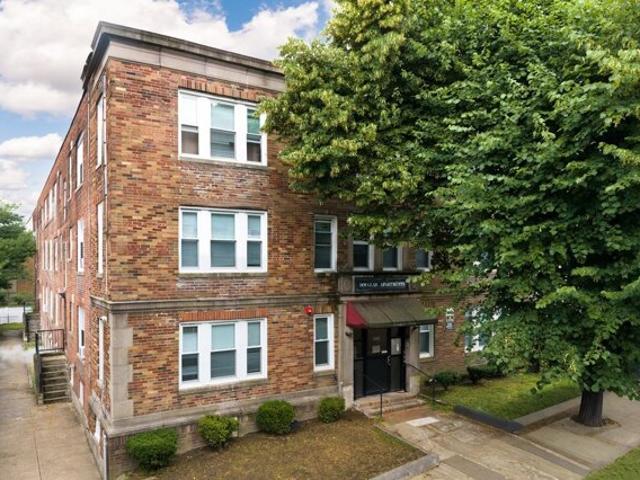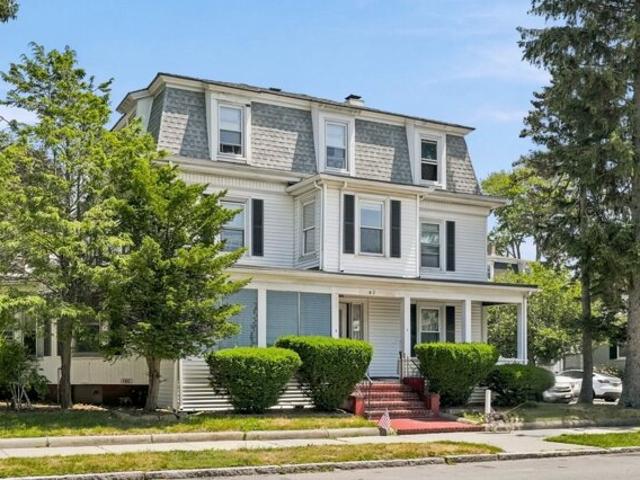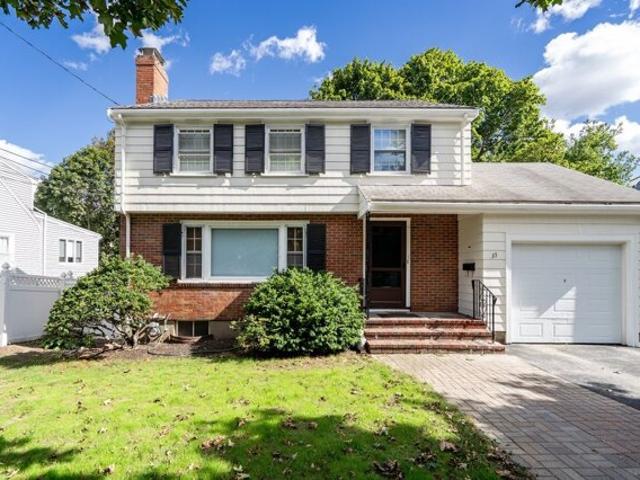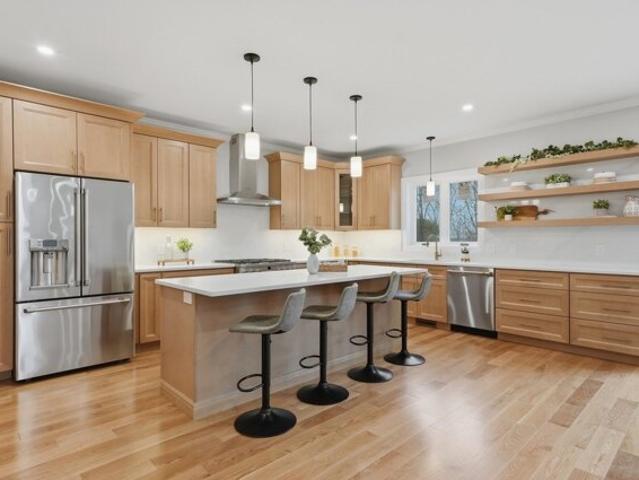
5,908 properties for sale in Saugus town

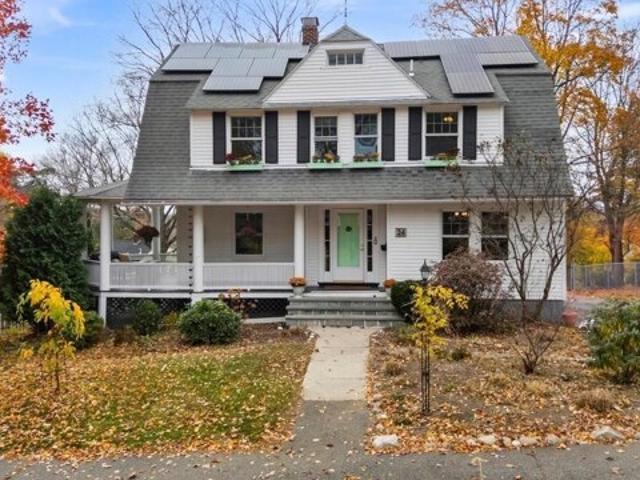
Maple St, Stoneham, Home For Sale
View photo
House · for sale
USD 1,275,000
USD 528/sq.ft
Maple St, Stoneham, Home For Sale
Saugus town
· 2,411 sq.ft · 4 Bedrooms · 3 Baths · House
· Garden · Deck · Equipped kitchen
Saugus town · 2,411 sq.ft · 4 Bedrooms · 3 Baths · House · Garden · Deck · Equipped kitchen
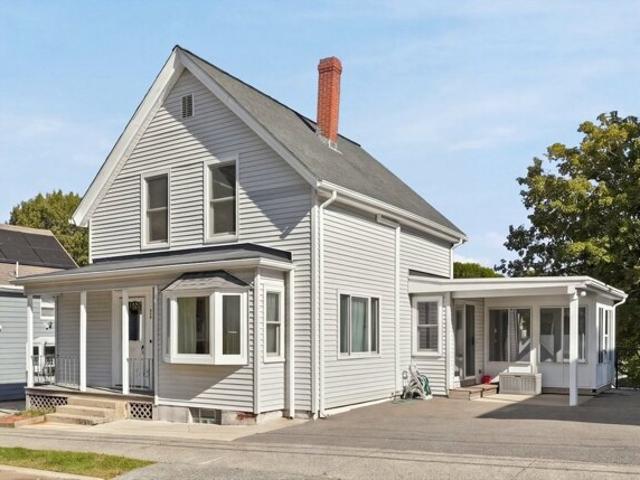
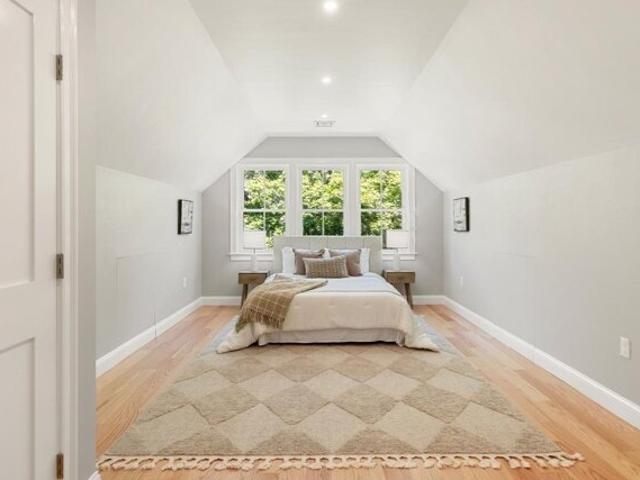
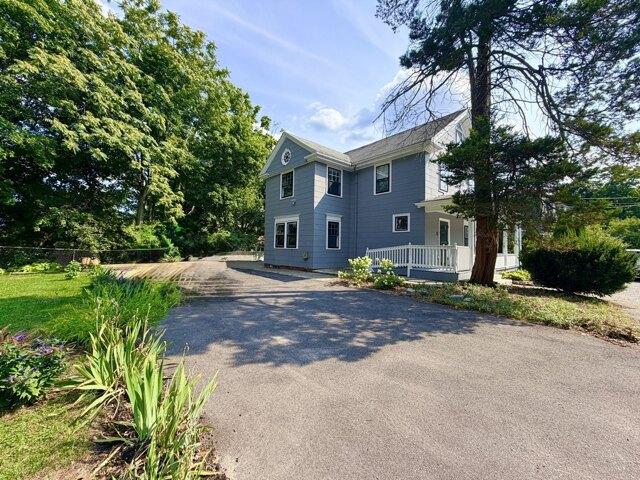
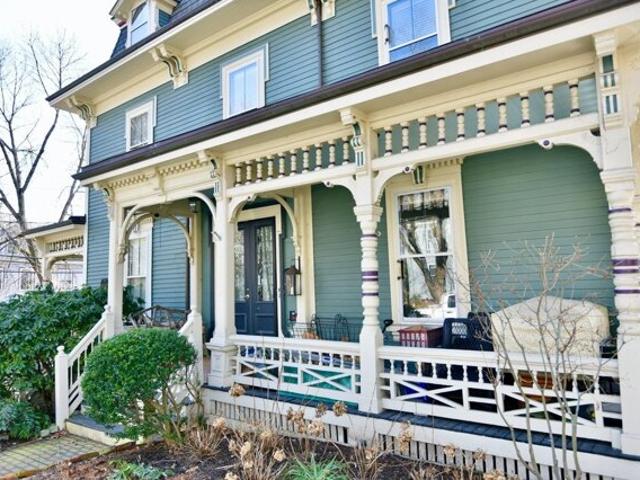
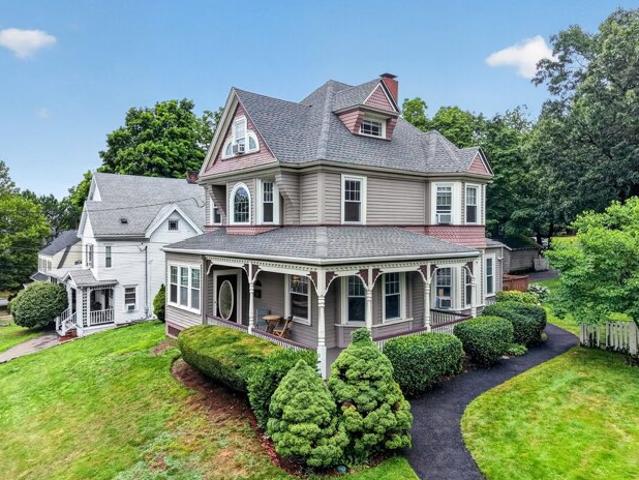
Wonderful 1890s Victorian with wrap around porch and all the showy detailing typical of the Queen Anne era in a quiet leafy neighborhood off Main Street near all the major highways. The gracious entry features a graceful staircase with turned balusters and newel posts open to an expansive living room and formal dining room ripe for gathering or relaxing and bathed in light from bay windows with high ceilings and warm wood flooring. Large gourmand's kitchen features an eating alcove and picture window overlooking the rear deck and lush yard beyond. The kitchen is fully applianced with lots of cabinet storage above and below and stone topped workspaces. An atrium door opens onto a large rear deck with a level rear yard ringed in planting areas perfect for entertaining, yard games or just enjoying the serenity of the setting. Upstairs features 3 corner bedrooms flooded in light through many windows and a large 4-piece bath with a soaking tub. The top floor offers yet another sleeping area
USD 1,275,000
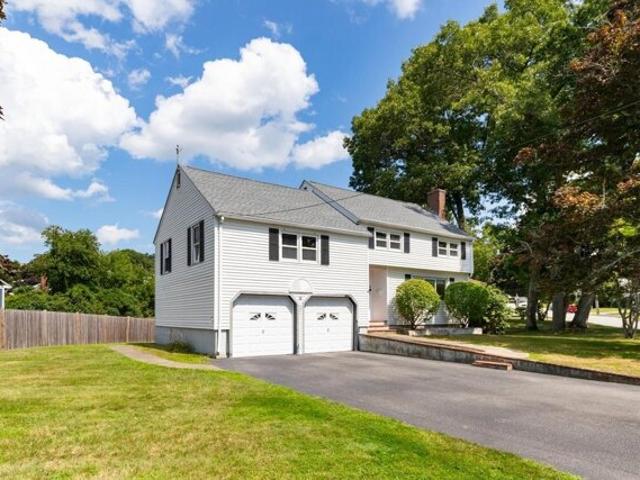
Winchester Rd, Arlington, Home For Sale
View photo
House · for sale
USD 2,099,000
USD 607/sq.ft
Winchester Rd, Arlington, Home For Sale
Saugus town
· 3,455 sq.ft · 5 Bedrooms · 4 Baths · House
· Deck · Fireplace · Equipped kitchen
Saugus town · 3,455 sq.ft · 5 Bedrooms · 4 Baths · House · Deck · Fireplace · Equipped kitchen
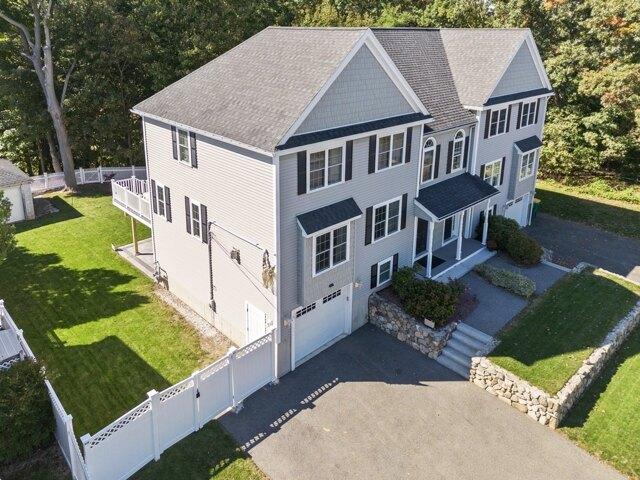
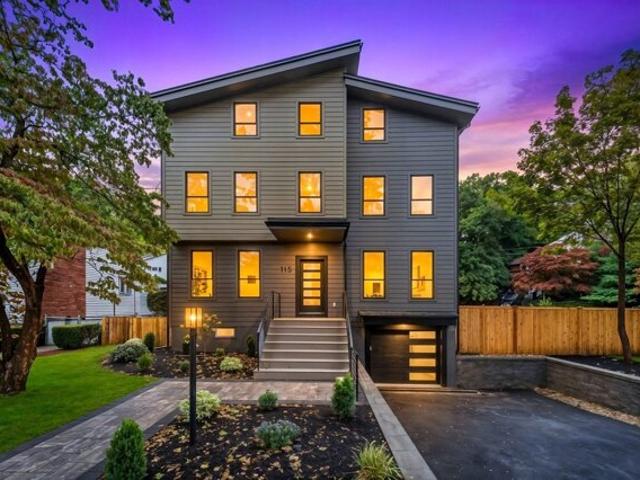
Built by Showcase Home Builders, one of Arlington's premier builders, and set on a quiet, tree-lined stretch of Winchester Road, this contemporary new construction pairs the desirable Morningside neighborhood with bold modern design. With 5 bedrooms, 3.5 baths, and 3,463 sq ft across four finished levels, the home features solid oak hardwood floors, designer tilework, oversized windows with wood sills, and high-end finishes throughout. A wood-slat accent wall and glass-paneled front door set the stage at the entry, opening to a living room anchored by a floor-to-ceiling tiled fireplace with floating oak mantel, flowing into the kitchen and dining area with direct access to the rear deck. The chef's kitchen features a quartz waterfall island with a lit, wood-slat base and ample seating, custom two-tone cabinetry with brass hardware, a custom wood range hood, textured tile backsplash, designer light fixtures, built-in wine cooler and microwave, and professional-grade stainless steel appl
USD 2,099,000
Lake St, Arlington, Home For Sale
View photo
House · for sale
USD 1,175,000
USD 428/sq.ft
Lake St, Arlington, Home For Sale
Saugus town
· 2,745 sq.ft · 6 Bedrooms · 3 Baths · House
· Equipped kitchen · Parking
Saugus town · 2,745 sq.ft · 6 Bedrooms · 3 Baths · House · Equipped kitchen · Parking
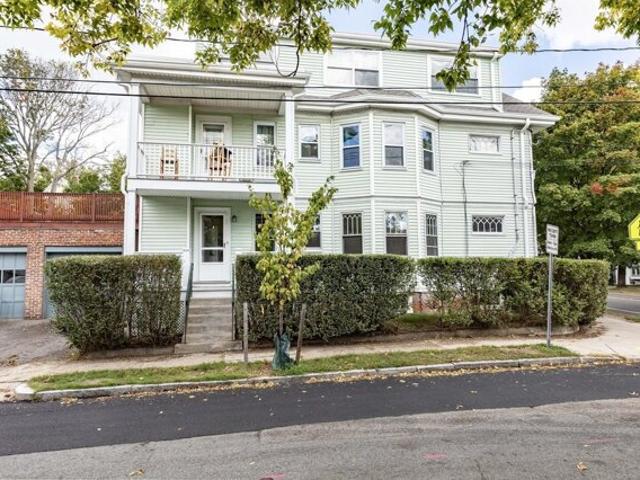
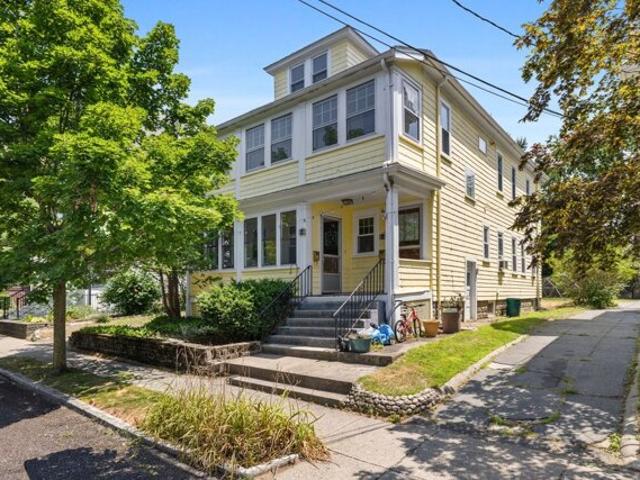
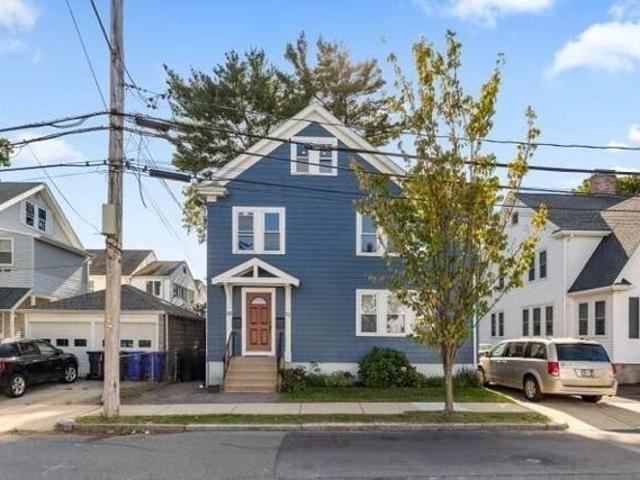
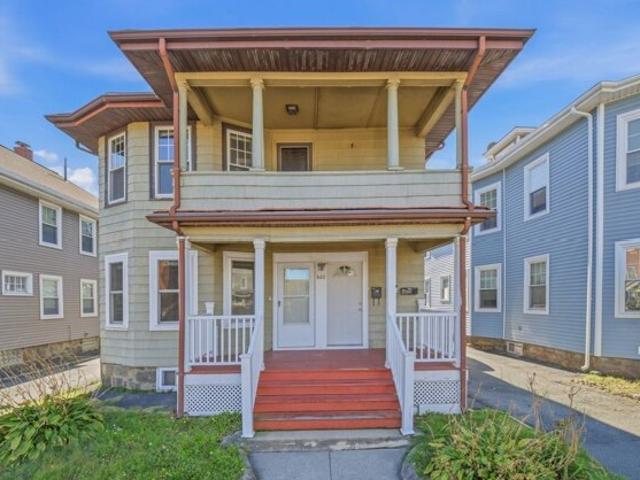
Exceptional two-family opportunity in sought-after East Arlington! Whether you're an owner-occupant looking to offset your mortgage with rental income or an investor seeking a well-located income-producing property, this versatile property checks all the boxes. One unit will be delivered vacant at closing, offering immediate flexibility, while the second unit provides established rental income. Filled with period charm, the home features sun-drenched living spaces, hardwood floors, built-in cabinetry, spacious kitchens, and private outdoor areas. Conveniently located near Capitol Square's restaurants and cafes, the Minuteman Bikeway, public transportation, Alewife Station, and all that Arlington has to offer. Additional features include separate utilities, off-street parking, a two-car garage, and a desirable neighborhood location. A rare opportunity to invest, occupy, or both in one of Greater Boston's most vibrant communities
USD 1,175,000
Bartlett Ave Unit,arlington, Condo For Sale
View photo
Condo · for sale
USD 1,065,000
USD 473/sq.ft
New
Bartlett Ave Unit,arlington, Condo For Sale
Saugus town
· 2,250 sq.ft · 2 Bedrooms · 3 Baths · Condo
· Garden · Fireplace · Equipped kitchen · Cellar
Saugus town · 2,250 sq.ft · 2 Bedrooms · 3 Baths · Condo · Garden · Fireplace · Equipped kitchen · Cellar
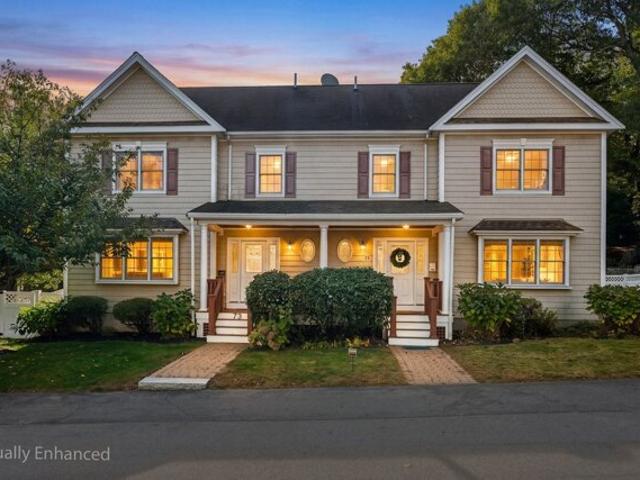
Welcome to 75 Bartlett Ave #75, a beautifully maintained, freshly painted townhouse tucked away on a private dead-end street in Arlington's desirable Jason Heights neighborhood. Built in 2005, this inviting home offers three levels of comfortable living with 2 bedrooms, 2.5 bathrooms, and a bright, open-concept layout complemented by rich hardwood floors and a cozy gas fireplace. The refreshed kitchen features freshly painted white cabinetry, a newer dishwasher, and an easy flow into the main living and dining areas-perfect for everyday living and entertaining. Upstairs, enjoy a spacious primary suite with a private bath, while convenient ground-floor laundry features a new washing machine. Finished attic could be used as third bedroom. Additional highlights include a newer furnace, generous basement storage, a charming front porch, a paved backyard, professionally landscaped front yard, and a three-car driveway. Ideally located just moments from Menotomy Rocks Park, Mass Ave, Whole Fo
USD 1,065,000
Mount Vernon St, Arlington, Home For Sale
View photo
House · for sale
USD 849,000
USD 641/sq.ft
Mount Vernon St, Arlington, Home For Sale
Saugus town
· 1,324 sq.ft · 3 Bedrooms · 1 Bath · House
· Garden · Deck · Fireplace · Equipped kitchen · Cellar
Saugus town · 1,324 sq.ft · 3 Bedrooms · 1 Bath · House · Garden · Deck · Fireplace · Equipped kitchen · Cellar
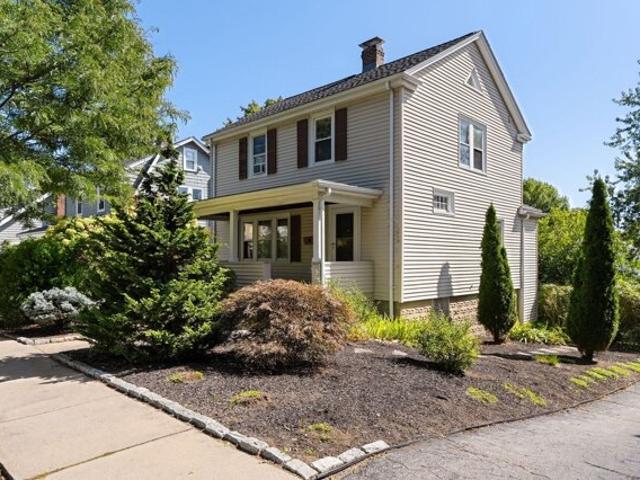
Robbins Farm, Menotomy Rocks Park, and Mass Ave all sit within easy reach, giving you a part of Arlington where the outdoors and the activity of town can both be part of the same day. Cared for by the same owners for more than 50 years, this is a home with a long history of thoughtful upkeep and everyday use. Inside, the first floor is comfortable and straightforward. The living room centers around a fireplace, and the dining room opens through sliding doors to a deck overlooking the private backyard. Mature landscaping gives the yard an established feel, making the deck an appealing spot for dinner outside, morning coffee, or a quiet end to the day. The updated kitchen adds useful storage with a large pantry that keeps everyday items from crowding the counters. Upstairs are three bedrooms and a full bath, keeping the sleeping areas together and separate from the main living floor. Downstairs, the basement provides laundry along with plenty of storage for bikes, seasonal gear, tools, a
USD 849,000
R Belknap St Unit R, Arlington, Condo For Sale
View photo
Condo · for sale
USD 1,079,000
USD 536/sq.ft
R Belknap St Unit R, Arlington, Condo For Sale
Saugus town
· 2,013 sq.ft · 3 Bedrooms · 4 Baths · Condo
· Office room · Deck · Fireplace · Equipped kitchen · Parking
Saugus town · 2,013 sq.ft · 3 Bedrooms · 4 Baths · Condo · Office room · Deck · Fireplace · Equipped kitchen · Parking
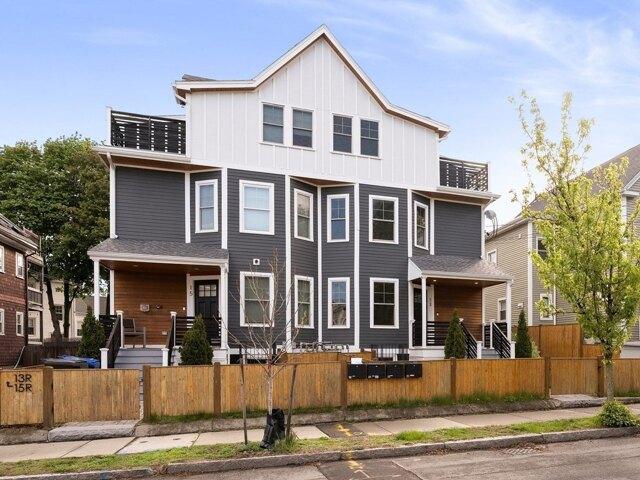
Looking for a home that gives you room to spread out and puts the best of East Arlington close by? Set back from the street, 15R Belknap Street offers 3+ bedrooms, 3.5 baths, off-street parking, and flexible living space across four finished levels. Coffered ceilings bring character to the first floor, where the living room with a gas fireplace flows into the dining area and a stainless steel kitchen with a peninsula. A half bath completes this level. The fully finished lower level has tall ceilings, a full bath, and room to make it your own, as a family room, home office, guest space, or additional sleeping area. On the second floor, you'll find two bedrooms, including one with a walk-in closet, along with laundry and a full bath featuring a tub and tiled shower. The third-floor primary suite is a retreat of its own, with vaulted ceilings, impressive ceiling height, extra closet space, and a full bath with a double vanity. A door opens to a composite deck, giving you an outdoor space
USD 1,079,000
High St, Stoneham, Home For Sale
View photo
House · for sale
USD 919,900
USD 384/sq.ft
High St, Stoneham, Home For Sale
Saugus town
· 2,390 sq.ft · 5 Bedrooms · 3 Baths · House
· Patio · Garden · Deck · Fireplace · Equipped kitchen · Parking
Saugus town · 2,390 sq.ft · 5 Bedrooms · 3 Baths · House · Patio · Garden · Deck · Fireplace · Equipped kitchen · Parking
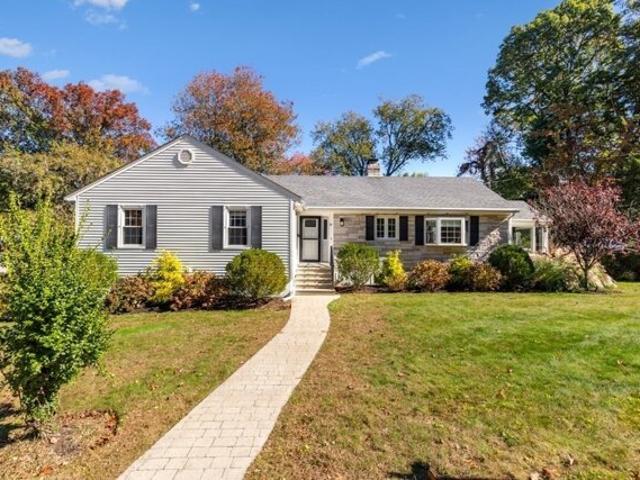
Welcome to this beautiful home in desirable Bear Hill, where classic charm meets inviting indoor and outdoor spaces. A wraparound porch welcomes you into a gracious center foyer. The first floor features a front-to-back living room with a fireplace and bay window, plus a dining room showcasing a built-in hutch, beautiful millwork, and a custom glass pocket door.The eat-in kitchen offers granite countertops, a large pantry, and stunning sunset views overlooking the deck, patio, and fenced backyard. Upstairs, four bedrooms feature hardwood floors, complemented by two bathrooms. A walk-up attic offers potential for future expansion.The lower level includes a spacious front-to-back family room, laundry area, and three-quarter bath. Exceptional perennial gardens and an oversized one-car garage complete the property. Conveniently located near shopping, highway access, and the country club, this Bear Hill gem is ready to welcome you home
USD 919,900
Mayflower Dr, Stoneham, Home For Sale
View photo
House · for sale
USD 775,000
USD 356/sq.ft
Mayflower Dr, Stoneham, Home For Sale
Saugus town
· 2,174 sq.ft · 4 Bedrooms · 2 Baths · House
· Garden · Parking
Saugus town · 2,174 sq.ft · 4 Bedrooms · 2 Baths · House · Garden · Parking
Welcome to this spacious 4-bedroom Colonial, offering 2,181+/- sq. ft. of living space on a generous 10,690+/- sq. ft. lot in one of Stoneham's desirable neighborhoods. Built in 1960, this home offers a functional floor plan with four bedrooms, one full bath, one half bath, and a two-car garage, providing an excellent opportunity to bring your vision to life. The expansive backyard offers plenty of room for entertaining, gardening, recreation, or simply enjoying the outdoors. Ideally located for commuters, the home is just 2 miles from Route 128/I-95, with convenient access to I-93, Boston, shopping, dining, and public transportation. Enjoy close proximity to vibrant downtown Stoneham, parks, Stoneham Zoo and the scenic Middlesex Fells Reservation, offering miles of hiking and biking trails. Whether you're looking to create your dream home, build equity, or invest in a sought-after community, this property offers a wonderful combination of space, location, and opportunity
USD 775,000
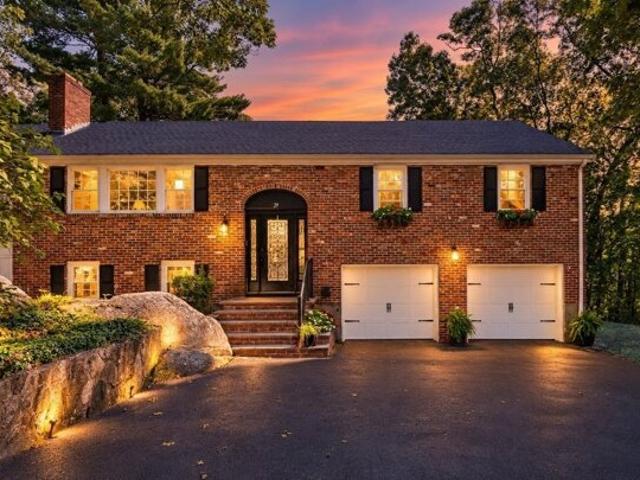
Doncaster Cir, Lynnfield, Home For Sale
View photo
House · for sale
USD 949,000
USD 495/sq.ft
Doncaster Cir, Lynnfield, Home For Sale
Saugus town
· 1,916 sq.ft · 3 Bedrooms · 3 Baths · House
· Parking
Saugus town · 1,916 sq.ft · 3 Bedrooms · 3 Baths · House · Parking
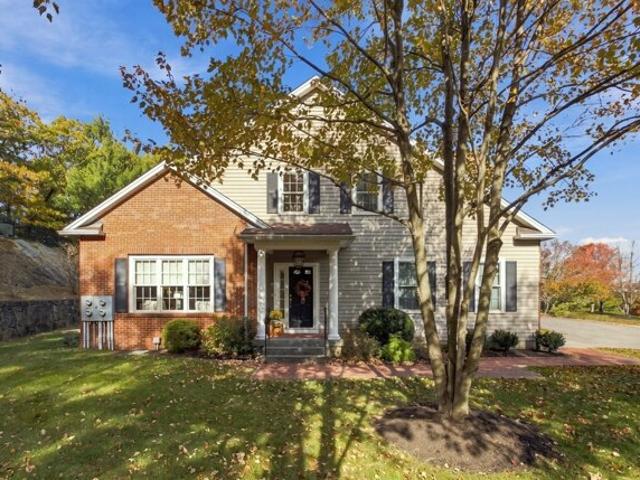
Beautifully maintained home showcasing true pride of ownership in a desirable Lynnfield setting. The inviting open-concept layout and hardwood floors throughout create a warm, welcoming flow perfect for everyday living and entertaining. Featuring 3 bedrooms and 2.5 baths, this home offers spacious, sun-filled living areas with comfort and functionality throughout. A new septic system provides added peace of mind. The classic brick exterior, two-car garage, and mature surroundings enhance the home's impressive curb appeal. Lovingly cared for and ready for its next owner-come see all this wonderful Lynnfield home has to offer!
USD 949,000
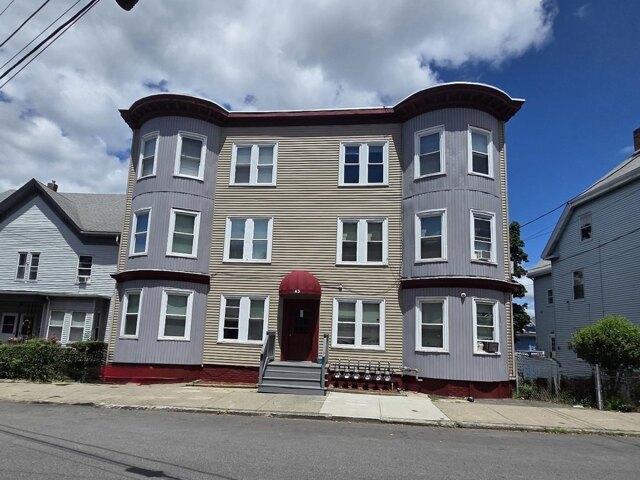
High Rock St, Lynn, Home For Sale
View photo
House · for sale
USD 1,650,000
USD 391/sq.ft
High Rock St, Lynn, Home For Sale
Saugus town
· 4,219 sq.ft · 18 Bedrooms · 6 Baths · House
Saugus town · 4,219 sq.ft · 18 Bedrooms · 6 Baths · House
Attention investors! Don't miss this exceptional opportunity to acquire a well-maintained six-unit apartment building featuring spacious three-bedroom units throughout, a strong established rent roll, and an attractive 7.1% cap rate. Three of the units have recently undergone extensive renovations, including brand-new bathrooms, refinished hardwood floors, fresh paint, and numerous additional updates, providing immediate value and future rental growth potential. All units have Letters of Deleading Compliance, offering added value and peace of mind. The property has been professionally maintained and features a heating system that is only 3 years old. This turnkey investment offers a desirable unit mix that continues to attract strong tenant demand and is an excellent opportunity for investors seeking a stable, income-producing asset with significant recent capital improvements and long-term upside potential
USD 1,650,000
Magnolia St Unit,arlington, Condo For Sale
View photo
Condo · for sale
USD 785,000
USD 325/sq.ft
New
Magnolia St Unit,arlington, Condo For Sale
Saugus town
· 2,411 sq.ft · 3 Bedrooms · 1 Bath · Condo
· Garden · Office room · Equipped kitchen · Cellar · Parking
Saugus town · 2,411 sq.ft · 3 Bedrooms · 1 Bath · Condo · Garden · Office room · Equipped kitchen · Cellar · Parking
Exceptional potential meets an unbeatable location in this East Arlington upper duplex with private entry. Spread across two levels, this spacious residence pairs classic architectural charm with the ideal canvas to curate your own design. A bright living room and adjoining den catch optimal light from the south-facing enclosed front sun porch, while the formal dining room with built-in hutch and kitchen with walk-in pantry present prime opportunities to tailor the layout. Two comfortable bedrooms and a full bathroom complete the main level. Upstairs, a third bedroom and versatile living area are primed for your dream primary suite, with room for a nursery or home office. Live on the main level while you hone your vision for upstairs! Complete with a private rear porch, off-street parking, shared yard, and dedicated basement storage with laundry. Located on beautiful, tree-lined Magnolia Street, between the Minuteman Bikeway and Mass Ave.'s dining, shops, and convenient transit to Alew
USD 785,000
Ocean Ave Unit,lynn, Condo For Sale
View photo
Condo · for sale
USD 460,000
USD 333/sq.ft
Ocean Ave Unit,lynn, Condo For Sale
Saugus town
· 1,378 sq.ft · 2 Bedrooms · 2 Baths · Condo
· Office room · Gym · Deck · Fireplace · Equipped kitchen · Parking
Saugus town · 1,378 sq.ft · 2 Bedrooms · 2 Baths · Condo · Office room · Gym · Deck · Fireplace · Equipped kitchen · Parking
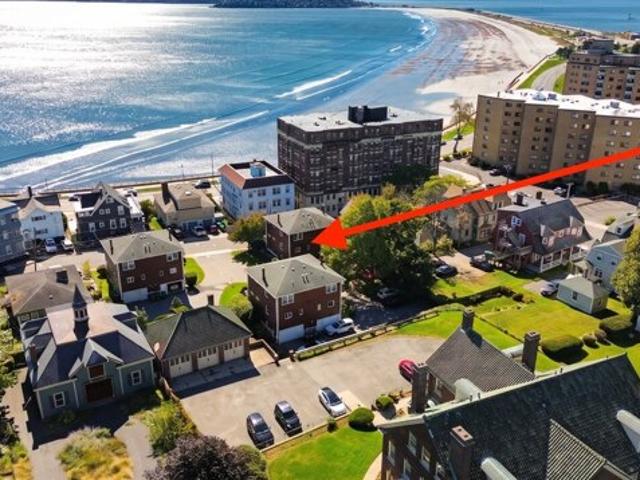
Skip the shared hallways and the shared front door. This Diamond District townhouse has its own entrance on Ocean Avenue, its own garage, its own driveway and its own deck, so it lives like a single-family home with the ease of condo ownership. The main level flows from a fireplace living room, with a slider out to the deck, into an open dining area and a kitchen with gray shaker cabinets, stainless appliances, a gas range and a peninsula made for morning coffee and weeknight cooking. Upstairs, two bedrooms, a full bath and a laundry closet keep daily life on one floor. Down at garage level, a finished recreation room is ready to become your home office, gym, media room or guest space, with a storage room beside it. Gas heat and air conditioning keep it comfortable year-round. The association handles the master insurance, snow removal and landscaping, so your weekends stay yours. Pets are welcome with Board approval. The location does the rest. You're in Lynn's Diamond Historic Distric
USD 460,000
Haywood Farm, Lynnfield, Home For Sale
View photo
House · for sale
USD 4,495,000
USD 549/sq.ft
Haywood Farm, Lynnfield, Home For Sale
Saugus town
· 8,181 sq.ft · 5 Bedrooms · 6 Baths · House
· Sauna · Equipped kitchen
Saugus town · 8,181 sq.ft · 5 Bedrooms · 6 Baths · House · Sauna · Equipped kitchen
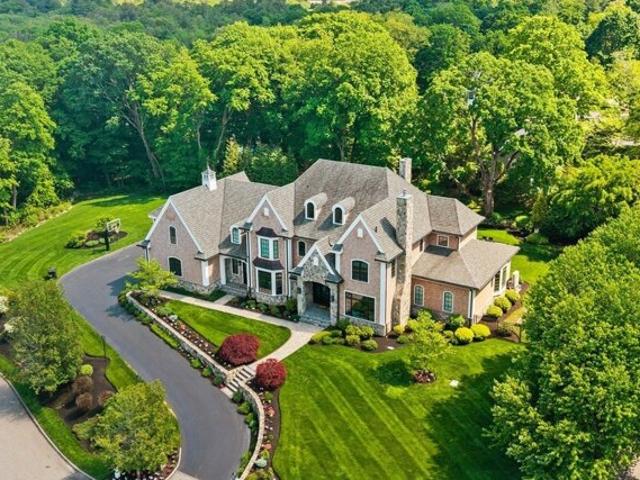
Built for the buyer who knows the difference and executed with extraordinary precision, this 8,100+ sq. ft. residence at 1 Haywood Farm is one of the most technically sophisticated and elegantly designed homes on Boston's North Shore, custom-built by a highly reputable builder as their own personal residence. Set on 1.19 private acres, the 5 bed, 5.5 bath estate showcases wide-plank hardwood floors, a custom radius staircase alongside a chef's kitchen outfitted with top-of-the-line appliances. The lower level rivals a private club for serious entertaining, featuring a full bar with kegerator, sauna, wine room, game room, and a 120 projection screen. The primary operates on its own standard, with radiant heat beneath the floors and closets featuring inset drawers and furniture-grade millwork. Throughout the home, a Savant automation system orchestrates lighting, audio, video, CCTV, and security, allowing every moment from quiet mornings, to large-scale entertaining, to be tailored w/ a
USD 4,495,000
Churchill Pl, Lynn, Home For Sale
View photo
House · for sale
USD 549,900
USD 384/sq.ft
Churchill Pl, Lynn, Home For Sale
Saugus town
· 1,432 sq.ft · 4 Bedrooms · 2 Baths · House
· Garden · Office room · Parking · Equipped kitchen · Air conditioning
Saugus town · 1,432 sq.ft · 4 Bedrooms · 2 Baths · House · Garden · Office room · Parking · Equipped kitchen · Air conditioning
Welcome To 16 Churchill Place Well-Maintained By One Owner For Over Fifty Years! This Spacious 7 Rooms, 3-4 Bedrooms, 1.5 Baths Colonial Boasts Over 1,400 Sq.Ft. GLA! Custom Chef's Kitchen With Cherry and Glass Cabinetry, Granite Counters, Recessed and Designer Pendant Lighting, Double Sink, S.S. Appliances and Wolf 4 Burner Dual Fuel Gas Cooking! 12 Ft Ceilings and Hardwood Floors Throughout! Formal Diningroom and Enormous Livingroom With Lots of Natural Light and Open Concept to Office or Den Area With Woodburning Stove! First Floor Half Bath The Second Floor Features 3 Good Size Bedrooms With Lots of Closets and Full Granite Bath With Soaking Tub and Separate Shower Surround! Numerous Updates Include 4 A/C and Heat Mini Splits, Replacement Windows, Mass Save Insulation and More! Enjoy the 3 Season Room Overlooking Private Yard With Space for Outdoor Entertaining, Gardening or Relaxing! 1 Car Garage and Driveway for 4 Plus Cars! Great Location Near Schools, Shopping, Restaurants, Bea
USD 549,900
Longbow Rd, Lynnfield, Home For Sale
View photo
House · for sale
USD 999,000
USD 512/sq.ft
New
Longbow Rd, Lynnfield, Home For Sale
Saugus town
· 1,948 sq.ft · 3 Bedrooms · 2 Baths · House
· Patio · Garden · Office room · Gym · Fireplace · Equipped kitchen · Swimming pool
Saugus town · 1,948 sq.ft · 3 Bedrooms · 2 Baths · House · Patio · Garden · Office room · Gym · Fireplace · Equipped kitchen · Swimming pool
Welcome to 19 Longbow Road, a beautifully maintained 3-bedroom, 1.5-bath home offering 1950 square feet of living space on a desirable corner lot. Step inside to a bright and inviting floor plan featuring hardwood floors, abundant natural light and two fireplaces that add warmth and character throughout the home. The updated kitchen offers granite countertops, stainless steel appliances and plenty of cabinet space, opening easily to the surrounding living areas. A charming sunroom provides the perfect spot to relax while overlooking the backyard.The finished lower level offers additional flexible space for a family room, home office, gym or playroom. Outside, the private backyard is made for summer enjoyment with a sparkling pool and spacious patio, perfect for entertaining, barbecues or simply relaxing at home. Conveniently located near major routes, shopping, dining and MarketStreet Lynnfield. A wonderful opportunity to enjoy comfortable living, great outdoor space and a convenient L
USD 999,000
Webster St, Lynn, Home For Sale
View photo
House · for sale
USD 545,000
USD 392/sq.ft
Webster St, Lynn, Home For Sale
Saugus town
· 1,389 sq.ft · 3 Bedrooms · 1 Bath · House
· Patio · Equipped kitchen
Saugus town · 1,389 sq.ft · 3 Bedrooms · 1 Bath · House · Patio · Equipped kitchen
Charming, well maintained Cape in East Lynn has been enjoyed and cared for by the same Owners for 49 years with many changes and upgrades over the years. The home features an Open Floor Plan on the first floor, flowing from foyer to Living room with large bay window and picture window providing generous light and warmth by Anderson Renewal windows; to Dining Room with sliders to covered patio and open to the fully applianced Kitchen with large pantry. Kitchen/ Dining Rooms are open to large Family Room with continuous Luxury Vinyl floors throughout the first floor. Entire first floor was freshly painted in 2026. Another First Floor feature is a Three-Seasons through Sliders in the Family Room. Second floor has 3 bedrooms. The Primary Bedroom was just fully renovated: walls, ceiling and Luxury Vinyl floor plus mini-split HVAC unit. List of improvements includes Sun Room addition, Anderson replacement windows, 2 HVAC Fujitsu Mini-splits, newer roof (asphalt and rubber 2018) and updated a
USD 545,000
Philips St Unit,arlington, Condo For Sale
View photo
Condo · for sale
USD 899,000
USD 609/sq.ft
Philips St Unit,arlington, Condo For Sale
Saugus town
· 1,475 sq.ft · 3 Bedrooms · 2 Baths · Condo
· Patio · Garden · Equipped kitchen
Saugus town · 1,475 sq.ft · 3 Bedrooms · 2 Baths · Condo · Patio · Garden · Equipped kitchen
Location, location, location! This classic upper-level, two-story condo is nestled on a quiet street in highly desirable East Arlington, just a short jaunt to Arlington Center and the Mystic River. Spanning two floors, this three-bedroom, two-bath home features a brand-new primary suite with a sitting room and private bathroom. The main level offers a large, sun-filled living room that opens to a dining room with a built-in china cabinet, an updated kitchen, two spacious bedrooms, and a tiled bathroom with a tub. Relax on the recently refurbished private porch overlooking a grassy backyard with a shared patio. Well-maintained, the home includes a new water heater, washer and dryer, refrigerator, newer Burnham boiler, roof, insulated replacement windows, and 200-amp electrical service. Conveniently located near shopping, the West Medford commuter rail station, bus routes, parks, walking paths, and more. Don't miss this exceptional opportunity to own a great-value home in Arlington!
USD 899,000
Mt Vernon St Unit,arlington, Condo For Sale
View photo
Condo · for sale
USD 1,479,000
USD 470/sq.ft
Mt Vernon St Unit,arlington, Condo For Sale
Saugus town
· 3,143 sq.ft · 4 Bedrooms · 3 Baths · Condo
· Office room · Fireplace · Equipped kitchen
Saugus town · 3,143 sq.ft · 4 Bedrooms · 3 Baths · Condo · Office room · Fireplace · Equipped kitchen
Seller offering buyer incentives toward closing costs, interest rate buy-down or other concessions, subject to terms of an acceptable offer and applicable lender requirements* FIRST-FLOOR UNIT HAS SOLD! - leaving one exceptional unit remaining in this thoughtfully designed 2-unit condominium. Fully gut-renovated in 2026 by a respected local architect, 48 Mt. Vernon is a welcome return to classic features and true attention to detail. Built from the foundation up, this beautifully reimagined second floor, 2 level condo offers space, comfort and character of single-family living. Upon entering, you are welcomed into a gracious living space that includes a separate office, formal living room and dining area that are anchored by a wood-burning fireplace, adding warmth and character. The heart of the home is the beautifully appointed cook's kitchen with double ovens and gorgeous granite countertops. Continuing on this floor, the primary suite is a true retreat, featuring a generous walk-in
USD 1,479,000
Green St, Lynn, Home For Sale
View photo
House · for sale
USD 5,799,000
USD 300/sq.ft
Green St, Lynn, Home For Sale
Saugus town
· 19,289 sq.ft · 20 Bedrooms · 20 Baths · House
Saugus town · 19,289 sq.ft · 20 Bedrooms · 20 Baths · House
77 Green Street is a twenty-seven (27) unit multifamily property located in Lynn, Massachusetts. The three-story building features a diversified unit mix consisting of six (6) studios, seventeen (17) one-bedroom units, and four (4) two-bedroom units, providing broad tenant appeal and flexible leasing optionality. The property is well-positioned within an established residential neighborhood, offering convenient access to local amenities, public transportation, and major commuter routes throughout the North Shore and Greater Boston area. The combination of scale, unit mix, and location makes 77 Green Street an attractive opportunity for investors seeking stable in-place income with long-term growth potential. Twenty-four units are currently occupied on annual leases. For qualified buyers, there is also an opportunity for low-interest assumable financing; interested parties are encouraged to ask the listing agent for further details
USD 5,799,000
Nahant St, Lynn, Home For Sale
View photo
House · for sale
USD 1,300,000
USD 322/sq.ft
Nahant St, Lynn, Home For Sale
Saugus town
· 4,036 sq.ft · 12 Bedrooms · 4 Baths · House
· Parking · Cellar
Saugus town · 4,036 sq.ft · 12 Bedrooms · 4 Baths · House · Parking · Cellar
62 Nahant St. located in Lynn's Diamond District is a licensed rooming/lodging house with an active license for 12 SRO. This license could be expanded to 16 SRO through the proper channels. 62 Nahant St. is located on a visible corner lot with off-street parking with close proximity to the beach, downtown and major public transportation. The building is good condition and would be ideal for a non-profit organization to purchase and modify the building for transitional housing programs. The building has a large dry basement which allows for ample storage of tenant or owner property and the garage could be utilized for additional storage. Recent improvement to the building includes a new spiral staircase for egress from the 2nd and 3rd floor. The tenants are all TAW and pay weekly or monthly depending on their in place agreements with ownership. Ownership is willing to seller finance the sale of the property. Terms to be negotiated
USD 1,300,000
Stowecroft Rd, Arlington, Home For Sale
View photo
House · for sale
USD 1,049,000
USD 663/sq.ft
Stowecroft Rd, Arlington, Home For Sale
Saugus town
· 1,582 sq.ft · 3 Bedrooms · 2 Baths · House
· Garden · Deck · Equipped kitchen · Cellar
Saugus town · 1,582 sq.ft · 3 Bedrooms · 2 Baths · House · Garden · Deck · Equipped kitchen · Cellar
Absolutely the home you've been looking for! Perfectly situated in an uplifting location directly across from Bishop Elementary School and playground, this bright and inviting home features hardwood floors throughout. The main level welcomes you with a large fireplaced living room that flows seamlessly into a formal dining room complete with an attractive built-in hutch. The updated kitchen boasts gas cooking and sits conveniently near a handy half bath. Step into the bright, heated sunroom-a year-round sanctuary designed to stay warm in winter and cool in summer-offering expansive views and direct access to the huge, fully fenced backyard and brand-new deck. Upstairs, you'll find generously sized bedrooms alongside an updated full bathroom. The smaller bedroom features comfortable walk-up access to the attic for storage or future expansion potential. Downstairs, the large, bright, unfinished walkout basement provides exceptional storage and endless opportunities for additional living
USD 1,049,000
Green St, Stoneham, Home For Sale
View photo
House · for sale
USD 1,539,000
USD 434/sq.ft
Green St, Stoneham, Home For Sale
Saugus town
· 3,541 sq.ft · 4 Bedrooms · 4 Baths · House
· Deck · Fireplace · Equipped kitchen · Parking
Saugus town · 3,541 sq.ft · 4 Bedrooms · 4 Baths · House · Deck · Fireplace · Equipped kitchen · Parking
SELLER OFFERING UP TO $20,000 TOWARD BUYER'S CLOSING COSTS OR AN INTEREST RATE BUY-DOWN*Timeless design meets modern luxury in this stunning 4-bed, 3.5-bath NEW Colonial. Thoughtfully crafted w/ exceptional attention to detail, this home showcases sun-filled, expansive spaces, rich hardwood floors and stylish, high-end finishes throughout. Open-concept floor plan is ideal for entertaining, featuring a spacious family room with fireplace, dining area with slider to the deck, and a beautifully designed kitchen w/ SS appliances, Quartz countertops, large island and a striking walk-in pantry with French door and under-cabinet lighting. A sitting room, elegant 1/2 bath and mudroom off the oversized 2-car garage complete the level. Upstairs offers generously sized bedrooms, all with walk-in closets, including one with custom built-ins. Luxurious primary impresses with dual closets and a spa-like bath with dual vanity and oversized tiled shower. Standout laundry room offers Quartz counters, a
USD 1,539,000
Estes St Unit,lynn, Condo For Sale
View photo
Condo · for sale
USD 699,000
USD 318/sq.ft
Estes St Unit,lynn, Condo For Sale
Saugus town
· 2,196 sq.ft · 2 Bedrooms · 1 Bath · Condo
· Office room · Equipped kitchen
Saugus town · 2,196 sq.ft · 2 Bedrooms · 1 Bath · Condo · Office room · Equipped kitchen
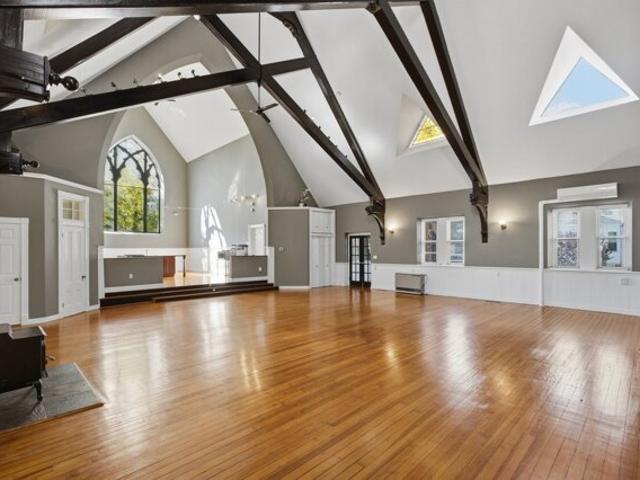
Welcome to Unit 2 at 62 Estes Street, a truly one-of-a-kind, expansive 2,200 sq. ft. residential loft seamlessly integrated into the historic 1935 Church of the Incarnation. Merging striking Gothic-style brick architecture with modern urban luxury, this majestic 2-bedroom, 1-bathroom residence offers an unparalleled living experience that feels more like an art gallery than a condominium. Step inside to be greeted by a jaw-dropping open-concept layout defined by soaring 30-foot cathedral ceilings, exposed brick, and original architectural details. Sunlight floods the massive living and dining spaces, highlighting the building's historic character while leaving plenty of room for creative zoning, a home office, or grand-scale entertaining. The kitchen blends effortlessly into the great room, creating a dramatic backdrop for everyday living. Both bedrooms offer generous proportions and closet space, keeping the home highly functional. Located in the highly sought-after BD (Business Downt
USD 699,000
Valley Rd, Lynn, Home For Sale
View photo
House · for sale
USD 449,000
USD 448/sq.ft
Valley Rd, Lynn, Home For Sale
Saugus town
· 1,001 sq.ft · 2 Bedrooms · 2 Baths · House
· Garden · Cellar
Saugus town · 1,001 sq.ft · 2 Bedrooms · 2 Baths · House · Garden · Cellar
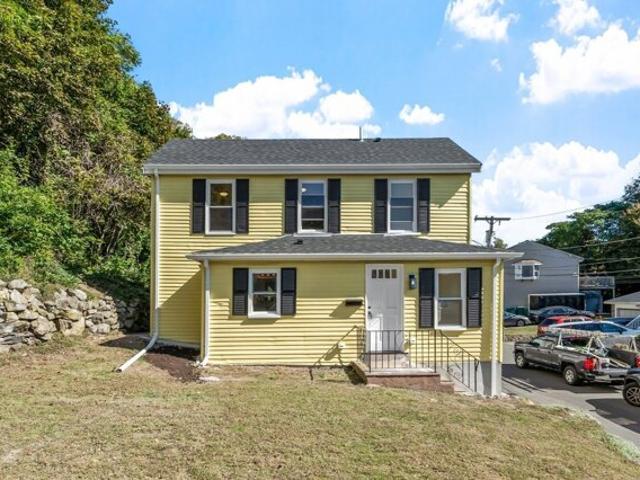
Lynn/Swampscott Line - Condo Alternative - Completely Renovated 5 Room, 2 Bedroom, 1.5 baths Colonial Style Single Family without the CONDO FEES! The main level boasts a bright and airy living room, new large eat-in-kitchen, laundry room, gleaming hardwood floors, and one full bath. The second level has 2 bedrooms, hardwood floors and a half of bath. Updates include new roof, new windows, freshly painted, and new appliances. There is an unfinished basement for plenty of storage plus a level yard. Why pay rent?. just turn the key and move right into this renovated single family home. Close to the Swampscott Train Station, beaches, and easy access to highway
USD 449,000
Eastern Ave, Lynn, Home For Sale
View photo
House · for sale
USD 809,000
USD 344/sq.ft
Eastern Ave, Lynn, Home For Sale
Saugus town
· 2,347 sq.ft · 4 Bedrooms · 2 Baths · House
· Parking
Saugus town · 2,347 sq.ft · 4 Bedrooms · 2 Baths · House · Parking
Ask about 1st time homebuyer programs with grants up to $50,000, $500 down payment options, and interest rates in the 5s* BOTH UNITS DELIVERED VACANT! Owned and lovingly cared for by the same family for over 20 years, this well-maintained two-family at 382 Eastern Avenue offers an excellent opportunity for owner-occupants, investors, or buyers seeking space for extended family. Move into one unit and rent the other, or choose your own tenants for both units. Each unit features its own private front entrance and currently offers 2 bedrooms, with flexible layouts and the potential to be used as 3 bedrooms per unit. Separate utilities, gas heating, and a separate common-area electric panel add convenience for owners and tenants alike. Ample parking includes 2 garage spaces plus 6 or more additional off-street spaces. Major updates include a roof replacement in 2016, a newer gas combination boiler for Unit 2 installed in 2022, new hot water heater for Unit 1, and insulation improvements co
USD 809,000
Maple St Unit,arlington, Home For Sale
View photo
House · for sale
USD 1,799,000
USD 580/sq.ft
Maple St Unit,arlington, Home For Sale
Saugus town
· 3,100 sq.ft · 3 Bedrooms · 3 Baths · House
· Patio · Garden · Office room · Equipped kitchen · Air conditioning
Saugus town · 3,100 sq.ft · 3 Bedrooms · 3 Baths · House · Patio · Garden · Office room · Equipped kitchen · Air conditioning
Had an accepted offer. Open house canceled today (10/17). Welcome to 21 Maple Street, where classic Arlington character meets beautifully updated modern living in an exceptional Arlington Center location. This spacious single-family home features gleaming hardwood floors, generous living and dining spaces, and a beautifully renovated kitchen with abundant cabinetry, quartz countertops, stainless steel appliances, double wall ovens, and a center island. Updated baths, central air, in-home laundry, and thoughtful improvements throughout make the home comfortable and move-in ready. The expansive third floor provides wonderful flexibility for an additional family room, home office, or a 4th bedroom. Outside, enjoy a welcoming front porch, landscaped yard, patio area, and ample off-street parking-Just moments from Robbins Library, Arlington Town Hall, restaurants, cafes, shops, parks, public transportation, and the Minuteman Bikeway, this home offers the space and privacy of a single-family
USD 1,799,000
Lynnfield St Unit,lynnfield, Condo For Sale
View photo
Condo · for sale
USD 939,900
USD 447/sq.ft
New
Lynnfield St Unit,lynnfield, Condo For Sale
Saugus town
· 2,099 sq.ft · 2 Bedrooms · 3 Baths · Condo
· Patio · Office room · Parking · Fireplace · Equipped kitchen
Saugus town · 2,099 sq.ft · 2 Bedrooms · 3 Baths · Condo · Patio · Office room · Parking · Fireplace · Equipped kitchen
Stunning Townhome with one of the best locations in this Premier 55+ community. An exceptional end unit in pristine condition with many updates and upgrades. Open, bright and sun filled floor plan features gas fireplace, ceiling fan and cathedral ceiling living room. Dining room has slider to private patio area with largest green space in complex. Kitchen recently redone with granite counters, new stainless-steel appliances, skylight, and island. First floor primary suite has spacious custom walk-in closet and tiled bath with double sink granite vanity. The second primary is extremely spacious with custom walk-in closet, full bath with seated tile shower and granite double sink vanity. Additional room with closet can be used as office or another bedroom and has a skylight and cathedral ceiling. Loft serves as cozy family area. Lower level is expansive and great for storage or has potential to be finished. Two car garage has new polyurea concrete flooring with a warranty. Located in a t
USD 939,900
Prescott St Unit A, Arlington, Condo For Sale
View photo
Condo · for sale
USD 749,000
USD 575/sq.ft
Prescott St Unit A, Arlington, Condo For Sale
Saugus town
· 1,302 sq.ft · 3 Bedrooms · 1 Bath · Condo
· Parking · Equipped kitchen · Cellar
Saugus town · 1,302 sq.ft · 3 Bedrooms · 1 Bath · Condo · Parking · Equipped kitchen · Cellar
STUNNING! Three bedroom condo in the architectural gem that is The Alvin Robbins House. The kitchen is second to none with quartz counters, center island (see these drawers!), countertop lighting, floating shelves and a great looking tile backsplash. The open floor plan will please the entertainer with room for a dining room table, bar seating and a comfy lounge area for your guests. The separate living room is generous with room for a proper sofa and larger TV. The bath is all new with stunning slate toned tile floors, beautiful tile surrounds, laundry and some great design flair. Closets are well outfitted and you will find additional storage in the walk-up attic as well as the basement. Off street parking for two cars - not in tandem! The location? Just off the Bike Path, walk to the center or zip over to Rte 2. Can't beat it. Perhaps the best part of this one is the curb appeal, just imagine coming home to this beauty of a home everyday
USD 749,000
Orange St Unit A, Woburn, Condo For Sale
View photo
Condo · for sale
USD 899,000
USD 437/sq.ft
New
Orange St Unit A, Woburn, Condo For Sale
Saugus town
· 2,056 sq.ft · 3 Bedrooms · 3 Baths · Condo
· Garden · Office room · Parking · Deck · Equipped kitchen · Cellar
Saugus town · 2,056 sq.ft · 3 Bedrooms · 3 Baths · Condo · Garden · Office room · Parking · Deck · Equipped kitchen · Cellar
You'll be so glad you waited for this one! Location, location, location! Commuter's Dream with easy access to both I-93 and I-95. This lovely 3 bedroom 2.5 bath townhouse on 3 levels located in a lovely, quiet neighborhood. This 2015 new build shows like new construction and has the space and flexibility to accommodate so much. Stunning open floor plan for living room and kitchen/dining with walk out deck, sun soaked, private and beautiful waterfront views from back deck! Close to shopping, restaurant, and walking distance to Goodyear Elementary School. A large than usual 1-car garage under with EV outlet and new electric for workshop and also a detached garage in the back yard that can be used as extra storage! 3 generous sized bedrooms located on 2nd level, Main Bedroom has en suite and walk in closet. Finished basement could be used for home office, kid's playroom work out area and so much more. Great opportunity for first time home buyer, downsizing, young professionals and familie
USD 899,000
Lynn Shore Dr Apt,lynn, Condo For Sale
View photo
Condo · for sale
USD 159,900
USD 380/sq.ft
Lynn Shore Dr Apt,lynn, Condo For Sale
Saugus town
· 420 sq.ft · 1 Bedroom · 1 Bath · Condo
Saugus town · 420 sq.ft · 1 Bedroom · 1 Bath · Condo
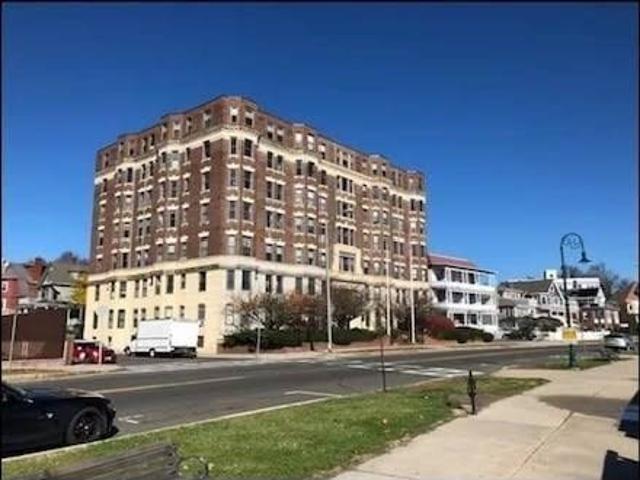
Looking for your next project? This oceanfront 1-room studio condominium in Lynn's historic Breakers Building offers a rare opportunity to create your ideal coastal retreat. The unit already has new framing, electrical, and plumbing completed - leaving the finishing touches up to your vision. An open canvas ready to be transformed. The home also features a beautiful exposed brick wall, adding character and charm to the space.Property will require a cash purchase or hard money financing. Buyer to perform their own due diligence
USD 159,900

Get email alerts

Don't miss out: be the first to know about new properties

The alert was correctly created

On subscribing you accept the conditions of use and the privacy policy
Alert
Receive new ads in your inbox
Save this search
Receive alerts for new listings

We'll send you an email when we have new properties for: "Properties for sale in Saugus town"

The alert was correctly created

Cliftondale, Saugus town Essex County Massachusetts
Pleasant Hills, Saugus town Essex County Massachusetts
Get email alerts and be the first to see new listings
Required field
On subscribing I accept the terms of the privacy policy
Perfect! You'll soon start receiving new listings via email
Alert
Receive an email when we have new ads for Properties for sale in Saugus town
Save this search
Filters

Bedrooms

Size (sq.ft)

sq.ft
sq.ft

Price

USD
USD

Property type

Bathrooms

Clear all filters
Receive notifications when new entries are published.