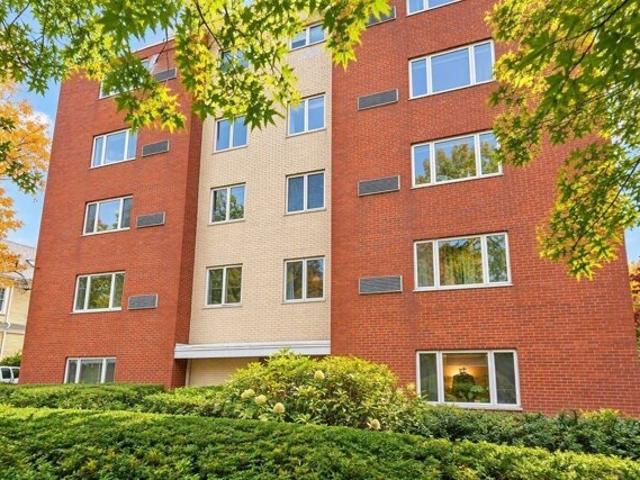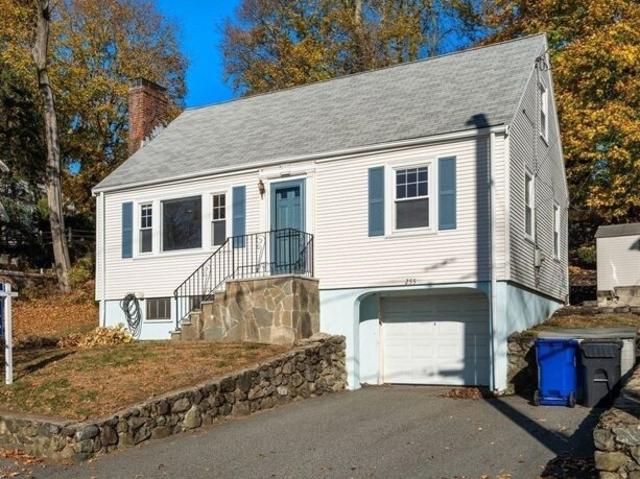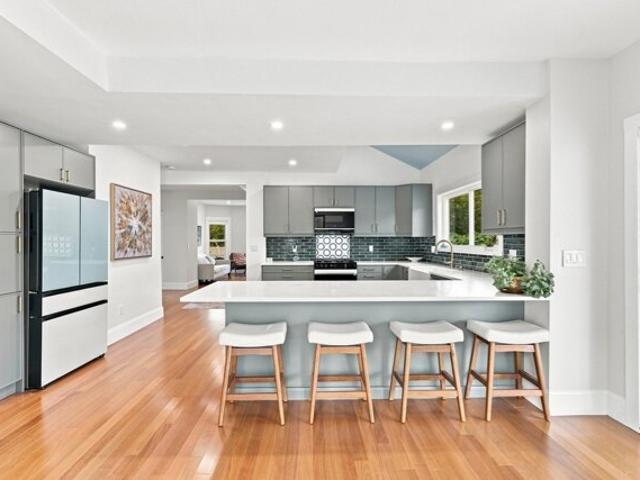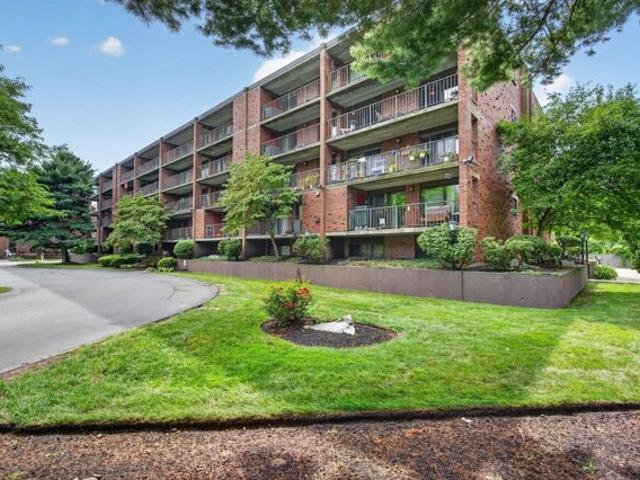
5,908 properties for sale in Saugus town

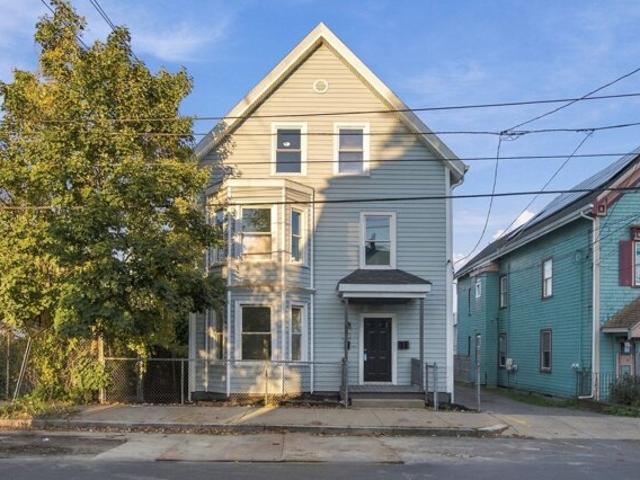
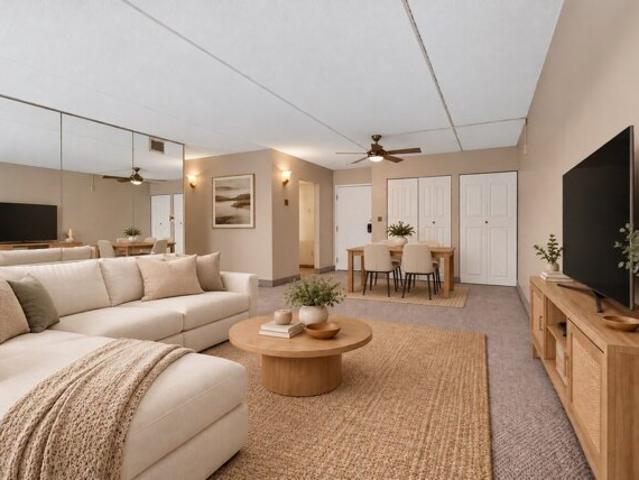
Main St Apt A, Stoneham, Condo For Sale
View photo
Condo · for sale
USD 400,000
USD 367/sq.ft
Main St Apt A, Stoneham, Condo For Sale
Saugus town
· 1,087 sq.ft · 2 Bedrooms · 2 Baths · Condo
· Garden · Deck · Equipped kitchen · Swimming pool
Saugus town · 1,087 sq.ft · 2 Bedrooms · 2 Baths · Condo · Garden · Deck · Equipped kitchen · Swimming pool
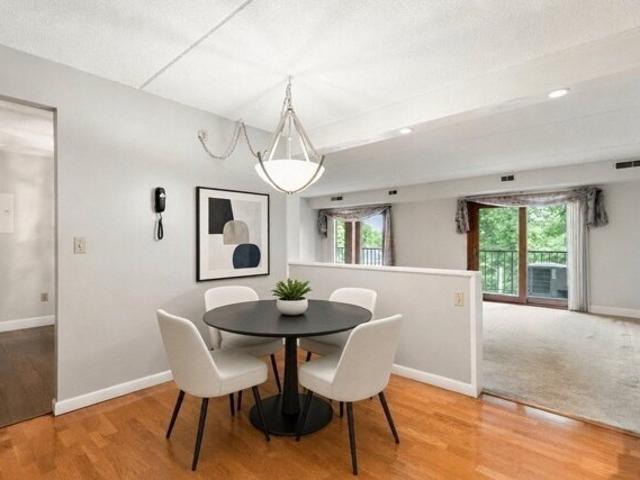
Discover the comfort and convenience of 159 Main St, Unit 52A, in Stoneham, MA near shopping and just minutes from Boston. This 1,095-square-foot, top floor condominium offers an efficient layout designed for modern living. This garden style condo includes two large bedrooms and two full bathrooms with in-unit laundry. There is a generous sized kitchen with ample space for a dining area, along with a large deck to take advantage of nice days or to watch the sunset. Complex amenities include in-building mail, function room and a recently rebuilt in ground swimming pool for those hot summer days. Contact us today to arrange your private showing and experience the straightforward, comfortable living that this Stoneham condominium provides
USD 400,000
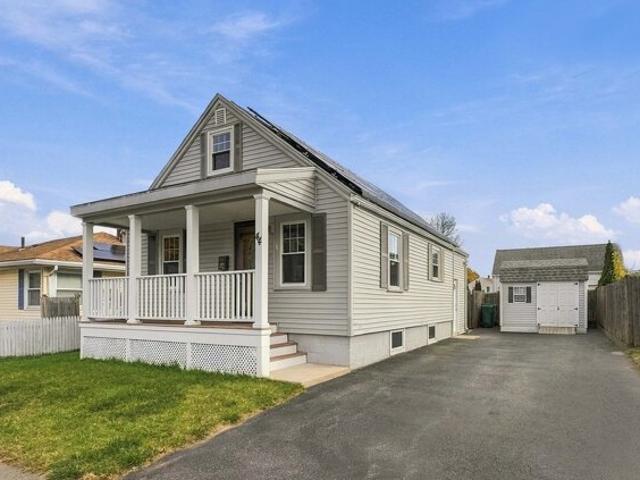
Sidney Ave, Lynn, Home For Sale
View photo
House · for sale
USD 549,900
USD 444/sq.ft
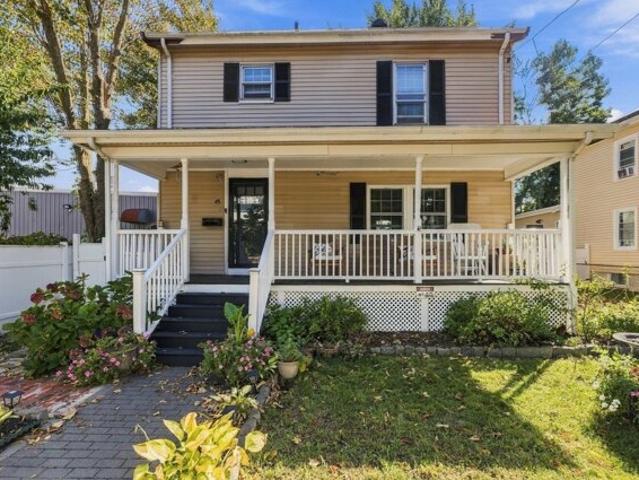
Sidney Ave, Lynn, Home For Sale
Saugus town
· 1,238 sq.ft · 3 Bedrooms · 2 Baths · House
· Garden · Deck · Equipped kitchen · Air conditioning · Cellar
Saugus town · 1,238 sq.ft · 3 Bedrooms · 2 Baths · House · Garden · Deck · Equipped kitchen · Air conditioning · Cellar
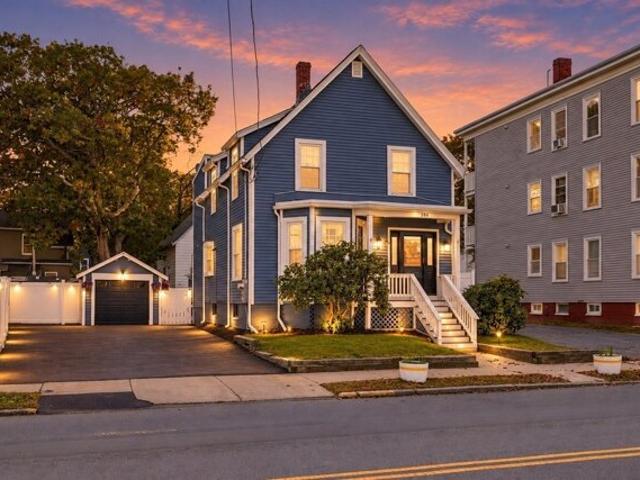
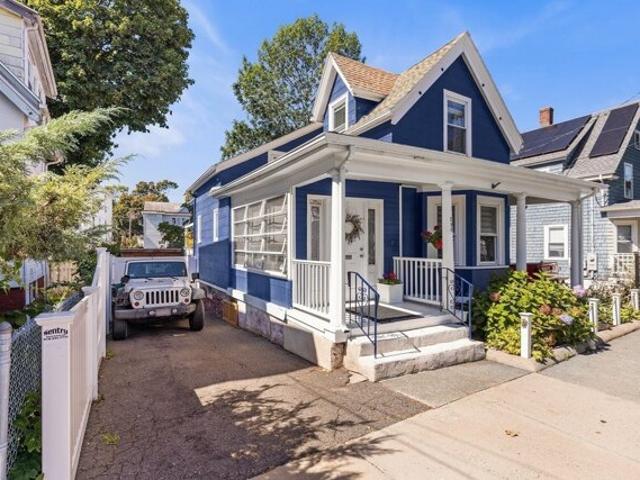
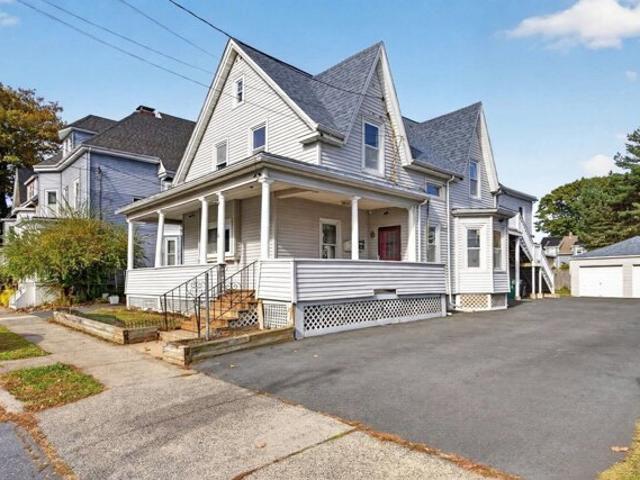
A welcoming farmer's porch, spacious backyard, and beautifully connected living spaces-this 3-bedroom, 2-bath home delivers the charm and versatility you've been looking for! Renovated in 2020, it features hardwood floors and an open-concept living and dining area ideal for entertaining. The oversized eat-in kitchen offers stainless steel appliances, an island, ample cabinetry, and a stylish backsplash. Step through the kitchen slider onto the rear deck for summer cookouts or a quiet evening overlooking the yard. The finished basement adds a generous family room, bathroom, and laundry area, providing valuable space to spread out. Updates include the kitchen and hardwood floors (2020), hot water tank (2021), and blown-in insulation (2023), complemented by central air and gas heat (2016). Approximately a 5-minute walk to the Swampscott commuter rail and a short drive to shopping. Space, character, and convenience-come see what makes this home stand out!
USD 549,900
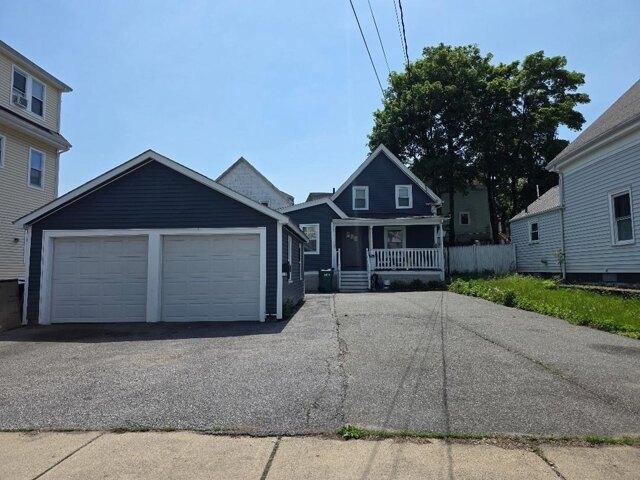
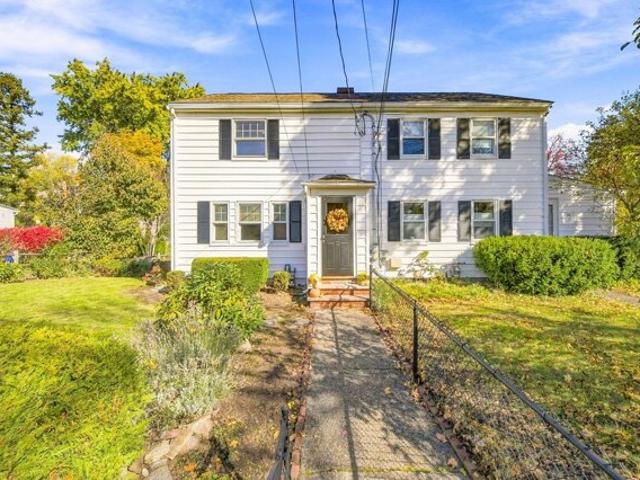
Marianna St, Lynn, Home For Sale
View photo
House · for sale
USD 499,900
USD 429/sq.ft
Marianna St, Lynn, Home For Sale
Saugus town
· 1,163 sq.ft · 3 Bedrooms · 2 Baths · House
· Parking
Saugus town · 1,163 sq.ft · 3 Bedrooms · 2 Baths · House · Parking
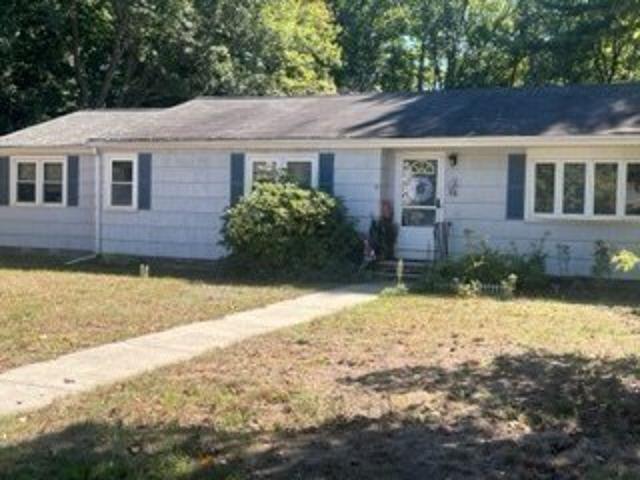
Motivated seller! Well maintianed home move in condition, detached automatic 2 car garage, 2-4 parking spaces, Hardwood floor and title thru out the house. 6 rms 3 bdrms, open concept living and dining room, 1st fl Master bdrm, stand up shower, gas heat on wall. 2 bdrms on 2nd fl. Furnace, Hot water tankless, roofing and siding 3-4 y.o. Located close to schools, parks, stores, easy access to all commuter routes
USD 499,900
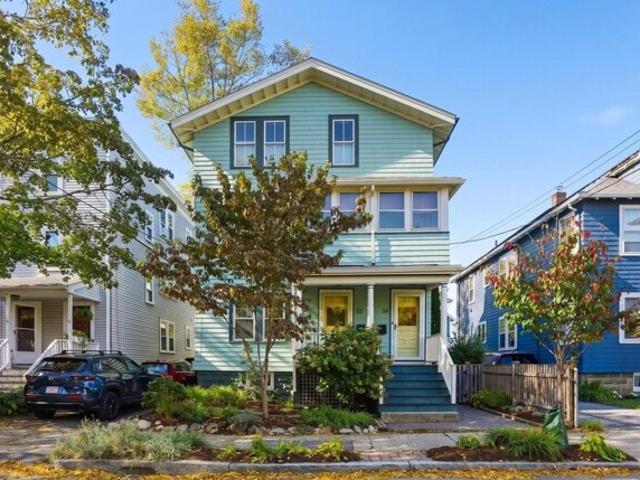
Teel St Unit,arlington, Condo For Sale
View photo
Condo · for sale
USD 625,000
USD 523/sq.ft
Teel St Unit,arlington, Condo For Sale
Saugus town
· 1,195 sq.ft · 2 Bedrooms · 1 Bath · Condo
· Garden · Office room · Deck · Equipped kitchen
Saugus town · 1,195 sq.ft · 2 Bedrooms · 1 Bath · Condo · Garden · Office room · Deck · Equipped kitchen
Welcome Home to this beautifully maintained two-bedroom, one-bath, first-floor condo in desirable East Arlington! Bright and spacious, this home features an inviting open-plan living and dining area, thoughtfully defined by classic archways - an ideal setting for everyday living and entertaining. The updated kitchen with walk-in pantry is conveniently situated next to a versatile second bedroom that can serve as a traditional bedroom, guest room, home office, or cozy sitting room, offering flexibility to suit your individual needs and lifestyle. This multi-functional space also provides direct access to a private deck overlooking the expansive fenced-in yard. Whether hosting gatherings, enjoying your morning coffee, or simply relaxing at the end of the day, the outdoor space offers plenty of room to make it your own. A comfortable primary bedroom and full bath round out this appealing home. Just beyond your doorstep, discover the best of East Arlington, from its eclectic dining scene,
USD 625,000
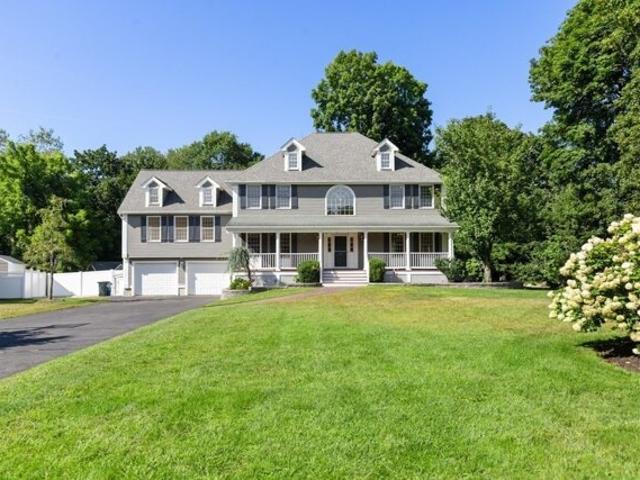
Green Meadow Dr, Lynnfield, Home For Sale
View photo
House · for sale
USD 1,550,000
USD 342/sq.ft
New
Green Meadow Dr, Lynnfield, Home For Sale
Saugus town
· 4,521 sq.ft · 4 Bedrooms · 4 Baths · House
· Garden · Office room · Fireplace · Equipped kitchen
Saugus town · 4,521 sq.ft · 4 Bedrooms · 4 Baths · House · Garden · Office room · Fireplace · Equipped kitchen
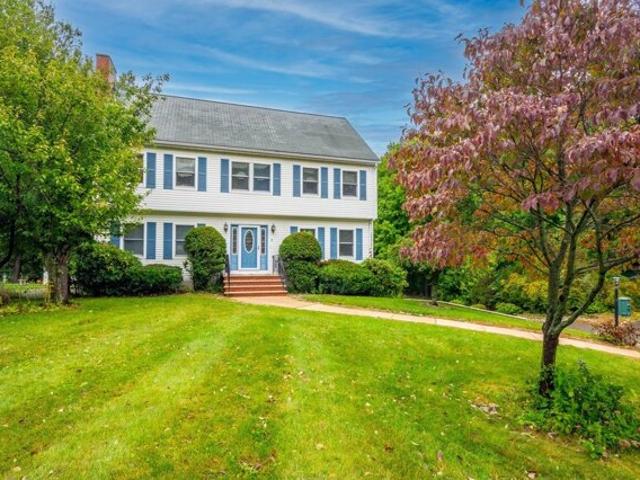
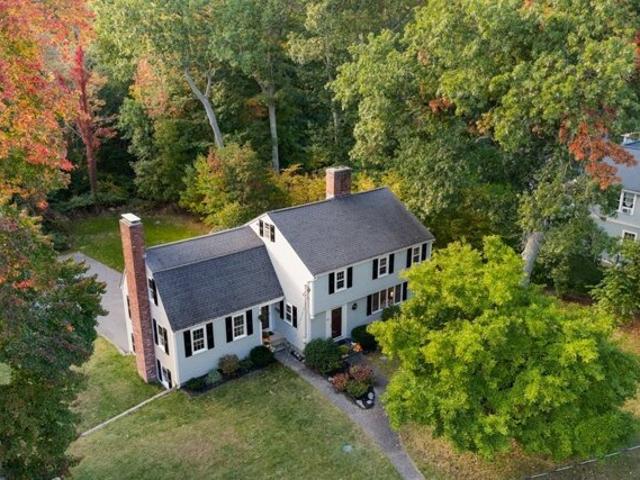
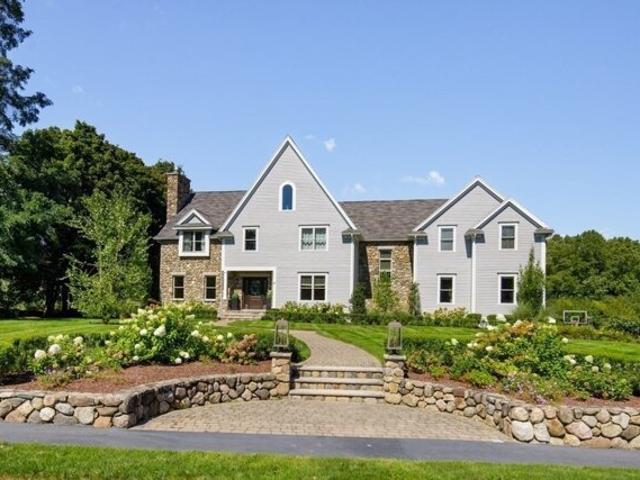
Tucked away on a desirable cul-de-sac, this inviting Colonial offers exceptional indoor and outdoor living, surrounded by beautifully maintained landscaping and an expansive, private fenced backyard. A charming farmer's porch creates a welcoming first impression and sets the tone for the warmth found throughout the home. The spacious, fully applianced kitchen features abundant cabinetry, granite countertops, stainless steel appliances, built-in microwave, center island, and plenty of room for casual dining. The cathedral-ceiling sunroom, surrounded by walls of windows, provides a peaceful place to unwind. An oversized family room is filled with natural light and highlighted by a striking floor-to-ceiling stone fireplace. The formal living and dining rooms flow seamlessly together, creating an ideal front-to-back entertaining space. A versatile first-floor bedroom/office features a barn door and custom built-ins, while the finished lower-level living area provides additional flexibility
USD 1,550,000
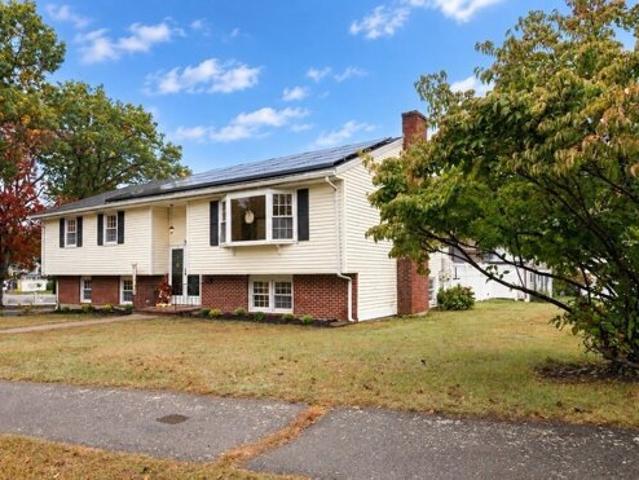
Towne Crest Dr, Stoneham, Home For Sale
View photo
House · for sale
USD 859,000
USD 422/sq.ft
Towne Crest Dr, Stoneham, Home For Sale
Saugus town
· 2,034 sq.ft · 3 Bedrooms · 2 Baths · House
· Parking · Deck · Fireplace · Equipped kitchen · Swimming pool
Saugus town · 2,034 sq.ft · 3 Bedrooms · 2 Baths · House · Parking · Deck · Fireplace · Equipped kitchen · Swimming pool
Oversized Split Entry Home in the heart of the sought after Bear Hill area of Stoneham. Welcome to 31 Towne Crest Drive. Large rooms, Gleaming Hardwood Floors, New Tile Entry and Recently Repainted throughout. 3 Large Bedrooms, Eat In Kitchen and spacious dining room leading out to a screened porch deck, overlooking an inviting Heated In Ground Pool. 2 Car Garage containing extra space for additional storage. Private entry from the garage to the lower level gives the home excellent in law potential. Full Bath upstairs connecting to both the Primary Bedroom and hallway. 2nd bath in lower level with shower and laundry. Many extras including Fireplace, Sprinkler system (not presently active). Large 1/4 Acre corner lot opens through the white vinyl fence to the inground pool area just waiting for your Summer gatherings. Most house systems are 15 years or younger. Do not miss the opportunity to own this affordable Bear Hill gem in the Robin Hood School District. Drive through the entire nei
USD 859,000
Pleasant St Apt,arlington, Condo For Sale
View photo
Condo · for sale
USD 597,000
USD 630/sq.ft
New
Pleasant St Apt,arlington, Condo For Sale
Saugus town
· 947 sq.ft · 2 Bedrooms · 1 Bath · Condo
· Equipped kitchen · Lift · Parking
Saugus town · 947 sq.ft · 2 Bedrooms · 1 Bath · Condo · Equipped kitchen · Lift · Parking
Enjoy spectacular views and abundant natural light from this top-floor corner penthouse. This beautifully maintained two-bedroom home features gleaming hardwood floors, warm contemporary colors, and an open, inviting layout. The bright living room opens to a dining area and fully equipped kitchen, providing a comfortable and functional space for everyday living. The well-designed floor plan offers privacy for both bedrooms while accommodating a convenient home office setup in the second bedroom. Highlights include abundant closet space, a welcoming entry foyer, a new elevator installed in 2026, assigned parking, and a walk-in storage unit. Located near Arlington's Historic District, you'll love the convenience of nearby public transportation, Robbins Library, popular restaurants, local shops, and easy access to major highways and commuter routes. OH Saturday, November 7 between 11am-1pm and Sunday November 8 between 12PM-2PM
USD 597,000
Lowell St, Arlington, Home For Sale
View photo
House · for sale
USD 779,000
USD 524/sq.ft
Lowell St, Arlington, Home For Sale
Saugus town
· 1,485 sq.ft · 4 Bedrooms · 1 Bath · House
· Office room · Parking
Saugus town · 1,485 sq.ft · 4 Bedrooms · 1 Bath · House · Office room · Parking
Four-Bedroom Cape in Arlington Heights, Across from the Arlington ReservoirThis four-bedroom, one-bath Cape sits on a 7,579 sq ft lot on Lowell Street in Arlington, MA, directly across from the Arlington Reservoir and its walking trails. The home has hardwood floors on the main level, a full bathroom, and a garage under the house plus driveway parking for two.The layout follows the classic Cape plan, with two bedrooms on the main level and two on the second floor. Four bedrooms leave room for a home office, a guest room, or dedicated hobby space alongside everyday living. The home is in move-in condition.Much of the appeal is the location. The reservoir trails are across the street, and the Minuteman Bike Path and Lexington Community Farm are close by. Arlington Heights shops, restaurants, and MBTA bus service to the Alewife and Harvard Red Line stations are a short trip away. The home is in the Peirce Elementary School district.For anyone who values outdoor access and a straightforwar
USD 779,000
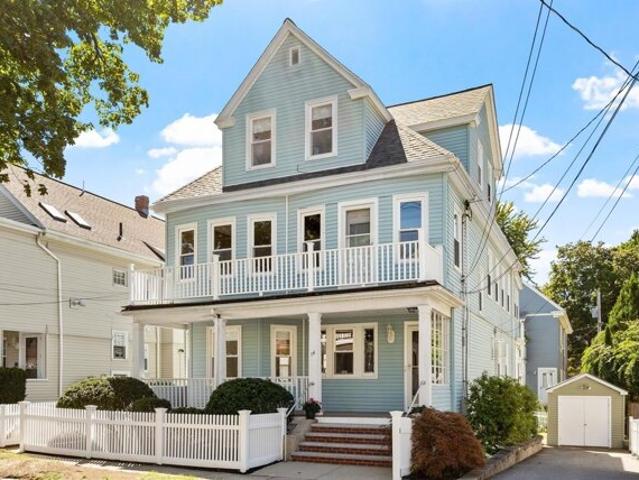
Franklin St, Stoneham, Home For Sale
View photo
House · for sale
USD 1,399,000
USD 301/sq.ft
Franklin St, Stoneham, Home For Sale
Saugus town
· 4,639 sq.ft · 6 Bedrooms · 3 Baths · House
· Equipped kitchen
Saugus town · 4,639 sq.ft · 6 Bedrooms · 3 Baths · House · Equipped kitchen
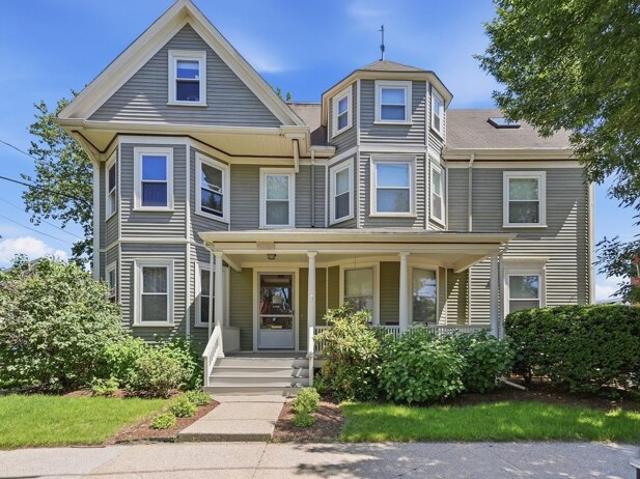
Timeless Victorian Elegance Meets Modern Luxury! This EXTRAORDINARY two-family Victorian offers a rare combination of historic character, sophisticated updates, exceptional craftsmanship, and modern convenience. 13 + rooms, 6 bedrooms, and 3 full baths create an impressive opportunity for an owner-occupant or discerning investor. Ideally located in Stoneham near the Melrose line! The beautifully appointed first-floor residence offers 5 rooms, 3 bedrooms, and 2 full baths, including a finished lower level with an additional full bath. The spectacular custom chef's kitchen features expansive quartz countertops and peninsula, premium smart-enabled appliances, a French-door refrigerator, and professional-grade gas range with convection baking, air frying, Air Sous Vide, and more. A stylish modern bath features a frameless glass shower and quartz vanity. Oversized windows fill the home with natural light, while soaring ceilings and exotic Brazilian Oak hardwood flooring showcase its eleganc
USD 1,399,000
Marble St Apt,stoneham, Condo For Sale
View photo
Condo · for sale
USD 517,000
USD 403/sq.ft
Marble St Apt,stoneham, Condo For Sale
Saugus town
· 1,281 sq.ft · 2 Bedrooms · 2 Baths · Condo
· Balcony · Equipped kitchen · Swimming pool
Saugus town · 1,281 sq.ft · 2 Bedrooms · 2 Baths · Condo · Balcony · Equipped kitchen · Swimming pool
Perfectly situated on the Stoneham/Winchester line, this lovely condo at the Gates offers an unbeatable commuter location with easy access to I-93, I-95, and Route 28. Residents enjoy amenities including an in-ground pool, beautifully landscaped grounds, and a private clubhouse, making this an ideal choice for downsizers, first-time buyers, and anyone in between. This fourth-floor corner unit is flooded with natural light, with an open-concept living room, dining room, and updated kitchen with center island is ideal for everyday living and entertaining. Step outside to the oversized private balcony, spanning the entire length of the residence, with access points from the living room and both bedrooms ( a rare outdoor space). The primary suite offers a walk-in closet and en-suite bath, while the second bedroom offers a double closet and is across the hall from the additional full bath. Move-in ready and thoughtfully maintained all that's left to do is unpack and start enjoying everythin
USD 517,000
Chestnut St, Lynn, Home For Sale
View photo
House · for sale
USD 839,900
USD 253/sq.ft
Chestnut St, Lynn, Home For Sale
Saugus town
· 3,315 sq.ft · 8 Bedrooms · 3 Baths · House
· Parking · Equipped kitchen
Saugus town · 3,315 sq.ft · 8 Bedrooms · 3 Baths · House · Parking · Equipped kitchen
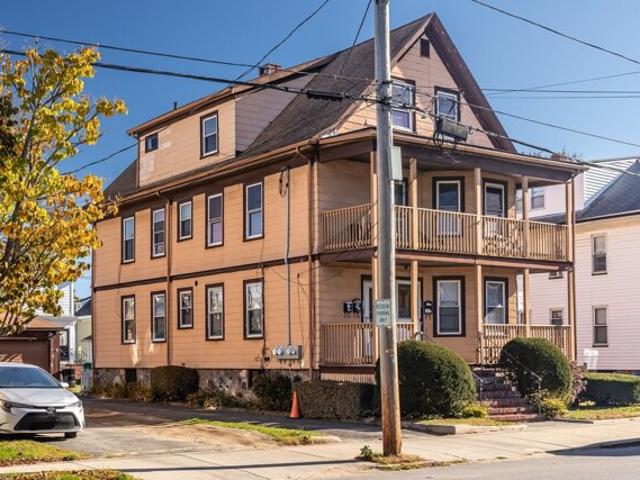
Large 3 family home perfect for owner occupied and investors. All units have large eat in kitchens. Full sized bedrooms and spacious units. 1st and 2nd floor units have 3 bedrooms each. Top unit is a large 2 bedroom. Off street parking. This home will be delivered vacant. Run the numbers this house works for all buyers. Seller willing to buy down the mortgage rate of this home. One-Year American Home Shield Warranty included. PLEASE SET UP APPTS THRU SHOWINGTIME
USD 839,900
Cleek Ct Unit,north Reading, Condo For Sale
View photo
Condo · for sale
USD 999,999
USD 350/sq.ft
New
Cleek Ct Unit,north Reading, Condo For Sale
Saugus town
· 2,852 sq.ft · 3 Bedrooms · 4 Baths · Condo
· Office room · Deck · Parking
Saugus town · 2,852 sq.ft · 3 Bedrooms · 4 Baths · Condo · Office room · Deck · Parking
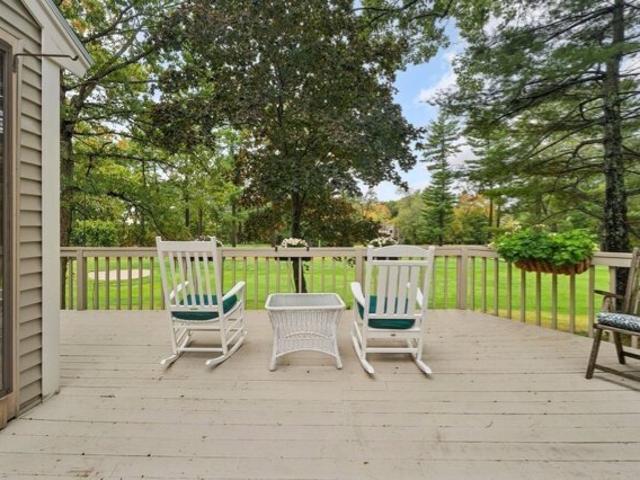
FEEL LIKE YOU ARE ON VACATION ALL YEAR LONG! ENJOY PICTURESQUE SURRONDINGS, tranquil views and the beauty of every season without the burden of exterior maintenance. This single-family townhome has an abundant amount of living space on first floor, INCLUDING FIRST FLOOR PRIMARY SUITE and a two-car garage situated on a breath-taking beautiful golf course. That is only the start of this gorgeous townhome with an expansive deck overlooking the 16th fairway. Two story foyer welcomes you into this impressive home where you will find two bedrooms upstairs, one converted to a great office space overlooking the front fairway of the 2nd hole. The other bedroom on this floor is the same size as the first-floor primary, big enough for a king-sized bed or two twins. Full bathroom with tub on second floor for your added convenience. The beautifully finished lower level expands the living space to include a comfortable den, workout area or playroom. Full bathroom with shower and another bedroom with
USD 999,999
Eastern Ave, Lynn, Home For Sale
View photo
House · for sale
USD 549,000
USD 392/sq.ft
Eastern Ave, Lynn, Home For Sale
Saugus town
· 1,399 sq.ft · 4 Bedrooms · 2 Baths · House
· Garden · Deck · Equipped kitchen
Saugus town · 1,399 sq.ft · 4 Bedrooms · 2 Baths · House · Garden · Deck · Equipped kitchen
Charming Colonial in a Prime Lynn Location! Enjoy the comfortable living at 506 Eastern Ave in Lynn! This charming Colonial offers a wonderful blend of classic character and a highly desirable location. Just a short distance from Lynn Beach, scenic trails, shopping, and dining, this home is ideally situated for enjoying everything the North Shore has to offer. Commuters will appreciate the convenient access to the commuter rail, nearby bus stops, and major highways. Step inside to a welcoming living room featuring updated lighting and gleaming hardwood floors. The kitchen boasts granite countertops and stainless-steel appliances, with an open-concept layout that flows seamlessly into the dining room perfect for everyday living and entertaining. One of the highlights of this home is the spacious outdoor deck, offering plenty of room for summer barbecues, outdoor dining, gatherings with family and friends, or simply relaxing and enjoying the fresh air. The fenced yard provides additional
USD 549,000
Audubon Rd, North Reading, Home For Sale
View photo
House · for sale
USD 1,199,000
USD 501/sq.ft
New
Audubon Rd, North Reading, Home For Sale
Saugus town
· 2,390 sq.ft · 3 Bedrooms · 5 Baths · House
· Patio · Garden · Office room · Gym · Deck · Equipped kitchen · Parking
Saugus town · 2,390 sq.ft · 3 Bedrooms · 5 Baths · House · Patio · Garden · Office room · Gym · Deck · Equipped kitchen · Parking
Welcome to 13 Audubon Road, a brand-new contemporary home set in a private, elevated North Reading setting with seasonal pond views. The bright, open-concept main level brings together the kitchen, dining, and living spaces, with white-oak flooring, quartz surfaces, a generous island, induction cooking, premium appliances, and beverage refrigeration.Three private bedroom suites include a spacious primary suite with a walk-in closet, beautifully finished bath, and direct access to the rear patio. The finished lower level, complete with a full bath and beverage area, offers flexible space for a home office, gym, media room, or guests.Outside, enjoy a fenced yard, patio, and deck. Thoughtful features include high-efficiency Bosch heat-pump heating and cooling, dedicated fresh-air ventilation, gas-ready connections, Cat6 wiring, 200-amp electrical service, an EV-ready garage, irrigation, and landscape lighting. Conveniently located near schools, a shopping center, and a local park, approxi
USD 1,199,000
Harmon St, Lynn, Home For Sale
View photo
House · for sale
USD 659,000
USD 366/sq.ft
New
Harmon St, Lynn, Home For Sale
Saugus town
· 1,798 sq.ft · 3 Bedrooms · 2 Baths · House
· Garden · Office room · Equipped kitchen
Saugus town · 1,798 sq.ft · 3 Bedrooms · 2 Baths · House · Garden · Office room · Equipped kitchen
Turnkey West Lynn property completely updated in 2016 on a quiet street with 2 full bathrooms, fenced backyard, and wide driveway. 3 finished levels provide plenty of space for extra beds, a playroom, workout area, or space for the in-laws with multiple entrances. Harmon street has very little through-traffic reducing road noise and keeping the street safe. The fully-fenced backyard has a solid row of privacy trees and a new shed for storing your gardening tools and lawn gear. You get wood flooring, an open-concept gas kitchen, efficient solar system, air-conditioning, and endless hot water with the on-demand system. The main level includes the kitchen/living area and two bedrooms with large closets and a full bath. The loft space upstairs has room for two more beds or a creative office space. The lower level has an expansive den with adjacent sitting room, another full bath, and laundry room. Located just south of Lynn Woods with easy access to Route 1 and 1A to Boston, Breed Park, No
USD 659,000
Marrigan St, Arlington, Home For Sale
View photo
House · for sale
USD 645,000
USD 730/sq.ft
Marrigan St, Arlington, Home For Sale
Saugus town
· 883 sq.ft · 2 Bedrooms · 1 Bath · House
· Garden · Office room · Equipped kitchen · Parking · Heating
Saugus town · 883 sq.ft · 2 Bedrooms · 1 Bath · House · Garden · Office room · Equipped kitchen · Parking · Heating
Conveniently located near the Alewife Brook Greenway, this charming 2-bedroom, 1-bath gable-style home boasts classic character, flexible living space, and an enviable location near shopping, bike paths and local eateries.The first floor features a welcoming living room, dining room, and kitchen. Additionally, an enclosed 3-season porch directly off the dining room offers flexible living space for a home office or potential second bathroom. Upstairs, you will find two comfortable bedrooms and a full bath. Hardwood floors and architectural details add warmth throughout.Outside, enjoy a generously sized, fenced private yard with room to garden, relax or entertain. A single-car garage and three additional off-street parking spaces provide a welcome bonus. With a 200-amp electrical service and forced-air heating already in place, this home offers a solid foundation for your updates and personal vision. Enjoy the best of East Arlington's lifestyle, with convenient access to Cambridge, Somer
USD 645,000
Randolph St, Arlington, Home For Sale
View photo
House · for sale
USD 1,299,900
USD 410/sq.ft
Randolph St, Arlington, Home For Sale
Saugus town
· 3,165 sq.ft · 6 Bedrooms · 2 Baths · House
· Equipped kitchen
Saugus town · 3,165 sq.ft · 6 Bedrooms · 2 Baths · House · Equipped kitchen
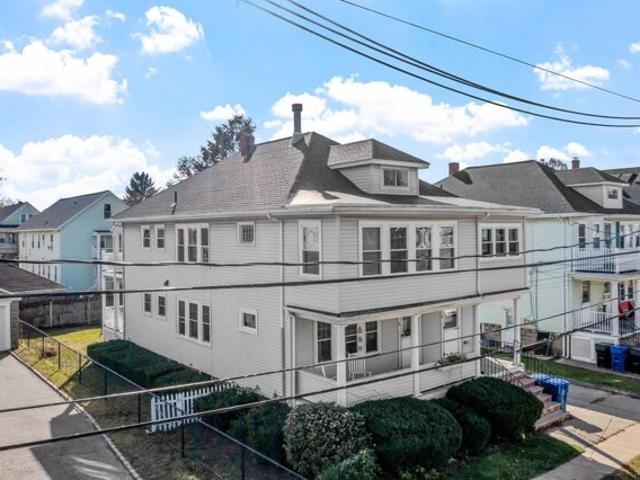
Bike to Cambridge. Walk to dinner. Paddle Spy Pond. Come home to East Arlington. This thoughtfully maintained Philadelphia-style two-family offers a rare opportunity in one of Greater Boston's most connected and vibrant communities. Start your morning with coffee from Kickstand Cafe, hop on the Minuteman Bikeway for a ride into Cambridge, spend an afternoon at Spy Pond, or enjoy dinner at neighborhood favorites like Tryst. With Alewife, public transportation, Mass Ave, and major commuting routes nearby, getting around is easy.Inside, the spacious, flexible floor plans showcase what makes Philadelphia-style two-families so appealing. Original character and architectural details pair beautifully with thoughtful updates, including updated kitchens, wood floors, and a newer roof. Generous living spaces and comfortable outdoor areas provide flexibility for everyday living, while two distinct residences create options for rental income, extended living arrangements, or a combination of both.
USD 1,299,900
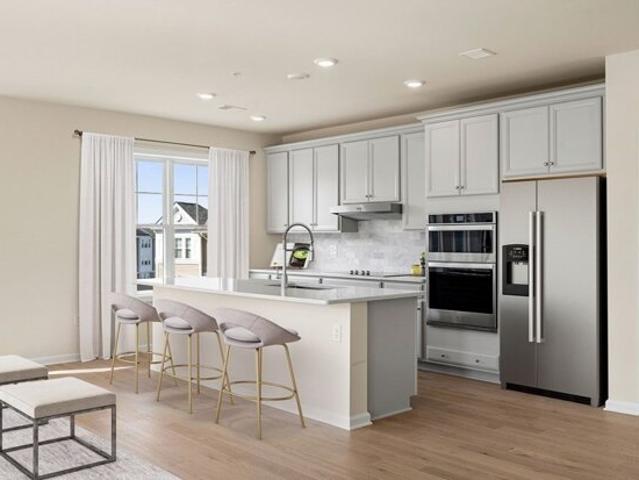
Stratton Dr Unit,woburn, Condo For Sale
View photo
Condo · for sale
USD 774,995
USD 467/sq.ft
New
Stratton Dr Unit,woburn, Condo For Sale
Saugus town
· 1,658 sq.ft · 2 Bedrooms · 2 Baths · Condo
· Equipped kitchen
Saugus town · 1,658 sq.ft · 2 Bedrooms · 2 Baths · Condo · Equipped kitchen
Luxury new construction-this is the final opportunity to own the former Model Home at Highland at Vale in Woburn! The Ashford corner residence is filled with natural light from expansive windows and offers a thoughtfully designed open-concept layout. The gourmet-inspired kitchen features stainless steel appliances, an oversized center island, and beautiful cabinetry that flows seamlessly into the spacious living and dining areas, perfect for entertaining. The private owner's suite features a large walk-in closet and spa-like bath, while the generous second bedroom provides comfort for guests or family. Ideally located just off Route 93 and Montvale Avenue, approximately 10 miles from downtown Boston, Highland at Vale offers exceptional access to shopping, dining, commuting, and everyday conveniences. Enjoy designer finishes, modern style, and move-in-ready luxury in one of Woburn's most desirable new construction communities
USD 774,995
Otter Pond Rd, Lynnfield, Home For Sale
View photo
House · for sale
USD 1,100,000
USD 464/sq.ft
Otter Pond Rd, Lynnfield, Home For Sale
Saugus town
· 2,368 sq.ft · 4 Bedrooms · 3 Baths · House
· Garden · Deck · Fireplace · Equipped kitchen
Saugus town · 2,368 sq.ft · 4 Bedrooms · 3 Baths · House · Garden · Deck · Fireplace · Equipped kitchen
First time ever on the market! Custom built by the seller, 8 Otter Pond Road is located at the end of a cul-de-sac and offers an exceptional combination of space, privacy, and effortless indoor-outdoor living areas suitable for enjoyment and entertainment. This meticulously maintained colonial's first floor offers an open and inviting floor plan. The spacious kitchen with abundance of cabinets, stainless steel appliances, granite countertops and separate dining area flows seamlessly into the expansive fireplaced family room, creating a natural gathering space and direct access to the oversized deck overlooking private yard surrounded by conservation land. Dining room, living room and half bath complete level. Four generously sized bedrooms feature hardwood flooring. Primary bedroom has a fireplace offering cozy and comfort retreat as well as private tiled bathroom. Second full bathroom has tub and shower. Walk-up attic is perfect for storage or potential added living space. A finished
USD 1,100,000
Marble St Apt,stoneham, Condo For Sale
View photo
Condo · for sale
USD 398,500
USD 402/sq.ft
Marble St Apt,stoneham, Condo For Sale
Saugus town
· 990 sq.ft · 1 Bedroom · 1 Bath · Condo
· Sauna · Balcony · Equipped kitchen · Swimming pool · Lift
Saugus town · 990 sq.ft · 1 Bedroom · 1 Bath · Condo · Sauna · Balcony · Equipped kitchen · Swimming pool · Lift
Easy, single-level living in an elevator building at The Gates in Stoneham. Just over the Winchester line offering approximately 1,000 square feet of thoughtfully designed living space and a lifestyle of comfort and convenience. The updated eat-in kitchen is appointed with granite countertops, stainless steel appliances, and flows seamlessly into the bright living room. Glass sliders open to a private end-to-end balcony, providing the perfect space to enjoy fresh air, morning coffee, or peaceful views overlooking the residential side of the community. This inviting residence features a spacious bedroom with wall-to-wall closets and abundant natural light, creating a private retreat for rest and relaxation. Residents of The Gates enjoy beautifully maintained grounds in every season, along with exceptional amenities, including an in-ground pool and a community clubhouse complete with a full kitchen, two bathrooms with showers, and sauna. Units at The Gates rarely become available. Don't
USD 398,500
Eastern Ave, Lynn, Home For Sale
View photo
House · for sale
USD 565,000
USD 388/sq.ft
Eastern Ave, Lynn, Home For Sale
Saugus town
· 1,453 sq.ft · 3 Bedrooms · 1 Bath · House
· Equipped kitchen
Saugus town · 1,453 sq.ft · 3 Bedrooms · 1 Bath · House · Equipped kitchen
MOTIVATED SELLERS! Ask about our interest rate reduction packages! This home has been thoughtfully renovated over the last 20+ years by the same owners. This charming freshly painted and fully renovated colonial in a convenient location within walking distance to the beach offers a unique blend of historical character and modern comfort with beautifully refinished hardwood floors throughout level one and in the elegant living room with custom window treatments and bright bay windows. The heart of this home, the kitchen, is fully renovated, equipped with sleek stainless steel appliances, gorgeous butcher block and granite counter tops, new LVP flooring and new cabinets, providing a functional and stylish space for culinary projects. Unwind in the renovated bathroom, featuring a luxurious double vanity and a combination jetted bathtub with tiled shower, designed for relaxation and convenience. The spacious upstairs bedrooms have custom closets and built in custom shelving throughout. The
USD 565,000
Grayland Rd, Lynnfield, Home For Sale
View photo
House · for sale
USD 799,000
USD 363/sq.ft
Grayland Rd, Lynnfield, Home For Sale
Saugus town
· 2,196 sq.ft · 5 Bedrooms · 2 Baths · House
· Equipped kitchen
Saugus town · 2,196 sq.ft · 5 Bedrooms · 2 Baths · House · Equipped kitchen
Stunning neighborhood convenient location, close to Lynnfield Market place and highway. Quiet side street. Spacious ranch on a large, private lot. Large eat-in kitchen, hardwood floors. Great potential to make this house your own. Any offers to be presented by 8 p.m. (9/27). Response time by 8 p.m. Monday (9/28)
USD 799,000
Fletcher Rd, Lynnfield, Home For Sale
View photo
House · for sale
USD 1,049,000
USD 427/sq.ft
Fletcher Rd, Lynnfield, Home For Sale
Saugus town
· 2,454 sq.ft · 4 Bedrooms · 3 Baths · House
· Office room · Deck · Fireplace · Equipped kitchen
Saugus town · 2,454 sq.ft · 4 Bedrooms · 3 Baths · House · Office room · Deck · Fireplace · Equipped kitchen
Welcome to 24 Fletcher Road, a beautifully maintained Colonial set on a spacious.70-acre lot in a desirable Lynnfield neighborhood. Ideally located on a tree-lined street between two cul-de-sacs, this inviting home offers 2,411 square feet of living space, four bedrooms, two and a half baths, and three fireplaces.The thoughtfully designed main level provides a comfortable flow for everyday living and entertaining. Hardwood floors add warmth and character, while three fireplaces create inviting focal points throughout the home. The kitchen features updated appliances and opens to the surrounding living spaces, with access to the deck for outdoor dining, relaxing, and enjoying the private, mature setting.Upstairs, four well-proportioned bedrooms offer flexibility for family, guests, or a home office. Beautifully refinished hardwood floors extend through the bedrooms, hallways, and stairs. Two full bathrooms were updated in 2023, adding modern convenience and style.Notable improvements in
USD 1,049,000
Wyman St Unit,arlington, Condo For Sale
View photo
Condo · for sale
USD 199,000
USD 1,156/sq.ft
Wyman St Unit,arlington, Condo For Sale
Saugus town
· 172 sq.ft · 1 Bedroom · 2 Baths · Condo
· Access for people with disabilities · Fireplace · Equipped kitchen
Saugus town · 172 sq.ft · 1 Bedroom · 2 Baths · Condo · Access for people with disabilities · Fireplace · Equipped kitchen
SPECIAL NEEDS GROUP HOME offers one-bedroom wheelchair accessible unit available in a charming home featuring access to a SHARED kitchen, living room, and FULL bathroom. This home is part of a supportive housing program for adults living with disability who meet eligibility requirements. Enjoy the character of the property with cozy fireplaces, inviting common areas, and a welcoming front porch perfect for relaxing outdoors. Newer flooring and remote controlled, black out shades. Ideally situated near Spy Pond, parks, and athletic fields, offering plenty of opportunities for walking, recreation, and outdoor activities. Conveniently located just off Mass Ave with easy access to restaurants, shopping, public transportation, and major routes. Only 20 minutes from Boston, this location offers the perfect blend of neighborhood charm and city convenience. Specialized Housing, Inc.-Specialized Housing has more than 40 years' experience supporting adults in home-ownership communities
USD 199,000
Isola Ln, Stoneham, Home For Sale
View photo
House · for sale
USD 1,399,900
USD 558/sq.ft
Isola Ln, Stoneham, Home For Sale
Saugus town
· 2,508 sq.ft · 4 Bedrooms · 3 Baths · House
· Garden · Equipped kitchen · Parking · Cellar
Saugus town · 2,508 sq.ft · 4 Bedrooms · 3 Baths · House · Garden · Equipped kitchen · Parking · Cellar
New Price! Only 2 homes left at Stoneham Heights! Last chance to be a part of Stoneham's newest and most prestigious neighborhood. Discover Stoneham Heights, an exclusive collection of 13 newly constructed, architect-designed, single-family residences. Crafted by a local builder with high-quality materials, these homes offer modern design and open floor plans for today's lifestyle. Exceptional features include gourmet kitchens, luxurious bathrooms, and energy-efficient designs. Enjoy private yards for outdoor living, with a variety of layouts and styles, all featuring 4 bedrooms, 2-car garages and 2.5 baths. Choose from two remaining floor plans on lots 7 and 8, ranging from approx. 2,500-3,057 square feet, plus optional finished basements. Located just 10 miles north of Boston, Stoneham Heights offers suburban tranquility with city convenience, close to the Fells Reservation and downtown Stoneham. Don't miss this last chance to own a new construction home at Stoneham Heights
USD 1,399,900
Tracy Ave, Lynn, Home For Sale
View photo
House · for sale
USD 1,099,000
USD 348/sq.ft
Tracy Ave, Lynn, Home For Sale
Saugus town
· 3,154 sq.ft · 6 Bedrooms · 3 Baths · House
· Deck · Parking
Saugus town · 3,154 sq.ft · 6 Bedrooms · 3 Baths · House · Deck · Parking
Excellent Three-Family Investment Opportunity in Lynn! Welcome to 147-149 Tracy Ave, a spacious multifamily property offering approximately 3,162 sq. ft. of living space with three residential units. Each apartment features generous living areas, hardwood flooring, two bedrooms, and one full bathroom. Additional highlights include separately metered utilities, private outdoor deck space, ample off-street parking, and a two-car garage. Conveniently situated on a residential street near schools, shopping, public transportation, and everyday amenities. Whether you're looking to expand your investment portfolio or enjoy the benefits of owner-occupied multifamily living, this property offers flexibility, convenience, and excellent income potential. Don't miss this opportunity!
USD 1,099,000
Breed St, Lynn, Home For Sale
View photo
House · for sale
USD 769,986
USD 261/sq.ft
Breed St, Lynn, Home For Sale
Saugus town
· 2,949 sq.ft · 5 Bedrooms · 3 Baths · House
· Swimming pool · Equipped kitchen · Parking
Saugus town · 2,949 sq.ft · 5 Bedrooms · 3 Baths · House · Swimming pool · Equipped kitchen · Parking
Exceptional and spacious two-family home ideally located in Lynn's highly desirable Diamond District! Fully vacant! Offering an impressive 14 Rooms /5 Bedrooms/ 3 Full Baths, this property combines generous living space with excellent parking and outdoor amenities. The property features a massive side by side driveway accommodating up to 10 cars, an oversized two-car garage, and an additional shed. The first floor unit offers a private entrance, high ceilings, three generously sized bedrooms, huge living room, a modern kitchen, separate large dining room and a full bath. The second floor unit features two bedrooms, including a spacious primary suite with an en-suite bath featuring an enclosed Jacuzzi/steam shower, huge living room, kitchen and another full bathroom. The walk-up attic provides excellent potential for two additional rooms or flexible living space. Additional highlights include updated roofing, beautifully polished hardwood floors throughout, fresh interior paint, modern
USD 769,986
Lafayette Park, Lynn, Home For Sale
View photo
House · for sale
USD 965,000
USD 281/sq.ft
Lafayette Park, Lynn, Home For Sale
Saugus town
· 3,423 sq.ft · 8 Bedrooms · 2 Baths · House
· Garden · Parking
Saugus town · 3,423 sq.ft · 8 Bedrooms · 2 Baths · House · Garden · Parking
Rare gem alert! Lynn multifamily opportunity offering approximately 3,425 sq. ft. with 8 bedrooms and 2 full baths. The two-family layout, separate utilities, off-street parking, and fenced yard provide excellent flexibility for owner-occupants or investors. Conveniently located near shopping, parks, public transportation, and everyday amenities, with easy access to surrounding Lynn and Boston-area destinations. A strong opportunity to build equity in a well-located Lynn property. This property has had many updates and is currently income producing. Parking includes room for 8 cars, the home is de-leaded with applicable certificate available. There is a large bonus space in the attic which creates an attractive value add opportunity for the savvy investor. Come check it out
USD 965,000
Egerton Rd Unit,arlington, Condo For Sale
View photo
Condo · for sale
USD 900,000
USD 633/sq.ft
Egerton Rd Unit,arlington, Condo For Sale
Saugus town
· 1,421 sq.ft · 3 Bedrooms · 1 Bath · Condo
· Office room · Deck · Fireplace · Equipped kitchen · Cellar
Saugus town · 1,421 sq.ft · 3 Bedrooms · 1 Bath · Condo · Office room · Deck · Fireplace · Equipped kitchen · Cellar
No Showings Until the OH: Sunday 11/15: 11-1 PM. WOW. East Arlington top-floor condo offers so much more than just a prime location! Close to Mass Ave, Alewife, and Cambridge so no doubt. there's easy access to public transportation, shops, restaurants, and entertainment galore! The wide-open and spacious living room and dining room, as well as the 3 bedrooms and 1,429 SF interior, are all accented with 8-foot ceilings, pristine hardwood floors, and natural wood trim and doors. The kitchen has been updated with granite counters, stainless appliances, and an amazing amount of cabinetry while a 1-year-old slider leads to a relaxing and welcoming Trex deck with roof and vinal rail. The full bath has both tile floor and tile tub surround. This amazing home Also Features And Includes a: Living Room with fireplace ~ Dining Room with Built-In Cabinetry ~ A Large Office (easily turned back into a 3rd BR with re-attachment of two wood doors in the basement) ~ Multi-Use Finished Front Porch ~ Ap
USD 900,000
Haywood Farm, Lynnfield, Home For Sale
View photo
House · for sale
USD 2,499,000
USD 320/sq.ft
Haywood Farm, Lynnfield, Home For Sale
Saugus town
· 7,804 sq.ft · 5 Bedrooms · 5 Baths · House
· Garden · Office room · Sauna · Fireplace · Equipped kitchen · Swimming pool
Saugus town · 7,804 sq.ft · 5 Bedrooms · 5 Baths · House · Garden · Office room · Sauna · Fireplace · Equipped kitchen · Swimming pool
Stunning Colonial set on 1.04 beautifully landscaped acres in coveted Haywood Farms. Offering more than 6,300 square feet, 5 bedrooms, 4.5 baths and 5 fireplaces, this impressive home combines classic architectural detail with expansive spaces for everyday living and entertaining. A dramatic two-story foyer opens to elegant living and dining rooms, a fireplaced office, spacious kitchen with butler's pantry and breakfast area, and a generous fireplaced family room leading to a window-filled four-season sunroom. The second floor features all five bedrooms, including a luxurious primary suite with fireplace, dual walk-in closets and spa-like bath with soaking tub, double vanities and oversized shower. A third-floor game room and walkout lower level with second family room, exercise room, sauna and soundproof home theater provide exceptional additional living space. The resort-style backyard features a heated saltwater pool with attached oversized spillover spa and twin waterfalls, Crema O
USD 2,499,000

Get email alerts

Don't miss out: be the first to know about new properties

The alert was correctly created

On subscribing you accept the conditions of use and the privacy policy
Alert
Receive new ads in your inbox
Save this search
Receive alerts for new listings

We'll send you an email when we have new properties for: "Properties for sale in Saugus town"

The alert was correctly created

Cliftondale, Saugus town Essex County Massachusetts
Pleasant Hills, Saugus town Essex County Massachusetts
Get email alerts and be the first to see new listings
Required field
On subscribing I accept the terms of the privacy policy
Perfect! You'll soon start receiving new listings via email
Alert
Receive an email when we have new ads for Properties for sale in Saugus town
Save this search
Filters

Bedrooms

Size (sq.ft)

sq.ft
sq.ft

Price

USD
USD

Property type

Bathrooms

Clear all filters
Receive notifications when new entries are published.