326 houses for sale in Sauk Creek

310 N High Point Road
View photo
House · for sale
USD 715,000
USD 229/sq.ft
New
310 N High Point Road
Sauk Creek
· 3,111 sq.ft · 3 Bedrooms · 3 Baths · House
· Garden · Parking · Deck · Fireplace · Equipped kitchen
Sauk Creek · 3,111 sq.ft · 3 Bedrooms · 3 Baths · House · Garden · Parking · Deck · Fireplace · Equipped kitchen
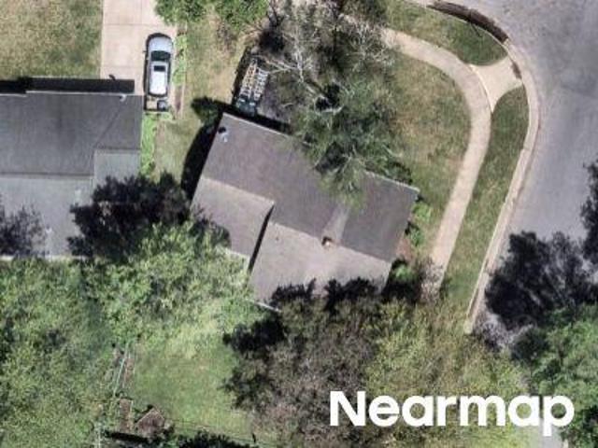
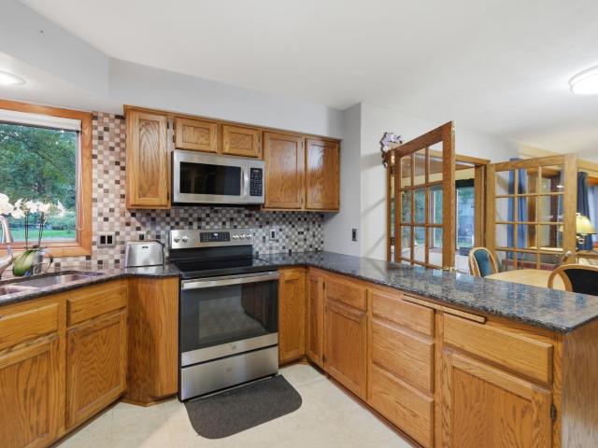
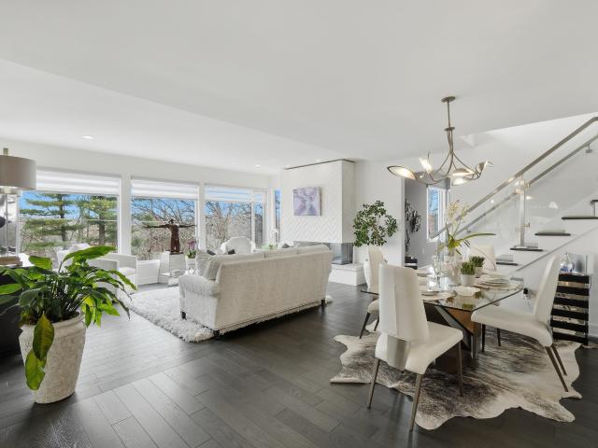
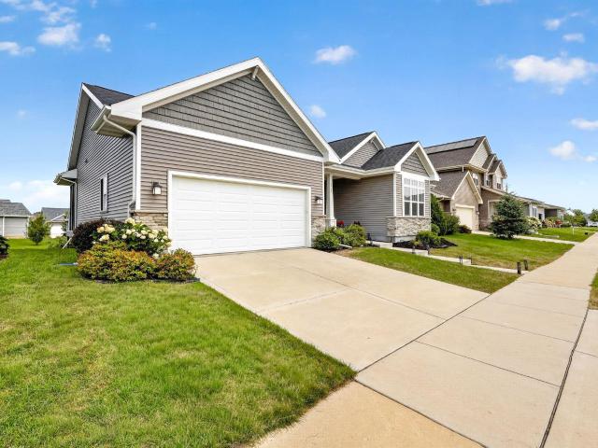
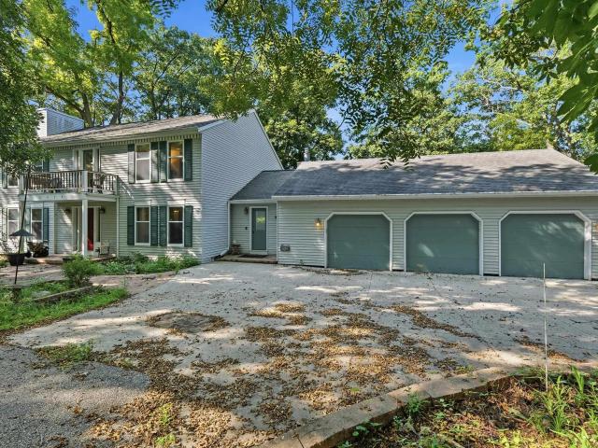
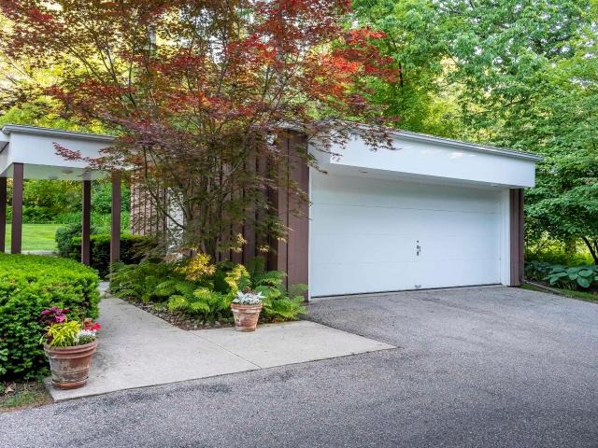
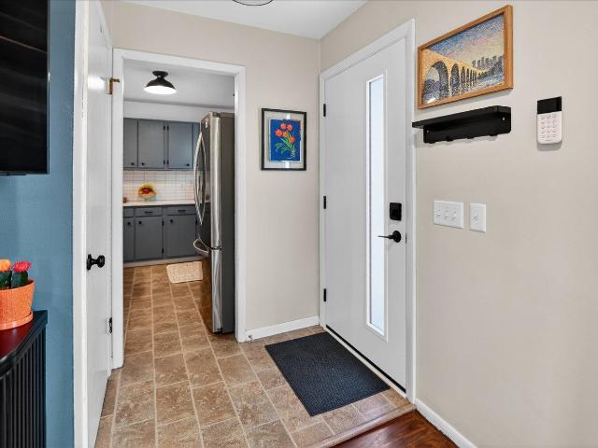
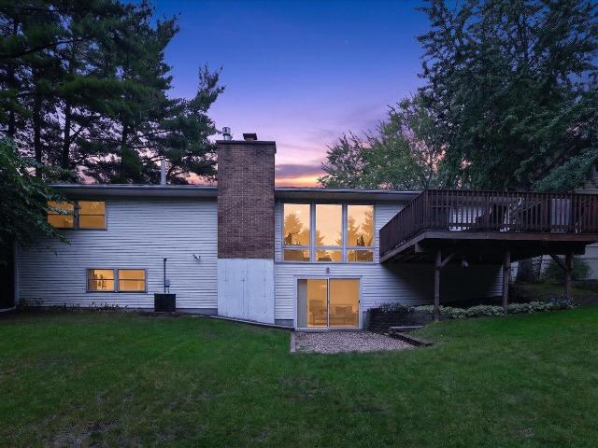
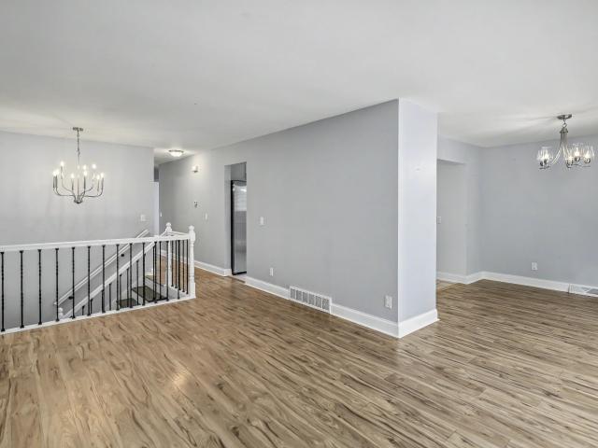
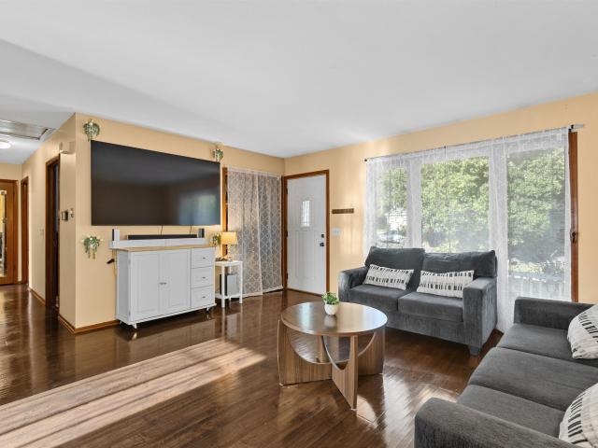
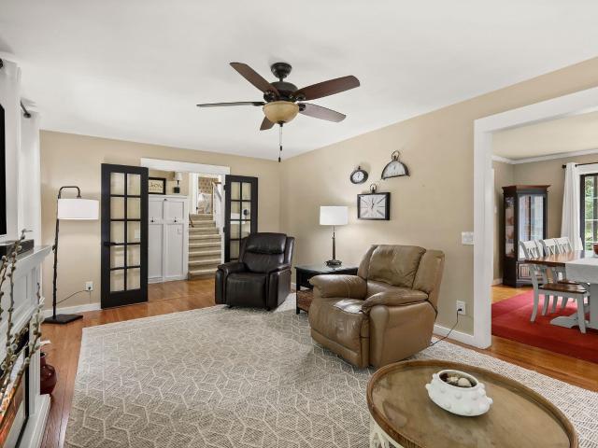
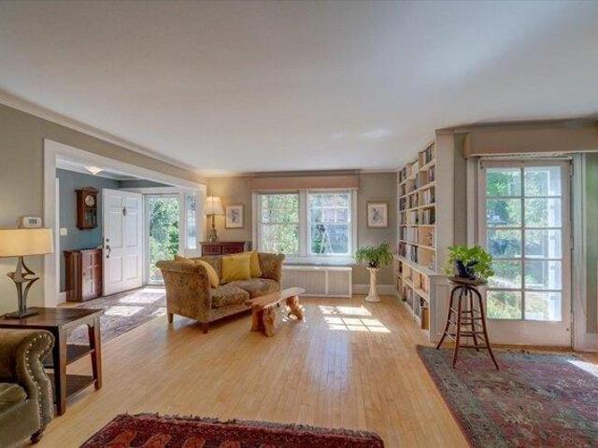
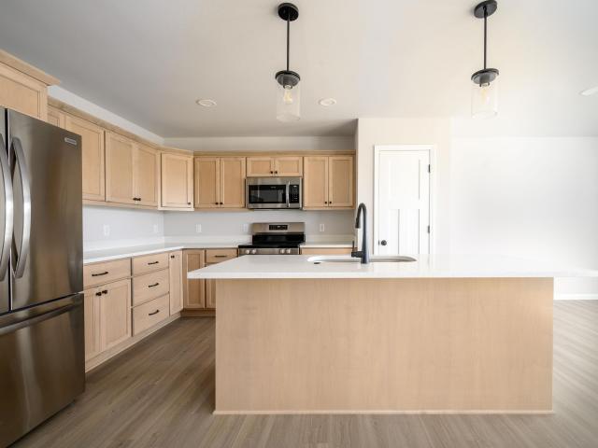
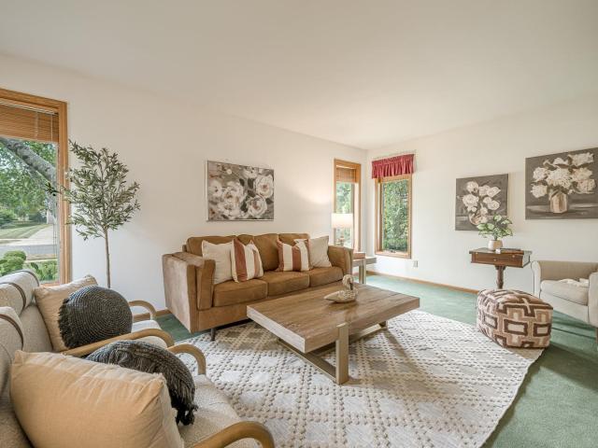
2OPEN HOUSE SATURDAY 7/18 11:00-1:00pm! Sought After location on the doorstep of Middleton & ACROSS FROM PARK! This lovely 4 bdrm Westside ranch is a must see! Nestled on a large private lot across the street from a park on bus line! Walk-in & be immediately drawn to the sun flooded great rm with a high cathedral ceiling & lovely gas fireplace! The open floor plan draws in a huge kitchen with an abundance of cabinets & center island. Enjoy access to a large deck & fenced yard! King size Owners Suite w/ walk-in closet & private bath! The open staircase takes you to a wonderful family room with a wet bar & a walkout to your own private oasis. Perfect for entertaining! Lower Level also features full bath as well as 3rd and 4th bedrooms. 1st floor laundry off the three car garage! Seller has had pride of ownership in this home and it is in move-in condition! New furnace &c/a 2021, new water heater 2021, brand new carpet on main level & newly painted 2026! Roof 2011!
USD 715,000
2 Plover Circle
View photo
House · for sale
USD 769,900
USD 199/sq.ft
2 Plover Circle
Sauk Creek
· 3,864 sq.ft · 4 Bedrooms · 4 Baths · House
· Garden · Office room · Deck · Fireplace · Equipped kitchen · Parking
Sauk Creek · 3,864 sq.ft · 4 Bedrooms · 4 Baths · House · Garden · Office room · Deck · Fireplace · Equipped kitchen · Parking
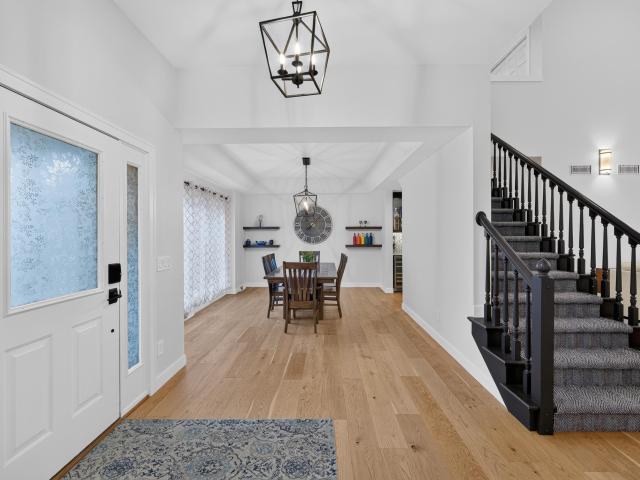
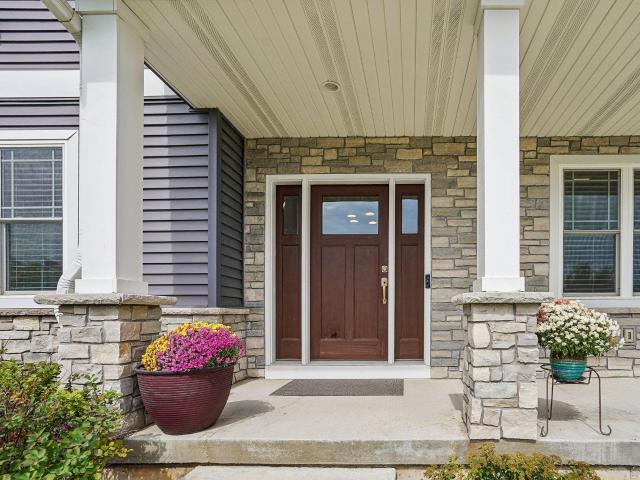
Show Saturday 5/2. Nestled in Madisonâs desirable Sauk Creek neighborhood, this elegant 4-bed, 4-bath, 2 fireplace home offers space and style throughout. A grand staircase, soaring ceilings, and abundant natural light welcome you inside. The main level features a private office, open-concept kitchen and living area, and a formal dining room. The kitchen offers ample cabinet and counter space and overlooks a mature backyard with a large deck. A main-level bedroom, full bath, laundry, and access to the 2-car garage add convenience. Upstairs includes three bedrooms and a full shared bath. The primary suite boasts vaulted ceilings and a luxurious en suite with a massive walk-in closet, soaking tub, dual vanities, and walk-in shower. The finished lower level provides rec space and generous storage. Touches of timeless elegance everywhere you turn, this home was once proudly ft. In the Madison area Parade of Homes. Located in central location, near all that Madison has to offer!
USD 769,900
Birch Hill Dr
View photo
House · for sale
Request Details
Updated
Birch Hill Dr
Sauk Creek
· House
Sauk Creek · House
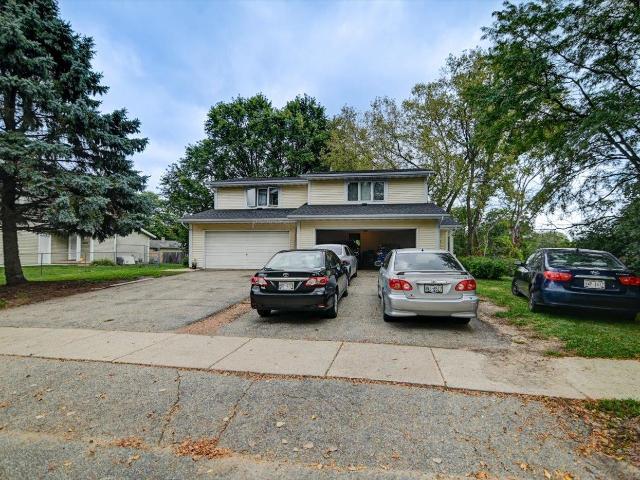
This is a Real Estate-Owned (REO)/post-foreclosure home owned or managed by a bank. All offers are considered; however, the highest and best will most likely be accepted
Request Details
3534 Swoboda Rd, Verona, WI 53593 | MLS #2021
View photo
House · for sale
USD 895,000
USD 207/sq.ft
3534 Swoboda Rd, Verona, WI 53593 | MLS #2021
Sauk Creek
· 4,316 sq.ft · 4 Bedrooms · 4 Baths · House
Sauk Creek · 4,316 sq.ft · 4 Bedrooms · 4 Baths · House
Welcome to this exceptional two-story Colonial in the prestigious Cherrywood community, set on a serene, private 1.385 acre wded homesite wu002Fcoveted southern exposure & sweeping views over Knoll Valley. Offering the tranquility of country living while remaining conveniently close to town, shopping, and amenities, this property provides a rare blend of privacy and accessibility. Spanning over 4,000 sq ft, the home showcases a gracious and thoughtfully designed floor plan ideal for both elegant entertaining & comfortable everyday living. Main level features a sophisticated family rm wu002Ffireplace, formal living rm wu002Ffireplace, formal dining rm & a study. Relax while taking in peaceful woodland views and observing the abundant wildlife that frequents the property. An open staircase leads to the upper level, where three generously sized bdrms await, including a luxurious primary suite complete with a private sitting area. The walk-out lower level extends the living space
USD 895,000
6 Pebble Beach Cir, Madison, WI 53717 | MLS #2017
View photo
House · for sale
USD 1,325,000
USD 296/sq.ft
6 Pebble Beach Cir, Madison, WI 53717 | MLS #2017
Sauk Creek
· 4,467 sq.ft · 3 Bedrooms · 4 Baths · House
· Equipped kitchen
Sauk Creek · 4,467 sq.ft · 3 Bedrooms · 4 Baths · House · Equipped kitchen
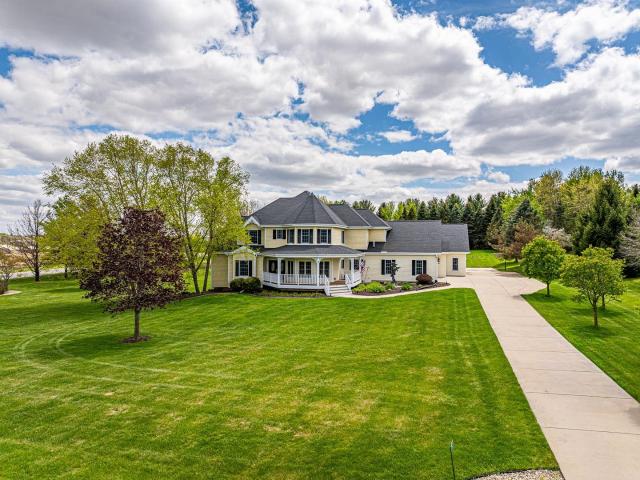
Exquisite custom-built Victorian showcasing timeless elegance and unmatched craftsmanship. Every detail has been thoughtfully curated, from bespoke hand-printed wallpaper to rich hardwood floors and intricate custom millwork. At the heart of the home, a large gourmet chef’s kitchen inspires with generous workspace, premium finishes, and seamless flow for entertaining. The residence offers 3 spacious bedrooms, 3.5 luxuriously appointed baths, and a fully finished lower level designed for gatherings. Outside, mature and impeccably landscaped grounds provide a serene retreat, perfectly complementing the home’s refined interior. Nestled on a quiet cul-de-sac, this residence blends grace, privacy, and enduring beauty, an extraordinary opportunity for the most discerning buyer
USD 1,325,000
5 Yorktown Circle
View photo
House · for sale
USD 510,000
USD 212/sq.ft
5 Yorktown Circle
Sauk Creek
· 2,400 sq.ft · 3 Bedrooms · 3 Baths · House
· Garden · Equipped kitchen
Sauk Creek · 2,400 sq.ft · 3 Bedrooms · 3 Baths · House · Garden · Equipped kitchen
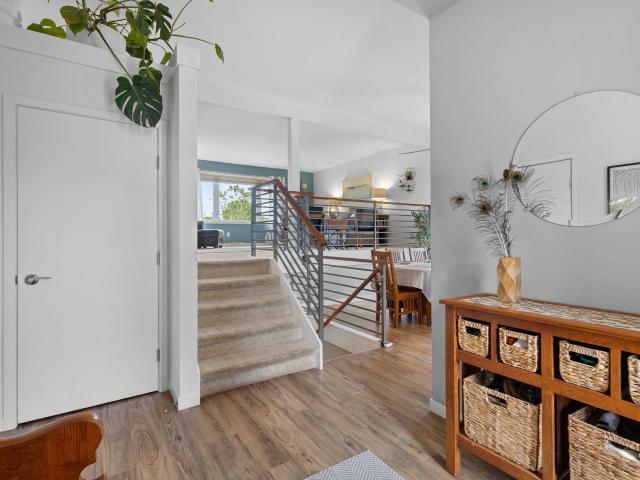
Back on the market with major updates completed! This west-side Madison home now features a brand-new roof, completed repairs, owned solar panels, and two Tesla Powerwall batteries for enhanced energy efficiency and reliable backup power. The open-concept kitchen flows seamlessly into the main living areas, creating an ideal space for everyday living and entertaining. Step outside to enjoy the fully fenced backyard for pets, play, gardening, or relaxing outdoors. Located on a quiet cul-de-sac in the Meadowood Subdivision, you'll enjoy convenient access to parks, shopping, dining, and everything Madison's west side has to offer. Recent improvements provide added peace of mind, making this an opportunity you won't want to miss!
USD 510,000
7910 Black River Road
View photo
House · for sale
USD 949,900
USD 245/sq.ft
7910 Black River Road
Sauk Creek
· 3,875 sq.ft · 5 Bedrooms · 3 Baths · House
· Patio · Deck · Equipped kitchen
Sauk Creek · 3,875 sq.ft · 5 Bedrooms · 3 Baths · House · Patio · Deck · Equipped kitchen
Extensively remodeled in 2023, this exquisite home blends comfort, style & space in all the right ways. A welcoming foyer opens to airy, sun filled living areas with vaulted ceilings and an easy, natural flow that makes everyday living and entertaining feel effortless. With 5 bedrooms & 2 flexible dens, thereâs room to spread out. Whether for work, guests, or quiet moments at home. The chefâs kitchen connects seamlessly to both formal and casual spaces, while the finished lower level lives like its own retreat. Featuring a spacious family room, 5th bedroom, den, full bath & wet bar. Ideal for guests, extended stays or relaxed evenings in. Step outside to a fenced half-acre retreat with lush landscaping, a composite deck & expansive brick patio with pergola & fire pit, plus a large outdoor shed with metal roof & loft storage area! All just moments from nearby trails and conservancy land. Room to live, space to breathe and a setting that just feels good
USD 949,900
7121 Lindfield Road
View photo
House · for sale
USD 474,500
USD 268/sq.ft
7121 Lindfield Road
Sauk Creek
· 1,765 sq.ft · 4 Bedrooms · 1 Bath · House
Sauk Creek · 1,765 sq.ft · 4 Bedrooms · 1 Bath · House
Showings begin April 24th at 4:00pm. Move-in ready Colonial offering the perfect blend of charm, comfort, and modern updates. This beautifully maintained home features a thoughtfully designed open-concept layout that creates a bright and welcoming atmosphere, ideal for both everyday living and entertaining. The spacious main level flow seamlessly for todayâs lifestyle. Offering 4 generously sized bedrooms, 1 full bathroom, and 1 half bathroom. Escape to the lower level for leisure time, perfect for movie and game nights. This home also has large windows that fill the space with natural light. Ideally situated near Raymond Ridge Park playground & trails, enjoy convenient access to outdoor recreation. Numerous updates throughout provide peace of mind and added value, making this home truly move-in ready. Located near shopping, dining, and everyday amenities, this property is a must-see
USD 474,500
5601 Lake Mendota Drive
View photo
House · for sale
USD 1,550,000
USD 496/sq.ft
5601 Lake Mendota Drive
Sauk Creek
· 3,122 sq.ft · 4 Bedrooms · 3 Baths · House
· Garden · Parking · Swimming pool · Fireplace · Equipped kitchen
Sauk Creek · 3,122 sq.ft · 4 Bedrooms · 3 Baths · House · Garden · Parking · Swimming pool · Fireplace · Equipped kitchen
Showings begin Friday, July 17th. Rare property in Madison with extensive remodeling. Stone front Cape Cod on 2 city lots (. 59 acres). Incredible location across street from Lake Mendota and biking distance to UW campus. Four bedrooms, large 1st floor office (2014). Three full baths remodeled in last 5 years plus main floor half-bath, 3-season sunroom (2020), hot tub room (2026), LL rec room and art studio. New detached 2.5 car garage with stairs to 2nd floor storage and new driveway (2024). Attached 2 car garage partially finished for guest suite (2026). Detached building for workshop/home office/art studio/playhouse (2025). Large kitchen with walk-in pantry and computer station (2014), 2 fireplaces, new roof (2025), new furnace (2024). Sprawling perennial gardens and partially fenced backyard. Short walk to Spring Harbor beach and middle school. Everything you could want and more!
USD 1,550,000
636 Tabby Turn Drive
View photo
House · for sale
USD 499,900
USD 329/sq.ft
636 Tabby Turn Drive
Sauk Creek
· 1,518 sq.ft · 3 Bedrooms · 2 Baths · House
· Patio · Equipped kitchen · Parking
Sauk Creek · 1,518 sq.ft · 3 Bedrooms · 2 Baths · House · Patio · Equipped kitchen · Parking
This Jade home features a smart, open layout and checks off all your boxes. 3 bedrooms, 2.5 baths with locally crafted cabinetry and painted trim and doors throughout. Gourmet kitchen w/ island and stainless appliances, plus a large pantry for added storage. Ownerâs Suite has a private bath, walk-in closet, and tray ceiling. 2-car garage. Retreat to your patio for some R&R. To top it off, this home offers a one-year limited warranty, backed by our own dedicated customer service team. Make this home yours!
USD 499,900
21 Piedmont Court
View photo
House · for sale
USD 500,000
USD 219/sq.ft
21 Piedmont Court
Sauk Creek
· 2,282 sq.ft · 4 Bedrooms · 2 Baths · House
· Garden · Deck · Fireplace · Equipped kitchen
Sauk Creek · 2,282 sq.ft · 4 Bedrooms · 2 Baths · House · Garden · Deck · Fireplace · Equipped kitchen
Whether you're looking to upsize or purchase your first home, this one offers the space and layout todayâs buyers are searching for. Step into a spacious open living area where hardwood floors flow seamlessly from the living room into the kitchen, featuring a large center island perfect for gatherings, granite countertops, and stainless steel appliances. Just off the main space, a cozy family room with a wood-burning fireplace opens to the oversized deck and fenced backyard â perfect for relaxing or entertaining. The main floor also offers the convenience of a laundry room and half bath for everyday ease. Upstairs youâll find four bedrooms, including a large primary suite with full bath. The partially finished lower level provides additional living space along with plenty of storage. Quiet cul-de-sac living. Convenient west-side location near Elver Parkâs 250+ acres of recreation and the scenic walking trails at Prairie Ridge Conservation Park. 2023 Roof, 2020 Furnace
USD 500,000
10013 Shadow Ridge Trail
View photo
House · for sale
USD 1,400,000
USD 378/sq.ft
10013 Shadow Ridge Trail
Sauk Creek
· 3,703 sq.ft · 4 Bedrooms · 2 Baths · House
· Office room · Parking · Equipped kitchen · Cellar
Sauk Creek · 3,703 sq.ft · 4 Bedrooms · 2 Baths · House · Office room · Parking · Equipped kitchen · Cellar
Vr $1.25M-$1.4M. Live in the Gorgeous Blackhawk Neighborhood with Middleton Schools! One of the Last Lots Available. Build Your Custom Home with Customizable Finishes & Options! 3 Variations of the Plan Provided with Detailed Descriptions; Traditional, Modern, Transitional or DESIGN YOUR OWN! This Plan Provides Deep 3 Car Garage, an Oversized Kitchen w/ Scullery and Walk-in Pantry. Dining Room, Breakfast Nook w/ Coffee Bar, Office, Mud Room and Powder on the Main. 2 Suites on the 2nd Floor with 4 Total Bedrooms along with Generous Sized Laundry. Up to 10â Main and 9â 2nd Floor Ceilings, Optional Curved Stairs, Clear Story Windows & More! Basement Exposure with Room for an Optional Additional 1,200 Finished Sq Ft. Driveway, Landscaping, Appliance and Lighting Package Included. If One of This These Options do not Fit your Style, Lets Design Your Dream Home from Scratch! IDeation Builders Specializes in Fully Bespoke Design-Build
USD 1,400,000
612 Tabby Turn Drive
View photo
House · for sale
USD 489,900
USD 322/sq.ft
612 Tabby Turn Drive
Sauk Creek
· 1,518 sq.ft · 3 Bedrooms · 2 Baths · House
· Equipped kitchen · Parking
Sauk Creek · 1,518 sq.ft · 3 Bedrooms · 2 Baths · House · Equipped kitchen · Parking
This Chelsea home features a thoughtfully designed, open-concept layout ideal for modern living. Offering 3 bedrooms, 2.5 baths, and a 2-car garage, this home showcases locally made, custom Auburn Ridge cabinetry, doors, and trim crafted to last. The stylish kitchen includes a center island, quartz countertops, and quality finishes from trusted brands like KohlerÂ, MoenÂ, and ShawÂ. Durable luxury vinyl plank flooring enhances main living areas, while painted solid-core doors provide superior sound control. Designer lighting curated from Kichler and Visual Comfort & Co. Adds a polished touch. Smart Home+ technology with integrated lighting control brings everyday convenience. Enjoy added peace of mind with a one-year warranty
USD 489,900
10013 Shadow Ridge Trail, Middleton, WI 53562 | MLS #2023
View photo
House · for sale
USD 1,400,000
USD 378/sq.ft
10013 Shadow Ridge Trail, Middleton, WI 53562 | MLS #2023
Sauk Creek
· 3,703 sq.ft · 4 Bedrooms · 3 Baths · House
· Office room · Parking · Equipped kitchen · Cellar
Sauk Creek · 3,703 sq.ft · 4 Bedrooms · 3 Baths · House · Office room · Parking · Equipped kitchen · Cellar
Vr $1.25m-$1.4m. Live in the Gorgeous Blackhawk Neighborhood with Middleton Schools! One of the Last Lots Available. Build Your Custom Home with Customizable Finishes & Options! 3 Variations of the Plan Provided with Detailed Descriptions; Traditional, Modern, Transitional or DESIGN YOUR OWN! This Plan Provides Deep 3 Car Garage, an Oversized Kitchen wu002F Scullery and Walk-in Pantry. Dining Room, Breakfast Nook wu002F Coffee Bar, Office, Mud Room and Powder on the Main. 2 Suites on the 2nd Floor with 4 Total Bedrooms along with Generous Sized Laundry. Up to 10’ Main and 9’ 2nd Floor Ceilings, Optional Curved Stairs, Clear Story Windows & More! Basement Exposure with Room for an Optional Additional 1,200 Finished Sq Ft. Driveway, Landscaping, Appliance and Lighting Package Included. If One of This These Options do not Fit your Style, Lets Design Your Dream Home from Scratch! IDeation Builders Specializes in Fully Bespoke Design-Build
USD 1,400,000
612 Tabby Turn Dr, Middleton, WI 53562 | MLS #2021
View photo
House · for sale
USD 489,900
USD 322/sq.ft
612 Tabby Turn Dr, Middleton, WI 53562 | MLS #2021
Sauk Creek
· 1,518 sq.ft · 3 Bedrooms · 3 Baths · House
· Equipped kitchen · Parking
Sauk Creek · 1,518 sq.ft · 3 Bedrooms · 3 Baths · House · Equipped kitchen · Parking
This Chelsea home features a thoughtfully designed, open-concept layout ideal for modern living. Offering 3 bedrooms, 2.5 baths, and a 2-car garage, this home showcases locally made, custom Auburn Ridge cabinetry, doors, and trim crafted to last. The stylish kitchen includes a center island, quartz countertops, and quality finishes from trusted brands like Kohler, Moen, and Shaw. Durable luxury vinyl plank flooring enhances main living areas, while painted solid-core doors provide superior sound control. Designer lighting curated from Kichler and Visual Comfort & Co. Adds a polished touch. Smart Home+ technology with integrated lighting control brings everyday convenience. Enjoy added peace of mind with a one-year warranty
USD 489,900
9913 Autumn Breeze Road
View photo
House · for sale
USD 588,000
USD 343/sq.ft
9913 Autumn Breeze Road
Sauk Creek
· 1,711 sq.ft · 3 Bedrooms · 2 Baths · House
· Patio · Garden · Fireplace · Equipped kitchen
Sauk Creek · 1,711 sq.ft · 3 Bedrooms · 2 Baths · House · Patio · Garden · Fireplace · Equipped kitchen
Beautiful 3-bedroom, 2.5-bath two-story transitional home featuring a spacious open-concept design. The kitchen offers a large breakfast island, granite countertops, and stainless steel appliances, opening seamlessly to the bright great room with a sleek modern gas fireplace and attractive wood-style flooring. The primary suite includes a tray ceiling and a private bath with dual vanities, a tiled shower surround, a generous linen closet, and an expansive walk-in closet. The exposed lower level offers excellent potential for future expansion, including an additional bedroom, bathroom, and recreation space. Enjoy relaxing or entertaining on the backyard patio overlooking a large, fully fenced yard. Conveniently located in Middleton with easy access to surrounding communities, the Beltline, and nearby shopping
USD 588,000
9706 Sandhill Road
View photo
House · for sale
USD 1,350,000
USD 351/sq.ft
9706 Sandhill Road
Sauk Creek
· 3,843 sq.ft · 4 Bedrooms · 3 Baths · House
· Patio · Garden · Office room · Parking · Fireplace · Equipped kitchen
Sauk Creek · 3,843 sq.ft · 4 Bedrooms · 3 Baths · House · Patio · Garden · Office room · Parking · Fireplace · Equipped kitchen
Remarkable, custom built home in desirable Blackhawk Subdivision. Impressive two story great room with floor to ceiling fireplace. Gourmet kitchen features double island, Wolf and Sub Zero appliances and walk in pantry. Large dining area and formal dining room perfect for entertaining and get togethers. Gleaming hardwood floors and tons of windows provide abundant natural light. Spacious primary suite with en suite bath and walk in closet. Three additional upper level bedrooms and convenient upper level laundry room. Main level office with walk in closet could be additional bedroom. Exposed lower level ready to finish. Allows for an additional bedroom, bath, wet bar, rec room and more. Three car garage with EV charger. Screen porch overlooks patio and large yard with no back yard neighbors. Great Middleton Schools. Ultimate UHP Home Warranty included
USD 1,350,000
3952 Caribou Road
View photo
House · for sale
USD 1,799,000
USD 261/sq.ft
3952 Caribou Road
Sauk Creek
· 6,878 sq.ft · 5 Bedrooms · 5 Baths · House
· Patio · Fireplace · Equipped kitchen · Parking · Cellar
Sauk Creek · 6,878 sq.ft · 5 Bedrooms · 5 Baths · House · Patio · Fireplace · Equipped kitchen · Parking · Cellar
Custom home w/ classic beauty + timeless elegance, perfectly suited on over 1.4 landscaped acres w/waling trails connecting to green space. Grand in scale + design, this thoughtfully crafted residence offers sweeping views, floor-to-ceiling windows, & open yet refined floor plan. Chef's kitchen offers Wolf appliances, Sub-Zero refrigeration, custom cabinetry, + exceptional workspace. Rich woodwork, crown molding, tray ceilings, nine-foot doors, + three stone gas fireplaces showcase impeccable craftsmanship. Luxurious primary features a spa-inspired bath w/ steam shower, body sprays, soaking tub, + expansive walk-in closet. 4 addtl ensuite bedrooms each include private baths + walk-in closets. Walkout LL w/ a spacious family room, Tuscan-inspired brickwork, wet bar + wine cellar. Amenities include exercise room, sunroom, patios, 4-car garage, central vac, programmable irrigation system + much more! A truly remarkable home offering luxury + exceptional attention to detail
USD 1,799,000
613 Tabby Turn Drive
View photo
House · for sale
USD 409,900
USD 292/sq.ft
613 Tabby Turn Drive
Sauk Creek
· 1,399 sq.ft · 2 Bedrooms · 2 Baths · House
· Deck · Equipped kitchen · Parking
Sauk Creek · 1,399 sq.ft · 2 Bedrooms · 2 Baths · House · Deck · Equipped kitchen · Parking
This Astor home features a smart, open layout and checks off all your boxes. 2 bedrooms, 2 baths with locally crafted cabinetry and painted trim and doors throughout. Gourmet kitchen w/ island and stainless appliances. Ownerâs Suite has a private bath, walk-in closet, and tray ceiling. 1-car garage. Retreat to your deck for some R&R. To top it off, this home offers a one-year limited warranty, backed by our own dedicated customer service team. Make this home yours!
USD 409,900
616 Tabby Turn Dr, Middleton, WI 53562 | MLS #2017
View photo
House · for sale
USD 499,900
USD 329/sq.ft
616 Tabby Turn Dr, Middleton, WI 53562 | MLS #2017
Sauk Creek
· 1,518 sq.ft · 3 Bedrooms · 3 Baths · House
· Equipped kitchen · Parking
Sauk Creek · 1,518 sq.ft · 3 Bedrooms · 3 Baths · House · Equipped kitchen · Parking
This Jade home features a thoughtfully designed, open-concept layout ideal for modern living. Offering 3 bedrooms, 2.5 baths, and a 2-car garage, this home showcases locally made, custom Auburn Ridge cabinetry, doors, and trim crafted to last. The stylish kitchen includes a center island, quartz countertops, and quality finishes from trusted brands like Kohler, Moen, and Shaw. Durable luxury vinyl plank flooring enhances main living areas, while painted solid-core doors provide superior sound control. Designer lighting curated from Kichler and Visual Comfort & Co. Adds a polished touch. Smart Home+ technology with integrated lighting control brings everyday convenience. Enjoy added peace of mind with a one-year warranty
USD 499,900
7576 Colonial Way
View photo
House · for sale
USD 1,690,000
USD 327/sq.ft
7576 Colonial Way
Sauk Creek
· 5,156 sq.ft · 5 Bedrooms · 3 Baths · House
· Patio · Parking · Deck · Fireplace · Equipped kitchen
Sauk Creek · 5,156 sq.ft · 5 Bedrooms · 3 Baths · House · Patio · Parking · Deck · Fireplace · Equipped kitchen
Custom-built, one-owner home offering exceptional space and high-end finishes throughout. The main level features a dramatic great room with soaring ceilings, expansive windows, and a floor to ceiling stone surround gas fireplace. Gourmet kitchen with large island, six-burner cook top, double ovens, vast walk-in pantry, and premium appliances. Enjoy a sun room with stone surround gas fireplace. Formal dining overlooking a maintenance-free deck. French doors lead into the private den. Mudroom w/ cubbies & closet. Laundry w/ sink & cabinets. The luxurious primary suite includes a tray ceiling, dual walk-in closets, soaking tub, and tile shower w/ dual heads. Three additional bedrooms share a full bath. The finished lower level offers a large rec room with wet bar, media room, 5th bedroom w/ private bath, and powder room. Additional highlights include a heated 4+ car garage w/ stairs to LL. Expansive patio, zoned HVAC, and extensive smart and mechanical upgrades. Mature landscaping
USD 1,690,000
3702 Pheasant Branch Road
View photo
House · for sale
USD 1,500,000
USD 619/sq.ft
3702 Pheasant Branch Road
Sauk Creek
· 2,422 sq.ft · 3 Bedrooms · 3 Baths · House
Sauk Creek · 2,422 sq.ft · 3 Bedrooms · 3 Baths · House
Showings start 5/30. Welcome to a home where style and design converge to create a truly curated luxury living experience. Privately positioned with sweeping views of Pheasant Branch Conservancy, this residence offers a sense of serenity that will leave you in awe. This thoughtfully updated 3-bedroom, 3-bath home maximizes every inch of its private setting, blending high-end finishes with effortless comfort throughout. From the moment you step inside, the intentional design and refined details are unmistakable, creating an immediate sense of sophistication and warmth. Three distinct outdoor living spacesâeach offering exceptional privacyâinvite you to fully embrace Wisconsinâs seasons, whether entertaining, relaxing, or simply taking in the natural surroundings. This home feels like a secluded retreat, yet remains just 20 minutes from Capitol Square. An extraordinary opportunity to own a one-of-a-kind property where luxury, privacy, and design come together seamlessly
USD 1,500,000
5117 Lake Mendota Dr, Madison, WI 53705 | MLS #2018
View photo
House · for sale
USD 1,300,000
USD 431/sq.ft
5117 Lake Mendota Dr, Madison, WI 53705 | MLS #2018
Sauk Creek
· 3,014 sq.ft · 4 Bedrooms · 4 Baths · House
· Deck · Fireplace · Equipped kitchen
Sauk Creek · 3,014 sq.ft · 4 Bedrooms · 4 Baths · House · Deck · Fireplace · Equipped kitchen
This stunning Mid-Century Modern residence is a professional's dream, perched on a hillside to deliver breathtaking, east-facing views of Lake Mendota. In the heart of Madison, moments from the UW campus, the hospital corridor, and the bike path, guaranteeing an effortless work-life balance. In this home, vintage style meets ultimate convenience. A meticulous, luxury-grade interior remodel in 2025 preserved the iconic MCM aesthetic while installing high-end finishes and elegant touches. This expansive 5-level, 3,000+ sq.ft home features 4 bedrooms, 3.5 bathrooms, and two full kitchens. A unique feature is the dedicated and private In-Law suite, fully equipped with its own kitchen and gas fireplace. This is the ultimate flexible space—perfect as a guest suite, rental, or a spacious work-from-home headquarters. Outdoor living is designed for seamless entertaining, offering a charming screen porch, a large deck, easy access to lake via the nearby Spring Harbor Park public boat launch
USD 1,300,000
3971 Swoboda Rd, Verona, WI 53593 | MLS #2020
View photo
House · for sale
USD 1,300,000
USD 236/sq.ft
3971 Swoboda Rd, Verona, WI 53593 | MLS #2020
Sauk Creek
· 5,490 sq.ft · 4 Bedrooms · 5 Baths · House
· Fireplace · Equipped kitchen
Sauk Creek · 5,490 sq.ft · 4 Bedrooms · 5 Baths · House · Fireplace · Equipped kitchen
3971 Swoboda Rd blends timeless charm with modern comfort, featuring hardwood floors, expansive living areas, and a layout built for both everyday living and entertaining. This stunning 4-bedroom, 4.5-bath home offers a spacious 5,494 sq ft of beautifully designed living space. The large eat-in kitchen offers a center island, range hood, refrigerator, dishwasher, and abundant prep space. Cozy up by the fireplace in the inviting living room, or unwind in the luxurious primary suite with a private ensuite bath and separate shower. With generous bedroom sizes, multiple baths, and flexible living spaces throughout, this home offers the space, style, and function today’s buyers want. Property is tenant occupied through July. Photos have been enhanced using AI
USD 1,300,000
1309 Dale Avenue
View photo
House · for sale
USD 370,000
USD 266/sq.ft
1309 Dale Avenue
Sauk Creek
· 1,389 sq.ft · 3 Bedrooms · 1 Bath · House
· Garden · Deck · Equipped kitchen · Cellar
Sauk Creek · 1,389 sq.ft · 3 Bedrooms · 1 Bath · House · Garden · Deck · Equipped kitchen · Cellar
Showings begin 7/8/26. Project house with good bones! Note: Will not pass VA or FHA inspection. Bathroom leak resulted in gutting it partially to the studs and sub floor. Gutters have not been installed but are on the ground in the backyard (not sure if all are there). Hardwood floors in bedrooms, hall and liv rm, with particle board under fam room addition('96). 50 year roof, shed, energy efficient windows in'12, vinyl/alum siding and an Oak kitchen. 3rd bedroom currently has laundry setup but can be moved back to basement. Please do not walk out past the large deck in the back as there are many items the seller will be removing. Being sold AS-IS to settle an estate by executor who has never lived on the property
USD 370,000

Get email alerts

Don't miss out: be the first to know about new properties

The alert was correctly created

On subscribing you accept the conditions of use and the privacy policy
Alert
Receive new ads in your inbox
Save this search
Receive alerts for new listings

We'll send you an email when we have new properties for: "Houses for sale in Sauk Creek"

The alert was correctly created

Indian Hills, Madison city Dane County Wisconsin
Spring Harbor, Madison city Dane County Wisconsin
Get email alerts and be the first to see new listings
Required field
On subscribing I accept the terms of the privacy policy
Perfect! You'll soon start receiving new listings via email
Alert
Receive an email when we have new ads for Houses for sale in Sauk Creek
Save this search
Filters

Bedrooms

Size (sq.ft)

sq.ft
sq.ft

Price

USD
USD

Property type

Bathrooms

Clear all filters
Receive notifications when new entries are published.