154 properties for sale in Saunemin village

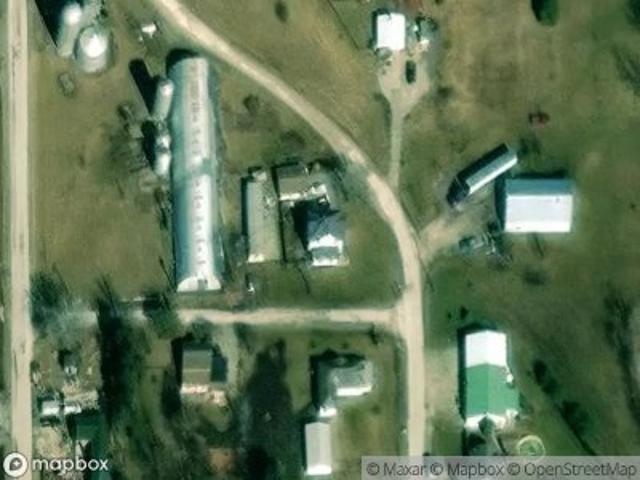
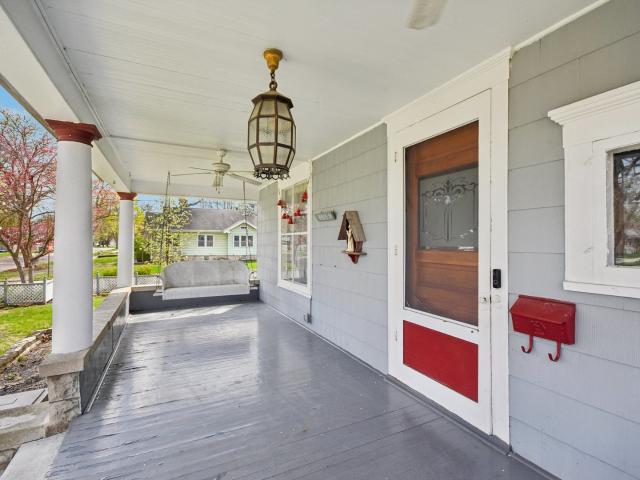
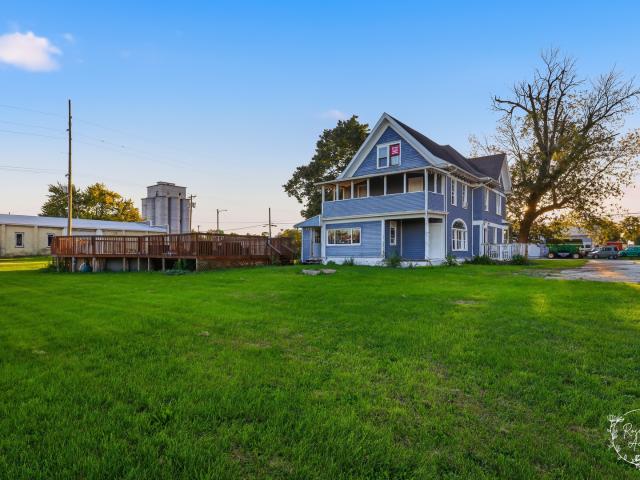
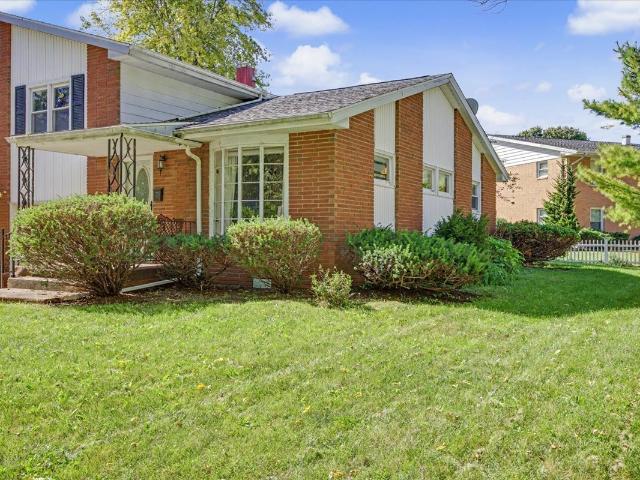
W Reynolds St
View photo
House · for sale
Request Details
Updated
W Reynolds St
Saunemin village
· 1,625 sq.ft · 3 Bedrooms · 1 Bath · House
Saunemin village · 1,625 sq.ft · 3 Bedrooms · 1 Bath · House
This home is in preforeclosure, which means the homeowner is in default (missed payments). Therefore, there could be an opportunity to strike a great deal with the owner and the bank
Request Details
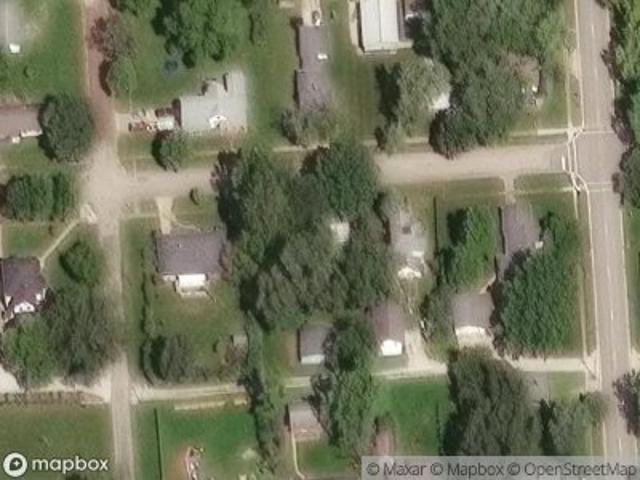
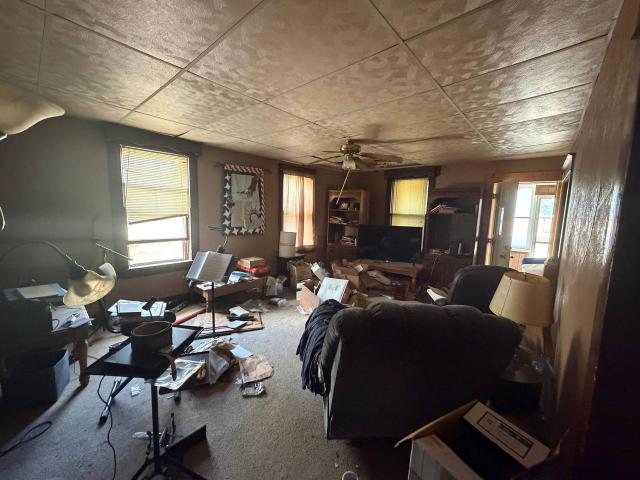
W Indian Dr
View photo
House · for sale
Request Details
Updated
W Indian Dr
Saunemin village
· 3 Bedrooms · House
Saunemin village · 3 Bedrooms · House
This home is in preforeclosure, which means the homeowner is in default (missed payments). Therefore, there could be an opportunity to strike a great deal with the owner and the bank
Request Details
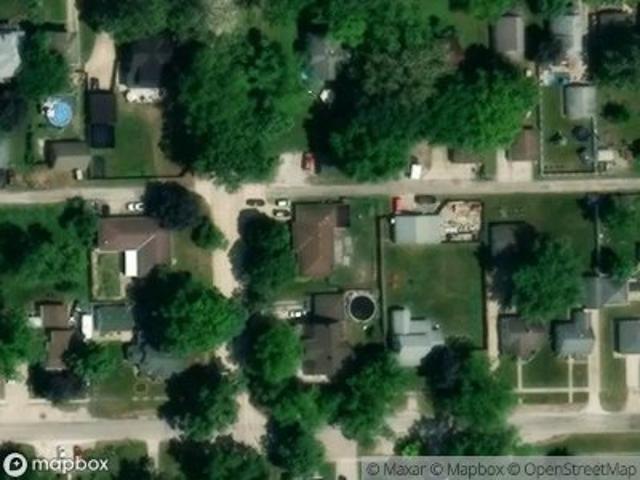
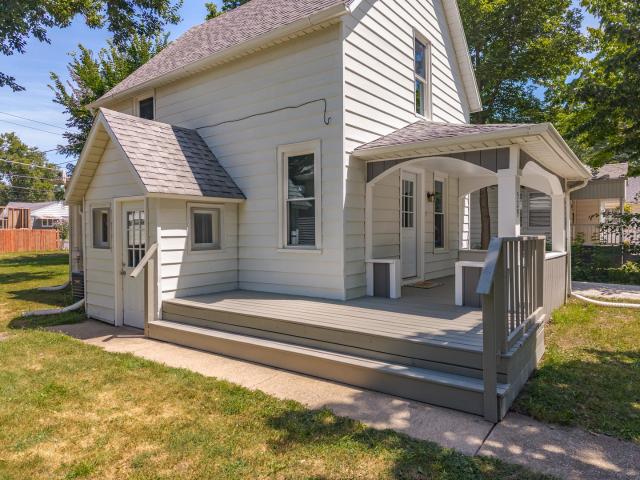
E South St
View photo
House · for sale
Request Details
Updated
E South St
Saunemin village
· 3,412 sq.ft · 3 Bedrooms · 2 Baths · House
Saunemin village · 3,412 sq.ft · 3 Bedrooms · 2 Baths · House
This home is in preforeclosure, which means the homeowner is in default (missed payments). Therefore, there could be an opportunity to strike a great deal with the owner and the bank
Request Details
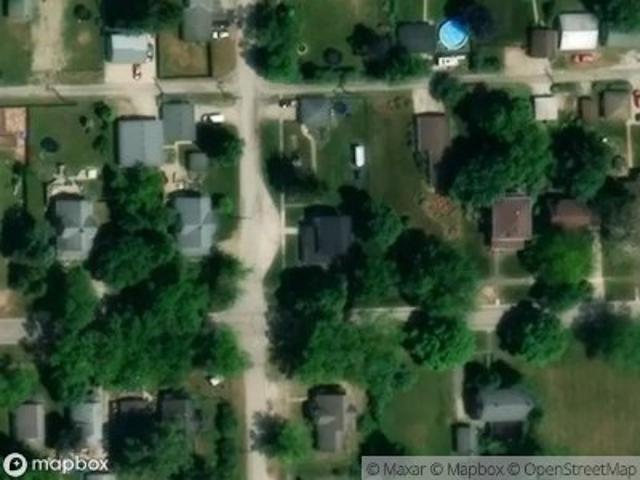
W South St
View photo
House · for sale
Request Details
Updated
W South St
Saunemin village
· 2,519 sq.ft · 2 Baths · House
Saunemin village · 2,519 sq.ft · 2 Baths · House
This home is in preforeclosure, which means the homeowner is in default (missed payments). Therefore, there could be an opportunity to strike a great deal with the owner and the bank
Request Details
N Franklin St
View photo
House · for sale
Request Details
Updated
N Franklin St
Saunemin village
· 2,939 sq.ft · 4 Bedrooms · 1 Bath · House
Saunemin village · 2,939 sq.ft · 4 Bedrooms · 1 Bath · House
This home is in preforeclosure, which means the homeowner is in default (missed payments). Therefore, there could be an opportunity to strike a great deal with the owner and the bank
Request Details
W Oak St
View photo
House · for sale
Request Details
Updated
W Oak St
Saunemin village
· 2,120 sq.ft · 3 Bedrooms · 2 Baths · House
Saunemin village · 2,120 sq.ft · 3 Bedrooms · 2 Baths · House
This home is in preforeclosure, which means the homeowner is in default (missed payments). Therefore, there could be an opportunity to strike a great deal with the owner and the bank
Request Details
N 1366 East Rd
View photo
House · for sale
Request Details
Updated
N 1366 East Rd
Saunemin village
· 2,508 sq.ft · 3 Bedrooms · 1 Bath · House
Saunemin village · 2,508 sq.ft · 3 Bedrooms · 1 Bath · House
This home is in preforeclosure, which means the homeowner is in default (missed payments). Therefore, there could be an opportunity to strike a great deal with the owner and the bank
Request Details
W Vine St
View photo
House · for sale
Request Details
Updated
W Vine St
Saunemin village
· House
Saunemin village · House
This is a Real Estate-Owned (REO)/post-foreclosure home owned or managed by a bank. All offers are considered; however, the highest and best will most likely be accepted
Request Details
S Chicago St
View photo
House · for sale
Request Details
Updated
S Chicago St
Saunemin village
· 3 Bedrooms · House
Saunemin village · 3 Bedrooms · House
This home is in preforeclosure, which means the homeowner is in default (missed payments). Therefore, there could be an opportunity to strike a great deal with the owner and the bank
Request Details
S Saint Louis St
View photo
House · for sale
Request Details
Updated
S Saint Louis St
Saunemin village
· 2,573 sq.ft · 4 Bedrooms · 1 Bath · House
Saunemin village · 2,573 sq.ft · 4 Bedrooms · 1 Bath · House
This home is in preforeclosure, which means the homeowner is in default (missed payments). Therefore, there could be an opportunity to strike a great deal with the owner and the bank
Request Details
2214 Bella Fiore Lane
View photo
House · for sale
USD 425,000
USD 133/sq.ft
New
2214 Bella Fiore Lane
Saunemin village
· 3,186 sq.ft · 4 Bedrooms · 3 Baths · House
· Parking · Fireplace · Equipped kitchen · Cellar
Saunemin village · 3,186 sq.ft · 4 Bedrooms · 3 Baths · House · Parking · Fireplace · Equipped kitchen · Cellar
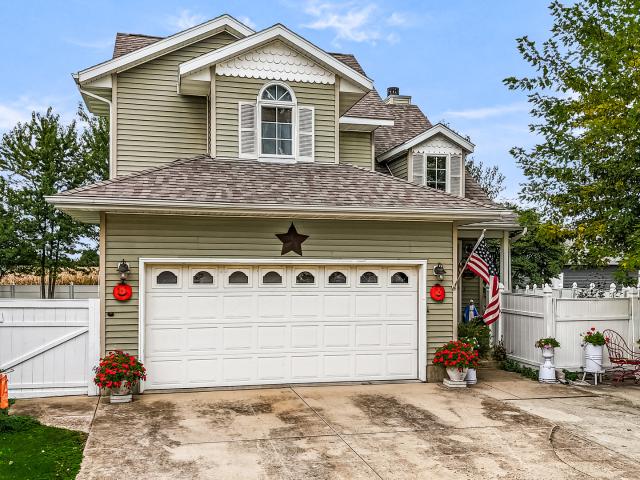
Exceptional Space, Entertaining & Amenities at 2214 Bella Fiore Lane, Pontiac! Welcome to this impressive 4-bedroom, 31/2-bath home offering space, comfort, and incredible amenities both inside and out! With a thoughtfully designed custom layout and features perfect for everyday living and entertaining, this property has something for everyone. The kitchen features a double oven and center island, providing plenty of room for meal preparation and gathering with family and friends. The living room offers a cozy wood-burning fireplace, creating a warm and inviting atmosphere. The partially finished basement is designed for entertaining, featuring heated floors and a large cocktail bar that makes the perfect spot for hosting friends, watching the big game, or enjoying a relaxing evening. A roughed-in bathroom provides additional potential and convenience. Enjoy the flexibility of laundry facilities on both the main floor and upstairs. The oversized three-car detached garage features a hea
USD 425,000
804 N Illini Avenue
View photo
House · for sale
USD 189,900
USD 183/sq.ft
New
804 N Illini Avenue
Saunemin village
· 1,033 sq.ft · 3 Bedrooms · 2 Baths · House
· Garden · Fireplace · Equipped kitchen · Parking
Saunemin village · 1,033 sq.ft · 3 Bedrooms · 2 Baths · House · Garden · Fireplace · Equipped kitchen · Parking
Welcome to Illini Subdivision! This inviting 3-bedroom, 2-bath home offers comfortable living, functional spaces, and a wonderful outdoor setting. The family room is the perfect place to gather with family and friends, featuring a cozy fireplace that adds warmth and character to the space. The large picture window at the front of the home, replaced approximately five years ago, brings in natural light and enhances the home's welcoming feel. The kitchen offers everyday convenience, with all kitchen appliances staying with the home! Major updates include a roof replaced in 2015 and a furnace and air conditioning system installed in 2021. Gutter guards provide added convenience and help simplify exterior maintenance. Step outside to discover the professionally landscaped yard and huge fenced-in backyard, offering endless possibilities for outdoor entertaining, gardening, pets, play, or simply relaxing and enjoying your own private outdoor retreat. The spacious two-car garage provides plen
USD 189,900
708 E Elm Street
View photo
House · for sale
USD 169,500
USD 116/sq.ft
New
708 E Elm Street
Saunemin village
· 1,453 sq.ft · 3 Bedrooms · 1 Bath · House
· Office room · Parking · Fireplace · Equipped kitchen · Cellar
Saunemin village · 1,453 sq.ft · 3 Bedrooms · 1 Bath · House · Office room · Parking · Fireplace · Equipped kitchen · Cellar
Immaculate well constructed three bedroom, 1.5 story, 1.5 bath, half bath and two bedrooms are on the second level, home located in a great neighborhood on the east side of Fairbury. You will note the great care that this home has been given over the past 54 years when you walk up on the open front porch to enter this home. You feel the warmth immediately like it is already the right home for you. Including the master bedroom with bath there is also a living room, formal dining room, kitchen with stove and refrigerator and main floor utility room. Full basement has a finished family room with fireplace, office room and furnace room. Two car garage plus a golf cart garage. Great family or retirement home with extra room for the grandkids. Make that call today
USD 169,500
919 E Washington Street
View photo
House · for sale
USD 149,900
USD 152/sq.ft
New
919 E Washington Street
Saunemin village
· 980 sq.ft · 2 Bedrooms · 1 Bath · House
· Equipped kitchen · Parking · Air conditioning · Cellar
Saunemin village · 980 sq.ft · 2 Bedrooms · 1 Bath · House · Equipped kitchen · Parking · Air conditioning · Cellar
Welcome to this charming 2-bedroom, 1-bath ranch home in Pontiac offering nearly 1,000 sq. Ft. of comfortable single-level living! Rich hardwood floors warm the spacious living room, formal dining room, and main-floor bedrooms, creating an inviting atmosphere from the moment you step inside. The bright, functional kitchen provides ample space for meal prep, while an open floor plan seamlessly connects the main living areas for easy everyday living and entertaining. Downstairs, you'll find a partially finished basement featuring a versatile finished carpeted bonus room-ideal for a home office, recreation space, or craft room-along with plenty of extra storage. Complete with central air, a full basement, and a detached 2-car garage on a manageable lot, this affordable property offers incredible value at $149,900; schedule your showing today!
USD 149,900
1003 N Chicago Street
View photo
House · for sale
USD 250,000
USD 65/sq.ft
Updated
1003 N Chicago Street
Saunemin village
· 3,810 sq.ft · 5 Bedrooms · 2 Baths · House
· Garden · Fireplace · Equipped kitchen · Air conditioning
Saunemin village · 3,810 sq.ft · 5 Bedrooms · 2 Baths · House · Garden · Fireplace · Equipped kitchen · Air conditioning
Welcome to a grand Victorian with room to spread out on every floor, set along one of Pontiac's historic brick streets. A covered front porch leads you inside to rich original woodwork, hardwood floors, and a paneled staircase framed by fluted columns. Soaring 11.5-foot ceilings, brass chandeliers, and beautiful stained glass carry the character through the main level, and multiple fireplaces keep the home warm and inviting. The family room is anchored by a comfortable wood-burning fireplace, and at the back of the home a bright breakfast nook with white wainscoting sits beside the kitchen, with laundry on the main floor. Upstairs, four bedrooms share a bathroom with a freestanding tub and a stained glass window, and the third floor holds an impressive primary suite that serves as a private retreat. Step outside to a fenced backyard with mature trees and find a large shed that is heated by a wood burning stove, cooled by window AC, and wired with electric. From the preserved architectu
USD 250,000
829 S Locust Street
View photo
House · for sale
USD 189,000
USD 140/sq.ft
New
829 S Locust Street
Saunemin village
· 1,345 sq.ft · 3 Bedrooms · 2 Baths · House
· Deck · Fireplace · Equipped kitchen · Parking · Air conditioning
Saunemin village · 1,345 sq.ft · 3 Bedrooms · 2 Baths · House · Deck · Fireplace · Equipped kitchen · Parking · Air conditioning
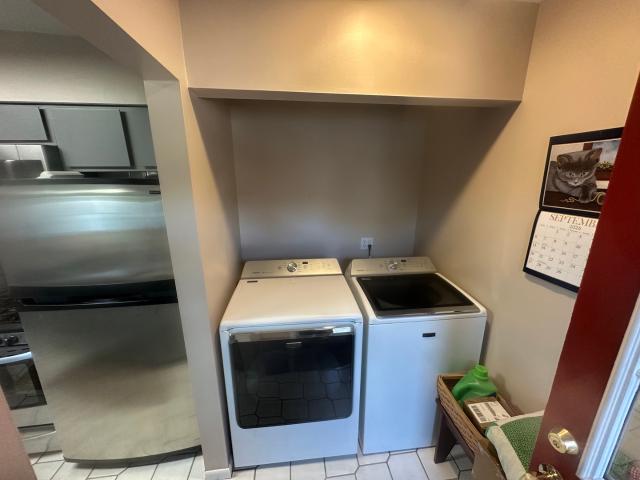
This charming 3-bedroom, 2-bath, story-and-a-half home, built in 1938, boasts a very large updated kitchen with table space, a separate dining room, and a living room with a wood-burning fireplace and open staircase. The main floor has one bedroom, a full bath with washer and dryer included, and a back deck to enjoy the outdoors. Upstairs, you'll find two spacious bedrooms, each with three closets, and a remodeled 2021 bath. New carpet was installed in 2026 in the downstairs bedroom and one upstairs. The downstairs bath (with laundry) was updated in 2023 with a double walk-in shower. The roof was replaced in 2022. The standout feature is the 24x36 insulated metal garage, built in 2025, with 12-foot tall walls, a garage door opener, in-floor heating setup (just add a boiler), an 8x24 loft, and both workbenches and the bar included. The water heater is from 2017, and the furnace and AC are older but well maintained
USD 189,000
1209 N Mill Street
View photo
House · for sale
USD 54,900
USD 38/sq.ft
1209 N Mill Street
Saunemin village
· 1,442 sq.ft · 3 Bedrooms · 1 Bath · House
· Parking
Saunemin village · 1,442 sq.ft · 3 Bedrooms · 1 Bath · House · Parking
1.5-story home with 3 bedrooms and 1 bathroom. One bedroom on the main floor and 2 upstairs. Detached 2-car garage
USD 54,900
529 E Timber Street
View photo
House · for sale
USD 155,000
USD 120/sq.ft
529 E Timber Street
Saunemin village
· 1,281 sq.ft · 3 Bedrooms · 1 Bath · House
· Garden · Equipped kitchen · Parking · Air conditioning · Cellar
Saunemin village · 1,281 sq.ft · 3 Bedrooms · 1 Bath · House · Garden · Equipped kitchen · Parking · Air conditioning · Cellar
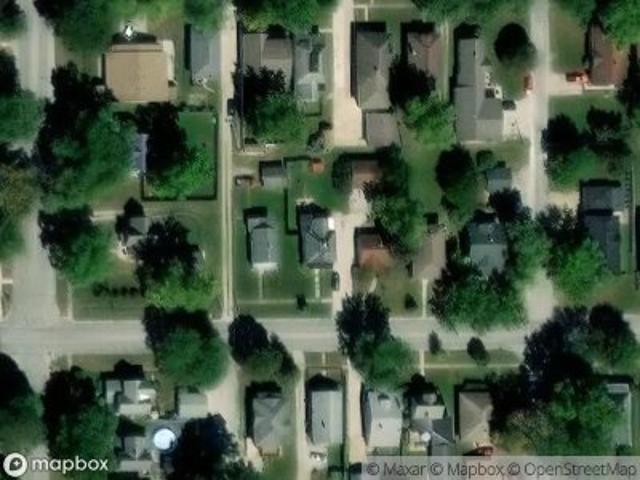
Wow, what a cutie! *. This charming, move-in ready home is waiting for its next owner. Thoughtfully updated over the past five years, it features new drywall, electrical, plumbing, cabinetry, bathrooms, and a beautifully remodeled kitchen with stainless steel appliances. Most recently, the home received fresh interior paint, new flooring, brand new high efficiency furnace additional finishing touches throughout! You'll also appreciate the replacement windows throughout, forced gas heat, central air, and the inviting covered front porch and deck-perfect for relaxing or entertaining. The spacious backyard offers plenty of room to enjoy, while fresh gravel parking, street parking, alley access (with ability to build a garage), and a convenient side entrance to both the basement and kitchen add everyday practicality. All that's left is to bring your personal style and finishing touches to make this charming house feel like home! Seller welcomes FHA, USDA, VA, Buyers as well!
USD 155,000
19 N Green Street
View photo
House · for sale
USD 149,900
USD 59/sq.ft
19 N Green Street
Saunemin village
· 2,540 sq.ft · 3 Bedrooms · 2 Baths · House
· Office room · Deck · Equipped kitchen · Swimming pool
Saunemin village · 2,540 sq.ft · 3 Bedrooms · 2 Baths · House · Office room · Deck · Equipped kitchen · Swimming pool
Welcome to 19 N Green Street in Piper City! This spacious 2-story home offers approximately 2,550 square feet of living space, 3 bedrooms, 2 full bathrooms, and endless possibilities! Full of character and charm, the home features beautiful original woodwork, an updated kitchen, and plenty of room to spread out. All three bedrooms are located on the second floor, along with a full bathroom, while an additional full bathroom is conveniently located on the main level. The partially finished attic offers even more potential and could be transformed into an additional bedroom, home office, bonus room, or opened up to create additional living space or storage. Situated on over half an acre, the property features a 33-foot above-ground pool with a large wooden deck, perfect for outdoor entertaining. With generous living areas and an abundance of storage throughout, this home has so much to offer! All kitchen appliances, washer, dryer, furniture, and personal contents currently in the home wi
USD 149,900
120 W Market Street
View photo
House · for sale
USD 32,000
USD 10/sq.ft
120 W Market Street
Saunemin village
· 3,154 sq.ft · 3 Bedrooms · 1 Bath · House
· Parking · Cellar
Saunemin village · 3,154 sq.ft · 3 Bedrooms · 1 Bath · House · Parking · Cellar
Large two story home in need of work and priced accordingly! Property is being sold in as is condition! Seller is reviewing cash offers only! The seller will not termite inspection and no survey! Home sits on a 100x150 lot with a shed and yet plenty of room to build a garage! Personal property will remain after closing! Use extremely caution when going into the basement, stairs are damaged! Bring a flash light, seller will not turn on utilities!
USD 32,000
209 S East Street
View photo
House · for sale
USD 249,999
USD 128/sq.ft
209 S East Street
Saunemin village
· 1,948 sq.ft · 4 Bedrooms · 1 Bath · House
· Garden · Parking
Saunemin village · 1,948 sq.ft · 4 Bedrooms · 1 Bath · House · Garden · Parking
Welcome to this beautifully remodeled 4 bedroom, 1.5 bath home where classic meets modern updates. Thoughtfully refreshed while preserving some of the charm and craftsmanship of its early 1900s roots, this home offers a unique blend of timeless details and comfortable living. Recent exterior improvements include a brand-new roof, gutters, and fascia, providing a valuable peace of mind for the next owner. Huge space upstairs with endless possibilities! A Large built-in bookshelf adds character and serves as a standout focal point in the home. Outside, enjoy a large fenced-in yard with ample room for activities, entertaining, gardening, or relaxing. The spacious 2+ car garage offers exceptional parking and storage flexibility. This home offers a chance to enjoy the charm of an older home with the benefits of thoughtful updates. Schedule your showing today!
USD 249,999
910 E Chestnut Street
View photo
House · for sale
USD 4,990,000
USD 4,415/sq.ft
Updated
910 E Chestnut Street
Saunemin village
· 1,130 sq.ft · 3 Bedrooms · 1 Bath · House
· Garden · Parking · Deck
Saunemin village · 1,130 sq.ft · 3 Bedrooms · 1 Bath · House · Garden · Parking · Deck
Charming 3-Bedroom Ranch with Fenced Yard, Deck & Detached Garage Discover the comfort and convenience of this charming single-story home! Featuring 3 bedrooms and 1.5 bathrooms, this property offers a practical layout with great outdoor amenities and room to make it your own. Step outside and enjoy the 16' x 16' deck, perfect for relaxing, entertaining guests, or enjoying your morning coffee. The fully fenced yard provides a great space for outdoor activities, gardening, or simply enjoying the outdoors. A handy utility shed offers additional storage, while the detached 2-car garage provides plenty of room for vehicles, tools, and hobbies. With its convenient one-story layout, functional features, and inviting outdoor space, this home is a wonderful opportunity for first-time buyers, downsizers, or anyone looking for comfortable living with added versatility. Property Features: 3 bedrooms 1 full bathroom and 1 half bathroom Single-story home Detached 2-car garage Spacious 16' x 16' dec
USD 4,990,000
1301 S Oak Street
View photo
House · for sale
USD 134,900
USD 117/sq.ft
1301 S Oak Street
Saunemin village
· 1,152 sq.ft · 2 Bedrooms · 2 Baths · House
· Patio · Garden · Deck · Equipped kitchen · Parking · Air conditioning
Saunemin village · 1,152 sq.ft · 2 Bedrooms · 2 Baths · House · Patio · Garden · Deck · Equipped kitchen · Parking · Air conditioning
Nice Duplex in Prairie Garden Subdivision on the South Side Offers 2 BR's, 2 BA, Spacious Living Room, Kitchen w/Dining Area, Solid Surface Countertop, & Corner Hutch, & Attached 1-Car Garage. Nicely Updated Full Bath on 2nd Floor has Tub/Shower Combo. 2nd Bath is Shower Only & Combined w/Laundry & Mechanicals in Back of Garage. Main Bedroom has Double Closet. 2 Spacious Linen/Storage Closets on 2nd Floor Just Outside Bathroom. Sliding Doors off the Kitchen Lead to a 6x11 Wood Deck & Paver Patio Below, Great for Enjoying the Outdoors. Roof on Entire Duplex is Believed to have Been Replaced in 2013. Seller has Replaced the Furnace, A/C Unit, Water Heater, & Stove in Recent Years. This is an Affordable Property on a Corner Lot in a Desirable Location!
USD 134,900
309 E Hickory Street
View photo
House · for sale
USD 199,900
USD 115/sq.ft
309 E Hickory Street
Saunemin village
· 1,733 sq.ft · 4 Bedrooms · 2 Baths · House
· Parking · Deck · Equipped kitchen · Cellar
Saunemin village · 1,733 sq.ft · 4 Bedrooms · 2 Baths · House · Parking · Deck · Equipped kitchen · Cellar
This is the ONE! If you are looking for a home in the Chatsworth area, this beautifully updated 2 story home is a must see. Situated on almost a 1/2 acre, this home welcomes you with a cozy front porch, open foyer, and large family room/dining room combo. The updated kitchen features new appliances, countertops, sink, and plumbing. Just beyond the kitchen, the mudroom area includes a renovated full bathroom with shower and provides access to the back deck. Upstairs you will find 4 bedrooms and a 2nd updated full bathroom. Another set of stairs leads to a fully floored attic offering tons of storage space. Additional updates include new siding, new laminate flooring, fresh paint, and new outlets and switches throughout, all while preserving the home's beautiful original woodwork. The full basement includes a sump pump and a new exterior door. And let's not forget the impressive heated 3 car garage! Recent improvements include new insulation, updated 200-amp electrical service, all-new l
USD 199,900
506 Judd Street
View photo
House · for sale
USD 220,000
USD 206/sq.ft
506 Judd Street
Saunemin village
· 1,066 sq.ft · 3 Bedrooms · 2 Baths · House
· Garden · Equipped kitchen · Parking · Cellar
Saunemin village · 1,066 sq.ft · 3 Bedrooms · 2 Baths · House · Garden · Equipped kitchen · Parking · Cellar
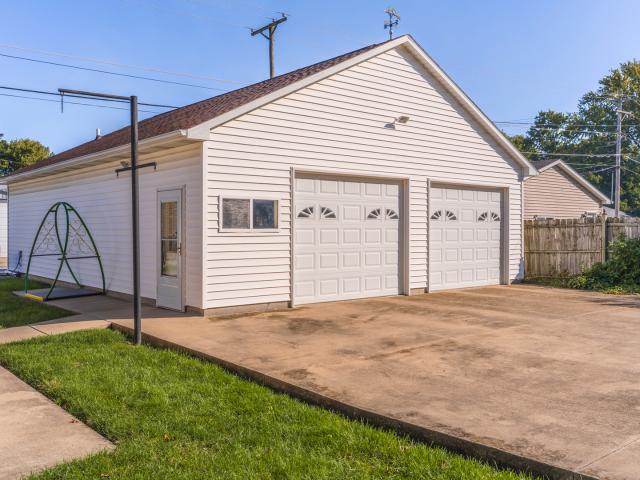
Great location, great space and move-in ready! *Located in the Dwight School District and near Renfrew Park, this 3-bedroom, 2-bath ranch is tucked into a quiet neighborhood within walking distance of some of Dwight's most popular outdoor amenities. *The main level features new wide-plank luxury vinyl flooring with natural wood-look detailing, a spacious living room, an eat-in kitchen, and three nicely sized bedrooms, including a primary bedroom with a private en-suite bathroom. *The full basement adds additional living and storage space, including a family room, laundry and utility area, workshop or hobby area, and additional storage. *Outside, enjoy clean landscaping, mature trees and a lovely backyard, plus a large side driveway. *An oversized attached 2-car heated garage provides plenty of room for vehicles, storage or projects. *A new tear-off roof was installed in 2024. *This home offers a convenient location with Renfrew Park just 0.3 miles away, providing easy access to playgro
USD 220,000
531 S 4th Street
View photo
House · for sale
USD 269,000
USD 161/sq.ft
531 S 4th Street
Saunemin village
· 1,668 sq.ft · 3 Bedrooms · 1 Bath · House
· Fireplace · Equipped kitchen · Cellar
Saunemin village · 1,668 sq.ft · 3 Bedrooms · 1 Bath · House · Fireplace · Equipped kitchen · Cellar
Completely renovated and move-in ready! This exceptional 3-bedroom, 1.5-bath home offers the perfect balance of modern updates and timeless character. Clean architectural lines, quality finishes, and extensive renovations create a fresh, contemporary feel while preserving the home's unique historic charm. The inviting living room features a gas fireplace flanked by custom built-in cabinetry, while LED lighting, replacement windows (including the basement), hardwood flooring throughout much of the main level, new paneled doors, sliding barn doors, and new upstairs carpeting add to the home's appeal. The beautifully updated kitchen boasts quality Knapp cabinetry and stainless-steel appliances. Upstairs, you'll find a spacious primary bedroom with a large walk-in closet, a second bedroom, convenient second-floor laundry, and a bathroom featuring a jetted tub and separate shower. Just off the living room, the heated, insulated front porch provides additional versatile living space, perfect
USD 269,000
715 W Grant Avenue
View photo
House · for sale
USD 159,900
USD 151/sq.ft
715 W Grant Avenue
Saunemin village
· 1,055 sq.ft · 2 Bedrooms · 2 Baths · House
· Garden · Parking · Air conditioning
Saunemin village · 1,055 sq.ft · 2 Bedrooms · 2 Baths · House · Garden · Parking · Air conditioning
This property has so much to offer, situated on 3 lots totaling approximately. 44 acres with plenty of space to enjoy both indoors and out! The ranch home features 2 bedrooms and 1 bathroom, along with additional enclosed sitting area with door to fenced in backyard and attached one car garage An additional storage shed provides even more room for your needs. The real showstopper is the incredible 30x40 detached garage! This impressive space features heat, central air, a full bathroom with shower, additional utility sink for easy cleanup, and a walk-up attic offering abundant storage. There is also an area with provisions for a gas stove hookup and refrigerator, providing plenty of possibilities for how the space could be used. The home has been lovingly maintained over the years, while much of the owners' time was spent enjoying the garage and spacious outdoor setting. Outside you'll find a large yard, vacant lot to the west is included as an additional parcel, privacy-fenced backyard
USD 159,900
22345 E 3100 North Road
View photo
House · for sale
USD 550,000
USD 411/sq.ft
22345 E 3100 North Road
Saunemin village
· 1,335 sq.ft · 1 Bedroom · 1 Bath · House
· Equipped kitchen · Cellar
Saunemin village · 1,335 sq.ft · 1 Bedroom · 1 Bath · House · Equipped kitchen · Cellar
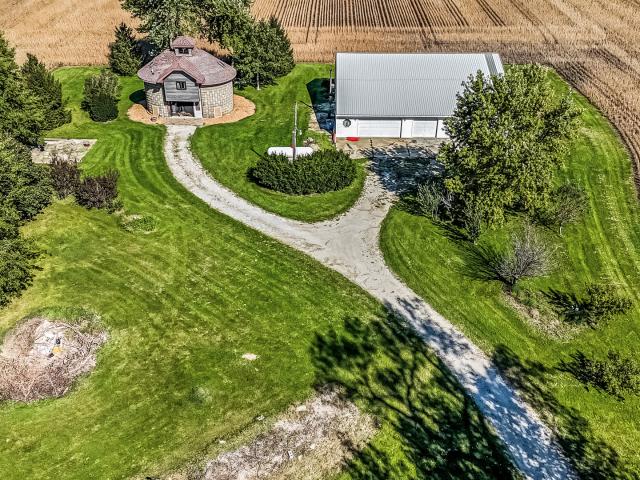
A Truly Unique Country Retreat. 45 Acres of Beauty, Privacy & Possibilities! If you have been dreaming of peaceful country living, breathtaking views, and room to spread out, this one-of-a-kind 45-acre property will capture your heart! The property consists of approximately 45 acres, including 35 acres of tillable ground, 5 acres enrolled in CRP, and 5 acres surrounding the home and outbuildings. As you approach the home, you'll appreciate the mature trees, beautiful setting, and long, private driveway that creates a wonderful sense of seclusion. This is country living at its finest! This grain-bin style home offers a unique and inviting layout. The main-level entrance welcomes you into a spacious family room, full bathroom, and a partially unfinished basement providing additional storage or future possibilities. Take the beautiful winding staircase to the second floor, and this is where the home really POPS! The upper level features the kitchen, dining area, half bath, and primary bed
USD 550,000
701 N Mohave Drive
View photo
House · for sale
USD 284,900
USD 107/sq.ft
701 N Mohave Drive
Saunemin village
· 2,659 sq.ft · 4 Bedrooms · 3 Baths · House
· Fireplace · Parking
Saunemin village · 2,659 sq.ft · 4 Bedrooms · 3 Baths · House · Fireplace · Parking
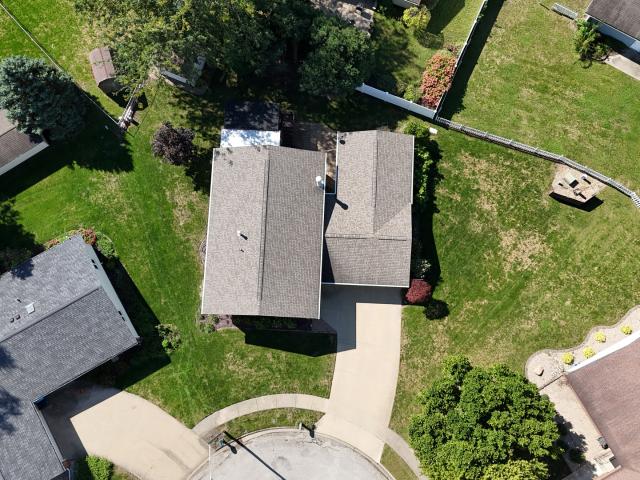
Welcome home to this meticulously maintained 4-bedroom, 3-bathroom home that truly checks every box. With a brand-new roof installed 9/26/26 and gutter guards, you can buy with total peace of mind. Massive 4-car heated garage. Perfect for car enthusiasts, hobbyists, or extra storage. Full downstairs living suite. Bedroom, bathroom, and a cozy family room with gas fireplace, ideal for guests or in-laws. Updated hall bath and master bath with modern finishes. Many closets throughout the home. On-demand hot water heater. Endless hot water, never a cold shower again. Water softener owned and reverse osmosis water. Every detail has been lovingly cared for, making this home completely move-in ready. Spacious, comfortable, and thoughtfully designed, it's the rare find that feels just right the moment you walk through the door. A great location on a cul-de-sac with very little traffic. Homes like this don't last. Schedule your showing today!
USD 284,900
805 S Lawrence Way
View photo
House · for sale
USD 254,900
USD 117/sq.ft
805 S Lawrence Way
Saunemin village
· 2,174 sq.ft · 3 Bedrooms · 2 Baths · House
· Garden · Office room · Deck · Equipped kitchen · Parking · Cellar
Saunemin village · 2,174 sq.ft · 3 Bedrooms · 2 Baths · House · Garden · Office room · Deck · Equipped kitchen · Parking · Cellar
This three-bedroom, two and a half-bath house features an open floor plan designed for modern living. The large kitchen island is the centerpiece of the home, creating a natural gathering spot that connects to the living and dining areas. The master bedroom offers a full bath and a walk-in closet, ensuring a comfortable retreat. On the second floor, the laundry area adds convenience to your daily routine. The finished basement with an egress window provides additional living space, whether you need a playroom, a home office or another bedroom. The large, fenced-in backyard includes a deck and shed, making it a versatile outdoor space for entertaining or gardening. The 2-car attached garage is freshly painted. All appliances are included. The roof was replaced in 2020 and a 1 yr home warranty is being offered. Make your appointment today!
USD 254,900

Get email alerts

Don't miss out: be the first to know about new properties

The alert was correctly created

On subscribing you accept the conditions of use and the privacy policy
Alert
Receive new ads in your inbox
Save this search
Receive alerts for new listings

We'll send you an email when we have new properties for: "Properties for sale in Saunemin village"

The alert was correctly created

Limestone village
Lakewood Shores, Wesley township Will County Illinois
Get email alerts and be the first to see new listings
Required field
On subscribing I accept the terms of the privacy policy
Perfect! You'll soon start receiving new listings via email
Alert
Receive an email when we have new ads for Properties for sale in Saunemin village
Save this search
Filters

Bedrooms

Size (sq.ft)

sq.ft
sq.ft

Price

USD
USD

Property type

Bathrooms

Clear all filters
Receive notifications when new entries are published.