154 properties for sale in Saunemin village

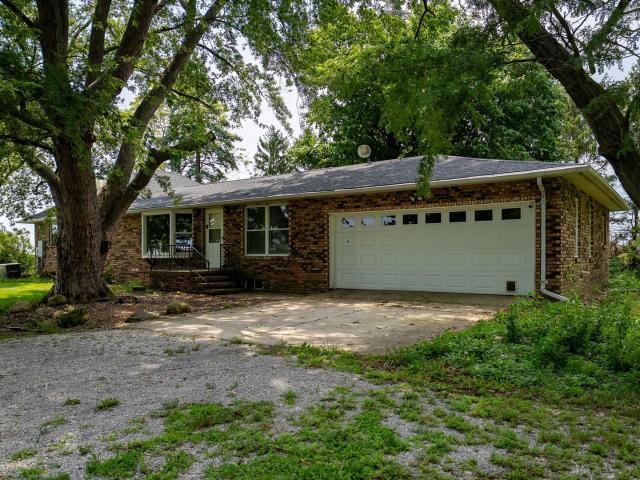
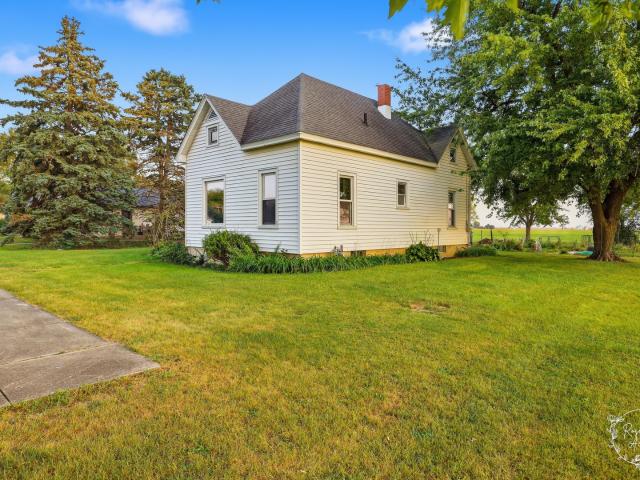
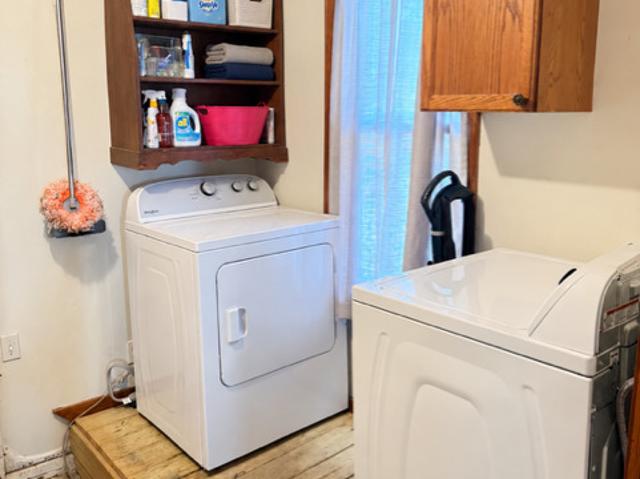
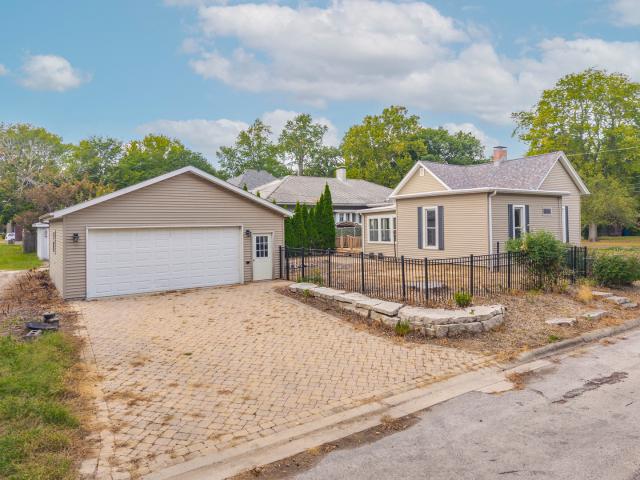
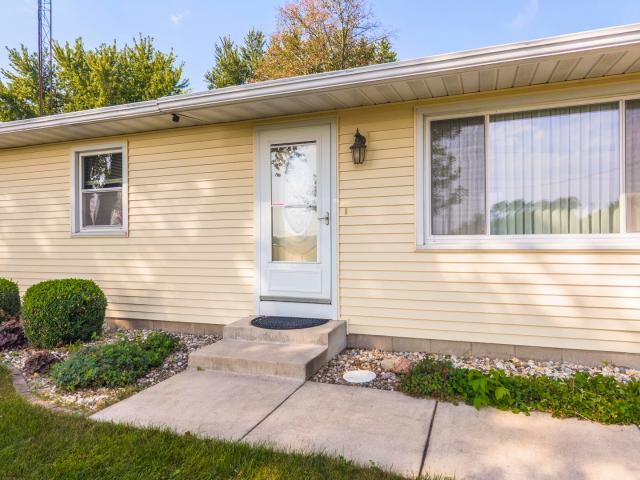
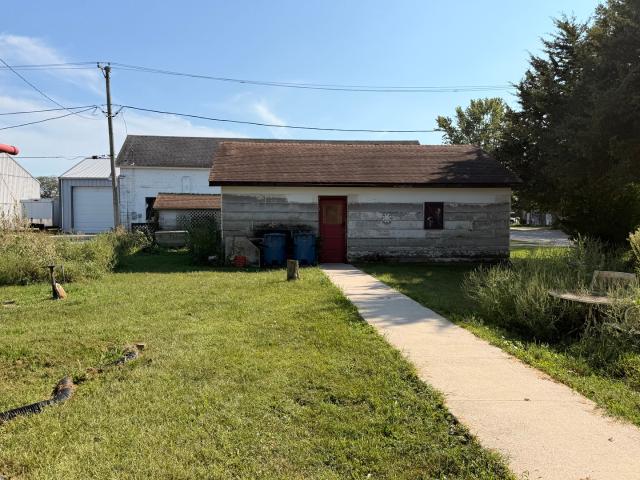
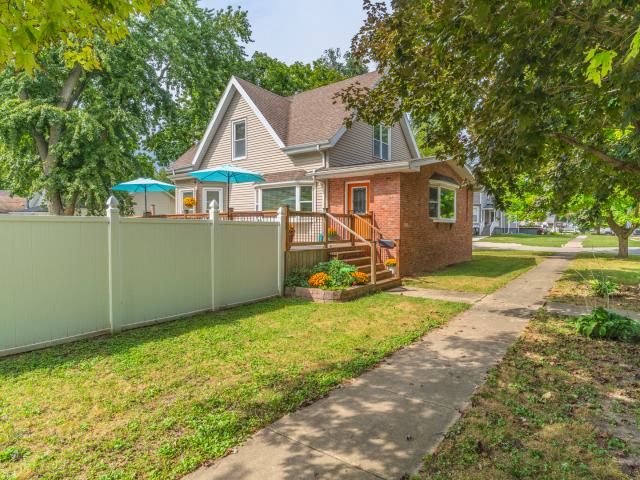
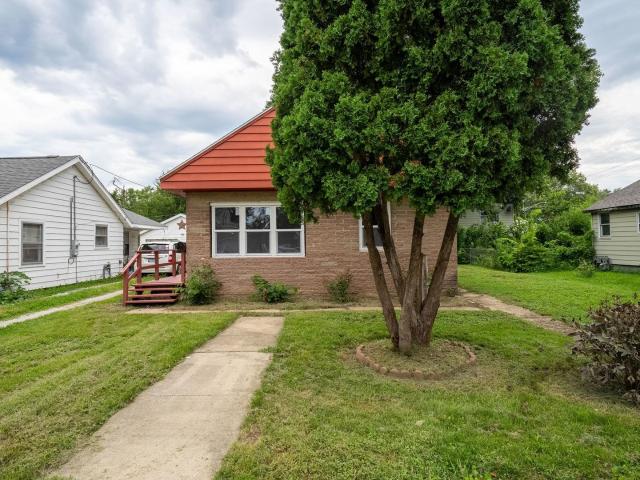
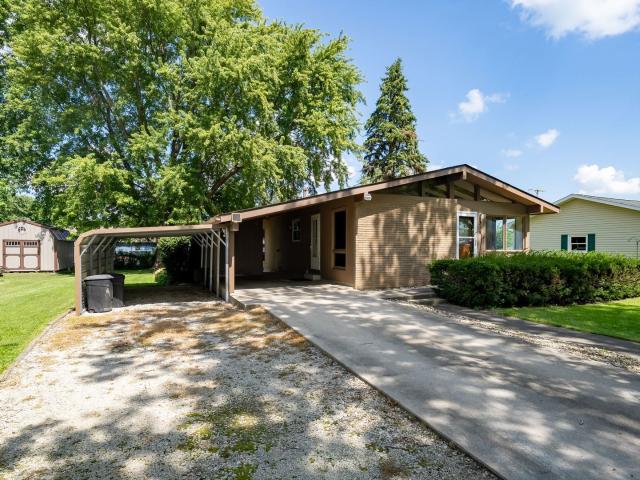
319 E Elm Street
View photo
House · for sale
USD 105,000
USD 93/sq.ft
319 E Elm Street
Saunemin village
· 1,119 sq.ft · 3 Bedrooms · 1 Bath · House
· Equipped kitchen · Air conditioning · Parking
Saunemin village · 1,119 sq.ft · 3 Bedrooms · 1 Bath · House · Equipped kitchen · Air conditioning · Parking
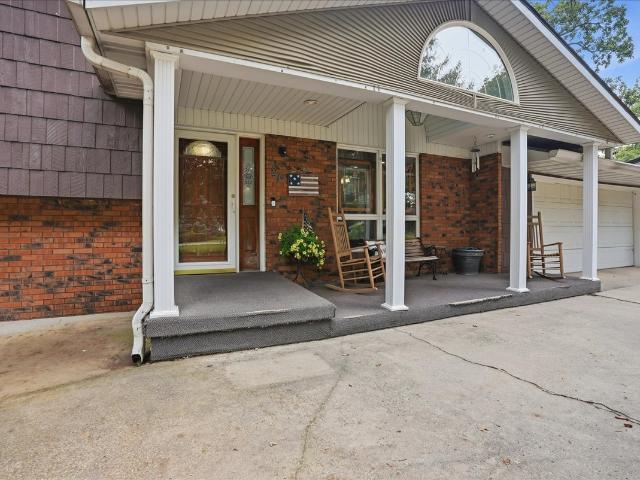
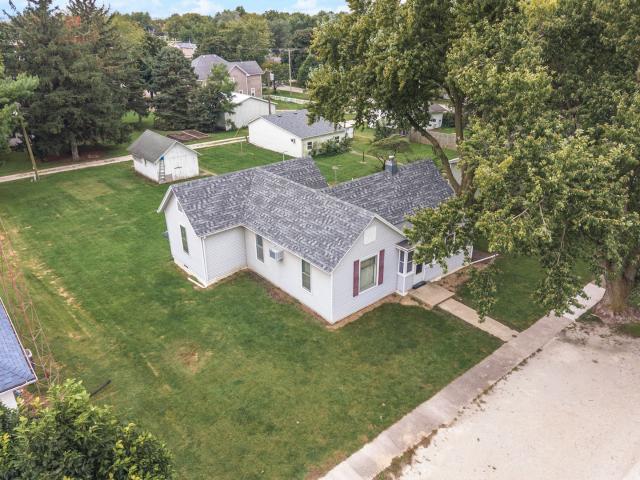
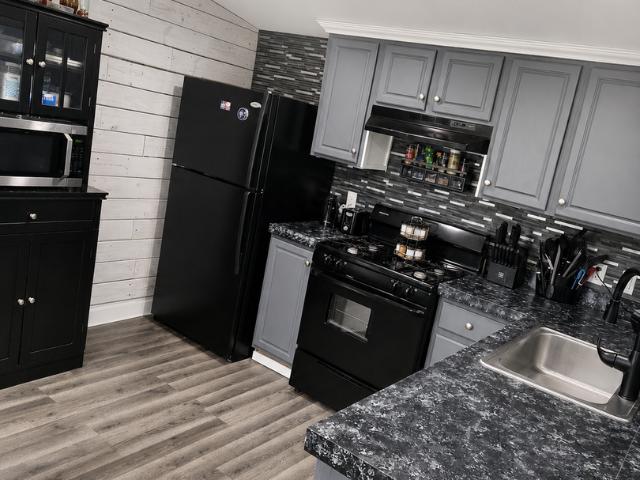
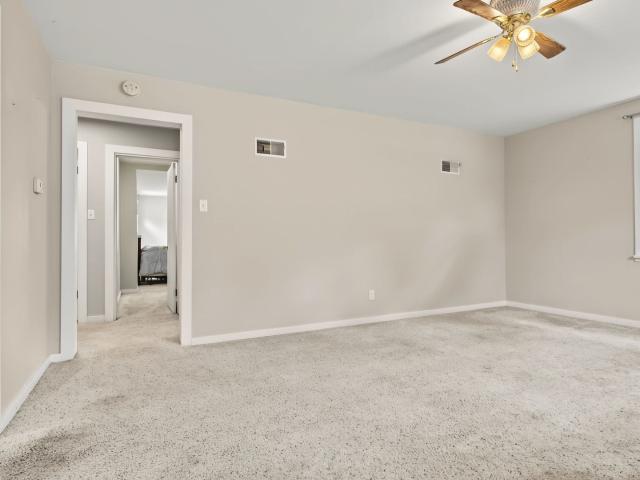
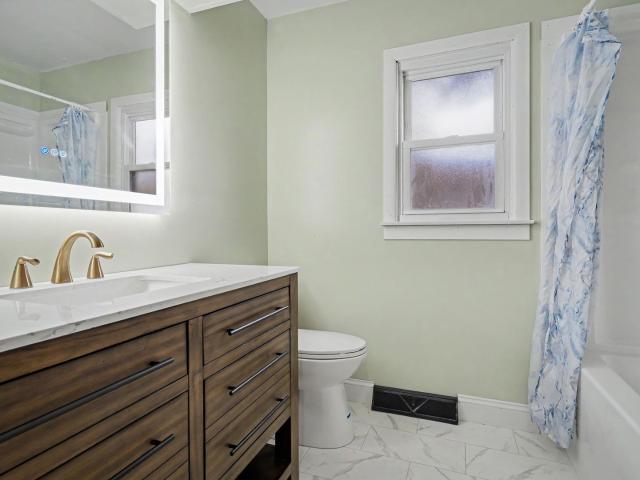
Meticulously maintained and truly move-in ready! This charming 3-bedroom, 1-bathroom brick-front ranch offers 1,125 sq ft of low-maintenance, single-level living in Piper City. Perfectly suited for anyone looking for ease and convenience. Updated laminate flooring flows seamlessly throughout the home (living room, dining, kitchen, and hallway in 2021; all bedrooms in 2025). The bright kitchen features a convenient pantry for extra storage, while replacement windows in the bedrooms and kitchen (2019) come with a transferable Window World warranty. The updated bathroom (2020) includes a full size shower, new sink, toilet, flooring, and updated plumbing supply lines (2025). Major mechanicals offer total peace of mind with a complete Roof replacement (2022), Furnace (2022), Central A/C (2022), and Hot Water Heater (2022). Additional highlights include a brand-new front door & storm door (2018), fresh exterior paint (2017), new gutter covers (2025), dual carports for ample covered parking (
USD 105,000
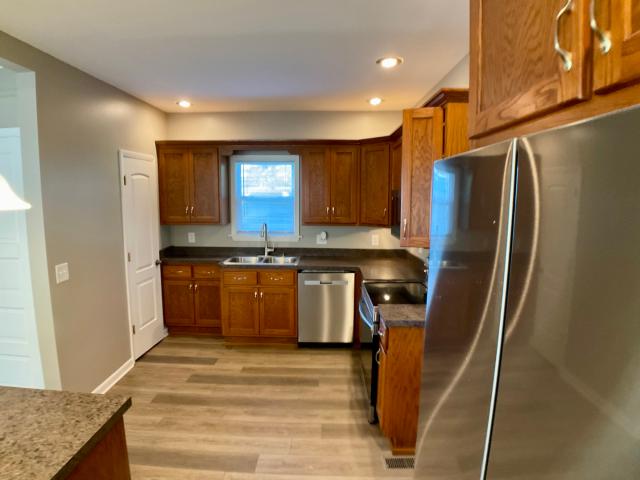
317 W Delaware Street
View photo
House · for sale
USD 199,900
USD 142/sq.ft
317 W Delaware Street
Saunemin village
· 1,399 sq.ft · 3 Bedrooms · 1 Bath · House
· Garden · Cellar
Saunemin village · 1,399 sq.ft · 3 Bedrooms · 1 Bath · House · Garden · Cellar
Spacious 3 bedroom 1 1/2 bathroom home with open floor plan. Fresh paint and beautiful new carpet and flooring. New appliances. Large fenced in backyard. Full basement for extra storage
USD 199,900
514 S 6th Street
View photo
Condo · for sale
USD 399,500
USD 250/sq.ft
514 S 6th Street
Saunemin village
· 1,593 sq.ft · 2 Bedrooms · 2 Baths · Condo
· Equipped kitchen · Parking · Air conditioning · Cellar
Saunemin village · 1,593 sq.ft · 2 Bedrooms · 2 Baths · Condo · Equipped kitchen · Parking · Air conditioning · Cellar
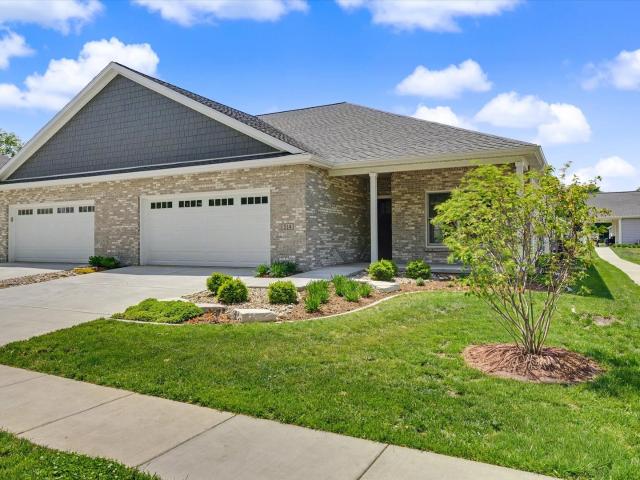
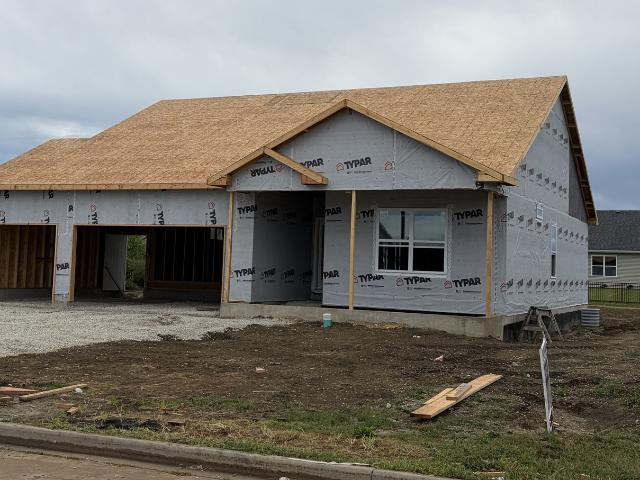
Move-in ready, new-construction 2-bed, 2-bath zero-entry duplex with a heated two-car attached garage in GrayHawk Estates (55+ community), featuring an open floor plan and high-quality, energy-efficient construction. Luxurious finishes can be seen throughout such as quartz counter tops, soft close cabinetry, high-end stainless steel kitchen appliances, LED lighting, and more. This specific unit includes an unfinished basement with bathroom rough-in, and ejector pit should you choose to finish the space. Built for long-term durability with 2'x6' framing, 50-year shingles with 5/8' OSB roof sheathing, fiber cement siding, and brick exterior accents. Energy-efficient features include a tankless hot water heater, Carrier furnace and A/C, garage floor heat, Andersen windows, quality insulation and a back-up sump pump performance. Three-foot door openings and the open layout support full accessibility throughout and room for entertaining. GrayHawk Estates residents have access to the communi
USD 399,500
26 Timber Ridge Drive
View photo
House · for sale
USD 410,000
USD 132/sq.ft
26 Timber Ridge Drive
Saunemin village
· 3,100 sq.ft · 3 Bedrooms · 3 Baths · House
· Equipped kitchen
Saunemin village · 3,100 sq.ft · 3 Bedrooms · 3 Baths · House · Equipped kitchen
Welcome home to this beautifully maintained quad-level retreat where quality craftsmanship, thoughtful updates, and an incredible setting all come together to create a home you'll love for years to come. Offering 3 bedrooms, 3 full bathrooms, and over 3,100 sq. Ft. of finished living space, this home has room to spread out while still maintaining a warm, inviting feel. The heart of the home features a custom high-end kitchen by Knapp's with stunning granite countertops that seem to stretch for miles, along with rich oak hardwood flooring throughout the upper level and most of the main level. A 2007 addition expanded the living space, while a complete main-level remodel in 2010 created the beautiful open-concept design you see today. The recently remodeled upper-level bathroom (2026) features a gorgeous Onyx shower professionally installed by Leman Builders. What truly sets this home apart is the space that continues beyond the main and upper levels. Two additional lower levels provide
USD 410,000
118 W Van Alstyne Street
View photo
House · for sale
USD 110,500
USD 80/sq.ft
118 W Van Alstyne Street
Saunemin village
· 1,378 sq.ft · 3 Bedrooms · 1 Bath · House
· Parking
Saunemin village · 1,378 sq.ft · 3 Bedrooms · 1 Bath · House · Parking
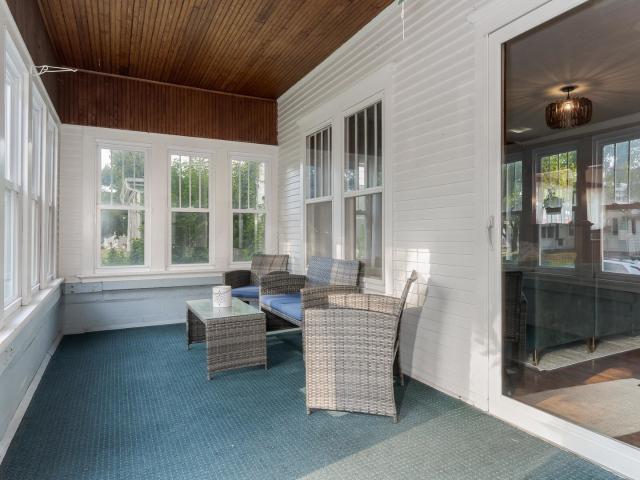
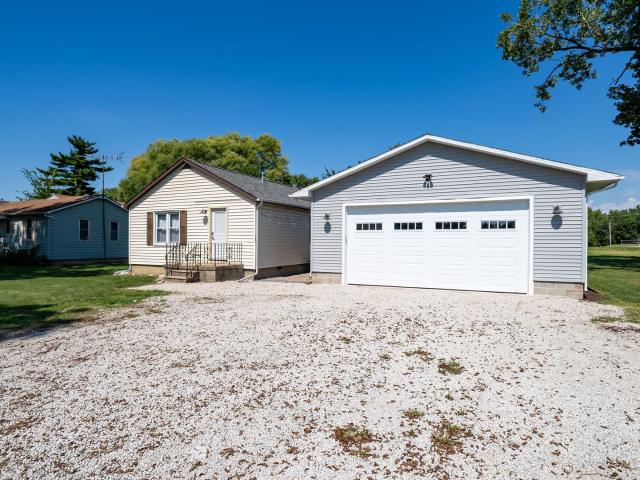
Opportunity awaits with this inviting 3 bedroom, 1 bathroom, one-story home offering comfortable main floor living and a spacious double lot. The enclosed front porch provides a welcoming entry and additional space to enjoy throughout the year. Recent 2024 updates include a new water heater, washer and dryer, and roof, providing valuable peace of mind for the next owner. All appliances stay with the home, making this property move-in ready and an excellent value. A detached 1-car garage offers convenient parking and additional storage, while the double lot provides plenty of room for outdoor activities, or future possibilities. Located directly across from the high school, the property offers a convenient location and easy access to nearby schools. Whether you're a first-time buyer, downsizing, or looking for an affordable home with room to grow, this property offers space, updates, and convenience all in one package
USD 110,500
313 W Oak Street
View photo
House · for sale
USD 35,500
313 W Oak Street
Saunemin village
· 3 Bedrooms · 3 Baths · House
· Equipped kitchen
Saunemin village · 3 Bedrooms · 3 Baths · House · Equipped kitchen
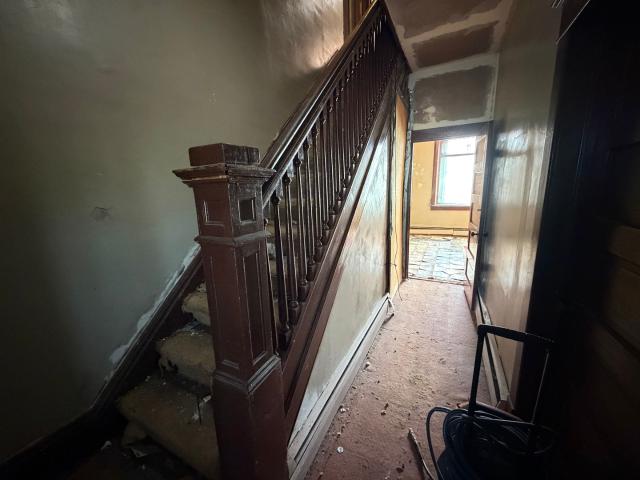
Investor special! This converted multi-unit is priced to sell quickly and offers the opportunity for three rental incomes. Originally well-built in 1910, this two-story building offers a 1,300 sq ft main floor unit with over two additional separate units on the second level. If you are eager to make a smart financial investment and have the ability to rehabilitate in turn for three rental incomes, this one is for you! The third unit on the second level has already begun the rehabilitation process with new drywall with a bathroom and kitchen rough in. This property is a part of an estate and required to be an'as is' sale. Cash offers only with proof of funds required
USD 35,500
33777 E 500 North Road
View photo
House · for sale
USD 234,000
USD 126/sq.ft
33777 E 500 North Road
Saunemin village
· 1,851 sq.ft · 4 Bedrooms · 3 Baths · House
· Equipped kitchen · Cellar
Saunemin village · 1,851 sq.ft · 4 Bedrooms · 3 Baths · House · Equipped kitchen · Cellar
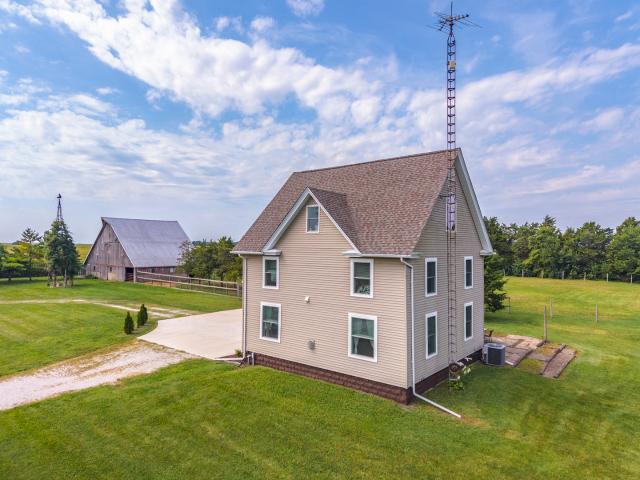
Situated just south of Chatsworth, where the countryside begins to transition into beautiful rolling hills, this property offers picturesque southern views and peaceful rural living. This solid, well maintained 4-bedroom, 2.5 bath all-brick country ranch combines peaceful rural living with functional space and many updates. The main level features a spacious family room, a bright new front picture window, 2021, and a dedicated office space. The kitchen offers classic, high end oak cabinetry, new dishwasher (2025), microwave (2018), stove (2018), and parkay flooring. Modern laminate flooring was installed throughout the office, bedrooms, and bathrooms in 2024, along with updated bathroom countertops. A main-floor laundry room includes a washer, dryer, utility tub, and an extra refrigerator. Unwind in the evenings on the west-facing screened-in porch. The full basement provides versatility, featuring a second kitchen set up and a bathroom-perfect for extended living, or a large recreatio
USD 234,000
300 E Spencer Street # 10
View photo
House · for sale
USD 45,900
300 E Spencer Street # 10
Saunemin village
· 3 Bedrooms · 2 Baths · House
· Equipped kitchen
Saunemin village · 3 Bedrooms · 2 Baths · House · Equipped kitchen
Welcome home to this beautifully updated 3-bedroom, 2-bath Fleetwood manufactured home offering 897 square feet of comfortable living space in Creek Ridge Mobile Home Park. Inside, you'll find updated flooring and drywall throughout, creating a fresh, modern feel. The spacious kitchen features a dedicated dining area, perfect for everyday meals or entertaining guests. The primary suite offers a walk-in closet and a private bath with an updated tub. A newer water heater provides added peace of mind, and the whole-home Alexa smart security system is already installed for convenience and security. This move-in ready home is a great opportunity for anyone looking for affordable living with thoughtful updates in a welcoming community. Park approval is required
USD 45,900
217 W Moulton Street
View photo
House · for sale
USD 182,500
USD 100/sq.ft
217 W Moulton Street
Saunemin village
· 1,808 sq.ft · 3 Bedrooms · 2 Baths · House
· Fireplace · Cellar
Saunemin village · 1,808 sq.ft · 3 Bedrooms · 2 Baths · House · Fireplace · Cellar
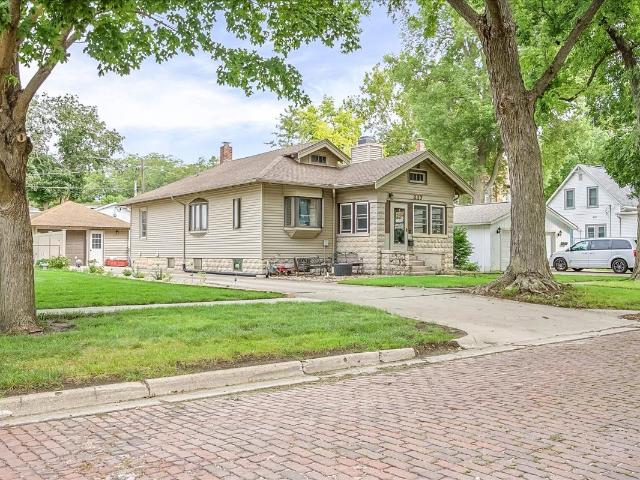
Welcome to this charming 3-bedroom, 2-bathroom bungalow located in a desirable south side neighborhood! Full of character, comfortable living space, and numerous updates completed within the last year, this home offers the perfect combination of classic bungalow charm and modern convenience. An inviting enclosed front porch welcomes you into the home and provides a great spot to enjoy your morning coffee or unwind at the end of the day. Inside, the spacious living room features a beautiful fireplace that serves as a focal point and adds warmth and character to the space. The formal dining room is perfect for family dinners and entertaining, with a classic built-in buffet providing additional storage and a convenient serving area. The main level includes a full bathroom with a tub/shower combination, while the lower-level bathroom features a walk-in shower. The finished basement adds a tremendous amount of usable living space, including a large family room with beautiful built-ins-ideal
USD 182,500
911 W Madison Street
View photo
House · for sale
USD 154,900
USD 142/sq.ft
911 W Madison Street
Saunemin village
· 1,087 sq.ft · 2 Bedrooms · 1 Bath · House
· Patio · Parking
Saunemin village · 1,087 sq.ft · 2 Bedrooms · 1 Bath · House · Patio · Parking
Welcome Home! This charming one-story, 2-bedroom, 1-bathroom home offers comfort, convenience, and modern updates. Perfect for those seeking a move-in-ready property, this home features good-sized bedrooms and a functional layout that maximizes space and light. The detached 1 1/2 car garage, complete with tandem garage doors, provides plenty of room for parking and storage. Enjoy outdoor living on the 9x12 patio, perfect for relaxing or entertaining. Major updates include a new roof with 50 year IV impact rating shingles and gutters in 2022, along with a new furnace, water heater, and air conditioner in 2020, offering peace of mind for years to come. The home also comes equipped with a 50-amp transfer switch, ready to connect your generator for added convenience. This home is truly move-in ready, with all the essential updates already taken care of. Whether you're a first-time homebuyer, looking to downsize, or seeking a solid investment, this property offers incredible value. Don't mi
USD 154,900
104 E Cleveland Street
View photo
House · for sale
USD 74,900
USD 74/sq.ft
104 E Cleveland Street
Saunemin village
· 1,001 sq.ft · 2 Bedrooms · 1 Bath · House
· Garden · Equipped kitchen · Cellar
Saunemin village · 1,001 sq.ft · 2 Bedrooms · 1 Bath · House · Garden · Equipped kitchen · Cellar
Welcome to small-town living in Cullom! This cozy 2-bedroom, 1-bath home is full of character and ready for someone with a vision to make it their own. Featuring an open floor plan, original hardwood flooring and woodwork, and plenty of windows that fill the home with natural light, this fixer-upper offers tons of potential. The primary bedroom includes a spacious walk-in closet, while the full unfinished basement provides additional storage. All kitchen appliances, along with the washer and dryer, will stay with the home. Outside, enjoy a large lot that backs up to an open field, offering a peaceful country feel right in town. The property already features a garden and numerous flower beds with plenty of room to create your own outdoor retreat. Located just a few blocks from Tri-Point High School and close to Cullom's new playground, local bar/restaurants, and community grocery store with a meat market, you'll enjoy the charm and convenience of small-town living. Bring your ideas and
USD 74,900
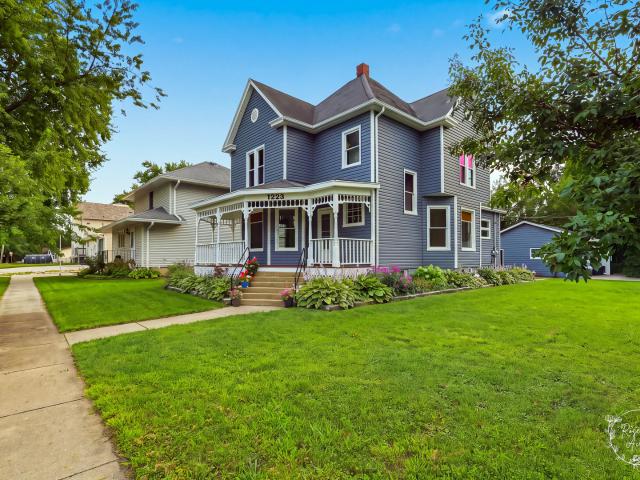
1223 N Locust Street
View photo
House · for sale
USD 192,500
USD 109/sq.ft
1223 N Locust Street
Saunemin village
· 1,765 sq.ft · 3 Bedrooms · 1 Bath · House
· Office room · Deck · Equipped kitchen · Parking · Cellar
Saunemin village · 1,765 sq.ft · 3 Bedrooms · 1 Bath · House · Office room · Deck · Equipped kitchen · Parking · Cellar
If your looking for a home with character, charm and space, you found it. This beautiful two-story home offers nearly 1800 square feet of living space, featuring three spacious bedrooms, a living room, a den/office, a formal dining room, and a large eat-in kitchen with Corian countertop and a storage pantry. It also includes 1.5 baths, a full basement with a laundry area and plenty of storage space. The property has been extensively updated in 2026. Exterior includes new siding and wrap, new gutters, updated vinyl windows(8), new exterior light fixtures, and fresh paint on the porch, deck, foundation, and trim. The garage also features new gutters, new garage doors, new openers with remotes, and updated lighting. Inside, updates include a new HVAC system, hot water heater, flooring, fixtures, paint and faucets. Too much more to list. Don't let this one get away from you. It really is a great find
USD 192,500
307 S 7th Street
View photo
House · for sale
USD 139,000
USD 84/sq.ft
Updated
307 S 7th Street
Saunemin village
· 1,647 sq.ft · 4 Bedrooms · 1 Bath · House
· Garden · Parking
Saunemin village · 1,647 sq.ft · 4 Bedrooms · 1 Bath · House · Garden · Parking
This 4 bd, 1.5 ba Colonial Revival-style home offers great curb appeal, solid bones, a desirable layout, and over 50 years of consistent ownership by the same family. Major updates provide peace of mind, including a new roof within the last 5 years, replacement windows, gutter guards, vinyl and brick siding, and a new sump pump installed in 2026. Original hardwood flooring runs through most of the home, adding warmth and timeless character. The main floor layout is already versatile: if a formal dining room isn't needed, the space could easily be converted into a main-floor bedroom, complete with a generous closet already in place. The second level features four bedrooms and one full bathroom, offering plenty of space for family or guests. An attached 1-car garage provides convenient everyday access, paired with a spacious asphalt driveway. The home sits on a beautiful street with no backyard neighbors, offering a peaceful setting while still being part of a welcoming neighborhood. Add
USD 139,000
315 W Williams Street
View photo
House · for sale
USD 215,000
USD 166/sq.ft
315 W Williams Street
Saunemin village
· 1,292 sq.ft · 3 Bedrooms · 2 Baths · House
· Air conditioning
Saunemin village · 1,292 sq.ft · 3 Bedrooms · 2 Baths · House · Air conditioning
Super clean recently renovated 3 bedroom, 2 bath ranch style home located on huge 75x180 lot. Recent improvements include: new roof, siding, soffit, fascia & gutters 2025, all new windows 2025, new master bedroom bath 2026, 12x18 shed 2025 & more! 12x20 storage room (future family room), some recent flooring, all appliances stay, recent furnace & central air, all the work is done! Shows mint!
USD 215,000
18015 N 2100 East Road
View photo
House · for sale
USD 149,900
USD 72/sq.ft
18015 N 2100 East Road
Saunemin village
· 2,067 sq.ft · 3 Bedrooms · 2 Baths · House
· Fireplace · Equipped kitchen · Parking · Air conditioning · Cellar
Saunemin village · 2,067 sq.ft · 3 Bedrooms · 2 Baths · House · Fireplace · Equipped kitchen · Parking · Air conditioning · Cellar
What a unique opportunity to own this converted 2,000+ square-foot township building, now transformed into a single-family residence! Located just a short drive outside of Pontiac on Rt. 116, this one-of-a-kind home offers 3 bedrooms and 2.5 bathrooms. Two of the bedrooms feature their own full bathrooms, and an additional half bath is conveniently located off the kitchen. The all brick exterior provides durability and charm. Outside, you'll find a detached 30' x 24' (2.5-car) garage built in 2010, along with a 21' x 18' metal shed added in 2013. Situated on approximately 0.75 acres, the property offers plenty of outdoor space. The massive basement provides endless possibilities for additional finished living space, storage, or a workshop. Major updates include a new well, furnace, and central air all in 2010, as well as a new roof structure with 30-year shingles in 2012. Additional features include a gas fireplace, natural gas service, and the 18' x 30' metal shed. All dates and roof
USD 149,900
711 N Mill Street
View photo
House · for sale
USD 169,500
USD 129/sq.ft
711 N Mill Street
Saunemin village
· 1,313 sq.ft · 3 Bedrooms · 1 Bath · House
· Deck · Fireplace
Saunemin village · 1,313 sq.ft · 3 Bedrooms · 1 Bath · House · Deck · Fireplace
Charming three-bedroom, one-bath bungalow featuring beautiful hardwood floors, original woodwork, and classic built-in cabinetry. The spacious dining room features a buffet ready for serving Sunday brunch. And the cozy living room offers a fireplace and custom shelving. Additional space can be found on the second level with a partially finished walk-up attic. And for evening relaxation, choose the screened in front porch or the covered back deck. This home is the ideal blend of character and comfort
USD 169,500
416 N Spencer Street
View photo
House · for sale
USD 162,500
USD 74/sq.ft
416 N Spencer Street
Saunemin village
· 2,174 sq.ft · 3 Bedrooms · 1 Bath · House
· Garden · Parking · Gym · Fireplace
Saunemin village · 2,174 sq.ft · 3 Bedrooms · 1 Bath · House · Garden · Parking · Gym · Fireplace
Spacious, well maintained older home in the heart of a small town. This adorable corner lot, 3 bed, 1 bath home offers tons of charm, storage, and extra flex space. Use the upstairs loft area as an office space, a home gym area, cozy reading or relaxing nook, or kids play space. There is also a walk in attic room perfect for extra storage, or a walk in closet, or private office space. The 8x13ft enclosed front porch offers another great flex space for whatever fits your lifestyle. Walk inside to a spacious foyer with an open oak stairway. Beautiful, original woodburning fireplace, and hard wood flooring throughout the main level really bring warmth and charm to the home. Large, main level bedroom. Outside, enjoy a perfectly manicured. 33 acre lot with shrubs of rosemary, chive, and sage, as well as a strawberry patch and raised garden bed. Feel free to pick a ripe tomato or 2 off the plant! Let's get to the updates; 2 car detached garage. You'll have plenty of storage and work space in
USD 162,500
415 E Hamilton Street
View photo
House · for sale
USD 279,000
USD 93/sq.ft
415 E Hamilton Street
Saunemin village
· 2,971 sq.ft · 5 Bedrooms · 2 Baths · House
· Garden · Office room · Deck · Equipped kitchen · Swimming pool
Saunemin village · 2,971 sq.ft · 5 Bedrooms · 2 Baths · House · Garden · Office room · Deck · Equipped kitchen · Swimming pool
Welcome home to this spacious 5-bedroom, 2.5-bath property offering plenty of room for everyone! A large front porch welcomes you in and provides the perfect spot to relax and enjoy the neighborhood. Inside, you'll love the open floor plan that creates a comfortable flow between the living spaces and makes entertaining a breeze. The beautiful kitchen features quartz countertops, a farmhouse sink, and a large pantry, providing both style and functionality. The main-level primary suite offers added convenience with a full bathroom, while four additional bedrooms provide plenty of space for family, guests, or a home office. Step outside and enjoy the backyard, where summer fun awaits with an above-ground pool, back deck, and playset. Whether you're entertaining, relaxing by the pool, or enjoying time with the family, this outdoor space has it all. With its spacious layout, modern kitchen, main-level primary suite, and fantastic outdoor amenities, this home is ready to welcome you home!
USD 279,000
784 S Locust Street
View photo
House · for sale
USD 98,000
USD 105/sq.ft
784 S Locust Street
Saunemin village
· 926 sq.ft · 3 Bedrooms · 1 Bath · House
· Garden · Parking
Saunemin village · 926 sq.ft · 3 Bedrooms · 1 Bath · House · Garden · Parking
1 bedroom on main floor. Laundry room on main floor as well. Fenced n back yard. Covered front porch Detached garage. NEW sidewalk recently installed. Newer approach for garage
USD 98,000
502 W Grove Street
View photo
House · for sale
USD 155,000
USD 122/sq.ft
502 W Grove Street
Saunemin village
· 1,270 sq.ft · 3 Bedrooms · 1 Bath · House
· Garden · Parking · Deck · Fireplace · Cellar
Saunemin village · 1,270 sq.ft · 3 Bedrooms · 1 Bath · House · Garden · Parking · Deck · Fireplace · Cellar
Charming 3-bedroom, 1-bath home on a corner lot located on beautiful Grove Street in Pontiac's desirable south side, conveniently situated near downtown, local parks, and the historic Swinging Bridge. This home is filled with original character and offers comfortable one-level living with three bedrooms, a spacious living room featuring a wood-burning fireplace (condition unknown), original hardwood floors, built-in cabinetry, and a fully enclosed sun porch. A full unfinished basement provides plenty of additional storage and potential. Outside, enjoy the back deck and partially fenced backyard, once home to beautiful established gardens and offering wonderful potential to create your own outdoor oasis. A standout feature is the spacious 26' x 26' detached garage featuring 10' ceilings and an 8' x 18' garage door, providing excellent space for vehicles, storage, or hobbies. The garage is also plumbed for radiant heat and a bathroom. A paver-lined driveway adds to the property's charm.
USD 155,000
14235 N 1775 East Road
View photo
House · for sale
USD 249,900
USD 236/sq.ft
14235 N 1775 East Road
Saunemin village
· 1,055 sq.ft · 3 Bedrooms · 1 Bath · House
· Deck
Saunemin village · 1,055 sq.ft · 3 Bedrooms · 1 Bath · House · Deck
Discover the perfect country retreat with this charming 3-bedroom, 1-bath home set on 1.6 acres. This property features a generous 43 x 66 outbuilding, ideal for storage or a workshop. Step outside onto the new back deck, perfect for entertaining or relaxing while enjoying the serene surroundings. Experience the peace and tranquility of country living-don't miss your chance to make this idyllic home yours!
USD 249,900
115 W James Street
View photo
House · for sale
USD 85,000
USD 67/sq.ft
Updated
115 W James Street
Saunemin village
· 1,259 sq.ft · 3 Bedrooms · 1 Bath · House
· Equipped kitchen · Parking
Saunemin village · 1,259 sq.ft · 3 Bedrooms · 1 Bath · House · Equipped kitchen · Parking
Investor Opportunity or budget friendly buyers, Your Vision and Updates Await! Good-sized home situated on a large corner lot with plenty of potential. This property needs updating but offers a great opportunity for someone looking to create a home to their own style and specifications. The main level features a spacious living room, dining room off kitchen, one bedroom and full bath, the kitchen includes a refrigerator, stove, microwave, and washer/dryer hookups, with the existing stackable washer and dryer remaining. Upstairs are two additional bedrooms plus attic storage. Outside, you'll find a shed, mature shade trees, and an oversized detached two-car garage conveniently located off the alley. Large corner lot, flexible floor plan, and plenty of room to add your personal touches. Bring your vision and make this home your own! Property is being sold AS-IS. Seller will provide no survey and no credits, no repairs will be provided to the buyer. Cash or conventional financing only
USD 85,000
921 N Plum Street
View photo
House · for sale
USD 219,900
USD 79/sq.ft
921 N Plum Street
Saunemin village
· 2,766 sq.ft · 1 Bedroom · 2 Baths · House
· Office room · Equipped kitchen · Cellar
Saunemin village · 2,766 sq.ft · 1 Bedroom · 2 Baths · House · Office room · Equipped kitchen · Cellar
Unique home offering an impressive amount of space, thoughtful updates, and features you don't find every day! The brick-front exterior welcomes you into a spacious, open floor plan featuring beautiful maple hardwood flooring. The kitchen offers custom maple cabinetry, granite countertops with backsplash, stainless steel appliances, and plenty of space for everyday living and entertaining. Additional conveniences include a central vacuum system with a baseboard kick inlet in the kitchen and a reverse osmosis system. All appliances stay! An additional office area with a convenient full bath provides great flexibility on the main level. Upstairs, the huge primary suite feels like its own private retreat, complete with walk-in closets, built-ins, vanity area, a whirlpool tub, and an oversized 3x6 tiled walk-in shower with new carpet. The finished basement adds even more usable living space with a family room, half bathroom, utility room and multiple additional rooms offering plenty of pos
USD 219,900
626 E Howard Street
View photo
House · for sale
USD 109,900
USD 47/sq.ft
626 E Howard Street
Saunemin village
· 2,325 sq.ft · 4 Bedrooms · 1 Bath · House
· Parking · Air conditioning
Saunemin village · 2,325 sq.ft · 4 Bedrooms · 1 Bath · House · Parking · Air conditioning
Welcome home! This spacious 4-bedroom property offers 2,329 square feet of living space situated on two lots, providing plenty of room to make this home your own. Enjoy the convenience of a heated garage, perfect for year-round projects, storage, or parking. The updated 2nd floor full bathroom adds a fresh touch and a half bath on the main floor, while the generous layout offers endless possibilities to create a home that fits your lifestyle. A new roof will be put on, and the garage roof has been done. The A/C, furnace and water heater are all fairly new as well as the windows. With great space inside and out, this property is ready for your vision!
USD 109,900
608 E Payson Street
View photo
House · for sale
USD 145,000
USD 101/sq.ft
608 E Payson Street
Saunemin village
· 1,432 sq.ft · 3 Bedrooms · 1 Bath · House
· Equipped kitchen · Parking
Saunemin village · 1,432 sq.ft · 3 Bedrooms · 1 Bath · House · Equipped kitchen · Parking
Welcome home to this charming and thoughtfully updated 3-bedroom, 1-bathroom property situated on a spacious 0.22-acre lot. Offering a comfortable layout, modern improvements, and plenty of everyday convenience, this home is move-in ready. The living room and kitchen feature new flooring with commercial grade LVP, 30 mil, creating a fresh and cohesive feel throughout the main living spaces. The kitchen also includes a newer backsplash and several newer light fixtures throughout the home. Fresh paint throughout the entire home provides a clean, bright atmosphere, while the bedrooms feature beautiful hardwood flooring. The completely remodeled bathroom offers a fresh, modern design with a new toilet, vanity, mirror, flooring, tub, and shower head. Every detail has been updated to create a comfortable and inviting space. Additional features include a welcoming front porch, a newer storm door, and a 1-car attached garage with a newly painted garage door. The newer washer provide added conv
USD 145,000
411 E Cherry Street
View photo
House · for sale
USD 245,000
USD 141/sq.ft
411 E Cherry Street
Saunemin village
· 1,733 sq.ft · 4 Bedrooms · 2 Baths · House
· Patio · Parking · Deck · Equipped kitchen · Air conditioning · Cellar
Saunemin village · 1,733 sq.ft · 4 Bedrooms · 2 Baths · House · Patio · Parking · Deck · Equipped kitchen · Air conditioning · Cellar
When you walk into this immaculate, updated in 2010, 4 bedroom, two bath, two story home it will feel like you have been living there for years and that it is your home. The newer kitchen has a heated tile floor, all like new appliances plus a center isle and breakfast counter which includes 5 oak chairs, Formal dining room, living room and foyer with open stairway. Main floor utility off kitchen and main floor bath. Four bedrooms and another remodeled bath on the second level. Each level has its own central air conditioning unit so don't worry about being uncomfortable on either level during these hot summer days. Full basement. 28x34 heated detached garage. Composite decking on the back porch plus a concrete patio. Open front porch and owner has enough composite that he will leave to finish that. Newer replacement windows on the second level. Concrete drive. This home is move in ready as owners have lived here since 1980 and have taken great care of home ownership
USD 245,000
823 E Prairie Street
View photo
House · for sale
USD 127,500
USD 80/sq.ft
823 E Prairie Street
Saunemin village
· 1,582 sq.ft · 4 Bedrooms · 1 Bath · House
· Garden · Parking
Saunemin village · 1,582 sq.ft · 4 Bedrooms · 1 Bath · House · Garden · Parking
Welcome to the east side of Pontiac! This completely remodeled 3 bedroom 1 bathroom home with a bonus room updstairs offers the perfect combination of updates and color. Newly renovated from the bottom to the top. You'll find new windows, fresh interior and exterior paint, new flooring downstairs and a newly remodeled bathroom. Abundance of light and color from the new windows giving it a modern feel. Outside you'll find ample parking and a fenced in back yard. Homeowner is offering an allowance for upstairs flooring/carpet. Don't miss your chance to see this updated home in Pontiac
USD 127,500
327 E John Street
View photo
House · for sale
USD 151,900
USD 185/sq.ft
327 E John Street
Saunemin village
· 818 sq.ft · 1 Bedroom · 1 Bath · House
· Garden · Parking
Saunemin village · 818 sq.ft · 1 Bedroom · 1 Bath · House · Garden · Parking
Step into an outdoor lover and car enthusiast's paradise! The highlight of this pristine property is a over-sized 26' x 26' detached dream garage. Built in 2023 with top-tier craftsmanship-including 2x6 framing, Zip wall sheeting, closed-cell spray foam insulation, and a dedicated mini-split HVAC system-it offers true year-round comfort. Outfitted with an 18'6' x 9' premium Gutwein door, ambient can lighting, ceiling fan, deep utility sink, and hot water heater, this space excels as a high-end workshop or the ultimate entertainment hub. Equally impressive is the serene, fully equipped backyard sanctuary. The expansive, newly re-seeded yard is framed for total privacy by 30 vibrant Emerald Green Arborvitaes with a built-in irrigation system. Unwind under remote-controlled string lights in the hammock, gather around the fire pit, or host guests under the smart-switch string lights spanning the house and garage. Paver walkways, a driveway anchored by a welcoming light tower, and a brand-n
USD 151,900
525 Carriage Court
View photo
House · for sale
USD 382,900
USD 238/sq.ft
525 Carriage Court
Saunemin village
· 1,604 sq.ft · 3 Bedrooms · 2 Baths · House
· Patio · Equipped kitchen · Parking · Cellar
Saunemin village · 1,604 sq.ft · 3 Bedrooms · 2 Baths · House · Patio · Equipped kitchen · Parking · Cellar
Welcome to this beautifully designed 1,608 sq ft open-concept ranch, offering the perfect blend of comfort, functionality, and modern living. Step inside to a spacious 19x14 great room that serves as the heart of the home-ideal for both relaxing and entertaining. The open kitchen overlooks the dining area and back patio, creating a seamless flow for everyday living and hosting. Featuring a large island and ample cabinet space, the kitchen is both stylish and highly functional. This home offers 3 generously sized bedrooms and 2 full bathrooms, including a private primary suite complete with a large walk-in closet and its own en-suite bath for added comfort and convenience. A full basement with rough-in plumbing for a future bathroom provides incredible potential for additional living space, recreation, or storage. Enjoy outdoor living from the charming 18x6 front porch or unwind on the spacious back patio-perfect for morning coffee or evening gatherings. Complete with a 3-car garage, th
USD 382,900
24487 N 2150 East Road
View photo
House · for sale
USD 450,000
USD 160/sq.ft
24487 N 2150 East Road
Saunemin village
· 2,809 sq.ft · 4 Bedrooms · 3 Baths · House
· Patio · Office room · Fireplace · Equipped kitchen
Saunemin village · 2,809 sq.ft · 4 Bedrooms · 3 Baths · House · Patio · Office room · Fireplace · Equipped kitchen
Sellers never intended on moving when they updated this absolutely stunning 4 bedroom, 3 bathroom home on 3.88 acres, completely gutted and beautifully renovated across all three floors in 2022 with quality finishes and thoughtful details throughout! Step inside through the spacious entryway with additional room that offers the perfect private office or hobby space. Sliding glass doors lead to a private patio overlooking the pasture and beautiful tree-lined windbreak. The heart of the home is the gorgeous custom kitchen featuring handcrafted cabinetry, Calacatta-style quartz countertops, farmhouse sink, large island, and beautiful wood flooring. The open layout flows into the spacious living and dining area with a gas fireplace, creating a warm and inviting space for everyday living and entertaining. A full bathroom and additional sitting area complete the main level. On the second floor you'll find three generously sized bedrooms and a large full bathroom with convenient laundry area
USD 450,000

Get email alerts

Don't miss out: be the first to know about new properties

The alert was correctly created

On subscribing you accept the conditions of use and the privacy policy
Alert
Receive new ads in your inbox
Save this search
Receive alerts for new listings

We'll send you an email when we have new properties for: "Properties for sale in Saunemin village"

The alert was correctly created

Limestone village
Lakewood Shores, Wesley township Will County Illinois
Get email alerts and be the first to see new listings
Required field
On subscribing I accept the terms of the privacy policy
Perfect! You'll soon start receiving new listings via email
Alert
Receive an email when we have new ads for Properties for sale in Saunemin village
Save this search
Filters

Bedrooms

Size (sq.ft)

sq.ft
sq.ft

Price

USD
USD

Property type

Bathrooms

Clear all filters
Receive notifications when new entries are published.