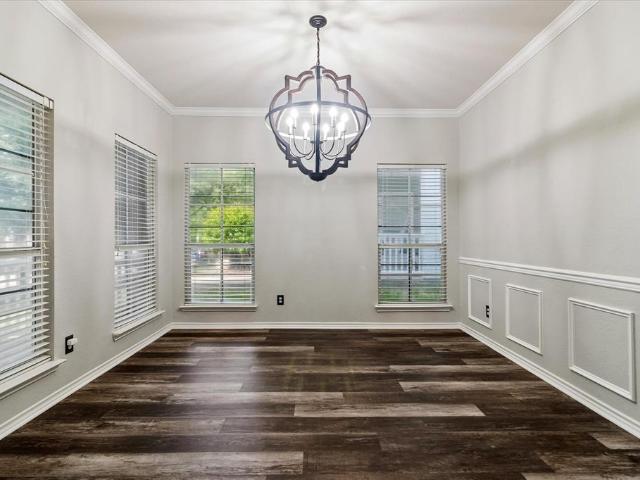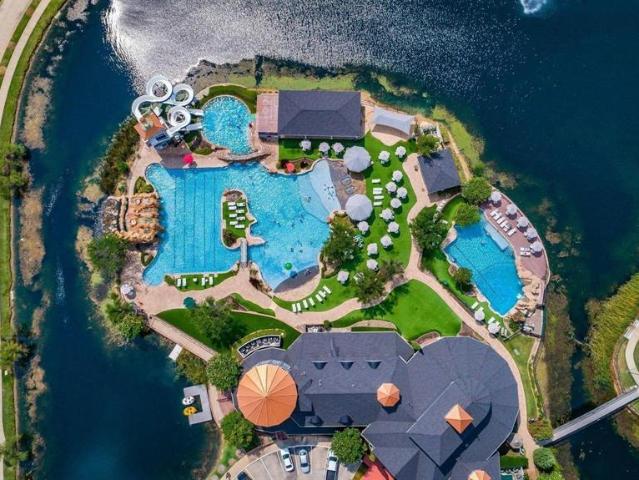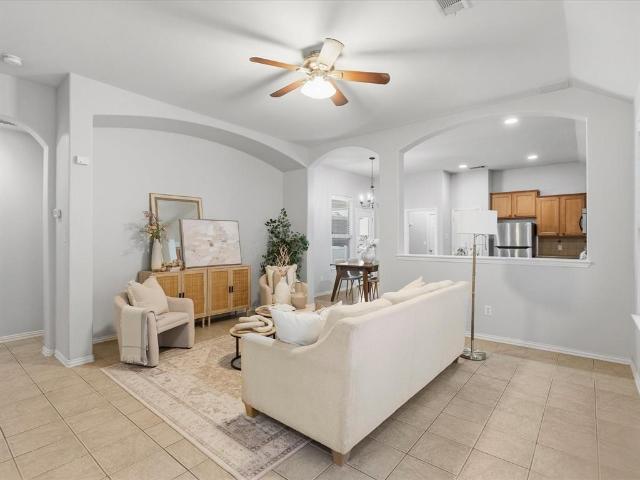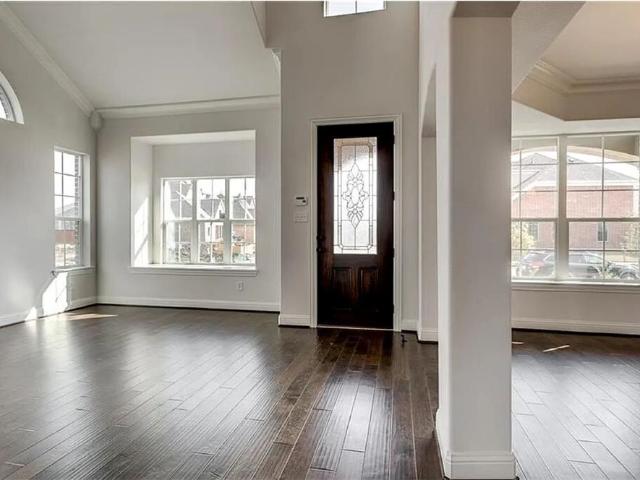
1,225 houses for sale in Savannah Texas

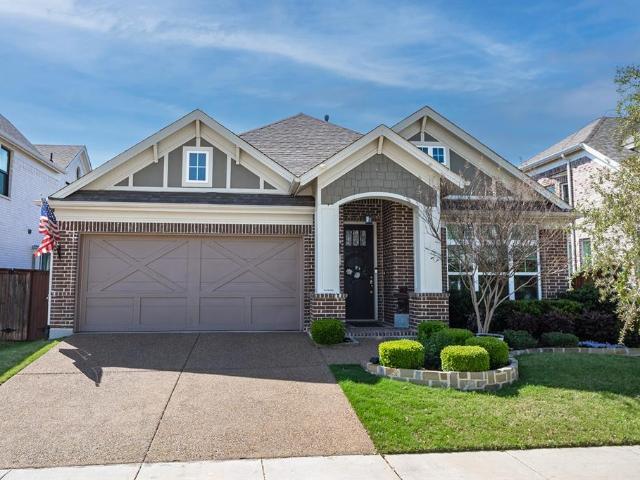
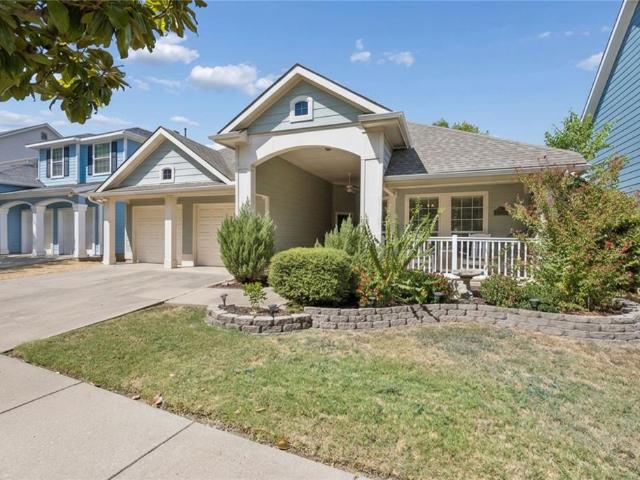
1221 Spanish Moss Drive
View photo
House · for sale
USD 349,900
USD 147/sq.ft
1221 Spanish Moss Drive
Savannah Texas
· 2,368 sq.ft · 4 Bedrooms · 2 Baths · House
· Patio · Garden · Fireplace · Equipped kitchen
Savannah Texas · 2,368 sq.ft · 4 Bedrooms · 2 Baths · House · Patio · Garden · Fireplace · Equipped kitchen
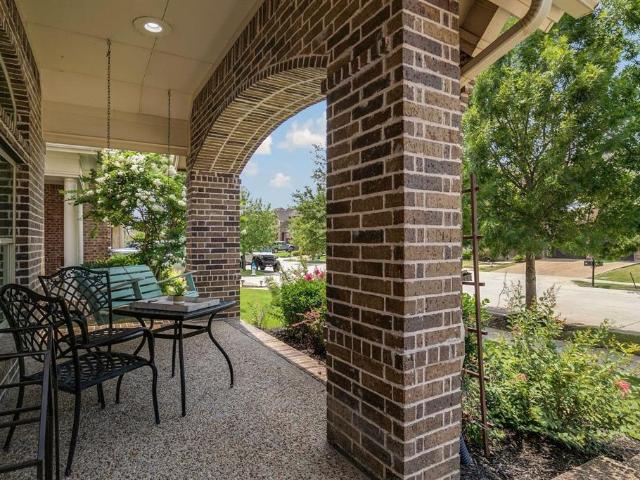
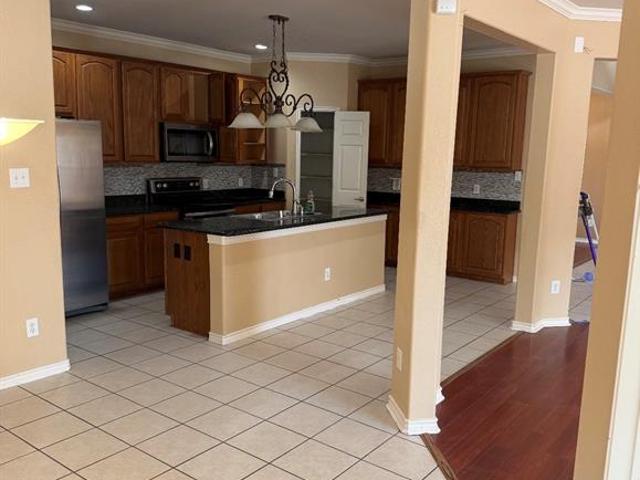
Enjoy peaceful waterfront living in Savannah. Beautiful canal views are right in your backyard. The canal is fishable & offers a front-row seat to ducks, turtles, and other wildlife. Mature oak trees, a pergola-covered patio, and spacious back porch create the perfect setting for morning coffee or an evening glass of wine. A huge tiled front porch welcomes you home, framed by mature magnolia trees. Step inside to an open floor plan filled with natural light & tall ceilings. The spacious living & dining areas feel open yet comfortable. A gas fireplace adds warmth & charm. The heated & cooled sunroom offers wonderful backyard and water views with flexible space for relaxing, entertaining, or working out. The large kitchen has been updated & offers granite countertops, a gas range, built-in filtered water, and an oversized island. Abundant cabinetry and storage, a pantry, walls of windows, and a sunny breakfast area complete the space. The spacious primary suite features a large walk-in c
USD 349,900
1116 Grey Fox Drive
View photo
House · for sale
USD 299,000
USD 179/sq.ft
1116 Grey Fox Drive
Savannah Texas
· 1,668 sq.ft · 3 Bedrooms · 2 Baths · House
· Equipped kitchen
Savannah Texas · 1,668 sq.ft · 3 Bedrooms · 2 Baths · House · Equipped kitchen
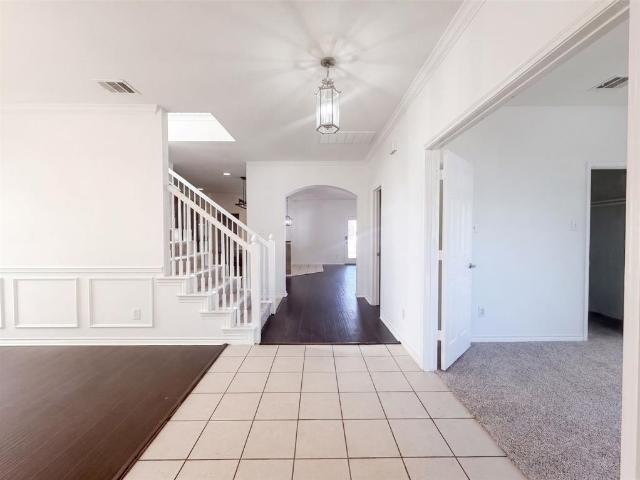
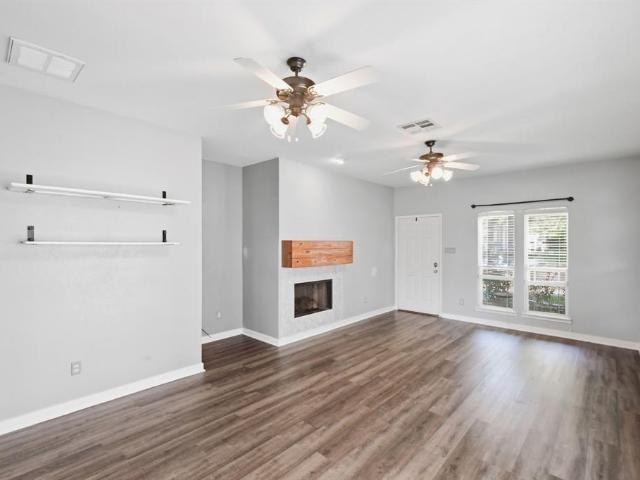
Welcome to 1116 Grey Fox Drive, a beautifully maintained 3 bedroom, 2.5 bath home offering 1,676 square feet of inviting living space in the sought-after Savannah community. Thoughtfully designed for both everyday comfort and effortless entertaining, this home offers a warm and stylish setting to call your own. The heart of the home shines with brand new kitchen countertops installed in September 2026, bringing a fresh, contemporary feel to the kitchen and creating an ideal space for preparing meals, gathering with family, and entertaining guests. A new water heater installed in September 2026 adds another valuable recent improvement and provides added peace of mind for the next homeowner. The versatile floor plan offers the primary bedroom and bathroom downstairs, and a convenient half bath located downstairs, while the two additional bedrooms are located upstairs, providing plenty of space for both everyday living and guests. An upstairs landing offers a great flex space option. The
USD 299,000
1145 King George Lane
View photo
House · for sale
USD 339,000
USD 159/sq.ft
1145 King George Lane
Savannah Texas
· 2,120 sq.ft · 3 Bedrooms · 2 Baths · House
· Patio · Garden · Office room · Balcony · Fireplace · Equipped kitchen
Savannah Texas · 2,120 sq.ft · 3 Bedrooms · 2 Baths · House · Patio · Garden · Office room · Balcony · Fireplace · Equipped kitchen
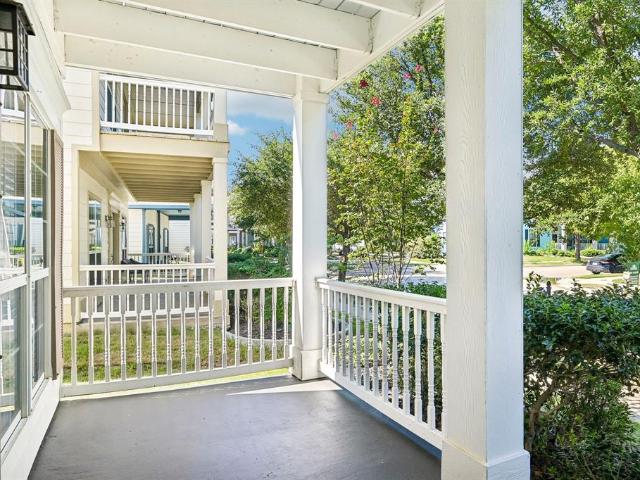
Welcome home to 1145 King George Lane, a beautifully updated 3-bedroom, 2.5-bath home filled with warmth, charm, and inviting spaces for everyday living and entertaining. Hardwood floors flow throughout the home, leading to a welcoming dining room, updated kitchen, and spacious downstairs family room with a cozy fireplace. The primary bathroom offers a relaxing retreat with a garden tub and stylish finishes. Upstairs, a second living area provides the perfect space for movie nights, a home office, or a quiet place to unwind. One of the home’s standout features is its double balconies, adding character and providing wonderful spaces to enjoy your morning coffee, fresh air, or peaceful evening views. The screened-in patio, complete with a television, creates another comfortable space for year-round relaxation and entertaining. With multiple living areas, beautiful updates, charming outdoor spaces, and a welcoming layout, this home is ready to create lasting memories for its next owners
USD 339,000
900 Southern Hills Way
View photo
House · for sale
USD 448,900
USD 181/sq.ft
900 Southern Hills Way
Savannah Texas
· 2,476 sq.ft · 3 Bedrooms · 2 Baths · House
· Office room · Parking · Equipped kitchen
Savannah Texas · 2,476 sq.ft · 3 Bedrooms · 2 Baths · House · Office room · Parking · Equipped kitchen
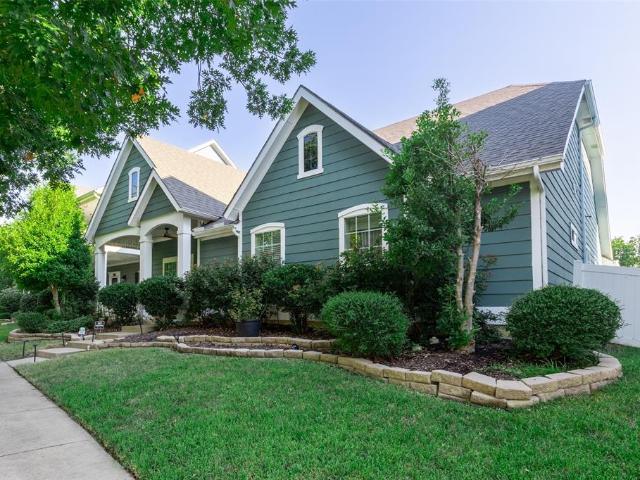
Come see this very attractive and recently updated three bedroom home with flexible loft space in growing Aubrey, Tx. North facing, this rare three car garage along with two bathrooms come with this home in Savannah’s desirable Oglethorpe Village. Inside, beautiful hardwood flooring, a brand new staircase and railing, fresh interior paint and custom black accent walls bring warmth and modern character throughout. Custom Iron Door from DFW's own Love That Door gives strength and security to the homes appeal as you walk in. The enhanced kitchen features new countertops, Kitchen Aid Appliances, farm house style black sink and backsplash with an open connection to the main living and dining areas, creating an inviting space for everyday living and entertaining. The private primary suite includes a newly remodeled shower and freshly painted cabinetry. Upstairs, the oversized bonus room offers excellent flexibility as a game room, media room, home office, fitness space or additional living a
USD 448,900
1020 Grey Fox Drive
View photo
House · for sale
USD 285,000
USD 217/sq.ft
1020 Grey Fox Drive
Savannah Texas
· 1,313 sq.ft · 3 Bedrooms · 2 Baths · House
· Patio · Parking
Savannah Texas · 1,313 sq.ft · 3 Bedrooms · 2 Baths · House · Patio · Parking
Seller is offering a $5,000 concession that can be applied toward closing costs, an interest rate buydown, or other allowable buyer expenses; an excellent opportunity to make homeownership even more affordable! From the moment you step onto the charming front porch, you'll picture slow mornings with a cup of coffee, friendly waves from neighbors, and evenings spent unwinding on the covered back patio after a day well spent. Thoughtfully designed for comfortable everyday living, this 3 bedroom, 2 bath home offers 1,319 square feet of inviting space with the primary suite tucked away from the secondary bedrooms, creating a peaceful retreat with added privacy. The updated primary bathroom adds a fresh, modern touch, while significant updates including a new roof (July 2026), a reinforced foundation with 14 piers (2022), and an HVAC system replaced in 2018 offer lasting value and peace of mind for years to come. The garage offers a rare bonus with a built-in safe and storm closet, providin
USD 285,000
1504 Barrier Island Drive
View photo
House · for sale
USD 494,900
USD 120/sq.ft
1504 Barrier Island Drive
Savannah Texas
· 4,101 sq.ft · 6 Bedrooms · 4 Baths · House
· Office room · Equipped kitchen · Swimming pool
Savannah Texas · 4,101 sq.ft · 6 Bedrooms · 4 Baths · House · Office room · Equipped kitchen · Swimming pool
Massive price reduction! INCREDIBLE OPPORTUNITY to own a magnificent, rare floor plan in Savannah! This SIX bedroom, 4.5 bath offers two primary bedrooms downstairs along with two dining, two living areas, and a separate office. The grand staircase leads to four additional bedrooms, two full bathrooms. One a jack & jill between two of the bedrooms, a game room, and media room. Gorgeous hardwood floors, expansive kitchen with granite countertops and stainless steel appliances, this home is offered at a price for you to MAKE. IT. your. OWN (interior pictures are from original listing)! Let's talk location. Minutes from the Tollway, Frisco, HEB, Target, Sprouts, restaurants, Lake Lewisville, and so much more! Neighborhood elementary is just down the road and state of the art middle and high schools are just beyond. Come enjoy all that Savannah has to offer. Pools, parks, community events, walking paths, catch & release fishing, & more! As is. where is
USD 494,900
1213 Sea Island Road
View photo
House · for sale
USD 385,000
USD 229/sq.ft
1213 Sea Island Road
Savannah Texas
· 1,679 sq.ft · 3 Bedrooms · 2 Baths · House
· Patio · Garden · Office room · Fireplace · Equipped kitchen · Parking
Savannah Texas · 1,679 sq.ft · 3 Bedrooms · 2 Baths · House · Patio · Garden · Office room · Fireplace · Equipped kitchen · Parking
Welcome Home to Comfort, Style & Easy Living in Aubrey! *. This beautifully designed open-concept home is the perfect blend of comfort, functionality, and charm. From the moment you step inside, you’ll love the soaring vaulted ceilings, abundant natural light, and inviting spaces perfect for everyday living, entertaining, and making memories. The chef-inspired kitchen features granite countertops, a large island with seating for up to six, a gas range, and a built-in office space nearby — perfect for working from home or managing daily tasks. Cozy up by the fireplace during the holidays or enjoy peaceful evenings at home. The garage offers epoxy flooring and built-in cabinetry for extra storage, hobbies, or a workshop space. Step outside to your private backyard retreat with an extended covered patio (approximately 17x22) and low-maintenance turf landscaping that stays green year-round. Located in a thoughtfully planned community with great amenities and close to H-E-B, shopping, dinin
USD 385,000
1232 Spanish Moss Drive
View photo
House · for sale
USD 315,000
USD 124/sq.ft
1232 Spanish Moss Drive
Savannah Texas
· 2,540 sq.ft · 4 Bedrooms · 3 Baths · House
· Patio · Garden · Fireplace · Equipped kitchen · Parking
Savannah Texas · 2,540 sq.ft · 4 Bedrooms · 3 Baths · House · Patio · Garden · Fireplace · Equipped kitchen · Parking
Incredible buyer incentives: $5,000 mortgage concession. Opendoor Home Loans will contribute up to $5,000 towards a permanent interest rate buy-down if you finance with Opendoor Home Loans LLC. This charming two-story home in Savannah welcomes you with a classic double front porch and a bright, well-appointed interior. Inside, the kitchen offers rich cabinetry, stainless steel appliances, and ample counter space, opening to a spacious living room anchored by a cozy fireplace. A formal dining area with elegant wainscoting adds character, while rich wood-look flooring flows through the main living spaces. Upstairs, the generous primary suite provides a relaxing retreat alongside additional bedrooms and full baths, all finished with fresh paint and new carpet. Out back, a paver patio overlooks the fully fenced backyard, and a two-car attached garage completes this move-in-ready home. This home has been virtually staged to illustrate its potential. Home comes with a 100-Day Home Warranty
USD 315,000
1009 Wenk Drive
View photo
House · for sale
USD 335,000
USD 144/sq.ft
New
1009 Wenk Drive
Savannah Texas
· 2,314 sq.ft · 4 Bedrooms · 3 Baths · House
· Balcony · Equipped kitchen
Savannah Texas · 2,314 sq.ft · 4 Bedrooms · 3 Baths · House · Balcony · Equipped kitchen
Welcome to this beautifully updated home in the highly sought-after Savannah community! Featuring 4 bedrooms, 3.5 bathrooms, and a spacious, versatile floor plan, this home combines modern updates with timeless charm. An inviting oversized covered front porch and second-story balcony create wonderful spaces to relax and enjoy the neighborhood. Inside, you'll find fresh neutral gray paint, updated lighting throughout, and luxury vinyl plank flooring across the main level. The kitchen shines with quartz countertops and updated stainless steel appliances, offering both style and functionality. The spacious downstairs primary suite features an updated bathroom with a new vanity and beautifully remodeled shower with frameless glass enclosure. All bathrooms feature updated vanities for a fresh, modern look. Upstairs, a generous game room provides additional living and entertaining space, while one of the secondary bedrooms enjoys its own private bathroom, ideal for guests or multigenerationa
USD 335,000
913 Caudle Lane
View photo
House · for sale
USD 369,000
USD 155/sq.ft
913 Caudle Lane
Savannah Texas
· 2,379 sq.ft · 3 Bedrooms · 2 Baths · House
· Garden · Office room · Equipped kitchen · Swimming pool
Savannah Texas · 2,379 sq.ft · 3 Bedrooms · 2 Baths · House · Garden · Office room · Equipped kitchen · Swimming pool
Welcome to this beautifully recently updated single story in the highly sought after and charming southern resort style SAVANNAH Master planned community featuring 3 Bedroom, 2 Bath home, where every bedroom features a walk-in closet, including an oversized walk-in closet in the spacious primary suite. The thoughtfully designed open floor plan also includes a private office, a dedicated media room, and a cozy screened sunroom, perfect for enjoying your morning coffee or relaxing outdoors without worrying about mosquitoes. NICE SIZED BACK yard is a clean slate for you to design, or add a pool. The owner originally purchased this home with the intention of making it their forever home, so every improvement was completed with quality, care, and long-term living in mind. In 2025, the home underwent an extensive renovation, including; complete interior and exterior paint, brand-new roof, fully remodeled kitchen with modern finishes, all new appliances, new flooring and carpet throughout, al
USD 369,000
1117 King George Lane
View photo
House · for sale
USD 314,900
USD 208/sq.ft
1117 King George Lane
Savannah Texas
· 1,507 sq.ft · 3 Bedrooms · 2 Baths · House
· Patio · Garden · Fireplace · Equipped kitchen
Savannah Texas · 1,507 sq.ft · 3 Bedrooms · 2 Baths · House · Patio · Garden · Fireplace · Equipped kitchen
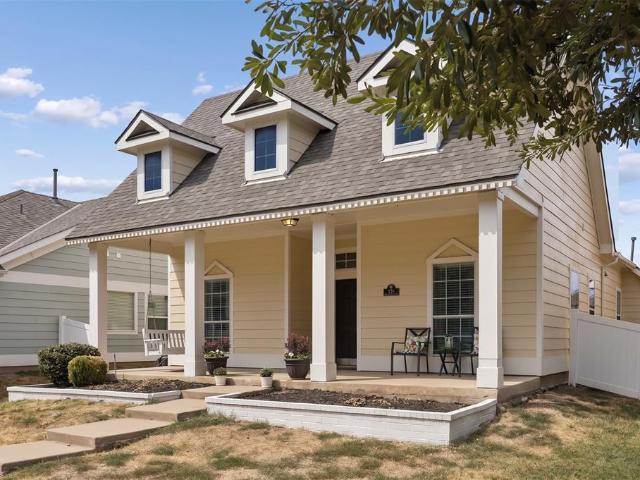
Welcome home to this updated Cape Cod gem in the premier resort-style community of Savannah! Envision lazy mornings or cozy evenings relaxing on your oversized covered front porch (yes, the porch swing stays)! Then step inside to a sun-drenched, open-concept floor plan featuring vaulted ceilings, luxury vinyl plank flooring, new carpet in the bedrooms, and fresh interior & exterior paint throughout! Kitchen is tailored for entertaining, seamlessly overlooking dining area & light-filled living room. It boasts quartz countertops, luxury gas range, SS apron sink, and a designer backsplash. The spacious living room centers around a cozy slate tile gas fireplace, with a wall of windows that creates a bright, airy atmosphere. Retreat to the oversized primary bedroom with ensuite bath featuring dual sinks, garden tub, separate shower, walk-in closet, and a convenient exterior door leading out to the patio. Two additional bedrooms and an updated guest bathroom complete the main residence. BONU
USD 314,900
701 Auburn Court
View photo
House · for sale
USD 485,000
USD 163/sq.ft
701 Auburn Court
Savannah Texas
· 2,960 sq.ft · 3 Bedrooms · 2 Baths · House
· Office room · Equipped kitchen
Savannah Texas · 2,960 sq.ft · 3 Bedrooms · 2 Baths · House · Office room · Equipped kitchen
This home delivers from the moment you pull up, and the community behind it makes the lifestyle complete. Nestled in the sought-after Oglethorpe Village at Savannah, this well-designed home offers a layout that balances everyday functionality with the kind of spaces that make you actually want to be home. The dedicated home office at the front of the home is the perfect work-from-home setup. Beyond that, soaring ceilings in the living room create an open, impressive feel that flows naturally into the dining area and eat-in kitchen with a center island, pantry, and open sightlines that keep everything bright and connected. The main level primary suite is a true retreat with dual separate vanities, soaking tub, separate shower, and a generous walk-in closet. Head upstairs to a spacious loft and media area overlooking the living and dining spaces below, which is the ultimate flex space for movie nights, game days, or a second living area. Two well sized secondary bedrooms and a full bath
USD 485,000
1208 Isabella Lane
View photo
House · for sale
USD 350,000
USD 190/sq.ft
1208 Isabella Lane
Savannah Texas
· 1,841 sq.ft · 3 Bedrooms · 2 Baths · House
· Patio · Equipped kitchen
Savannah Texas · 1,841 sq.ft · 3 Bedrooms · 2 Baths · House · Patio · Equipped kitchen
Motivated seller. Over 55 Neighborhood! Discover the enchantment of 1208 Isabella Lane, an idyllic one-story home in the serene neighborhood of Isabella Village, Savannah (a Master Planned Community), Savannah, TX. This home, located in an adult community for residents over 55 years old, is updated with roof, gutters, fresh landscaping, surround sound in the family room, fence repair and re-finish, and professional cleaning. The home provides 1849 square feet of elegance and comfort. As you are greeted by the stylish front door, step inside, you are welcomed by a beautifully adorned foyer leading to a spacious living area where laughter and warmth abound. Picture cozy evenings on the covered patio that is screened, with a ceiling fan and epoxy flooring. Note that the walk-in-pantry has a solid core door and can be used as a safe room for storms or emergencies. The heart of this home is its open floor plan kitchen, a culinary haven where flavors dance and memories are made. The fammily
USD 350,000
901 Wenk Drive
View photo
House · for sale
USD 290,000
USD 165/sq.ft
901 Wenk Drive
Savannah Texas
· 1,755 sq.ft · 3 Bedrooms · 2 Baths · House
· Patio · Office room · Equipped kitchen
Savannah Texas · 1,755 sq.ft · 3 Bedrooms · 2 Baths · House · Patio · Office room · Equipped kitchen
Charming Craftsman-style home situated on a desirable corner lot with peaceful greenbelt views in the highly sought-after master-planned community of Savannah. Designed with comfort and everyday living in mind, this versatile 1.5-story floor plan offers 3 bedrooms, with the upstairs flex room providing the option for a game room, media room, home office, or third bedroom to fit your lifestyle. The inviting formal dining room is ideal for holiday gatherings, while the open-concept kitchen and living area create a warm, welcoming space for entertaining and everyday living. The kitchen features granite countertops, a gas range, abundant cabinetry, and a sunny breakfast nook for casual dining. The spacious main-level primary suite offers a relaxing retreat with a walk-in closet, jetted soaking tub, separate walk-in shower, and dual vanities. Enjoy peaceful mornings on the oversized covered front porch overlooking the greenbelt or unwind on the covered back patio with plenty of space for ou
USD 290,000
709 Auburn Court
View photo
House · for sale
USD 475,000
USD 162/sq.ft
709 Auburn Court
Savannah Texas
· 2,928 sq.ft · 5 Bedrooms · 4 Baths · House
· Garden · Fireplace · Equipped kitchen · Swimming pool
Savannah Texas · 2,928 sq.ft · 5 Bedrooms · 4 Baths · House · Garden · Fireplace · Equipped kitchen · Swimming pool
Welcome to this beautiful 5-bedroom, 4-bath home that offers a spacious open floor plan with vaulted ceilings, abundant natural light, and a beautiful stone fireplace. The kitchen features granite countertops, stainless steel appliances, a gas cooktop, a large island, and plenty of cabinet space. The private primary suite is located downstairs, while upstairs you'll find a large game room, additional bedrooms, and a guest suite with its own full bath. Enjoy a fenced backyard and all the resort-style amenities Savannah has to offer, including pools, parks, walking trails, playgrounds, a fitness center, tennis courts, and a clubhouse. Conveniently located near Highway 380 and the Dallas North Tollway, you're just minutes from H-E-B, Costco, Walmart, PGA Frisco, Universal Kids Resort, shopping, dining, and Cooks children hospital along with Prospers Baylor Scott&White Hospital. This home offers the perfect combination of comfort, convenience, and community. Use seller's preferred lender t
USD 475,000
1140 Wenk Court
View photo
House · for sale
USD 390,000
USD 123/sq.ft
1140 Wenk Court
Savannah Texas
· 3,165 sq.ft · 4 Bedrooms · 3 Baths · House
· Garden · Balcony · Equipped kitchen
Savannah Texas · 3,165 sq.ft · 4 Bedrooms · 3 Baths · House · Garden · Balcony · Equipped kitchen
4 bed 3 and a half bath corner cul-de-sac lot located in Savannah. Downstairs includes a nice sized living room, half bath, dining room, breakfast area and a nice sunroom to relax. The kitchen has durable granite countertops and overlooks the living room. The primary suite is also downstairs and has a separate tub and shower as well as his and hers sinks. Head upstairs to new carpet through out. Enjoy a game room and a large media room for movies and a balcony to relax. As well as three bedrooms, one has an ensuite bathroom. Enjoy the large backyard for gardening, entertaining, etc. Buyer and buyer agent to verify all information, including dimensions, schools, etc
USD 390,000
1009 Bruni Court
View photo
House · for sale
USD 390,000
USD 127/sq.ft
1009 Bruni Court
Savannah Texas
· 3,057 sq.ft · 4 Bedrooms · 2 Baths · House
· Patio · Office room · Balcony · Fireplace · Equipped kitchen
Savannah Texas · 3,057 sq.ft · 4 Bedrooms · 2 Baths · House · Patio · Office room · Balcony · Fireplace · Equipped kitchen
Priced for a Quick Sale—Approximately $45,000 Below Market Value! This is an outstanding opportunity for homeowners and investors alike to own a beautifully maintained home with instant equity. The open-concept Kitchen, Living, and Dining areas seamlessly blend to create an ideal space for family gatherings or stylish entertaining. The large, pendant-lit granite island offers casual seating and plenty of counter space, perfectly complemented by a chic backsplash, custom cabinetry, and stainless steel appliances. The Living Area is anchored by a striking stone fireplace, providing warmth on chilly evenings, while the adjacent covered patio is perfect for relaxing outdoors. French doors open to a private study across from the formal dining room, making an ideal home office or flex space. Upstairs, a spacious game room provides additional living space and opens to a private walk-out balcony. The primary suite is filled with natural light, and the luxurious bath features dual vanities, a s
USD 390,000
808 Nathanael Greene Court
View photo
House · for sale
USD 449,900
USD 157/sq.ft
808 Nathanael Greene Court
Savannah Texas
· 2,863 sq.ft · 4 Bedrooms · 3 Baths · House
· Office room · Equipped kitchen
Savannah Texas · 2,863 sq.ft · 4 Bedrooms · 3 Baths · House · Office room · Equipped kitchen
Welcome to a home that gives you room to live, gather, and enjoy everyday life in one of North Texas’ most established master-planned communities. Located in Savannah, this spacious residence offers the kind of flexibility today’s buyers are looking for, with thoughtful spaces designed for both everyday living and entertaining. Inside, the open-concept main living area creates an inviting flow between the living room, kitchen, and dining spaces. The kitchen provides plenty of room to prepare meals while staying connected to the action, making it just as comfortable for a quiet night at home as it is for hosting friends and family. Two bedrooms are located on the first floor, offering flexibility for guests, a home office, or multi-generational living. Upstairs, the home takes entertaining to another level with a generous game room and dedicated media room—perfect for movie nights, game days, or giving everyone a little space of their own. Additional bedrooms provide room to accommodate
USD 449,900
Oriole Dr
View photo
House · for sale
Request Details
Updated
Oriole Dr
Savannah Texas
· 2,486 sq.ft · 4 Bedrooms · 2 Baths · House
Savannah Texas · 2,486 sq.ft · 4 Bedrooms · 2 Baths · House
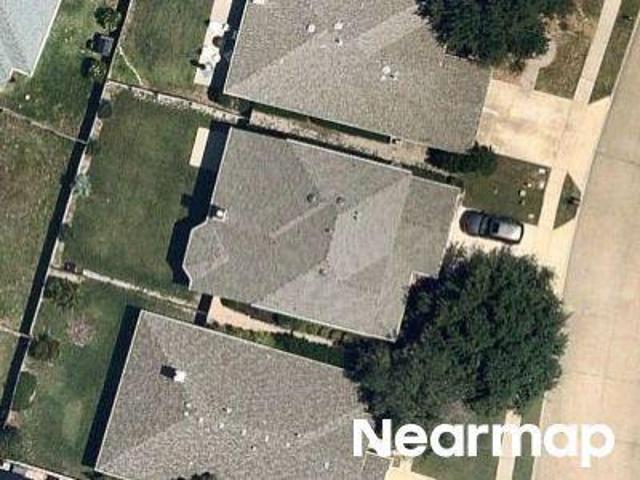
This home is in preforeclosure, which means the homeowner is in default (missed payments). Therefore, there could be an opportunity to strike a great deal with the owner and the bank
Request Details
Cardinal Way
View photo
House · for sale
Request Details
Updated
Cardinal Way
Savannah Texas
· 1,733 sq.ft · 3 Bedrooms · 2 Baths · House
Savannah Texas · 1,733 sq.ft · 3 Bedrooms · 2 Baths · House
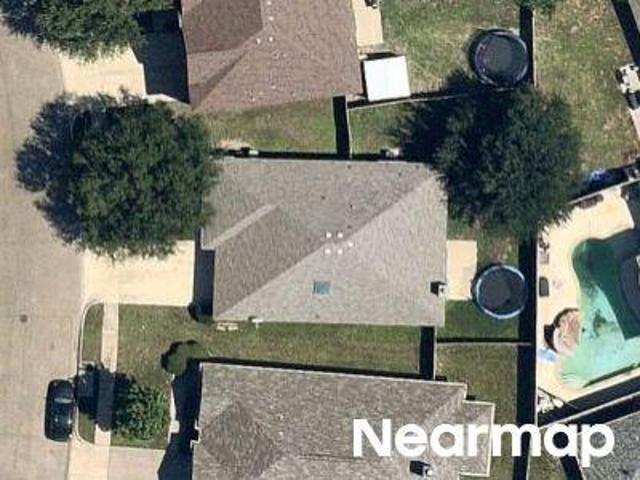
This is a Real Estate-Owned (REO)/post-foreclosure home owned or managed by a bank. All offers are considered; however, the highest and best will most likely be accepted
Request Details
Nighthawk Dr
View photo
House · for sale
Request Details
Updated
Nighthawk Dr
Savannah Texas
· 2,077 sq.ft · 3 Bedrooms · 2 Baths · House
Savannah Texas · 2,077 sq.ft · 3 Bedrooms · 2 Baths · House
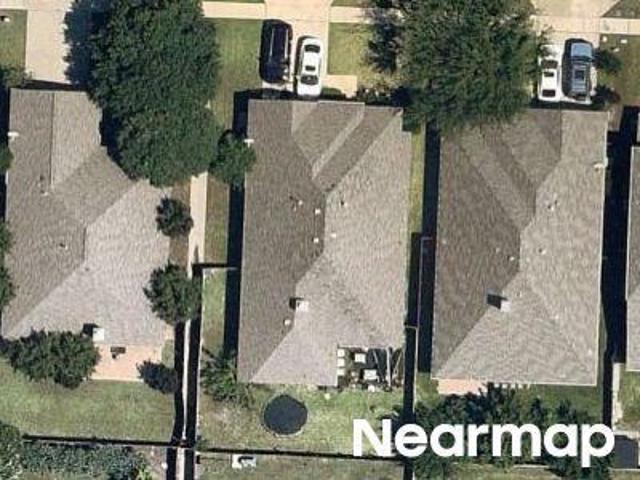
This home is in preforeclosure, which means the homeowner is in default (missed payments). Therefore, there could be an opportunity to strike a great deal with the owner and the bank
Request Details
Partridge
View photo
House · for sale
Request Details
Updated
Partridge
Savannah Texas
· House
Savannah Texas · House
This is a Real Estate-Owned (REO)/post-foreclosure home owned or managed by a bank. All offers are considered; however, the highest and best will most likely be accepted
Request Details
Nighthawk Dr
View photo
House · for sale
Request Details
Updated
Nighthawk Dr
Savannah Texas
· 1,711 sq.ft · 3 Bedrooms · 2 Baths · House
Savannah Texas · 1,711 sq.ft · 3 Bedrooms · 2 Baths · House
This home is in preforeclosure, which means the homeowner is in default (missed payments). Therefore, there could be an opportunity to strike a great deal with the owner and the bank
Request Details
Canvasback
View photo
House · for sale
Request Details
Updated
Canvasback
Savannah Texas
· 2,336 sq.ft · 3 Bedrooms · 2 Baths · House
Savannah Texas · 2,336 sq.ft · 3 Bedrooms · 2 Baths · House
This home is in preforeclosure, which means the homeowner is in default (missed payments). Therefore, there could be an opportunity to strike a great deal with the owner and the bank
Request Details
906 Horizon Ridge Circle
View photo
House · for sale
USD 325,000
USD 164/sq.ft
906 Horizon Ridge Circle
Savannah Texas
· 1,970 sq.ft · 3 Bedrooms · 2 Baths · House
· Patio · Garden · Office room · Equipped kitchen
Savannah Texas · 1,970 sq.ft · 3 Bedrooms · 2 Baths · House · Patio · Garden · Office room · Equipped kitchen
Welcome to this charming single-story home, thoughtfully designed for comfort and functionality. Featuring a well-sized formal living and dining area with beautiful wood floors, this home offers an inviting, open layout perfect for both entertaining and everyday living. The spacious kitchen, complete with an island, under-cabinet lighting, and a raised breakfast bar, seamlessly connects to a generous breakfast nook, creating a central hub for the home. The expansive living room, with a wall of windows, provides a bright and airy space, offering tranquil views of the backyard. The primary suite is a true retreat, with a large sitting area that can easily be transformed into a home office, nursery, or additional bedroom to suit your lifestyle. The secondary bedrooms are both nicely sized and provide ample space for family members or guests. Step outside and enjoy the covered patio and 0.23-acre backyard, providing endless possibilities for outdoor enjoyment. Whether you envision gardenin
USD 325,000
4160 Lavina Lane
View photo
House · for sale
USD 945,000
USD 226/sq.ft
4160 Lavina Lane
Savannah Texas
· 4,176 sq.ft · 5 Bedrooms · 4 Baths · House
· Garden · Equipped kitchen · Parking
Savannah Texas · 4,176 sq.ft · 5 Bedrooms · 4 Baths · House · Garden · Equipped kitchen · Parking
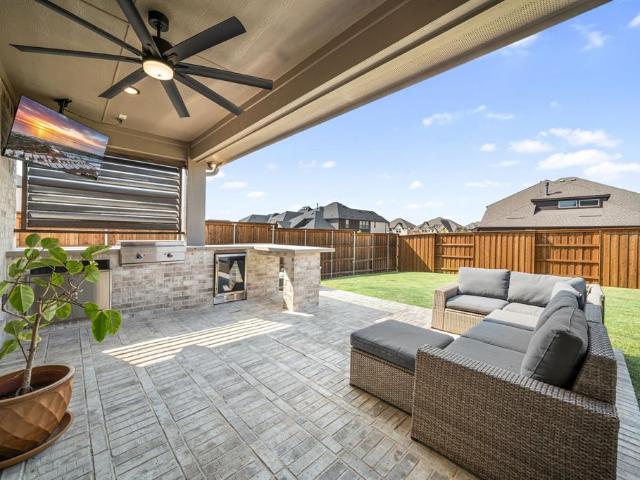
Paid Lender rate buy-down provided, contact list agent for details! Located on a corner lot in the highly sought-after Windsong Ranch community, this impressive 5-bedroom home stands out for its oversized spaces, incredible backyard, and highly flexible floorplan. The massive backyard offers tons of space between neighboring homes, an 8 foot tall privacy fence, along with a large covered outdoor living area featuring a built-in BBQ, refrigerator, and TV. An oversized garage and additional storage room along the side yard provide even more space that is hard to find. Inside, the scale of the home immediately stands out. The main living room features soaring ceilings, walls of windows, high-end engineered hardwood floors, and incredible natural light. The highly upgraded kitchen features beautiful finishes throughout, an extra-large waterfall-edge island, premium appliances, and extensive cabinetry. One of the largest dedicated home offices you'll find provides an incredible work-from-ho
USD 945,000
5008 Clotho Road
View photo
House · for sale
USD 549,990
USD 157/sq.ft
5008 Clotho Road
Savannah Texas
· 3,498 sq.ft · 4 Bedrooms · 3 Baths · House
· Patio
Savannah Texas · 3,498 sq.ft · 4 Bedrooms · 3 Baths · House · Patio
Built by M-I Homes. Welcome to 5008 Clotho Road, Aubrey, Texas — a stunning new construction home built by M-I Homes. This 2-story home offers thoughtfully designed living space, featuring 4 bedrooms, 3 full bathrooms, and 1 half bathroom. Step inside to discover an open-concept living space that creates a seamless flow between gathering areas, ideal for everyday living and entertaining. The quality of design is evident throughout, with carefully selected finishes and well-proportioned rooms that balance style and functionality. Key Features: 4 spacious bedrooms across 2 levels 3 full bathrooms and 1 half bathroom Open-concept living space for comfortable daily living Covered patio for outdoor relaxation New construction by M-I Homes The owner's bedroom features a private en-suite bathroom, providing a comfortable retreat at the end of each day. The remaining 3 bedrooms offer generous space for family members or guests. The covered patio extends the living space outdoors, creating a pe
USD 549,990
4080 Berylline Lane
View photo
House · for sale
USD 16,989
USD 3/sq.ft
4080 Berylline Lane
Savannah Texas
· 4,413 sq.ft · 5 Bedrooms · 5 Baths · House
· Parking
Savannah Texas · 4,413 sq.ft · 5 Bedrooms · 5 Baths · House · Parking
Southgate homes kimball floor plan. Discover the Kimball, a beautifully designed 4,415-square-foot home that blends luxury, comfort, and flexibility. With five spacious bedrooms, five-and-a-half baths, and a three-car garage, this plan offers room for everyone. Enjoy private downstairs guest suites, a versatile flex space, a dedicated study, and an upstairs media and game room, perfect for both everyday living and entertaining. The owner’s suite serves as an elegant private retreat, featuring our Signature Bath with a Jetta freestanding soaking tub, dual vanities, and a stunning walk-through shower. Located in the sought-after Windsong Ranch community and Prosper ISD, the Kimball is designed to fit your lifestyle beautifully
USD 16,989
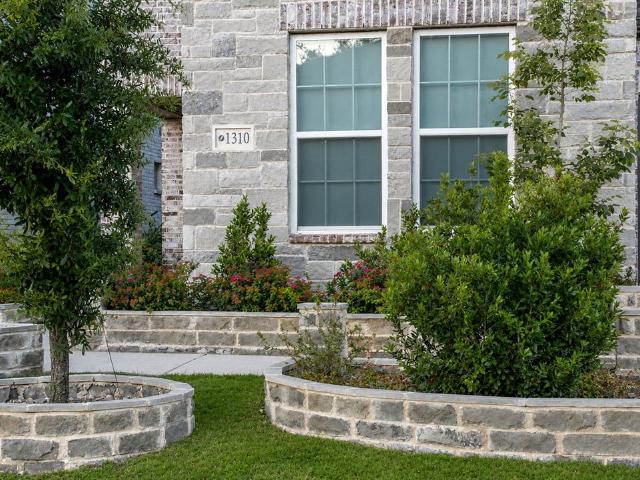
1310 Crescent Lane
View photo
House · for sale
USD 799,900
USD 222/sq.ft
1310 Crescent Lane
Savannah Texas
· 3,595 sq.ft · 5 Bedrooms · 4 Baths · House
· Equipped kitchen · Parking · Swimming pool
Savannah Texas · 3,595 sq.ft · 5 Bedrooms · 4 Baths · House · Equipped kitchen · Parking · Swimming pool
Seller offering buyer incentive with acceptable offer! Discover thoughtfully designed living in Windsong Ranch. This beautifully appointed Normandy home offers 5 bedrooms, 4 bathrooms and 3,598 square feet, complemented by a collection of upgrades. Inside, an inviting open-concept floor plan features abundant natural light, a private home office, a dedicated media room and beautiful wood flooring. The spacious kitchen offers generous counter space, abundant cabinetry and an oversized island overlooking the main living and dining areas. Additional improvements include solar panels, JellyFish architectural lighting, an upgraded front door, updated lighting fixtures, an epoxy-finished garage floor and custom masonry landscaping. Beyond the home, enjoy the exceptional amenities of Windsong Ranch, including scenic walking trails, resort-style pools, fitness facilities, parks, playgrounds and the spectacular 5-acre crystal lagoon. Located within Prosper ISD, with convenient access to shoppin
USD 799,900
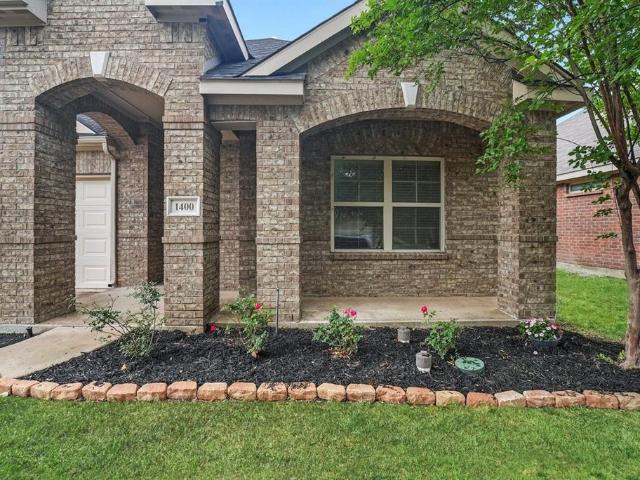
1400 Villa Paloma Boulevard
View photo
House · for sale
USD 285,000
USD 166/sq.ft
1400 Villa Paloma Boulevard
Savannah Texas
· 1,711 sq.ft · 3 Bedrooms · 2 Baths · House
· Patio · Garden · Equipped kitchen
Savannah Texas · 1,711 sq.ft · 3 Bedrooms · 2 Baths · House · Patio · Garden · Equipped kitchen
Welcome to this beautifully maintained 3-bedroom, 2-bath home where comfort, space, and a peaceful lifestyle come together. From the moment you step inside, the high ceilings, natural light, and open-concept layout create a bright, airy feeling that instantly feels like a breath of fresh air. The heart of the home is the spacious kitchen, featuring gorgeous granite countertops, plenty of cabinet space, and stylish vinyl flooring throughout the main living areas. With two dining spaces, there’s plenty of room for morning coffee, family dinners, and entertaining friends. Unwind in the spacious primary suite, your own private retreat, complete with a spa-like bathroom featuring a. Soaking tub and separate walk-in shower*—the perfect place to relax and recharge. Need a little extra organization? The functional mudroom makes everyday life easier, while the covered patio opens to a. *huge backyard*. That’s ready for weekend gatherings, pets, playtime, or your own backyard oasis. And then the
USD 285,000

Get email alerts

Don't miss out: be the first to know about new properties

The alert was correctly created

On subscribing you accept the conditions of use and the privacy policy
Alert
Receive new ads in your inbox
Save this search
Receive alerts for new listings

We'll send you an email when we have new properties for: "Houses for sale in Savannah Texas"

The alert was correctly created

Emerson Estates, Frisco city McKinney CCD Collin County Texas
Rockhill, Frisco city McKinney CCD Collin County Texas
Get email alerts and be the first to see new listings
Required field
On subscribing I accept the terms of the privacy policy
Perfect! You'll soon start receiving new listings via email
Alert
Receive an email when we have new ads for Houses for sale in Savannah Texas
Save this search
Filters

Bedrooms

Size (sq.ft)

sq.ft
sq.ft

Price

USD
USD

Property type

Bathrooms

Clear all filters
Receive notifications when new entries are published.