Schnecksville
· 1,948 sq.ft · 3 Bedrooms · 2 Baths · Townhouse
· Deck · Equipped kitchen · Parking · Cellar
Schnecksville · 1,948 sq.ft · 3 Bedrooms · 2 Baths · Townhouse · Deck · Equipped kitchen · Parking · Cellar
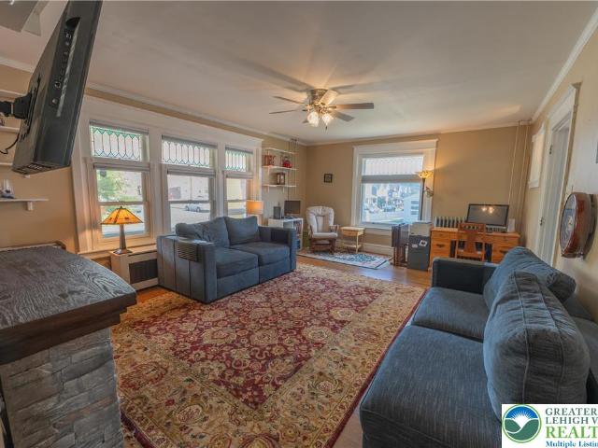
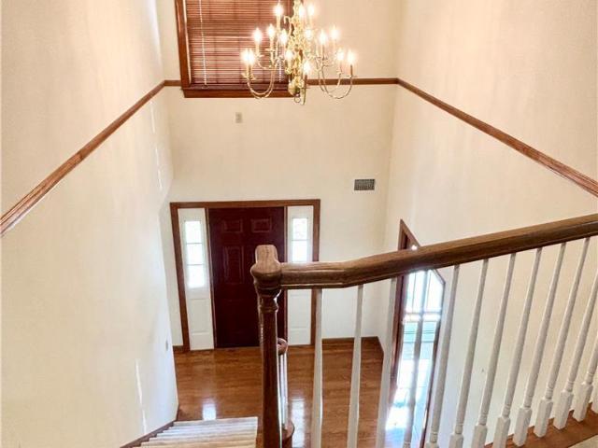
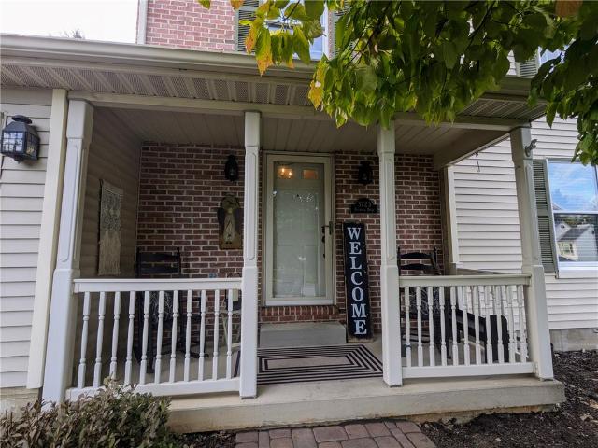
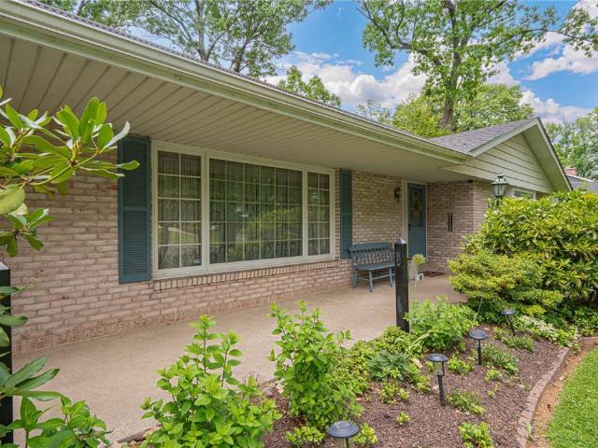
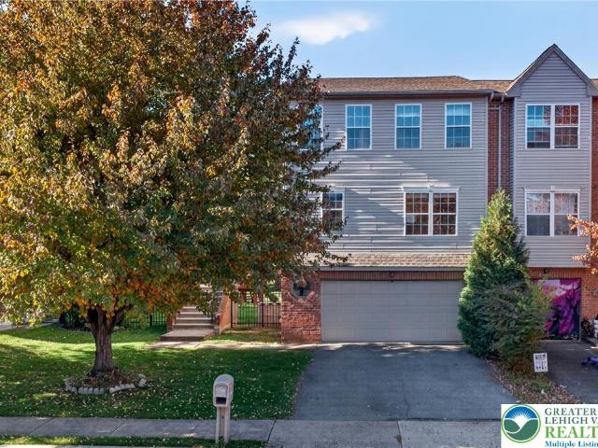
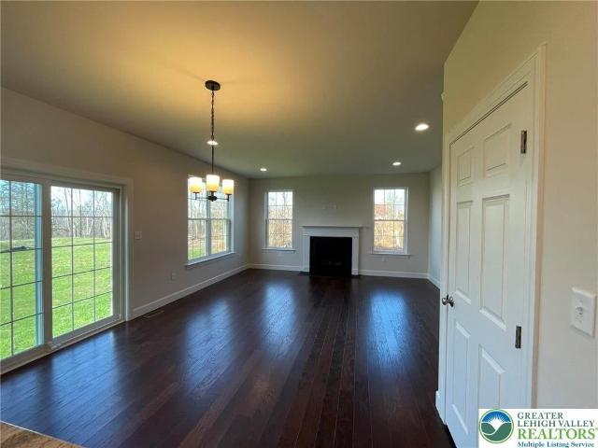
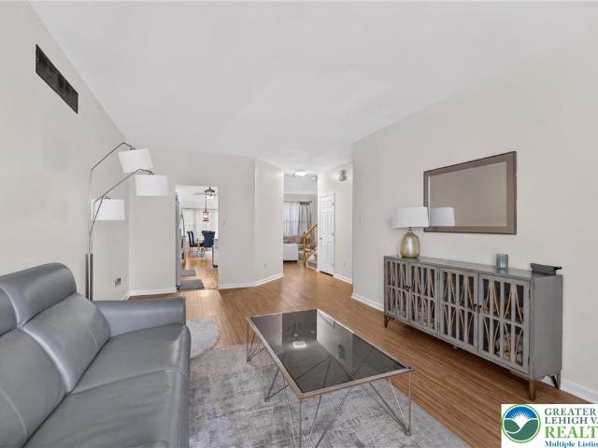
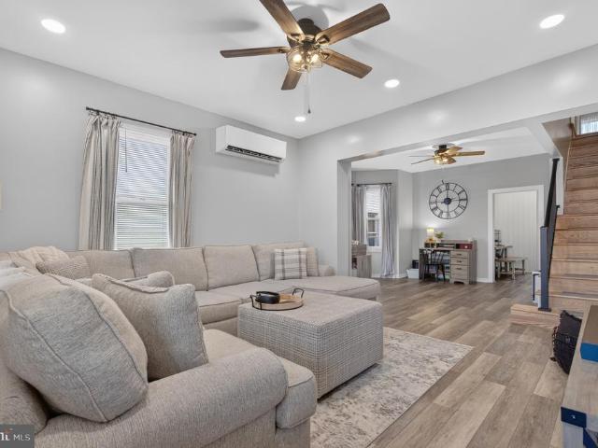
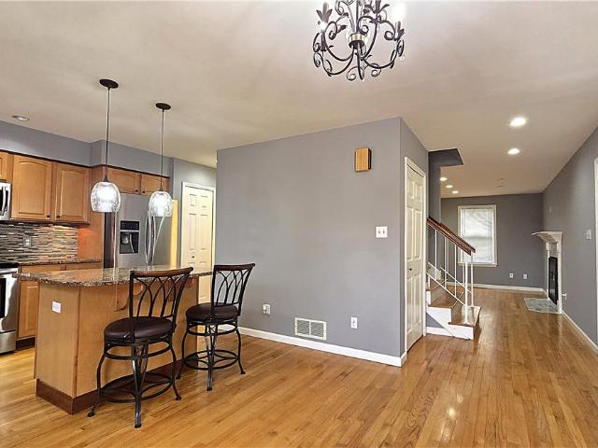
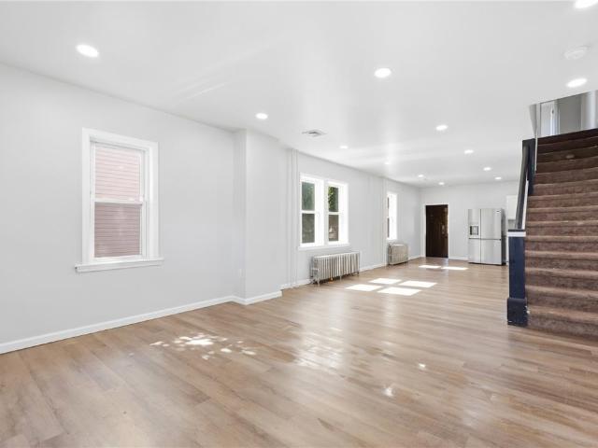
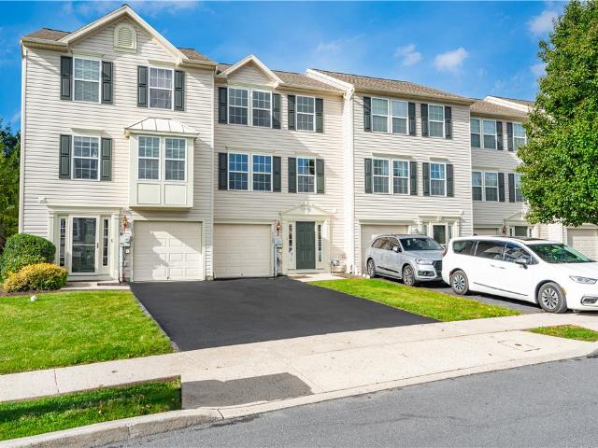
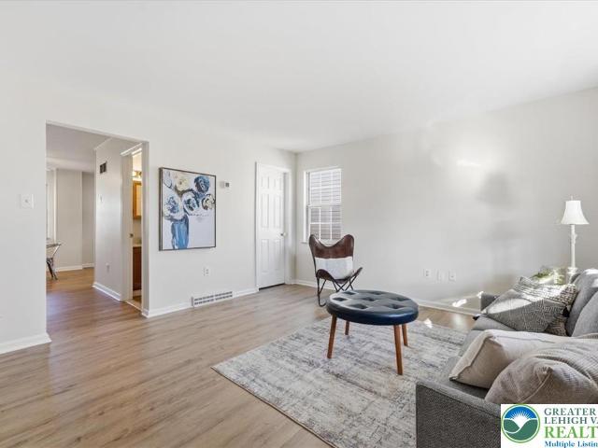
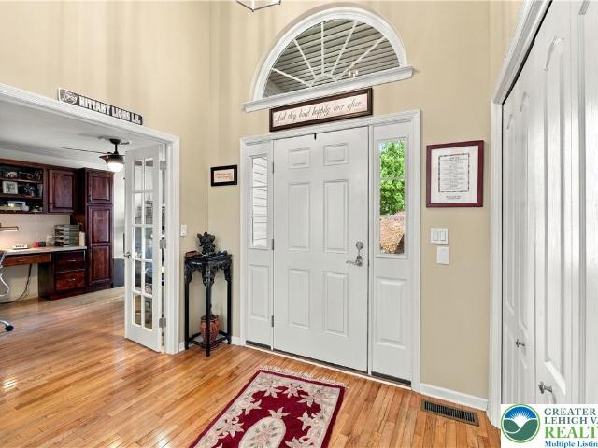
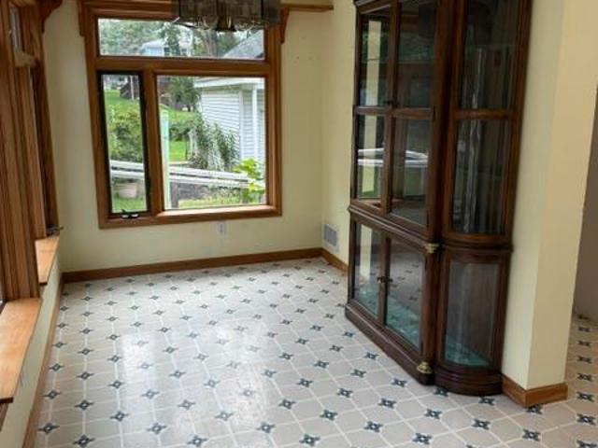
Move-in ready 3-bedroom, 2.5-bath townhome in desirable Cross Creek West! The main level features an open-concept floor plan with Pergo laminate flooring, a spacious living room, family room, and convenient half bath. The kitchen opens to the dining area with vaulted ceilings and a skylight, creating a bright and inviting space. Upstairs, the primary suite offers vaulted ceilings, a walk-in closet, and a private bath with a soaking tub and separate shower. Two additional bedrooms, a full hall bath, and second-floor laundry complete the upper level. The full basement provides abundant storage, and the attached one-car garage includes an automatic opener. Enjoy a private deck and economical gas heat. The HOA covers lawn mowing, lawn maintenance, snow removal, roof, gutters, downspouts, and sidewalk maintenance, providing worry-free living
Move-in ready 3-bedroom, 2.5-bath townhome in desirable Cross Creek West! The main level features an open-concept floor plan with Pergo laminate flooring, a spacious living room, family room, and convenient half bath. The kitchen opens to the dining area with vaulted ceilings and a skylight, creating a bright and inviting space. Upstairs, the primary suite offers vaulted ceilings, a walk-in closet, and a private bath with a soaking tub and separate shower. Two additional bedrooms, a full hall bath, and second-floor laundry complete the upper level. The full basement provides abundant storage, and the attached one-car garage includes an automatic opener. Enjoy a private deck and economical gas heat. The HOA covers lawn mowing, lawn maintenance, snow removal, roof, gutters, downspouts, and sidewalk maintenance, providing worry-free living