1,194 houses for sale in Schnecksville

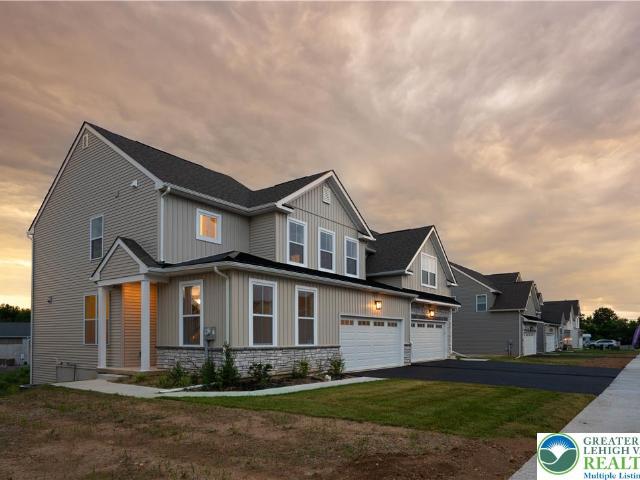
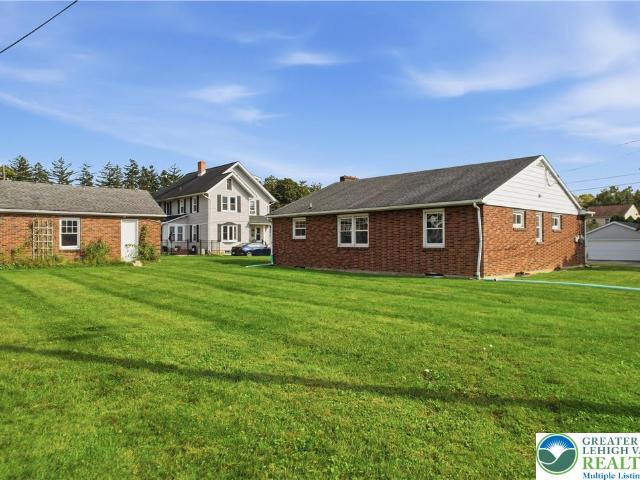
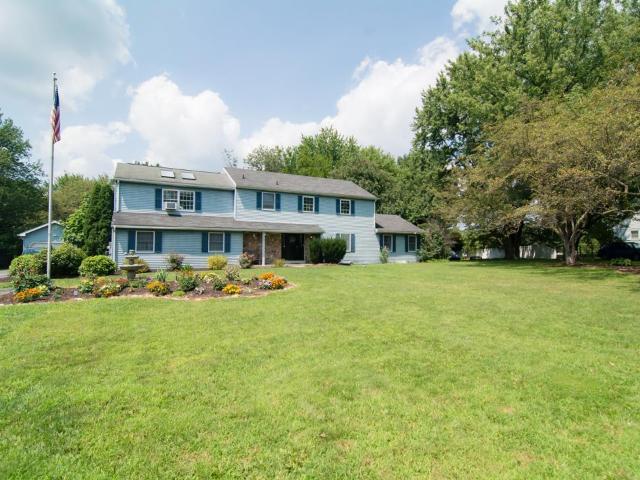
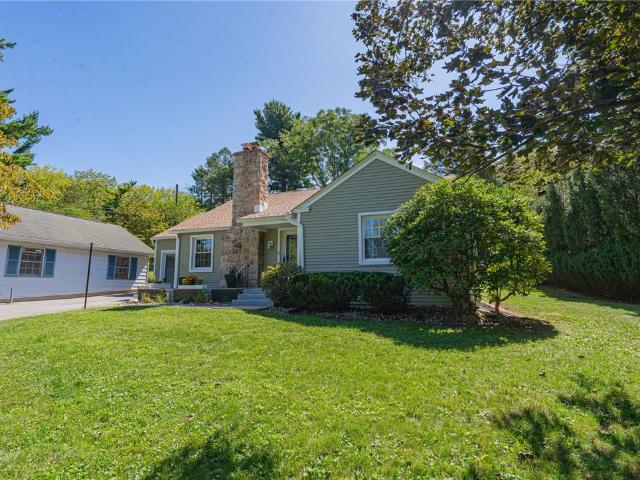
Clauss/Hunt/Knight Drive 10 Units
View photo
House · for sale
USD 4,000,000
USD 1,976/sq.ft
Clauss/Hunt/Knight Drive 10 Units
Schnecksville
· 2,024 sq.ft · 3 Bedrooms · 2 Baths · House
· Garden · Deck · Fireplace · Equipped kitchen · Parking · Cellar
Schnecksville · 2,024 sq.ft · 3 Bedrooms · 2 Baths · House · Garden · Deck · Fireplace · Equipped kitchen · Parking · Cellar
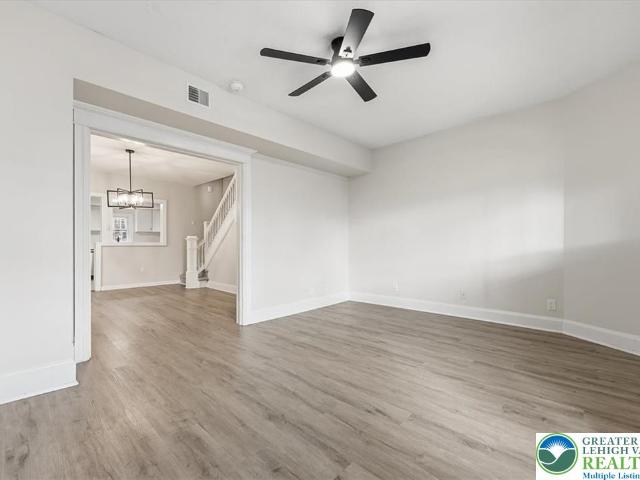
Incredible Investment Opportunity – 10 Turnkey Twin Rentals in East Penn SD! Seize this rare opportunity to own 10 fully rented twin homes in Lower Macungie Township, located in the highly desirable East Penn School District. These well-maintained 3-bedroom, 2.5-bath units each offer over 2,030 sq ft of thoughtfully designed living space—perfect for long-term cash flow and value growth. All homes feature: Open-concept layouts with bright, spacious living areas. Gourmet kitchens and cozy family rooms with fireplaces. Luxurious primary suites with sitting areas and spa-like baths. New roofs installed Fall 2020. New Private decks and professionally landscaped yards. Full, unfinished basements are ideal for storage or future expansion. Attached garages and ample parking Tenants enjoy access to a Township-maintained 200-acre park within walking distance, offering tennis and basketball courts, baseball fields, scenic walking trails, and an outdoor amphitheater—with no HOA fees. Whether you'r
USD 4,000,000
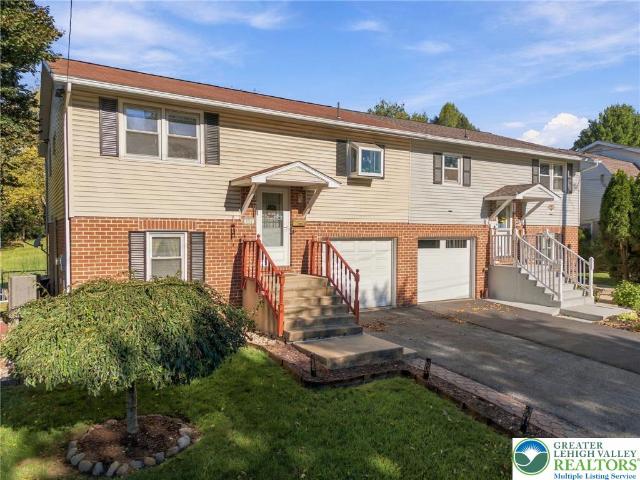
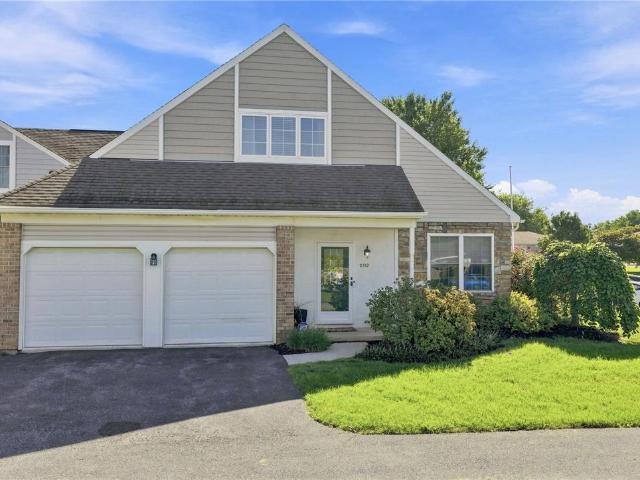
281 W 26th Street
View photo
House · for sale
USD 329,900
USD 198/sq.ft
281 W 26th Street
Schnecksville
· 1,658 sq.ft · 3 Bedrooms · 1 Bath · House
· Patio · Garden · Equipped kitchen · Parking
Schnecksville · 1,658 sq.ft · 3 Bedrooms · 1 Bath · House · Patio · Garden · Equipped kitchen · Parking
Welcome to 281 W. 26th Street, nestled in Northampton Borough and conveniently located near shopping, parks, trails, and everyday amenities. Thoughtfully maintained, this home blends comfort, modern updates, and functionality. It features three bedrooms, a recently renovated full bathroom, and a powder room. The kitchen includes quartz countertops and newer appliances. Newer hardwood floors extend through the foyer, dining area, and living room, and staircase while the bedrooms feature newer carpeting. The lower level offers a family room, a third bedroom, and a powder room. A deep, attached one-car garage provides additional convenience. Step outside to covered patio, and a fully fenced backyard with endless possibilities—create a garden retreat, entertain outdoors, or enjoy your own sledding hill in winter. Schedule your private showing today!
USD 329,900
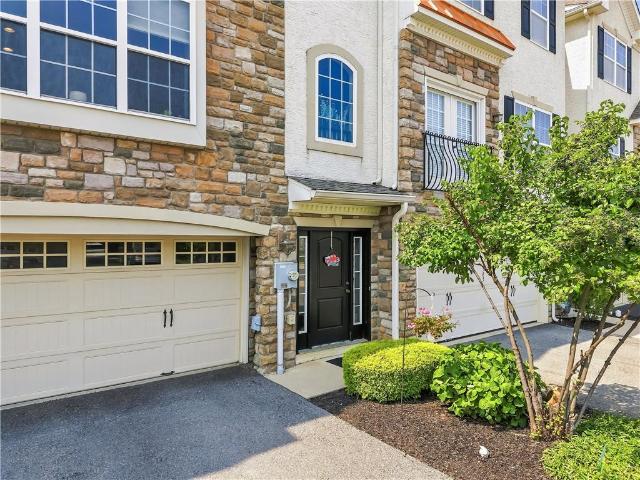
668 W Berger Street
View photo
House · for sale
USD 419,900
USD 246/sq.ft
668 W Berger Street
Schnecksville
· 1,701 sq.ft · 4 Bedrooms · 2 Baths · House
· Garden · Deck
Schnecksville · 1,701 sq.ft · 4 Bedrooms · 2 Baths · House · Garden · Deck
Hardwood floors run through this 4-bedroom, 2.5-bathroom home, which has been cared for by the same owner for 30 years. Located within the East Penn School District, this property offers a serene living experience on a quiet street and private backyard. Inside, you will find spacious rooms that provide an inviting atmosphere for daily living. An enclosed sunroom offers a tranquil space to relax and enjoy the changing seasons from the comfort of the indoors. A separate outside deck provides additional outdoor space to enjoy the upcoming Fall season. This home provides plenty of living space, ample bedrooms and a very large laundry room that can be used for so much more. 1 Year Home Warranty Included with acceptable offer. Don't wait on this one! It will be gone before you know it!
USD 419,900
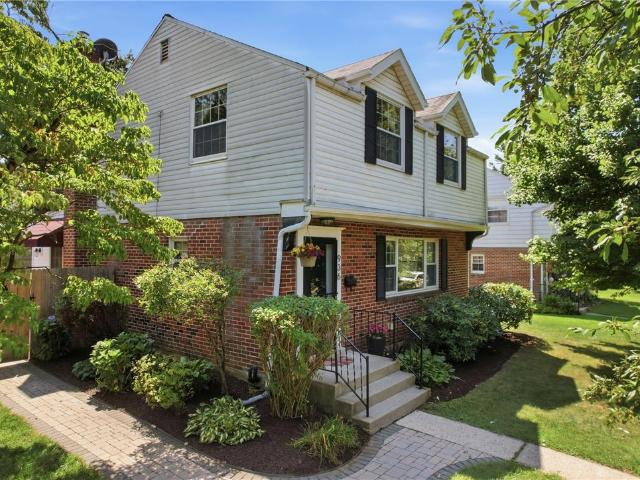
1410 State Street
View photo
House · for sale
USD 339,900
USD 142/sq.ft
1410 State Street
Schnecksville
· 2,379 sq.ft · 3 Bedrooms · 2 Baths · House
· Fireplace · Equipped kitchen · Parking · Air conditioning · Cellar
Schnecksville · 2,379 sq.ft · 3 Bedrooms · 2 Baths · House · Fireplace · Equipped kitchen · Parking · Air conditioning · Cellar
Welcome Home! *. This beautifully maintained. *3-bedroom, 2-bath ranch*. Sits on a spacious. *. 34-acre lot*. And offers comfortable one-level living with numerous updates and improvements throughout the years. The home features a. *finished basement*. With luxury vinyl flooring, insulated walls, a built-out fireplace, and dimmable lightingproviding valuable additional living and entertaining space. The kitchen has been updated with newer appliances, countertops, and backsplash, while the master bathroom has also been renovated with an updated vanity, lighting, and bath/shower. Major improvements include. *newer windows, 200-amp electrical service and panel, central air with a high-efficiency heat pump, new garage door and opener, new well pump, updated PEX plumbing, a newly paved driveway, basement waterproofing with two sump pits, and a new water softener and acid-reduction system*. A stainless-steel chimney was also installed in 2025. Outside, enjoy the. *. 34-acre property*, privac
USD 339,900
8145 Cross Creek Circle
View photo
Townhouse · for sale
USD 344,900
USD 188/sq.ft
8145 Cross Creek Circle
Schnecksville
· 1,830 sq.ft · 3 Bedrooms · 2 Baths · Townhouse
· Cellar
Schnecksville · 1,830 sq.ft · 3 Bedrooms · 2 Baths · Townhouse · Cellar
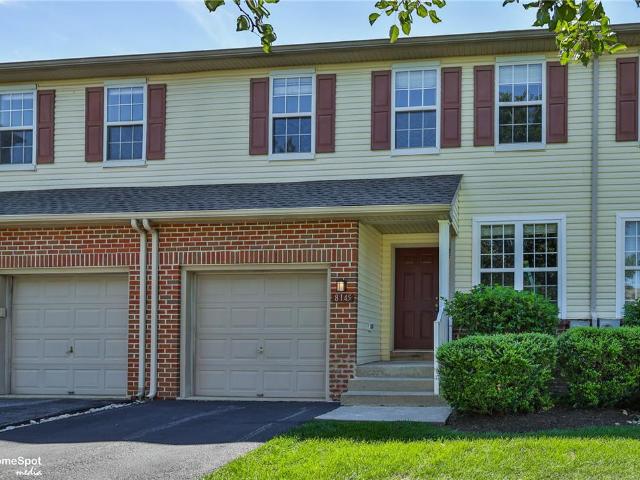
Nestled in the desirable Parkland School District, this spacious 3-bedroom, 2.5-bath townhouse offers everything you've been looking for! Step inside to find a bright and inviting floor plan designed for everyday living and entertaining. The full unfinished basement provides abundant storage space and the opportunity to finish it to suit your needs. Enjoy the efficiency of natural gas heat and the convenience of a fantastic location close to shopping, restaurants, schools, parks, and commuter routes. Whether you're a first-time buyer, downsizing, or looking for an investment, this home is a must-see!
USD 344,900
3124 N 3rd Street
View photo
House · for sale
USD 215,000
USD 195/sq.ft
3124 N 3rd Street
Schnecksville
· 1,098 sq.ft · 2 Bedrooms · 1 Bath · House
· Garden · Parking
Schnecksville · 1,098 sq.ft · 2 Bedrooms · 1 Bath · House · Garden · Parking
Highest and Best Sunday October 18th 5pm! Move In Ready in Whitehall! Welcome to this charming 2 bed, 1 bath twin home in Whitehall, ready for its next family to make it their own! Featuring a spacious 2 car garage and a long backyard with endless possibilities, this home is perfect for hosting gatherings, showcasing your favorite plants, or having a fenced in play area for the kids to enjoy. Conveniently located just minutes from everyday shopping and amenities, including Walmart and Lehigh Valley Mall, you’ll love having everything you need close to home. Plus, with easy access to Route 22, commuting is a breeze! Whether you’re a first time homebuyer, looking to downsize, or searching for a place to grow, this home offers comfort, convenience, and outdoor space to make lasting memories. Don’t miss your opportunity to make this move in ready home yours!
USD 215,000
936 Evergreen Street
View photo
House · for sale
USD 385,000
USD 203/sq.ft
936 Evergreen Street
Schnecksville
· 1,894 sq.ft · 3 Bedrooms · 2 Baths · House
· Garden · Office room · Equipped kitchen
Schnecksville · 1,894 sq.ft · 3 Bedrooms · 2 Baths · House · Garden · Office room · Equipped kitchen
Welcome to 936 Evergreen Street, a charming 3-bedroom, 2-bath home nestled in the heart of Emmaus Borough and located within the highly desirable East Penn School District! Offering over 1,800 square feet of comfortable living space, this home combines classic charm with everyday functionality and plenty of space to make it your own! Step inside to a spacious living room and dining room, both featuring beautiful hardwood flooring that adds warmth and character to the main level. The inviting eat-in kitchen features stainless steel appliances and flows into a delightful, sun-drenched sunroom, the perfect spot for a home office, morning coffee, or simply soaking up the natural light, with a sliding door that opens effortlessly out to the backyard. Just off this bright retreat with gorgeous exposed brick sits an updated full bathroom, adding a wonderful layer of convenience to the main level. Upstairs, you'll find a comfortable primary bedroom along with two additional bedrooms, all with
USD 385,000
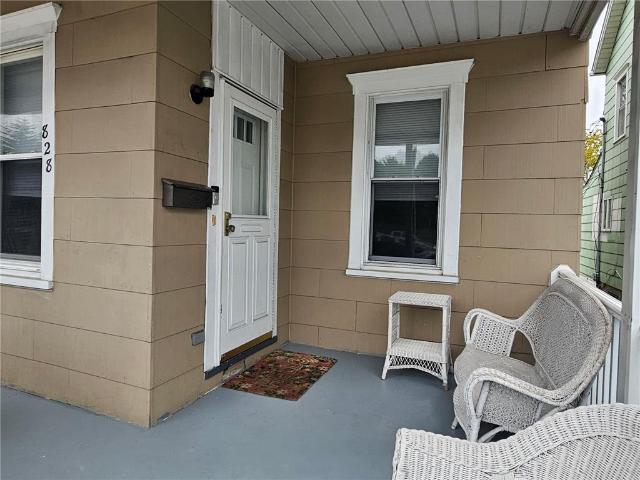
828 Main Street
View photo
House · for sale
USD 259,900
USD 184/sq.ft
Updated
828 Main Street
Schnecksville
· 1,410 sq.ft · 4 Bedrooms · 2 Baths · House
· Balcony · Equipped kitchen
Schnecksville · 1,410 sq.ft · 4 Bedrooms · 2 Baths · House · Balcony · Equipped kitchen
Move-In Ready Northampton Twin with Low Taxes, 4+ Bedrooms & In-Law Potential! Welcome to 828 Main St! This beautifully updated, exceptionally well-kept half-a-twin in Northampton offers incredible space, character, and versatility—making it an ideal turn-key starter home or functional space for an expanded household. Step onto the welcoming covered front porch, perfect for enjoying your morning coffee, and enter through a tasteful foyer that opens into a spacious, sunlit living and dining room area. The heart of the home is the updated kitchen, complete with modern granite countertops, included stainless steel appliances, and a convenient laundry closet tucked right where you need it. Just off the kitchen, step out to a raised, covered rear porch ideal for outdoor dining or relaxing in any weather. The second floor features a full bath and three comfortable bedrooms, including a impressive front bedroom that boasts its own private, covered second-story balcony. On the third floor, you
USD 259,900
3022 North Cider Drive
View photo
Townhouse · for sale
USD 469,990
USD 287/sq.ft
3022 North Cider Drive
Schnecksville
· 1,636 sq.ft · 2 Bedrooms · 2 Baths · Townhouse
· Equipped kitchen
Schnecksville · 1,636 sq.ft · 2 Bedrooms · 2 Baths · Townhouse · Equipped kitchen
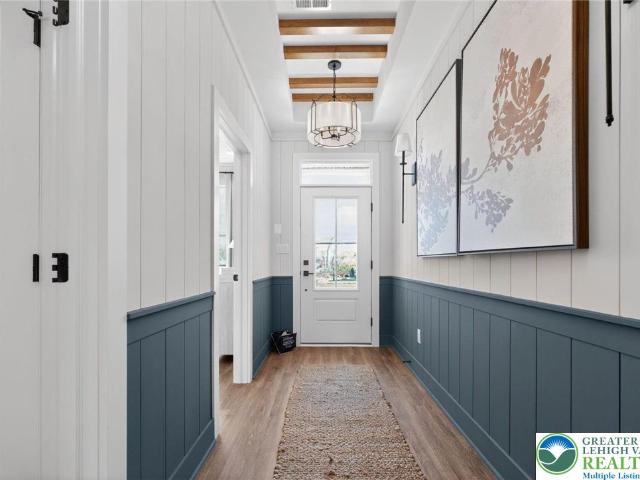
This Taylor home Lot 11 is under roof and will be completed Oct. /Nov. 2026 at Emerson Village by W. B. Homes 55+ community of Carriage Homes and Singles in Whitehall Twp! Emerson Village is conveniently located along Rural Road in Whitehall Township. Close to major urban areas, with quick access to Routes 22, I-78, PA 329 and I-476. The Taylor floorplan features an impressive 2+ bedrooms, 2+ bathrooms main floor living with an unfinished 2nd floor storage space and so much more across its spacious 1,638+ sq. Ft. of living space. Entering the home from the covered front porch, you are met by a welcoming foyer that seamlessly connects to the open dining room & great room. Airy 9' ceilings and upgraded luxury vinyl floors are found throughout this 1st floor living space. This oversized kitchen is designed to entertain with plentiful cabinetry, quartz counter tops, dramatic central island, walk-in pantry & gleaming SS appliance package. A convenient mudroom offers access to the 2+ car gar
USD 469,990
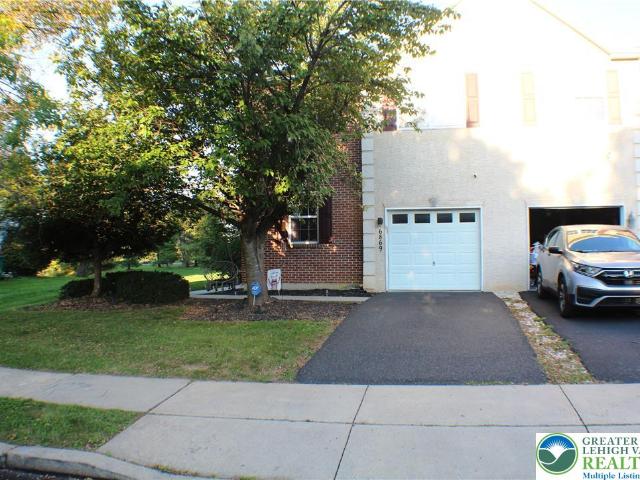
6869 Hunt Drive
View photo
Townhouse · for sale
USD 414,900
USD 204/sq.ft
6869 Hunt Drive
Schnecksville
· 2,024 sq.ft · 4 Bedrooms · 2 Baths · Townhouse
· Garden · Fireplace · Equipped kitchen · Air conditioning · Cellar
Schnecksville · 2,024 sq.ft · 4 Bedrooms · 2 Baths · Townhouse · Garden · Fireplace · Equipped kitchen · Air conditioning · Cellar
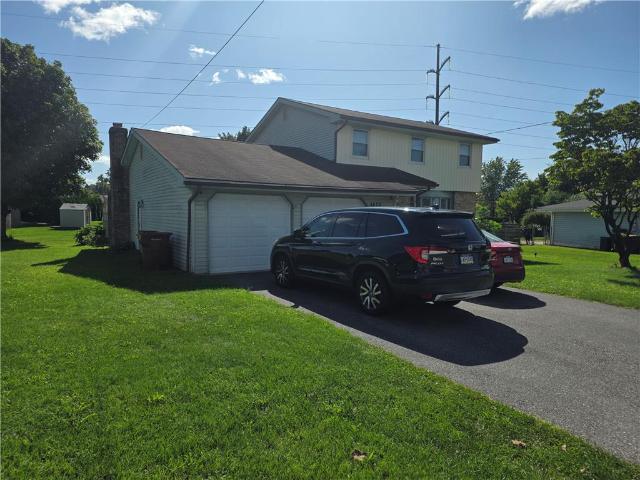
East Penn School District Home, Built in 2005, Located in the Hills at Lockridge, on the border of both Macungie & Alburtis, it is just a few minutes to either downtown option. In an extremely convenient location, this well insulated Twin Home boasts FOUR (4) true Bedrooms on the 2nd floor, plus a bonus room/den on the 1st floor (add a door & it's a 5th bedroom) There are a total of 2.5 bathrooms, one being a double vanity, soaking tub master bath, off the primary bedroom. Kitchen, Dining and Living rooms are all one open space area. The kitchen has Cherry cabinets, all Stainless Steel appliances, including Refrigerator, built-in Microwave, Dishwaser, and Gas stove, plus Ceramic tile floor. A 2nd floor laundry, 2-story cathedral foyer, LARGE unfinished basement, and great back yard, as an exterior unit of the development, are all additional bonus features. Central A/C, Natural Gas Heat, Gas corner Fireplace in the Living room, Gas water heater, LARGE are the utilities, with a 1-Car att
USD 414,900
3740 Samantha Lane
View photo
House · for sale
USD 474,999
USD 234/sq.ft
3740 Samantha Lane
Schnecksville
· 2,024 sq.ft · 3 Bedrooms · 3 Baths · House
· Office room · Parking · Deck · Equipped kitchen · Cellar
Schnecksville · 2,024 sq.ft · 3 Bedrooms · 3 Baths · House · Office room · Parking · Deck · Equipped kitchen · Cellar
Welcome to a new construction twin with a 2 Car garage, 3 bedrooms with 4bathrooms on a premuim lot with a walk-out basement nestled in East Penn School. This beautifully crafted residence offers Modern living, showcases quality finishes, an open-concept layout & exceptional attention to detail throughout. Sun-filled living spaces create a warm and inviting atmosphere, seamlessly flowing into a chef-inspired kitchen featuring premium cabinetry, granite countertops, a stainless steel double sink, and GE stainless steel appliances, and a deck with railing perfect for entertaining. The spacious primary suite offers a private retreat complete with an expansive walk-in closet and a luxurious en-suite bath featuring a shower with subway tile throughout, a glass-enclosed shower, double vanity sinks, a private walk-in closet & elegant finishes designed for comfort & style. Addtl bdrms provide flexibility for family, guests, or a dedicated home office. The A premium walk-out basement expands yo
USD 474,999
2512 Waynesborough Court
View photo
House · for sale
USD 359,900
USD 187/sq.ft
2512 Waynesborough Court
Schnecksville
· 1,916 sq.ft · 2 Bedrooms · 2 Baths · House
· Patio · Fireplace · Equipped kitchen
Schnecksville · 1,916 sq.ft · 2 Bedrooms · 2 Baths · House · Patio · Fireplace · Equipped kitchen
Welcome to one of the newest areas of The Fairways at Brookside. Meet 2512 Waynesborough Court tucked into a quiet cul de sac offering easy amenities. First floor living at its best, this home has a large dining or living room when you enter, followed by a stainless steel kitchen with nice storage space and angled peninsula. This is open to the naturally well-lit family room with half vaulted ceiling and floor to ceiling stone gas fireplace. Out the French doors is a private patio with retractable awning. Deeper into the home you have 1st floor laundry situated next to the primary suite. This suite offers a nice sized bedroom with walk in closet, a divided primary bathroom set up with large vanity and jetted soaker tub in one room, connected to the commode room with vanity and walk in shower. A perfect set up for first floor living while keeping it simple. Upstairs is another 20x20 bedroom with a private full bathroom and step in shower, a walk in closet and additional storage. 2 car g
USD 359,900
3589 Lenape Lane
View photo
Townhouse · for sale
USD 410,000
USD 170/sq.ft
3589 Lenape Lane
Schnecksville
· 2,400 sq.ft · 3 Bedrooms · 2 Baths · Townhouse
· Deck · Fireplace · Equipped kitchen · Parking
Schnecksville · 2,400 sq.ft · 3 Bedrooms · 2 Baths · Townhouse · Deck · Fireplace · Equipped kitchen · Parking
This stylish 3 bedroom, 2.5 bath townhome in East Penn School District is ready for its brand new owner! The first floor features the foyer area, two-car garage, and utility room that is plumbed for an additional half bath should you wish to add one. Head upstairs to find a beautiful family room featuring a gas fireplace, a spacious dining room, kitchen, and living room. The sliding glass doors lead to a great deck that is perfect for relaxing with a book, cup of coffee, or with friends. The third floor is where you'll find the primary bedroom, which includes a very nice walk in closet and full bathroom with a separate tub to unwind in. The laundry room is conveniently located on this floor, along with two additional bedrooms and another full bathroom. The quarterly HOA fee includes lawn care and maintenance, snow removal, and trash/recycling. The Crossings at Indian Creek community offers a tot lot and tennis court, and is located within minutes of Emmaus, Route 78, and area shopping
USD 410,000
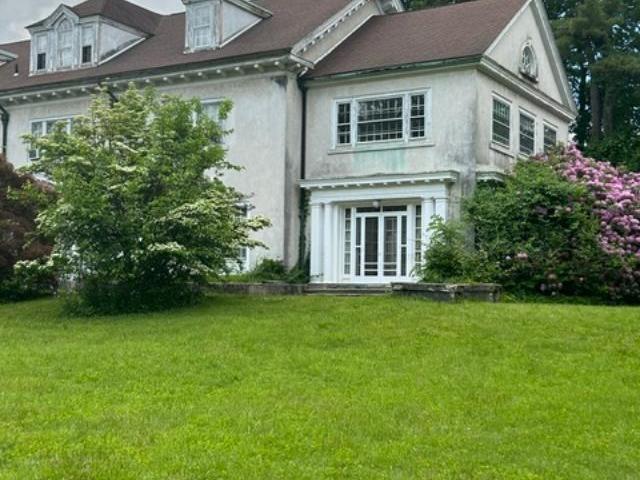
1170 Mosser Road
View photo
House · for sale
USD 1,850,000
USD 136/sq.ft
1170 Mosser Road
Schnecksville
· 13,584 sq.ft · 9 Bedrooms · 4 Baths · House
· Fireplace
Schnecksville · 13,584 sq.ft · 9 Bedrooms · 4 Baths · House · Fireplace
The Mosser Mansion is a beautiful Georgia style mansion approximately 9500 square feet and situated on over 9 acres of land enhanced by mature pines and a stream fed pond. The exterior of the home is 95% stucco and the interior features 9 bedrooms, hardwood floors, multiple fireplaces, built-in cabinets with lead glass inserts, detailed woodwork, French doors and a grand front to back foyer and 3 story staircases. Included in the property is a 2-story 4000 square feet carriage house. The Mosser Mansion was selected by the Allentown Art Museum, Society of the Arts (SOTA) as their 2006 Designer Showhouse. For months, the collaboration of more than 40 top interior and landscape designers have transformed this impressive mansion into an elegant, sophisticated piece of history. This is a rare and limited opportunity
USD 1,850,000
538 Broad Street
View photo
House · for sale
USD 315,000
USD 109/sq.ft
538 Broad Street
Schnecksville
· 2,885 sq.ft · 3 Bedrooms · 3 Baths · House
· Fireplace · Equipped kitchen
Schnecksville · 2,885 sq.ft · 3 Bedrooms · 3 Baths · House · Fireplace · Equipped kitchen
Enjoy the character of an older home with the modern updates you’re looking for in this spacious 4 bedroom, 2 full-bath brick twin home located in the desirable EAST PENN SD. A welcoming covered front porch sets the tone, offering a relaxing place to enjoy morning coffee. Inside you’re greeted by a coat rack nook w/beautiful original brass hardware. Updated LVP flooring flows throughout the first floor, a complement to the original woodwork, pocket doors and burnished brass hardware. The comfortable living room can be a private retreat with pocket doors closed, or leave them open to the formal dining room with bump out window. You’ll love the UPDATED EAT-IN KITCHEN featuring new custom cabinetry with soft-close doors and drawers, SS appliances, kitchen island, quartz counters, glass tile backsplash and an original built-in cabinet. A large family room addition w/gas fireplace provides even more space, making. This home. The one where everyone gathers for occasions. Upstairs are 3 BRs –
USD 315,000
3379 Seip Road
View photo
House · for sale
USD 380,000
USD 265/sq.ft
3379 Seip Road
Schnecksville
· 1,432 sq.ft · 3 Bedrooms · 2 Baths · House
· Office room · Equipped kitchen · Parking · Air conditioning
Schnecksville · 1,432 sq.ft · 3 Bedrooms · 2 Baths · House · Office room · Equipped kitchen · Parking · Air conditioning
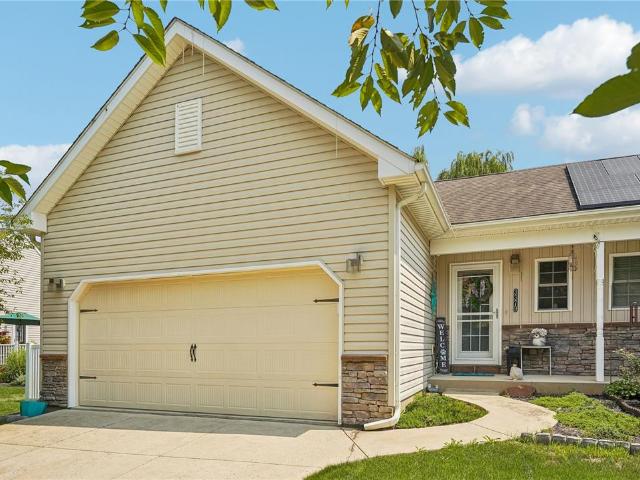
Welcome to 3379 Seip Road, a beautifully maintained 3-bedroom, 2-bath twin home offering the ultimate in effortless main-level living in desirable Lower Macungie Township! The light-filled main floor is anchored by a sunlit open-concept living area featuring vaulted ceilings and a well-appointed kitchen designed for both everyday living and easy entertaining. Thoughtfully designed for enhanced mobility and comfort, the main level boasts wide doorways, seamless transitions, a dedicated main-floor laundry room, and a spacious primary suite complete with an accessible walk-in shower. The fully finished lower level expands your options with two additional bedrooms, a second full bath, and a versatile common space. Ideal for a home office, guest suite, hobby studio, or multi-generational living. An attached 2-car garage, central air conditioning, and a low-maintenance exterior provide ultimate lock-and-leave convenience. Situated in the East Penn School District, this home offers swift acce
USD 380,000
28 S 5th Street
View photo
Townhouse · for sale
USD 330,000
USD 157/sq.ft
28 S 5th Street
Schnecksville
· 2,099 sq.ft · 3 Bedrooms · 2 Baths · Townhouse
· Garden · Office room · Equipped kitchen · Parking
Schnecksville · 2,099 sq.ft · 3 Bedrooms · 2 Baths · Townhouse · Garden · Office room · Equipped kitchen · Parking
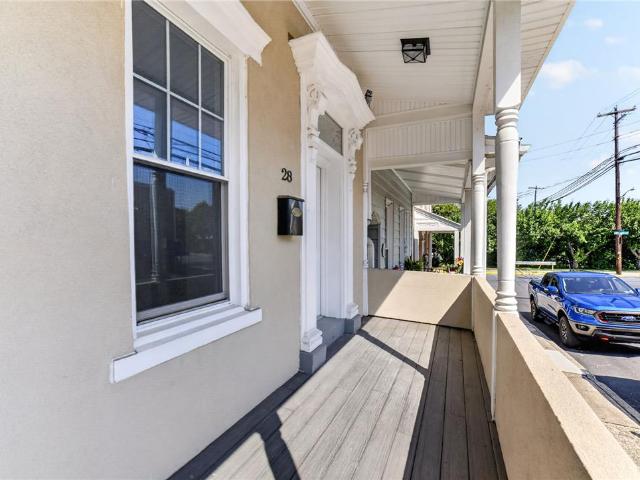
Motivated Seller, Bring all Offers! Welcome to this beautifully updated end-unit townhouse in the heart of Emmaus, offering the perfect blend of character, modern finishes, and everyday convenience. This spacious home features a rare attached two-car garage and has been thoughtfully updated both inside and out. Step onto the inviting covered Trex front porch and into a bright, open interior highlighted by soaring 10-foot ceilings, abundant natural light, and a stunning wood staircase. The renovated kitchen is the heart of the home, featuring quartz countertops, stainless steel appliances, a large center island, and plenty of space for cooking and gathering. The first floor also offers a spacious family room, a full bathroom, and a generous mudroom/laundry room with direct access to the backyard and attached garage. Upstairs, a second staircase leads to a generously sized rear bedroom with an adjoining bonus room—ideal as a home office, nursery, dressing room, or walk-in closet. A full
USD 330,000
2626 Bayberry Circle
View photo
House · for sale
USD 624,900
USD 240/sq.ft
2626 Bayberry Circle
Schnecksville
· 2,594 sq.ft · 5 Bedrooms · 3 Baths · House
· Patio · Fireplace
Schnecksville · 2,594 sq.ft · 5 Bedrooms · 3 Baths · House · Patio · Fireplace
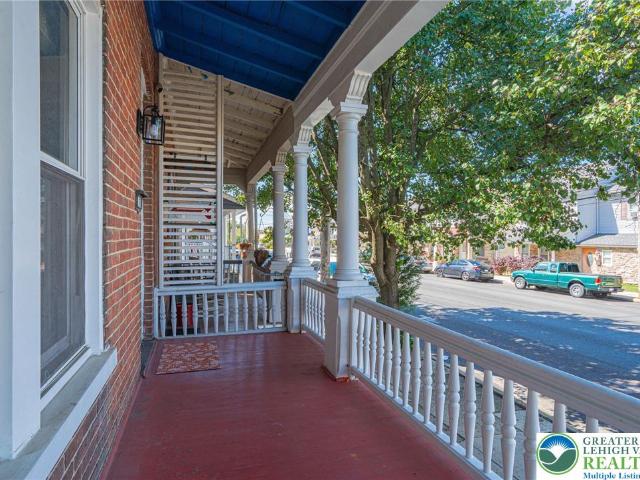
Welcome to 2626 Bayberry Circle, a beautifully appointed 5-bedroom, 3.5-bath home offering approximately 2,600 square feet of living space including an impressive 300-square-foot four-season sunroom. Situated on a private, level half-acre corner lot, this versatile home provides exceptional space, comfort, and indoor/outdoor living. A standout feature is two primary bedroom suites each with private ensuite—one conveniently located on each level—providing outstanding bedroom options. The first-floor primary suite includes a beautifully appointed ensuite bath with radiant floor heating. The spacious four-season sunroom features dramatic floor-to-ceiling windows, a mini-split heating system, and abundant natural light throughout the year. Step directly outside to the stone patio and enjoy the pergola and tranquil waterfall feature, creating a wonderful setting for relaxing or entertaining. Inside, hardwood floors enhance the family room, which features a brick fireplace with propane inser
USD 624,900
4106 Sycamore Drive
View photo
House · for sale
USD 350,000
USD 203/sq.ft
4106 Sycamore Drive
Schnecksville
· 1,722 sq.ft · 3 Bedrooms · 1 Bath · House
· Garden · Equipped kitchen · Parking
Schnecksville · 1,722 sq.ft · 3 Bedrooms · 1 Bath · House · Garden · Equipped kitchen · Parking
Set on approximately 0.68 acres in Lehigh Township, 4106 Sycamore Drive delivers something increasingly valuable: room to live, room to store, and room to use the property in more than one way. This three-bedroom bi-level combines a practical interior layout with an expansive yard, multiple living spaces, an enclosed sunroom/porch, outdoor amenities, and a substantial 720-square-foot detached two-car garage. Inside, the main level is bright and approachable. A large picture window fills the living room with natural light, while the adjoining dining area creates an easy connection between the living space and kitchen. The kitchen offers generous wood cabinetry, ample counter space, tile flooring, and a functional layout designed for everyday use. Sliding glass doors extend the space into the enclosed sunroom/porch, where walls of windows frame views of the backyard and create a natural transition between indoors and out. Three bedrooms are located together on the main level along with a
USD 350,000
743 6th Street
View photo
House · for sale
USD 345,000
USD 136/sq.ft
743 6th Street
Schnecksville
· 2,519 sq.ft · 3 Bedrooms · 3 Baths · House
· Equipped kitchen
Schnecksville · 2,519 sq.ft · 3 Bedrooms · 3 Baths · House · Equipped kitchen
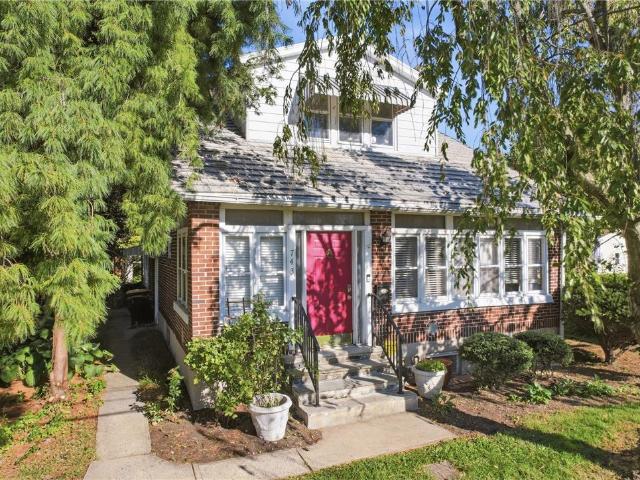
Welcome to 743 6th Street, a spacious Colonial offering 3 bedrooms, 3 full bathrooms, and 2,524 square feet of living space in the desirable Whitehall-Coplay School District. Situated on a 0.215-acre lot, this home offers a versatile layout, generous living spaces, and plenty of potential for a variety of needs. A charming front sunroom welcomes you into the home and leads to a bright and inviting living room featuring beautiful hardwood flooring. The spacious dining room also showcases hardwood floors and provides plenty of room for gatherings and entertaining. The kitchen features stainless steel appliances, ample cabinetry, and convenient first-floor laundry. A full bathroom with a walk-in shower completes the main level. Upstairs, the primary bedroom offers plenty of space and features two walk-in closets for excellent storage. An additional bedroom is also located on the second floor, along with a large full bathroom featuring a soaking tub, walk-in shower, and separate toilet roo
USD 345,000
4420 Phillip
View photo
House · for sale
USD 440,000
USD 209/sq.ft
4420 Phillip
Schnecksville
· 2,099 sq.ft · 4 Bedrooms · 1 Bath · House
· Patio · Garden · Fireplace · Equipped kitchen · Parking · Air conditioning · Cellar
Schnecksville · 2,099 sq.ft · 4 Bedrooms · 1 Bath · House · Patio · Garden · Fireplace · Equipped kitchen · Parking · Air conditioning · Cellar
Discover the value and potential of this spacious four-bedroom, one-and-a-half-bath Colonial in the popular Egyptian Hills subdivision. The home offers a formal living room, dining room, eat-in kitchen, and a first-floor family room with a brick wood-burning fireplace. Additional features include hardwood floors, tiled bathrooms, a heat pump, central air conditioning, a full basement, and a two-car garage. Enjoy the covered front porch, full-size rear patio, and spacious yard. With plenty of living space and desirable features, this home is a great buy in a sought-after neighborhood. Schedule your private showing today!
USD 440,000
932 Donald Drive
View photo
House · for sale
USD 549,000
USD 139/sq.ft
932 Donald Drive
Schnecksville
· 3,929 sq.ft · 5 Bedrooms · 2 Baths · House
· Patio · Garden · Terrace · Fireplace
Schnecksville · 3,929 sq.ft · 5 Bedrooms · 2 Baths · House · Patio · Garden · Terrace · Fireplace
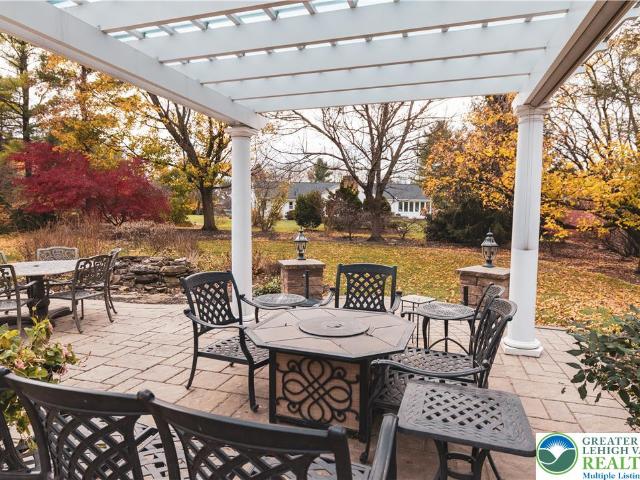
Timeless Elegance, Exceptional Care & Room to Grow! (Showings will begin Saturday 10/24 at 11:00AM) Welcome to this beautifully maintained, Colonial Farmhouse with covered front porch and brick trim in the desirable Little Lehigh Acres neighborhood of the East Penn School District, where classic architecture, quality craftsmanship, and decades of pride in ownership are evident throughout. Set on a meticulously landscaped lot featuring lush lawn, mature trees and garden beds. A spacious covered patio extends onto an expansive paver terrace and a garden sitting area, This inviting home offers the perfect blend of traditional charm, generous living space, and the warmth that makes you feel at home from the moment you arrive. Featuring 5 bedrooms, 2 full baths, and 2 half baths, there is room for everyone to spread out and enjoy. The traditional floor plan includes a spacious living room, formal dining room, and a welcoming family room with a cozy fireplace. The well-appointed modern kitch
USD 549,000
515 E 2nd Street
View photo
House · for sale
USD 329,000
USD 261/sq.ft
515 E 2nd Street
Schnecksville
· 1,259 sq.ft · 2 Bedrooms · 1 Bath · House
· Garden · Parking · Gym · Cellar
Schnecksville · 1,259 sq.ft · 2 Bedrooms · 1 Bath · House · Garden · Parking · Gym · Cellar
Open House Thursday 10/22 from 4:30-6:30*. Updated, charming, and move-in ready! This beautiful 2-bedroom ranch in Northampton is situated on a flat corner lot and is sure to check all the boxes! Step inside to light and bright living and dining spaces with refinished floors and a welcoming, easy-flowing layout. The renovated bathroom adds a fresh, modern touch, while the covered front porch is the perfect spot for morning coffee or winding down at the end of the day. Outside, enjoy a spacious yard and detached garage with plenty of room for parking, storage, or hobbies. Need more space? The unfinished basement is HUGE and offers endless possibilities to create a home gym, workshop, rec room, or whatever fits your lifestyle. A classic ranch layout, tasteful updates and great outdoor space — all in a convenient Northampton location!
USD 329,000
563 Longacre Drive
View photo
House · for sale
USD 554,900
USD 121/sq.ft
563 Longacre Drive
Schnecksville
· 4,575 sq.ft · 4 Bedrooms · 3 Baths · House
· Deck · Equipped kitchen · Parking
Schnecksville · 4,575 sq.ft · 4 Bedrooms · 3 Baths · House · Deck · Equipped kitchen · Parking
Welcome to 563 Longacre Drive, a classic Colonial situated on a spacious lot of just over 1 acre, offering 4 bedrooms, 3 full bathrooms, 1 half bathroom, and 2 additional bonus rooms. This inviting home features a 2-car attached garage, attractive curb appeal, and an abundance of indoor and outdoor living space. The main level offers a welcoming layout with hardwood flooring extending through the living room and kitchen. The kitchen is equipped with stainless steel appliances, plenty of cabinet storage, and ample workspace, making it both functional and inviting for everyday living and entertaining. The spacious living areas provide comfortable gathering spaces with plenty of natural light. One of the home's standout features is its impressive multi-level outdoor deck system. The extended, spacious wooden deck provides multiple areas for relaxing, dining, and entertaining, while the elevated wood deck offers additional outdoor living space and views of the surrounding property. A priva
USD 554,900
4440 Sheep Rock Road
View photo
House · for sale
USD 325,000
4440 Sheep Rock Road
Schnecksville
· House
Schnecksville · House
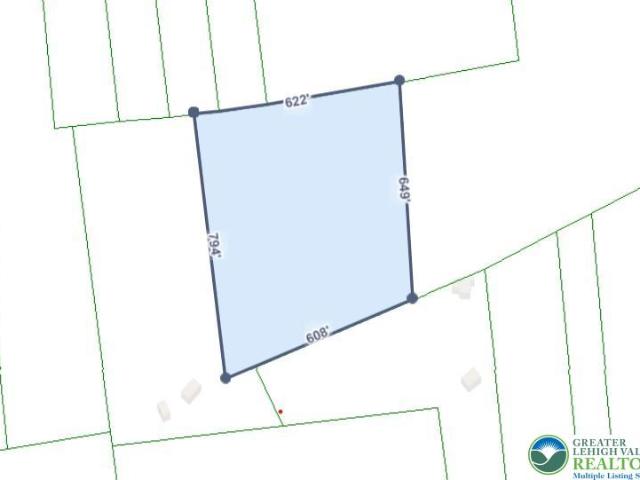
Subject property is adjacent to the Wildlands Conservancy and the Lehigh Valley Conservancy. Would require an easement to be able to build
USD 325,000
3224 Chestnut Drive
View photo
House · for sale
USD 545,000
USD 195/sq.ft
3224 Chestnut Drive
Schnecksville
· 2,788 sq.ft · 3 Bedrooms · 2 Baths · House
· Garden · Parking · Equipped kitchen
Schnecksville · 2,788 sq.ft · 3 Bedrooms · 2 Baths · House · Garden · Parking · Equipped kitchen
West end ranch. Parkland. Nestled among mature trees in Allentown's sought after West End, this exceptional home reflects thoughtful renovations and meticulous care. Every improvement was made with purpose, creating a home that blends timeless character with modern comfort. The stunning custom kitchen is the centerpiece, featuring an oversized island, professional style range, custom cabinetry and an open design perfect for everyday living and entertaining. Spacious living areas, beautifully updated finishes, a dedicated home office and a finished lower level provide flexibility for today's lifestyle. Outside, you'll find beautifully landscaped grounds, peaceful gardens, charming sitting areas and a private backyard retreat. The oversized detached garage is a dream workshop, offering exceptional space for woodworking, hobbies or automotive enthusiasts. Ideally located just minutes from Trexler Memorial Park, Haines Mill, the Rose Garden, Cedar Crest College, shopping, dining and major
USD 545,000
167 Main Road
View photo
House · for sale
USD 185,000
USD 98/sq.ft
Updated
167 Main Road
Schnecksville
· 1,884 sq.ft · 4 Bedrooms · 1 Bath · House
· Garden · Equipped kitchen · Parking
Schnecksville · 1,884 sq.ft · 4 Bedrooms · 1 Bath · House · Garden · Equipped kitchen · Parking
Spacious 4 Bedroom Single Home in Franklin Twp filled with character, charm, and so much potential! This property features beautiful original woodwork, hardwood floors, high ceilings, and a large wraparound porch extending along nearly half of the home, offering the perfect space to relax and enjoy the peaceful surroundings. Inside, you'll find generous living and dining areas, a spacious kitchen with a center island and ample cabinetry, and large bedrooms with plenty of natural light. Additional highlights include a sizable garage/workshop with overhead door, off-street parking, a partially fenced yard, storage shed, and mature trees. Whether you're looking for a primary residence, investment opportunity, or project to make your own, this property offers endless possibilities. Call Today!
USD 185,000
1110 Lehigh Avenue
View photo
Townhouse · for sale
USD 239,900
USD 161/sq.ft
1110 Lehigh Avenue
Schnecksville
· 1,485 sq.ft · 3 Bedrooms · 1 Bath · Townhouse
· Balcony · Equipped kitchen · Air conditioning · Cellar
Schnecksville · 1,485 sq.ft · 3 Bedrooms · 1 Bath · Townhouse · Balcony · Equipped kitchen · Air conditioning · Cellar
Welcome to 1110 Lehigh Avenue, a beautifully renovated 3-bedroom, 1-bathroom end-unit row home offering 1,488 square feet of bright living space with extra natural light and privacy. Major upgrades include a new water heater, fresh paint inside and out, and brand new HVAC with CENTRAL AC & efficient gas heat. Inside, you’ll find new LVP flooring on the first floor, new carpet in the hallway and bedrooms, new closet systems, and bathrooms with new vanities and accessories. The updated kitchen features new cabinets and brand-new appliances, including a 26 cu. Ft. side-by-side refrigerator, gas range, over-the-range microwave, and built-in dishwasher. A freshly painted basement offers clean, modern space for storage or a workshop, and a covered front porch and second-floor balcony add outdoor living space. Located minutes from Route 22, the Lehigh Valley Mall, and MacArthur Road, this move-in-ready home is a must-see. Schedule your showing today!
USD 239,900
1537 Winthrop Avenue
View photo
House · for sale
USD 449,900
USD 329/sq.ft
1537 Winthrop Avenue
Schnecksville
· 1,367 sq.ft · 4 Bedrooms · 1 Bath · House
· Garden · Gym · Fireplace · Equipped kitchen · Parking · Cellar
Schnecksville · 1,367 sq.ft · 4 Bedrooms · 1 Bath · House · Garden · Gym · Fireplace · Equipped kitchen · Parking · Cellar
Welcome to 1537 Winthrop Avenue, where timeless character meets thoughtful updates in an established Bethlehem neighborhood. Featuring 4 bedrooms, 1.5 bathrooms, a finished basement, one-car garage, and a spacious, flat fenced-in backyard, this home offers plenty of room to live, gather, and make your own. Step inside to beautiful natural stone flooring, original hardwood floors, and custom built-ins that bring warmth and character to the home. The inviting living space is highlighted by a slate-faced wood-burning fireplace, creating the perfect place to settle in on cooler evenings. The renovated kitchen pairs style and function with soft-close cabinetry, natural stone flooring, and plenty of space for everyday meals and entertaining. Need more room? The finished basement offers flexible bonus space ideal for a media room, playroom, home gym, office, or additional recreation area. Outside, the large, level backyard is enclosed by a black aluminum fence and complemented by a concrete d
USD 449,900
3209 Olympic Drive
View photo
House · for sale
USD 645,000
USD 161/sq.ft
3209 Olympic Drive
Schnecksville
· 3,993 sq.ft · 5 Bedrooms · 3 Baths · House
· Fireplace · Equipped kitchen · Parking
Schnecksville · 3,993 sq.ft · 5 Bedrooms · 3 Baths · House · Fireplace · Equipped kitchen · Parking
Welcome to an exceptional opportunity in the highly desirable Olympic Ridge community and the East Penn School District of Lower Macungie Township. The home is outstanding, offering over 4000 square feet of finished living space and is beautifully maintained combining generous space, outstanding versatility and a premium lifestyle. The nearly half acre lot is also premium and very private, backing up to the scenic Camp Olympic Park and gentle flowing stream of the Leibert Creek! From the moment you arrive, you’ll appreciate the home’s impressive curb appeal, mature landscaping, and oversized two-car garage. Inside, spacious living areas are designed for both everyday comfort and effortless entertaining. The heart of the home is the well-appointed kitchen featuring granite countertops, abundant cabinetry, a center island with seating, and an open flow into the inviting family room anchored by beautiful gas fireplace. Quality abounds, from the roof, to the doors, windows and the highly e
USD 645,000

Get email alerts

Don't miss out: be the first to know about new properties

The alert was correctly created

On subscribing you accept the conditions of use and the privacy policy
Alert
Receive new ads in your inbox
Save this search
Receive alerts for new listings

We'll send you an email when we have new properties for: "Houses for sale in Schnecksville"

The alert was correctly created

Hanover township
Bath, Bath borough Northampton County Pennsylvania
Get email alerts and be the first to see new listings
Required field
On subscribing I accept the terms of the privacy policy
Perfect! You'll soon start receiving new listings via email
Alert
Receive an email when we have new ads for Houses for sale in Schnecksville
Save this search
Filters

Bedrooms

Size (sq.ft)

sq.ft
sq.ft

Price

USD
USD

Property type

Bathrooms

Clear all filters
Receive notifications when new entries are published.