115 properties for sale in Schoolcraft

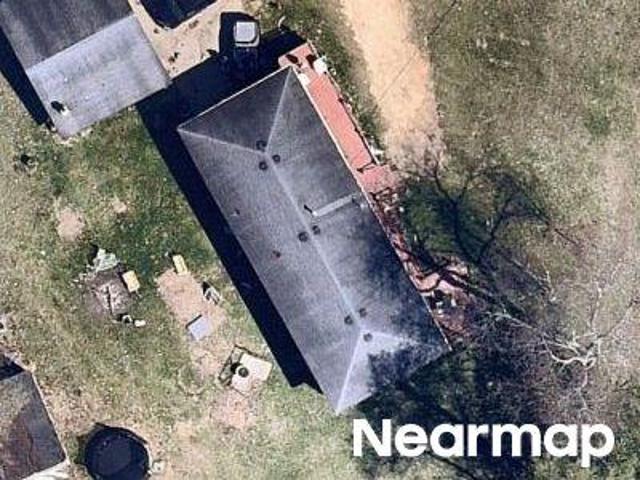
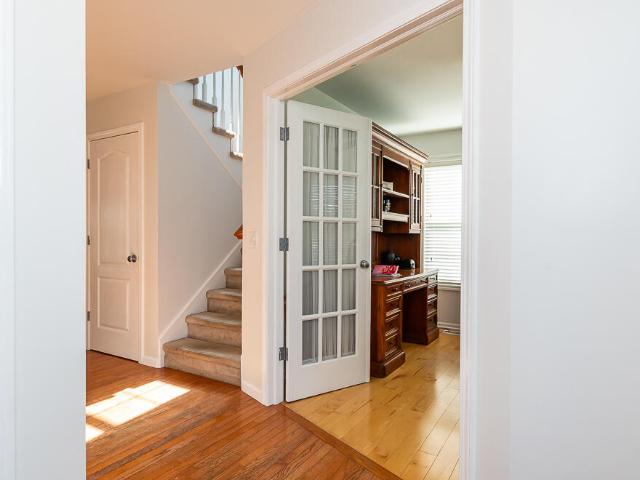
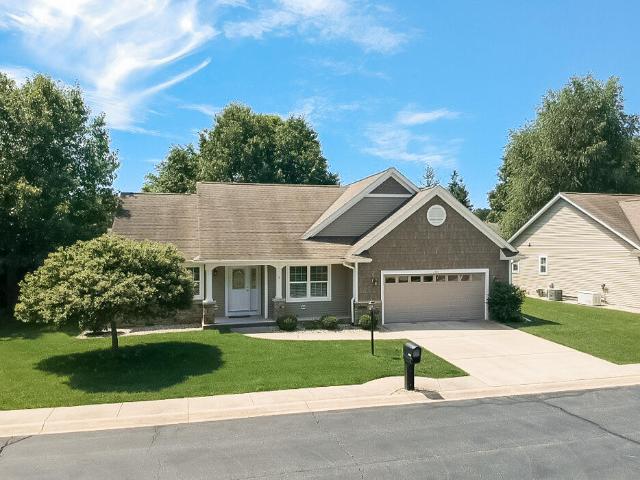
Draper St
View photo
House · for sale
Request Details
Updated
Draper St
Schoolcraft
· 1,690 sq.ft · 3 Bedrooms · 1 Bath · House
Schoolcraft · 1,690 sq.ft · 3 Bedrooms · 1 Bath · House
This home is in preforeclosure, which means the homeowner is in default (missed payments). Therefore, there could be an opportunity to strike a great deal with the owner and the bank
Request Details
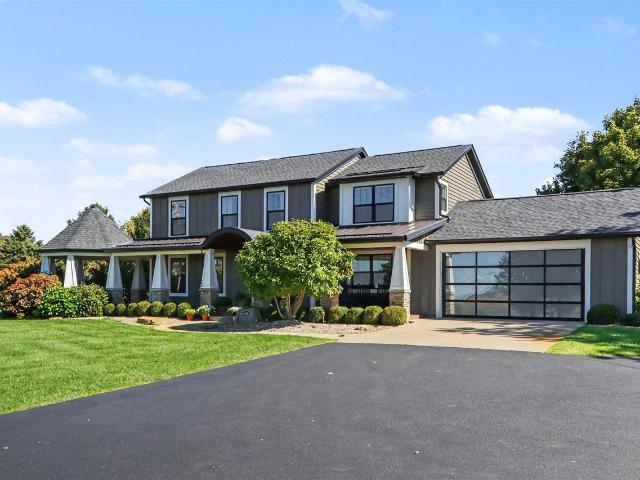
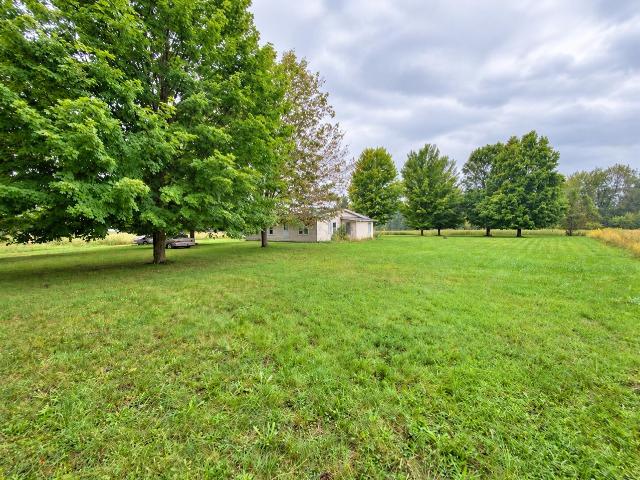
E W Ave
View photo
House · for sale
Request Details
Updated
E W Ave
Schoolcraft
· 1,733 sq.ft · 5 Bedrooms · 3 Baths · House
Schoolcraft · 1,733 sq.ft · 5 Bedrooms · 3 Baths · House
This is a Real Estate-Owned (REO)/post-foreclosure home owned or managed by a bank. All offers are considered; however, the highest and best will most likely be accepted
Request Details
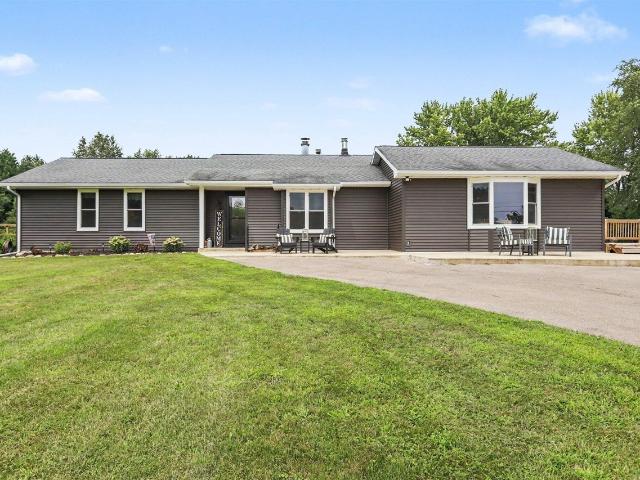
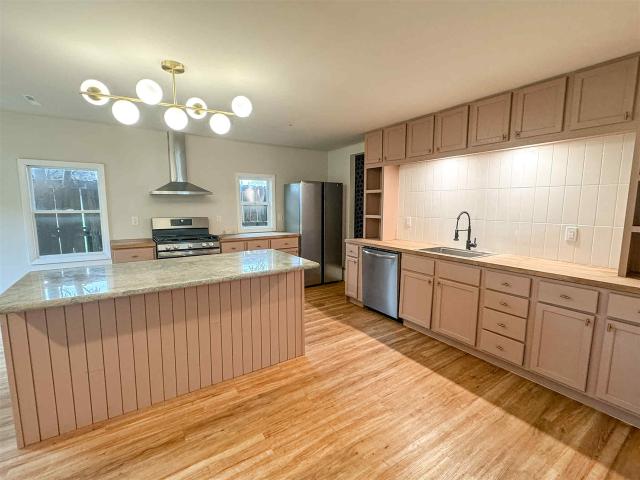
Johnson Rd
View photo
House · for sale
Request Details
Updated
Johnson Rd
Schoolcraft
· House
Schoolcraft · House
This is a Real Estate-Owned (REO)/post-foreclosure home owned or managed by a bank. All offers are considered; however, the highest and best will most likely be accepted
Request Details
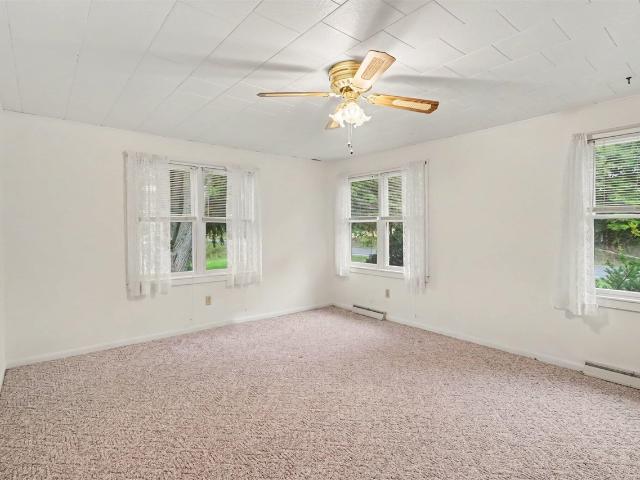
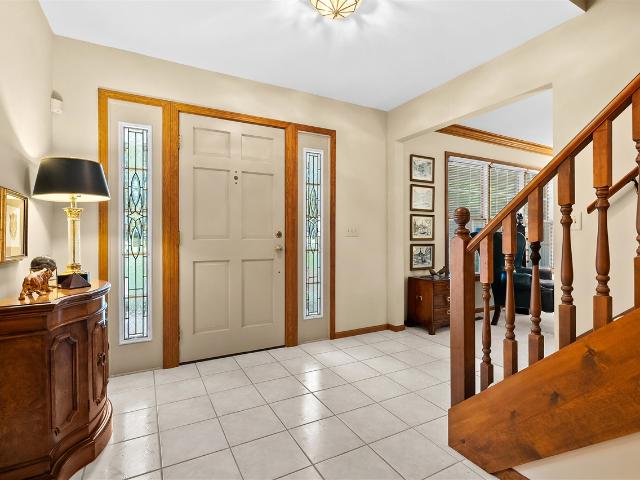
11940 S 10th Street
View photo
House · for sale
USD 375,000
USD 263/sq.ft
New
11940 S 10th Street
Schoolcraft
· 1,421 sq.ft · 2 Bedrooms · 2 Baths · House
· Cellar
Schoolcraft · 1,421 sq.ft · 2 Bedrooms · 2 Baths · House · Cellar
Ranch with walkout, highly sought after Schoolcraft schools. Close to all the shopping and entertainment that the area offers. 30x55 Pole barn that offers a 11 foot high overhead door, side walls are 12 foot. Perfect for all your toys and will accommodate your campers and RV'S 1.25 Acres and over 2600 finished square foot. Plenty of room to add additional bedrooms in the basement. This home will need some updating, this will allow you to put your own touches on it
USD 375,000
1626 Tea Pond Court
View photo
House · for sale
USD 285,000
USD 254/sq.ft
New
1626 Tea Pond Court
Schoolcraft
· 1,119 sq.ft · 3 Bedrooms · 2 Baths · House
· Garden · Parking · Equipped kitchen
Schoolcraft · 1,119 sq.ft · 3 Bedrooms · 2 Baths · House · Garden · Parking · Equipped kitchen
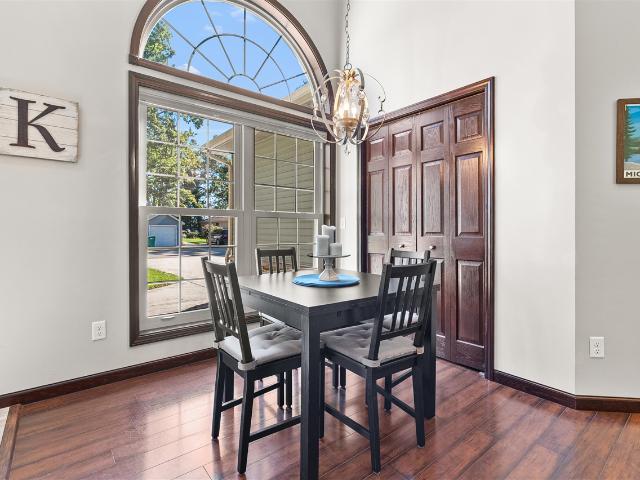
Beautiful sunrises and sunsets await at this move in ready 3 bedroom, 2 bathroom home in Centennial North and the Vicksburg School District. Built in 2021, this well maintained home offers approximately 2,060 square feet of finished living space across two levels. The bright, open main level features vaulted ceilings, updated lighting, spacious kitchen and dining area, and comfortable everyday living space. The finished daylight lower level offers two additional bedrooms, full bathroom, laundry area, and generous recreation room. Step outside onto the impressive 16x16 upper deck an inviting spot to entertain, unwind, and enjoy the sunset views. The fully fenced backyard provides added privacy and plenty of space for outdoor activities. An attached two car garage offers convenient parking and storage. Enjoy newer construction, flexible living space, and a welcoming neighborhood setting near Vicksburg area schools, shopping, parks, and lakes!
USD 285,000
1714 Grovenberg Court
View photo
House · for sale
USD 344,900
USD 189/sq.ft
New
1714 Grovenberg Court
Schoolcraft
· 1,819 sq.ft · 4 Bedrooms · 2 Baths · House
· Patio · Garden · Equipped kitchen
Schoolcraft · 1,819 sq.ft · 4 Bedrooms · 2 Baths · House · Patio · Garden · Equipped kitchen
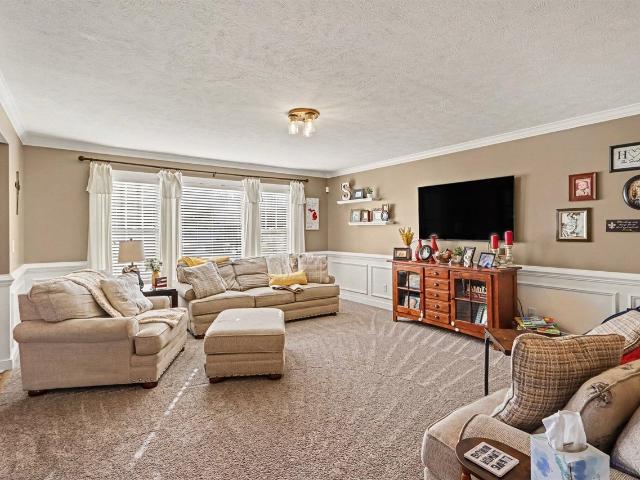
Welcome home to this beautifully updated 4-bedroom, 2.5 bath home where thoughtful improvements and modern finishes make this property truly move-in ready! The entire yard has been newly regraded and landscaped with a sprinkler system and fenced in backyard, creating a beautiful and functional outdoor space. The driveway has been completely replaced and extended, and a brand-new patio off the back slider provides the perfect spot for relaxing or entertaining. Inside, the main level offers a spacious living room featuring beautiful wainscoting and crown molding, adding timeless character throughout. New LVP flooring and carpet run throughout, complemented by fresh paint and updated fixtures. The kitchen features stainless steel appliances, while a new washer and dryer add even more convenience to the main level. The bathrooms have been beautifully refreshed, including a completely remodeled half bath and an updated full kids' bath upstairs with a new vanity and modern finishes
USD 344,900
304 E Prairie Street
View photo
House · for sale
USD 169,900
USD 99/sq.ft
New
304 E Prairie Street
Schoolcraft
· 1,711 sq.ft · 4 Bedrooms · 2 Baths · House
· Garden · Parking · Equipped kitchen
Schoolcraft · 1,711 sq.ft · 4 Bedrooms · 2 Baths · House · Garden · Parking · Equipped kitchen
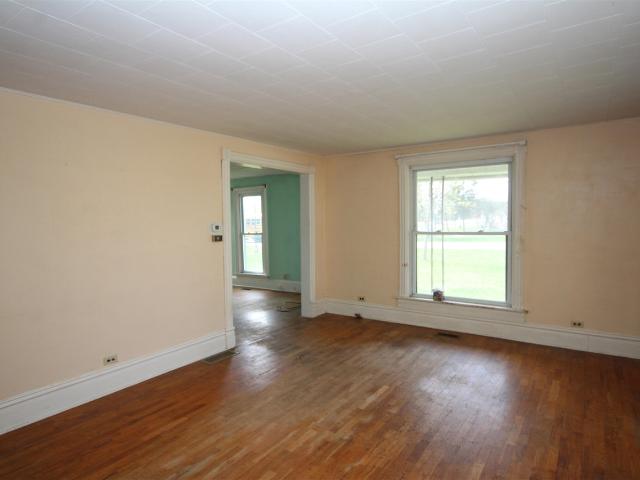
Great opportunity to live within in the Village of Vicksburg at an affordable price! Spacious fixer-upper has original hard wood floors, parlor doors lead to primary suite and main bath has claw foot tub! Formal dining room is open to the living room. Back porch has dryer hook-up and with a little plumbing the washer could be moved there too. Upstairs has 2 large bedrooms, kitchenette and 2nd full bath. New furnace 12-2025 and electric service was updated in recent years. You'll love the wrap around porch 1 1/2 car detached garage with electric opener and. 4 acre yard! Within walking distance of everything the Village of Vicksburg has to offer! Convenient to shopping, eateries and special events held in the Village all year long! Selling in as-is condition. Buyer and agent to verify square footage
USD 169,900
5062 Colony Woods Drive
View photo
House · for sale
USD 639,000
USD 223/sq.ft
New
5062 Colony Woods Drive
Schoolcraft
· 2,863 sq.ft · 4 Bedrooms · 3 Baths · House
· Balcony · Equipped kitchen
Schoolcraft · 2,863 sq.ft · 4 Bedrooms · 3 Baths · House · Balcony · Equipped kitchen
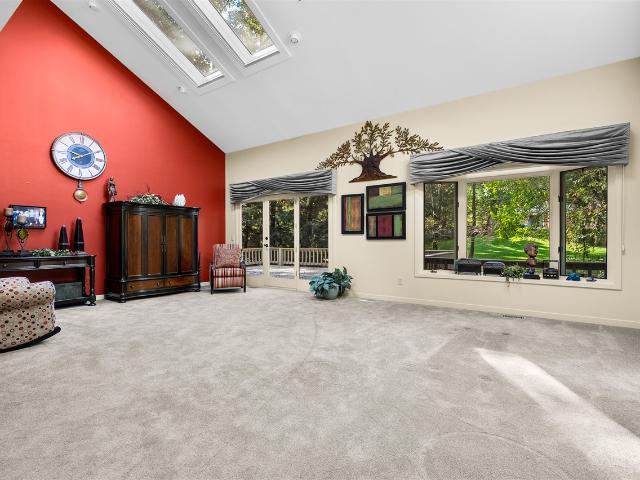
You won't want to miss this beautiful home in Colony Woods! Nestled among nature, this home offers a warm and inviting atmosphere with large windows that fill the space with natural light. The main level features a welcoming living room, a kitchen, an additional living space, and a dining room-perfect for everyday living and entertaining. You'll also find a convenient half bath and a main-floor primary suite featuring French doors that open to the balcony, a private ensuite bathroom, and a walk-in closet. Upstairs, you'll discover two spacious bedrooms and a full bathroom. The lower level offers even more living space, including an additional bedroom, a bathroom, and a large recreation area with sliding doors that lead out to the in-ground pool-perfect for enjoying those warm summer days! With its versatile layout, multiple living spaces, and peaceful, nature-filled setting, this home has so much to offer. Don't miss your opportunity to make it yours!
USD 639,000
9632 Woodlawn Drive
View photo
House · for sale
USD 395,000
USD 249/sq.ft
New
9632 Woodlawn Drive
Schoolcraft
· 1,582 sq.ft · 3 Bedrooms · 2 Baths · House
· Deck · Fireplace · Equipped kitchen · Parking
Schoolcraft · 1,582 sq.ft · 3 Bedrooms · 2 Baths · House · Deck · Fireplace · Equipped kitchen · Parking
Beautifully maintained move in ready ranch home, a stone throw to Austin Lake across the road with view of water (vacant lot). Public access (1/2 mile) down the road to put your boat in. Quality built with attention to detail. Foyer leads to vaulted great room with gas fireplace and separate eating area or great place to play card/board games. Gourmet kitchen with abundance of maple cabinets-stained rich expresso color, granite counter tops and stainless appliances. Breakfast bar overlooking flex room or Formal dining. Sliding glass doors to huge deck for entertaining. 2 bedrooms on one side of home one with slider to deck. Stackable laundry in closet off kitchen. Large primary suite with door to deck. Vaulted ceiling, walk in closet adjacent bath with double sinks, tile shower plus separate tub shower combo. This modern home has a 2-car attached garage one side deeper for a boat and stairs to a usable crawl space for storage, about 4 feet tall with cement flooring. Portage schools
USD 395,000
11789 S 8th Street
View photo
House · for sale
USD 1,250,000
USD 374/sq.ft
11789 S 8th Street
Schoolcraft
· 3,337 sq.ft · 4 Bedrooms · 3 Baths · House
· Fireplace · Equipped kitchen · Swimming pool
Schoolcraft · 3,337 sq.ft · 4 Bedrooms · 3 Baths · House · Fireplace · Equipped kitchen · Swimming pool
Nestled on a serene 10 acres on Harrison Lake, this modern and elegant sanctuary, complete with spacious, tastefully appointed guest quarters and a stunning saltwater infinity edge pool, looks as if it stepped straight from the pages of a design magazine. Thoughtful recent updates throughout make this home better than new. The open floor plan creates a warm, inviting space perfect for hosting family and friends. Enjoy meals beside the two sided gas fireplace or prepare them in the spacious kitchen, fully outfitted with a chef's appliance package. Floor to ceiling windows, updated lighting with the 2 story ceiling make this home feel even more grand. Every detail has been carefully considered. Main level laundry and a powder room just off the mudroom offer everyday convenience. Working from home? The main level also includes a newly installed custom built desk area and shelving. Upstairs, retreat to the primary suite featuring cathedral ceilings and a beautifully updated ensuite
USD 1,250,000
7590 W Wx Avenue
View photo
House · for sale
USD 574,000
USD 329/sq.ft
7590 W Wx Avenue
Schoolcraft
· 1,744 sq.ft · 3 Bedrooms · 2 Baths · House
Schoolcraft · 1,744 sq.ft · 3 Bedrooms · 2 Baths · House
The seller is offering to cover a rate buydown with the right offer. Welcome to your own private retreat on 10.67 beautiful acres in the highly sought-after Schoolcraft School District! This stunning 3-bedroom, 2-bath ranch has been completely remodeled from top to bottom, offering the perfect blend of modern updates and peaceful country living
USD 574,000
8479 Kaleb Kove Street
View photo
House · for sale
USD 525,000
USD 255/sq.ft
New
8479 Kaleb Kove Street
Schoolcraft
· 2,056 sq.ft · 4 Bedrooms · 2 Baths · House
· Office room · Deck · Equipped kitchen · Cellar
Schoolcraft · 2,056 sq.ft · 4 Bedrooms · 2 Baths · House · Office room · Deck · Equipped kitchen · Cellar
Beautifully situated in the prestigious Texas Heights community of Texas Township, this spacious four-bedroom, four-bath home offers an elegant floor plan and a welcoming country feel. Located at the end of a peaceful cul-de-sac next to a picturesque grape vineyard, the property provides a serene setting while remaining just a 10-minute drive from shopping and everyday conveniences. Enjoy the benefits of the sought-after Mattawan school system. The main level features a custom kitchen, formal dining room, private office, and large living room. A sliding glass door opens to a spacious deck, creating an inviting setting for outdoor dining and entertaining. Mud room with main floor washer/dryer for convenience. The upper level spacious primary suite includes a private ensuite bath with soaker tub and heated flooring. Two other bedrooms and bath complete the upper level. The finished basement
USD 525,000
6125 W Xy Avenue
View photo
House · for sale
USD 324,900
USD 137/sq.ft
6125 W Xy Avenue
Schoolcraft
· 2,368 sq.ft · 4 Bedrooms · 1 Bath · House
· Equipped kitchen
Schoolcraft · 2,368 sq.ft · 4 Bedrooms · 1 Bath · House · Equipped kitchen
Welcome to 6125 W XY Ave. This spacious ranch style home offering 4 bedrooms, 1.5 bathrooms and approx. 2376sqft of main floor living space is beautifully situated along Olde Mill Golf Course. This inviting property offers plenty of room to spread out, with a comfortable single level layout and generously sized living areas. The 4-bedroom floorplan provides flexibility for family guests, a home office or additional hobby space. Huge kitchen with handcrafted cabinets and pantry. The lower level offers additional living space and a second kitchen set up and tons of storage. Comes complete with a full home Generac generator storage shed and work shop. Set against the scenic back drop of Olde Mill golf course and flower field creek, the property offers a peaceful country setting to simply relax and enjoy the outdoors of nature, Check this one out today!
USD 324,900
1130 Coral Springs Drive
View photo
Condo · for sale
USD 419,000
USD 241/sq.ft
1130 Coral Springs Drive
Schoolcraft
· 1,733 sq.ft · 4 Bedrooms · 3 Baths · Condo
· Garden · Fireplace · Equipped kitchen
Schoolcraft · 1,733 sq.ft · 4 Bedrooms · 3 Baths · Condo · Garden · Fireplace · Equipped kitchen
Welcome to this beautifully appointed standalone condo in the highly desired Sterling Oaks West community. Designed with comfort, style, and functionality in mind, this open-concept floor plan features soaring vaulted ceilings, abundant natural light, and a bright, airy feel throughout. The kitchen is a standout, offering a large solid-surface center island, under-cabinet lighting, a window overlooking the tree-lined backyard, and all appliances included. Conveniently situated next to the dining area, it flows seamlessly into the thoughtfully designed living room, where a double-sided gas fireplace with mantel, hearth, and custom built-ins creates a warm and inviting focal point. From these main living spaces, enjoy peaceful views of the beautifully shaded backyard setting. (See Additional Remarks)
USD 419,000
7860 W Wx Avenue
View photo
House · for sale
USD 129,900
USD 105/sq.ft
7860 W Wx Avenue
Schoolcraft
· 1,227 sq.ft · 3 Bedrooms · 2 Baths · House
· Garden · Parking · Cellar
Schoolcraft · 1,227 sq.ft · 3 Bedrooms · 2 Baths · House · Garden · Parking · Cellar
Investor special on 1 acre in Schoolcraft! This 3bed/2bath home offers a full basement and a detached 2-car garage. Mature trees and an open yard provide a country setting within the Schoolcraft school district. Ready for a full renovation, with an opportunity to add value inside and out. Bring your plans and put your vision to work. Property is being sold as-is
USD 129,900
117 Lovell Street
View photo
House · for sale
USD 210,000
USD 129/sq.ft
117 Lovell Street
Schoolcraft
· 1,625 sq.ft · 4 Bedrooms · 1 Bath · House
· Garden · Office room · Equipped kitchen
Schoolcraft · 1,625 sq.ft · 4 Bedrooms · 1 Bath · House · Garden · Office room · Equipped kitchen
Welcome to this delightful 4-bedroom, 1-bathroom gem, perfectly situated in a highly sought-after area! This house offers a fantastic blend of cozy comfort and practical space, making it an ideal choice for families, first-time buyers, or anyone looking for room to grow. The heart of the home is the large, updated kitchen, a perfect space for culinary creativity and gathering. Adjacent to the kitchen, you'll find a spacious living room that provides a comfortable setting for relaxation and entertaining. Functionality is key with a dedicated office space, offering a quiet environment for remote work, studying, or a hobby room. With four generously sized bedrooms, everyone in the household can enjoy their own space. Step outside to discover your own private backyard oasis-a perfect spot for summer barbecues, gardening, or simply unwinding after a long day. All of this is nestled in a great location, providing easy access to local amenities, parks, and commuting
USD 210,000
16136 Prairie Ronde Road
View photo
House · for sale
USD 525,000
USD 246/sq.ft
16136 Prairie Ronde Road
Schoolcraft
· 2,131 sq.ft · 3 Bedrooms · 2 Baths · House
· Patio · Deck · Fireplace · Equipped kitchen
Schoolcraft · 2,131 sq.ft · 3 Bedrooms · 2 Baths · House · Patio · Deck · Fireplace · Equipped kitchen
Open House Sunday, October 4th. 1:00-3:00. A lovely spacious home on over 1/2 an acre with a peaceful setting of Flower Field Creek flowing through the property. Enjoy the serene nature view from the multilevel deck or patio. This walk-out traditional home offers custom cabinetry and granite throughout the kitchen and baths. The cook's kitchen sports an island, granite counters, classic white appliances, abundant pantry space with drawers and shelves. Gather in the convenient and comfortable eat in area adjacent to the cozy family room with gas fireplace. Host family in the spacious dining room and light and bright living room. The main level offers a half bath. The entry way is inviting with sweeping staircase to the upper level. Enjoy spa like elegance in the primary bed and bath with soaking tub featuring a cascading water feature and a fabulous custom walk-in closet. Two additional bedrooms and family bath complete this level. More
USD 525,000
5940 Blue Jay Drive
View photo
House · for sale
USD 779,900
USD 310/sq.ft
5940 Blue Jay Drive
Schoolcraft
· 2,508 sq.ft · 4 Bedrooms · 2 Baths · House
· Office room · Equipped kitchen · Parking · Cellar
Schoolcraft · 2,508 sq.ft · 4 Bedrooms · 2 Baths · House · Office room · Equipped kitchen · Parking · Cellar
Welcome home! Stunning 4 bedroom, 2.5 bath modern farmhouse by TMR Builders located in Colony Woods. Situated on a half-acre+ lot surrounded by mature pine trees, this home offers a peaceful setting just minutes from the conveniences of Texas Corners & is located within the Portage School District. Currently under construction, giving the new owners time to make selections & add their personal touch! Through the front door, you're welcomed by a bright & open main floor featuring a spacious great room that flows into the kitchen & dining area. Just off the kitchen, you'll find a walk-in pantry, half bath & mudroom connecting to the 3-car garage. A versatile den/office with custom built-ins completes the main level. Upstairs offers 4 bedrooms & 2 full baths, including the primary suite with walk-in closet & private ensuite bath. Convenient 2nd-floor laundry completes the upper level. The basement provides plenty of additional space with the potential to finish to suit your needs!
USD 779,900
1614 Metsa Court
View photo
House · for sale
Request Details
Updated
1614 Metsa Court
Schoolcraft
· 2,250 sq.ft · 4 Bedrooms · 3 Baths · House
· Patio · Fireplace · Equipped kitchen · Parking · Air conditioning
Schoolcraft · 2,250 sq.ft · 4 Bedrooms · 3 Baths · House · Patio · Fireplace · Equipped kitchen · Parking · Air conditioning
This 4 bed, 3.5 bath, 2,354 sq ft, two-story home overlooks the sunset-facing side of 218-acre all-sports Gourdneck Lake with 100 feet of waterfront shared with four neighbors, dock with sunning platform and bench, house-side concrete patio with firepit, upper deck, covered patio for spectacular nature views and room for relaxation and recreation. Main level: carpeted living area with large stone fireplace, deck and patio access; kitchen with island with bar seating, double wall oven, range, and luxury vinyl plank floors; laundry; powder room. Upstairs: carpeted primary bedroom with en-suite; seating area and walk-in closet; two additional bedrooms; bath w/ dual vanities; attic storage with attic fan and A/C, another attic storage. Downstairs: recreation room with fireplace; covered patio access leading to waterside; bedroom; storage room; bath. Two-car attached garage. Dock is shared with one neighbor; 22ft Xcursion Tritoon w/ 115hp avail $30k
Request Details
413 Rose Street
View photo
House · for sale
USD 260,914
USD 214/sq.ft
413 Rose Street
Schoolcraft
· 1,216 sq.ft · 6 Bedrooms · 2 Baths · House
· Garden · Equipped kitchen
Schoolcraft · 1,216 sq.ft · 6 Bedrooms · 2 Baths · House · Garden · Equipped kitchen
Wow you will love this inviting open layout, perfect for day to day living and entertaining. Brazilian flooring in the entertaining area to give this home a cozy feel throughout. Preferably located within walking distance to Vicksburg Village, you will seamlessly enjoy access to local shopping, restaurants, and the huge variety of year around activities. Ideally situated near the school, this home offers both charm and location. Always wanted to live in the heart of Vicksburg, here is your chance! 4 bed 2 full bath with 2 main level bedrooms. Both full bathrooms have been updated throughout the years adding modern but also keeping the charm. Added built in corner shelves in the living room, furnace was new in 2024, cabinets in kitchen have been updated. The workshop is newer in the last 5 years making it ideal for the hobbyist. The fenced back yard will bring peace of mind. Just to note the city has updated the water lines in 2025. Dont let this one get away!
USD 260,914
12531 S Sprinkle Road
View photo
House · for sale
USD 525,000
USD 171/sq.ft
Updated
12531 S Sprinkle Road
Schoolcraft
· 3,057 sq.ft · 5 Bedrooms · 2 Baths · House
· Garden · Equipped kitchen
Schoolcraft · 3,057 sq.ft · 5 Bedrooms · 2 Baths · House · Garden · Equipped kitchen
Beautifully renovated 5-bedroom home on 2.37 acres with TWO 30' x 40' pole barns and exceptional attention to detail! This spacious property offers quality updates, generous room sizes, abundant storage, and incredible versatility. The kitchen was updated in 2021 with new cabinetry, countertops, fixtures, and flooring. Upstairs features a spacious primary suite with a 10' x 10' dressing room, built-in dresser and shoe storage, plus a full bath. Four additional bedrooms, a second full bath, and an 8' x 11' laundry room with ample cabinetry and deep utility sink complete the upper level. Both pole barns feature electricity, concrete floors, and insulation; the front barn is heated and has a NEW ROOF! Enjoy the fenced backyard with mature trees and privacy. Located directly across from Vicksburg Recreation Area, with new trail connections toward Portage and Austin Lake-ideal for walking, biking, and enjoying the outdoors. A rare combination of acreage, updates, outbuildings, & recreation
USD 525,000
1713 Lakeview Drive
View photo
House · for sale
USD 699,000
USD 283/sq.ft
1713 Lakeview Drive
Schoolcraft
· 2,465 sq.ft · 4 Bedrooms · 2 Baths · House
· Patio · Deck · Fireplace · Parking
Schoolcraft · 2,465 sq.ft · 4 Bedrooms · 2 Baths · House · Patio · Deck · Fireplace · Parking
Lakefront Living with Space for Everyone! Enjoy 75 feet of sandy lakefront with breathtaking views and plenty of room to relax, entertain, and make lasting memories. This versatile home offers an ideal setup for multigenerational living or a separate apartment on the main level, providing flexibility for extended family, guests, or additional living space. The expansive deck is the perfect spot to take in spectacular sunrises and sunsets while enjoying the peaceful beauty of the lake. Inside, the living room features a cozy gas-log fireplace and a patio door that opens directly to the deck, seamlessly connecting indoor and outdoor living. A 4-car garage with a rear overhead door makes storing and accessing your boats, kayaks, and other lake toys incredibly convenient. The newer seawall, just 5 years old, adds peace of mind while you enjoy your private stretch of shoreline. And when you're ready for a change of scenery, you're just minutes from Portage's developing Lake District
USD 699,000
13738 E Tremblay Drive
View photo
House · for sale
USD 265,000
USD 210/sq.ft
Updated
13738 E Tremblay Drive
Schoolcraft
· 1,259 sq.ft · 3 Bedrooms · 1 Bath · House
· Garden · Deck · Equipped kitchen · Parking · Air conditioning
Schoolcraft · 1,259 sq.ft · 3 Bedrooms · 1 Bath · House · Garden · Deck · Equipped kitchen · Parking · Air conditioning
Excellent Value with Vicksburg Schools! 1,270 sq. Ft. vinyl sided ranch on. 41 acre yard in great country neighborhood 2/3 mile west of Vicksburg! You'll love the newer laminate flooring in the bright living room, dining area, kitchen, hallway and bath. New dishwasher. Relax in the main floor family room w/ wood stove or on the 12' x 23' back deck. 3 Bedrooms with hardwood flooring. Guest room plus open 14.7' x 26.7' semi-finished recreation room downstairs excellent for game tables! Newer Carrier natural gas furnace and central air (2024). New gutters, downspouts and roof shingles in 2024 (single layer). 4-inch diameter water well. Comcast cable available. Roomy 24' x 24' 2-car attached garage to accommodate your larger vehicles. Insulated overhead door and 2 new garage service doors. Fenced-in backyard ideal for children and pets! Pine, apple and maple trees. Walking distance to Yogi's Diner. Enjoy this fine home and quiet country neighborhood today!
USD 265,000
8716 S Westnedge Avenue
View photo
House · for sale
USD 399,900
USD 239/sq.ft
8716 S Westnedge Avenue
Schoolcraft
· 1,668 sq.ft · 3 Bedrooms · 1 Bath · House
· Garden · Parking · Fireplace · Equipped kitchen · Lift · Cellar
Schoolcraft · 1,668 sq.ft · 3 Bedrooms · 1 Bath · House · Garden · Parking · Fireplace · Equipped kitchen · Lift · Cellar
Inside the house wraps around you! Refinished hardwood glowing underfoot, a beautiful fireplace and a floor plan that simply works. The kitchen is the heart; extra tall cabinetry, upgraded appliances and room to cook for a crowd. Updated 1.5 baths and clean dry basement. Then step out and the acre opens up fully fenced. Pergola and fire pit for long evenings. A finished extra deep bay off the backyard, vintage car, party space, your call. A 2 car extra deep detached garage and a shed for the mowers. The showpiece; a 24 x 32 insulated heated pole barn with 13 foot ceilings, 100 amp service, workshop space, air compressor and lift ready (not included with the sale). Hobbyist, collector, craftsman; you've never had this much room. New furnace, newer water heater, water softener and 200 amp updated electrical. Brand new concrete drive. Warm inside and wide open outside. Conveniently located close to everything Portage has to offer
USD 399,900
10565 Pierport Drive
View photo
House · for sale
USD 735,600
USD 294/sq.ft
10565 Pierport Drive
Schoolcraft
· 2,497 sq.ft · 4 Bedrooms · 2 Baths · House
· Garden · Office room · Parking · Equipped kitchen
Schoolcraft · 2,497 sq.ft · 4 Bedrooms · 2 Baths · House · Garden · Office room · Parking · Equipped kitchen
Wake up to wooded backyard views from your spacious primary suite. Designed for everyday living, the main floor connects the family room, dining room and kitchen, with a home office tucked away. The well functioning mudroom allows access to the 3 car garage, Laundry Room, and Powder Bathroom. Upstairs, the primary suite spanning the width of the home, and three additional bedrooms offer space to unwind. Part of the established Stateland Park community, this new home is minutes from downtown Portage, near Eliason Nature Reserve, Prairie View County Park, Lakeview Park and West Lake Nature Preserve, and within the Portage Public Schools district. For more than 45 years, AVB has built thoughtfully designed homes and beautiful communities throughout Southwest Michigan. Experience the craftsmanship and attention to detail of an AVB home. AVB | Build Something Better
USD 735,600
6348 W V Avenue
View photo
House · for sale
USD 340,000
USD 189/sq.ft
6348 W V Avenue
Schoolcraft
· 1,798 sq.ft · 4 Bedrooms · 1 Bath · House
· Air conditioning · Swimming pool
Schoolcraft · 1,798 sq.ft · 4 Bedrooms · 1 Bath · House · Air conditioning · Swimming pool
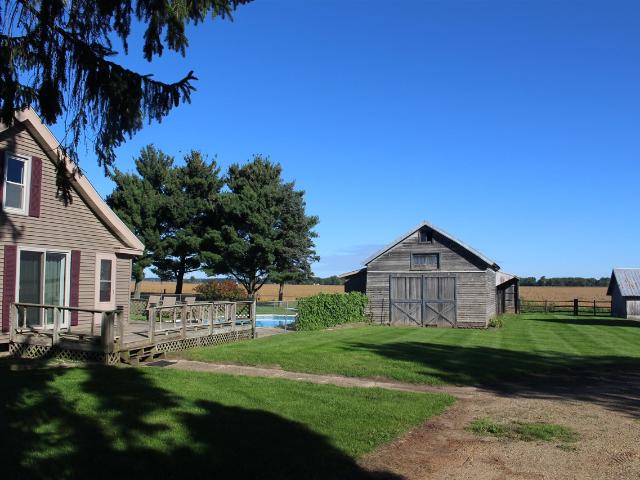
Country living at its best! This unique Schoolcraft property offers 3.89 acres with an impressive 658 feet of road frontage, surrounded by open fields and peaceful country views in every direction. The property features a charming farm-style home, an inground pool, and an incredible collection of outbuildings offering endless possibilities for hobbies, storage, animals, or a small farm operation. The four outbuildings include a corn crib with lean-to building and multiple storage bays, workshop, storage shed, and a spacious 30' x 80' barn with loft and stalls. A double-entry driveway and multiple exterior water spigots add convenience to this country property. Enjoy summers by the inground pool, perfect for entertaining family and friends. Recent updates include a new septic system installed July 2025, new furnace and A/C, interior painting, and updated appliances. Located in the Schoolcraft school district, this private country setting provides plenty of room to enjoy the outdoors
USD 340,000
202 W Melody Avenue
View photo
House · for sale
USD 249,900
USD 213/sq.ft
202 W Melody Avenue
Schoolcraft
· 1,173 sq.ft · 4 Bedrooms · 2 Baths · House
· Equipped kitchen · Parking
Schoolcraft · 1,173 sq.ft · 4 Bedrooms · 2 Baths · House · Equipped kitchen · Parking
Located walking distance Portage Central H. S. M.S. and Elementary, this Portgage ranch has 4 bedrooms and 2 full bathrooms and over 1700 Sq. Ft. of finished space. Recent updates include: Garage doors, a fully remodeled bathroom, Gas Range and carpet in 3 bedrooms and the family room. Other features include, double closets in the primary bedroom, a large living room, an eat in kitchen with a large pantry. All appliances included (Gas Range, Refrigerator, Dishwasher, Washer, Dryer)
USD 249,900
766 Sand Pointe Trail
View photo
Condo · for sale
USD 545,000
USD 354/sq.ft
766 Sand Pointe Trail
Schoolcraft
· 1,539 sq.ft · 3 Bedrooms · 3 Baths · Condo
· Patio · Office room · Deck · Fireplace · Equipped kitchen · Swimming pool
Schoolcraft · 1,539 sq.ft · 3 Bedrooms · 3 Baths · Condo · Patio · Office room · Deck · Fireplace · Equipped kitchen · Swimming pool
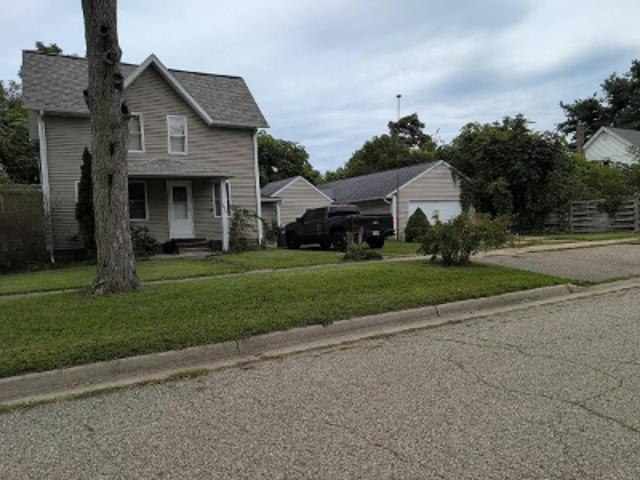
Welcome to this custom Streamsong condo. A true freestanding home on its own lot. No shared walls, no attached neighbors. Just real separation, real privacy, and no upkeep. Inside, 2,486 finished square feet are designed for easy, everyday living. The main floor offers two bedrooms, two full baths, and an open-concept living space anchored by a cozy gas fireplace. The kitchen features quartz countertops, a spacious island, stainless-steel appliances, and a pantry. Main-floor laundry keeps everything on one level, and the walkout leads to a maintenance-free deck built for morning coffee and evening quiet. Downstairs, the finished lower level adds a third bedroom with an oversized walk-in closet, a full bath, and a spacious rec room that opens directly to a private patio, ideal for guests, game nights, or a home office with room to spread out. Beyond your own front door, the community offers even more to enjoy. Residents have access to a community clubhouse and pool, Enjoy!
USD 545,000
8475 Valleywood Lane
View photo
House · for sale
USD 415,000
USD 185/sq.ft
8475 Valleywood Lane
Schoolcraft
· 2,239 sq.ft · 4 Bedrooms · 2 Baths · House
· Patio · Parking · Deck · Fireplace · Equipped kitchen
Schoolcraft · 2,239 sq.ft · 4 Bedrooms · 2 Baths · House · Patio · Parking · Deck · Fireplace · Equipped kitchen
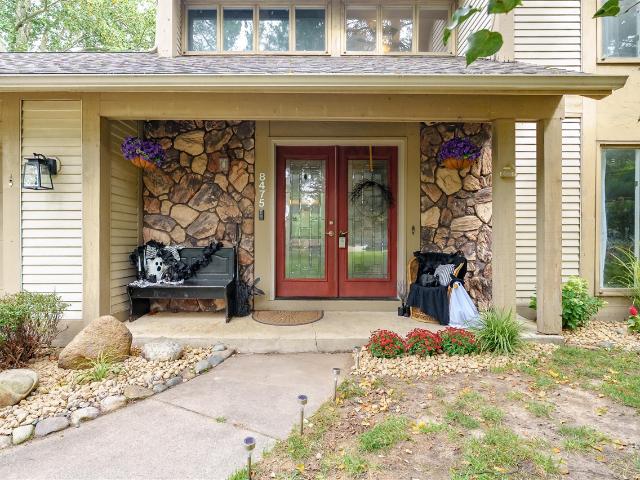
Welcome to this updated 4 bd, 2.5 bath walkout home w/almost 2900 sq ft of living space, located on a quiet cul-de-sac in Portage. Main floor includes spacious living & dining room, newer cherry kitchen updated appliances open to family room & stone fireplace, half bath. New oversized sliding door allows views of mature trees & access to large deck. Over-sized attached 2 car garage! Large mudroom w/ample closet space. Mudroom adjoins to enormous laundry/multipurpose room w/built-in cabinets & desk area. Upstairs are 4 generously sized bedrooms to include Primary bedroom & bath w/ tile shower & granite and newer custom closet system, 3 additional bedrooms, and updated family bath complete the upper level. New carpet in the finished walkout, family room/new slider to nice-sized patio and large storage area attached to home. Lower level includes family room, and utility room. Updates include New LVP flooring & carpet throughout home, Newer furnace & sliders, fresh paint & lighting
USD 415,000
11674 Prairie Edge Street
View photo
House · for sale
USD 699,900
USD 333/sq.ft
11674 Prairie Edge Street
Schoolcraft
· 2,099 sq.ft · 3 Bedrooms · 2 Baths · House
· Patio · Garden · Equipped kitchen · Cellar
Schoolcraft · 2,099 sq.ft · 3 Bedrooms · 2 Baths · House · Patio · Garden · Equipped kitchen · Cellar
Fall Special! Use Builders preferred lender and receive an interest rate buy down. This spectacular custom-built home is move-in ready and loaded with premium finishes throughout. Step inside and enjoy soaring 10-11-foot ceilings, a custom Amish-crafted kitchen, and stunning wood beams that accent the great room. The home features solid-core 8-foot doors, an upgraded trim package, and exceptional attention to detail in every space. The luxurious primary suite offers an incredible 8-foot walk-in shower and oversized his & hers walk-in closets with custom built-ins. Two additional bedrooms, a beautifully appointed family bath, spacious laundry room, powder room, and mudroom with a custom built-in bench. Outdoor living is equally impressive with a two-tier covered patio overlooking the expansive backyard-perfect for relaxing or entertaining. The 9-foot basement includes seven garden windows, epoxy floors, and is fully framed and ready to be finished to suit your needs
USD 699,900

Get email alerts

Don't miss out: be the first to know about new properties

The alert was correctly created

On subscribing you accept the conditions of use and the privacy policy
Alert
Receive new ads in your inbox
Save this search
Receive alerts for new listings

We'll send you an email when we have new properties for: "Properties for sale in Schoolcraft"

The alert was correctly created

Oakland-Winchell
South Westnedge
Get email alerts and be the first to see new listings
Required field
On subscribing I accept the terms of the privacy policy
Perfect! You'll soon start receiving new listings via email
Alert
Receive an email when we have new ads for Properties for sale in Schoolcraft
Save this search
Filters

Bedrooms

Size (sq.ft)

sq.ft
sq.ft

Price

USD
USD

Property type

Bathrooms

Clear all filters
Receive notifications when new entries are published.