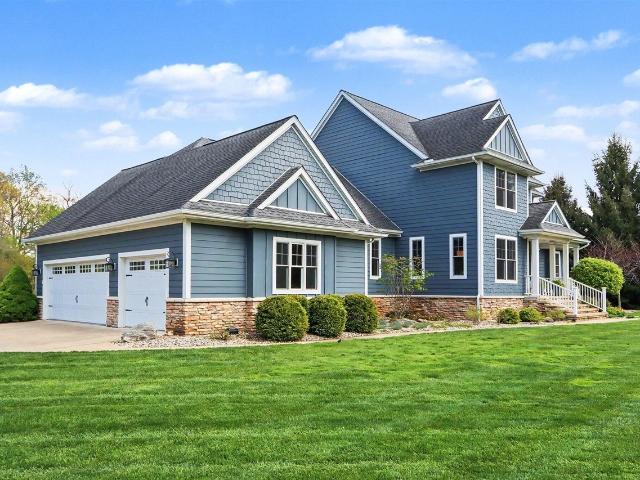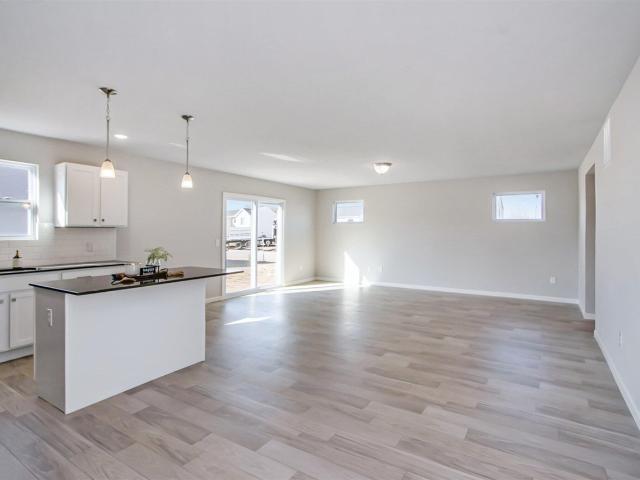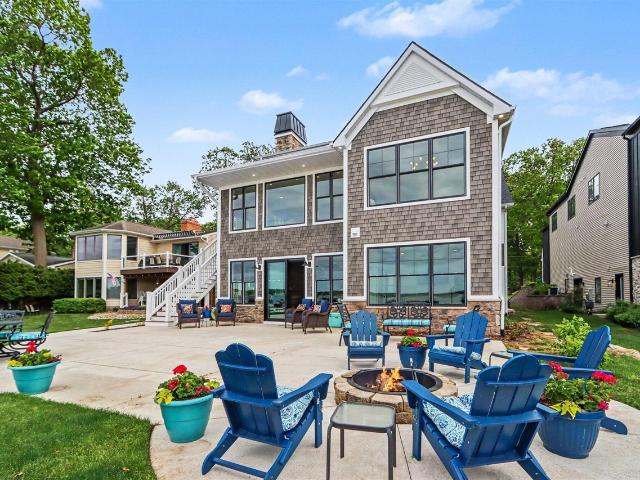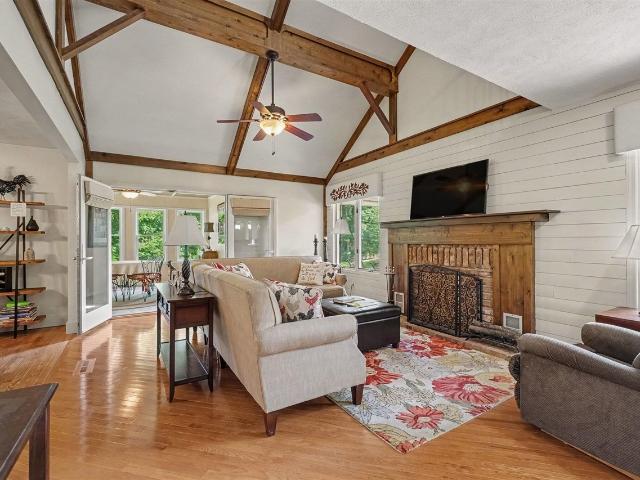
115 properties for sale in Schoolcraft

1475 Cape Coral Way
View photo
Condo · for sale
USD 349,900
USD 235/sq.ft
1475 Cape Coral Way
Schoolcraft
· 1,485 sq.ft · 3 Bedrooms · 3 Baths · Condo
· Patio · Office room · Parking · Fireplace · Equipped kitchen · Cellar
Schoolcraft · 1,485 sq.ft · 3 Bedrooms · 3 Baths · Condo · Patio · Office room · Parking · Fireplace · Equipped kitchen · Cellar
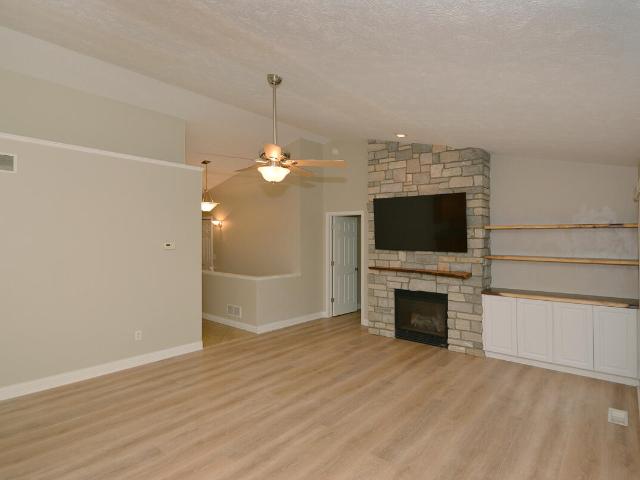
Highly sought after single family detached condo in Sterling Heights South, a 55+ community in Portage, MI. Great room with vaulted ceiling and gorgeous stone wrapped gas fireplace open to kitchen with island, snack bar and adjoining eating area/sunroom. Master bedroom with ensuite has vaulted ceilings. Main floor laundry and second bedroom and full bath completes the main floor. Descend to the newly finished basement where you will find a third bedroom with egress window, bonus room/office, wet bar with space for refrigerator, large open recreation room, full bathroom and plenty of storage space. Large patio on back of home. 2 car garage. All kitchen appliances and washer and dryer are included in the sale of this home. This beautiful home is ready for its new owner. Take possession at closing!
USD 349,900
1232 Ellery Grove Court
View photo
House · for sale
USD 314,900
USD 169/sq.ft
1232 Ellery Grove Court
Schoolcraft
· 1,862 sq.ft · 4 Bedrooms · 2 Baths · House
· Garden · Deck · Parking
Schoolcraft · 1,862 sq.ft · 4 Bedrooms · 2 Baths · House · Garden · Deck · Parking
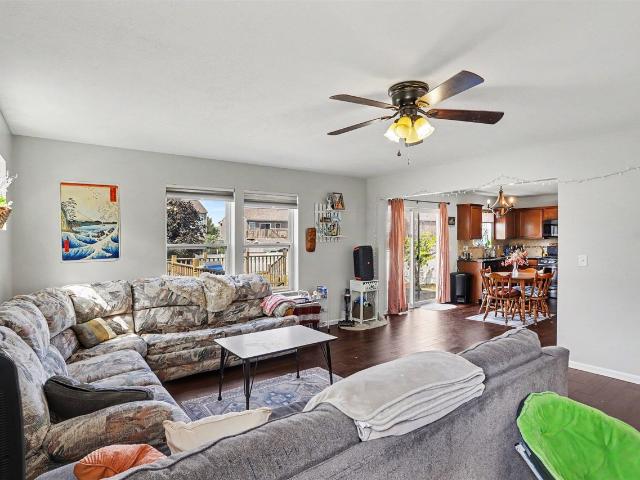
Welcome home to this spacious 4-bedroom, 2.5-bath home in the heart of Vicksburg! Offering over 2,170 finished square feet, this home features a functional layout with plenty of room for everyday living, entertaining, and making memories. Step outside to your private backyard retreat featuring a large deck and a white vinyl privacy fence-perfect for summer BBQs, relaxing evenings, kids, and pets. The attached 2-car garage provides plenty of storage and everyday convenience. The amenities don't stop at the property line. Enjoy everything this sought-after neighborhood has to offer, including a community pool, trails, playground, splash pad, and clubhouse, giving the whole family endless opportunities for fun and recreation just steps from your front door. Conveniently located close to schools, shopping, and everything Vicksburg has to offer, this home offers the perfect combination of space, comfort, and convenience. Call the listing agent today to schedule your private showing
USD 314,900
208 S Michigan Avenue
View photo
House · for sale
USD 319,900
USD 177/sq.ft
208 S Michigan Avenue
Schoolcraft
· 1,798 sq.ft · 3 Bedrooms · 2 Baths · House
· Garden · Fireplace · Equipped kitchen · Parking · Air conditioning
Schoolcraft · 1,798 sq.ft · 3 Bedrooms · 2 Baths · House · Garden · Fireplace · Equipped kitchen · Parking · Air conditioning
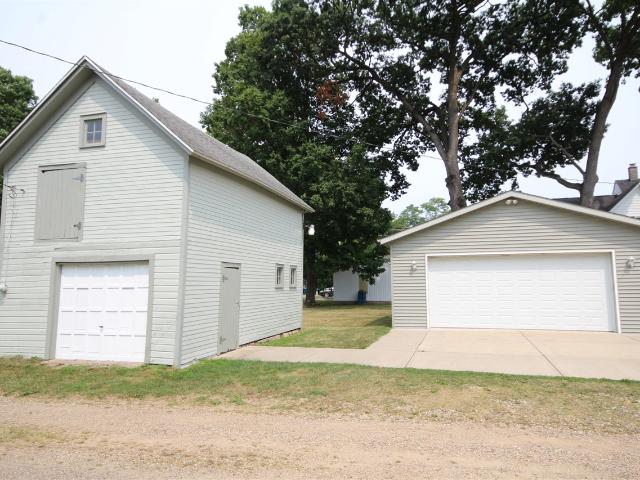
Charming and beautifully maintained home in the heart of Vicksburg! You'll love the spacious country kitchen with tile backsplash and newer laminate flooring. 2 remodeled baths and 3 bedrooms including the main floor primary bedroom with walk-in closet. Living room & 13.3 x 16.7 dining room. Attractive field stone fireplace with window seats and garden windows on both sides. Main floor laundry with sink. Upstairs features a family room, 2nd & 3rd bedrooms and an updated bath. Spend evenings relaxing on your 12 x 9.6 covered front porch that can easily be screened-in. New roof shingles on home in 2024. Large 26 x 26 garage with electric opener & concrete driveway. Original 16.3 x 24.3 Carriage house! Vinyl replacement windows for plenty of natural light. Newer 200 amp electrical service & central air. On nearly. 3 acre. Walking distance to shopping, restaurants, parks, library & schools. Enjoy this fine home, convenient location and all that revitalized downtown Vicksburg has to offer!
USD 319,900
350 Frakes Street
View photo
House · for sale
USD 319,900
USD 200/sq.ft
350 Frakes Street
Schoolcraft
· 1,593 sq.ft · 4 Bedrooms · 2 Baths · House
· Patio · Parking · Deck · Fireplace · Equipped kitchen · Cellar
Schoolcraft · 1,593 sq.ft · 4 Bedrooms · 2 Baths · House · Patio · Parking · Deck · Fireplace · Equipped kitchen · Cellar
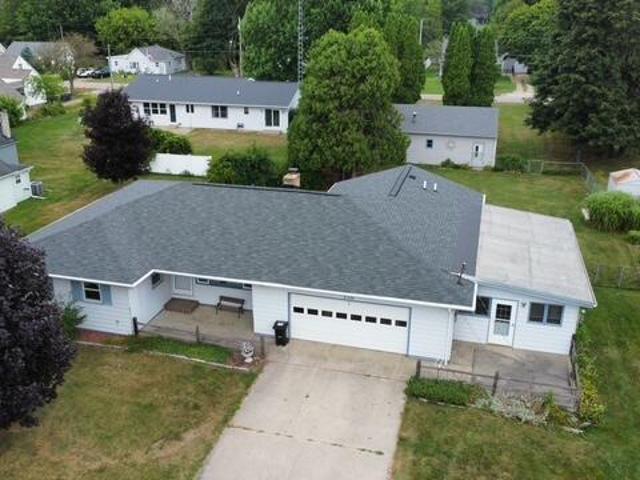
Welcome home to this beautiful ranch in the heart of Vicksburg, offering stunning views of Sunset Lake and an exceptional amount of living space! This 4-bedroom, 2 full bath home features a spacious kitchen with an island, eating area, recessed lighting, and an adjoining dining room. The inviting family room showcases a beautiful fireplace, while the huge finished basement provides the perfect space for entertaining, hobbies, or recreation, plus abundant storage. Enjoy the convenience of main-floor laundry, an attached 21/2-car garage, and an incredible bonus 21/2-car detached garage situated on additional land with access from Scott Street-ideal for extra vehicles, a workshop, or storage. Relax outdoors on the deck or patio while taking in the peaceful surroundings. Newer windows and roof add peace of mind. A rare opportunity to enjoy space, functionality, and a prime Vicksburg location with picturesque lake views!
USD 319,900
8004 W Avenue
View photo
House · for sale
USD 799,999
USD 429/sq.ft
8004 W Avenue
Schoolcraft
· 1,862 sq.ft · 3 Bedrooms · 1 Bath · House
Schoolcraft · 1,862 sq.ft · 3 Bedrooms · 1 Bath · House
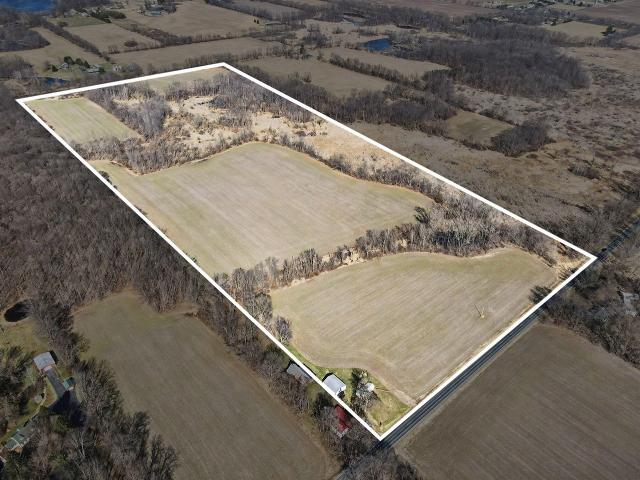
Seller will consider a 40 acres split. Call for details. A rare opportunity awaits with this exceptional 80+ acre property, featuring an 1898 farmhouse, pole barn, historic barn, chicken coop, and storage shed. A blend of productive tillable land, actively farmed for years, and scenic building sites offers endless possibilities. In the middle of the acreage unfolds into serene woods and wetlands, complete with a pond and marsh that attract deer, turkey, and waterfowl, showcasing the tranquil beauty of rural Michigan. Perfect for hunters, nature lovers, or those seeking peaceful walking trails and wildlife views, this is prime farmland in Schoolcraft, where tillable acres can fetch over $20k each. Whether you farm, lease, or divide into parcels, the land is ideal for a private homestead, hobby farm, or year-round outdoor recreation. Imagine your custom home or cabin nestled among trees, overlooking fields and marshland with breathtaking views and abundant wildlife
USD 799,999
9941 Honey Creek Trail
View photo
House · for sale
USD 675,000
USD 278/sq.ft
9941 Honey Creek Trail
Schoolcraft
· 2,422 sq.ft · 4 Bedrooms · 2 Baths · House
· Office room · Equipped kitchen · Parking · Cellar
Schoolcraft · 2,422 sq.ft · 4 Bedrooms · 2 Baths · House · Office room · Equipped kitchen · Parking · Cellar
TMR Builders presents this stunning 4 bedroom, 2.5 bath home located in Portage's desirable Oakland Farms Neighborhood. Currently under construction, giving the new owners time to make selections & add their personal touch! Step inside to a bright & open main floor featuring a spacious great room, kitchen & dining area; ideal for entertaining family & friends. Just off the kitchen, you'll find a walk-in pantry & a mudroom that connects to the attached 3-car garage. A versatile den/office/formal dining space & a half bath complete the main level. Upstairs offers 4 bedrooms & 2 full baths, including a primary suite with a large walk-in closet & ensuite bath. The laundry room is also conveniently located on the 2nd floor. The basement provides ample space with endless finishing potential. Don't miss this rare opportunity in the award winning Portage School District! Visit for additional information!
USD 675,000
15877 Indian Valley Street
View photo
House · for sale
USD 775,000
USD 218/sq.ft
15877 Indian Valley Street
Schoolcraft
· 3,541 sq.ft · 5 Bedrooms · 4 Baths · House
· Parking
Schoolcraft · 3,541 sq.ft · 5 Bedrooms · 4 Baths · House · Parking
Tucked away on a quiet cul-de-sac, this custom-built home offers an exceptional blend of craftsmanship, comfort, and natural beauty-lovingly maintained by its original owners. Step inside to discover over 5,100 square feet of thoughtfully designed living space, featuring 5 bedrooms and 4.5 baths, with high-end finishes and quality workmanship throughout. Rich Brazilian Cherry wood floors flow across the main level, complementing the open-concept layout that's perfect for both everyday living and entertaining. Large Andersen windows fill the home with natural light while offering serene views in every direction. Additional highlights include golf course views, main level primary suite with jetted tub, his and hers walk-in closets with custom built-ins, a whole-home Generac generator, in-ground sprinkler system, durable James Hardie siding, and an impressive finished 3-car garage plus an additional lower-level single stall. Perfect for storage, hobbies, or an extra vehicle
USD 775,000
10067 Kearns Court
View photo
House · for sale
USD 329,900
USD 173/sq.ft
10067 Kearns Court
Schoolcraft
· 1,905 sq.ft · 4 Bedrooms · 2 Baths · House
· Patio · Equipped kitchen · Parking
Schoolcraft · 1,905 sq.ft · 4 Bedrooms · 2 Baths · House · Patio · Equipped kitchen · Parking
New construction home in Pennridge Trail North. RESNET energy smart construction will save $1,519 yearly plus home has 10-year structural warranty! Welcome home to over 1900 sq. Ft. of living space on 2 levels that combine function and style. Starting at the covered porch leading into the foyer, down the hall into a large great room. There is a slider leading out to a 10x10 patio, that is perfect for entertaining. The great room is open to the kitchen and dining nook. The kitchen will feature white cabinets, a 48 inch island, quartz counters and tile backsplash. The mudroom accessed from kitchen and garage is super convenient and is great for storing everyday clutter. Venture upstairs to find a primary suite complete with WIC and private full bath. 3 additional bedrooms, a full bath and laundry area complete the home
USD 329,900
3113 Woodhams Avenue
View photo
House · for sale
USD 2,290,000
USD 779/sq.ft
3113 Woodhams Avenue
Schoolcraft
· 2,939 sq.ft · 7 Bedrooms · 4 Baths · House
· Equipped kitchen
Schoolcraft · 2,939 sq.ft · 7 Bedrooms · 4 Baths · House · Equipped kitchen
Welcome to 3113 Woodhams Avenue-an extraordinary newly completed luxury home on highly sought-after Austin Lake, thoughtfully designed with exceptional craftsmanship, timeless finishes, and panoramic water views from nearly every room. Completed in September 2025, this custom-built home offers over 5,000 square feet of refined lakefront living with 60 feet of sandy frontage and an unmatched combination of elegance, comfort, and functionality. From the moment you enter, you can appreciate the two story vaulted ceilings in the living area and an expansive open-concept floor plan. This showcases unobstructed lake views and stunning natural light throughout the home. White oak flooring spans the main living spaces, while carefully curated materials and designer-level finishes elevate every detail. The main level chef's kitchen is a true showpiece, featuring furniture-grade walnut cabinetry, premium appliances, expansive prep and entertaining space, and seamless flow into the living and
USD 2,290,000
8800 W S Avenue
View photo
House · for sale
USD 775,000
USD 293/sq.ft
8800 W S Avenue
Schoolcraft
· 2,637 sq.ft · 5 Bedrooms · 4 Baths · House
· Office room · Equipped kitchen · Parking
Schoolcraft · 2,637 sq.ft · 5 Bedrooms · 4 Baths · House · Office room · Equipped kitchen · Parking
Set on 10 acres, this expansive residence offers an exceptional combination of space, comfort, and versatility. The main level welcomes you with a well-appointed kitchen featuring a breakfast bar, along with convenient access to the laundry, half bath, 2-car garage, additional 1-car garage, and storage area. The primary suite is also located on the main floor and includes a private ensuite bath and an oversized walk-in closet. Designed for both everyday living and entertaining, the living room showcases a dramatic 2-story ceiling and is complemented by a heated 3-season room, formal dining room, and spacious family room. Abundant natural light enhances the inviting atmosphere throughout the main level. The second floor offers two additional bedrooms, including one with a private ensuite bath. A loft overlooking the living room creates a flexible space for an office, reading area, or additional gathering space, while a generous storage closet adds
USD 775,000
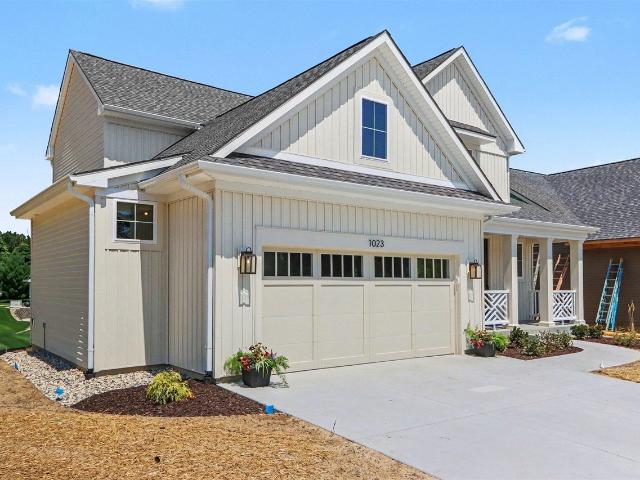
1023 Aberlour Court
View photo
House · for sale
USD 625,200
USD 283/sq.ft
1023 Aberlour Court
Schoolcraft
· 2,207 sq.ft · 3 Bedrooms · 2 Baths · House
· Equipped kitchen
Schoolcraft · 2,207 sq.ft · 3 Bedrooms · 2 Baths · House · Equipped kitchen
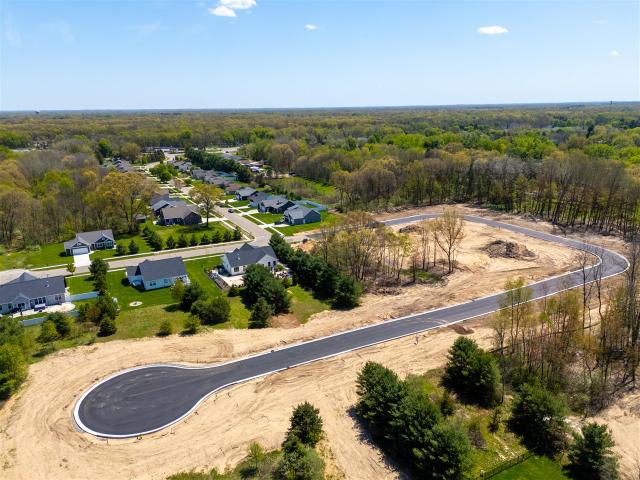
Welcome to McConley Cove, Portage's newest neighborhood featuring custom AVB homes, surrounded by natural beauty and modern conveniences. This first home, available now, offers a spacious two-story floor plan with 3 bedrooms, 2.5 baths, and over 2,200 square feet of finished living space. The open-concept design includes a well-appointed kitchen with plenty of drawer cabinets, gorgeous walk in pantry, inviting living area, and functional layout ideal for everyday living and entertaining. Enjoy a peaceful neighborhood, landscaped rolling berms, quiet cul-de-sac streets with sidewalks and street lighting. Located near Eliason Nature Preserve, Schrier Park, and the Portage Bikeway. Within Portage Public Schools district with easy access to I-94, US-131, shopping, and dining. McConley Cove is a true hidden gem worth seeing. Model hours every Tuesday from 12-5pm, Frequent Sunday Open Houses scheduled from 11-2 or call for private showing. AVB | Build Something Better
USD 625,200
703 E Osterhout Avenue
View photo
House · for sale
USD 240,000
USD 102/sq.ft
703 E Osterhout Avenue
Schoolcraft
· 2,347 sq.ft · 4 Bedrooms · 3 Baths · House
· Garden
Schoolcraft · 2,347 sq.ft · 4 Bedrooms · 3 Baths · House · Garden
Welcome to 703 E. Osterhout Ave. Located in the desirable 1920 Portage Historic District! This spacious 4-bedroom, 4-bath home offers endless potential for first-time homebuyers, growing families, or anyone looking to put their personal touch on a property full of character. Inside, you'll find generously sized bedrooms, multiple living spaces, and a flexible floor plan designed for everyday living and entertaining. Step outside to one of the home's standout features-an expansive backyard perfect for summer gatherings, pets, gardening, or simply enjoying peaceful evenings outdoors. Conveniently located near Portage schools, local parks, shopping, dining, and everyday amenities, this home combines historic charm with an unbeatable location. With a little TLC, this property presents a fantastic opportunity to build equity and create the home you've always envisioned
USD 240,000
52039 Kern Drive
View photo
House · for sale
USD 735,000
USD 429/sq.ft
52039 Kern Drive
Schoolcraft
· 1,711 sq.ft · 5 Bedrooms · 3 Baths · House
· Deck · Equipped kitchen
Schoolcraft · 1,711 sq.ft · 5 Bedrooms · 3 Baths · House · Deck · Equipped kitchen
Open house 9/6 12:30-2:30~kalamazoo executive commute~convenient location~low township taxes~stunning custom built walkout~nearly 3,400 fin sq-ft~5 br 3.5 BATH~2 PRIMARY EN SUITES~IMMEDIATE POSSESSION~36-HOLE GOLF COMMUNITY'Unique Living' offers concept living at its finest, featuring a remarkable blend of natural beauty and contemporary design. This exceptional 5-bedroom, 3.5-bathroom home is located on a quiet cul-de-sac in the striking Pine View neighborhood. Thoughtfully designed great room, with exceptional architectural windows, soaring vaulted ceilings, and beautiful hardwood floors are prominent features of this main floor, therefore creating an open and inviting space for everyday living. The kitchen features custom granite countertops, stainless steel appliances, a gas cooktop, a pantry, and a generous island with ample counter space that flows seamlessly into the dining area. Double doors open directly to the main-level deck
USD 735,000
8888 Oakland Hills Circle
View photo
Condo · for sale
USD 625,000
USD 291/sq.ft
8888 Oakland Hills Circle
Schoolcraft
· 2,142 sq.ft · 3 Bedrooms · 3 Baths · Condo
· Office room · Sauna · Gym · Deck · Fireplace · Equipped kitchen
Schoolcraft · 2,142 sq.ft · 3 Bedrooms · 3 Baths · Condo · Office room · Sauna · Gym · Deck · Fireplace · Equipped kitchen
OPEN HOUSE SUN 09/20 2-3:30 PM Welcome home to the beautiful Oakland Hills community! This custom-built condo combines comfort, elegance, and low-maintenance living. The gourmet kitchen is a standout with granite countertops, stainless steel appliances, cherry wood flooring, glass-front cabinets, center island, and a spacious double pantry. The dining area opens to an oversized Azek deck creating the perfect space for relaxing or entertaining. The inviting great room features a gas log fireplace and abundant natural light. The main floor primary suite offers tray ceilings, a large walk-in closet, and a private bath with dual sinks, granite counters, and built-in storage. The main level also includes a guest bedroom, full bath, office, half bath, and convenient main floor laundry. The walkout lower level provides additional living space with a large family room, spacious bedroom with full bath and walk-in closet, infrared. Dry sauna, and a flexible room ideal for a home gym, croom
USD 625,000
52011 Pulver Road
View photo
House · for sale
USD 374,900
USD 316/sq.ft
52011 Pulver Road
Schoolcraft
· 1,184 sq.ft · 4 Bedrooms · 2 Baths · House
· Office room · Deck · Equipped kitchen
Schoolcraft · 1,184 sq.ft · 4 Bedrooms · 2 Baths · House · Office room · Deck · Equipped kitchen
New Construction Home in Eagles Nest in the Three Rivers School District. Offering 2,192 square feet of flexible living space, this 4 bedroom, 2 bath split-level home is designed to give you room to live, work, and unwind with ease. From the moment you step onto the upper level, the kitchen sets the tone with a 48-inch prep island, abundant craftsman style white cabinetry, and generous storage that keeps everything within reach. Upgraded finishes including quartz countertops, a tile backsplash, and a full stainless steel appliance package with refrigerator create a clean, modern backdrop for everyday living. The kitchen transitions seamlessly into a spacious great room. Sliding glass doors off the great room lead to a 10x10 deck, creating an inviting outdoor living space. A dedicated upper-level den offers the perfect space for a home office, study, or creative
USD 374,900
9933 Honey Creek Trail
View photo
House · for sale
USD 675,000
USD 278/sq.ft
9933 Honey Creek Trail
Schoolcraft
· 2,422 sq.ft · 4 Bedrooms · 2 Baths · House
· Office room · Equipped kitchen · Parking · Cellar
Schoolcraft · 2,422 sq.ft · 4 Bedrooms · 2 Baths · House · Office room · Equipped kitchen · Parking · Cellar
Welcome to TMR Builders proudly presents this beautiful 2-Story Floor plan located in Portage's desirable Oakland Farms Neighborhood. Currently under construction, giving the new owners time to make selections & add their personal touch! Step inside to a bright & open main floor featuring a spacious great room, kitchen & dining area; ideal for entertaining family & friends. Just off the kitchen, you'll find a walk-in pantry & a mudroom that connects to the attached 3-car garage. A versatile den/office/formal dining space & a half bath complete the main level. Upstairs offers 4 bedrooms & 2 full baths, including a primary suite with a large walk-in closet & ensuite bath. The laundry room is also conveniently located on the 2nd floor. The basement provides ample space with endless finishing potential. Don't miss this rare opportunity in the award-winning Portage School District!
USD 675,000
15665 Portage Road
View photo
House · for sale
USD 1,350,000
USD 864/sq.ft
15665 Portage Road
Schoolcraft
· 1,561 sq.ft · 3 Bedrooms · 2 Baths · House
· Equipped kitchen · Parking
Schoolcraft · 1,561 sq.ft · 3 Bedrooms · 2 Baths · House · Equipped kitchen · Parking
Price Improved! Rare opportunity to own a private Barton Lake estate offering approximately 2.49 acres, expansive lake frontage, an additional lot, and exceptional garage/workshop space. This unique property combines waterfront living, privacy, recreation, and versatility in one remarkable setting. Enjoy panoramic lake views, multiple outdoor entertaining areas and direct access to all-sports Barton Lake for boating, fishing, swimming, and year-round enjoyment. The home features spacious living areas, a walkout lower level with a second kitchen, and flexible space ideal for entertaining guests or multi-generational living. A standout feature is the extensive garage and workshop space, providing room for vehicles, boats, watercraft, recreational equipment, hobbies, or storage rarely found in lakefront properties. Whether you're seeking a year-round residence, weekend retreat, or legacy lake property, this exceptional offering delivers a lifestyle difficult to duplicate in Southwest Mi
USD 1,350,000
2612 Ashford Trail, Portage, USA, MI
View photo
House · for sale
USD 675,000
2612 Ashford Trail, Portage, USA, MI
Schoolcraft
· 4 Bedrooms · 3 Baths · House
· Office room · Equipped kitchen · Parking · Cellar
Schoolcraft · 4 Bedrooms · 3 Baths · House · Office room · Equipped kitchen · Parking · Cellar
Welcome Home! TMR Builders presents this stunning 4 bedroom, 2.5 bath home boasting a wooded backdrop in Portage's desirable Oakland Farms. Currently under construction, giving the new owners time to make selections & add their personal touch! Step inside to a bright & open main floor featuring a spacious great room, kitchen & dining area; ideal for entertaining family & friends. Just off the kitchen, you'll find a walk-in pantry & a mudroom that connects to the attached 3-car garage. A versatile den/office/formal dining space & a half bath complete the main level. Upstairs offers 4 bedrooms & 2 full baths, including a primary suite with a large walk-in closet & ensuite bath. The laundry room is also conveniently located on the 2nd floor. The basement provides ample space with endless finishing potential. Don't miss this rare opportunity in the award winning Portage School District!
USD 675,000
10130 Kearns Court
View photo
House · for sale
USD 314,900
USD 340/sq.ft
10130 Kearns Court
Schoolcraft
· 926 sq.ft · 3 Bedrooms · 2 Baths · House
· Patio · Office room · Equipped kitchen
Schoolcraft · 926 sq.ft · 3 Bedrooms · 2 Baths · House · Patio · Office room · Equipped kitchen
New Construction Home to be built in Pennridge Trails North located in Portage school district. This spacious split-level home offers 1,798 square feet of thoughtfully designed living space with 3 bedrooms and 2.5 bathrooms, creating a layout that blends openness with practical separation. The kitchen flows seamlessly into the dining space and great room, making everyday living and entertaining feel connected and comfortable. Quartz counters, tile backsplash, white cabinetry and stainless steel appliances are thoughtfully curated for a high-end design. The primary suite is located on the upper level and provides a private retreat with its own bath and generous closet space. Three additional bedrooms are on the lower level, offering flexibility for guests, a home office, study space, or hobbies. Walkout slider with 10x10 patio is found on the lower level. A full bathroom on the lower level supports the additional bedrooms and enhances convenience for multi-use living
USD 314,900
9715 Woodlawn Drive
View photo
House · for sale
USD 635,812
USD 444/sq.ft
9715 Woodlawn Drive
Schoolcraft
· 1,432 sq.ft · 3 Bedrooms · 2 Baths · House
· Fireplace · Equipped kitchen · Parking · Cellar
Schoolcraft · 1,432 sq.ft · 3 Bedrooms · 2 Baths · House · Fireplace · Equipped kitchen · Parking · Cellar
Lake living isn't just about a home, it's a lifestyle. A lifestyle of relaxation, tranquility while looking out over the water and making memories with friends and family. Now is your chance to make this happen because you deserve it. This 3 bed 2 full bath home is ready for its new owners. You can use this as a second home or as a year around residence. The full, dry basement is perfect for storing the lake toys in the winter. The garage is big enough to store the toys in the summer. A large center island anchors the kitchen area which is open to the living room and dining area. Warm yourself up by the fireplace on those chilly nights or go outside and roast marshmallows by the fire. Put your worries behind you and head to the lake. All appliances stay along w the huge dock. All that is left is for you to unpack your bags and enjoy all that Austin Lake has to offer. The lake is calling. Will you answer?
USD 635,812
5533 S Red Pine Circle
View photo
Condo · for sale
USD 649,900
USD 337/sq.ft
5533 S Red Pine Circle
Schoolcraft
· 1,927 sq.ft · 3 Bedrooms · 3 Baths · Condo
· Deck · Fireplace · Equipped kitchen
Schoolcraft · 1,927 sq.ft · 3 Bedrooms · 3 Baths · Condo · Deck · Fireplace · Equipped kitchen
This custom Waterford model stand-alone condominium opens to a spacious foyer with three cove ceilings. The large library includes glass French door with a transom window. The kitchen features granite counters, a wine cooler, a large island with an eating bar, walk-in pantry and upgraded appliances. The dining room offers a cove ceiling and access to the rear, elevated composite deck with a natural gas line for grilling. The family room has a coffer ceiling with beam and a double-sided gas fireplace that is shared with the owner's suite with a coved ceiling as well. The huge en suite features heated ceramic floors, dual vanity, custom ceramic shower, a large walk-in closes, and a pass-through to the main floor laundry room. The guest, or second bedroom also has access to a full guest bathroom. The lower level, with its daylight windows, features a third bedroom as well as a third full bathroom. The lower level is highlighted by a spacious Theatre room complete with projector
USD 649,900
5304 Whippoorwill Drive
View photo
House · for sale
USD 450,000
USD 178/sq.ft
5304 Whippoorwill Drive
Schoolcraft
· 2,519 sq.ft · 4 Bedrooms · 2 Baths · House
· Garden · Fireplace · Equipped kitchen · Parking · Cellar
Schoolcraft · 2,519 sq.ft · 4 Bedrooms · 2 Baths · House · Garden · Fireplace · Equipped kitchen · Parking · Cellar
Set on Portage Creek in the family-friendly Colony Woods neighborhood, this immaculate 4-bedroom, 2.5-bath home offers generous space, timeless appeal, and stunning water views. An original-owner residence, this home has been lovingly maintained and updated, with most rooms featuring fresh paint and new flooring. The main level spans approximately 2520 SF and a finished walkout basement with 894 SF, providing excellent everyday livability and room to grow. Upon entering, you'll be greeted by a huge living room, a family room centered around a striking mantle wall with a gas fireplace, creating an inviting focal point for gatherings. The adjacent kitchen and dining area provide flexible space for casual meals or entertaining, with easy access to the yard and expansive view of Portage Creek. In addition, there's a formal dining room, powder room, and drop zone from the garage entry. The upstairs includes a primary ensuite, and 3 additional bedrooms, all with ample closet space, ensuring
USD 450,000
9953 Honey Creek Trail
View photo
House · for sale
USD 750,000
USD 344/sq.ft
9953 Honey Creek Trail
Schoolcraft
· 2,174 sq.ft · 3 Bedrooms · 2 Baths · House
· Equipped kitchen
Schoolcraft · 2,174 sq.ft · 3 Bedrooms · 2 Baths · House · Equipped kitchen
Welcome to this brand-new modern ranch by TMR Builders, one of Kalamazoo's premier homebuilders. This 3-bedroom, 2.5-bath home offers the perfect blend of style, space, and functionality. Highlights include a spacious kitchen with center island, open dining area, and a bright living room with a gas fireplace-perfect for entertaining. Don't miss the opportunity to be the first owner of this exceptional home! Just breaking ground, soon to be under construction so still time to customize this build!
USD 750,000
2206 Clarence Drive
View photo
House · for sale
USD 235,000
USD 237/sq.ft
2206 Clarence Drive
Schoolcraft
· 990 sq.ft · 2 Bedrooms · 2 Baths · House
· Garden · Parking · Deck · Equipped kitchen
Schoolcraft · 990 sq.ft · 2 Bedrooms · 2 Baths · House · Garden · Parking · Deck · Equipped kitchen
Nestled between beautiful Austin Lake and West Lake in highly desirable Portage, this stunning 2-bedroom, 2-full-bath home offers the perfect blend of modern updates and picturesque surroundings. Completely updated throughout, the home features a gorgeous new kitchen with granite countertops, stainless steel appliances, and stylish finishes. New flooring flows throughout the home, complemented by fresh paint and two beautifully renovated full bathrooms. Enjoy lake views from the property and take advantage of the inviting outdoor space, featuring a spacious backyard and an expansive deck that's perfect for entertaining, relaxing, or enjoying summer evenings. A detached garage provides additional storage and convenience. With its exceptional location, thoughtful updates, new roof, and move-in-ready condition, this home is a rare opportunity in one of Portage's most sought-after communities
USD 235,000
8275 Valleywood Lane
View photo
House · for sale
USD 384,900
USD 236/sq.ft
8275 Valleywood Lane
Schoolcraft
· 1,625 sq.ft · 4 Bedrooms · 2 Baths · House
· Garden · Office room · Deck · Fireplace · Equipped kitchen · Swimming pool
Schoolcraft · 1,625 sq.ft · 4 Bedrooms · 2 Baths · House · Garden · Office room · Deck · Fireplace · Equipped kitchen · Swimming pool
This beautiful move in ready home with newer roof and new furnace in Portage will captivate you the moment you step inside. This open floor plan offers a large living room with fireplace, cedar beams, vaulted ceilings and arched openings that flow seamlessly into the updated kitchen. The kitchen features newer appliances and a center island. Adjacent to the kitchen is a generous dining area with an attractive garden window. Step through the cozy four-season room and you'll find yourself on a deck overlooking a beautiful heated pool and landscaped backyard with ample space for entertaining. The enormous primary log cabin like bedroom includes a private en-suite bathroom and there are two additional well sized bedrooms and a full bathroom which complete the main level. You'll find even more living space in the walkout lower level which includes a family room, snack bar, sink & refrigerator and an updated laundry room & half-bath with a brand new office or playroom just added. Outside
USD 384,900

Get email alerts

Don't miss out: be the first to know about new properties

The alert was correctly created

On subscribing you accept the conditions of use and the privacy policy
Alert
Receive new ads in your inbox
Save this search
Receive alerts for new listings

We'll send you an email when we have new properties for: "Properties for sale in Schoolcraft"

The alert was correctly created

Oakland-Winchell
South Westnedge
Get email alerts and be the first to see new listings
Required field
On subscribing I accept the terms of the privacy policy
Perfect! You'll soon start receiving new listings via email
Alert
Receive an email when we have new ads for Properties for sale in Schoolcraft
Save this search
Filters

Bedrooms

Size (sq.ft)

sq.ft
sq.ft

Price

USD
USD

Property type

Bathrooms

Clear all filters
Receive notifications when new entries are published.