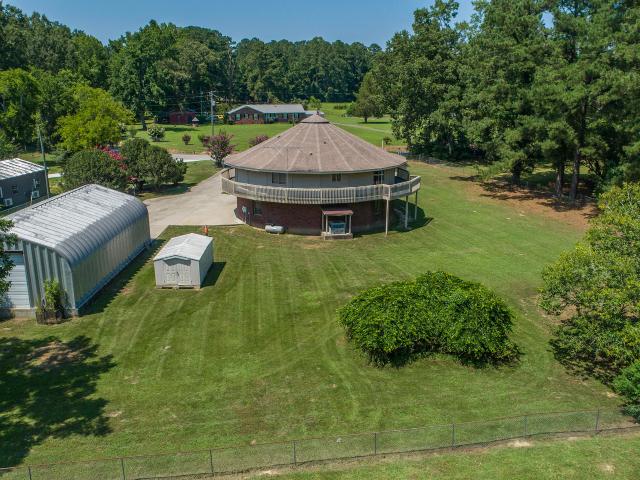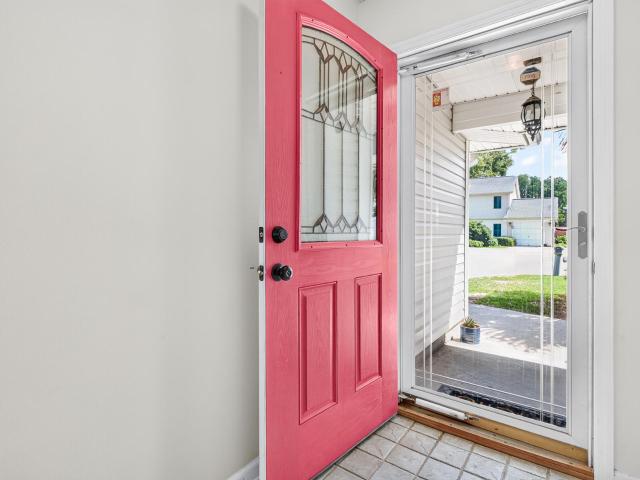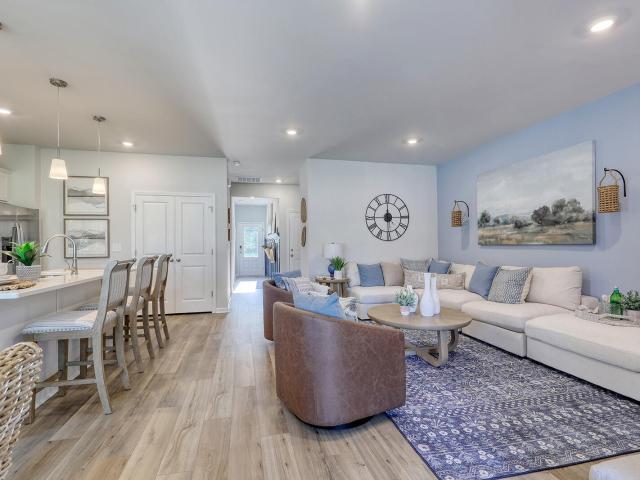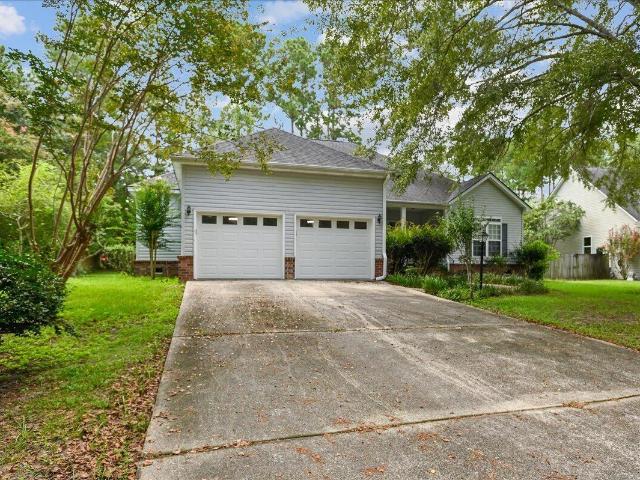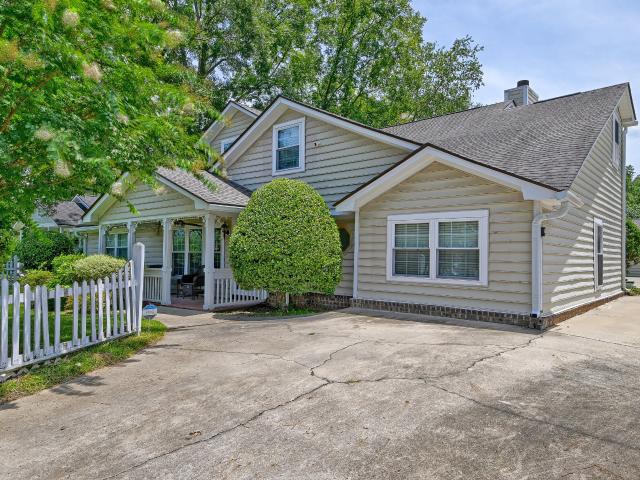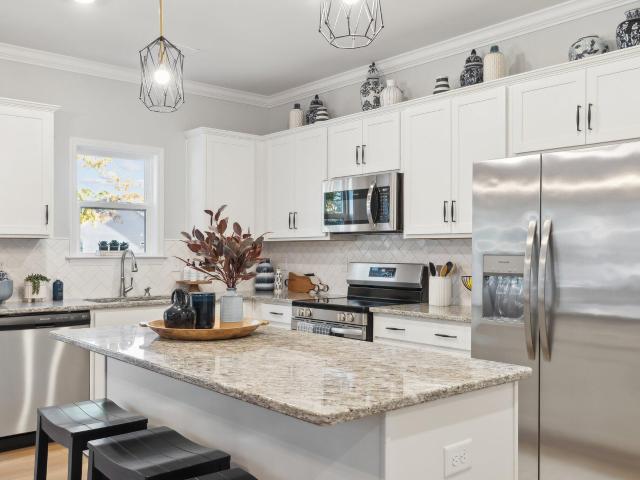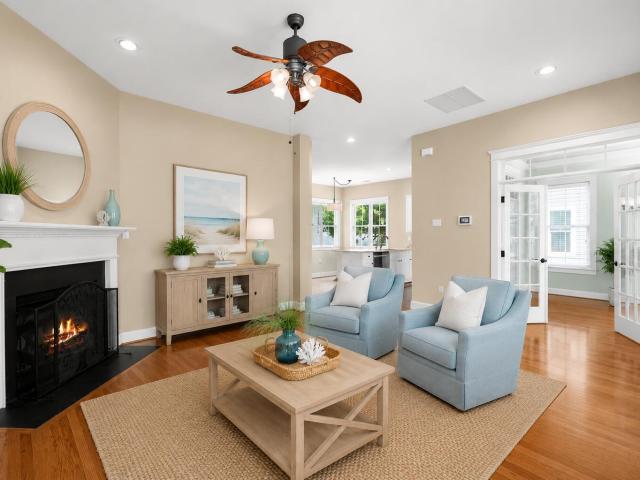
565 properties for sale in Scotch Range Estates

123 Palfrey Drive
View photo
House · for sale
USD 530,000
USD 173/sq.ft
123 Palfrey Drive
Scotch Range Estates
· 3,046 sq.ft · 5 Bedrooms · 3 Baths · House
· Office room · Parking · Fireplace · Equipped kitchen
Scotch Range Estates · 3,046 sq.ft · 5 Bedrooms · 3 Baths · House · Office room · Parking · Fireplace · Equipped kitchen
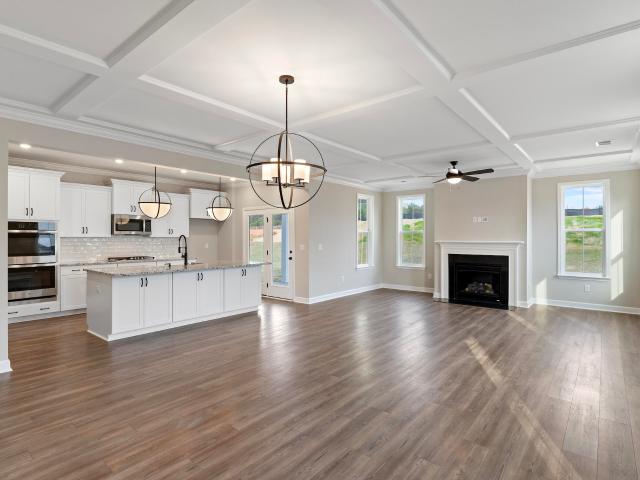
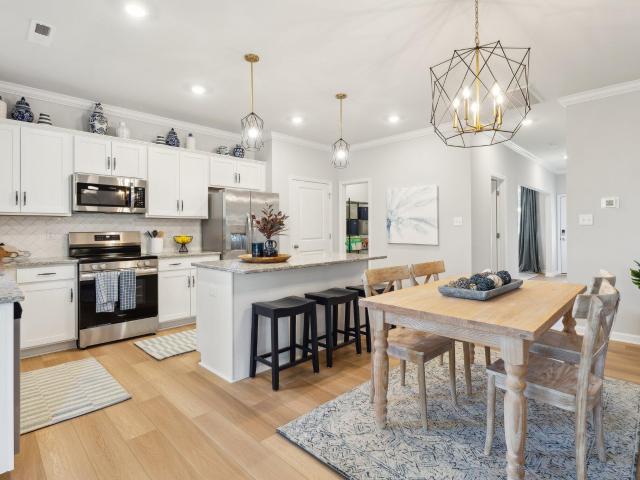
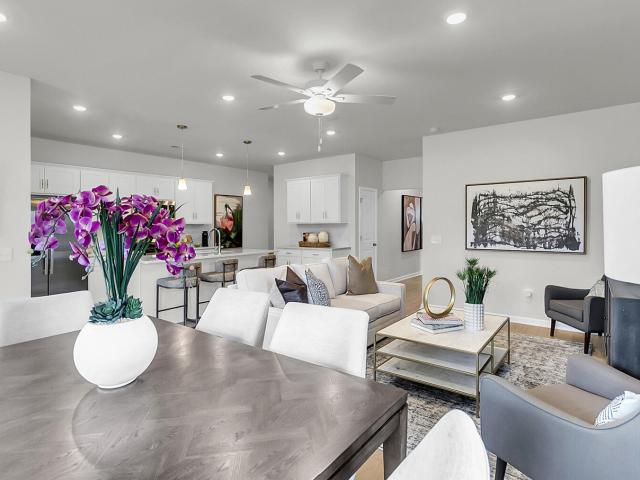
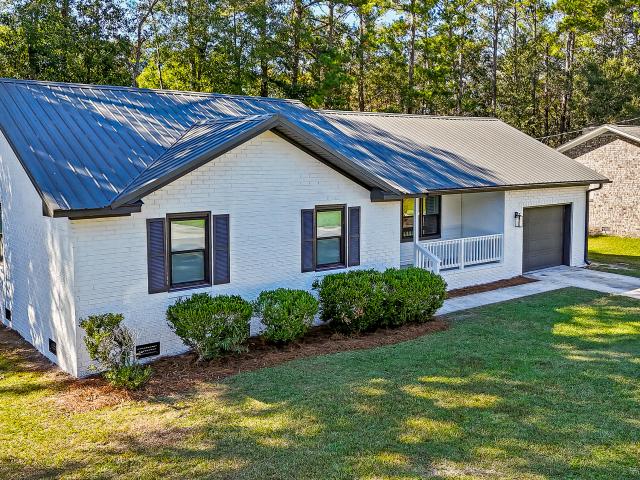
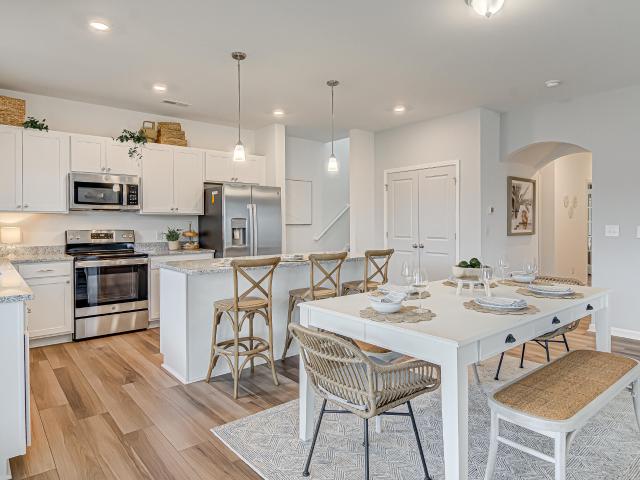
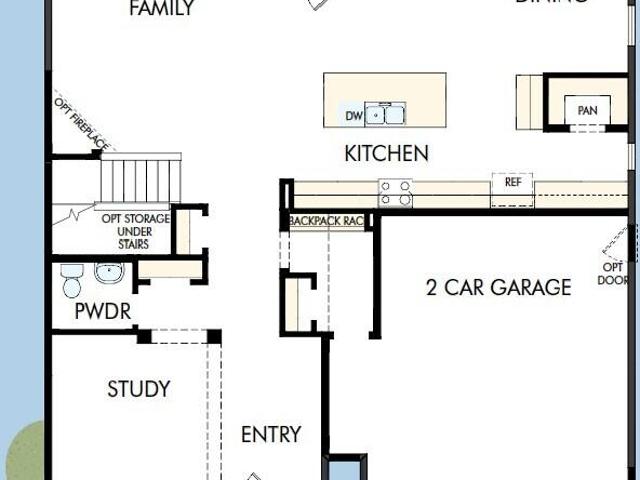
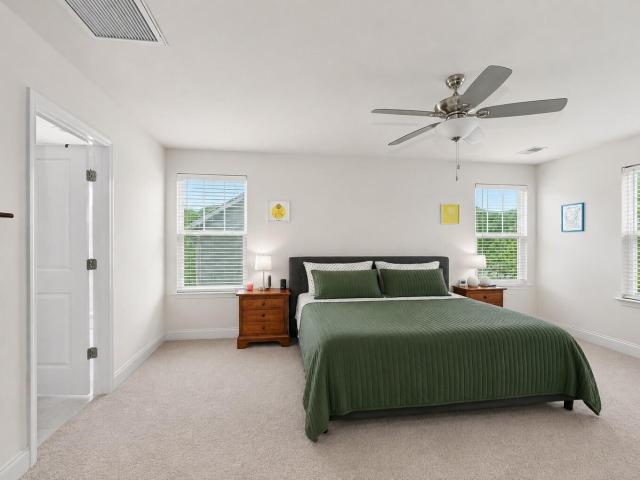
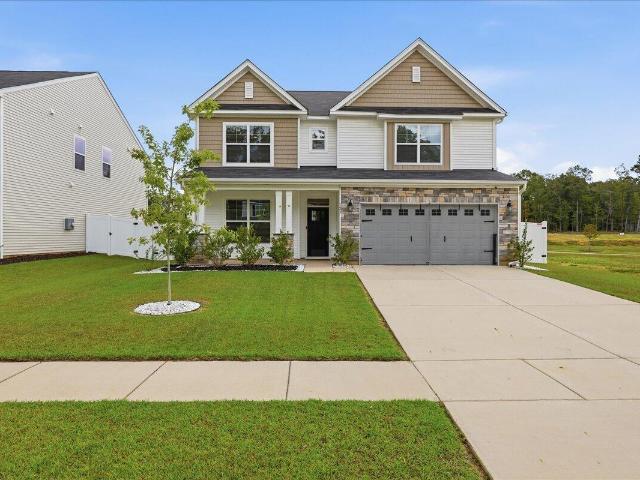
Welcome to 123 Palfrey Drive in Parker's Preserve, where newer construction meets the benefit of having the extras already completed. Built in 2024, this Davidson floor plan offers five bedrooms, three full baths, approximately 3,051 square feet and a two car garage. Inside, wide plank LVP flooring, double crown molding and upgraded millwork give the home a finished feel. French doors and transom windows define the front flex room, ideal for an office, sitting room or library. The open kitchen features upgraded cabinetry, an extended island, granite countertops, a neutral honeycomb backsplash, gourmet appliance layout, walk-in pantry and a separate butler's pantry with additional cabinetry and beverage refrigerator. The family room features a linear floating fireplace and wood beam mantle, providing a cozy centerpiece for entertaining and large gatherings. A first floor bedroom and full bath provide flexibility for guests, while upstairs you'll find a spacious primary suite with separa
USD 530,000
101 Green Thistle Way
View photo
Condo · for sale
USD 300,425
USD 155/sq.ft
101 Green Thistle Way
Scotch Range Estates
· 1,927 sq.ft · 3 Bedrooms · 2 Baths · Condo
· Patio · Equipped kitchen
Scotch Range Estates · 1,927 sq.ft · 3 Bedrooms · 2 Baths · Condo · Patio · Equipped kitchen
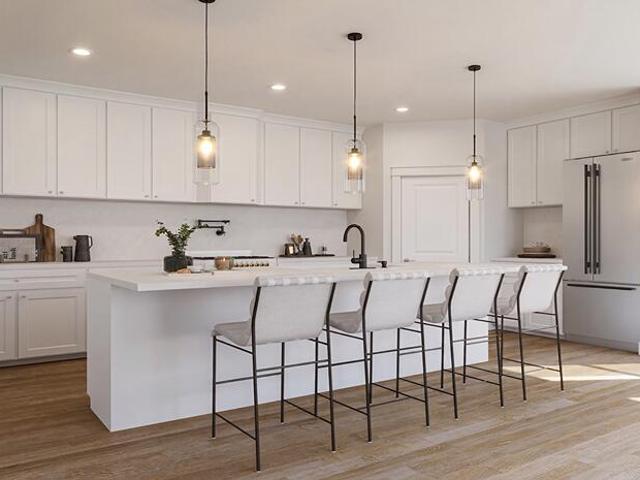
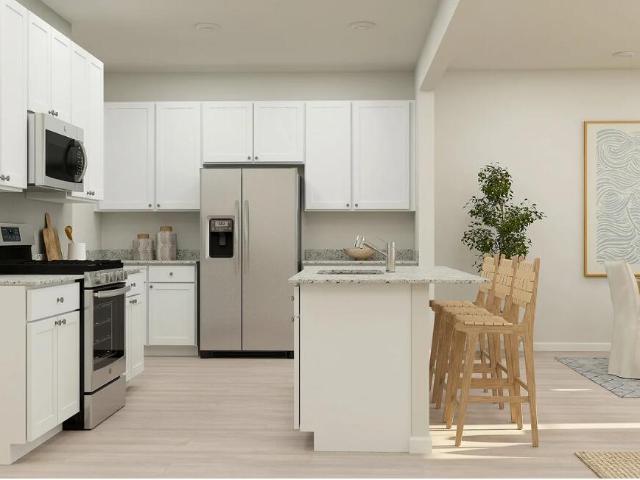
MODEL HOME: This new two-story home features a modern layout that maximizes space and comfort. On the first floor is the open-concept main living area, which includes a fully equipped kitchen, intimate dining room and a sunny family room with direct patio access. Upstairs a versatile loft for additional entertainment space and all three bedrooms. The owner's suite is a tranquil retreat with a private bathroom and walk-in closet. *Broker must bring customer into the Welcome Home Center and register them on customers first visit. *Customer must confirm agent's representation at first contact with Lennar Associate. Real Estate Agent must accompany customer for initial visit in person. *Pictures shown for conceptual purposes. Options and colors will be different. *Price subject to change at any time. *Up to $10000 towards closing costs with use of preferred lender and attorney
USD 300,425
111 Crosswick Street
View photo
House · for sale
USD 525,000
USD 175/sq.ft
111 Crosswick Street
Scotch Range Estates
· 2,992 sq.ft · 4 Bedrooms · 3 Baths · House
· Patio · Parking
Scotch Range Estates · 2,992 sq.ft · 4 Bedrooms · 3 Baths · House · Patio · Parking
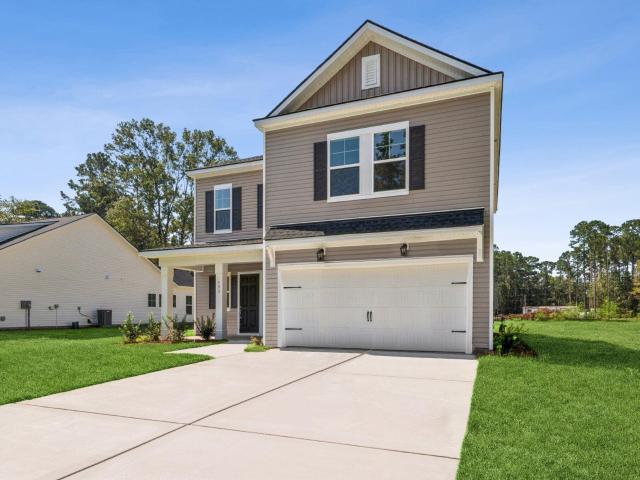
3-car garage! Our Saluda plan has Cement Plank siding, four bedrooms, three full bathrooms, with stunning two-story foyer entrance. This open floor plan has LVP flooring throughout the main floor and secondary bathroom and laundry upstairs as well as stainless steel appliances including a gas range. Upstairs, you will find a luxurious primary suite with a tiled shower and floor adjacent to a loft that separates the primary suite from the secondary bedrooms. In addition, an oversized laundry room with pass through to primary closet. Enjoy the pond view from the back patio. Located in Pineland Preserve, about three miles from downtown Summerville, this community offers resort style amenities. Estimated completion is in March!
USD 525,000
112 Longbeard Drive
View photo
House · for sale
USD 530,000
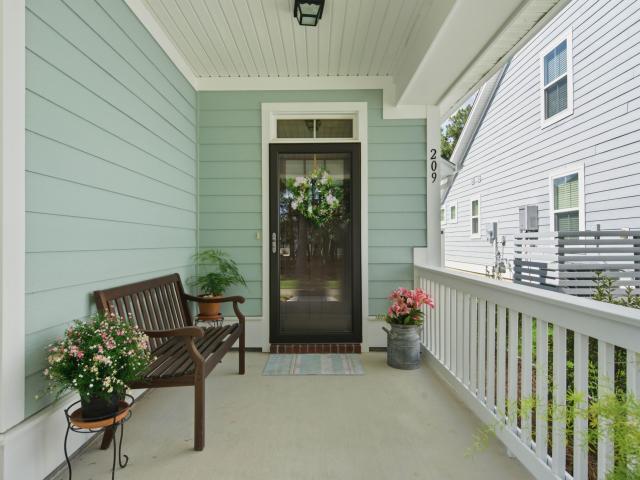
USD 151/sq.ft
112 Longbeard Drive
Scotch Range Estates
· 3,498 sq.ft · 5 Bedrooms · 4 Baths · House
· Office room · Equipped kitchen · Parking
Scotch Range Estates · 3,498 sq.ft · 5 Bedrooms · 4 Baths · House · Office room · Equipped kitchen · Parking
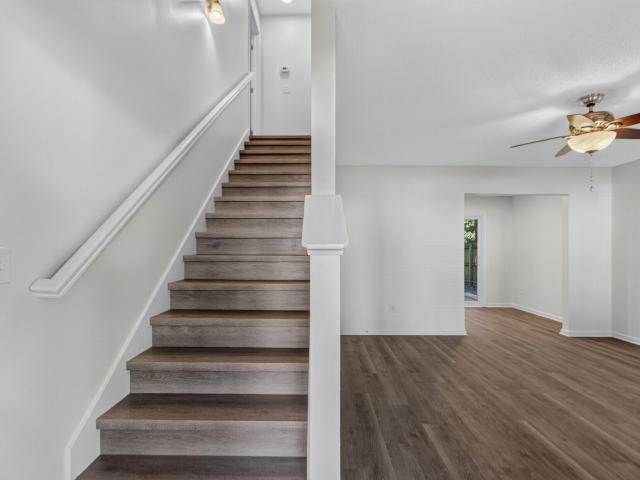
New Construction Homes in Summerville, SC. Centrally located in the DD2 Distirct. Welcome to The Garrison, Summerville's newest boutique community, where charm, privacy, and modern living come together. Located at 112 Longbeard Drive, the highly sought-after Guilford floor plan offers exceptional flexibility and space with 5 bedrooms, 3 bathrooms, and a rare 3-car garage. A private first-floor ensuite provides the perfect setup for guests, multigenerational living, or a dedicated home office. Designed with everyday living in mind, the open-concept layout seamlessly connects the kitchen, dining area, and family room, creating an inviting space for gathering and entertaining. Large windows throughout the home fill each room with abundant natural light. Upstairs, a spacious bonus room offers endless possibilities as a media room, playroom, fitness area, or additional living space. The oversized primary suite serves as a relaxing retreat, complete with ample room to unwind at the end of th
USD 530,000
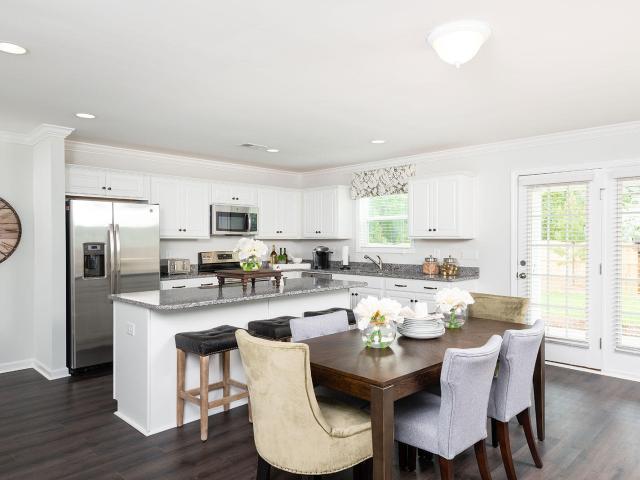
193 Lazy Acres Loop
View photo
House · for sale
USD 461,399
USD 224/sq.ft
193 Lazy Acres Loop
Scotch Range Estates
· 2,056 sq.ft · 3 Bedrooms · 2 Baths · House
· Patio · Garden · Equipped kitchen
Scotch Range Estates · 2,056 sq.ft · 3 Bedrooms · 2 Baths · House · Patio · Garden · Equipped kitchen
Ready For Move In Now. Discover the perfect blend of space, style, and location with this brand-new home situated on a generous. 61-acre homesite with no HOA in the desirable Dorchester 2 School District. Just minutes from historic downtown Summerville. You'll love being close to charming boutiques, local dining, farmers markets, and seasonal festivals. The thoughtfully designed Ivory floor plan offers open-concept living ideal for both relaxed everyday moments and lively gatherings. The center island anchors the kitchen and living space. A natural hub for morning coffee, casual meals, homework time, and hosting friends. Striking black-and-white finishes and abundant prep space make the kitchen as functional as it is beautiful. Step outside to the patio overlooking your expansivebackyard. A blankk canvas ready for your dream outdoor retreat. Upstairs, the bright and airy Owner's Retreat provides a peaceful escape with backyard views and a contemporary ensuite bath featuring double vani
USD 461,399
228 Trickle Drive
View photo
House · for sale
USD 299,900
USD 230/sq.ft
228 Trickle Drive
Scotch Range Estates
· 1,302 sq.ft · 3 Bedrooms · 2 Baths · House
· Equipped kitchen
Scotch Range Estates · 1,302 sq.ft · 3 Bedrooms · 2 Baths · House · Equipped kitchen
Move-In Ready & Newly Updated in Bradford Chase! Welcome to this 3-bedroom, 2.5-bath home that offers fresh paint throughout and an updated look with major improvements already completed. Enjoy the peace of mind of a new roof, stylish LVP flooring, brand-new kitchen cabinets, quartz counters, and new bathroom vanities. These updates create a clean, modern feel and make this home an appealing opportunity for buyers ready to move right in. Whether you're purchasing your first home, looking for more room to grow, downsizing, or searching for an investment property, this one deserves a closer look. Conveniently located in the Bradford Chase community of Summerville, this home is ready for its next owner. Don't wait-schedule your showing today before this opportunity is gone!
USD 299,900
2260 Guernsey Lane
View photo
House · for sale
USD 388,000
USD 172/sq.ft
2260 Guernsey Lane
Scotch Range Estates
· 2,250 sq.ft · 4 Bedrooms · 3 Baths · House
· Swimming pool
Scotch Range Estates · 2,250 sq.ft · 4 Bedrooms · 3 Baths · House · Swimming pool
Step into the Meriwether plan-. This spacious layout features 4 bedrooms + Loft, 3 bathrooms, a flexible loft, and an open-concept living area perfect for entertaining. Enjoy large walk-in closets, a charming front porch, and a covered back porch for relaxing outdoor space. Located in Six Oaks, less than 4 miles from downtown Summerville, you'll love the resort-style pool, cabana, walking trails, amphitheater, and dog park. Your ideal lifestyle starts here!
USD 388,000
116 Clarabelle Lane
View photo
House · for sale
USD 359,000
USD 260/sq.ft
116 Clarabelle Lane
Scotch Range Estates
· 1,378 sq.ft · 3 Bedrooms · 2 Baths · House
· Equipped kitchen · Swimming pool
Scotch Range Estates · 1,378 sq.ft · 3 Bedrooms · 2 Baths · House · Equipped kitchen · Swimming pool
Quick move in. This thoughtfully designed one-story home features an open-concept great room, kitchen, and dining area. The kitchen offers a large corner pantry and center island overlooking the living space. The private primary suite includes a spacious walk-in closet with direct access to the laundry room. Two secondary bedrooms and a full bath are located at the front of the home. Enjoy relaxing on the covered back porch with peaceful pond views. Six Oaks offers resort-style amenities with a pool, cabana, playground, dog park, and walking trails. Conveniently located in highly rated Dorchester District 2 and 4 miles from Downtown Summerville!
USD 359,000
118 Loblolly Lane
View photo
House · for sale
USD 340,000
USD 211/sq.ft
Updated
118 Loblolly Lane
Scotch Range Estates
· 1,604 sq.ft · 4 Bedrooms · 2 Baths · House
· Garden · Equipped kitchen
Scotch Range Estates · 1,604 sq.ft · 4 Bedrooms · 2 Baths · House · Garden · Equipped kitchen
Beautifully renovated and effortlessly move-in ready, this stunning home offers fresh, modern style just minutes from the charm of Downtown Summerville. Step inside to a bright, airy interior where new LVP flooring flows throughout and every space feels crisp, polished and thoughtfully updated. The beautifully redesigned kitchen is the heart of the home, featuring new cabinetry, gorgeous stone countertops and new stainless steel appliances for a clean, sophisticated finish. A new washer and dryer are also included, making this home truly ready to enjoy from day one. Outside, the expansive yard creates your own private retreat with an oversized backyard offering plenty of space for outdoor dining, entertaining, pets or simply relaxing in the Lowcountry sunshine. Easy-care landscaping keeps maintenance simple while still providing beautiful curb appeal. And with NO HOA, you'll enjoy the freedom to make this home and property your own. All of this is tucked away just minutes from Downtown
USD 340,000
114 Wilson Drive
View photo
House · for sale
USD 314,900
USD 215/sq.ft
114 Wilson Drive
Scotch Range Estates
· 1,464 sq.ft · 3 Bedrooms · 1 Bath · House
· Garden · Equipped kitchen
Scotch Range Estates · 1,464 sq.ft · 3 Bedrooms · 1 Bath · House · Garden · Equipped kitchen
Welcome home to this beautifully renovated ranch style retreat nestled on OVER HALF AN ACRE in a convenient Summerville location. Brimming with charm, character, and extensive recent upgrades, this move in ready single story home offers the perfect blend of modern updates and timeless appeal, all with no HOA. From the moment you arrive, the spacious front yard and inviting front porch create a warm and welcoming first impression. Inside, natural light fills the living room through a large picture window, showcasing the beautifully refinished wood flooring and fresh interior paint throughout. The adjoining dining area flows seamlessly into the stunning updated kitchen featuring brand new white cabinetry, elegant marble countertops, a stylish tile backsplash, and new appliances. Just off the kitchen, a versatile flex space offers endless possibilities as a family room, game room, home office, or entertainment area. This thoughtfully designed space also includes the laundry room and provi
USD 314,900
2007 Central Avenue
View photo
House · for sale
USD 379,500
USD 177/sq.ft
2007 Central Avenue
Scotch Range Estates
· 2,142 sq.ft · 3 Bedrooms · 2 Baths · House
· Garden · Equipped kitchen · Swimming pool
Scotch Range Estates · 2,142 sq.ft · 3 Bedrooms · 2 Baths · House · Garden · Equipped kitchen · Swimming pool
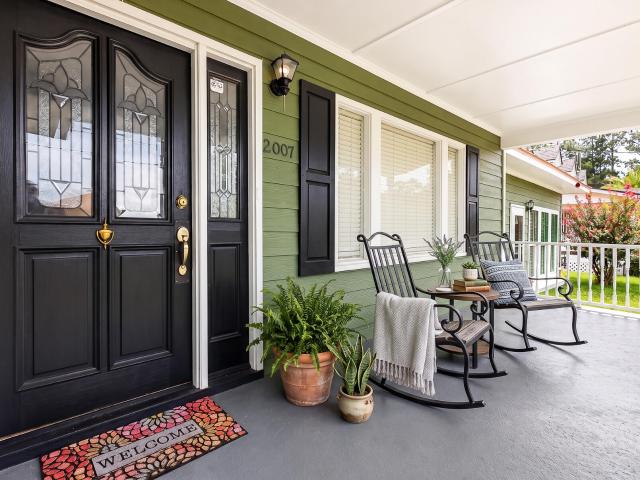
Fascinating 3 Bedroom, 2 Bath home with Upgrades galore. 2018 the Kitchen was renovated with March Cabinets, Quarts Countertops, Gas Range. The Back Yard makes you feel like you are on vacation every day, with Saltwater Pool, Gazebo and Cooking area. Seller is offering 1 year home warranty and a 2.1 Buy Down
USD 379,500
173 George Keen Drive
View photo
House · for sale
USD 279,000
USD 194/sq.ft
173 George Keen Drive
Scotch Range Estates
· 1,432 sq.ft · 3 Bedrooms · 2 Baths · House
· Garden · Office room · Parking · Equipped kitchen
Scotch Range Estates · 1,432 sq.ft · 3 Bedrooms · 2 Baths · House · Garden · Office room · Parking · Equipped kitchen
Welcome to this move-in ready home! Thoughtfully updated in 2023, this home sits on a generous. 47-acre lot providing room to enjoy the fully-fenced backyard, screened-in porch, and detached garage. Inside, you'll find LVP flooring throughout, an open living area, and vaulted ceilings. The kitchen is equipped with stainless steel appliances, barstool seating, a pantry, and plenty of counter space. Just off the kitchen, a laundry room leads you to the screened-in porch. The primary suite features a spacious bathroom and walk-in closet, and each additional room offers comfortable space and flexibility for family, guests, or a home office. With its recent updates, functional layout, and outdoor space, this home is ready for you to move right in and enjoy!
USD 279,000
153 Casein Street
View photo
House · for sale
USD 420,000
USD 221/sq.ft
153 Casein Street
Scotch Range Estates
· 1,894 sq.ft · 4 Bedrooms · 3 Baths · House
· Garden · Equipped kitchen · Parking
Scotch Range Estates · 1,894 sq.ft · 4 Bedrooms · 3 Baths · House · Garden · Equipped kitchen · Parking
Better than new in Six Oaks! This beautifully maintained Ford floorplan offers the easy, functional layout everyone is looking for, plus a private backyard setting that can be hard to find in newer communities. The main level is filled with natural light and features an open-concept kitchen and family room designed for everyday living and entertaining, along with a spacious first-floor primary suite. Step outside to one of the sellers' favorite features: a large screened-in porch with ceiling fans overlooking a fenced, wooded backyard, giving you a peaceful and private place to relax, entertain, or let the dogs run without staring directly into your neighbor's kitchen. Upstairs adds even more flexibility with a loft, private bedroom and full bath, creating an ideal guest suite, home offi, media space, or separate retreat. The home also offers an attached garage, plenty of additional storage, a security system, and tankless water heater. Located on a quiet street in Six Oaks, residents
USD 420,000
202 Pimpernel Street
View photo
House · for sale
USD 350,000
USD 195/sq.ft
202 Pimpernel Street
Scotch Range Estates
· 1,787 sq.ft · 3 Bedrooms · 2 Baths · House
· Office room · Fireplace · Swimming pool
Scotch Range Estates · 1,787 sq.ft · 3 Bedrooms · 2 Baths · House · Office room · Fireplace · Swimming pool
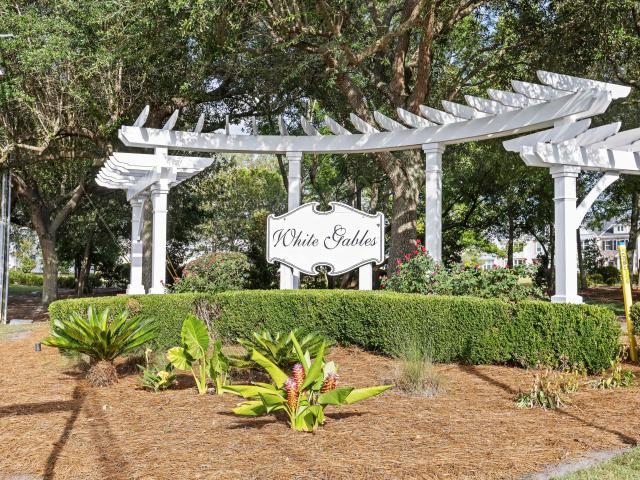
Price reduced! *Welcome to your dream home in Historic Summerville. Step into a spacious foyer and a home filled with comfort and style. Hardwood floors flow through the open concept living area, enhanced by nine-foot ceilings and a cozy gas fireplace. A flexible floor plan includes a formal dining room that easily converts into a home office. Every detail reflects pride of ownership, offering exceptional value in the desirable White Gables community with amenities including a pool, clubhouse, trails, and courts. Schedule your private tour and make this stunning property yours now at the perfect price
USD 350,000
2505 Hummingbird Lane
View photo
House · for sale
USD 442,500
USD 230/sq.ft
Updated
2505 Hummingbird Lane
Scotch Range Estates
· 1,916 sq.ft · 5 Bedrooms · 2 Baths · House
· Garden · Office room · Fireplace · Equipped kitchen
Scotch Range Estates · 1,916 sq.ft · 5 Bedrooms · 2 Baths · House · Garden · Office room · Fireplace · Equipped kitchen
Welcome home to Pine Forest Country Club! This beautifully maintained 5-bedroom, 2.5-bath home offers 2,728 square feet of thoughtfully designed living space that's perfect for everyday living and effortless entertaining. Step inside to a welcoming foyer that opens into a bright, open-concept floor plan featuring a spacious living room with a cozy gas fireplace, an inviting dining area, and a chef-inspired kitchen complete with granite countertops, a large eat-in island, abundant cabinet space, and an oversized walk-in pantry. The first-floor owner's suite provides a private retreat with a generous walk-in closet and spacious en suite bath. Upstairs, you'll find an expansive loft that's ideal as a media room, home office, playroom, or second living area, along with four additionalbedrooms, each offering walk-in closets for exceptional storage. Step outside and enjoy your own backyard oasis. The screened porch opens to a newly added custom pergola, creating the perfect space for grillin
USD 442,500
202 Cantona Drive
View photo
House · for sale
USD 471,077
USD 207/sq.ft
202 Cantona Drive
Scotch Range Estates
· 2,271 sq.ft · 3 Bedrooms · 2 Baths · House
· Fireplace · Equipped kitchen
Scotch Range Estates · 2,271 sq.ft · 3 Bedrooms · 2 Baths · House · Fireplace · Equipped kitchen
Quick close. Ask about our rate incentives! The Murray! This beautiful 3 bed 2.5 BA, open concept home has a ton of upgrades & amazing standard features including Laminate Wood Flooring in all main living areas, Wood Treads on Stairs, Hardy Plank Siding, Quart Countertops in all baths, Tiled Shower & Free Standing Tub in Owners Suite, loft, Fireplace, Screened Porch, Gourmet Kitchen, Flex Room & so much more! Current Incentives include a rate discount, closing costs and $10K off the price! All incentives are tied to the use of sellers preferred lender and closing attorney. Call today to set an appointment!
USD 471,077
227 Crosswick Street
View photo
House · for sale
USD 454,000
USD 184/sq.ft
227 Crosswick Street
Scotch Range Estates
· 2,465 sq.ft · 4 Bedrooms · 3 Baths · House
· Balcony · Equipped kitchen
Scotch Range Estates · 2,465 sq.ft · 4 Bedrooms · 3 Baths · House · Balcony · Equipped kitchen
This is our Cameron A floorplan with balcony, three bedrooms, two-and-one-half bathrooms, with a sunroom downstairs great for a dining room or playroom. This homesite has HOA space behind with pond view. This open floor plan features a stunning gourmet kitchen, ideal for hosting and everyday living. The home includes crown molding, eight-foot doors, upgraded light fixtures, and quartz countertops throughout. Upstairs, you will enjoy a balcony off the primary suite with dual walk-in-closets and 8-foot tiled shower. In addition, a loft and laundry room with folding table. Enjoy the view with covered front and back porches. Exterior finish included fiber cement siding. Located in Pineland Preserve, about three miles from downtown Summerville, this community offers resort style amenities
USD 454,000
115 Clarabelle Lane
View photo
House · for sale
USD 399,000
USD 184/sq.ft
115 Clarabelle Lane
Scotch Range Estates
· 2,164 sq.ft · 4 Bedrooms · 2 Baths · House
· Office room · Swimming pool
Scotch Range Estates · 2,164 sq.ft · 4 Bedrooms · 2 Baths · House · Office room · Swimming pool
Best value in a true Summerville location! Our best-selling Lancaster floorplan sits on a beautiful pond homesite. This home features a dedicated home office, a covered back porch, a pond view, and more. All appliances, fridge, washer/dryer, and blinds are all included. Six Oaks is a gorgeous neighborhood surrounded by oak trees with resort style amenities. Located in the highly sought after DD2 school district just 4 miles to Downtown Summerville. Enjoy spending time with family and friends at the pool, cabana, dog park, playground, walking trails, & more!
USD 399,000
395 Summerset Lane
View photo
House · for sale
USD 999,000
USD 501/sq.ft
395 Summerset Lane
Scotch Range Estates
· 1,991 sq.ft · 2 Bedrooms · 2 Baths · House
· Equipped kitchen
Scotch Range Estates · 1,991 sq.ft · 2 Bedrooms · 2 Baths · House · Equipped kitchen
Motivated Seller! BWelcome to your own private slice of the countryside! As is.This rare 18+ acre property offers a perfect blend of residential comfort and agricultural opportunity. Nestled on the expansive land is a charming 2,000 sq ft raised bungalow that features a cozy den, spacious kitchen, formal dining room and two generously sized bedrooms, 2 bathrooms. All thoughtfully designed for comfort and functionality. Step outside to enjoy the wraparound porch, ideal for relaxing and taking in panoramic views of your sprawling estate. Whether you're looking to establish a working farm, create equestrian pastures, or simply enjoy the tranquility of open space, this property offers endless possibilities. Zoned for both agricultural and residential use, this land provides the flexibility to build yourdream home, expand your current residence, or cultivate the farm you've always envisioned. With room to grow and space to breathe, this is more than just a home, it's a lifestyle. Don't miss
USD 999,000
229 Wright Road
View photo
House · for sale
USD 310,000
USD 228/sq.ft
229 Wright Road
Scotch Range Estates
· 1,356 sq.ft · 3 Bedrooms · 1 Bath · House
· Garden · Equipped kitchen
Scotch Range Estates · 1,356 sq.ft · 3 Bedrooms · 1 Bath · House · Garden · Equipped kitchen
Motivated seller, bring all offers! 3 BR/1.5BA home on 1.5 private acres offering the perfect blend of country living and modern updates. Recent improvements include a new HVAC system, electrical updates, updated kitchen, fresh interior paint, luxury vinyl plank flooring, and new light fixtures and ceiling fans throughout. The flexible floor plan features both a family room and separate living room. Enjoy the large screened porch overlooking the privacy-fenced backyard complete with a chicken coop. Tucked behind mature trees and located just minutes from Givhans Ferry State Park, this property offers privacy, space, and room to enjoy the outdoors. Sold as-is
USD 310,000
120 Danzid Drive
View photo
House · for sale
USD 325,000
USD 241/sq.ft
120 Danzid Drive
Scotch Range Estates
· 1,345 sq.ft · 3 Bedrooms · 2 Baths · House
· Patio · Garden · Fireplace · Equipped kitchen · Parking
Scotch Range Estates · 1,345 sq.ft · 3 Bedrooms · 2 Baths · House · Patio · Garden · Fireplace · Equipped kitchen · Parking
Seller concessions available for temporary interest rate buy-down! Welcome to 120 Danzid Drive in Summerville! This inviting home features an open-concept floor plan with vaulted ceilings, a cozy fireplace, and an updated kitchen complete with stainless steel appliances and a stylish tile backsplash. The spacious primary suite offers a tray ceiling, multiple closets, and a private en suite bathroom. Additional highlights include a tankless water heater, separate laundry room, mature landscaping, and an attached two-car finished garage. Step outside to enjoy the private, wood-fenced backyard, featuring a newly screened-in patio and a peaceful wooded buffer behind the property-an ideal setting for relaxing or entertaining. Located in the desirable Dorchester District Two schooldistrict, this home is convenient to schools, shopping, dining, and everyday necessities. Best of all, there is no HOA! Don't miss the opportunity to make this beautiful Summerville home yours. Sellers are very mot
USD 325,000
406 O'Leary Circle
View photo
House · for sale
USD 359,448
USD 265/sq.ft
406 O'Leary Circle
Scotch Range Estates
· 1,356 sq.ft · 3 Bedrooms · 2 Baths · House
· Equipped kitchen · Swimming pool
Scotch Range Estates · 1,356 sq.ft · 3 Bedrooms · 2 Baths · House · Equipped kitchen · Swimming pool
The Ford floorplan is a ranch home that offers easy living, including a spacious primary suite. Enjoy an open layout with a beautifully designed kitchen overlooking the family room, perfect for entertaining. Relax on the large covered porch with a wooded back drop and enjoy life in Six Oaks, featuring a resort-style pool, cabana, walking trails, amphitheater, and dog park. Just under 4 miles to historic downtown Summerville!
USD 359,448
3017 Trotters Club Way
View photo
House · for sale
USD 469,900
USD 169/sq.ft
3017 Trotters Club Way
Scotch Range Estates
· 2,777 sq.ft · 3 Bedrooms · 2 Baths · House
· Office room
Scotch Range Estates · 2,777 sq.ft · 3 Bedrooms · 2 Baths · House · Office room
Welcome to 3017 Trotters Club Way, Summerville, SC 29483! Tucked away on one of Trotters Ridge's most desirable wooded homesites, this beautifully maintained custom-built home offers a rare blend of privacy, charm, and outdoor living. Built in 1997 and situated on a spacious. 39-acre lot, the home boasts lush landscaping, exceptional curb appeal, and 2,787 square feet of thoughtfully designed living space. Inside, impressive 12-foot ceilings throughout create a bright, open, and spacious feel, while the soaring family room serves as the heart of the home. The thoughtfully designed floor plan features 3 bedrooms, 2 full bathrooms, a formal dining room, and a versatile flex room that can easily serve as a home office, den, playroom, or additional living space. The first-floor primary suite offers a peaceful retreat with extensive walk-in closets and a private en-suite bath. The additional bedrooms are generously sized, providing plenty of room for family, guests, or additional workspace.
USD 469,900
1639 Central Avenue
View photo
House · for sale
USD 495,000
USD 113/sq.ft
1639 Central Avenue
Scotch Range Estates
· 4,370 sq.ft · 6 Bedrooms · 4 Baths · House
· Office room · Equipped kitchen
Scotch Range Estates · 4,370 sq.ft · 6 Bedrooms · 4 Baths · House · Office room · Equipped kitchen
Ask about the possibility of receiving 1% reduction in interest rate and free refi. *What a rare and remarkable opportunity in Summerville! With more than 4,000 total square feet of living space, including a versatile second level that can serve as an in law suite and a separate detached in law suite, this property offers incredible flexibility for multigenerational living, extended guests, potential rental opportunities, or a variety of other uses. Situated on a spacious 0.39 acre lot with beautiful landscaping and a large driveway, this home makes a wonderful first impression with its inviting curb appeal. Step inside to discover a bright study/living room with wood flooring and abundant natural light. Just off the entry, an additional bedroom offers flexibility for guests or a home office. The spacious kitchen is designed for both everyday living and entertaining with abundant cabinet and countertop space, a convenient center island, and easy access to the formal dining room. The op
USD 495,000
270 Clarabelle Lane
View photo
House · for sale
USD 434,000
USD 193/sq.ft
270 Clarabelle Lane
Scotch Range Estates
· 2,239 sq.ft · 4 Bedrooms · 3 Baths · House
· Swimming pool
Scotch Range Estates · 2,239 sq.ft · 4 Bedrooms · 3 Baths · House · Swimming pool
Best value in a true Summerville location! Our best-selling Meriwether floorplan sits on a beautiful pond homesite. This home features a dedicated downstairs guest suite, a covered back porch, a pond view, and more. All appliances, fridge, washer/dryer, and blinds are all included. Six Oaks is a gorgeous neighborhood surrounded by oak trees with resort style amenities. Located in the highly sought after DD2 school district just 4 miles to Downtown Summerville. Enjoy spending time with family and friends at the pool, cabana, dog park, playground, walking trails, & more!
USD 434,000
302 Hydrangea Street
View photo
House · for sale
USD 374,900
USD 175/sq.ft
302 Hydrangea Street
Scotch Range Estates
· 2,131 sq.ft · 3 Bedrooms · 2 Baths · House
· Garden · Equipped kitchen
Scotch Range Estates · 2,131 sq.ft · 3 Bedrooms · 2 Baths · House · Garden · Equipped kitchen
Assumable 3.875% interest rate. Assumable rate is available to anyone. First-Floor Owner's Suite, Loft, Fenced Yard, Great Amenities, and DD2 Schools. This home is being sold As-Is, however, it is overall in good, and livable condition. Simple maintenance and cosmetics will have it shining like new. Welcome to your Southern dream home in the highly sought-after White Gables community of Summerville, SC. This adorable Victorian-style home offers one-story living and timeless charm. Boasting a light and bright floorplan with 10-foot ceilings, stunning wood floors, and elegant trim work and transom windows, this home is one you must tour to appreciate. Enjoy ultimate convenience with a main-level suite featuring vaulted ceilings, a walk-in closet, and a spa-like bath with a soaking tub and separate shower. A downstairs laundry is conveniently located next to the owner's suite. The heart of the home rests in the kitchen with its large granite island, gas range, and a sun-drenched breakfast
USD 374,900
245 Lazy Acres Loop
View photo
House · for sale
USD 599,195
USD 224/sq.ft
245 Lazy Acres Loop
Scotch Range Estates
· 2,669 sq.ft · 3 Bedrooms · 2 Baths · House
· Patio · Equipped kitchen
Scotch Range Estates · 2,669 sq.ft · 3 Bedrooms · 2 Baths · House · Patio · Equipped kitchen
Discover the best of both worlds with this stunning new construction home nestled in an established community on an expansive homesite of over half an acre-with no HOA! Dorchester 2 Schools. Designed for modern living, the light-filled, open-concept layout features an abundance of windows and beautiful neutral linen finishes throughout. The gourmet kitchen offers generous workspace and a wonderful pantry, making it ideal for everyday living and entertaining. Step outside to the covered patio and enjoy the space and privacy of the oversized homesite. A study provides the perfect place to work from home or monitor homework. Upstairs, the spacious Owner's Retreat feels like a true getaway, complete with a lovely spa-inspired bath. The flexible bonus space upstairs offers endlesspossibilities to fit your lifestyle. 2 secondary bedrooms are upstairs with a full bath and laundry room. A rare opportunity to enjoy the style and convenience of a brand-new home in a welcoming, established neighb
USD 599,195
140a Knight Avenue
View photo
House · for sale
USD 439,900
USD 163/sq.ft
140a Knight Avenue
Scotch Range Estates
· 2,691 sq.ft · 4 Bedrooms · 2 Baths · House
· Garden
Scotch Range Estates · 2,691 sq.ft · 4 Bedrooms · 2 Baths · House · Garden
New price: $439,900! No hoa! Large. 37-ACRE LOT! Plus up to $10,000 in seller concessions with an acceptable offer! Welcome to 140A Knight Avenue in Summerville, SC! Built in 2020, this beautiful 4-bedroom, 2.5-bath home offers 2,701 sq. Ft. of spacious living on an expansive. 37-acre lot with NO HOA restrictions! Enjoy an inviting floor plan ideal for everyday living and entertaining, along with a generous backyard offering endless possibilities for outdoor enjoyment. With newer construction, abundant living space, and a large lot, this home delivers exceptional value! Seller concessions may be used toward eligible closing costs or an interest-rate buydown. Schedule your private showing today!
USD 439,900
209 Blue Bonnet Street
View photo
House · for sale
USD 370,000
USD 272/sq.ft
209 Blue Bonnet Street
Scotch Range Estates
· 1,356 sq.ft · 3 Bedrooms · 2 Baths · House
· Garden
Scotch Range Estates · 1,356 sq.ft · 3 Bedrooms · 2 Baths · House · Garden
Welcome home to 209 Blue Bonnet Street, nestled on a quiet street in the highly desirable White Gables community. This charming 3-bedroom, 2-bath ranch offers comfortable one-level living with beautiful wood floors flowing throughout the main living areas, creating a warm and inviting atmosphere. The thoughtfully designed floor plan provides both functionality and comfort, while the spacious, fenced backyard is perfect for entertaining, pets, or simply relaxing outdoors. Ideally situated facing the community green space, you'll enjoy peaceful views and an open feel right outside your front door. Whether you're looking for your first home, downsizing, or simply seeking the convenience of single-story living in a wonderful neighborhood, this White Gables gem is one you won't want to mis
USD 370,000
342 O'Leary Circle
View photo
House · for sale
USD 420,000
USD 193/sq.ft
342 O'Leary Circle
Scotch Range Estates
· 2,174 sq.ft · 4 Bedrooms · 2 Baths · House
· Garden · Fireplace · Equipped kitchen · Parking
Scotch Range Estates · 2,174 sq.ft · 4 Bedrooms · 2 Baths · House · Garden · Fireplace · Equipped kitchen · Parking
This popular 4-bedroom Lancaster ha a very private back yard with woods behind. Huge primary bedroom features a 5-foot tile shower, water closet and spacious closet. 3 additional bedrooms share an additional full bathroom, with a large laundry room also upstairs. The open floor plan includes a kitchen island that is all prep space with the kitchen sink under a window facing the back yard. Great room includes a gas fireplace and walks out to a covered porch with finished bead board ceiling and ceiling fan. Home includes move in package of Refrigerator, washer/dryer, blinds and garage door opener
USD 420,000

Get email alerts

Don't miss out: be the first to know about new properties

The alert was correctly created

On subscribing you accept the conditions of use and the privacy policy
Alert
Receive new ads in your inbox
Save this search
Receive alerts for new listings

We'll send you an email when we have new properties for: "Properties for sale in Scotch Range Estates"

The alert was correctly created

Corey Point
Flowertown Village
Get email alerts and be the first to see new listings
Required field
On subscribing I accept the terms of the privacy policy
Perfect! You'll soon start receiving new listings via email
Alert
Receive an email when we have new ads for Properties for sale in Scotch Range Estates
Save this search
Filters

Bedrooms

Size (sq.ft)

sq.ft
sq.ft

Price

USD
USD

Property type

Bathrooms

Clear all filters
Receive notifications when new entries are published.