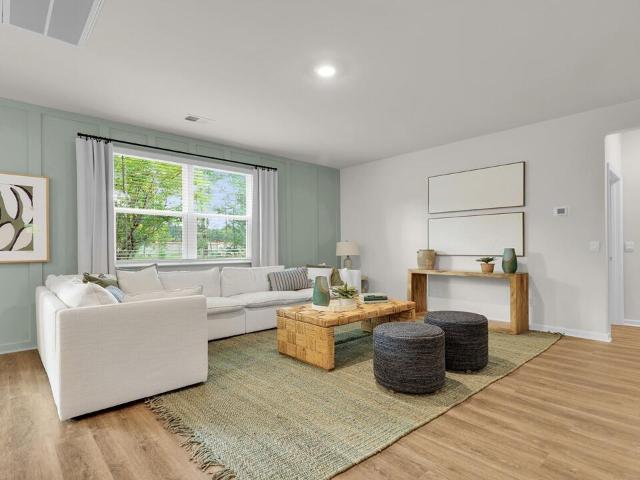
567 properties for sale in Scotch Range Estates

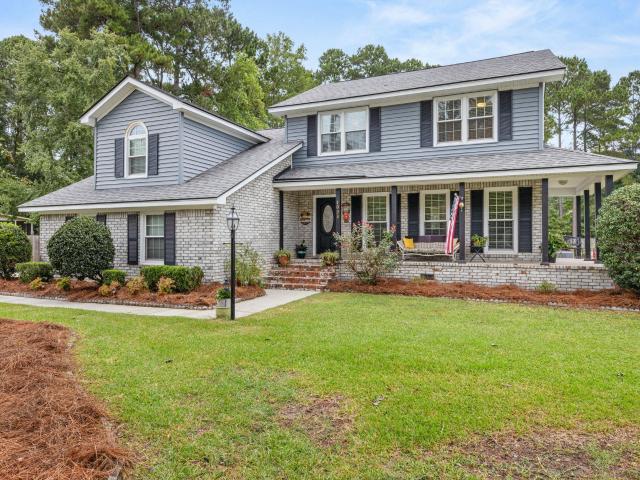
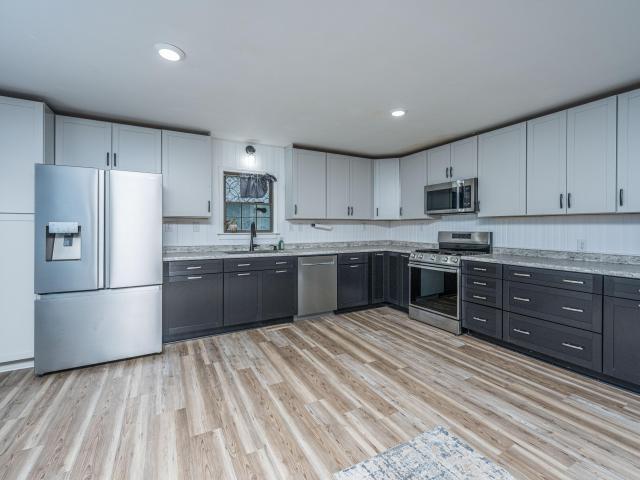
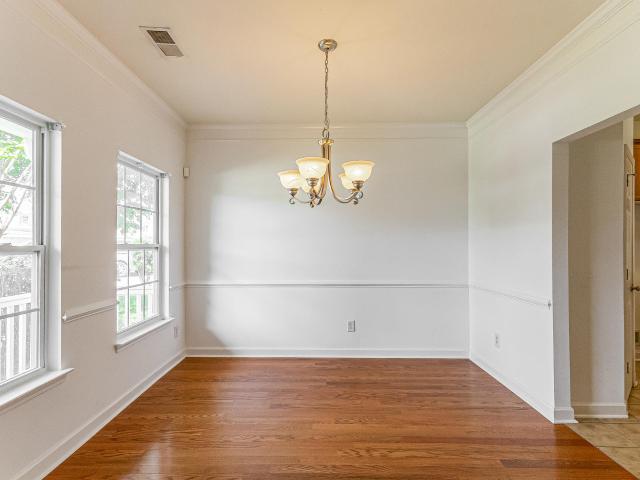
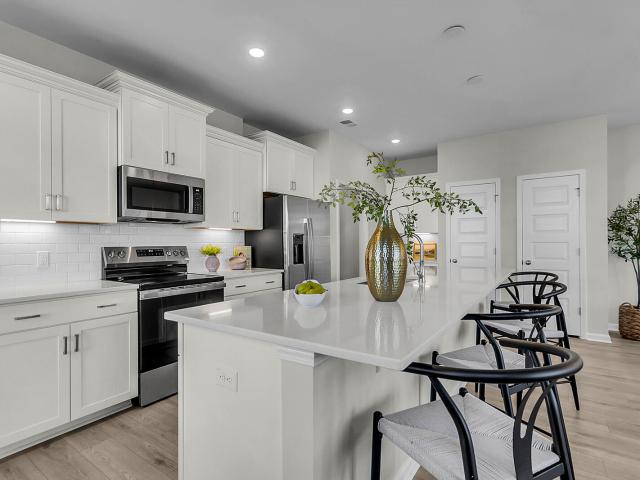
230 Grouper Lane
View photo
House · for sale
USD 419,460
USD 167/sq.ft
230 Grouper Lane
Scotch Range Estates
· 2,508 sq.ft · 5 Bedrooms · 3 Baths · House
· Office room · Equipped kitchen
Scotch Range Estates · 2,508 sq.ft · 5 Bedrooms · 3 Baths · House · Office room · Equipped kitchen
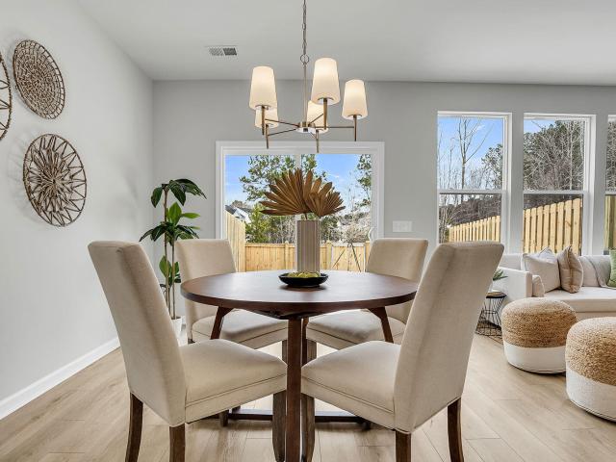
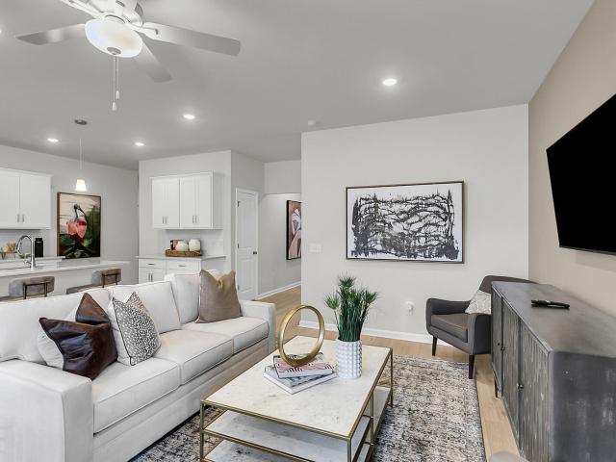
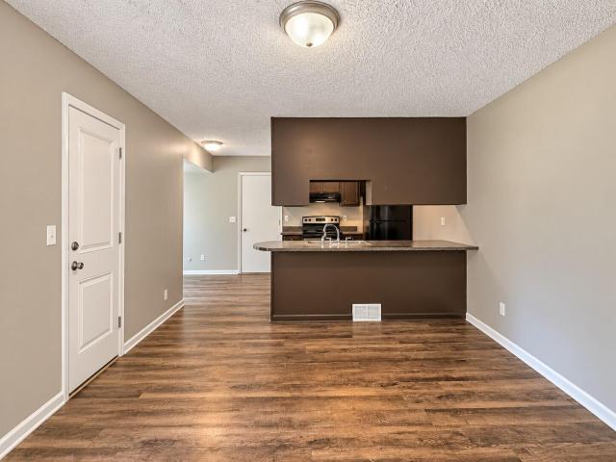
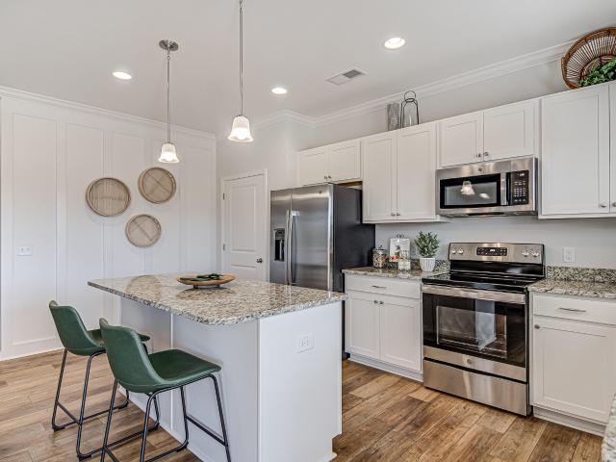
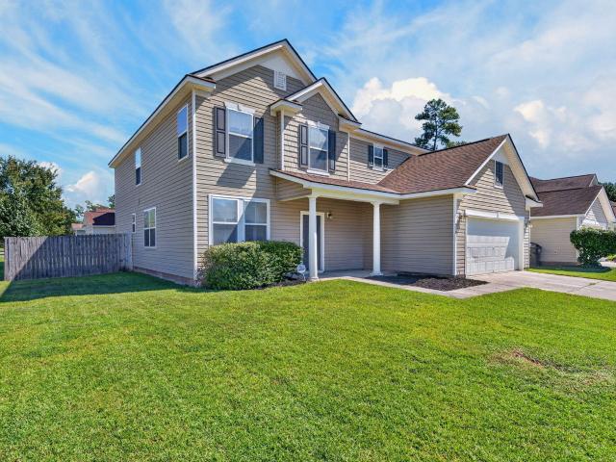
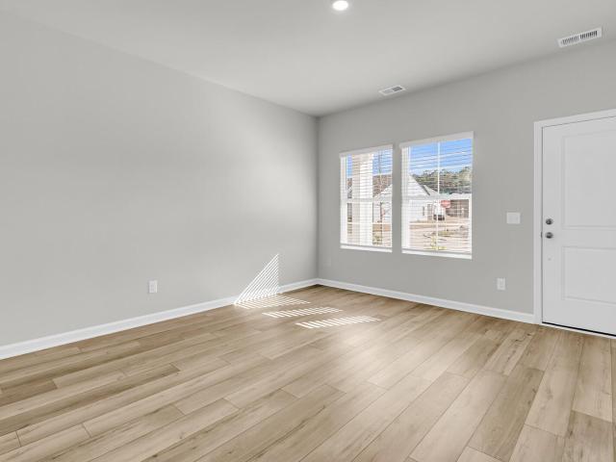
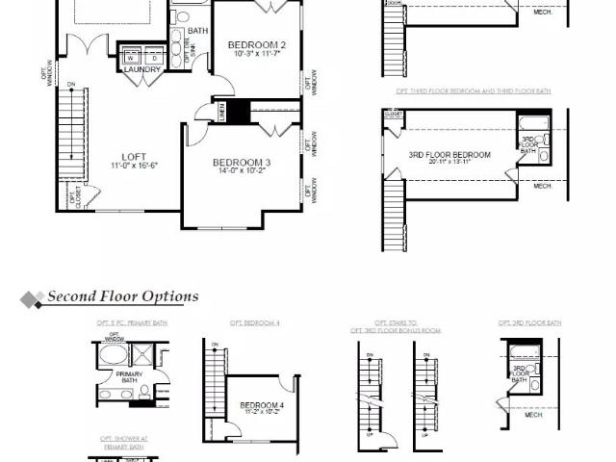
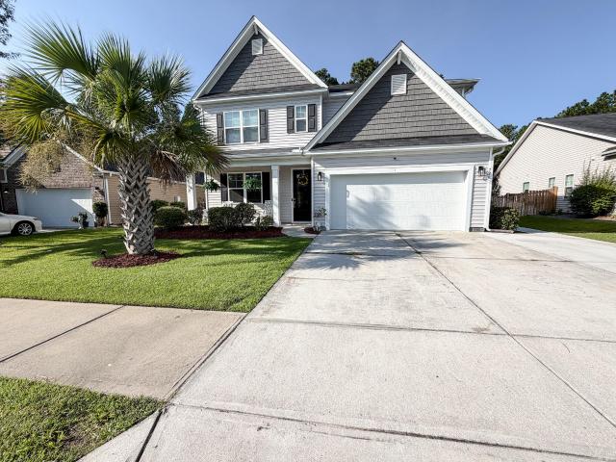
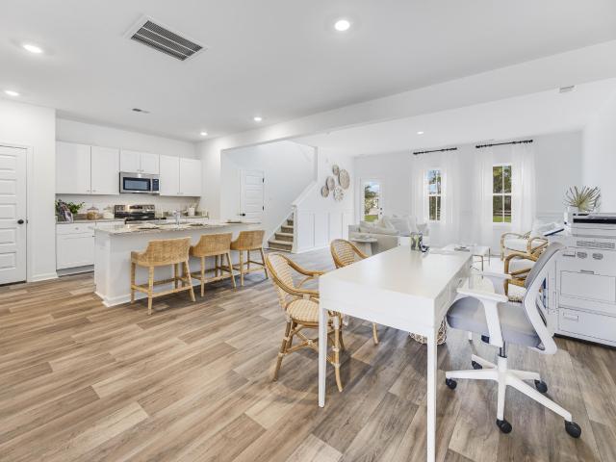
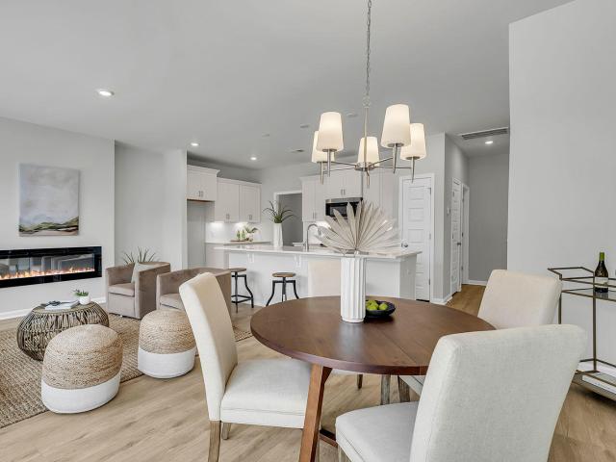
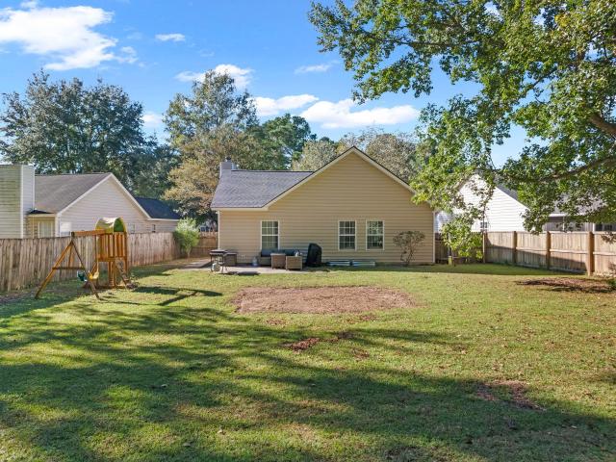
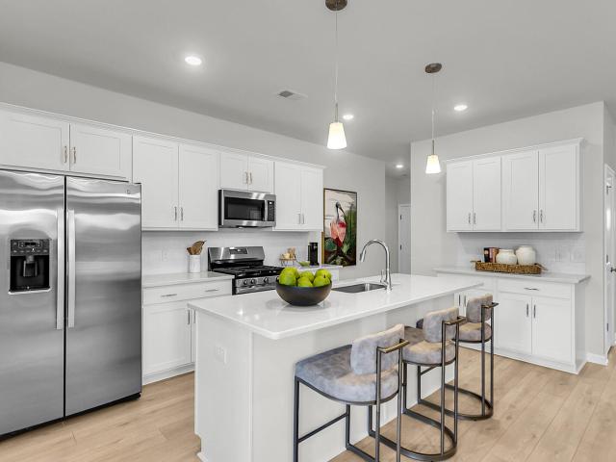
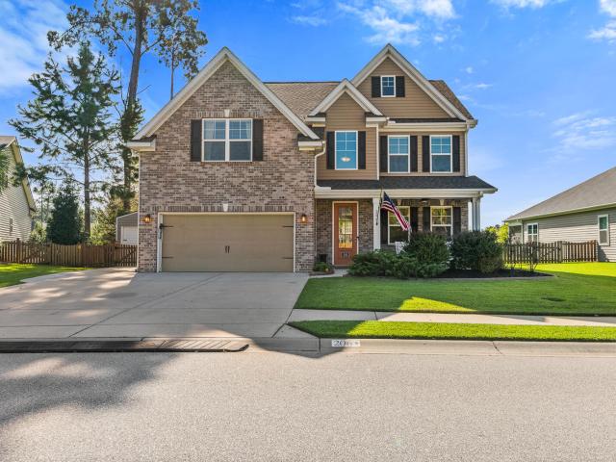
Special Interest Rate with Closing Cost Assistance paid for by Builder. Welcome home to 230 Grouper Lane, a spacious home situated on a private lot with a woodland view. Located in The Cove at Mallard Crossing, this home delivers exceptional value in one of Summerville's most convenient locations. This neighborhood puts you only moments from parks, downtown Summerville, and major commuter routes. With spacious homes and placement in the sought-after D2 school district, this community checks every box for today's homebuyers. Welcome to this thoughtfully designed two-story home offering a versatile layout and generous living space. The main level features an open living area that flows seamlessly into the dining space and kitchen, complete with a pantry and convenient access for daily living and entertaining. A flexible room on the first floor provides the perfect option for a home office, playroom, or additional living space. A secondary bedroom and full bathroom on the main level add c
USD 419,460
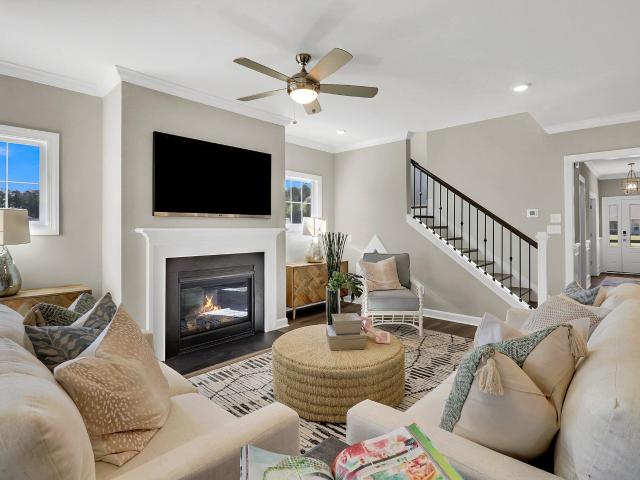
115 Brown Cow Way
View photo
House · for sale
USD 459,000
USD 190/sq.ft
115 Brown Cow Way
Scotch Range Estates
· 2,411 sq.ft · 5 Bedrooms · 3 Baths · House
· Balcony · Swimming pool
Scotch Range Estates · 2,411 sq.ft · 5 Bedrooms · 3 Baths · House · Balcony · Swimming pool
This luxurious Charleston Single sits on a private homesite backing to a serene treeline. The first floor features a dedicated guest suite, formal dining room, butler's pantry, and a covered back porch. Upstairs, you'll find a stunning primary suite with a spacious second-story balcony and three additional bedrooms. Located in the sought-after Six Oaks community, surrounded by beautiful oak trees and resort-style amenities including a pool, cabana, playground, dog park, and walking trails. Just 4 miles to downtown Summerville and zoned for DD2 schools. This home offers the perfect blend of elegance and everyday ease
USD 459,000
2 Dahlberg Street
View photo
Townhouse · for sale
USD 352,000
USD 181/sq.ft
2 Dahlberg Street
Scotch Range Estates
· 1,938 sq.ft · 3 Bedrooms · 2 Baths · Townhouse
· Garden · Parking · Swimming pool
Scotch Range Estates · 1,938 sq.ft · 3 Bedrooms · 2 Baths · Townhouse · Garden · Parking · Swimming pool
Complete in October/November 2026! Gorgeous community in the heart of Summerville! This is a beautiful open floor plan with luxury vinyl plank flooring and crown molding on the first floor and a fenced in back yard and 2-car garages. Our Mandevilla C floorplan features 3 bedrooms and 2.5 bathrooms. Pineland Preserve is a picturesque neighborhood surrounded by Oak trees with resort style amenities. Located in the highly sought after DD2 school district just 3 miles to downtown Summerville. About a half mile from Publix as well as numerous restaurants. All zoned schools are minutes away. Enjoy spending time with family and friends at the resort style pool and cabana. Home exteriors feature low-maintenance fiber cement siding, black framed windows and rain gutters
USD 352,000
400 O'Leary Circle
View photo
House · for sale
USD 425,000
USD 224/sq.ft
400 O'Leary Circle
Scotch Range Estates
· 1,894 sq.ft · 4 Bedrooms · 3 Baths · House
· Garden · Equipped kitchen
Scotch Range Estates · 1,894 sq.ft · 4 Bedrooms · 3 Baths · House · Garden · Equipped kitchen
Located on a quiet street with woods behind, this one-story home with upstairs suite is a must see! Downstairs is finished with LVP through except the primary bath which features ceramic tile floors and shower walls. Stunning white cabinets are topped with white quartz countertops. The over-sized primary bedroom includes a vaulted ceiling. The kitchen has a large island, walk-in pantry, and is open to the living and dining areas. Upstairs is a very private guest room with bath and loft area for entertaining. The covered porch with ceiling fan provides space to enjoy the private back yard. Home includes move in package of refrigerator, washer/dryer and blinds
USD 425,000
133 White Boulevard
View photo
House · for sale
USD 260,000
USD 166/sq.ft
133 White Boulevard
Scotch Range Estates
· 1,561 sq.ft · 4 Bedrooms · 2 Baths · House
· Garden · Equipped kitchen · Parking
Scotch Range Estates · 1,561 sq.ft · 4 Bedrooms · 2 Baths · House · Garden · Equipped kitchen · Parking
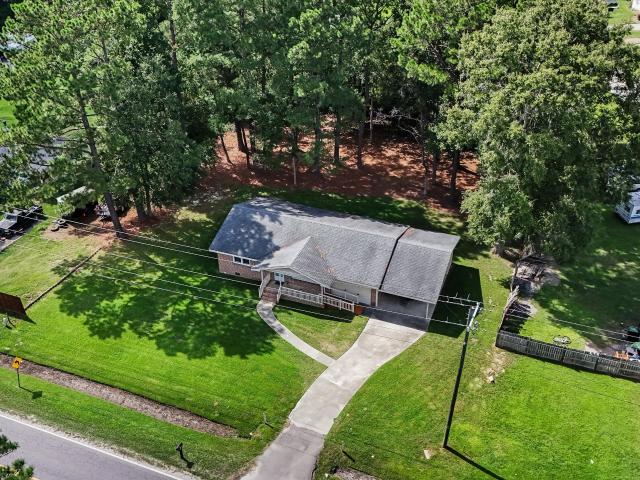
Welcome home to this charming brick ranch situated on a spacious. 37-acre wooded lot in an established Summerville neighborhood with NO HOA! Located in the desirable Dorchester District Two school district, just minutes from shopping, dining, and Historic Downtown Summerville. Inside, you'll find a spacious living room and bedrooms with brand-new carpet. The large eat-in kitchen features durable LVP flooring and plenty of room for dining. The primary suite offers a private bathroom and walk-in closet. The converted garage provides versatile space for a potential 4th bedroom, additional living area, home office, or playroom. Enjoy the expansive yard with mature trees offering shade and privacy, plus plenty of space for outdoor activities and entertaining!
USD 260,000
408 O'Leary Circle
View photo
House · for sale
USD 426,000
USD 190/sq.ft
408 O'Leary Circle
Scotch Range Estates
· 2,239 sq.ft · 4 Bedrooms · 3 Baths · House
· Swimming pool
Scotch Range Estates · 2,239 sq.ft · 4 Bedrooms · 3 Baths · House · Swimming pool
Quick Move In. Quick Move In. Best value in a true Summerville location! Our best-selling Meriwether floorplan sits on a beautiful wooded homesite. This home features a dedicated downstairs guest suite, a covered back porch, a wooded view, and more. All appliances, fridge, washer/dryer, and blinds are all included. Six Oaks is a gorgeous neighborhood surrounded by oak trees with resort style amenities. Located in the highly sought after DD2 school district just 4 miles to Downtown Summerville. Enjoy spending time with family and friends at the pool, cabana, dog park, playground, walking trails, & more!
USD 426,000
76 Crossandra Avenue
View photo
House · for sale
USD 410,000
USD 193/sq.ft
76 Crossandra Avenue
Scotch Range Estates
· 2,120 sq.ft · 3 Bedrooms · 2 Baths · House
· Fireplace · Equipped kitchen · Parking
Scotch Range Estates · 2,120 sq.ft · 3 Bedrooms · 2 Baths · House · Fireplace · Equipped kitchen · Parking
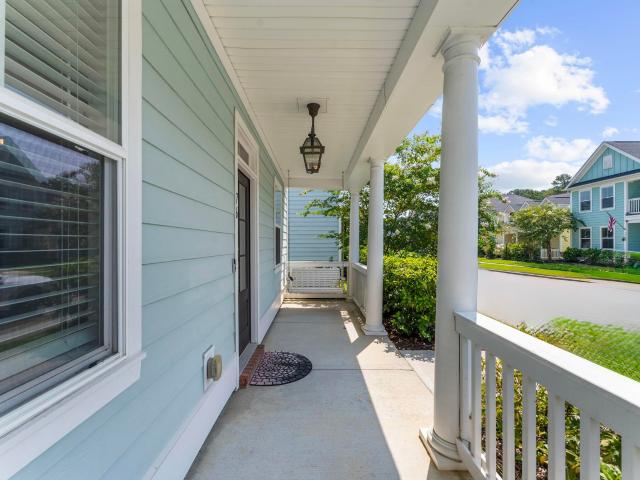
Welcome Home, where classic Charleston charm meets the storybook streets of White Gables! From the moment you arrive, the double front porches set the tone, this is the kind of home that makes you want to grab a glass of sweet tea, pull up a rocking chair, or jump on the porch swing and stay awhile. Inside, this beautifully maintained 3-bedroom, 2.5-bath home offers over 2,100 square feet with luxury vinyl flooring throughout, tiled baths, a gas fireplace, and a bright, welcoming layout designed for both everyday living and entertaining. The kitchen is well appointed with a built-in oven/microwave combination, dishwasher and refrigerator, while the spacious living areas flow effortlessly throughout the main level. Upstairs, the charm continues with access to that quintessential second-story Charleston-style porch. And the outdoor living doesn't stop out front! A screened rear porch provides another place to relax, while the detached two-car garage and alley-style parking keep the front
USD 410,000
510 Rabbit Hill Road
View photo
House · for sale
USD 379,000
USD 117/sq.ft
510 Rabbit Hill Road
Scotch Range Estates
· 3,218 sq.ft · 3 Bedrooms · 2 Baths · House
· Garden · Office room · Fireplace · Equipped kitchen · Parking
Scotch Range Estates · 3,218 sq.ft · 3 Bedrooms · 2 Baths · House · Garden · Office room · Fireplace · Equipped kitchen · Parking
Welcome to 510 Rabbit Hill Road, a distinguished residence in the sought-after Blackberry Creek community. Situated on a desirable corner lot, this traditional two-story home offers an impressive 3,224 square feet of refined living space designed for both comfortable everyday living and elegant entertaining. At the heart of the home, the kitchen features a center island and flows seamlessly into the great room, where a gas log fireplace creates a warm, inviting focal point. A formal dining room, separate living room, and versatile loft and office spaces provide flexibility for work, relaxation, and gathering. Soaring 9-foot ceilings, smooth tray ceilings, and luxury vinyl plank flooring add a polished touch throughout. Upstairs, the primary suite is a private retreat complete with a walk-in closet and a garden tub and shower. A private fenced yard and a two-car garage complete this exceptional offering in one of Summerville's most convenient locations
USD 379,000
209 Barberry Street
View photo
House · for sale
USD 374,900
USD 209/sq.ft
209 Barberry Street
Scotch Range Estates
· 1,787 sq.ft · 3 Bedrooms · 2 Baths · House
· Garden · Fireplace · Equipped kitchen · Parking
Scotch Range Estates · 1,787 sq.ft · 3 Bedrooms · 2 Baths · House · Garden · Fireplace · Equipped kitchen · Parking
Welcome to 209 Barberry Street, nestled among the beautiful oak tree-lined streets of White Gables in Summerville, SC. From the moment you arrive, you'll be charmed by the inviting covered front porch-perfect for relaxing or enjoying time with friends and family. Add a daybed and what a great place for a nap! Step inside to a welcoming foyer with a convenient coat closet and a spacious formal dining room to your right-ideal for entertaining. Gorgeous hardwood floors flow throughout the main level, leading into the open-concept great room featuring a cozy gas fireplace. This space seamlessly connects to the eat-in area and kitchen, creating a perfect layout for everyday living. The back door off the main living area provides easy access to the backyard and detached two-car garage. The kitchen offers abundant cabinet and countertop space, highlighted by well-maintained granite countertops and a smooth-top stove. A functional butler's area between the kitchen and dining room includes a fu
USD 374,900
219 Longbeard Drive
View photo
House · for sale
USD 420,000
USD 191/sq.ft
219 Longbeard Drive
Scotch Range Estates
· 2,196 sq.ft · 4 Bedrooms · 2 Baths · House
· Equipped kitchen
Scotch Range Estates · 2,196 sq.ft · 4 Bedrooms · 2 Baths · House · Equipped kitchen
New Construction Near DD2 School DistrictWelcome to The Garrison, Summerville's newest boutique community offering a unique blend of privacy, charm, and convenience. With only 32 homesites, this intimate neighborhood provides a peaceful setting while being located within the highly sought-after Dorchester District 2 School District. The thoughtfully designed Manning floorplan offers 4 bedrooms, 2.5 bathrooms, and 2,204 square feet of well-appointed living space. Designed with both comfort and functionality in mind, this two-story home features a highly desirable first-floor primary suite, providing added privacy and convenience. At the heart of the home, the open-concept kitchen showcases a large center island overlooking the spacious living and dining areas, creating the perfect setting for everyday living and entertaining. The seamless flow between living spaces makes gathering with family and friends effortless while maximizing both comfort and functionality. Upstairs, you'll find t
USD 420,000
501 O'Leary Circle
View photo
House · for sale
USD 430,000
USD 192/sq.ft
501 O'Leary Circle
Scotch Range Estates
· 2,239 sq.ft · 4 Bedrooms · 3 Baths · House
· Swimming pool
Scotch Range Estates · 2,239 sq.ft · 4 Bedrooms · 3 Baths · House · Swimming pool
Complete in December! Welcome to Six Oaks! The Meriwether B floorplan is a stunning 4 bedroom, 3 bathroom that backs up to the woods. The open-concept floorplan with a Guest Suite down has upgraded cabinets, countertops, LVP flooring, etc. The stairs lead up to a large loft that separates the primary and secondary bedrooms. Step outside to a covered back porch ideal for relaxing or entertaining. Upstairs, you'll find all bedrooms, including a spacious primary suite with a walk-in shower and oversized closet. Located in the highly desired Six Oaks community-appx. 3 miles from downtown Summerville-offering resort-style amenities including a pool, cabana, walking trails, and more!
USD 430,000
128 Five Iron Circle
View photo
House · for sale
USD 259,000
USD 142/sq.ft
128 Five Iron Circle
Scotch Range Estates
· 1,819 sq.ft · 4 Bedrooms · 2 Baths · House
· Patio · Deck · Fireplace · Equipped kitchen · Parking
Scotch Range Estates · 1,819 sq.ft · 4 Bedrooms · 2 Baths · House · Patio · Deck · Fireplace · Equipped kitchen · Parking
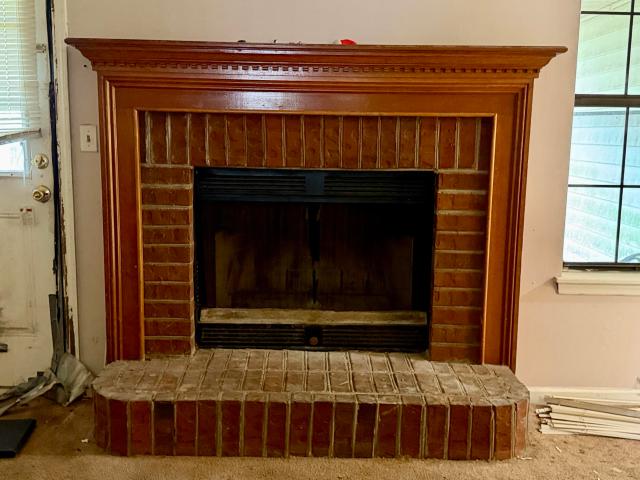
Handyman Investor special in Corey Woods! Cash or rehab loan only. This 4-bedroom, 2-bath brick ranch sits on a wooded, private lot and needs interior renovation. The original garage was converted into a 4th bedroom with its own separate exterior entrance, giving the floor plan flexibility for a rental configuration or in-law suite once renovated. The vaulted living room centers on a brick, wood-mantel fireplace that's a keeper focal point for any renovation plan. The eat-in kitchen retains its original oak cabinetry and tile flooring. Functional layout, but cabinetry, counters and appliances all need updating. Both full bathrooms need to be remodeled. Carpet and flooring need replacement throughout, and walls need drywall repair and paint. A covered rear patio leads to a large multi-level wood deck with gazebo; the deck is structurally deteriorated with broken/collapsed stairs and is being sold strictly as-is. Buyer to inspect and budget for removal or full rebuild. Mature hardwoods s
USD 259,000
301 Palfrey Drive
View photo
House · for sale
USD 388,990
USD 204/sq.ft
301 Palfrey Drive
Scotch Range Estates
· 1,905 sq.ft · 3 Bedrooms · 2 Baths · House
· Equipped kitchen
Scotch Range Estates · 1,905 sq.ft · 3 Bedrooms · 2 Baths · House · Equipped kitchen
Wonderful home on a beautiful, partially wooded home site! 2 Story, 3 Bedroom, 2.5 Bath with Huge Kitchen with Granite Counters! Screen Porch off the Breakfast Area, perfect to enjoy your private view of nature. Primary Bath with large shower and dual vanity. Perfect loft/flex space upstairs for office or workout space. This home is estimated for completion November/December 2026! 1913 sqft on almost a quarter acre for under 390k is hard to find! Come check out this home!
USD 388,990
107 Cassels Lane
View photo
House · for sale
USD 2,740,000
USD 1,621/sq.ft
107 Cassels Lane
Scotch Range Estates
· 1,690 sq.ft · 4 Bedrooms · 2 Baths · House
· Patio · Garden · Equipped kitchen
Scotch Range Estates · 1,690 sq.ft · 4 Bedrooms · 2 Baths · House · Patio · Garden · Equipped kitchen
This property is exceptionally well-located within a highly desirable neighborhood. The home backs up to a wooded area, ensuring privacy in the rear, with a nearby park accessible via a short path through the woods. The spacious kitchen features sliding glass doors that invite abundant natural light and offer peaceful views of your private backyard oasis. The property has been meticulously maintained, with numerous recent upgrades including: 2026: New thermostats, carpet, and blinds. 2025: New roof, LVP flooring, and a full HVAC preventive maintenance service (October). 2024: New range and oven. 2022: New dishwasher. 2021: 12x12 patio extension with a walkway, new window screens, new water heater, French drain added to the driveway, and front gutters installed. For additional peace of mind, the home is covered by a current termite bond and quarterly pest control service. Ceiling fans and light fixtures have also been upgraded throughout the residence. It has been a wonderful home for o
USD 2,740,000
720 Kilarney Road
View photo
House · for sale
USD 514,999
USD 155/sq.ft
720 Kilarney Road
Scotch Range Estates
· 3,315 sq.ft · 4 Bedrooms · 3 Baths · House
· Equipped kitchen · Parking
Scotch Range Estates · 3,315 sq.ft · 4 Bedrooms · 3 Baths · House · Equipped kitchen · Parking
Motivated Sellers. Your Dream Home in Pine Forest Awaits! On a peaceful lot with no neighbors directly behind you, this spacious home offers the perfect combination of privacy and convenience. Located in the highly sought-after Dorchester School District II, you'll enjoy an easy walk to both the elementary and middle schools, making school mornings and after-school activities incredibly convenient. This home features a three-car driveway and two-car garage, gourmet kitchen, featuring a gas range, oversized island, butler's pantry, and an extra-large walk-in pantry offering exceptional storage right off the kitchen. The main level also features a formal dining room, eat-in kitchen, spacious living room, mudroom, plus a bedroom and full bathroom. Upstairs leads to a large loft with twosets of closets. The loft is currently set up as a movie room and can remain that way for the next owners. Two additional spacious bedrooms, a full bathroom, and a large laundry room. The private primary su
USD 514,999
104 Green Thistle Way
View photo
Condo · for sale
USD 442,879
USD 243/sq.ft
104 Green Thistle Way
Scotch Range Estates
· 1,819 sq.ft · 3 Bedrooms · 2 Baths · Condo
· Patio · Equipped kitchen
Scotch Range Estates · 1,819 sq.ft · 3 Bedrooms · 2 Baths · Condo · Patio · Equipped kitchen
October Completion Date*Welcome to Dawson Pointe, where modern townhome living meets the ease of condo ownership. This new two-story home features a modern layout that maximizes space and comfort. On the first floor is the open-concept main living area, which includes a fully equipped kitchen, intimate dining room and a sunny family room with direct patio access. Upstairs a versatile loft for additional entertainment space and all three bedrooms. The owner's suite is a tranquil retreat with a private bathroom and walk-in closet
USD 442,879
119 Trillium Avenue
View photo
House · for sale
USD 330,000
USD 196/sq.ft
119 Trillium Avenue
Scotch Range Estates
· 1,679 sq.ft · 3 Bedrooms · 2 Baths · House
· Garden · Parking · Fireplace · Equipped kitchen
Scotch Range Estates · 1,679 sq.ft · 3 Bedrooms · 2 Baths · House · Garden · Parking · Fireplace · Equipped kitchen
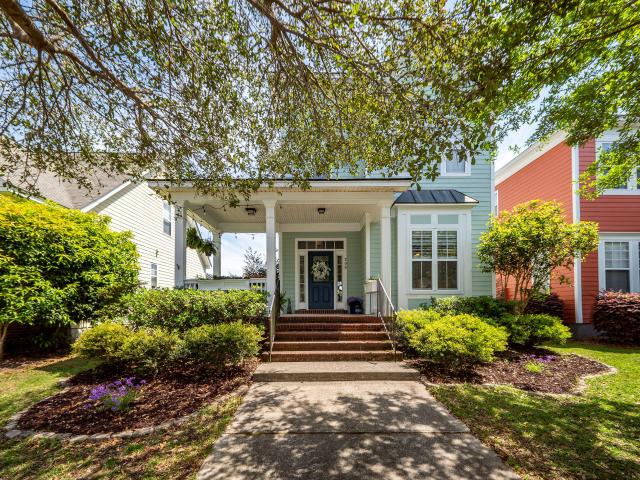
Immaculate. Updated. Move-In Ready. This is the White Gables lifestyle you've been waiting for! Welcome to 119 Trillium Ave, a beautifully maintained Charleston single home in the heart of White Gables. One of Summerville's most beloved neighborhoods. This 3-bedroom, 2.5-bath home offers 1688 square feet of stylish, comfortable living with thoughtful updates throughout. Here are just some of the home highlights: 3 BR, 2.5 BA, 1688 SF, built in 2005. New roof in 2025. $9000 in new hvac parts including a surge protector. Entire home professionally cleaned inside and soft washed on the outside as to not hurt the paint. All new LVP flooring downstairs and new carpet on stairs and upstair bedrooms. Gorgeous new quartz countertops w/ new undermount sink and pull down faucet*All interior walls, trim and ceilings freshly painted. Hardie plank siding and raised slab foundation. Separate Dining Room. Large eat in kitchen. Family room with gas fireplace. Two Car detached garage. Fenced Backyard.
USD 330,000
198 Highwoods Plantation Avenue
View photo
House · for sale
USD 409,900
USD 175/sq.ft
New
198 Highwoods Plantation Avenue
Scotch Range Estates
· 2,336 sq.ft · 4 Bedrooms · 2 Baths · House
· Garden · Equipped kitchen · Swimming pool
Scotch Range Estates · 2,336 sq.ft · 4 Bedrooms · 2 Baths · House · Garden · Equipped kitchen · Swimming pool
Come see this show stopper of a home in Highwoods Pltn. With newer HVAC and well manicured yard, you cant go wrong. The interior is well appointed. The kitchen has: granite counters, black appliances, eat in kitchen, and more. All of the bedrooms are well spacious with larger closets. The owners suite has its lovely view of the pond, tray ceiling, massive walk-in closet, and the en suite bathroom with dual vanities, a garden tub, and step-in shower. Laundry is located on 2nd floor. The backyard has a screened in porch, pergola, and above ground pool ready for summer. There is also a stocked pond in the back. Dorch II schools, and close to everything. Please verify any info important to you
USD 409,900
128 Dahlberg Street
View photo
Townhouse · for sale
USD 349,000
USD 181/sq.ft
128 Dahlberg Street
Scotch Range Estates
· 1,927 sq.ft · 3 Bedrooms · 2 Baths · Townhouse
· Garden · Parking · Swimming pool
Scotch Range Estates · 1,927 sq.ft · 3 Bedrooms · 2 Baths · Townhouse · Garden · Parking · Swimming pool
Complete in September/October 2026! Gorgeous community in the heart of Summerville! This is a beautiful open floor plan with luxury vinyl plank flooring and crown molding on the first floor and a fenced in back yard and 2-car garages. Our Mandevilla A floorplan features 3 bedrooms and 2.5 bathrooms. Pineland Preserve is a picturesque neighborhood surrounded by Oak trees with resort style amenities. Located in the highly sought after DD2 school district just 3 miles to downtown Summerville. About a half mile from Publix as well as numerous restaurants. All zoned schools are minutes away. Enjoy spending time with family and friends at the resort style pool and cabana. Home exteriors feature low-maintenance fiber cement siding, black framed windows and rain gutters
USD 349,000
1014 Providence Way
View photo
House · for sale
USD 274,900
USD 238/sq.ft
1014 Providence Way
Scotch Range Estates
· 1,152 sq.ft · 3 Bedrooms · 2 Baths · House
· Garden · Fireplace · Equipped kitchen
Scotch Range Estates · 1,152 sq.ft · 3 Bedrooms · 2 Baths · House · Garden · Fireplace · Equipped kitchen
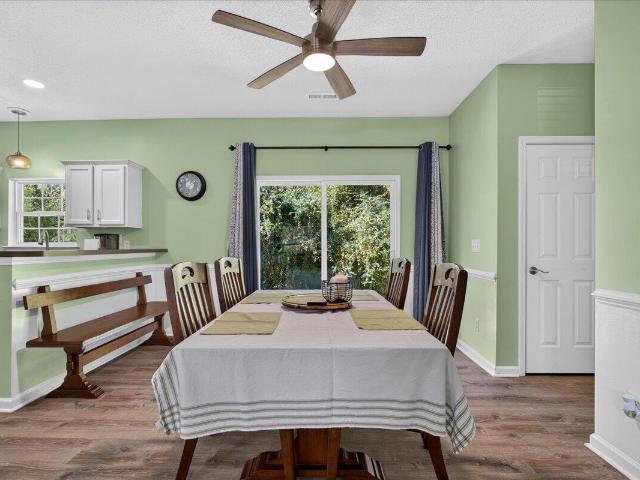
Welcome home! Whether you're a first-time buyer or looking to downsize, this charming single-story home offers comfort and convenience. Ideally located near schools, shopping, and restaurants, and just a few miles from Historic Downtown Summerville. Featuring 3 bedrooms and 2 baths, the home sits on a spacious lot with a fully fenced backyard and wooded buffer for added privacy. The eat-in kitchen features a charming bay window and opens to the family room with a cozy wood-burning fireplace. All bedrooms are tucked in the rear of the home for added separation from the main living areas. Buyer incentive: Use the seller's preferred lender and receive an incentive toward closing costs or a rate buydown!
USD 274,900
199 O'Leary Circle
View photo
House · for sale
USD 427,000
USD 225/sq.ft
199 O'Leary Circle
Scotch Range Estates
· 1,894 sq.ft · 4 Bedrooms · 3 Baths · House
· Equipped kitchen · Parking · Swimming pool
Scotch Range Estates · 1,894 sq.ft · 4 Bedrooms · 3 Baths · House · Equipped kitchen · Parking · Swimming pool
October completion. Built on an oversized corner. Wooded homesite, this is a stunning one-story home with an upstairs bonus room! The heart of the home features a beautifully open kitchen that overlooks the great room and eat-in area. The primary suite, conveniently located at the back of the home features a large tile shower, a private water closet, an expansive walk-in closet, and a convenient laundry pass-through. All appliances, including a fridge, washer/dryer, garage door opener, and blinds, are all included! Located in Six Oaks, residents enjoy resort style amenities including a playground, dog park, pool with a cabana, and scenic walking trails, all just minutes from Downtown Summerville
USD 427,000
206 Yeamans Way
View photo
House · for sale
USD 495,000
USD 171/sq.ft
206 Yeamans Way
Scotch Range Estates
· 2,885 sq.ft · 4 Bedrooms · 3 Baths · House
· Patio · Garden · Office room · Equipped kitchen · Parking
Scotch Range Estates · 2,885 sq.ft · 4 Bedrooms · 3 Baths · House · Patio · Garden · Office room · Equipped kitchen · Parking
Imagine starting your morning with coffee on the screened-in porch, overlooking a peaceful pond and open skies with no backyard neighbors in sight. Inside, the spacious family room flows into an inviting kitchen with a long island, creating the perfect space for everyday living and entertaining. A first floor guest bedroom with a nearby full bath offers flexibility, while the upstairs primary suite provides a relaxing retreat. Step outside to enjoy the extended patio and walkway, perfect for cookouts and outdoor gatherings, plus a matching 10x16 storage building to keep equipment and seasonal decorations organized. With six total parking spaces four outside and two in the garage hosting family and friends is easy. The oversized FROG (finished room over the garage) offers even more versatile space for a media room, home office, hobby room, or playroom. Don't weather the storm worrying about lights with a whole-house Generac generator, you are secure. The house features a three-zone HVAC
USD 495,000
1033 Trotters Boulevard
View photo
House · for sale
USD 585,000
USD 232/sq.ft
Updated
1033 Trotters Boulevard
Scotch Range Estates
· 2,519 sq.ft · 4 Bedrooms · 2 Baths · House
· Patio · Deck · Swimming pool
Scotch Range Estates · 2,519 sq.ft · 4 Bedrooms · 2 Baths · House · Patio · Deck · Swimming pool
Homes in this quiet, established neighborhood don't come available often, and this one offers over half an acre just around the corner from Pinewood Prep and Pine Forest Country Club. Located in the highly desirable Dorchester District 2 school district, the property also offers something increasingly hard to find: a relaxed HOA with a low annual fee and the flexibility to store a boat or camper behind the fence. The home has seen extensive recent improvements, including a new roof (2023), new siding with a transferable lifetime warranty, new windows, soffit and fascia, and piping replaced throughout the home in September 2026. This home has a tankless gas water heater and the downstairs HVAC was replaced in 2023. Visqueen is also laid over the soil in the crawl space as a vapor barrierOut back, enjoy your own private pool surrounded by a freshly painted deck and patio, with a pool pump motor replaced just a few months ago. The sunroom with its own mini-split extends the living space a
USD 585,000
112 King Street
View photo
House · for sale
USD 319,900
USD 258/sq.ft
112 King Street
Scotch Range Estates
· 1,238 sq.ft · 3 Bedrooms · 2 Baths · House
· Garden · Equipped kitchen · Parking
Scotch Range Estates · 1,238 sq.ft · 3 Bedrooms · 2 Baths · House · Garden · Equipped kitchen · Parking
NO HOA and nearly half an acre just minutes from downtown Summerville! This updated 3-bedroom, 2-bath home offers a 2-car garage, 2-car carport, large fenced yard and plenty of room to enjoy the outdoors. Inside, the updated kitchen features a gas range, French-door refrigerator and coffee bar, with LVP flooring throughout the main level. The primary bedroom is conveniently located downstairs, and both bathrooms have been renovated. Additional features include four mini-split systems, an encapsulated crawlspace with dehumidifier, tankless water heater and generator hookup. Refrigerator, washer, dryer and two wall-mounted TVs convey as-is
USD 319,900
1019 Sterling Lane
View photo
House · for sale
USD 328,000
USD 158/sq.ft
1019 Sterling Lane
Scotch Range Estates
· 2,067 sq.ft · 4 Bedrooms · 2 Baths · House
· Garden · Fireplace · Equipped kitchen · Parking
Scotch Range Estates · 2,067 sq.ft · 4 Bedrooms · 2 Baths · House · Garden · Fireplace · Equipped kitchen · Parking
1019 Sterling Ln is a two-story Summerville single-family home built in 2006. The kitchen offers wood cabinetry with a center island and ample counter space for meal preparation, opening to the adjacent living area. A fireplace anchors the main living space, adding warmth and ambiance, with a formal dining area nearby beneath an elegant chandelier. The primary bedroom connects to an adjoining bathroom featuring dual vanities and a separate tub and shower. Additional bedrooms throughout the home provide comfortable, flexible space. A screened porch extends the living space outdoors overlooking the fully fenced backyard, and a two-car attached garage adds additional storage and parking. Practical amenities and functional living spaces complete this well-maintained residence throughout every
USD 328,000
130 Dahlberg Street
View photo
Townhouse · for sale
USD 379,000
USD 193/sq.ft
130 Dahlberg Street
Scotch Range Estates
· 1,959 sq.ft · 3 Bedrooms · 2 Baths · Townhouse
· Patio · Garden · Fireplace · Equipped kitchen
Scotch Range Estates · 1,959 sq.ft · 3 Bedrooms · 2 Baths · Townhouse · Patio · Garden · Fireplace · Equipped kitchen
Complete Sept/Oct! This luxurious end-unit townhome, the Moonflower. Perfect for the buyer searching for low maintenance, security and upscale amenities features an inviting great room with an electric fireplace and an open-concept layout ideal for everyday living and entertaining. The stylish kitchen offers a gas range, large center island, under-cabinet lighting, and upgraded cabinetry. Upstairs, the spacious primary suite includes a 5-foot walk-in tiled shower with frameless glass doors. Two additional bedrooms feature spacious closets and share a full bathroom. An open loft adjacent to the primary suite. Great for a reading nook, or additional living area. Enjoy outdoor living with a private patio and small fenced backyard. Fiber cement siding provides an upscale luxury feel
USD 379,000
1936 Central Avenue
View photo
House · for sale
USD 299,000
USD 213/sq.ft
1936 Central Avenue
Scotch Range Estates
· 1,399 sq.ft · 3 Bedrooms · 2 Baths · House
· Parking
Scotch Range Estates · 1,399 sq.ft · 3 Bedrooms · 2 Baths · House · Parking
Updated Knightsville-Area Gem! Welcome to 1936 Central Avenue, a 3-bedroom, 2-bath home with 1,403 sq ft on a spacious 0.43-acre lot. Features include new windows, upgraded bathrooms, granite countertops, new appliances, and new ductwork installed in 2023. Additional highlights include handicap-accessible features, storm doors, security system, and carport. Located in Dorchester School District Two (DD2) and close to restaurants, grocery stores, shopping, and everyday amenities. Move-in ready with numerous updates and plenty of space. USDA loan eligible! Schedule your showing today and see all this home has to offer! Use Seller's Preferred Lender to buy this home and receive an incentive towards your closing costs or rate buydown!
USD 299,000
160 Lagoona Drive
View photo
House · for sale
USD 350,000
USD 198/sq.ft
160 Lagoona Drive
Scotch Range Estates
· 1,765 sq.ft · 4 Bedrooms · 2 Baths · House
Scotch Range Estates · 1,765 sq.ft · 4 Bedrooms · 2 Baths · House
Sometimes the best home isn't the biggest one-it's the one that's easy to maintain, easy to enjoy, and ready for whatever comes next. Built in 2021, this well-maintained single-story home offers an open, functional layout, updated luxury vinyl plank flooring, and a screened porch perfect for enjoying South Carolina evenings. Whether you're buying your first home, simplifying your lifestyle, or simply looking for a newer home without the upkeep of a larger property, this home offers the right amount of space in all the right places. Located in Dorchester District II with low HOA dues and convenient access to shopping, dining, and Historic Downtown Summerville, this move-in ready home makes everyday living refreshingly simple
USD 350,000
343 Damascus Drive
View photo
House · for sale
USD 314,000
USD 146/sq.ft
343 Damascus Drive
Scotch Range Estates
· 2,142 sq.ft · 3 Bedrooms · 2 Baths · House
· Patio · Garden · Fireplace · Equipped kitchen
Scotch Range Estates · 2,142 sq.ft · 3 Bedrooms · 2 Baths · House · Patio · Garden · Fireplace · Equipped kitchen
Introducing 343 Damascus Dr, a residence recently enhanced with fresh interior paint, fresh exterior paint, new flooring throughout the home, and new appliances. The kitchen includes all stainless steel appliances, further complementing the updates. A fireplace provides a central point in the living space. The primary bedroom contains a walk in closet, and its accompanying bathroom features double sinks and a separate tub and shower. Exterior attributes include a covered patio and a fenced in backyard. This updated residence, ready for comfort and style, is a must-see. Included 100-Day Home Warranty with buyer activation
USD 314,000
1015 Blockade Runner Parkway
View photo
House · for sale
USD 484,990
USD 178/sq.ft
1015 Blockade Runner Parkway
Scotch Range Estates
· 2,713 sq.ft · 3 Bedrooms · 2 Baths · House
· Garden · Deck
Scotch Range Estates · 2,713 sq.ft · 3 Bedrooms · 2 Baths · House · Garden · Deck
Huge price improvement. Discover this beautiful all-brick, 3-bedroom, 2.5-bathroom home featuring an open-concept floor plan with hardwood floors. The vaulted ceiling in the family room and FROG make this a great home for entertaining. A large backyard and deck are nestled by mature trees, creating a private oasis
USD 484,990

Get email alerts

Don't miss out: be the first to know about new properties

The alert was correctly created

On subscribing you accept the conditions of use and the privacy policy
Alert
Receive new ads in your inbox
Save this search
Receive alerts for new listings

We'll send you an email when we have new properties for: "Properties for sale in Scotch Range Estates"

The alert was correctly created

Corey Point
Flowertown Village
Get email alerts and be the first to see new listings
Required field
On subscribing I accept the terms of the privacy policy
Perfect! You'll soon start receiving new listings via email
Alert
Receive an email when we have new ads for Properties for sale in Scotch Range Estates
Save this search
Filters

Bedrooms

Size (sq.ft)

sq.ft
sq.ft

Price

USD
USD

Property type

Bathrooms

Clear all filters
Receive notifications when new entries are published.