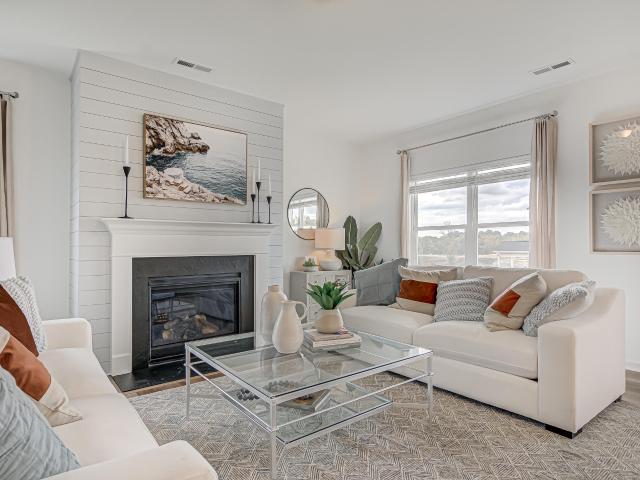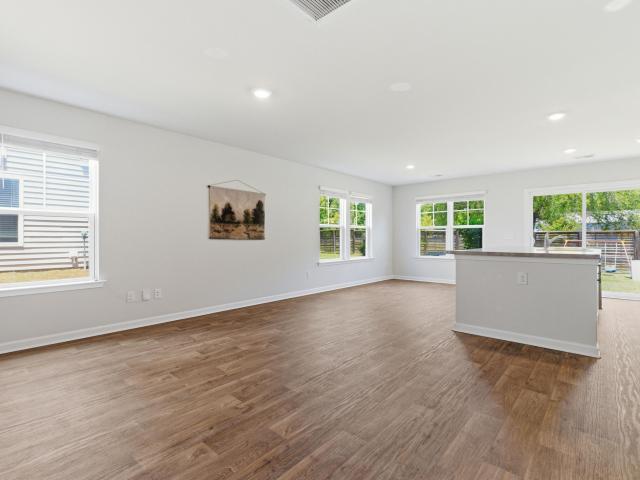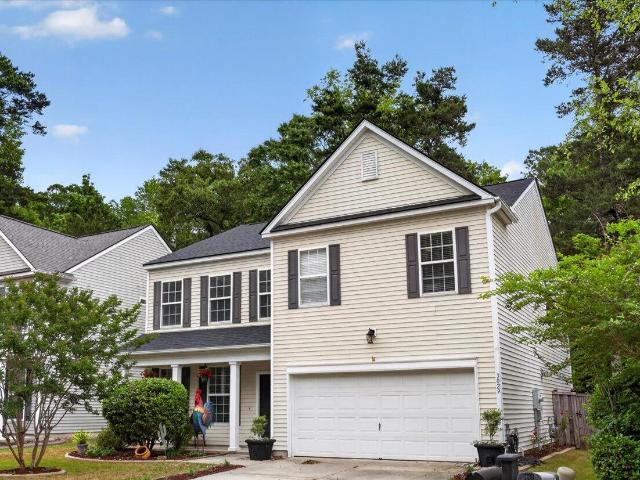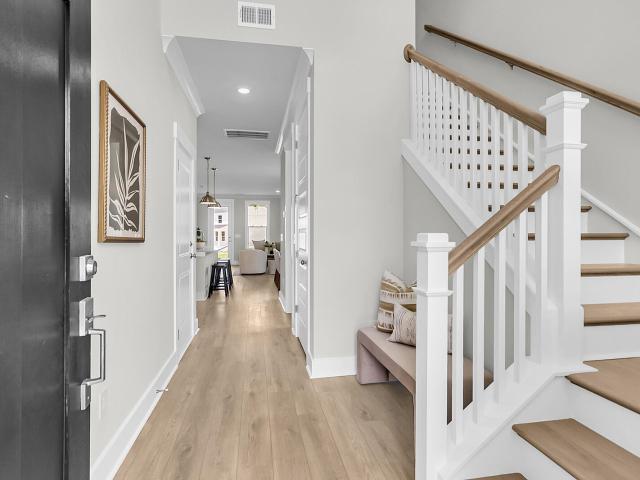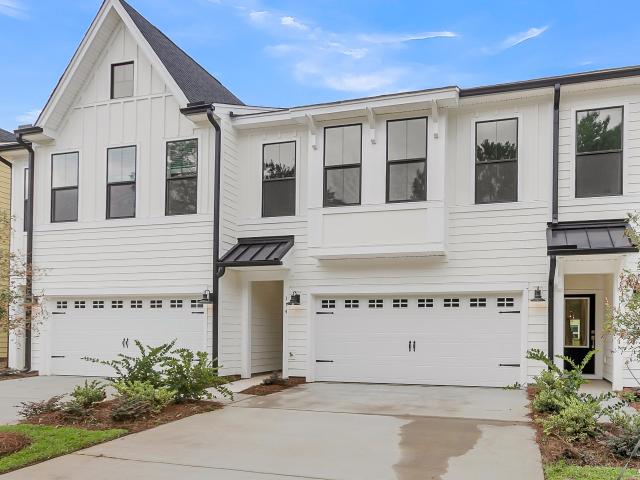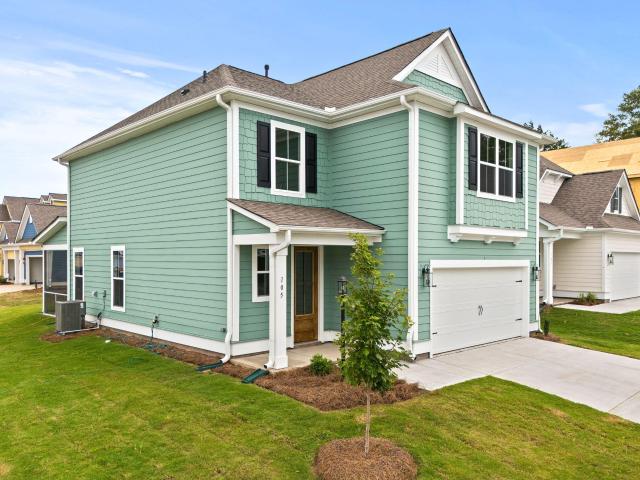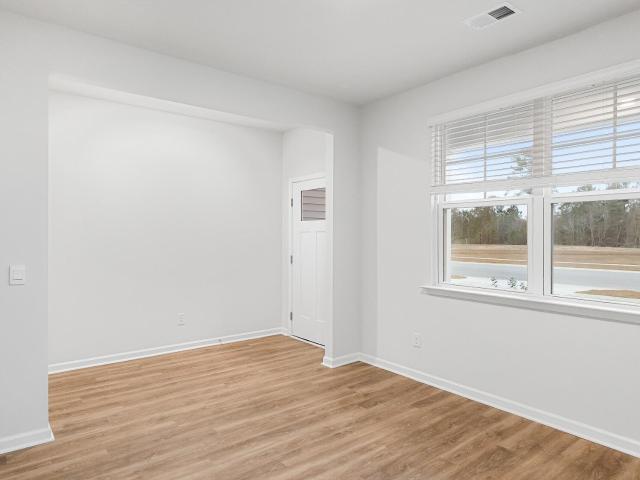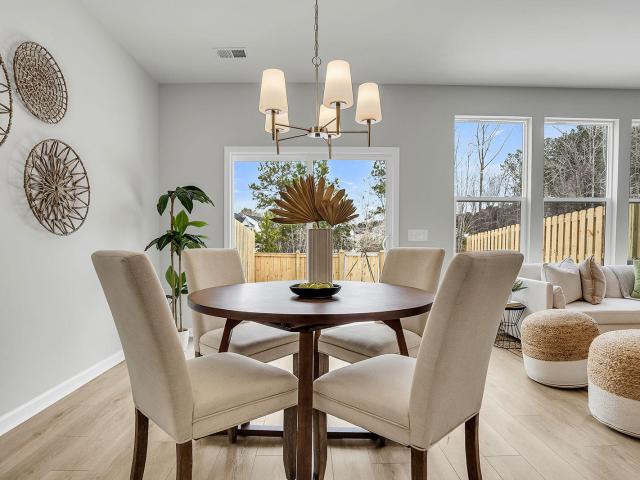
566 properties for sale in Scotch Range Estates

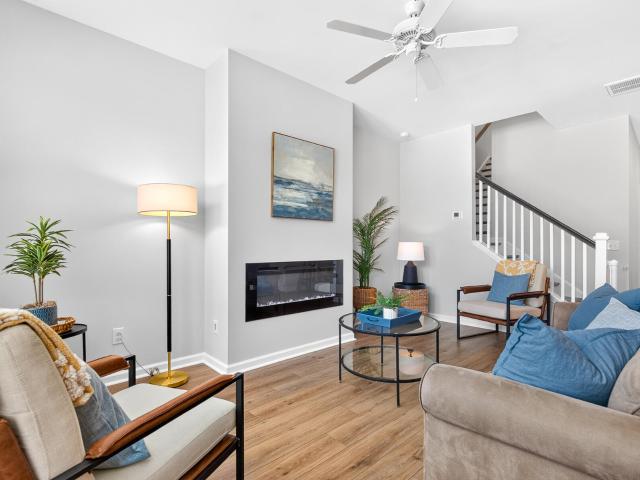
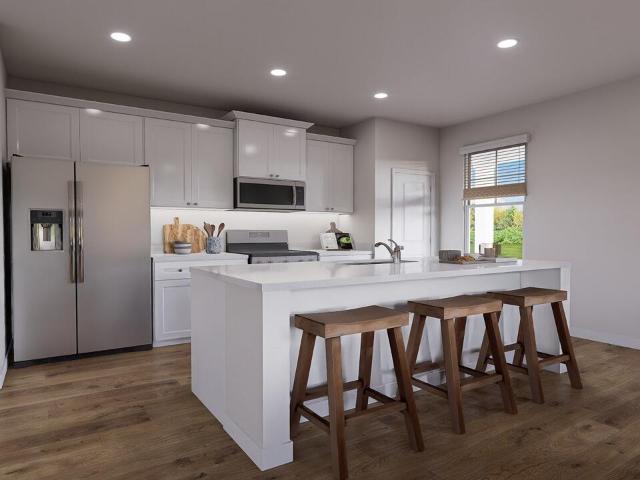
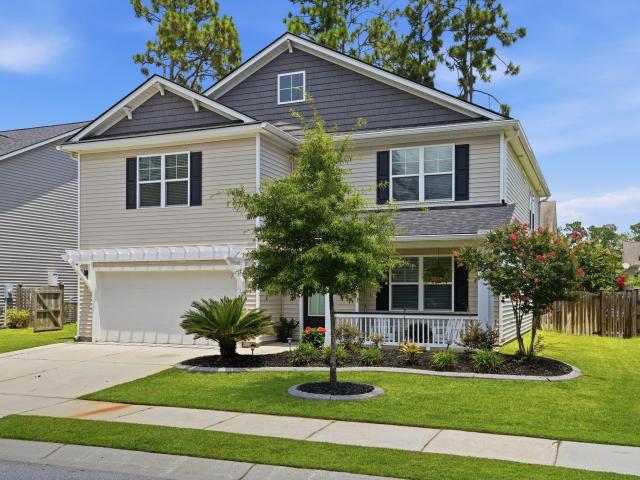
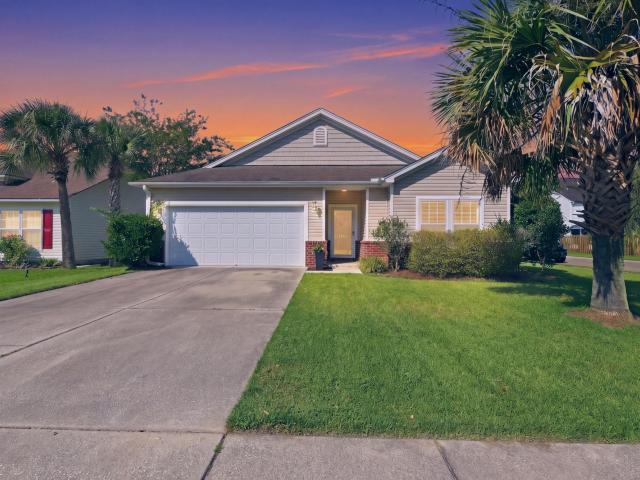
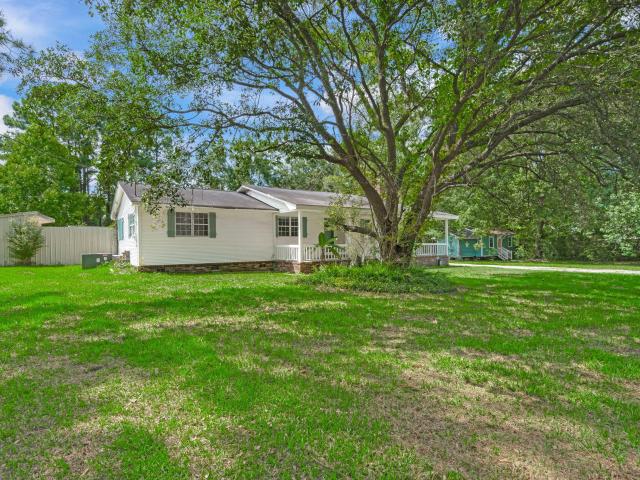
7004 Lofton Court
View photo
House · for sale
USD 335,000
USD 186/sq.ft
7004 Lofton Court
Scotch Range Estates
· 1,798 sq.ft · 4 Bedrooms · 2 Baths · House
· Patio · Garden · Equipped kitchen · Air conditioning
Scotch Range Estates · 1,798 sq.ft · 4 Bedrooms · 2 Baths · House · Patio · Garden · Equipped kitchen · Air conditioning
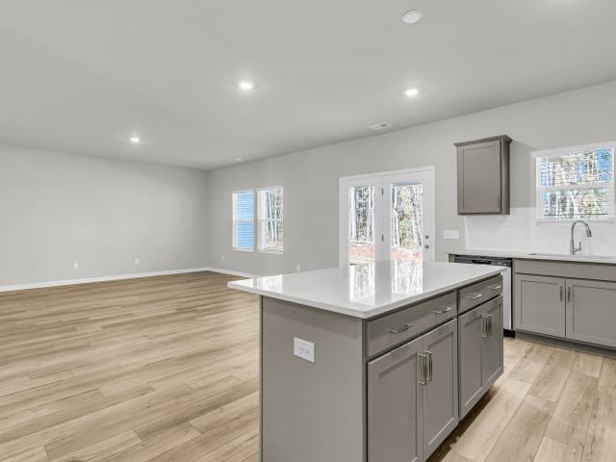
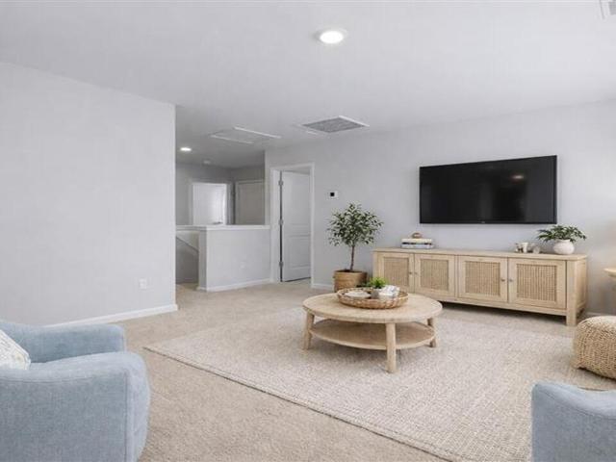
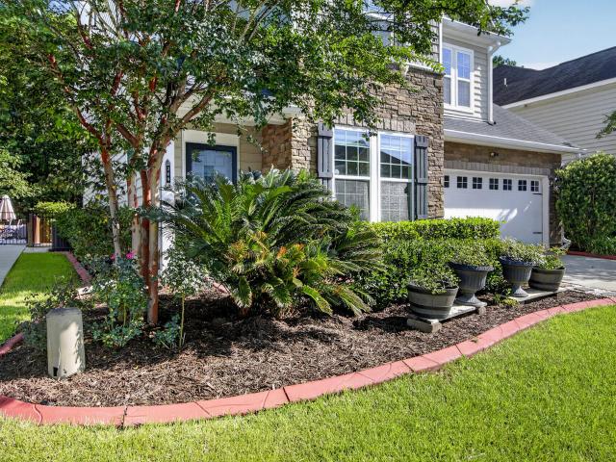
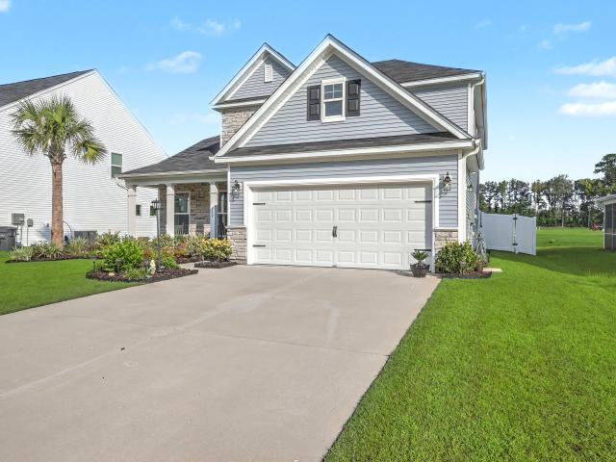
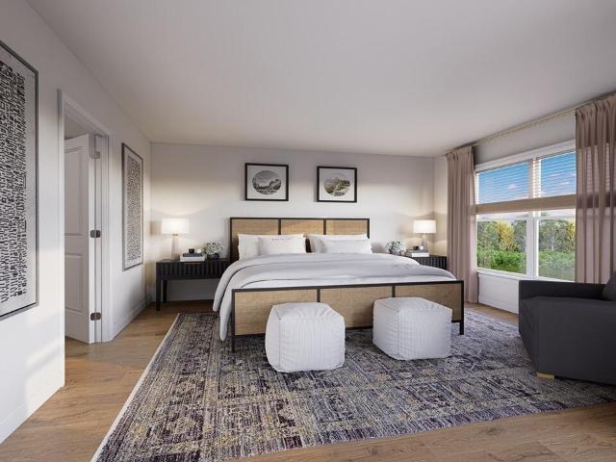
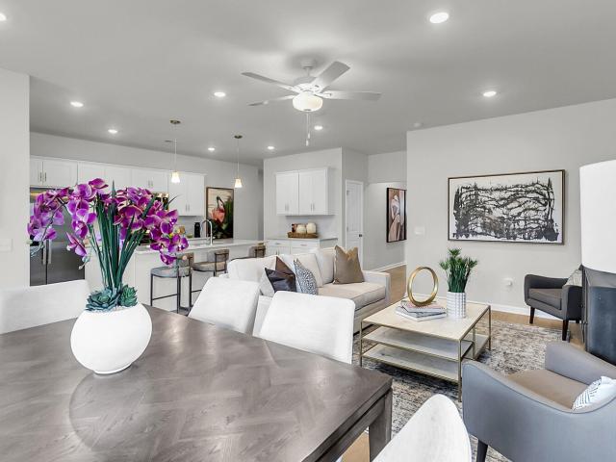
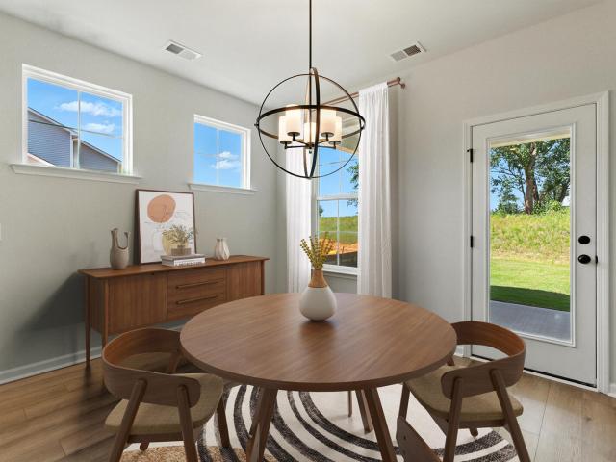
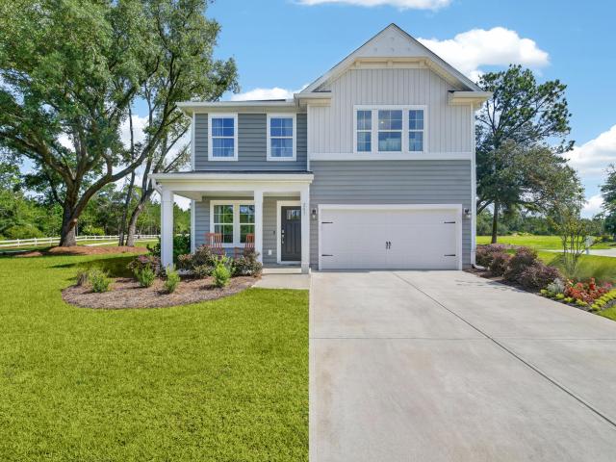
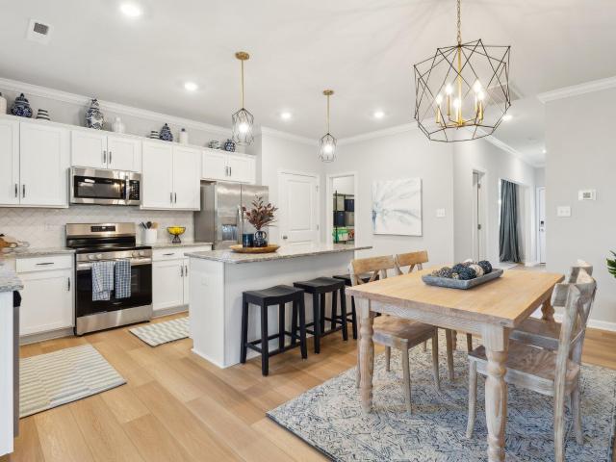
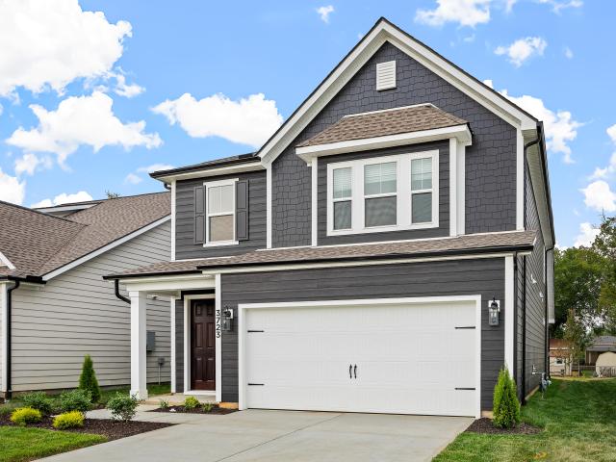
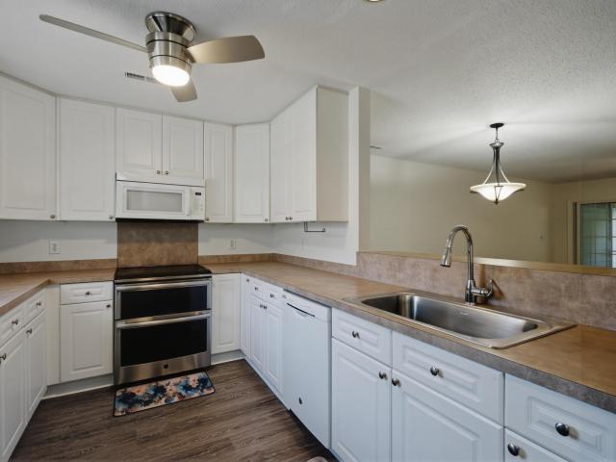
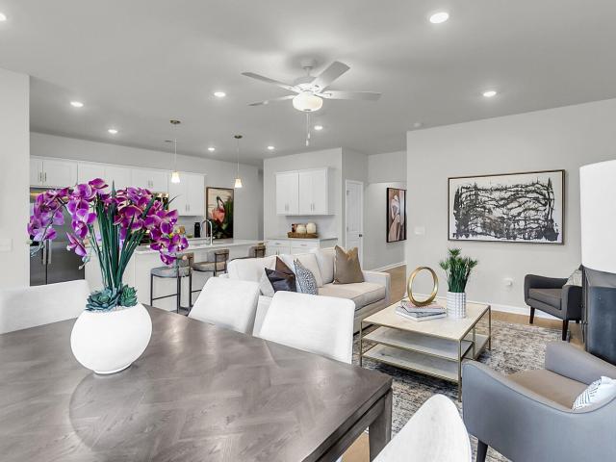
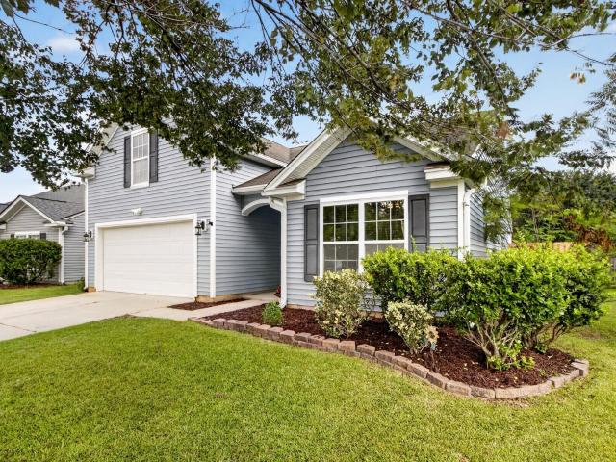
10,000 Buyer Incentive! 4 bedroom, one story home on quiet cul de sac street with large fenced yard & DD2 schools! Open flowing floor plan features wide foyer, crown molding, arched doorways, soaring vaulted ceiling in family room, kitchen & breakfast nook & a private owners suite separate from the secondary bedrooms. The well-appointed kitchen boasts 42' cabinets with crown molding, raised breakfast bar, solid surface countertops, closet pantry & black appliances including French door style refrigerator. Owner suite is king-sized with vaulted ceiling & en suite equipped with dual sinks and large walk in closet. Two secondary bedrooms are located at the front of the home. Light & bright with wide closets. Bonus room/4th bedroom is located upstairs. The perfect teen or guest suiteLarge rear yard is fully fenced with new shadow style fencing and the covered rear patio is perfect for outdoor entertaining. Detached building is equipped with electricity and AC unit for the weekend handyman'
USD 335,000
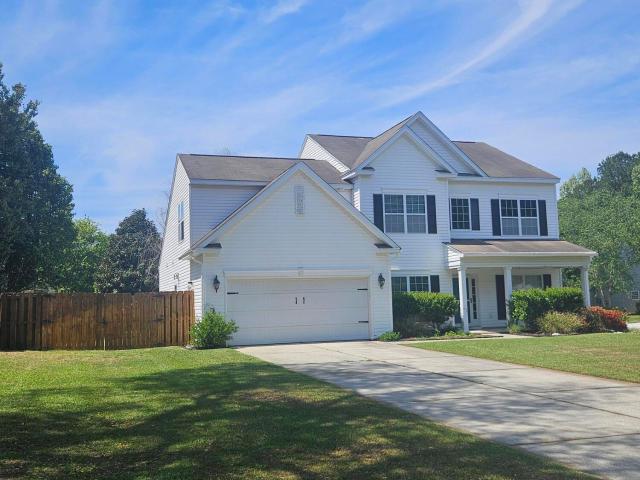
230 Wilson Drive
View photo
House · for sale
USD 260,000
USD 223/sq.ft
230 Wilson Drive
Scotch Range Estates
· 1,163 sq.ft · 3 Bedrooms · 2 Baths · House
· Garden · Fireplace · Parking
Scotch Range Estates · 1,163 sq.ft · 3 Bedrooms · 2 Baths · House · Garden · Fireplace · Parking
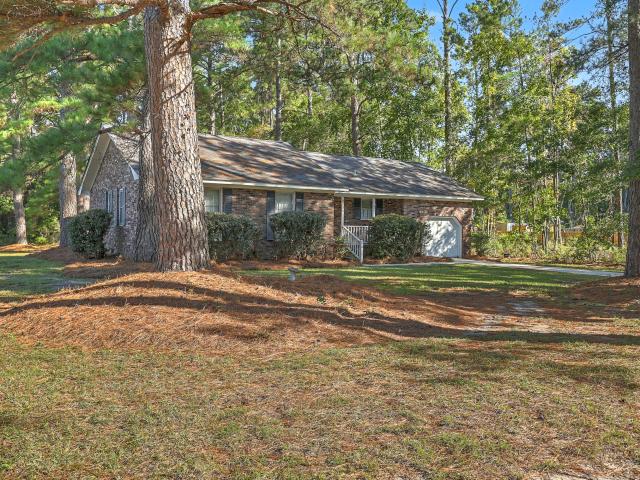
Charming Brick Ranch on a Spacious Half-Acre Lot with Mature Trees and Endless Potential! Nestled on a beautiful half-acre lot in Summerville, South Carolina, this classic brick ranch offers a wonderful opportunity to create your dream home while enjoying the beauty and privacy of an established setting. The true highlight of this property is the expansive yard, filled with mature trees, established landscaping, and plenty of open space for gardening, outdoor entertaining, or simply enjoying the peaceful surroundings. Nside, the home features three bedrooms, two full bathrooms, a spacious family room with a cozy fireplace, and a breakfast area. A finished room over the garage (FROG) provides additional flexible space, perfect for a home office, hobby room, or bonus living area. Conveniently located just minutes from Historic Downtown Summerville, this property offers easy access to charming local restaurants, boutique shopping, grocery stores, and everyday conveniences, while still pro
USD 260,000
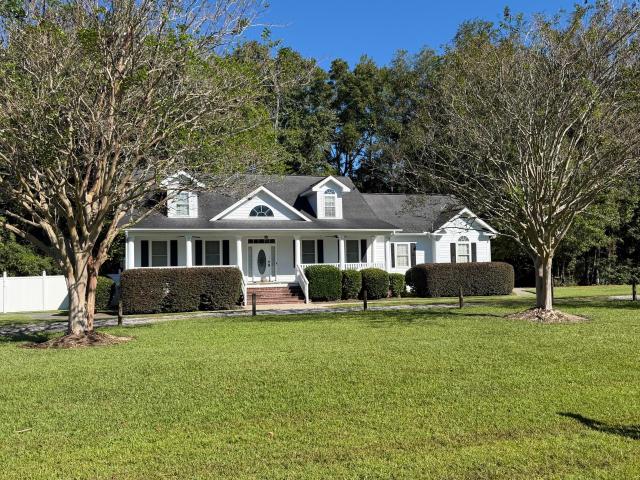
409 O'Leary Circle
View photo
House · for sale
USD 434,000
USD 192/sq.ft
409 O'Leary Circle
Scotch Range Estates
· 2,250 sq.ft · 4 Bedrooms · 3 Baths · House
· Patio · Equipped kitchen · Parking
Scotch Range Estates · 2,250 sq.ft · 4 Bedrooms · 3 Baths · House · Patio · Equipped kitchen · Parking
Beautiful Meriwether plan has it all! Downstairs guest room and bath and upstairs loft! Primary bedroom and bath are spacious and welcoming. Primary closet is gigantic and has a door directly to the laundry room. Downstairs kitchen and great include huge island, large single sink and gray cabinets with quartz countertops. Home includes fridge, washer/dryer, blinds and garage door opener. Covered patio that overlooks the large pond provides hours of relaxation and communing with nature
USD 434,000
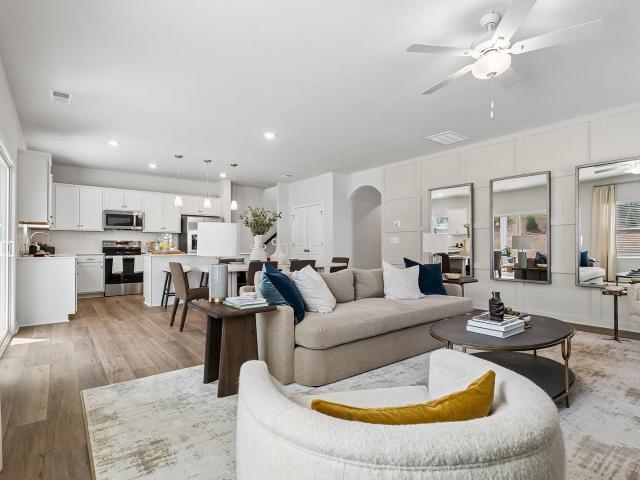
223 Longbeard Drive
View photo
House · for sale
USD 415,800
USD 189/sq.ft
223 Longbeard Drive
Scotch Range Estates
· 2,196 sq.ft · 4 Bedrooms · 2 Baths · House
· Equipped kitchen
Scotch Range Estates · 2,196 sq.ft · 4 Bedrooms · 2 Baths · House · Equipped kitchen
New Construction Near DD2 School DistrictWelcome to The Garrison, Summerville's newest boutique community offering a unique blend of privacy, charm, and convenience. With only 32 homesites, this intimate neighborhood provides a peaceful setting while being located within the highly sought-after Dorchester District 2 School District. The thoughtfully designed Manning floorplan offers 4 bedrooms, 2.5 bathrooms, and 2,204 square feet of well-appointed living space. Designed with both comfort and functionality in mind, this two-story home features a highly desirable first-floor primary suite, providing added privacy and convenience. At the heart of the home, the open-concept kitchen showcases a large center island overlooking the spacious living and dining areas, creating the perfect setting for everyday living and entertaining. The seamless flow between living spaces makes gathering with family and friends effortless while maximizing both comfort and functionality. Upstairs, you'll find t
USD 415,800
209 Wexford Court
View photo
House · for sale
USD 510,000
USD 141/sq.ft
209 Wexford Court
Scotch Range Estates
· 3,617 sq.ft · 6 Bedrooms · 4 Baths · House
· Garden · Office room · Equipped kitchen
Scotch Range Estates · 3,617 sq.ft · 6 Bedrooms · 4 Baths · House · Garden · Office room · Equipped kitchen
Welcome to 209 Wexford Court, where 3,623 square feet, 6 bedrooms, 4.5 baths, and 3 stories offer an incredible amount of space to spread out, gather, work, play, and grow! Located in beautiful Wentworth Hall, this spacious home sits on a gorgeous wooded lot with a privacy-fenced backyard and a layout designed for both everyday living and entertaining. Inside, you'll find a welcoming entry and dedicated office, formal dining room with wainscoting, and an open-concept kitchen and living area with abundant cabinetry, granite countertops, an island, and virtually new Samsung Bespoke appliances. Even better, all appliances convey, including the refrigerator, washer, and dryer, making this home truly move-in ready. With six bedrooms across three levels, there is plenty of flexibility for guestrooms, home offices, playrooms, or multi-generational living. But the real treat is waiting out back! Step onto the screened porch and into your own private backyard oasis, complete with an additional
USD 510,000
113 Palfrey Drive
View photo
House · for sale
USD 420,000
USD 177/sq.ft
113 Palfrey Drive
Scotch Range Estates
· 2,368 sq.ft · 3 Bedrooms · 2 Baths · House
· Garden · Equipped kitchen
Scotch Range Estates · 2,368 sq.ft · 3 Bedrooms · 2 Baths · House · Garden · Equipped kitchen
Welcome home to this beautifully designed 3-bedroom, 2.5-bath Raleigh floorplan, where comfort meets effortless style. Natural light fills the open living spaces, creating a warm and inviting feel from the moment you step inside. The kitchen is made for gathering with stainless steel appliances, wall ovens and a spacious island perfect for entertaining. Start your mornings on the charming front porch or unwind in the sunroom while enjoying peaceful pond views. A fenced backyard with built-in irrigation offers plenty of room for pets, play and outdoor entertaining. With a functional layout, spacious rooms and a serene setting, this home delivers the perfect blend of comfort, style and everyday living
USD 420,000
267 Grouper Lane
View photo
House · for sale
USD 400,385
USD 204/sq.ft
267 Grouper Lane
Scotch Range Estates
· 1,959 sq.ft · 3 Bedrooms · 2 Baths · House
· Garden · Equipped kitchen · Parking
Scotch Range Estates · 1,959 sq.ft · 3 Bedrooms · 2 Baths · House · Garden · Equipped kitchen · Parking
Fenced Front Yard & Alley-Load Design in SummervilleFeaturing a desirable rear-load design with a fenced front yard and enhanced curb appeal, 267 Grouper Lane offers a fresh take on new construction living in Summerville. Located in The Cove at Mallard Crossing, this home delivers exceptional value in one of Summerville's most convenient locations. This neighborhood puts you only moments from parks, downtown Summerville, shopping, dining, and major commuter routes. With spacious homes and placement in the sought-after DD2 school district, this community checks every box for today's homebuyers. This home features the Ashley River floorplan. This 3-bedroom, 2.5-bath, two-story rear-load home features an open-concept layout designed for comfortable everyday living. The main level offers a spacious living room, a large kitchen with center island, and a dedicated formal dining room, with the garage located at the rear of the home. A convenient half bath completes the first floor. Upstairs,
USD 400,385
119 Clarabelle Lane
View photo
House · for sale
USD 364,000
USD 264/sq.ft
119 Clarabelle Lane
Scotch Range Estates
· 1,378 sq.ft · 3 Bedrooms · 2 Baths · House
· Equipped kitchen · Swimming pool
Scotch Range Estates · 1,378 sq.ft · 3 Bedrooms · 2 Baths · House · Equipped kitchen · Swimming pool
Quick move in. This thoughtfully designed one-story home features an open-concept great room, kitchen, and dining area. The kitchen offers a large corner pantry and center island overlooking the living space. The private primary suite includes a spacious walk-in closet with direct access to the laundry room. Two secondary bedrooms and a full bath are located at the front of the home. Enjoy relaxing on the covered back porch with peaceful pond views. Six Oaks offers resort-style amenities with a pool, cabana, playground, dog park, and walking trails. Conveniently located in highly rated Dorchester District 2 and 4 miles from Downtown Summerville!
USD 364,000
509 Crosswick Street
View photo
House · for sale
USD 439,000
USD 198/sq.ft
509 Crosswick Street
Scotch Range Estates
· 2,217 sq.ft · 3 Bedrooms · 2 Baths · House
· Fireplace · Swimming pool
Scotch Range Estates · 2,217 sq.ft · 3 Bedrooms · 2 Baths · House · Fireplace · Swimming pool
Discover the Cameron, a beautifully designed 3-bedroom, 2.5-bath home in upscale Pineland Preserve. Situated on a scenic pond homesite, this home features a bright sunroom, cozy gas fireplace, and a dramatic two-story foyer. Thoughtful touches include a spacious organization area, upstairs loft, convenient second-floor laundry, and secondary bedrooms with walk-in closets. The private primary suite offers a relaxing retreat with access to its own second-story porch. Finished with durable fber cement siding, this home combines style and functionality. Residents enjoy completed community amenities including a swimming pool, playground, and walking trails throughout the neighborhood. Experience Lowcountry living at its finest in Pineland Preserve!
USD 439,000
405 O'Leary Circle
View photo
House · for sale
USD 411,000
USD 228/sq.ft
405 O'Leary Circle
Scotch Range Estates
· 1,798 sq.ft · 4 Bedrooms · 2 Baths · House
· Swimming pool
Scotch Range Estates · 1,798 sq.ft · 4 Bedrooms · 2 Baths · House · Swimming pool
Complete in november. This homesite is on a large pond. Our Guilford D floorplan features 4 bedrooms and 2.5 bathrooms. Six Oaks is a gorgeous neighborhood surrounded by Oak trees with resort style amenities. Located in the highly sought after DD2 school district just 3 miles to downtown Summerville. About a mile from Publix as well as numerous restaurants. Summerville High School is just a 3 minute drive. Enjoy spending time with family and friends at the pool with cabana, playground, amphitheater, walking trails, dog park, etc. Life in Six Oaks is made to be easy and peaceful. Sit on the front porch and enjoy a picturesque serene backdrop
USD 411,000
149 Omalley Drive
View photo
Townhouse · for sale
USD 299,995
USD 178/sq.ft
149 Omalley Drive
Scotch Range Estates
· 1,679 sq.ft · 3 Bedrooms · 2 Baths · Townhouse
· Parking · Equipped kitchen · Swimming pool
Scotch Range Estates · 1,679 sq.ft · 3 Bedrooms · 2 Baths · Townhouse · Parking · Equipped kitchen · Swimming pool
This beautiful townhome, with an attached rear load 2 car garage, is less than two years old and offers the dream of homeownership in a community known for its exceptional amenities. Enjoy affordable living without the worry of updates or heavy maintenance-just the freedom to experience everything Six Oaks has to offer. Spend your weekends at the resort-style pool or covered pavilion, explore miles of walking trails, or join neighbors at the playground, dog park, outdoor amphitheater, and food truck events. Inside the pristine home, you'll love the classic colors, abundant natural light, and elevated finishes (tiled backsplash & custom pendant lights in the kitchen just to name a few). All the appliances, washer, dryer and blinds will convey with the home, so you can move right in andnot have to stress over buying these things. The primary suite is extremely spacious and has dual walk-in closets. There is plenty of storage throughout the rest of the home as well. If you decide to ventu
USD 299,995
239 Grouper Lane
View photo
House · for sale
USD 400,385
USD 204/sq.ft
239 Grouper Lane
Scotch Range Estates
· 1,959 sq.ft · 3 Bedrooms · 2 Baths · House
· Garden · Parking
Scotch Range Estates · 1,959 sq.ft · 3 Bedrooms · 2 Baths · House · Garden · Parking
Alley-Load Living at The Cove at Mallard CrossingRare alley-load living with a fenced front yard makes 239 Grouper Lane a standout opportunity in The Cove at Mallard Crossing. Designed to maximize curb appeal and create a more welcoming streetscape, this beautifully designed new construction home offers both comfort and convenience in one of Summerville's most centrally located communities. Living here means enjoying quick access to parks, shopping, dining, historic downtown Summerville, and major commuter routes, all while being zoned for the highly regarded Dorchester District 2 school district. With modern floor plans, smart home features, and exceptional value, this thoughtfully planned neighborhood provides the perfect blend of quality and lifestyle. The Ashley River is a stylish two-story home featuring a desirable rear-load garage and optional front porch elevation that enhance curb appeal while creating a more inviting, pedestrian-friendly streetscape. Inside, the main level is
USD 400,385
711 Kilarney Road
View photo
House · for sale
USD 524,900
USD 156/sq.ft
711 Kilarney Road
Scotch Range Estates
· 3,358 sq.ft · 5 Bedrooms · 3 Baths · House
· Equipped kitchen
Scotch Range Estates · 3,358 sq.ft · 5 Bedrooms · 3 Baths · House · Equipped kitchen
Discover this stunning 5-bedroom, 3.5-bath home in the highly desirable Pine Forest community of Summerville. Built in 2018, this modern residence offers 3,359 square feet of thoughtfully designed living space, combining comfort, style, and convenience in one of Dorchester County's most sought-after neighborhoods. 711 Kilarney Rd is situated within walking distance to both Dubose Middle School and William Reeves Elementary School. The first floor welcomes you with an open-concept living and kitchen area featuring gorgeous granite countertops and a large island-perfect for entertaining and everyday family life. The primary bedroom suite is conveniently located on the main level, complete with a spacious master bath. A half bath provides added convenience for guests. Head upstairs to discover a generous loft area accompanied by 4 additional bedrooms and 2 full bathrooms. Freshly painted throughout and featuring new carpet installed in 2022, the upper level provides ample space for family
USD 524,900
4004 Sanderson Lane
View photo
House · for sale
USD 339,000
USD 182/sq.ft
4004 Sanderson Lane
Scotch Range Estates
· 1,862 sq.ft · 3 Bedrooms · 2 Baths · House
· Office room · Swimming pool
Scotch Range Estates · 1,862 sq.ft · 3 Bedrooms · 2 Baths · House · Office room · Swimming pool
This 3BR/2BA home offers 1,800+ sq ft, a spacious bonus room (complete with french doors) that can flex as a 4th bedroom, office or playroom, and a screened porch on a corner lot. Inside you'll find engineered hardwood floors, updated light fixtures, fresh Sherwin-Williams and Benjamin Moore paint, upgraded insulation, and a tankless water heater. The primary shower is so modern, the water goes both ways. LG washer and dryer can stay if desired. This home is ridiculously close to the Myers Mill pool, which also has a spacious picnic area and a splash pad. Publix, restaurants, gas, hardware and more in 1.5 miles or less. DD2 schools. Priced to sell and ready for its next owner! Concessions negotiable
USD 339,000
266 Clarabelle Lane
View photo
House · for sale
USD 419,000
USD 186/sq.ft
266 Clarabelle Lane
Scotch Range Estates
· 2,250 sq.ft · 4 Bedrooms · 3 Baths · House
· Swimming pool
Scotch Range Estates · 2,250 sq.ft · 4 Bedrooms · 3 Baths · House · Swimming pool
October Completion. Step into the Meriwether plan-. This spacious layout features 4 bedrooms + Loft, 3 bathrooms, a flexible loft, and an open-concept living area perfect for entertaining. Enjoy large walk-in closets, a charming front porch, and a covered back porch for relaxing outdoor space. Located in Six Oaks, less than 4 miles from downtown Summerville, you'll love the resort-style pool, cabana, walking trails, amphitheater, and dog park. Your ideal lifestyle starts here!
USD 419,000
121 Weldin Gate Drive
View photo
House · for sale
USD 465,353
USD 204/sq.ft
121 Weldin Gate Drive
Scotch Range Estates
· 2,271 sq.ft · 3 Bedrooms · 2 Baths · House
· Fireplace · Equipped kitchen
Scotch Range Estates · 2,271 sq.ft · 3 Bedrooms · 2 Baths · House · Fireplace · Equipped kitchen
Quick close-ask about our rate incentives! The Birmingham! This beautiful 3 bed 2.5 BA, open concept home has a ton of upgrades & amazing standard features including Laminate Wood Flooring in all main living areas, Wood Treads on Stairs, Hardy Plank Siding, Quart Countertops in all baths, Huge Tiled Shower in Owners Suite, loft, Fireplace, Covered Porch, Gourmet Kitchen, & so much more! Current Incentives include closing costs and $10K off the price! All incentives are tied to the use of sellers preferred lender and closing attorney. Call today to set an appointment!
USD 465,353
107 Alyssa Lane
View photo
Townhouse · for sale
USD 250,000
USD 174/sq.ft
107 Alyssa Lane
Scotch Range Estates
· 1,432 sq.ft · 3 Bedrooms · 2 Baths · Townhouse
· Equipped kitchen
Scotch Range Estates · 1,432 sq.ft · 3 Bedrooms · 2 Baths · Townhouse · Equipped kitchen
Welcome home to 107 Alyssa Lane! This adorable 3-bedroom, 2.5-bath townhouse has been thoughtfully renovated and is ready for its next owner. Conveniently located just off Central Avenue and only minutes from downtown Summerville, you'll enjoy easy access to shopping, dining, parks, and all the charm the area has to offer. Step inside to a welcoming foyer that opens to a bright and functional layout. The kitchen features an updated double-oven range, stainless steel sink, disposal, and includes the refrigerator, washer, and dryer-making your move even easier. Throughout the home you'll find fresh paint, new luxury vinyl plank flooring, new carpet, and updated ceiling fans that create a clean, modern feel. Major improvements provide peace of mind, including a new HVAC system, new gas water heater, new roof, and a beautifully updated primary bathroom shower. Outside, enjoy the added convenience of gutter guards, a storage shed for extra space, and a brand-new front door with a keyless en
USD 250,000
145 Guernsey Lane
View photo
House · for sale
USD 358,000
USD 259/sq.ft
145 Guernsey Lane
Scotch Range Estates
· 1,378 sq.ft · 3 Bedrooms · 2 Baths · House
· Equipped kitchen · Swimming pool
Scotch Range Estates · 1,378 sq.ft · 3 Bedrooms · 2 Baths · House · Equipped kitchen · Swimming pool
This thoughtfully designed one-story home features an open-concept great room, kitchen, and dining area. The kitchen offers a large corner pantry and center island overlooking the living space. The private primary suite includes a spacious walk-in closet with direct access to the laundry room. Two secondary bedrooms and a full bath are located at the front of the home. Enjoy relaxing on the covered back porch with peaceful pond views. Six Oaks offers resort-style amenities with a pool, cabana, playground, dog park, and walking trails. Conveniently located in highly rated Dorchester District 2 and 4 miles from Downtown Summerville!
USD 358,000
402 O'Leary Circle
View photo
House · for sale
USD 429,000
USD 197/sq.ft
402 O'Leary Circle
Scotch Range Estates
· 2,174 sq.ft · 4 Bedrooms · 2 Baths · House
· Garden · Equipped kitchen · Swimming pool
Scotch Range Estates · 2,174 sq.ft · 4 Bedrooms · 2 Baths · House · Garden · Equipped kitchen · Swimming pool
Compltete in november! Welcome to the Lancaster plan-a spacious 4-bedroom, 3-bathroom home designed for comfort and style. The open-concept main floor features a Guest Suite down and a beautiful kitchen that overlooks the family room, creating the perfect space for entertaining. Step out onto the covered back porch and enjoy a wooded backdrop. Upstairs, you'll find all four bedrooms, including a generous primary suite with a garden tub and separate walk-in tile shower and large closet. Located in the highly desirable Six Oaks community-about 3 miles from downtown Summerville-offering resort-style amenities like a pool, cabana, walking trails, amphitheater, and dog park. Don't miss out on this gem of an opportunity!
USD 429,000
113 Cozy Nest Way
View photo
Townhouse · for sale
USD 258,400
USD 166/sq.ft
113 Cozy Nest Way
Scotch Range Estates
· 1,550 sq.ft · 3 Bedrooms · 2 Baths · Townhouse
· Parking
Scotch Range Estates · 1,550 sq.ft · 3 Bedrooms · 2 Baths · Townhouse · Parking
Listing back on market. *. Use Seller's Preferred Lender to buy this home and receive an incentive towards your closing costs or rate buydown. *This 3-bedroom, 2.5-bath end-unit townhome offers an open-concept layout with a 1-car garage and neutral interior ready for your personal touch. The spacious primary suite features a vaulted ceiling, double vanity, and plenty of natural light. Upstairs laundry adds convenience to everyday living. Located just 5 miles from downtown Summerville, this home is a short drive to grocery stores, shopping, dining, and entertainment. Comfortable, functional, and move-in ready, this townhome offers both convenience and opportunity to make it your own
USD 258,400
3029 Ellington Drive
View photo
House · for sale
USD 360,000
USD 134/sq.ft
3029 Ellington Drive
Scotch Range Estates
· 2,669 sq.ft · 4 Bedrooms · 2 Baths · House
· Garden · Fireplace · Equipped kitchen
Scotch Range Estates · 2,669 sq.ft · 4 Bedrooms · 2 Baths · House · Garden · Fireplace · Equipped kitchen
Seller is offering $10k in concessions with a full price offer! Rare find in Waterside Landing and located in the highly sought-after DD2 school district! This 2,672 sqft spacious home features multiple living areas, a large loft, and a fenced yard backed up to protected woods. New HVAC units, new roof, new carpet upstairs and all appliances included, this home is ready to move in and enjoy! The kitchen offers airy lighting, a spacious pantry and lots of cabinetry space. The custom kitchen island adds to the kitchen storage space. Downstairs gives buyers extensive space with decorative columns, working fireplace, and spectacular lighting. Upstairs includes 3 large bedrooms, laundry room, space for 2nd living room or rec room, and a large master suite with walk-in closet. This home is perfect for families or those who love to entertain
USD 360,000
92 Crosswick Street
View photo
House · for sale
USD 474,000
USD 192/sq.ft
92 Crosswick Street
Scotch Range Estates
· 2,465 sq.ft · 4 Bedrooms · 3 Baths · House
· Equipped kitchen
Scotch Range Estates · 2,465 sq.ft · 4 Bedrooms · 3 Baths · House · Equipped kitchen
Estimated completion in December! Welcome to the Lacey A plan, an upgraded four-bedroom and three-and-one. Half-bathroom home with the primary suite conveniently located on the main floor. This open floorplan features a stunning gourmet kitchen with modern upgrades, perfect for hosting and everyday living. This gorgeous home has upgraded trim with eight-foot doors and upgraded light fixtures. Upstairs, you'll find three additional bedrooms, two full bathrooms, and an enormous loft that's ideal for a second living area or playroom. This home's exterior is fiber cement siding. Enjoy outdoor living with a covered front and back porch. Located in Pineland Preserve, about three miles from downtown Summerville, residents enjoy resort-style amenities
USD 474,000
114 Dahlberg Street
View photo
Townhouse · for sale
USD 325,000
USD 167/sq.ft
114 Dahlberg Street
Scotch Range Estates
· 1,938 sq.ft · 3 Bedrooms · 2 Baths · Townhouse
· Patio · Garden · Office room · Equipped kitchen · Parking
Scotch Range Estates · 1,938 sq.ft · 3 Bedrooms · 2 Baths · Townhouse · Patio · Garden · Office room · Equipped kitchen · Parking
This luxury townhome for the buyer searching for low maintenance, security and upscale amenities features an inviting great room with an open-concept layout ideal for everyday living and entertaining. The stylish kitchen offers a gas range, large center island, three pendant lights, under-cabinet lighting, and upgraded white cabinetry. Upstairs, the spacious primary suite includes a 5-foot walk-in tiled shower with frameless glass doors. Two additional bedrooms feature spacious closets and share a full bathroom. An open loft with a window seat provides flexible space for a home office, reading nook, or additional living area. Enjoy outdoor living with a private patio and small fenced backyard. Exterior is fiber cement siding with a decorative garage door including windows and hardware
USD 325,000
117 Weldin Gate Drive
View photo
House · for sale
USD 451,000
USD 204/sq.ft
117 Weldin Gate Drive
Scotch Range Estates
· 2,207 sq.ft · 3 Bedrooms · 2 Baths · House
· Fireplace · Equipped kitchen
Scotch Range Estates · 2,207 sq.ft · 3 Bedrooms · 2 Baths · House · Fireplace · Equipped kitchen
Quick close-ask about our rate incentives! The Finley! This beautiful 3 bed 2.5 BA, open concept home has a ton of upgrades & amazing standard features including Laminate Wood Flooring in all main living areas, Wood Treads on Stairs, Hardy Plank Siding, Quart Countertops in all baths, Large Tiled Shower in Owners Suite, loft, Fireplace, Loft, Screened Porch, Gourmet Kitchen, & so much more! Current Incentives include closing costs and $10K off the price! All incentives are tied to the use of sellers preferred lender and closing attorney. Call today to set an appointment!
USD 451,000
194 Grouper Lane
View photo
House · for sale
USD 468,430
USD 179/sq.ft
194 Grouper Lane
Scotch Range Estates
· 2,616 sq.ft · 5 Bedrooms · 3 Baths · House
· Office room · Equipped kitchen
Scotch Range Estates · 2,616 sq.ft · 5 Bedrooms · 3 Baths · House · Office room · Equipped kitchen
New Construction Living at The Cove at Mallard CrossingWelcome home to 194 Grouper Lane, a spacious home situated on a private lot with a woodland view. Located in The Cove at Mallard Crossing, this home delivers exceptional value in one of Summerville's most convenient locations. This neighborhood puts you only moments from parks, downtown Summerville, and major commuter routes. With spacious homes and placement in the sought-after D2 school district, this community checks every box for today's homebuyers. This home features the spacious and versatile Salem floorplan, with 5-bedrooms, 3.5-bath home with a thoughtfully designed two-story layout ideal for modern living. The first floor features an open-concept kitchen overlooking the living room and casual dining area, plus a formal dining room perfect for entertaining. A first-floor bedroom with nearby full bath offers flexibility for guests or a home office. Additional highlights include a powder room, dedicated laundry area, and a tw
USD 468,430
124 Dahlberg Street
View photo
Townhouse · for sale
USD 355,000
USD 183/sq.ft
124 Dahlberg Street
Scotch Range Estates
· 1,938 sq.ft · 3 Bedrooms · 2 Baths · Townhouse
· Garden · Parking · Swimming pool
Scotch Range Estates · 1,938 sq.ft · 3 Bedrooms · 2 Baths · Townhouse · Garden · Parking · Swimming pool
Complete in September/October 2026! Gorgeous community in the heart of Summerville! This is a beautiful open floor plan with luxury vinyl plank flooring and crown molding on the first floor and a fenced in back yard and 2-car garages. Our Mandevilla C floorplan features 3 bedrooms and 2.5 bathrooms. Pineland Preserve is a picturesque neighborhood surrounded by Oak trees with resort style amenities. Located in the highly sought after DD2 school district just 3 miles to downtown Summerville. About a half mile from Publix as well as numerous restaurants. All zoned schools are minutes away. Enjoy spending time with family and friends at the resort style pool and cabana. Home exteriors feature low-maintenance fiber cement siding, black framed windows and rain gutters
USD 355,000
101 Lake Drive
View photo
House · for sale
USD 500,000
USD 171/sq.ft
101 Lake Drive
Scotch Range Estates
· 2,917 sq.ft · 8 Bedrooms · 7 Baths · House
· Equipped kitchen
Scotch Range Estates · 2,917 sq.ft · 8 Bedrooms · 7 Baths · House · Equipped kitchen
Welcome to 101 Lake Drive, a rare investment opportunity in Summerville's established Pinehill Acres neighborhood. Tucked between the everyday conveniences of the Old Trolley Road corridor and the shops and restaurants of Historic Downtown Summerville, this address keeps tenants close to daily essentials while putting downtown Charleston just a 25-minute drive away. For an investor eyeing a room-rental or house-hack strategy, few Lowcountry properties offer this combination of space, privacy, and upside. All within reach of Summerville's small-town charm and Charleston's big-city pull. This renovated resale delivers a layout built for flexible income: 2,907 square feet holding 8 bedrooms and 7 bathrooms, split between a full kitchen and a separate kitchenette. That configuration gives an investor real options for room-by-room rental, a multi-generational house hack, or a segmented rental strategy without the cost of new construction. And the same layout would suit a large family just a
USD 500,000
5143 Blair Road
View photo
House · for sale
USD 419,900
USD 142/sq.ft
5143 Blair Road
Scotch Range Estates
· 2,949 sq.ft · 5 Bedrooms · 2 Baths · House
· Patio · Garden · Parking
Scotch Range Estates · 2,949 sq.ft · 5 Bedrooms · 2 Baths · House · Patio · Garden · Parking
Owner is Agent. Home is in move in condition. Pull up to a corner lot home with attached finished two car garage. Home offers 7 zone irrigation system (1 covers the raised garden beds and the other does the blackberry patch). Termite Bond. Screened in porch with extended patio to hold multiple cooking tools. Poured patio for two trash cans. Kayak rack that holds 3 kayaks. Multiple plants in rear including lemon, olive, crab apple, multiple herbs and raised boxes growing items currently. Interior of Home painted 2 years ago. All tile or laminate except one closet that has carpet. Home shows well and will entertain offers
USD 419,900
126 Senrab Boulevard
View photo
House · for sale
USD 645,000
USD 158/sq.ft
126 Senrab Boulevard
Scotch Range Estates
· 4,058 sq.ft · 5 Bedrooms · 4 Baths · House
· Equipped kitchen · Parking · Swimming pool
Scotch Range Estates · 4,058 sq.ft · 5 Bedrooms · 4 Baths · House · Equipped kitchen · Parking · Swimming pool
Incredible opportunity to own in Senrab Farms! Homes in this subdivision rarely become available. This property is being sold by an estate and while it does need some TLC, it has endless possibilities. Situated on 1.75 acres, this property offers a large main house, separate 1 bedroom cottage, and fenced inground pool. The main house has a very livable, comfortable floor plan with 2 story foyer, stately dining room flanked by columns, open kitchen overlooking the breakfast area and family room, and bright sunroom that fills the home with natural light. The oversized laundry room is incredible and has tons of storage cabinets, separate wash sink and washer/dryer included. The master bedroom is also downstairs with double sinks, double closets, separate shower, and handicapped accessible bathtub. Upstairs you will find 3 very spacious secondary bedrooms and 2 additional bathrooms. (The room over the garage has its own private bathroom and could function as a secondary master suite). This
USD 645,000
506 O'Leary Circle
View photo
House · for sale
USD 419,000
USD 192/sq.ft
506 O'Leary Circle
Scotch Range Estates
· 2,174 sq.ft · 5 Bedrooms · 3 Baths · House
· Swimming pool
Scotch Range Estates · 2,174 sq.ft · 5 Bedrooms · 3 Baths · House · Swimming pool
Quick Move-In. Private wooded homesite. The best value in a true Summerville location! This home features a dedicated downstairs guest suite, a covered back porch, and tub in primary bath. Six Oaks is a gorgeous neighborhood surrounded by oak trees with resort style amenities. Located in the highly sought after DD2 school district just 4 miles to Downtown Summerville. Enjoy spending time with family and friends at the pool, cabana, dog park, playground, walking trails, & more!
USD 419,000

Get email alerts

Don't miss out: be the first to know about new properties

The alert was correctly created

On subscribing you accept the conditions of use and the privacy policy
Alert
Receive new ads in your inbox
Save this search
Receive alerts for new listings

We'll send you an email when we have new properties for: "Properties for sale in Scotch Range Estates"

The alert was correctly created

Corey Point
Flowertown Village
Get email alerts and be the first to see new listings
Required field
On subscribing I accept the terms of the privacy policy
Perfect! You'll soon start receiving new listings via email
Alert
Receive an email when we have new ads for Properties for sale in Scotch Range Estates
Save this search
Filters

Bedrooms

Size (sq.ft)

sq.ft
sq.ft

Price

USD
USD

Property type

Bathrooms

Clear all filters
Receive notifications when new entries are published.