369 houses for sale in Scottrock

110 Blackridge Circle
View photo
House · for sale
USD 629,000
USD 221/sq.ft
110 Blackridge Circle
Scottrock
· 2,842 sq.ft · 4 Bedrooms · 3 Baths · House
· Patio · Fireplace · Equipped kitchen · Parking · Swimming pool
Scottrock · 2,842 sq.ft · 4 Bedrooms · 3 Baths · House · Patio · Fireplace · Equipped kitchen · Parking · Swimming pool
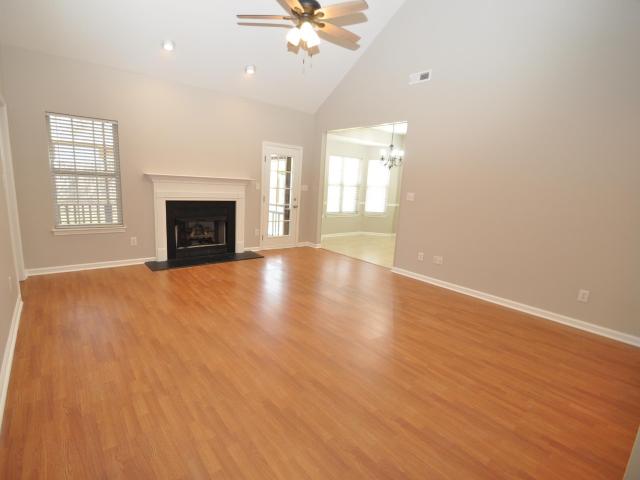
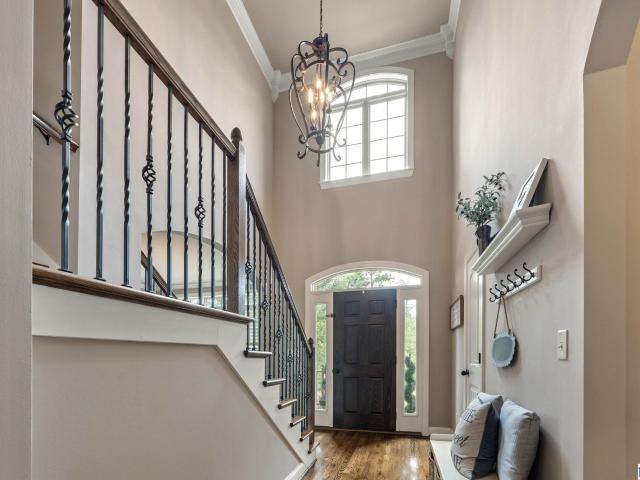
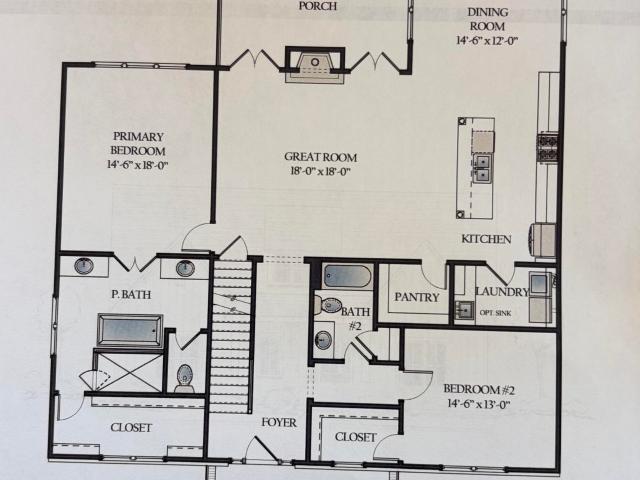
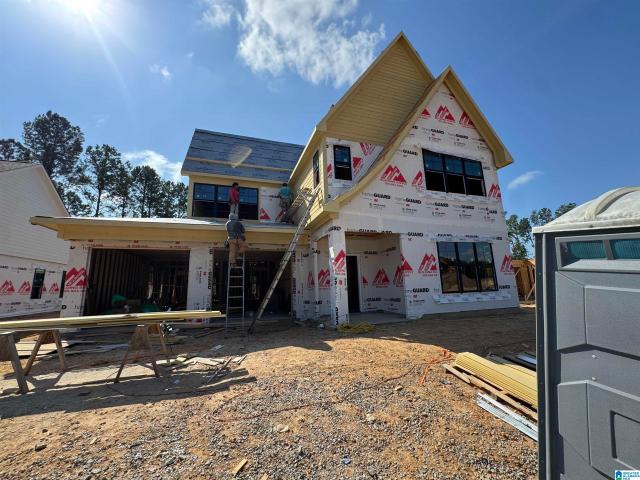
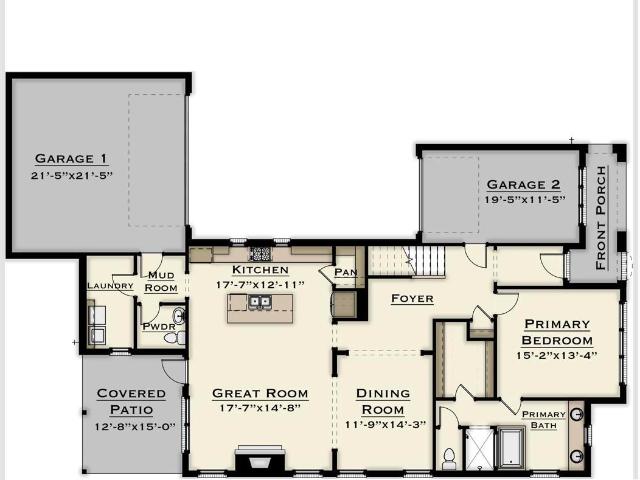
Build this plan! Discover elevated living at The Foothills of Blackridge! Dreaming of a lifestyle that blends modern comfort with vibrant outdoor living? Amenities include a pool, pavilion, walking trails, putting green, playground, firepit, bocce ball, and cornhole. Enjoy additional spaces for socializing and recreation, such as a resort-style pool with cabanas, pickleball courts, a wiffle ball field, amphitheater and stage, event spaces, indoor and outdoor fitness wings, outdoor entertainment areas with food truck parking, and a kidâs playground. Build the Nicklaus! Its standard layout boasts the primary bedroom on the main level as well as a 3-car garage. Browse our available plan options: patio extension, outdoor fireplace, chef and gourmet kitchen collections, and so much more. This plan could be up to 6 bedrooms! Inquire with the listing agent about this or any of our other amazing floor plans. Ask about our preferred lender credit of $7500!
USD 629,000
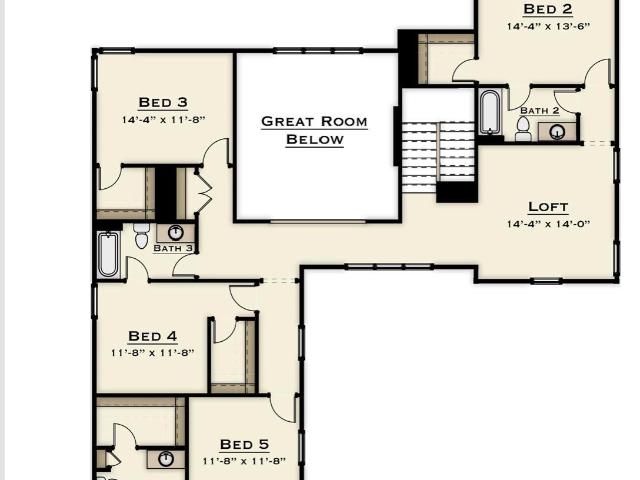
101 Blackridge Crest
View photo
House · for sale
USD 682,000
USD 201/sq.ft
101 Blackridge Crest
Scottrock
· 3,391 sq.ft · 5 Bedrooms · 5 Baths · House
· Patio · Equipped kitchen · Swimming pool
Scottrock · 3,391 sq.ft · 5 Bedrooms · 5 Baths · House · Patio · Equipped kitchen · Swimming pool
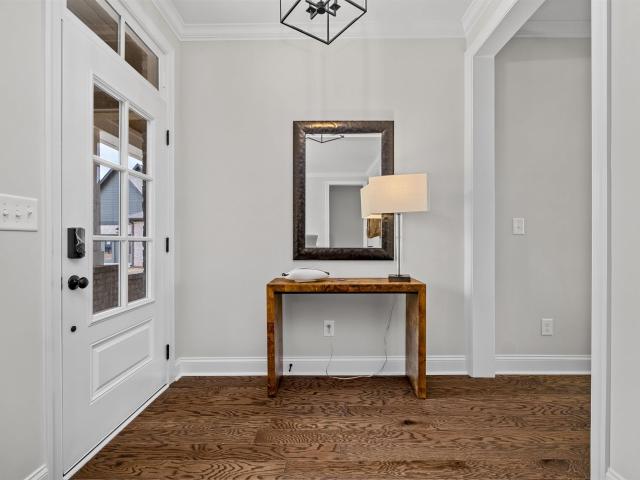
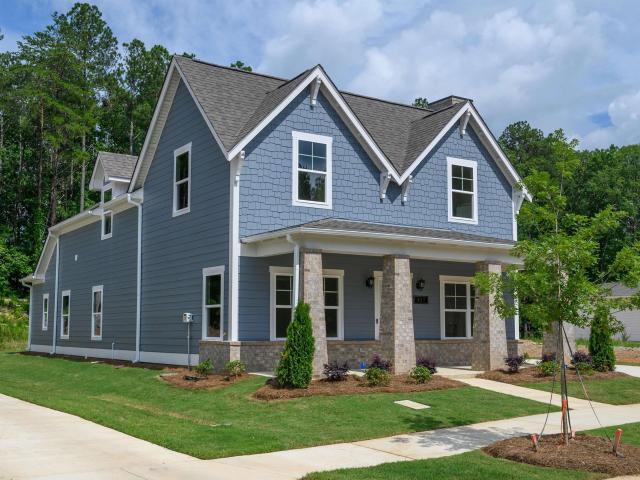
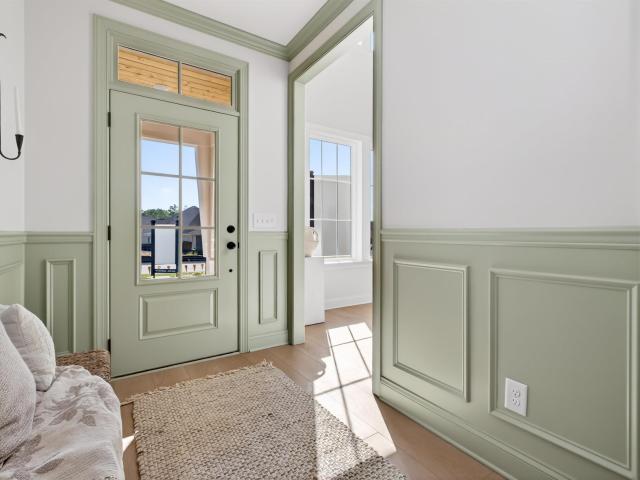
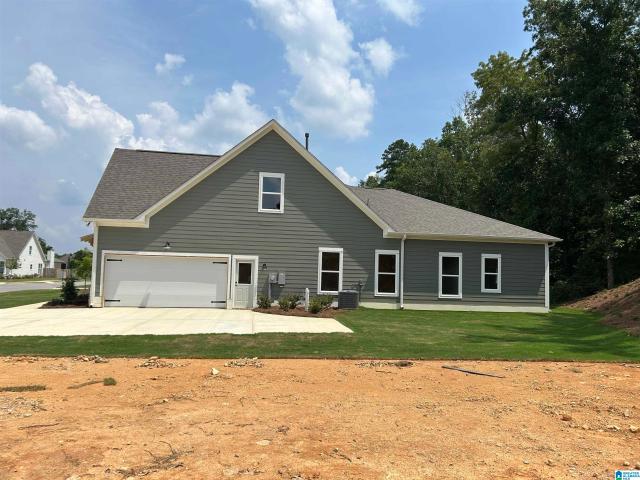
Build this plan! Step into the Beaumont and imagine life at The Foothills at Blackridge. Here, open living spaces flow effortlessly from kitchen to great room, creating the perfect backdrop for gatherings with friends or quiet nights by the fire. Retreat to your spacious ownerâs suite, unwind on your covered patio, and enjoy room for everyone with thoughtfully designed bedrooms and flexible spaces upstairs. Perched on a higher elevation than any home behind it, this homesite offers a lovely mountain view and added sense of privacy. Beyond your front door, resort-style amenities invite you to live like youâre on vacation every dayâswim at the pool, play pickleball, walk the trails, or relax at the pavilion with neighbors. All of this, nestled in the heart of Hoover, where top schools, dining, and shopping are minutes away. Photos are of a previous build
USD 682,000
1922 Chandalar Court
View photo
Townhouse · for sale
USD 165,000
USD 120/sq.ft
1922 Chandalar Court
Scottrock
· 1,367 sq.ft · 2 Bedrooms · 2 Baths · Townhouse
· Patio · Office room · Swimming pool
Scottrock · 1,367 sq.ft · 2 Bedrooms · 2 Baths · Townhouse · Patio · Office room · Swimming pool
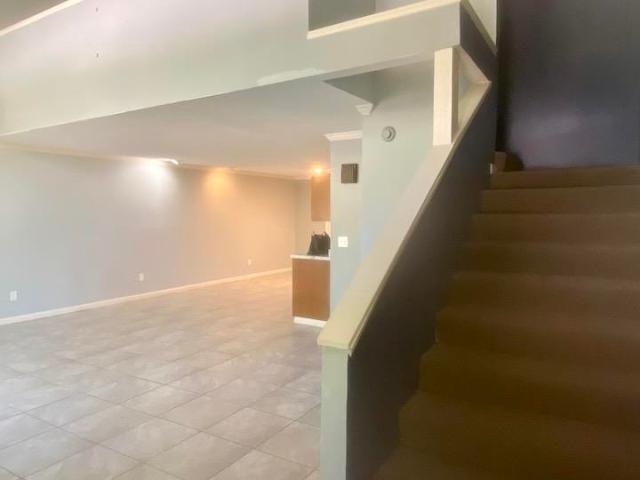
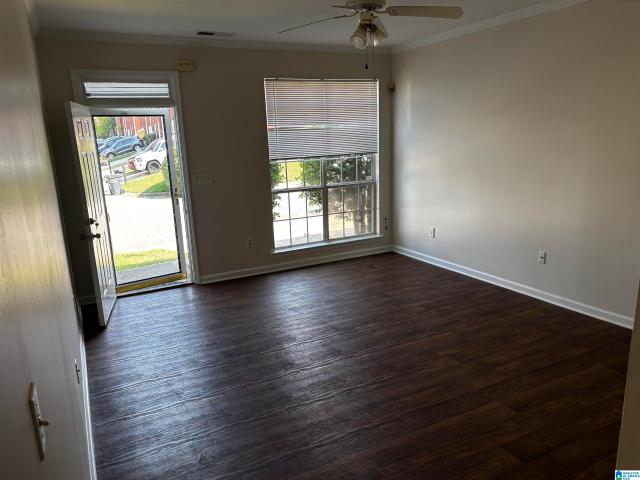
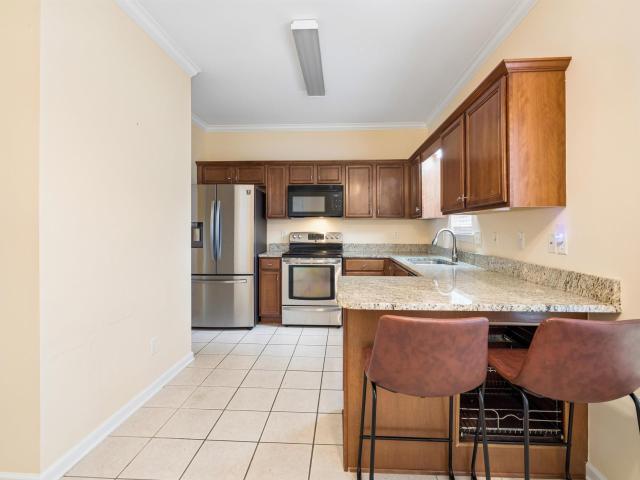
Virtual staging of front view and furniture in photos. Move in ready pelham townhome featuring 2 bedrooms, 2. 5 baths and 1,371 sq. FT! Located in Chandalar South Townhouses, this well-maintained home offers comfortable, low-maintenance living at an attractive price point. Recent improvements include updated HVAC, fresh paint interior/ exterior, newer carpet and roofing. Spacious layout includes bright sunroom perfect for hobby, home office, or relaxing retreat. Upstairs you'll find 2 bedrooms, 2 full baths and a versatile loft fr additional living space or storage. Enjoy private patio plus community amenities including swimming pool and park. Conveniently located near shopping, dining, recreation and major Birmingham area commuting routes. An excellent opportunity for a first time home buyer, right sizer, or anyone seeking affordable Pelham living without the upkeep of a larger home. Schedule your private showing today!
USD 165,000
615 Crosscreek Trail
View photo
House · for sale
USD 309,000
USD 202/sq.ft
615 Crosscreek Trail
Scottrock
· 1,528 sq.ft · 3 Bedrooms · 2 Baths · House
· Garden · Deck · Fireplace · Equipped kitchen · Parking · Swimming pool
Scottrock · 1,528 sq.ft · 3 Bedrooms · 2 Baths · House · Garden · Deck · Fireplace · Equipped kitchen · Parking · Swimming pool
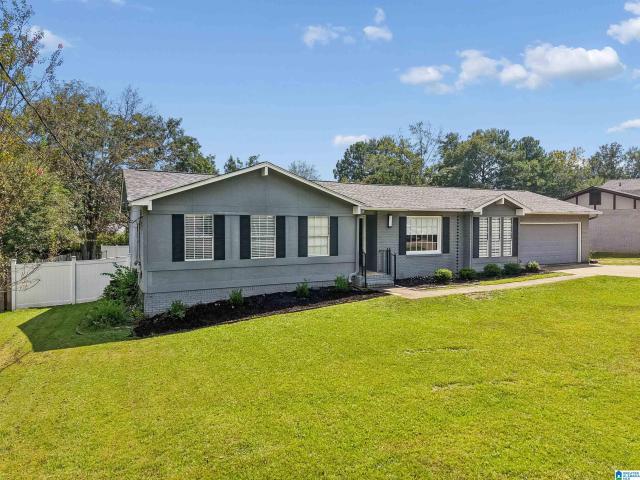
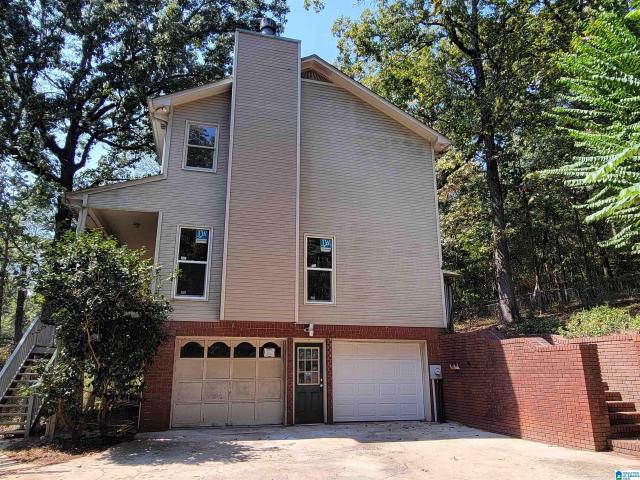
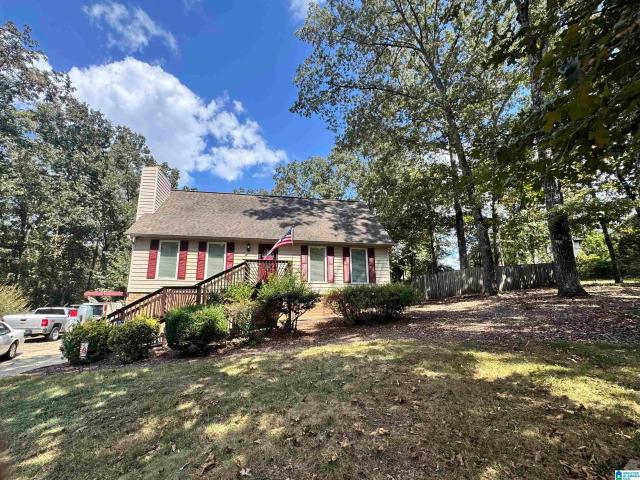
Welcome home to this move-in ready 3-bedroom, 2-bathroom gem in Oak Mountain Estates! Boasting 1,539 sq.ft. of beautifully updated living space, this home features hardwood flooring, natural light, and gorgeous granite countertops in the kitchen. The primary suite offers a gorgeous, updated bathroom with a large standing shower and double vanity. The additional two bedrooms are sizable, and share a full bath. Step outside to your private outdoor oasis, complete with a large fenced-in backyard, a relaxing above ground pool, a covered deck, a covered gazebo with a charming fireplace, and fire pit area. Ideal for entertaining guests or enjoying quiet evenings. The spacious 2-car garage offers plenty of room for parking and extra storage. Convenient to shopping, dining, and more. Schedule your showing today!
USD 309,000
206 Calvert Circle
View photo
House · for sale
USD 651,000
USD 198/sq.ft
206 Calvert Circle
Scottrock
· 3,283 sq.ft · 4 Bedrooms · 3 Baths · House
· Swimming pool · Parking
Scottrock · 3,283 sq.ft · 4 Bedrooms · 3 Baths · House · Swimming pool · Parking
Build this plan! Discover elevated living at The Foothills of Blackridge! Dreaming of a lifestyle that blends modern comfort with vibrant outdoor living? Amenities include a pool, pavilion, walking trails, putting green, playground, firepit, bocce ball, and cornhole. Enjoy additional spaces for socializing and recreation, such as a resort-style pool with cabanas, pickleball courts, a wiffle ball field, amphitheater and stage, event spaces, indoor and outdoor fitness wings, outdoor entertainment areas with food truck parking, and a kidâs playground. The Tanglewood is is one of our most popular plans and features amazing plan customization options. Build this plan in our newest phase, which boasts lots with trees and mountain views. Schedule your appointment today to discuss lot availability, plan change options, design and build process, and build times
USD 651,000
248 Victoria Station
View photo
House · for sale
USD 295,000
USD 194/sq.ft
248 Victoria Station
Scottrock
· 1,518 sq.ft · 3 Bedrooms · 2 Baths · House
· Patio · Garden · Equipped kitchen · Parking
Scottrock · 1,518 sq.ft · 3 Bedrooms · 2 Baths · House · Patio · Garden · Equipped kitchen · Parking
Compare! ALL BRICK & one of the Best neighborhoods around! One Level Brick 3BR/2BA home w/ fenced yard. NEW Granite, NEW stainless apps. NEW carpet, NEW paint, NEW Lights, NEW fans. Great room w/ gas FP, dining room w/ trey ceiling, Updated kitchen w/ breakfast bar, NEW stainless apps, NEW title backsplash, NEW Granite, NEW sink, NEW faucet, tile floors & double pantry. Primary BR w/ trey ceiling, NEW Paint, NEW carpet, private bath w/ tiled shower, jet tub, his/her sinks & walk-in closet. Kids rooms w/ NEW carpet, NEW paint, full bath. Covered screened porch, open patio area, fenced level yard. 2-car garage, plus pull down attic w/ lots of storage. XL play Field/ball area, Clubhouse, playground & Swim/tennis optional. Great location-minutes to schools, shopping & I-65. Move-in ready! Call for an Appt. Today!
USD 295,000
114 Hillcrest Drive
View photo
House · for sale
USD 359,900
USD 133/sq.ft
114 Hillcrest Drive
Scottrock
· 2,702 sq.ft · 4 Bedrooms · 3 Baths · House
· Office room · Equipped kitchen
Scottrock · 2,702 sq.ft · 4 Bedrooms · 3 Baths · House · Office room · Equipped kitchen
Welcome home to The Lakes at Hidden Forest! This beautifully maintained one-level home offers the space, layout, and location youâve been looking for. Tucked away from the hustle and bustle while still just moments from restaurants, entertainment, highways, and interstate access, you truly get the best of both worldsâpeace and convenience. Inside, the open-concept floor plan with split bedrooms creates the perfect balance of togetherness and privacy. The spacious kitchen features an eat-in area and flows seamlessly into the main living spaces, while a formal dining room and inviting sunroom provide plenty of room to gather, entertain, and make holiday memories. The spacious primary suite easily accommodates king-sized furnishings and features an en suite bath with his-and-hers vanities and walk-in closets. Three additional bedrooms and two guest baths offer plenty of flexibility for family, guests, or a home office
USD 359,900
120 Meadow View Circle
View photo
House · for sale
USD 299,900
USD 136/sq.ft
120 Meadow View Circle
Scottrock
· 2,196 sq.ft · 3 Bedrooms · 2 Baths · House
· Patio · Garden · Fireplace · Equipped kitchen · Parking
Scottrock · 2,196 sq.ft · 3 Bedrooms · 2 Baths · House · Patio · Garden · Fireplace · Equipped kitchen · Parking
Space, comfort, and convenience come together in this lovely 3-bedroom, 2.5-bath residence. Â Nestled on a quiet cul-de-sac, this home offers an inviting layout with room to live, gather, and unwind. The impressive living room has a dramatic cathedral ceiling and a stately brick fireplace, while the formal dining room and the spacious kitchen with adjoining breakfast room provide an ideal flow for entertaining. The owner's suite is privately tucked away on the main-level with a luxurious bathroom featuring a garden tub, oversized separate shower, dual vanity, and an enormous walk-in closet complete with built-ins. Upstairs, two generously sized bedrooms each boast massive walk-in closets and share a full bathroom with linen closet. A 2-car garage on the main-level offers easy access with direct entry into the kitchen. Step outside to enjoy the flat backyard and charming patio just off the breakfast room. Located minutes from shopping, dining, and interstates, this home truly has it all
USD 299,900
132 Sinclair Glen
View photo
House · for sale
USD 689,900
USD 272/sq.ft
132 Sinclair Glen
Scottrock
· 2,530 sq.ft · 3 Bedrooms · 2 Baths · House
· Parking
Scottrock · 2,530 sq.ft · 3 Bedrooms · 2 Baths · House · Parking
Beautiful new construction home ideally situated on a golf course lot, offering effortless main-level living with exceptional craftsmanship throughout. Enjoy open, light-filled spaces, gorgeous hardwood floors, custom trim, and thoughtfully designed finishes. The flexible floor plan offers an optional 4-car tandem garage or the ability to add an additional bedroom and bath. A rare combination of luxury, function, and stunning golf course views. Lay poolside with your favorite book, entertain in the clubhouse, hop on the treadmill at the fitness center or soak up Ballantraeâs beauty with your alluring ride through the community. Combine the joy of your favorite vacation with the comforts of home while falling in love with Pelham and the beautiful sites of Ballantrae!
USD 689,900
200 Forest Hills Circle
View photo
House · for sale
USD 364,900
USD 131/sq.ft
200 Forest Hills Circle
Scottrock
· 2,766 sq.ft · 3 Bedrooms · 2 Baths · House
· Patio · Garden · Fireplace · Equipped kitchen · Parking · Cellar
Scottrock · 2,766 sq.ft · 3 Bedrooms · 2 Baths · House · Patio · Garden · Fireplace · Equipped kitchen · Parking · Cellar
Space and comfort! Move-in ready on a rare 0.47-acre corner lot zoned for highly sought-after Thompson High School! Just 30 minutes from downtown Birmingham, this freshly painted home offers excellent curb appeal, privacy, and space. Features include crown molding, a formal dining room, a chefâs kitchen with island and two pantries, and a spacious living room with a wood/gas fireplace. French doors open to a massive screened porch, perfect for relaxing or entertaining. Enjoy the wrap around porch, main-level laundry, an upper deck, shaded patio, and fenced backyard with peach and pear trees. Upstairs, the primary suite boasts a luxurious bath with a separate soaking tub and shower. The climate-controlled daylight basement features a custom entertainment center with sink and draft beer tap. Garage workshop, ample storage, and mechanical systems under 10 years old add value. Seller offers $5,000 toward closing costs, rate buy-down, carpet, or upgrades!
USD 364,900
1134 Camellia Ridge Drive
View photo
House · for sale
USD 430,360
USD 210/sq.ft
1134 Camellia Ridge Drive
Scottrock
· 2,045 sq.ft · 4 Bedrooms · 2 Baths · House
· Patio · Garden · Fireplace · Equipped kitchen
Scottrock · 2,045 sq.ft · 4 Bedrooms · 2 Baths · House · Patio · Garden · Fireplace · Equipped kitchen
The Flannery plan has 4 bedroom 2.5 bath with approx. 2055 sqft. Master suite on main level with master bathroom featuring a beautiful soaking bathtub, tiled shower, and walk-in closet. Open concept. Kitchen with large island, stainless steel appliances, Granite countertops, tile backsplash, and extra cabinet space. Laminate floors throughout great room, kitchen, and dining area. Gas heat and gas fireplace. Upstairs offers a spacious loft/den area perfect for a second entertainment space. Three Spacious bedrooms and one full bathroom. Covered Patio with large, flat backyard! Separate Heat Pump for energy savings. Three zone irrigation system. This home is move in ready!
USD 430,360
220 High Ridge Drive
View photo
House · for sale
USD 315,000
USD 192/sq.ft
220 High Ridge Drive
Scottrock
· 1,636 sq.ft · 3 Bedrooms · 2 Baths · House
· Patio · Garden · Equipped kitchen
Scottrock · 1,636 sq.ft · 3 Bedrooms · 2 Baths · House · Patio · Garden · Equipped kitchen
Immaculately updated home in Pelham! Major improvements include a new roof, updated kitchen and bathrooms, new flooring, fresh interior paint, updated lighting and ceiling fans, custom window shutters throughout, and beautiful landscaping. Arched doorways add character and architectural charm throughout the home. Enjoy scenic views from the primary bedroom, patios, and backyard. The covered, screened patio provides plenty of room for entertaining, while the open patio is ideal for barbecues and outdoor gatherings. The spacious primary suite is privately separated from the additional bedrooms and features separate vanities, walk-in closets, and a large custom-tiled shower. The kitchen offers granite countertops, an eating area, and a convenient breakfast bar. Attic can be finished out for additional space. Ideally located near shopping, dining, and Highway 31, this move-in-ready home combines thoughtful updates, comfortable living, and a convenient Pelham location
USD 315,000
633 Barkley Circle
View photo
House · for sale
USD 294,000
USD 169/sq.ft
633 Barkley Circle
Scottrock
· 1,733 sq.ft · 3 Bedrooms · 2 Baths · House
· Patio · Fireplace · Equipped kitchen · Parking
Scottrock · 1,733 sq.ft · 3 Bedrooms · 2 Baths · House · Patio · Fireplace · Equipped kitchen · Parking
Welcome Home! Discover the perfect blend of comfort, style, and entertaining space in this inviting 3-bedroom, 2-bath home. The desirable split-bedroom floor plan offers privacy and flexibility, while the spacious living room creates a warm gathering place centered around a charming wood-burning fireplace. The well-appointed kitchen is ready for everyday meals and memorable celebrations, featuring gleaming granite countertops, stainless steel appliances, eating space and Coffee bar. Retreat to the private primary suite, where a recently remodeled bathroom awaits with a relaxing soaking tub, separate shower, and generous walk-in closet. A bright, versatile sunroom extends the living space and opens to both a covered patio and an extended open patioâideal for morning coffee, outdoor dining, weekend barbecues, and entertaining guests. With a convenient two-car garage and thoughtfully designed living spaces throughout, this home offers the comfort and functionality youâve been looking for
USD 294,000
125 Cedar Cove Drive
View photo
House · for sale
USD 324,990
USD 150/sq.ft
125 Cedar Cove Drive
Scottrock
· 2,164 sq.ft · 3 Bedrooms · 2 Baths · House
· Office room · Parking · Deck · Equipped kitchen · Cellar
Scottrock · 2,164 sq.ft · 3 Bedrooms · 2 Baths · House · Office room · Parking · Deck · Equipped kitchen · Cellar
Rate buy down! Seller will buy rate down by 1% with an acceptable offer! Welcome home to 125 Cedar Cove Dr! This 3-bedroom, 2.5-bath home sits on a private, tree-lined 0.43-acre lot in the sought-after Cedar Cove community. This home has a great layout; on the main level you'll find a great flow between living room, formal dining room, and the nicely updated kitchen. Upstairs hosts all three bedrooms, including the very spacious master suite. The basements level has a two car garage, extra workshop/storage room, and an additional flex room that could be an office, man cave, or guest room! The covered front porch and large back deck offer great outdoor space! The current owners have done tons of upgrades over the past few years: HVAC, all new windows, front steps replaced, roof and deck less than 5 years old. Just to name a few! Top rated Pelham schools are right down the road. Conveniently located near interstates and all that Pelham has to offer. Call to schedule a private tour!
USD 324,990
177 Highview Cove
View photo
House · for sale
USD 270,000
USD 177/sq.ft
177 Highview Cove
Scottrock
· 1,518 sq.ft · 3 Bedrooms · 2 Baths · House
· Patio · Garden · Fireplace · Equipped kitchen
Scottrock · 1,518 sq.ft · 3 Bedrooms · 2 Baths · House · Patio · Garden · Fireplace · Equipped kitchen
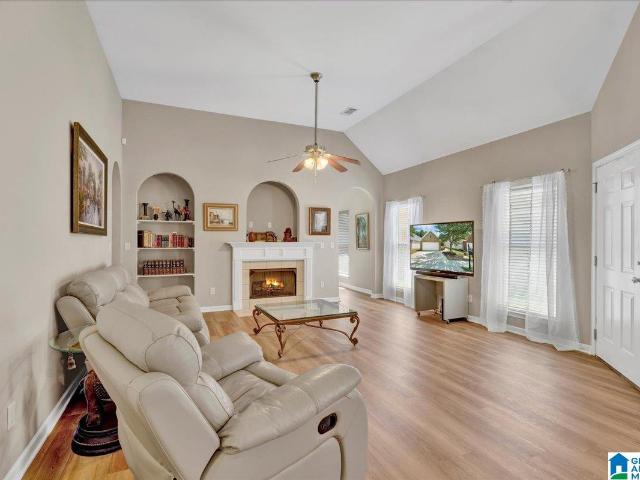
This home is one of the LARGEST lots in the neighborhood with a fenced-In Backyard! This home features beautiful Arched doorways throughout with an inviting open floor plan! Large Kitchen with NEW quartz countertops, NEW cabinets, New Flooring, plenty of counter space, trey ceiling, and Pantry! Dining Area with vaulted ceiling, is the perfect size for hosting family and friends! The roof is a year old, Water heater less than 6 months. Large Living Room with a built-in bookshelf, and a gorgeous tile fireplace, and amazing Vaulted Ceilings! Spacious Master Suite with a tall trey ceiling! Private Master Bath with Dual Sinks, Luxurious Garden Tub, Separate Shower, and a Huge Walk-In Closet! 2nd Bedroom is a great size and will even fit a King! 3rd Bedroom is also a nice size and could double as an office! Open Patio would be perfect for grilling and entertaining! Schedule your showing to see this Magnificent Home in High View Cove today! It will not last long!
USD 270,000
142 Cambridge Lane
View photo
House · for sale
USD 315,000
USD 127/sq.ft
142 Cambridge Lane
Scottrock
· 2,476 sq.ft · 3 Bedrooms · 2 Baths · House
· Garden · Deck · Fireplace · Equipped kitchen · Cellar
Scottrock · 2,476 sq.ft · 3 Bedrooms · 2 Baths · House · Garden · Deck · Fireplace · Equipped kitchen · Cellar
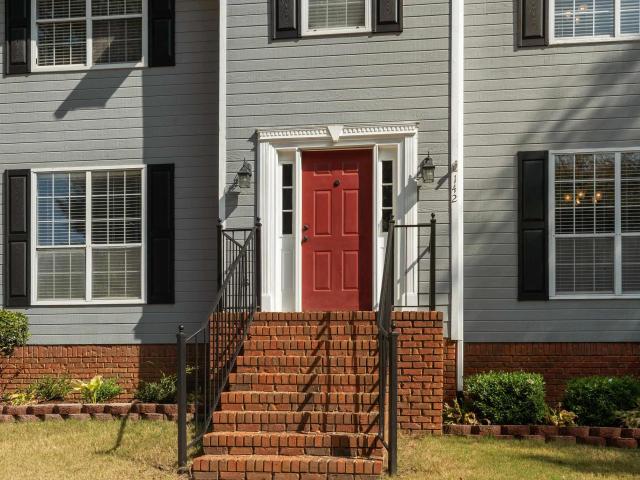
Thereâs something wonderful about 142 Cambridge Ln. Maybe itâs the red front door with its little wink of personality or the feeling that thereâs simply room here for life to unfold. With 3 bedrooms, 2.5 baths this Alabaster home is ready to be lived in. Hardwood floors and tile lead to a spacious living room where the brick fireplace is practically asking for a cool fall evening. The dining room is ready for holiday dinners and birthday cakes, while the kitchen offers abundant cabinets, a center island and room for a breakfast table because everyone ends up in the kitchen. Upstairs, a roomy primary bedroom with a large walk in closet plus two additional bedrooms nearby. Downstairs, a partially finished basement, already stubbed for a bath, offers even more possibilities. French doors open to a deck overlooking the backyard and mature trees. This home has spaces that feel comfortable, useful and ready to make it your own. Welcome Home!
USD 315,000
1330 Hillwood Drive
View photo
House · for sale
USD 999,090
USD 419/sq.ft
1330 Hillwood Drive
Scottrock
· 2,379 sq.ft · 3 Bedrooms · 3 Baths · House
· Patio · Garden · Office room · Equipped kitchen
Scottrock · 2,379 sq.ft · 3 Bedrooms · 3 Baths · House · Patio · Garden · Office room · Equipped kitchen
Welcome to 1330 Hillwood Drive, a well-maintained home in an established Alabaster neighborhood offering comfort and convenience. This inviting property features a functional layout with multiple living spaces and natural light throughout. The main living area flows into the kitchen and dining space, where ample cabinet and counter space support everyday living and entertaining. Additional flex space offers options for a den, office, or recreation area. The bedrooms provide comfortable accommodations for family, guests, or workspace needs. Step outside to enjoy a backyard patio, perfect for relaxing or hosting gatherings. Conveniently located near shopping, dining, and major roadways
USD 999,090
121 Ridge Boulevard
View photo
House · for sale
USD 460,900
USD 232/sq.ft
121 Ridge Boulevard
Scottrock
· 1,981 sq.ft · 3 Bedrooms · 2 Baths · House
Scottrock · 1,981 sq.ft · 3 Bedrooms · 2 Baths · House
The Reserve at Walker Springs is a beautiful new construction community located in Alabaster, Alabama, and part of the growing Walker Springs master-planned community. Built by New Castle Homes, The Reserve offers a variety of one-level and two-story floor plans with modern layouts and quality finishes. Homes are currently priced from the mid-$400s, with options ranging from 3 to 5 bedrooms. The community offers convenient access to shopping, dining, schools, and major commuter routes while still providing a comfortable neighborhood atmosphere. Whether youâre looking for a move-in-ready home or want to build and personalize your home, The Reserve at Walker Springs offers several great options
USD 460,900
275 Cedar Grove Parkway
View photo
House · for sale
USD 550,000
USD 162/sq.ft
275 Cedar Grove Parkway
Scottrock
· 3,380 sq.ft · 4 Bedrooms · 3 Baths · House
· Garden · Equipped kitchen · Parking · Cellar
Scottrock · 3,380 sq.ft · 4 Bedrooms · 3 Baths · House · Garden · Equipped kitchen · Parking · Cellar
Welcome home to Sterling Gate, where quiet evenings on the back porch are the best part of the day. This meticulously maintained brick beauty sits on a peaceful cul-de-sac lot and has been loved by one family since it was built â every detail shows it. Unwind on the covered porch, gather around the fire pit as the sun goes down, and let the fenced backyard become your favorite room in the house. Inside, a warm open flow connects the great room, dining room, hearth room and kitchen, plus a main-level primary suite. Downstairs, the finished basement adds an entire third living level â flex space, game room, and room to grow. Recent upgrades include, among other things, brand-new, top-of-the-line garage door. Walk to Alabaster High School via the neighborhood trail â a rare find at this price point. Sterling Gate also offers an optional community pool, clubhouse, and genuine neighborhood charm. Schedule your private showing today
USD 550,000
208 Ridge Boulevard
View photo
House · for sale
USD 486,900
USD 207/sq.ft
208 Ridge Boulevard
Scottrock
· 2,347 sq.ft · 4 Bedrooms · 2 Baths · House
Scottrock · 2,347 sq.ft · 4 Bedrooms · 2 Baths · House
The Reserve at Walker Springs is a beautiful new construction community located in Alabaster, Alabama, and part of the growing Walker Springs master-planned community. Built by New Castle Homes, The Reserve offers a variety of one-level and two-story floor plans with modern layouts and quality finishes. Homes are currently priced from the mid-$400s, with options ranging from 3 to 5 bedrooms. The community offers convenient access to shopping, dining, schools, and major commuter routes while still providing a comfortable neighborhood atmosphere. Whether youâre looking for a move-in-ready home or want to build and personalize your home, The Reserve at Walker Springs offers several great options
USD 486,900
216 Ridge Boulevard
View photo
House · for sale
USD 499,900
USD 185/sq.ft
216 Ridge Boulevard
Scottrock
· 2,702 sq.ft · 5 Bedrooms · 4 Baths · House
Scottrock · 2,702 sq.ft · 5 Bedrooms · 4 Baths · House
The Reserve at Walker Springs is a beautiful new construction community located in Alabaster, Alabama, and part of the growing Walker Springs master-planned community. Built by New Castle Homes, The Reserve offers a variety of one-level and two-story floor plans with modern layouts and quality finishes. Homes are currently priced from the mid-$400s, with options ranging from 3 to 5 bedrooms. The community offers convenient access to shopping, dining, schools, and major commuter routes while still providing a comfortable neighborhood atmosphere. Whether youâre looking for a move-in-ready home or want to build and personalize your home, The Reserve at Walker Springs offers several great options
USD 499,900
159 Chestnut Lane
View photo
House · for sale
USD 189,900
USD 103/sq.ft
159 Chestnut Lane
Scottrock
· 1,830 sq.ft · 3 Bedrooms · 3 Baths · House
· Office room · Parking · Fireplace · Equipped kitchen · Cellar
Scottrock · 1,830 sq.ft · 3 Bedrooms · 3 Baths · House · Office room · Parking · Fireplace · Equipped kitchen · Cellar
Here is a must see. Living room with Fireplace, Dining room, Kitchen with eating area, Office, Full bath on main level, plus a sunroom. Upper level has 3 bedrooms, 2 full baths and laundry room. Full unfinished basement with 2 car garage. FMFL through 11/03/26. Property sold'AS-IS'
USD 189,900
132 Newgate Road
View photo
House · for sale
USD 480,000
USD 161/sq.ft
132 Newgate Road
Scottrock
· 2,971 sq.ft · 4 Bedrooms · 2 Baths · House
· Garden · Office room · Deck · Fireplace · Equipped kitchen
Scottrock · 2,971 sq.ft · 4 Bedrooms · 2 Baths · House · Garden · Office room · Deck · Fireplace · Equipped kitchen
Welcome to this beautiful 4-bedroom home in Norwick Forest, moments from Thompson High School! The spacious primary suite is conveniently located on the main level & features two separate walk-in closets, a luxurious freestanding tub, & a separate shower. The large kitchen offers ample counter space & cabinetry, along with a gas range, making it both functional & inviting. The home also features a spacious living room, large family room with gas fireplace, sunroom, & generous dining room. Step outside to enjoy both an open grilling deck & covered deck overlooking the fenced backyard, beautifully landscaped with planted beds & lush emerald green Zoysia grass. Upstairs, you'll find three generously sized bedrooms, each with a walk-in closet, plus a full bath with dual sinks & a separate tub/toilet area. An additional upstairs office/playroom/flex room provides versatile space for work, hobbies, or play. Beautifully designed for comfort, entertaining, & everyday living! Exquisitely kept!
USD 480,000
328 Cedar Grove Court
View photo
House · for sale
USD 621,900
USD 212/sq.ft
328 Cedar Grove Court
Scottrock
· 2,928 sq.ft · 4 Bedrooms · 3 Baths · House
· Cellar
Scottrock · 2,928 sq.ft · 4 Bedrooms · 3 Baths · House · Cellar
Starting soon! The very popular Presley plan on one of our last lots in The Enclave! This 4 bedroom home has 10â ceilings, amazing living space layout, great second floor layout with storage space, and such a special primary suite! A basement to boot. Come make this home yours and personalize before itâs started! Builder Contract
USD 621,900
14 Frankies Lane
View photo
House · for sale
USD 299,999
USD 153/sq.ft
14 Frankies Lane
Scottrock
· 1,959 sq.ft · 3 Bedrooms · 2 Baths · House
· Garden · Office room · Deck · Equipped kitchen · Parking · Swimming pool · Cellar
Scottrock · 1,959 sq.ft · 3 Bedrooms · 2 Baths · House · Garden · Office room · Deck · Equipped kitchen · Parking · Swimming pool · Cellar
Move-in ready home in Alabaster's Scottsdale neighborhood. This 3-4BR/2BA basement home inl w/ POOL, fenced yard on Private Cul-de-sac lot. Updates 2010-2023: NEW vinyl windows, NEW flooring, NEW lights, NEW Roof, NEW siding, NEW paint, NEW HVAC 2015. Primary BR on main, dining room, eat in kitchen, great room w/ stone FP (wood or propane). 2 bedrooms up w/ full bath & walk-in attic. Basement w/ bonus space-. Use as 4thBR, office, den & storage craft room. Plus 1-car garage w/ workshop/bonus man cave, w/ room for tools, toys, ATV etc. Deck overlooks private Pool & XL fenced yard. Storage buildings & Room for Boat/RV parking or 2nd garage. All of this on over half acre cul-de-sac lot-not on a busy main drive
USD 299,999
106 Sommersby Drive
View photo
Townhouse · for sale
USD 225,000
USD 143/sq.ft
106 Sommersby Drive
Scottrock
· 1,572 sq.ft · 3 Bedrooms · 2 Baths · Townhouse
· Garden · Parking · Equipped kitchen
Scottrock · 1,572 sq.ft · 3 Bedrooms · 2 Baths · Townhouse · Garden · Parking · Equipped kitchen
Buyer rate buy down offered to buyer with preferred lender. Buyer monthly payment reduced first 2 years. Home is located in great small community in Pelham, 3 bedrooms upstairs. 2 bath and laundry upstairs. Main level features Great size living room with kitchen and separate dining room. Powder bath on main level. Nice big backyard. Large master bedroom. Great size closets. One car garage. 2 additional parking pads. Easy to get on Freeway or Hwy 31. Close to Pelahm schools. Upstairs flooring repalced to LVP 2025. Interior paint 2026. Brand NEW HVAC unit 2026. NEW Roof 2021. NEW Water heater 2025. All large updates are taken care of. Must see!
USD 225,000
312 Blackridge Circle
View photo
House · for sale
USD 606,000
USD 214/sq.ft
312 Blackridge Circle
Scottrock
· 2,831 sq.ft · 4 Bedrooms · 3 Baths · House
· Patio · Garden · Swimming pool · Parking
Scottrock · 2,831 sq.ft · 4 Bedrooms · 3 Baths · House · Patio · Garden · Swimming pool · Parking
Build this plan in the foothills at blackridge. Ask about our $7500 credit when obtaining a loan with Silverton Mortgage. Dreaming of a lifestyle that blends modern comfort with vibrant outdoor living? Amenities include a pool, pavilion, walking trails, putting green, playground, firepit, bocce ball, and cornhole. Enjoy additional spaces for socializing and recreation, such as a resort-style pool with cabanas, pickleball courts, a wiffle ball field, amphitheater and stage, event spaces, indoor and outdoor fitness wings, outdoor entertainment areas with food truck parking, and a kidâs playground. THE AZALEA features 2 bedrooms on main level, open concept layout and an enormous rear patio. Homesite backs up to trees and has a spacious back yard
USD 606,000
136 Sinclair Glen
View photo
House · for sale
USD 759,900
USD 221/sq.ft
136 Sinclair Glen
Scottrock
· 3,434 sq.ft · 5 Bedrooms · 4 Baths · House
· Equipped kitchen
Scottrock · 3,434 sq.ft · 5 Bedrooms · 4 Baths · House · Equipped kitchen
Experience elevated living in this stunning 5-bedroom, 4.5-bath home situated on a beautiful golf course lot in a premier golf community. The open-concept design features gorgeous hardwood floors throughout the main level, elegant trim details, and a spacious kitchen with luxurious quartz countertops AND butlers pantry. Thoughtfully designed for both everyday living and entertaining, this home offers beautiful finishes, generous living spaces, and the perfect blend of comfort and sophistication. Lay poolside with your favorite book, entertain in the clubhouse, hop on the treadmill at the fitness center or soak up Ballantraeâs beauty with your alluring ride through the community. Combine the joy of your favorite vacation with the comforts of home while falling in love with Pelham and the beautiful sites of Ballantrae!
USD 759,900
303 High Ridge Court
View photo
House · for sale
USD 278,500
USD 170/sq.ft
303 High Ridge Court
Scottrock
· 1,636 sq.ft · 3 Bedrooms · 2 Baths · House
· Garden · Office room · Deck · Fireplace · Equipped kitchen
Scottrock · 1,636 sq.ft · 3 Bedrooms · 2 Baths · House · Garden · Office room · Deck · Fireplace · Equipped kitchen
Welcome to 303 High Ridge Court! This charming 3-bedroom, 2-bath home offers comfortable one-level living with an inviting open feel. The spacious den features a cozy gas fireplace and flows into a formal dining area, while the kitchen offers granite countertops, a breakfast bar, and stainless steel appliances. The primary suite is tucked away at the back of the home and features an ensuite bath with a large walk-in shower and generous closet space. Two additional bedrooms and a guest bath provide plenty of room for guests or a home office. Enjoy your morning coffee or evening gatherings on the screened porch or open deck, with a private fenced backyard. Located in the High Ridge community with easy access to Pelham, Alabaster, I-65 shopping, dining, and everyday conveniences. Schedule your tour today!
USD 278,500
525 Ramsgate Drive
View photo
House · for sale
USD 475,563
USD 213/sq.ft
Updated
525 Ramsgate Drive
Scottrock
· 2,228 sq.ft · 4 Bedrooms · 3 Baths · House
· Equipped kitchen · Parking
Scottrock · 2,228 sq.ft · 4 Bedrooms · 3 Baths · House · Equipped kitchen · Parking
Construction starting soon. Spacious 1 level home plan! The Trey family room gives you a feel of grandeur with an open concept design in the living space with kitchen and Dining tucked to the side of living space. Great walk in pantry and light filled dining! The primary suite is tucked on the back of the house for privacy with a spa like Primary Bath. Two nicely sized bedrooms are toward the front of the home with a nice hall bath with easy access and a second bedroom and bath are adjacent to the garage. 10â ceilings throughout!
USD 475,563

Get email alerts

Don't miss out: be the first to know about new properties

The alert was correctly created

On subscribing you accept the conditions of use and the privacy policy
Alert
Receive new ads in your inbox
Save this search
Receive alerts for new listings

We'll send you an email when we have new properties for: "Houses for sale in Scottrock"

The alert was correctly created

Dearing Downs
Hillsboro, Helena city Alabaster-Helena CCD Shelby County Alabama
Get email alerts and be the first to see new listings
Required field
On subscribing I accept the terms of the privacy policy
Perfect! You'll soon start receiving new listings via email
Alert
Receive an email when we have new ads for Houses for sale in Scottrock
Save this search
Filters

Bedrooms

Size (sq.ft)

sq.ft
sq.ft

Price

USD
USD

Property type

Bathrooms

Clear all filters
Receive notifications when new entries are published.