369 houses for sale in Scottrock

3834 Highway 11
View photo
House · for sale
USD 325,000
USD 137/sq.ft
3834 Highway 11
Scottrock
· 2,357 sq.ft · 4 Bedrooms · 4 Baths · House
· Garden · Parking · Deck · Fireplace · Equipped kitchen · Cellar
Scottrock · 2,357 sq.ft · 4 Bedrooms · 4 Baths · House · Garden · Parking · Deck · Fireplace · Equipped kitchen · Cellar
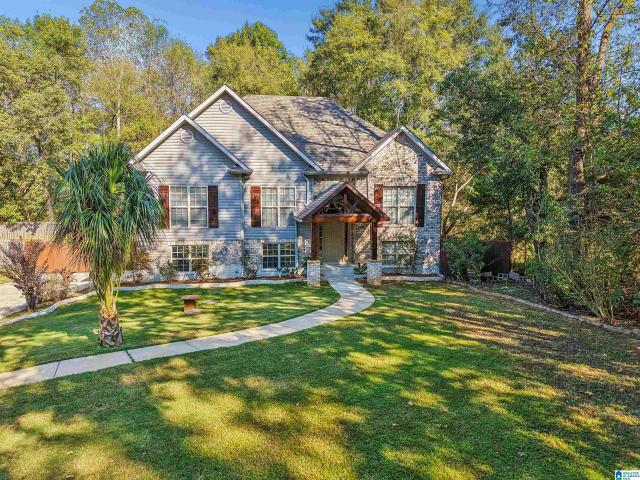
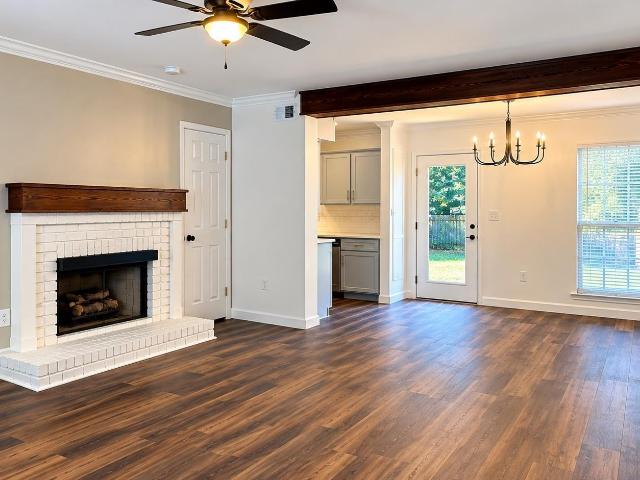
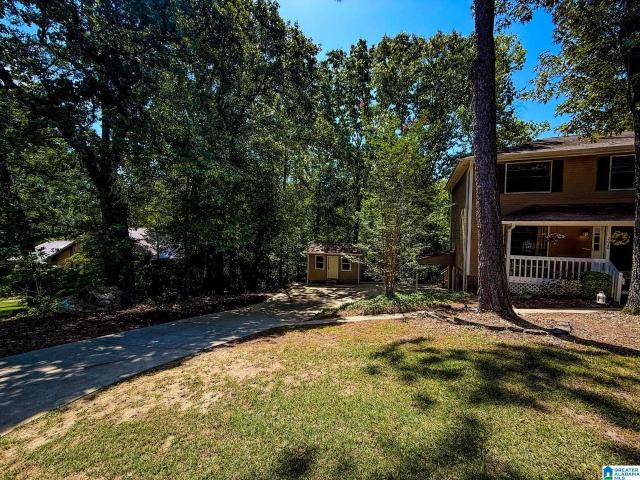
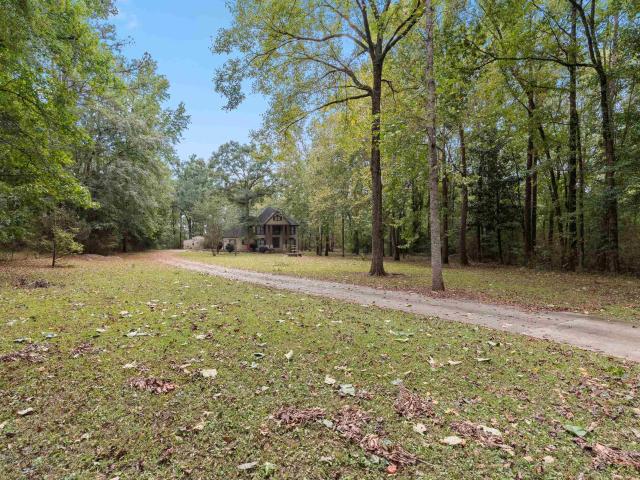
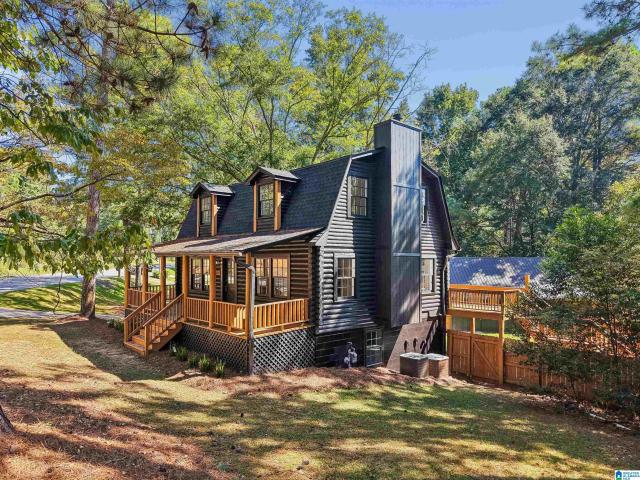
Completely renovated in 2026, this 4-bedroom, 4-bath home blends modern updates with inviting cabin-style character in a beautiful wooded Pelham setting. Inside, wood-plank ceilings, abundant natural light and a brick wood-burning fireplace create a warm, distinctive feel. The updated kitchen features quartz countertops, new appliances, white cabinetry and stylish finishes. Approximately 2,366 finished square feet includes an 830-square-foot finished basement with a bedroom, full bath and flexible living space. Outside, enjoy a screened porch, expansive decks and a fully fenced backyard surrounded by mature trees. The detached garage has power and offers excellent parking, workshop or storage potential. New HVAC, new water heater, updated electrical and plumbing add peace of mind. No HOA and convenient to I-65, shopping, dining and all that Pelham has to offer
USD 325,000
1317 2Nd Avenue Sw
View photo
House · for sale
USD 309,000
USD 132/sq.ft
1317 2Nd Avenue Sw
Scottrock
· 2,325 sq.ft · 4 Bedrooms · 2 Baths · House
· Office room · Parking · Equipped kitchen
Scottrock · 2,325 sq.ft · 4 Bedrooms · 2 Baths · House · Office room · Parking · Equipped kitchen
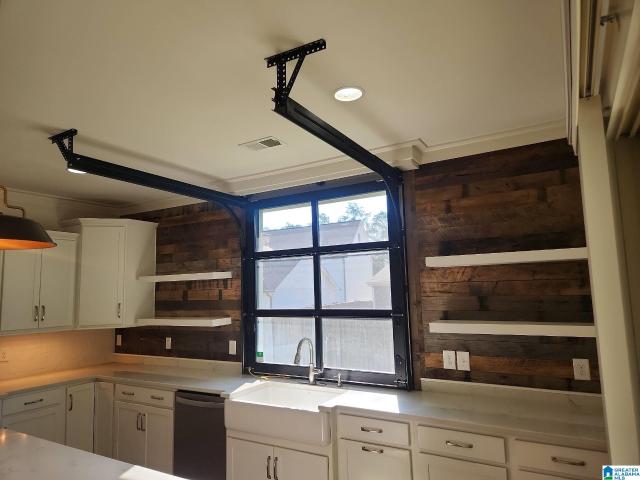
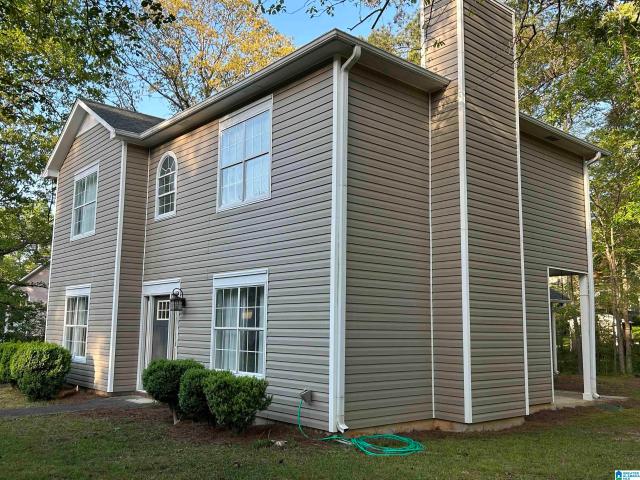
This beauty sits on just under a half-acre, fully fenced lot and offers plenty of space both inside and out. With fresh paint and new carpet throughout, this home is move-in ready and beautifully maintained. The large, thoughtfully designed kitchen is truly the heart of the home and is perfect for entertaining family and friends. The open layout connects seamlessly to the great room and features a long breakfast bar for additional seating. The kitchen includes like-new appliances, custom cabinetry with soft-close hinges, a hidden pantry, butcher-block countertops, subway-tile backsplash, and a farmhouse sink. The main level also offers a great office area, while the lower level features a large room with a closet and windows that could easily serve as a fourth bedroom, bonus room, or additional den. For those who need extra workspace or storage, the detached garage includes a huge workshopâideal for hobbies, projects, or a home-based workspace
USD 309,000
604 Hidden Brook Trail
View photo
House · for sale
USD 297,500
USD 206/sq.ft
604 Hidden Brook Trail
Scottrock
· 1,442 sq.ft · 3 Bedrooms · 2 Baths · House
· Patio · Garden · Office room · Fireplace · Equipped kitchen · Parking
Scottrock · 1,442 sq.ft · 3 Bedrooms · 2 Baths · House · Patio · Garden · Office room · Fireplace · Equipped kitchen · Parking
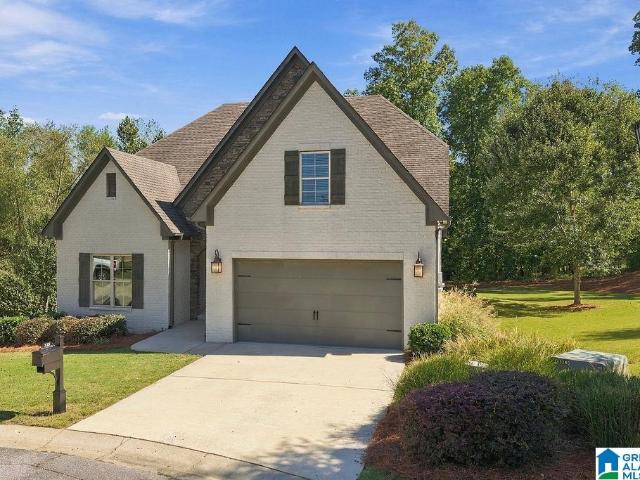
Welcome to 604 Hidden Brook Trail! Built in 2022, this beautiful 3-bed, 2-bath home offers modern style, quality construction and beautiful upgrades. The open-concept floor plan features soaring ceilings, recessed lighting, LVP flooring and a spacious living room with a cozy gas fireplace. The kitchen boasts granite countertops, abundant cabinetry, large island, tile backsplash and SS appliances, making it ideal for everyday living and entertaining. The spacious primary suite includes a tiled walk-in shower, granite countertops and walk-in closet, while two additional bedrooms offer flexibility for guests, a home office or hobbies. Enjoy the convenience of main-level laundry, an attached 2-car garage, and a covered patio overlooking the backyard. Located in Stoney Meadows with NO HOA and convenient access to schools, shopping, dining and major roadways, this newer home offers the benefits of modern construction without the wait! If you want a home that is easy to love, THIS. IS. IT
USD 297,500
135 Shine Drive
View photo
Townhouse · for sale
USD 214,500
USD 139/sq.ft
135 Shine Drive
Scottrock
· 1,539 sq.ft · 3 Bedrooms · 2 Baths · Townhouse
· Garden · Deck · Fireplace · Equipped kitchen
Scottrock · 1,539 sq.ft · 3 Bedrooms · 2 Baths · Townhouse · Garden · Deck · Fireplace · Equipped kitchen
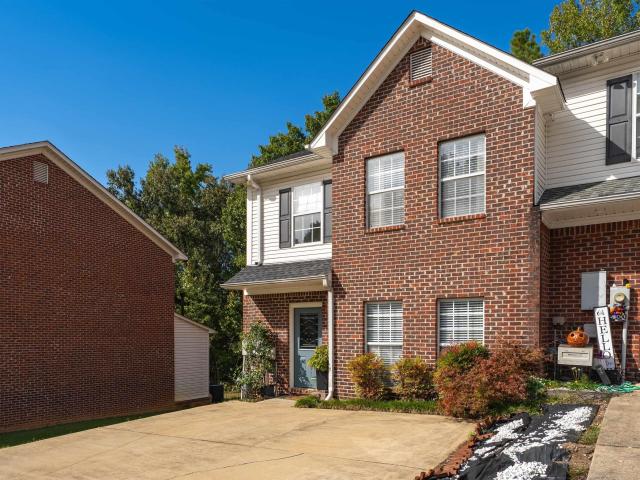
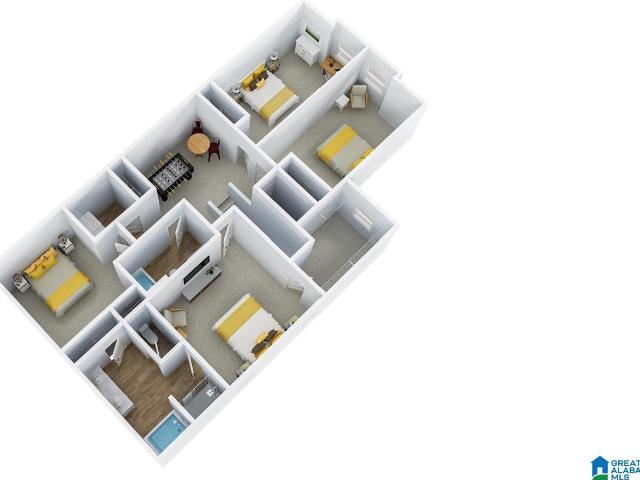
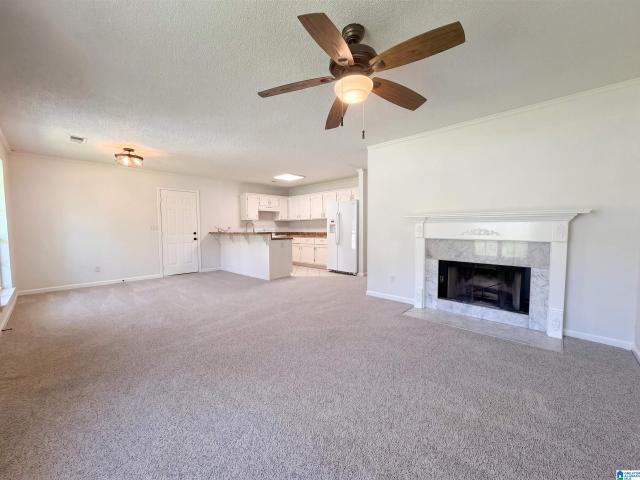
This beautiful end unit townhome has been updated with new paint, carpet (2026) new countertops(2025) in the Master Bathroom and 2nd Bathroom. This is very open plan. Large Great room with Fireplace and gas logs and laminate floors. The kitchen is very large with an oversize island with eat at bar. Granite countertops Great for cooking and entertaining. Pantry and walk in storage area. Laundry closet is. off kitchen. Walk out to the deck that is covered and has an open area. Great to grill. Garden area w/ privacy fence. Storage room of all your needs. Upstairs features all near carpet in the bedrooms 2 full baths. Garden tub with shower combo Primary bedroom. New granite countertops installed 1 year ago. HVAC replaced 2017, Roof 2021. Sits on a culdesac. Close to shopping and close to interstate access
USD 214,500
309 Creek Bend Lane
View photo
House · for sale
USD 363,401
USD 167/sq.ft
309 Creek Bend Lane
Scottrock
· 2,164 sq.ft · 4 Bedrooms · 2 Baths · House
· Equipped kitchen
Scottrock · 2,164 sq.ft · 4 Bedrooms · 2 Baths · House · Equipped kitchen
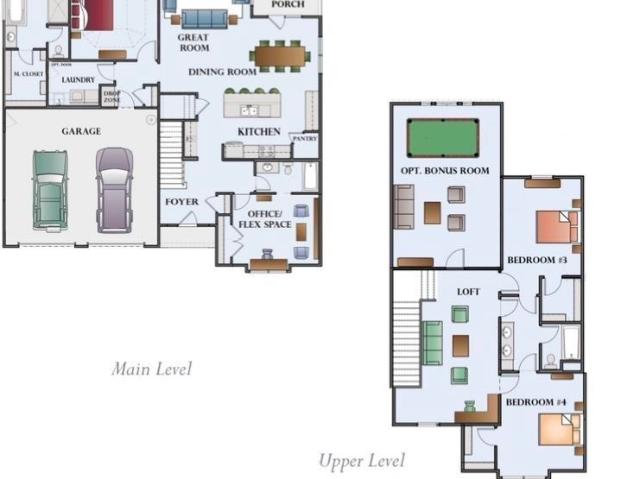
Ask about our interest rates, paid closing cost and easily added options. The Oliver is a spacious two-story plan featuring 4 bedrooms and 2.5 bathrooms, spread across 2,305 square feet of living space. It features a spacious kitchen with breakfast island that opens onto a breakfast area and generous living room. A powder room is also located on the main level. The second-level Bedroom One features a luxurious bathroom with a walk-in shower and double vanities. Two additional bedrooms with walk-in closets, a full bathroom and a laundry room complete the second level. Quality materials and workmanship throughout, with superior attention to detail, plus a one-year builders warranty. Your new home also includes our smart home technology package!
USD 363,401
100 Bermuda Lake Drive
View photo
House · for sale
USD 310,000
USD 162/sq.ft
Updated
100 Bermuda Lake Drive
Scottrock
· 1,905 sq.ft · 4 Bedrooms · 2 Baths · House
· Garden · Parking · Fireplace
Scottrock · 1,905 sq.ft · 4 Bedrooms · 2 Baths · House · Garden · Parking · Fireplace
Price Improvement*. Welcome home to this beautifully updated 4 bedroom, 2 bathroom home. This home was thoughtfully renovated in the past four year. Home features stylish LVP throughout, tile and stone countertops and stainless steel appliances. The inviting living area offers a warm, modern feel with a stunning feature fireplace wall. All four bedrooms are generously sized. Storage is abundant throughout the home, with numerous walking in closets and newly added attic access. Step outside and enjoy your large covered back porch and fenced in backyard. Giving you the perfect spot for entertaining. Home also features a 1 car garage and additional covered parking. This home is conveniently located within minutes of Alabaster schools
USD 310,000
104 Highland Ridge Drive
View photo
House · for sale
USD 513,900
USD 203/sq.ft
104 Highland Ridge Drive
Scottrock
· 2,530 sq.ft · 4 Bedrooms · 3 Baths · House
· Equipped kitchen
Scottrock · 2,530 sq.ft · 4 Bedrooms · 3 Baths · House · Equipped kitchen
Imagine coming home to the quiet streets of The Reserve at Walker Springs and pulling up to a place that instantly wraps you in comfort. Designed for the way you truly live, the 4-bedroom, 3-bath Valley floorplan by Newcastle Homes offers 2,539 sq. Ft. of light, warmth, and space to grow. From relaxed morning coffee to noisy, joy-filled game nights, every corner is crafted for making memories. At the heart of the home, a gourmet kitchen with a dramatic oversized island naturally draws loved ones together, flowing seamlessly into the main living area so you never miss a moment. Four generous bedrooms mean everyone gets their own serene retreat, while thoughtful storage and quality finishes elevate everyday living. Tucked away in top-rated Alabaster, close to parks, dining, and schools, this isn't just a floorplanâitâs where your next chapter begins. Schedule your tour today! *Photos are of a similar model. Selections and features may vary
USD 513,900
2320 Butler Road
View photo
House · for sale
USD 675,000
USD 250/sq.ft
2320 Butler Road
Scottrock
· 2,691 sq.ft · 3 Bedrooms · 2 Baths · House
· Office room · Equipped kitchen
Scottrock · 2,691 sq.ft · 3 Bedrooms · 2 Baths · House · Office room · Equipped kitchen
Location location location! Just a quick golf cart ride to all of hoovers finest restaurants, shopping, parks, schools and more! Come see this beautiful available completely finished one-level home with so many special details! The open living, dining and kitchen area features volume vaulted ceilings that make the entire space feel open and inviting. The flex room with black Origin glass doors is perfect for a home office, sitting room or extra entertaining space, and the home bar is an added bonus. The primary bath feels like a true retreat with a spa shower and freestanding tub located inside the shower. Enjoy outdoor living year-round on the covered porch with fireplaceâperfect for relaxing or entertaining. With everything on one level and thoughtful designer details throughout, the Florence 2B is a home that is just as functional as it is beautiful! Hoover at its best!
USD 675,000
108 Loyola Circle
View photo
House · for sale
USD 349,900
USD 186/sq.ft
108 Loyola Circle
Scottrock
· 1,873 sq.ft · 3 Bedrooms · 2 Baths · House
· Garden · Deck · Equipped kitchen · Cellar
Scottrock · 1,873 sq.ft · 3 Bedrooms · 2 Baths · House · Garden · Deck · Equipped kitchen · Cellar
Welcome to this fantastic MOVE IN READY 3BR/2.5BA home in Helena, located on a double cul-de-sac street! Step into natural light filled rooms featuring a charming dining room, a spacious living room w/ wood-burning FP perfect for gatherings. The kitchen has granite countertops, pantry, stainless appliances, & a breakfast area. Upstairs (new stair treads) you will find the spacious primary suite, with a walk-in closet & primary BA that has a recently remodeled shower. There are two additional bedrooms on this floor with another full BA. The unfinished basement is currently serving as a workshop, but could easily transform into a bonus room or play area! The deck overlooks a private fenced yard with property going beyond fence line. See aerial map. Doc section. Zoned for the award winning Helena School system! Best location. Helena High & Middle schools are just minutes away! Don't miss this opportunity
USD 349,900
709 Shelby Farms Place
View photo
House · for sale
USD 365,000
USD 176/sq.ft
709 Shelby Farms Place
Scottrock
· 2,067 sq.ft · 4 Bedrooms · 2 Baths · House
· Garden · Office room · Equipped kitchen
Scottrock · 2,067 sq.ft · 4 Bedrooms · 2 Baths · House · Garden · Office room · Equipped kitchen
Nestled in a peaceful cul-de-sac in one of Alabasterâs most sought-after neighborhoods, this lovely home welcomes you with generous living spaces, a thoughtful floor plan, and plenty of room to make lasting memories! At the heart of the home, a spacious kitchen creates the perfect gathering place for everything from morning coffee to holiday celebrations. The inviting main-level primary suite provides a private retreat, while upstairs, 3 additional bedrooms and a versatile loft offer endless possibilities for a home office, playroom, media space, or cozy reading nook. Step outside and discover a wonderful fenced backyard with room to roam, plant a garden, host weekend cookouts, or simply unwind beneath the open sky. Whether you enjoy entertaining friends or appreciate the comforts of a quiet evening at home, this property offers the flexibility to fit your lifestyle. Best of all, you're just minutes from Alabaster's shopping, dining, parks, schools, and convenient interstate access
USD 365,000
3427 Wildewood Drive
View photo
Townhouse · for sale
USD 209,000
USD 161/sq.ft
3427 Wildewood Drive
Scottrock
· 1,292 sq.ft · 2 Bedrooms · 2 Baths · Townhouse
· Patio · Garden · Fireplace · Equipped kitchen
Scottrock · 1,292 sq.ft · 2 Bedrooms · 2 Baths · Townhouse · Patio · Garden · Fireplace · Equipped kitchen
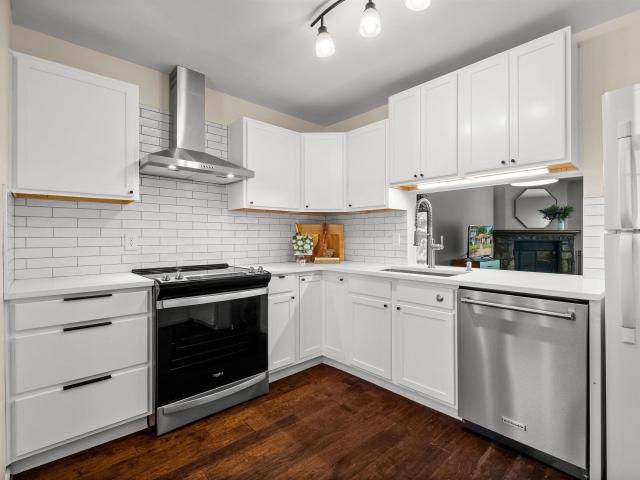
Price improvement! Now $10,000 less, this one-level townhome in Wildewood Village offers fresh paint, an updated kitchen, and no HOA! The inviting living room features a stone gas fireplace and a glass slider that fills the space with natural light and opens to the back patio. The updated kitchen shines with new cabinets, quartz countertops, a subway tile backsplash, a new oven, and a sleek stainless steel range hood. Hard-surface flooring runs throughout most of the home, with brand-new carpet in the only carpeted room, the secondary bedroom. Both spacious bedrooms feature their own full bathrooms for added privacy. Enjoy a private fenced backyard perfect for relaxing or entertaining, plus a charming front porch for your morning coffee. With quick access to I-65 and Publix just minutes away, this home combines comfort, convenience, and value. Come see it for yourself!
USD 209,000
328 Macallan Drive
View photo
House · for sale
USD 530,000
USD 176/sq.ft
328 Macallan Drive
Scottrock
· 3,003 sq.ft · 4 Bedrooms · 2 Baths · House
· Office room · Swimming pool · Cellar
Scottrock · 3,003 sq.ft · 4 Bedrooms · 2 Baths · House · Office room · Swimming pool · Cellar
Discover refined living in this beautifully maintained two-story home in the sought-after Ballantrae Golf Club community. Thoughtfully designed, it offers four bedrooms plus a versatile front bonus room ideal for a home office, fifth bedroom, playroom, or sitting room. The spacious primary suite is a true retreat, featuring an enormous bath with a separate shower, soaking tub, and generous walk-in closet. Granite countertops throughout and newly installed carpet in every carpeted area add comfort and timeless appeal. One of the few homes in Ballantrae with a basement, this property offers a vast unfinished lower level with potential for nearly 3,000 additional square feet of living spaceâimagine a theater, game room, guest suite, fitness studio, or workshop. Enjoy an exceptional community lifestyle with golf, neighborhood pool, recreation facilities, and even its own fire station. Meticulously cared for and filled with possibilities, this remarkable home is ready for its next chapter
USD 530,000
109 King Valley Road
View photo
House · for sale
USD 210,000
USD 195/sq.ft
109 King Valley Road
Scottrock
· 1,076 sq.ft · 3 Bedrooms · 2 Baths · House
· Patio · Fireplace
Scottrock · 1,076 sq.ft · 3 Bedrooms · 2 Baths · House · Patio · Fireplace
Don't miss 109 King Valley Rd, a residence recently updated with fresh exterior paint and partial flooring replacement for an enhanced presentation. The interior includes a comfortable fireplace, and the exterior features an accessible patio. A perfect combination of updates and outdoor appeal awaits. Included 100-Day Home Warranty with buyer activation
USD 210,000
125 Hayesbury Court
View photo
Townhouse · for sale
USD 240,000
USD 188/sq.ft
125 Hayesbury Court
Scottrock
· 1,270 sq.ft · 2 Bedrooms · 2 Baths · Townhouse
· Patio · Garden · Fireplace · Equipped kitchen
Scottrock · 1,270 sq.ft · 2 Bedrooms · 2 Baths · Townhouse · Patio · Garden · Fireplace · Equipped kitchen
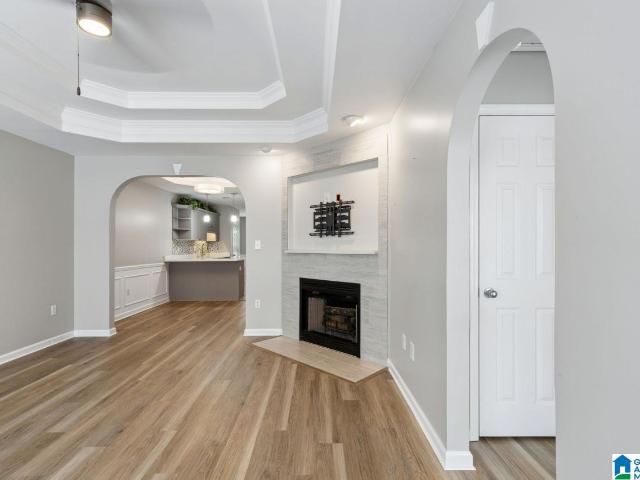
Welcome to this beautiful home in the Hayesbury Subdivision in Pelham. 2 bedrooms and 2 full baths that is completely renovated with every room being thoughtfully updated. LVP flooring throughout, vaulted and trey ceilings that give a cozy feel. The floorplan is open and airy with sight lines from the living room to the kitchen and dining room. The kitchen has stainless appliances, quartz countertops, tile backsplash, and an abundance of cabinet space, pantry and a cozy eat in area. Master suite features LVP flooring, double vanity in the bathroom with a walk in shower, and oversized closet. Guest bedroom is also large and has a full bath with upgraded features and tile flooring. Fenced backyard with 2 storage units and covered patio. New Roof in 2021, HVAC in 2015, Water Heater in 2021, Stove in 2021, Built in Microwave in 2021, Flooring in 2021, Insulation in 2020, Smart Thermostat, fireplace tile remodel in 2021, cabinets painted in 2021. Move in ready!
USD 240,000
217 Alder Road
View photo
House · for sale
USD 432,850
USD 188/sq.ft
217 Alder Road
Scottrock
· 2,293 sq.ft · 4 Bedrooms · 3 Baths · House
· Garden · Fireplace · Equipped kitchen · Parking
Scottrock · 2,293 sq.ft · 4 Bedrooms · 3 Baths · House · Garden · Fireplace · Equipped kitchen · Parking
Beautiful 2300 sq. foot 4 Sides Brick Ranch Style Home. Home is a Beautiful split plan and has 4 Bedrooms and 3 Baths, Large Open Family Room with a Relaxing Electric fireplace, Crown Molding and Wainscoting and Chair Rail in Dining and Family Room Area, Large Master bedroom, 2 Walk in Closets, Master Bath has Granite Top Vanities, Tall Cabinets, Garden Tub and Separate Shower. ALSO, Must See an Awesome Kitchen with Granite Countertops and Stainless Steel Appliances (stove, microwave and dishwasher), Garbage Disposal. Laundry Room, Garage Door Opener with 2 Remotes, Gutters and Downspouts, 2 x Flood Lights Rear Corner of Home. Ceiling fan/light combo in the Master Bedroom and Family Room and Living Room. All this in A Great NEW Neighborhood!
USD 432,850
601 Wynlake Cove
View photo
House · for sale
USD 699,000
USD 139/sq.ft
601 Wynlake Cove
Scottrock
· 5,005 sq.ft · 5 Bedrooms · 4 Baths · House
· Office room · Equipped kitchen · Cellar
Scottrock · 5,005 sq.ft · 5 Bedrooms · 4 Baths · House · Office room · Equipped kitchen · Cellar
Open House Sunday 10/11 from 2-4pm. Zoned for highly sought-after Thompson High School, this home features one of the largest backyards in the neighborhood, providing plenty of room to play, entertain, or simply enjoy the outdoors. Inside, the primary suite is conveniently located on the main level, while three additional bedrooms upstairs provide plenty of space for family and guests. The finished daylight basement adds an entirely separate living area with its own private entrance, stunning kitchen, full bathroom, media room, and bedroomâperfect for guests, multigenerational living, a teen suite, home office, or additional entertaining space. You have to see this one for yourself!
USD 699,000
249 Alder Road
View photo
House · for sale
USD 461,125
USD 162/sq.ft
249 Alder Road
Scottrock
· 2,831 sq.ft · 4 Bedrooms · 2 Baths · House
· Garden · Equipped kitchen · Parking
Scottrock · 2,831 sq.ft · 4 Bedrooms · 2 Baths · House · Garden · Equipped kitchen · Parking
Must See This Beautiful 2831 sq. Foot 4 Sides Brick Ranch Style Home. Starting with Garage Door Opener with 2 Remotes, Gutters and Downspouts and 2 x Flood Lights Rear Corner of Home. Home has 4 Bedrooms and 2 1/2 Baths, Large Open Family Room, Crown Molding and Wainscoting and Chair Rail in Dining and Family Room Area, Very Large Master bedroom, 2 Walk in Closets, Master Bath has two Granite Top Vanities, Tall Cabinets, Garden Tub and Separate Shower. ALSO, Must See an Awesome Kitchen with a Keeping Room off of it, Lots of Cabinets with Granite Countertops and Stainless Steel Appliances (stove, microwave and dishwasher), Garbage Disposal then Off the Kitchen Just Perfect for Entertaining is A Fantastic 2nd Living Room. Beautiful Click Lock Flooring! Ceiling fan/light combo in the Master Bedroom and Family Room. All this in A Great New Neighborhood!
USD 461,125
2348 Chandabrook Drive
View photo
House · for sale
USD 337,000
USD 167/sq.ft
Updated
2348 Chandabrook Drive
Scottrock
· 2,013 sq.ft · 4 Bedrooms · 3 Baths · House
· Garden · Deck · Equipped kitchen · Parking · Cellar
Scottrock · 2,013 sq.ft · 4 Bedrooms · 3 Baths · House · Garden · Deck · Equipped kitchen · Parking · Cellar
Imagine having a separate garage and workshop in Pelhamâs Chandalar community! You can relax on your open deck or screened porch, enjoying the view of your huge, private, fenced-in backyard. On the main level, youâll find a kitchen, living room, dining room, three bedrooms, and two bathrooms. The master bedroom has its own ensuite full bath. The daylight basement features a large bedroom/bonus room, with connecting full bath. Plus, there are four garages, two detached and two in the basement, all with door openers. The roof was replaced in 2026
USD 337,000
2236 Black Creek Crossing
View photo
House · for sale
USD 705,000
USD 200/sq.ft
2236 Black Creek Crossing
Scottrock
· 3,509 sq.ft · 5 Bedrooms · 4 Baths · House
· Garden · Fireplace · Equipped kitchen · Parking · Swimming pool
Scottrock · 3,509 sq.ft · 5 Bedrooms · 4 Baths · House · Garden · Fireplace · Equipped kitchen · Parking · Swimming pool
2236 Black Creek Xing is a two-story Hoover home with 3,555 square feet, five bedrooms, four bathrooms, and a two-car garage. Built in 2019, the main level connects the kitchen, dining area, and living room, where large windows and a fireplace define the shared space. The kitchen has quartz countertops, a large island, stainless steel appliances, and a wood-accent wall. One bedroom is located on the main level, while the upper floor includes additional bedrooms and a loft. Corner sliding doors open to a screened porch overlooking the rear yard. The community also includes a clubhouse, pool, and fitness center. Included 100-Day Home Warranty with buyer activation
USD 705,000
211 Kenniston Dale
View photo
House · for sale
USD 414,900
USD 176/sq.ft
211 Kenniston Dale
Scottrock
· 2,347 sq.ft · 4 Bedrooms · 3 Baths · House
· Patio · Equipped kitchen · Air conditioning
Scottrock · 2,347 sq.ft · 4 Bedrooms · 3 Baths · House · Patio · Equipped kitchen · Air conditioning
Main Level living and easy maintenance? Check! This 4 Bedroom. 3 on Main Level. And 3 Full Bath house is bright and open! Hardwoods in living area and new matching hardwood floors in the master bedroom! Kitchen has granite countertops, updated gas stove, new dishwasher, pantry, breakfast bar and eat-in kitchen space. Separate dining room for more entertaining space. Upstairs is a 4th bedroom with a private full bath. Great for a man cave or the ultimate craft room. Walk-in attic access! Laundry room and desk nook on the main level add to the easy living! Double doors lead out to the covered patio that is sure to make for peaceful bird watching and morning coffee! Apple trees, plus a variety of plants and flowers you are sure to enjoy! New AC unit added 2 years ago, new water heater 4 years ago, and brand new gas logs in winter of 2025!
USD 414,900
140 Morning Mist Trail
View photo
House · for sale
USD 360,000
USD 175/sq.ft
140 Morning Mist Trail
Scottrock
· 2,056 sq.ft · 5 Bedrooms · 3 Baths · House
· Patio · Garden · Office room · Gym · Deck · Fireplace · Equipped kitchen · Parking · Cellar
Scottrock · 2,056 sq.ft · 5 Bedrooms · 3 Baths · House · Patio · Garden · Office room · Gym · Deck · Fireplace · Equipped kitchen · Parking · Cellar
Welcome home to this move-in ready 5 bedroom, 3 bathroom home in the Stagecoach Trace community! The main level boasts gorgeous hardwood floors, natural light, and eye-catching vaulted ceilings. The inviting living room centers around a cozy gas log fireplace perfect for entertaining, along with the dining room and eat-in kitchen which is fully equipped with stainless steel appliances. The master suite features a relaxing jetted garden tub and a separate shower. The additional two main level bedrooms share an updated bath with a standing shower. Downstairs, the beautifully finished basement adds versatility with two additional rooms and a third full bath. This space is perfect for a home office, gym, or guest suite. Enjoy outdoor living on the large screened back deck and covered patio overlooking the fenced yard. Complete with a two-car garage, this property offers fantastic neighborhood amenities, including a community pool, clubhouse, walking trails, and sidewalks
USD 360,000
205 Chestnut Circle
View photo
House · for sale
USD 385,000
USD 199/sq.ft
205 Chestnut Circle
Scottrock
· 1,927 sq.ft · 3 Bedrooms · 2 Baths · House
· Fireplace · Equipped kitchen · Cellar
Scottrock · 1,927 sq.ft · 3 Bedrooms · 2 Baths · House · Fireplace · Equipped kitchen · Cellar
New hvac! Beautiful custom-built home on 2.85 acres, minutes from the new Alabaster Rec Center & Library, zoned for award-winning, state-of-the-art Alabaster Schools. Designed for comfortable main-level living, this home features elegant formal living and dining rooms, a spacious den anchored by a stunning stone fireplace, and a chef-inspired kitchen with stone countertops and gas appliances. The split-bedroom floor plan offers both privacy and functionality. Step outside to enjoy the large screened porch and patioâperfect for peaceful mornings, outdoor entertaining, or unwinding at the end of the day. The expansive unfinished basement provides endless possibilities for a workshop, hobby space, abundant storage, or future expansion into the ultimate recreation room. Recent updates include a new roof, new front windows, and a beautifully updated hall bathroom. Combining quality craftsmanship, modern improvements and a prime location, this property offers the perfect blend
USD 385,000
213 Willow Point Circle
View photo
Townhouse · for sale
USD 199,900
USD 157/sq.ft
213 Willow Point Circle
Scottrock
· 1,270 sq.ft · 2 Bedrooms · 2 Baths · Townhouse
· Garden · Equipped kitchen
Scottrock · 1,270 sq.ft · 2 Bedrooms · 2 Baths · Townhouse · Garden · Equipped kitchen
Seller offering $4,000 buyer incentive! Use toward closing costs, prepaid expenses, or an interest rate buydown with an acceptable offer! Beautifully renovated 2-bedroom, 2.5-bath townhome in the heart of Alabaster! This move-in-ready home has been thoughtfully updated throughout with new luxury vinyl plank flooring, fresh interior and exterior paint, updated lighting and fixtures, and stylish modern finishes. The kitchen features quartz countertops, freshly painted cabinetry, new hardware, and stainless steel appliances. Both spacious bedrooms offer private full baths, with an additional half bath conveniently located downstairs. Beautifully refinished wood stairs add warmth and character to the interior. Outside, enjoy a refreshed exterior, low-maintenance yard, and a custom cedar pergola that gives the home standout curb appeal. No hoa! Conveniently located less than five minutes from shopping, dining, groceries, schools, and everyday necessities, with easy access to major roadways
USD 199,900
409 Dogwood Cove
View photo
House · for sale
USD 299,000
USD 160/sq.ft
409 Dogwood Cove
Scottrock
· 1,862 sq.ft · 3 Bedrooms · 2 Baths · House
· Patio · Garden · Equipped kitchen · Parking
Scottrock · 1,862 sq.ft · 3 Bedrooms · 2 Baths · House · Patio · Garden · Equipped kitchen · Parking
Move-in ready! An updated two-story with three bedrooms and two full baths upstairs, and a half bath downstairs. Mostly Hardwood Floors. The Master Bedroom has TWO walk-in closets. There is a 2-car attached garage, and a covered patio in the rear. The spacious yard has lots of room to play. Interior paint updated in March 2026. New Roof and Gutter Guards in 2022. New Vinyl Siding in 2024. The Kitchen has a dining nook and all stainless appliances. Full Baths have new tile. There is a lovely rose bush at the mailbox, and native muscadines at the end of the driveway. No HOA Fees!
USD 299,000
1033 Clifton Road
View photo
House · for sale
USD 619,000
USD 276/sq.ft
Updated
1033 Clifton Road
Scottrock
· 2,239 sq.ft · 4 Bedrooms · 2 Baths · House
· Patio · Garden · Fireplace · Equipped kitchen · Swimming pool
Scottrock · 2,239 sq.ft · 4 Bedrooms · 2 Baths · House · Patio · Garden · Fireplace · Equipped kitchen · Swimming pool
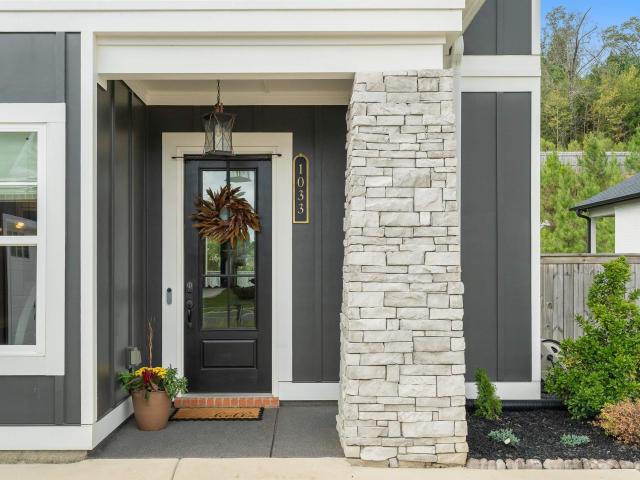
This beautifully appointed 4-bedroom, 2.5-bath home has primary suite on the main level and an impressive array of upgrades throughout. Elevated details including 8-foot doors and beautiful wood headers. The spacious kitchen is designed for the chef, featuring a gas cooktop, stacked cabinetry, and an oversized island perfect for entertaining. The den showcases a stunning floor-to-ceiling brick fireplace, while the separate dining room offers a welcoming space for gatherings. The primary suite features a tray ceiling, LVP flooring, dual-sink vanity, spa-inspired shower, and WIC. Upstairs, a versatile loft provides additional living space, along with three generously sized bedrooms and a full bath. Enjoy outdoor living under the covered, extended patio overlooking a flat, fenced backyard. More than a home, it is lifestyle with where you can walk the dogs, watch kids ride bikes, work out, play pickleball, & relax by the resort style pool, all while connecting with neighbors!
USD 619,000
2020 Diane Lane
View photo
House · for sale
USD 312,900
USD 139/sq.ft
2020 Diane Lane
Scottrock
· 2,239 sq.ft · 4 Bedrooms · 3 Baths · House
· Deck · Equipped kitchen · Cellar
Scottrock · 2,239 sq.ft · 4 Bedrooms · 3 Baths · House · Deck · Equipped kitchen · Cellar
Welcome to the quiet and established Scottsdale neighborhood! Conveniently located in Alabaster, this home is a 5 minute drive from Publix and a 10 minute drive from shopping at the Alabaster Promenade. Situated on almost half an acre with a treetop view from the open back deck, the home also features a large exterior shed / workshop. The home has 4 spacious bedrooms and includes a finished mother-in-law suite in the basement, equipped with its own private entrance, kitchen, and full bathroom. A bonus room on the main level could serve as a formal dining room or a separate entertainment space from the main living room. Enjoy new LVP flooring on the main level and a recently renovated half bath. Zoned for award winning Alabaster schools with no HOA and an optional swim club, this home on Diane Lane is ready for you!
USD 312,900
103 Big Oak Drive
View photo
House · for sale
USD 445,000
USD 131/sq.ft
103 Big Oak Drive
Scottrock
· 3,391 sq.ft · 5 Bedrooms · 4 Baths · House
· Garden · Office room · Gym · Fireplace · Equipped kitchen
Scottrock · 3,391 sq.ft · 5 Bedrooms · 4 Baths · House · Garden · Office room · Gym · Fireplace · Equipped kitchen
Motivated seller*. Do you need plenty for room and and large yard? This property has +/-3400 sqft on just over 3 acres all ready for you to make it a home. The expansive front yard, complete with a fountain, invites you towards a stately designed home. A small foyer greets you at the front door and the parlor beckons you to stay awhile. The adjoining kitchen and family room is where everyone will gather. Can you imagine morning coffee or football games around the fireplace? Need more space, step into the sunroom, that perfect space for an office, gym, or more entertaining room. Upstairs the living area has room for everyone and don't forget the large bedroom on the 3rd floor with its en-suite bathroom. Zoned Thompson schools, you will have plenty of nature, plenty of space, and still so convenient to Alabaster and a short drive to Helena
USD 445,000
1817 Harrison Circle
View photo
House · for sale
USD 788,000
USD 218/sq.ft
1817 Harrison Circle
Scottrock
· 3,606 sq.ft · 4 Bedrooms · 3 Baths · House
· Office room · Parking
Scottrock · 3,606 sq.ft · 4 Bedrooms · 3 Baths · House · Office room · Parking
Brand New âArcherâ Plan in Bradbury at Blackridge! This stunning, thoughtfully designed home offers front porch living at its best! Over 3,600 sq ft of comfortable, luxury living! The main level features an open floor plan with a flex space. That can be an office and/or extra den, two bedrooms, and two full baths. Upstairs youâll find two additional bedrooms, a large den, and how about a space for the family to enjoy MOVIE NIGHT! This one has that too! Enjoy a spacious 3-car garage and serene wooded lot setting. Under construction home to be completed by end of year. Photos are from a previously built home and/or AI enhanced to show a completed home. Features and finishes will vary
USD 788,000
139 Glengerry Drive
View photo
House · for sale
USD 624,900
USD 241/sq.ft
139 Glengerry Drive
Scottrock
· 2,583 sq.ft · 4 Bedrooms · 3 Baths · House
· Patio · Parking · Equipped kitchen
Scottrock · 2,583 sq.ft · 4 Bedrooms · 3 Baths · House · Patio · Parking · Equipped kitchen
Golf course and a 3 car garage? Sign me up! This gorgeous plan really has it all! Perfect layout with two bedrooms on the main floor, two bedrooms up AND a bonus room. Four sides brick, 4 bedrooms, 3 baths and a huge bonus room on the second floor! Beautiful quartz in the kitchen and baths with tile floors in the laundry and baths. Hardwood and crown molding completes it all. Enjoy all of Ballantrae's beautiful scenery with the peaceful covered patio out back. Combine the joy of your favorite vacation with the comforts of home. Explore the community's walking trails by the award winning Golf course or check out the treadmills in the fitness center. Cool off in the summer heat by taking a dip in the community pool. Fall in love with Pelham and the beautiful sites of Ballantrae!
USD 624,900
145 Berkshire Manor Circle
View photo
House · for sale
USD 365,000
USD 191/sq.ft
145 Berkshire Manor Circle
Scottrock
· 1,905 sq.ft · 3 Bedrooms · 2 Baths · House
· Garden · Fireplace · Equipped kitchen
Scottrock · 1,905 sq.ft · 3 Bedrooms · 2 Baths · House · Garden · Fireplace · Equipped kitchen
Welcome home to Weatherly! This beautifully updated 3-bedroom, 2-bath home offers plenty of space to spread out. Step inside to a bright, freshly updated interior with new flooring throughout and a floor plan that feels both spacious and comfortable. The completely renovated kitchen is a standout, featuring light cabinetry, granite countertops, subway tile backsplash, stainless steel appliances, tons of counter space, and a sunny eat-in area overlooking the backyard. The spacious living room is centered around a cozy fireplace, while the separate dining room gives you even more room for entertaining. The primary suite offers a large walk-in closet and beautifully renovated private bath with a tiled walk-in shower and sliding glass door
USD 365,000

Get email alerts

Don't miss out: be the first to know about new properties

The alert was correctly created

On subscribing you accept the conditions of use and the privacy policy
Alert
Receive new ads in your inbox
Save this search
Receive alerts for new listings

We'll send you an email when we have new properties for: "Houses for sale in Scottrock"

The alert was correctly created

Dearing Downs
Hillsboro, Helena city Alabaster-Helena CCD Shelby County Alabama
Get email alerts and be the first to see new listings
Required field
On subscribing I accept the terms of the privacy policy
Perfect! You'll soon start receiving new listings via email
Alert
Receive an email when we have new ads for Houses for sale in Scottrock
Save this search
Filters

Bedrooms

Size (sq.ft)

sq.ft
sq.ft

Price

USD
USD

Property type

Bathrooms

Clear all filters
Receive notifications when new entries are published.