1,269 properties for sale in Scraper-Moecherville

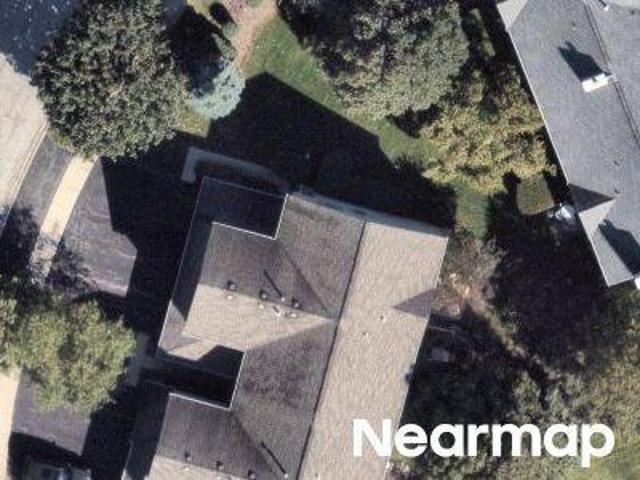
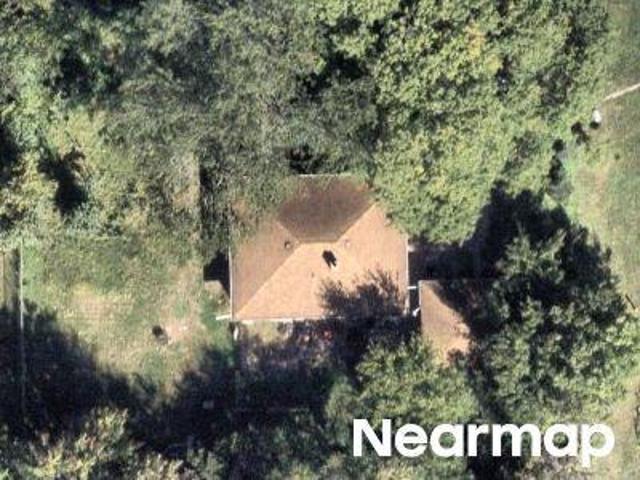
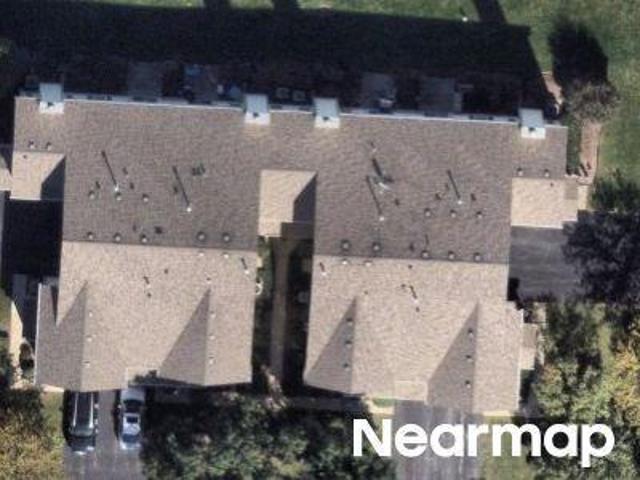
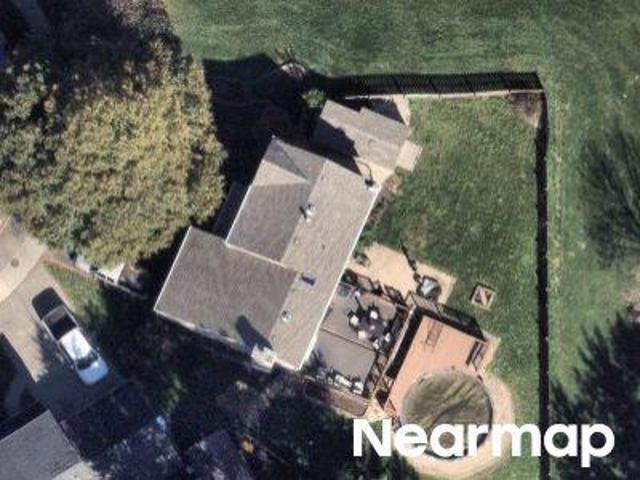
Victoria Park Cir
View photo
House · for sale
Request Details
Updated
Victoria Park Cir
Scraper-Moecherville
· 2,045 sq.ft · 3 Bedrooms · 3 Baths · House
Scraper-Moecherville · 2,045 sq.ft · 3 Bedrooms · 3 Baths · House
This home is in preforeclosure, which means the homeowner is in default (missed payments). Therefore, there could be an opportunity to strike a great deal with the owner and the bank
Request Details
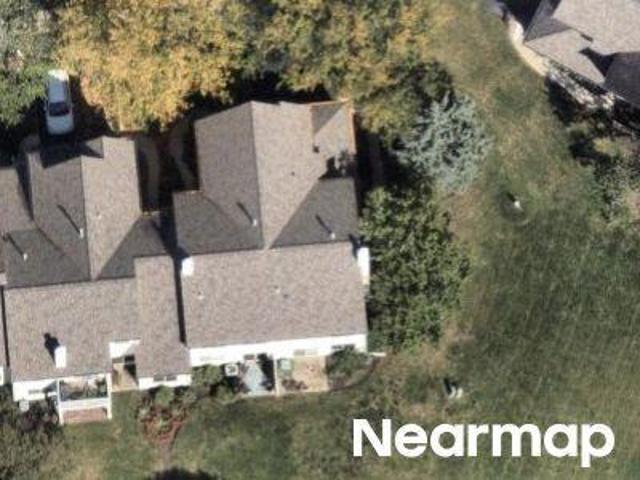
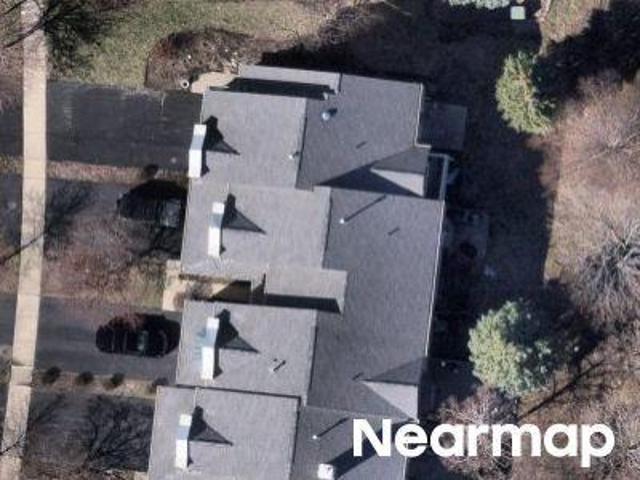
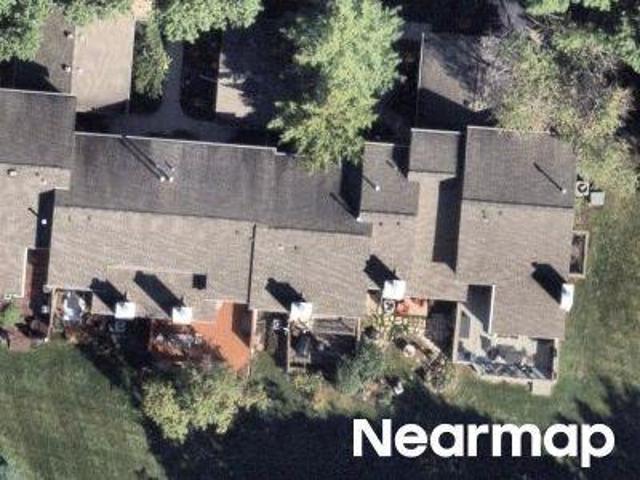
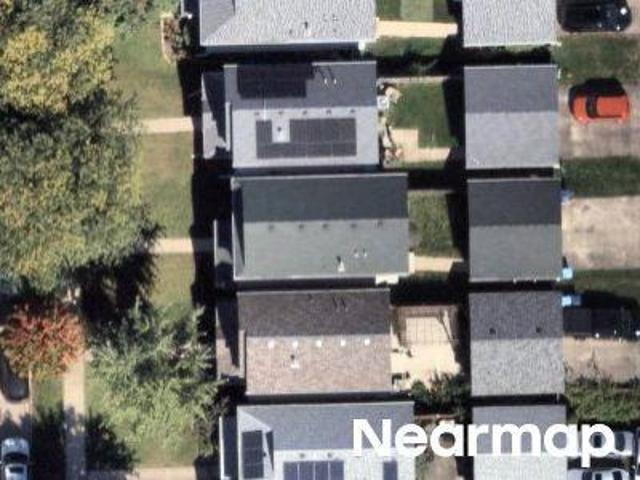
S Kendall St
View photo
House · for sale
Request Details
Updated
S Kendall St
Scraper-Moecherville
· House
Scraper-Moecherville · House
This home is in preforeclosure, which means the homeowner is in default (missed payments). Therefore, there could be an opportunity to strike a great deal with the owner and the bank
Request Details
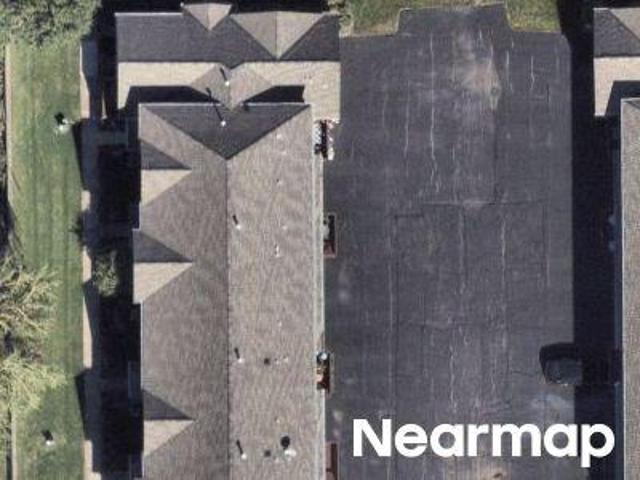
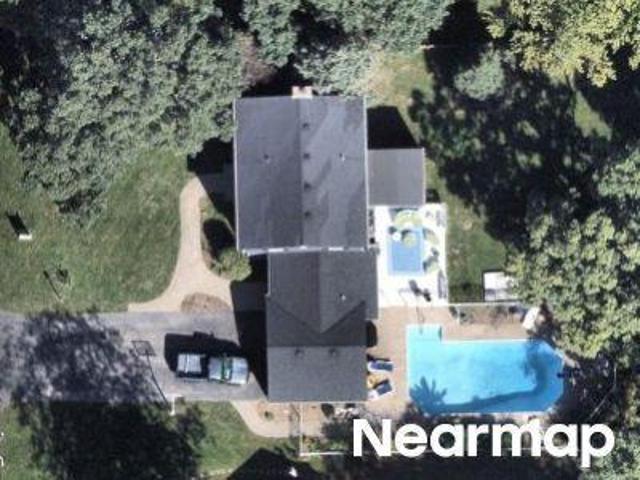
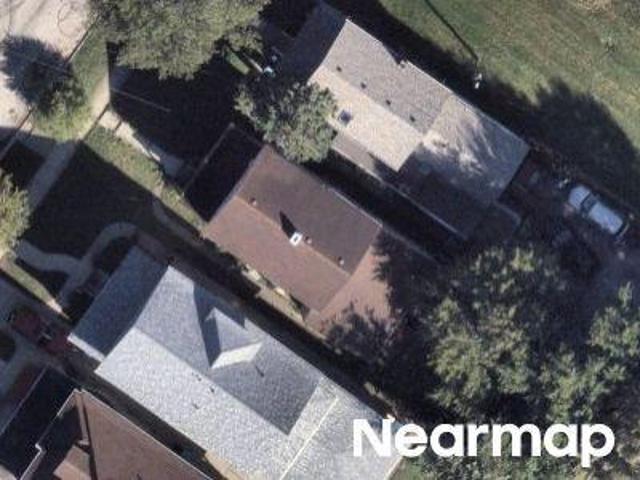
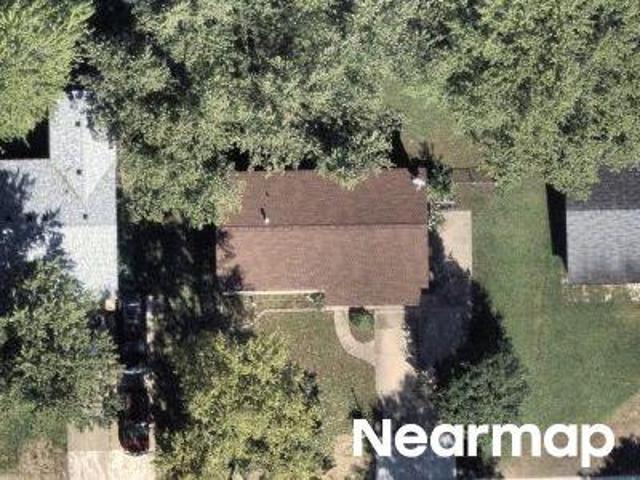
Peachtree Cir
View photo
House · for sale
Request Details
Updated
Peachtree Cir
Scraper-Moecherville
· 1,755 sq.ft · 2 Bedrooms · 2 Baths · House
Scraper-Moecherville · 1,755 sq.ft · 2 Bedrooms · 2 Baths · House
This home is in preforeclosure, which means the homeowner is in default (missed payments). Therefore, there could be an opportunity to strike a great deal with the owner and the bank
Request Details
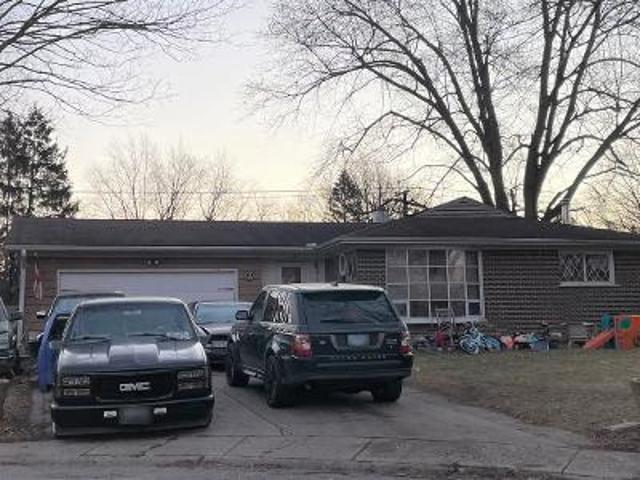
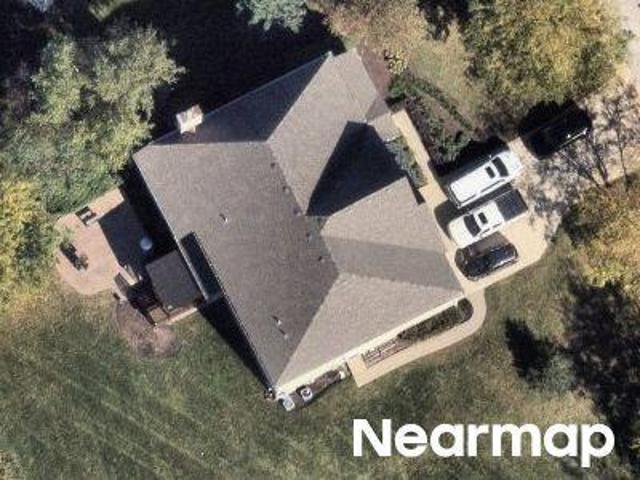
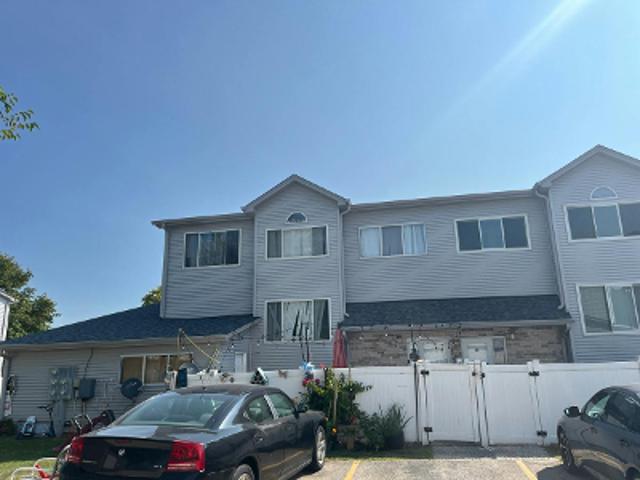
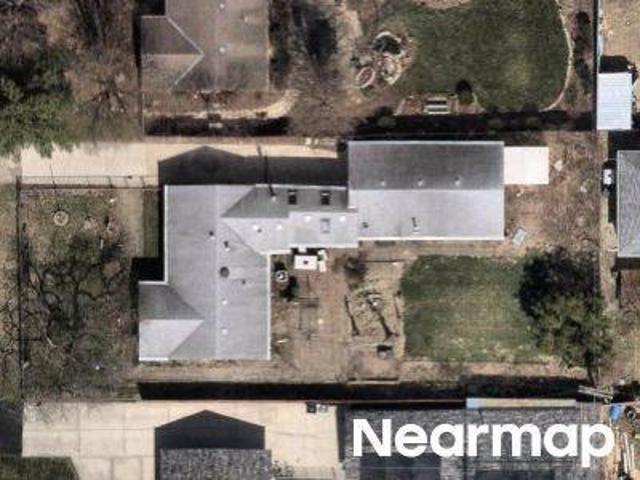
Birchwood Dr
View photo
House · for sale
Request Details
Updated
Birchwood Dr
Scraper-Moecherville
· 1,012 sq.ft · 2 Bedrooms · 1 Bath · House
Scraper-Moecherville · 1,012 sq.ft · 2 Bedrooms · 1 Bath · House
This home is in preforeclosure, which means the homeowner is in default (missed payments). Therefore, there could be an opportunity to strike a great deal with the owner and the bank
Request Details
Could you also be interested in
Juniper Dr
View photo
House · for sale
Request Details
Updated
Juniper Dr
Scraper-Moecherville
· House
Scraper-Moecherville · House
This is a Real Estate-Owned (REO)/post-foreclosure home owned or managed by a bank. All offers are considered; however, the highest and best will most likely be accepted
Request Details
415 Mallard Point Drive
12 pictures
House · for sale
USD 635,000
USD 189/sq.ft
415 Mallard Point Drive
Scraper-Moecherville
· 3,348 sq.ft · 4 Bedrooms · 2 Baths · House
· Garden · Deck · Fireplace · Equipped kitchen · Parking · Cellar
Scraper-Moecherville · 3,348 sq.ft · 4 Bedrooms · 2 Baths · House · Garden · Deck · Fireplace · Equipped kitchen · Parking · Cellar
Gorgeous pond views from the brick paver and deck in the backyard of this beautiful Mooselake Estates 4 bedroom, 2.5 bath Briarstone model home. Built in 2004 with 3300 square feet of living space. Home features a large two story family room with fireplace. Hardwood floor entry with oak banister and railings leading to 2nd floor. 1st floor office with French doors. Formal dining room with a tray ceiling. Chair rail and upgraded light fixture. Kitchen has granite countertops, upgraded 42 inch cherry cabinets, hardwood floors, island breakfast bar, stainless steel appliances all adjacent to a beautiful sun room/dinette with walls of windows overlooking pond. Upstairs is a 2nd floor loft, 3 large bedrooms plus a master suite with walk-in closet, luxury bath with separate shower and whirlpool tub, 2 sink vanity and ceramic tile floor. There is a full unfinished basement and 3 car tandem garage
USD 635,000
2826 Peachtree Cir, Aurora, IL 60502 | MLS #12665
View photo
Townhouse · for sale
USD 390,000
USD 222/sq.ft
2826 Peachtree Cir, Aurora, IL 60502 | MLS #12665
Scraper-Moecherville
· 1,755 sq.ft · 2 Bedrooms · 3 Baths · Townhouse
· Fireplace · Equipped kitchen · Cellar
Scraper-Moecherville · 1,755 sq.ft · 2 Bedrooms · 3 Baths · Townhouse · Fireplace · Equipped kitchen · Cellar
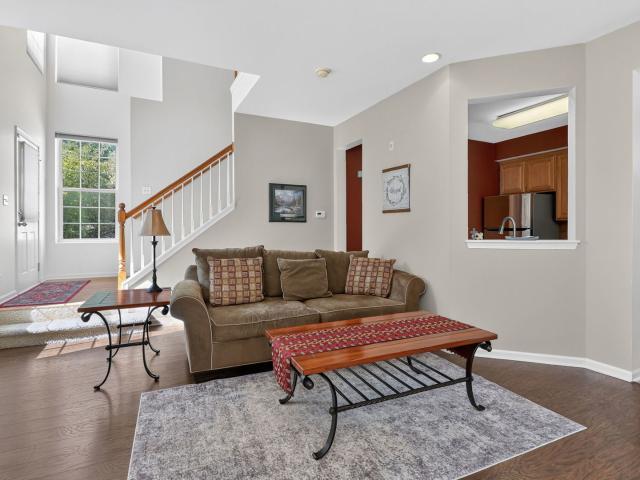
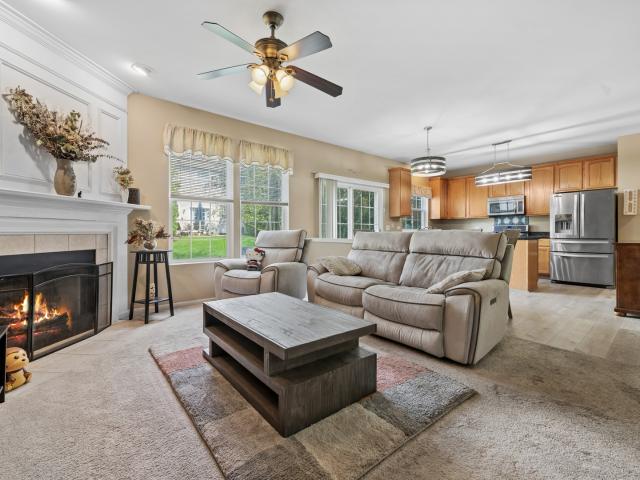
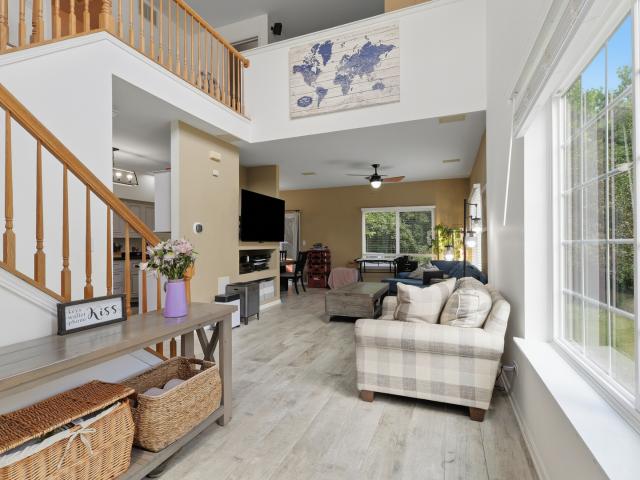
SPECTACULAR POND VIEWS and stylish updates make this townhome a standout in highly desirable Country Club Village. Offering the perfect blend of comfort, elegance, and convenience, this move-in-ready home features a sun-filled open-concept floor plan designed for both everyday living and effortless entertaining. The beautifully updated kitchen is the heart of the home, showcasing 42' cabinetry, stunning new granite countertops (2025), a center island, and a spacious pantry. Open to the dining area and dramatic two-story living room, the space is anchored by a cozy gas-start, wood-burning fireplace and framed by breathtaking water views. Upstairs, the spacious primary suite offers a large walk-in closet, shared full bathroom and second bedroom. Convenient second-floor laundry complete the upper level. The fully finished basement provides valuable additional living space, featuring a large recreation room complete with a 70' TV and soundbar. A second full bath makes the lower level ideal
USD 390,000
2826 Peachtree Circle
12 pictures
Townhouse · for sale
USD 409,900
USD 233/sq.ft
2826 Peachtree Circle
Scraper-Moecherville
· 1,755 sq.ft · 2 Bedrooms · 2 Baths · Townhouse
· Fireplace · Equipped kitchen · Cellar
Scraper-Moecherville · 1,755 sq.ft · 2 Bedrooms · 2 Baths · Townhouse · Fireplace · Equipped kitchen · Cellar
SPECTACULAR POND VIEWS and stylish updates make this townhome a standout in highly desirable Country Club Village. Offering the perfect blend of comfort, elegance, and convenience, this move-in-ready home features a sun-filled open-concept floor plan designed for both everyday living and effortless entertaining. The beautifully updated kitchen is the heart of the home, showcasing 42' cabinetry, stunning new granite countertops (2025), a center island, and a spacious pantry. Open to the dining area and dramatic two-story living room, the space is anchored by a cozy gas-start, wood-burning fireplace and framed by breathtaking water views. Upstairs, the spacious primary suite offers a large walk-in closet, shared full bathroom and second bedroom. Convenient second-floor laundry complete the upper level. The fully finished basement provides valuable additional living space, featuring a large recreation room complete with a 70' TV and soundbar. A second full bath makes the lower level ideal
USD 409,900
2706 Hamman Way
12 pictures
House · for sale
USD 890,000
USD 212/sq.ft
2706 Hamman Way
Scraper-Moecherville
· 4,198 sq.ft · 5 Bedrooms · 3 Baths · House
· Fireplace · Equipped kitchen · Cellar
Scraper-Moecherville · 4,198 sq.ft · 5 Bedrooms · 3 Baths · House · Fireplace · Equipped kitchen · Cellar
Here's a rare opportunity to own a masterfully upgraded home in the highly sought after School District 204. This stunning 5 bedroom, 3.5 bath residence offers over 4,000 sqft of beautifully finished living space, including a fully remodeled sun-filled English basement blends refined luxury with effortless functionality, providing a rare combination of sophisticated design and everyday comfort. From the moment you enter, you are greeted by soaring two-story ceilings and an abundance of natural light pouring through oversized windows. The main level is defined by elegant finishes, including crown molding, wainscoting, and wide-plank hand-scraped maple hardwood flooring. The dramatic two-story family room serves as an unforgettable focal point, featuring a custom fireplace and statement windows. At the heart of the home is a gourmet kitchen that perfectly balances style and functionality with Brakur custom cabinetry, pantry, a large center marble island, black granite surfaces, and a mar
USD 890,000
2783 Palm Springs Lane
12 pictures
House · for sale
USD 720,000
USD 292/sq.ft
2783 Palm Springs Lane
Scraper-Moecherville
· 2,465 sq.ft · 4 Bedrooms · 3 Baths · House
· Fireplace · Equipped kitchen · Parking
Scraper-Moecherville · 2,465 sq.ft · 4 Bedrooms · 3 Baths · House · Fireplace · Equipped kitchen · Parking
A fantastic opportunity to own a beautiful home in Country Club Village! The home welcomes you with majestic curb appeal, featuring a striking brick front and a spacious three-car garage that immediately captures your attention as you arrive. Step through the front door into a breathtaking two-story foyer highlighted by a stunning chandelier, gleaming maple hardwood floors, and an elegant maple staircase. The formal living and dining rooms are thoughtfully positioned on either side of the foyer, creating the perfect space for entertaining. The kitchen is well appointed with 42' maple cabinets, stainless steel appliances, and a beautiful center island accented by pendant lighting. The countertops and coordinating backsplash provide a neutral backdrop that complements any style. The inviting family room features a charming brick fireplace and a wall of windows that fills the space with natural light-even on the dullest Chicago winter days. The entire first floor is clad in gleaming maple
USD 720,000
1110 oakhill drive
12 pictures
House · for sale
USD 579,900
USD 226/sq.ft
1110 oakhill drive
Scraper-Moecherville
· 2,562 sq.ft · 4 Bedrooms · 2 Baths · House
· Fireplace · Equipped kitchen
Scraper-Moecherville · 2,562 sq.ft · 4 Bedrooms · 2 Baths · House · Fireplace · Equipped kitchen
The best spring market deal money can buy! Looking for a 4 BR-home that is move-in ready? Look no further! Located in sought after Country Club Village with top rated schools and family friendly neighborhood. Inviting 2-story foyer greets you from the moment you step in. Ideal space on the main floor featuring separate living and dining areas, great for daily lifestyle or even when you're entertaining! 9' ceiling throughout the main floor. LVP floors in the foyer, kitchen and the breakfast area. Family room is warm and inviting with wood burning fireplace to cuddle up on chilly nights! The spacious kitchen with loads of 42' cabinetry and an island features brand-new stainless-steel appliances and stunning white quartz countertops! Upstairs you'll find 4 generously sized bedrooms including the Owners' Suite with vaulted ceiling and a deluxe bath. Check out the spacious closet! The second-floor laundry (the one you always wanted) offers great convenience for busy household. Freshly paint
USD 579,900
2826 Peachtree Circle
12 pictures
Townhouse · for sale
USD 400,000
USD 227/sq.ft
2826 Peachtree Circle
Scraper-Moecherville
· 1,755 sq.ft · 2 Bedrooms · 2 Baths · Townhouse
· Garden · Office room · Gym · Fireplace · Equipped kitchen · Cellar
Scraper-Moecherville · 1,755 sq.ft · 2 Bedrooms · 2 Baths · Townhouse · Garden · Office room · Gym · Fireplace · Equipped kitchen · Cellar
Beautifully updated townhome in the highly sought-after Country Club Village offers an ideal blend of style, comfort, and convenience. The sun-filled main level features an open-concept layout perfect for everyday living and effortless entertaining. The spacious kitchen is a true showstopper with 42' cabinetry, granite countertops (2025), a center island and a generous pantry. The kitchen is open into the dining area and dramatic two-story living room, highlighted by a cozy gas-start, wood-burning fireplace. Upstairs, the primary suite offers a large walk-in closet and a peaceful place to recharge. You'll appreciate the convenience of second-floor laundry so no more carrying baskets up and down the stairs! The fully finished basement expands your living space with a spacious recreation area that includes the 70' TV & sound bar. The second full bath in the basement makes this space ideal for guests, a home office, fitness room, or media space. Step outside to your backyard retreat overl
USD 400,000
6S381 4th Street
12 pictures
House · for sale
USD 499,000
6S381 4th Street
Scraper-Moecherville
· 5 Bedrooms · 2 Baths · House
· Parking · Equipped kitchen · Cellar
Scraper-Moecherville · 5 Bedrooms · 2 Baths · House · Parking · Equipped kitchen · Cellar
Naperville schools! Excellent curb appeal! Ideal for in-law arrangement. Renovated top to bottom. Newer flooring, paint, kitchens, SS appliances and bathrooms! New drain tile system in basements, great for extra storage. New water filtration system for both units with transferable lifetime warranty. 2 car garage with enclosed porch and a shed. Opportunity to live in one side and rent the other out!
USD 499,000
523 Mallard Point Drive
12 pictures
House · for sale
USD 798,000
USD 156/sq.ft
523 Mallard Point Drive
Scraper-Moecherville
· 5,091 sq.ft · 6 Bedrooms · 3 Baths · House
· Garden · Deck · Equipped kitchen · Parking · Cellar
Scraper-Moecherville · 5,091 sq.ft · 6 Bedrooms · 3 Baths · House · Garden · Deck · Equipped kitchen · Parking · Cellar
4-car garage, finished walkout basement! A home like this? Exceptionally rare! A masterclass in elegant living with uncompromising practicality! 6 bedrooms, 3.5 bathrooms. Three levels cascading deck, ready for your entertainment. It is embraced by an esteemed neighborhood. The open-floor-plan living room is generously illuminated by skylights with plenty of natural light, framing picturesque pond and park views! The grand soaring arch-front door makes a regal first impression, ushering your guests into an atmosphere of refined luxury every time they arrive. Exquisite chandeliers grace the home with sophisticated opulence. The kitchen is a culinary sonnet, where meal preparation becomes a delight as you look out over the serene backyard and park through the sunroom's glass doors-a daily testament to life's cherished joys. The sunroom itself is a sanctuary, with three walls of windows offering 270-degree views of the tranquil pond and park, the favorite place for you to meet every sunri
USD 798,000
940 Burnham Court
12 pictures
House · for sale
USD 825,000
USD 228/sq.ft
940 Burnham Court
Scraper-Moecherville
· 3,606 sq.ft · 4 Bedrooms · 3 Baths · House
· Garden · Office room · Swimming pool · Deck · Fireplace · Equipped kitchen
Scraper-Moecherville · 3,606 sq.ft · 4 Bedrooms · 3 Baths · House · Garden · Office room · Swimming pool · Deck · Fireplace · Equipped kitchen
Nestled on a quiet cul-de-sac, backing up to a peaceful pond, step inside to a two-story entry filled with light. The main floor flows easily from a home office or first floor bedroom, light filled dining room, to a freshly reconditioned kitchen with recently professionally painted cabinets, quartz countertops, and updated modern lighting. The adjoining family room and sunroom were both given new hardwood floors, creating a warm backdrop for gatherings around the double-sided fireplace. Upstairs, brand-new carpet carries through every bedroom, hallway, and staircase. The primary suite feels like a private retreat, complete with its own fireplace, spa bath with jacuzzi, and walk-in closet. All upstairs bathrooms feature new toilets for a fresh touch. Outside, the home shines with a freshly painted deck and siding, reconditioned pavers, and a lovely landscaped garden that frames the property beautifully. Enjoy peaceful pond views with no neighbors behind. A rare Stonebridge find. Other d
USD 825,000
216 Magnolia Drive
View photo
House · for sale
USD 414,900
USD 305/sq.ft
216 Magnolia Drive
Scraper-Moecherville
· 1,356 sq.ft · 3 Bedrooms · 2 Baths · House
· Garden · Deck · Fireplace
Scraper-Moecherville · 1,356 sq.ft · 3 Bedrooms · 2 Baths · House · Garden · Deck · Fireplace
Ranch lovers. This is the one you've been waiting for! Enjoy easy single-level living in this beautifully refreshed 3-bedroom, 2-bath home featuring vaulted ceilings, a cozy fireplace, updated flooring, fresh paint throughout, and a spacious quiet backyard. The new deck creates the perfect space for summer entertaining, while the convenient location near I-88, Randall Road shopping, dining, and parks makes everyday living easy. Move-in ready and packed with updates, this is the ranch buyers have been searching for!
USD 414,900
2977 Peachtree Circle
12 pictures
Townhouse · for sale
USD 409,000
2977 Peachtree Circle
Scraper-Moecherville
· 2 Bedrooms · 2 Baths · Townhouse
· Office room · Fireplace · Equipped kitchen · Air conditioning · Cellar
Scraper-Moecherville · 2 Bedrooms · 2 Baths · Townhouse · Office room · Fireplace · Equipped kitchen · Air conditioning · Cellar
Welcome to 2977 Peachtree Cir, a well-appointed 2-bedroom, 2.5-bath townhome with a loft located in the desirable Country Club Village of Aurora. Built in 2001, this 1765 sq ft home features soaring two-story foyer, an open living room with gas fireplace, and an integrated dining area and kitchen. Upstairs, the primary suite offers vaulted ceilings, a spacious walk-in closet, and a private en-suite bathroom with soaking tub and a separate shower. A versatile open loft can serve as a 3rd bedroom, office, or flex space. Second-floor laundry means no more hauling baskets up and down! The fully finished basement features a large recreation room, ideal for guests or media room. Washer/Dryer (2016), water heater (2020), furnace (2021), a/c (2021). HOA covers all exterior maintenance, lawn care & snow removal. Walking distance to Brooks Elementary & Granger Middle School; just 1 mile to Metea Valley High School (District 204). Minutes to I-88, Metra Route 59 Station, Aurora/Chicago Premium Ou
USD 409,000
25439 W Route 30
12 pictures
House · for sale
USD 299,000
USD 312/sq.ft
25439 W Route 30
Scraper-Moecherville
· 958 sq.ft · 2 Bedrooms · 1 Bath · House
· Equipped kitchen · Parking
Scraper-Moecherville · 958 sq.ft · 2 Bedrooms · 1 Bath · House · Equipped kitchen · Parking
Welcome to peaceful, unincorporated country living at its finest! This meticulously maintained ranch home radiates true pride in ownership. Step inside to a bright and inviting interior featuring neutral decor throughout and an abundance of natural light that fills every room. The spacious living room offers the perfect setting for relaxing or entertaining, while the eat-in kitchen offers granite countertops and white cabinets. An updated bathroom, updated lighting, and ceiling fans throughout the home add comfort and modern touches in every corner. Function meets convenience with a large mudroom offering excellent storage space, along with an adjacent laundry room. This is a pet-free home that has been lovingly cared for and thoughtfully updated. Outside, the upgrades continue with brand new siding, gutters, exterior doors with smart locks, storm doors, and smart exterior lighting-providing both curb appeal and peace of mind. The detached 2.5-car finished heated garage with insulated
USD 299,000
216 Magnolia Drive
View photo
House · for sale
USD 399,000
USD 294/sq.ft
216 Magnolia Drive
Scraper-Moecherville
· 1,356 sq.ft · 3 Bedrooms · 2 Baths · House
· Garden · Deck · Fireplace
Scraper-Moecherville · 1,356 sq.ft · 3 Bedrooms · 2 Baths · House · Garden · Deck · Fireplace
Ranch buyers, don't miss this one! This beautifully updated 3-bedroom, 2-bath home offers the ease of single-level living with vaulted ceilings, a cozy fireplace, fresh paint, updated flooring, and a bright, move-in-ready interior. Step outside to a spacious, private backyard with a brand-new deck that's perfect for summer BBQs, relaxing evenings, or entertaining friends and family. Located just minutes from I-88, Randall Road shopping, restaurants, and parks, you'll love the convenience as much as the home itself. Updated. Move-in ready. Priced under $400K. Homes like this don't come along often!
USD 399,000
Walnut Park Ln
View photo
House · for sale
Request Details
New
Walnut Park Ln
Scraper-Moecherville
· House
Scraper-Moecherville · House
This home is in preforeclosure, which means the homeowner is in default (missed payments). Therefore, there could be an opportunity to strike a great deal with the owner and the bank
Request Details
Elizabeth Ln
View photo
House · for sale
Request Details
New
Elizabeth Ln
Scraper-Moecherville
· 3 Bedrooms · House
Scraper-Moecherville · 3 Bedrooms · House
This home is in preforeclosure, which means the homeowner is in default (missed payments). Therefore, there could be an opportunity to strike a great deal with the owner and the bank
Request Details
W Galena Blvd
View photo
House · for sale
Request Details
New
W Galena Blvd
Scraper-Moecherville
· House
Scraper-Moecherville · House
This home is in preforeclosure, which means the homeowner is in default (missed payments). Therefore, there could be an opportunity to strike a great deal with the owner and the bank
Request Details
Teasel Ln
View photo
House · for sale
Request Details
New
Teasel Ln
Scraper-Moecherville
· 2,347 sq.ft · 4 Bedrooms · 2 Baths · House
Scraper-Moecherville · 2,347 sq.ft · 4 Bedrooms · 2 Baths · House
This home is in preforeclosure, which means the homeowner is in default (missed payments). Therefore, there could be an opportunity to strike a great deal with the owner and the bank
Request Details
Seminary Ave
View photo
House · for sale
Request Details
Updated
Seminary Ave
Scraper-Moecherville
· 3,563 sq.ft · 3 Bedrooms · 2 Baths · House
Scraper-Moecherville · 3,563 sq.ft · 3 Bedrooms · 2 Baths · House
This home is in preforeclosure, which means the homeowner is in default (missed payments). Therefore, there could be an opportunity to strike a great deal with the owner and the bank
Request Details
S Fordham Ave
View photo
House · for sale
Request Details
Updated
S Fordham Ave
Scraper-Moecherville
· 2,303 sq.ft · 2 Bedrooms · 1 Bath · House
Scraper-Moecherville · 2,303 sq.ft · 2 Bedrooms · 1 Bath · House
This home is in preforeclosure, which means the homeowner is in default (missed payments). Therefore, there could be an opportunity to strike a great deal with the owner and the bank
Request Details

Get email alerts

Don't miss out: be the first to know about new properties

The alert was correctly created

On subscribing you accept the conditions of use and the privacy policy
Alert
Receive new ads in your inbox
Save this search
Receive alerts for new listings

We'll send you an email when we have new properties for: "Properties for sale in Scraper-Moecherville"

The alert was correctly created

Frontenac, Aurora city Aurora township Kane County Illinois
Wolfs
Get email alerts and be the first to see new listings
Required field
On subscribing I accept the terms of the privacy policy
Perfect! You'll soon start receiving new listings via email
Alert
Receive an email when we have new ads for Properties for sale in Scraper-Moecherville
Save this search
Filters

Bedrooms

Size (sq.ft)

sq.ft
sq.ft

Price

USD
USD

Property type

Bathrooms

Clear all filters
Receive notifications when new entries are published.