1,020 properties for sale in Wolfs

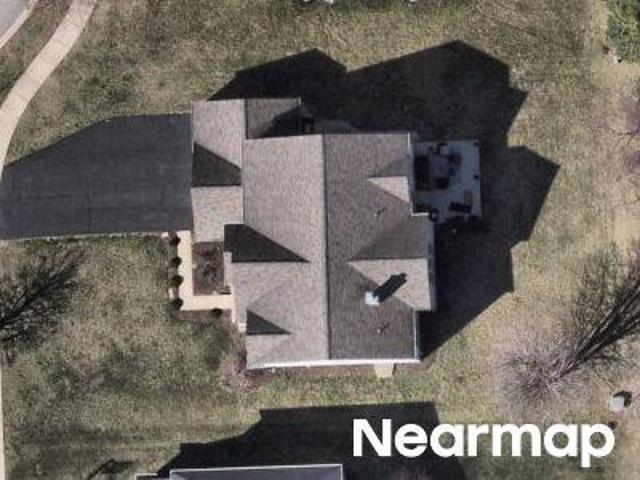
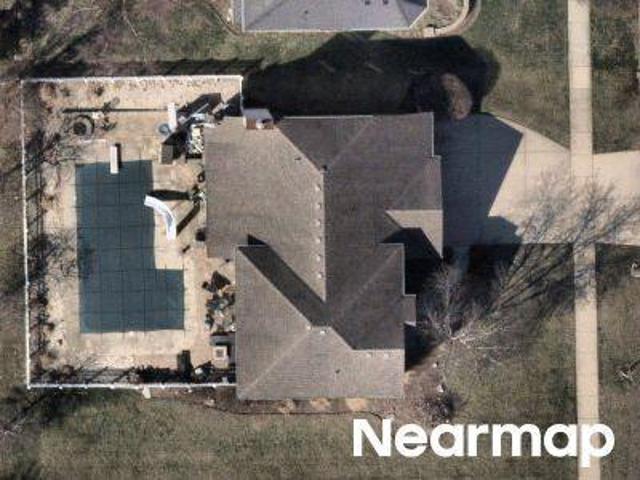
Wexford Dr
View photo
House · for sale
Request Details
Updated
Wexford Dr
Wolfs
· 3,574 sq.ft · 3 Baths · House
Wolfs · 3,574 sq.ft · 3 Baths · House
This home is in preforeclosure, which means the homeowner is in default (missed payments). Therefore, there could be an opportunity to strike a great deal with the owner and the bank
Request Details
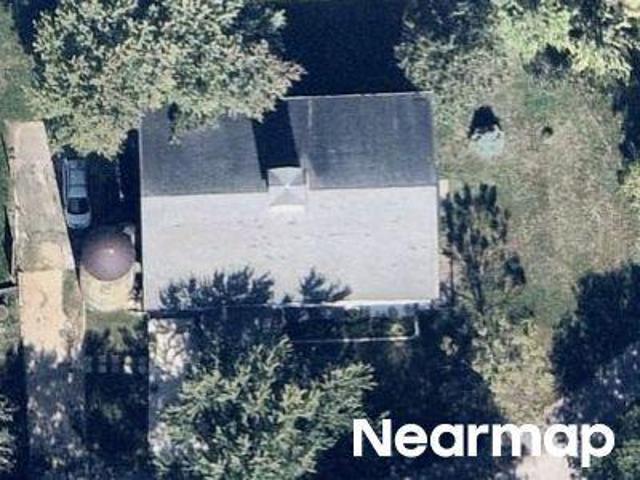
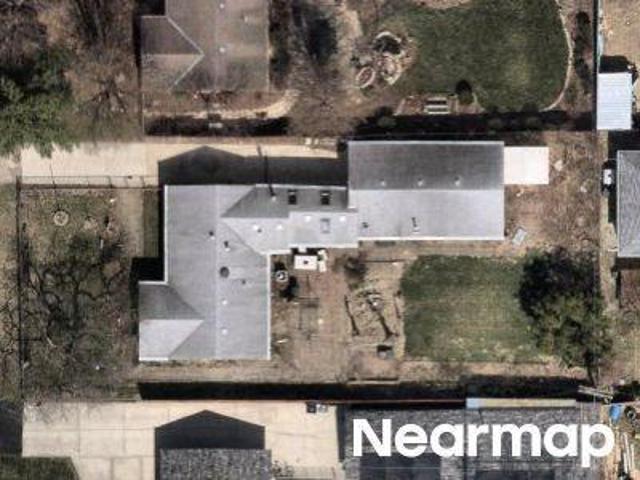
Canterbury Dr
View photo
House · for sale
Request Details
Updated
Canterbury Dr
Wolfs
· House
Wolfs · House
This home is in preforeclosure, which means the homeowner is in default (missed payments). Therefore, there could be an opportunity to strike a great deal with the owner and the bank
Request Details
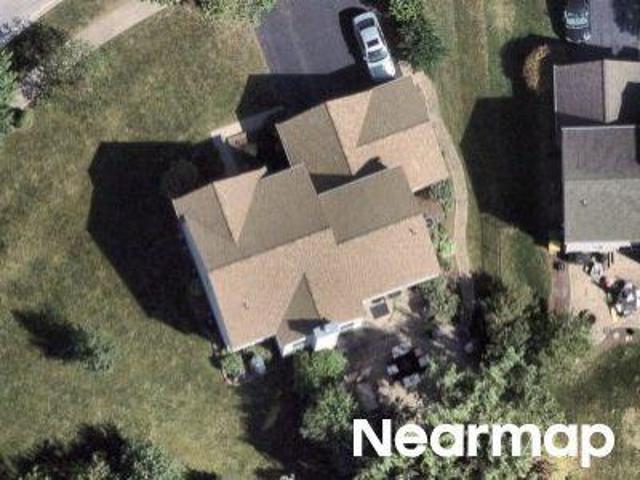
S Heggs Rd
View photo
House · for sale
Request Details
Updated
S Heggs Rd
Wolfs
· 2,971 sq.ft · 2 Baths · House
Wolfs · 2,971 sq.ft · 2 Baths · House
This home is in preforeclosure, which means the homeowner is in default (missed payments). Therefore, there could be an opportunity to strike a great deal with the owner and the bank
Request Details
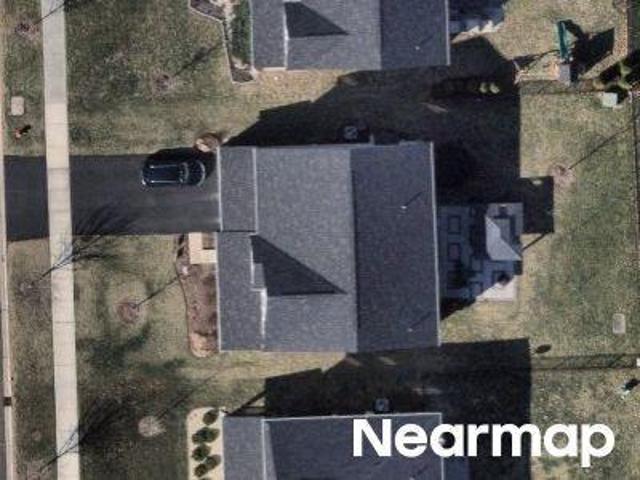
Newberry Way
View photo
House · for sale
Request Details
Updated
Newberry Way
Wolfs
· House
Wolfs · House
This home is in preforeclosure, which means the homeowner is in default (missed payments). Therefore, there could be an opportunity to strike a great deal with the owner and the bank
Request Details
Could you also be interested in
Homes for sale in Lily Cache, Homes for sale in Frontenac, Aurora city Aurora township Kane County Illinois, Homes for sale in Scraper-Moecherville, Homes for sale in Estes Park, Naperville city Lisle township DuPage County Illinois, Homes for sale in Chestnut Creek, Naperville city Lisle township DuPage County Illinois, Homes for sale in Mayfair, Naperville city Lisle township DuPage County Illinois, Homes for sale in River Edge, Naperville city Lisle township DuPage County Illinois, Homes for sale in Eola, Aurora city Aurora township Kane County Illinois, Homes for sale in Springbrook, Naperville city Lisle township DuPage County Illinois, Homes for sale in Normantown, Wheatland township Will County Illinois, Homes for sale in Signal Point, Naperville city Lisle township DuPage County Illinois, Homes for sale in Union Square, Aurora city Aurora township Kane County Illinois, Homes for sale in Jefferson Park, Naperville city Lisle township DuPage County Illinois, Homes for sale in Atwater, Naperville city Lisle township DuPage County Illinois, Homes for sale in River Bend, Naperville city Lisle township DuPage County Illinois, Homes for sale in Tamarack, Plainfield village Plainfield township Will County Illinois, Homes for sale in Marywood, Aurora city Aurora township Kane County Illinois, Homes for sale in Brush Hill, Naperville city Lisle township DuPage County Illinois, Homes for sale in Exposition View, Homes for sale in Bella Vista, Bolingbrook village Du Page township Will County Illinois
W Route 30
View photo
House · for sale
Request Details
Updated
W Route 30
Wolfs
· 1,227 sq.ft · 1 Bath · House
Wolfs · 1,227 sq.ft · 1 Bath · House
This home is in preforeclosure, which means the homeowner is in default (missed payments). Therefore, there could be an opportunity to strike a great deal with the owner and the bank
Request Details
S Blue Water Pkwy
View photo
House · for sale
Request Details
Updated
S Blue Water Pkwy
Wolfs
· 3 Baths · House
Wolfs · 3 Baths · House
This home is in preforeclosure, which means the homeowner is in default (missed payments). Therefore, there could be an opportunity to strike a great deal with the owner and the bank
Request Details
Shenandoah Trl
View photo
House · for sale
Request Details
Updated
Shenandoah Trl
Wolfs
· House
Wolfs · House
This home is in preforeclosure, which means the homeowner is in default (missed payments). Therefore, there could be an opportunity to strike a great deal with the owner and the bank
Request Details
S Kendall St
View photo
House · for sale
Request Details
Updated
S Kendall St
Wolfs
· House
Wolfs · House
This home is in preforeclosure, which means the homeowner is in default (missed payments). Therefore, there could be an opportunity to strike a great deal with the owner and the bank
Request Details
12500 Canterbury Drive
View photo
House · for sale
USD 675,000
USD 210/sq.ft
12500 Canterbury Drive
Wolfs
· 3,208 sq.ft · 5 Bedrooms · 3 Baths · House
· Garden · Equipped kitchen
Wolfs · 3,208 sq.ft · 5 Bedrooms · 3 Baths · House · Garden · Equipped kitchen
2 story home with new roof and kitchen remodeled in 2011. It is centrally located and close to hospital, grocery store and walking distance to school. Very spacious, beautiful inside and out. A corner lot with an oversized backyard. Wheatland twp will county
USD 675,000
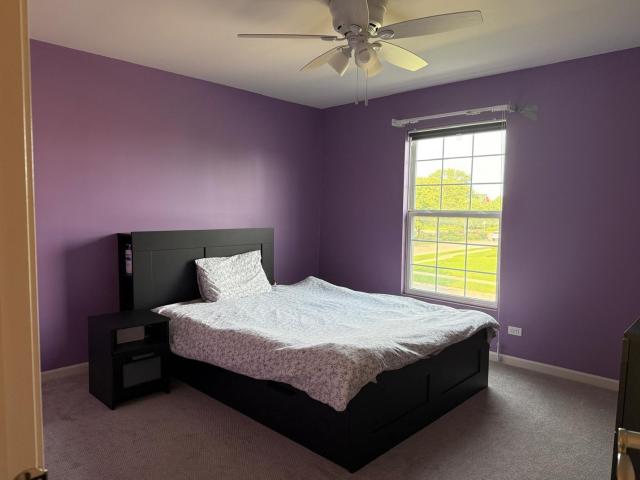
1041 parkhill circle
View photo
Townhouse · for sale
USD 279,000
USD 231/sq.ft
1041 parkhill circle
Wolfs
· 1,206 sq.ft · 2 Bedrooms · 1 Bath · Townhouse
· Patio · Equipped kitchen
Wolfs · 1,206 sq.ft · 2 Bedrooms · 1 Bath · Townhouse · Patio · Equipped kitchen
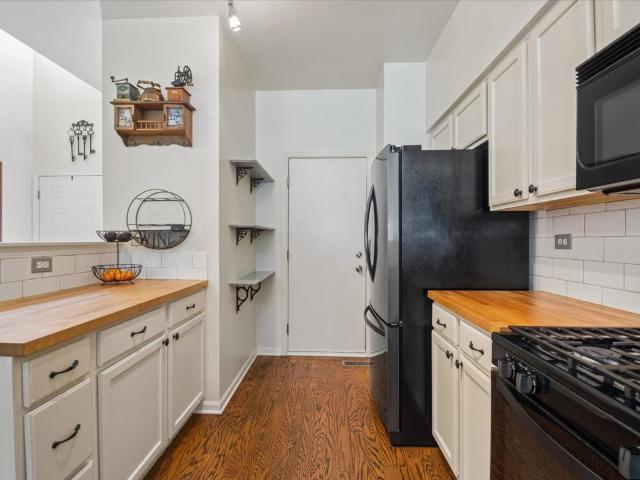
Desirable Woodlands of Oakhurst North welcomes you home to this stylish and appealing townhome. Located in the Indian Prairie School District 204 served by Nancy Young Elementary, Francis Granger Middle School and nationally recognized Metea Valley High School. A 2-story entry foyer leads you to a floor plan designed with comfort in mind. The spacious kitchen features an abundance of white cabinetry, new sink and faucet, new backsplash, new butcherblock counters plus a generous amount of work space for easy living. The combination living room and dining area offer space for relaxing or entertaining and provides access to the private patio with open views. The primary bedroom showcases a cathedral ceiling plus direct access to the full bath with built in nightlight. The second bedroom is situated at the opposite end of the hall and is perfect for work at home options, guest room or study. You will find lots of updates and upgrades throughout. New windows in 2023. Newer appliances rangin
USD 279,000
25821 Pastoral Drive
View photo
House · for sale
USD 674,900
USD 176/sq.ft
25821 Pastoral Drive
Wolfs
· 3,821 sq.ft · 5 Bedrooms · 3 Baths · House
· Office room · Fireplace · Equipped kitchen · Parking
Wolfs · 3,821 sq.ft · 5 Bedrooms · 3 Baths · House · Office room · Fireplace · Equipped kitchen · Parking
Welcome to this custom-built home in North Plainfield's desirable Shenandoah community, expertly crafted for comfortable daily living and effortless entertaining. Anchored by an expansive concrete driveway and oversized three-car garage, the home opens to an airy main level with 9-foot ceilings, hardwood floors, and elegant crown molding. The heart of the home is a spacious kitchen with granite countertops, stainless steel appliances, a center island, and a pantry, flowing seamlessly into a family room with vaulted ceilings and a cozy fireplace. The flexible main floor includes a living room, a formal dining room, and a versatile first-floor den with hardwood floors that easily serves as a home office or guest bedroom. Upstairs, the primary bedroom features a tray ceiling, walk-in closet, and en-suite bath with a jetted tub and dual vanities. Two bedrooms share a Jack-and-Jill bath, while the 4th bedroom offers additional space ideal for a private office or custom walk-in closet. The p
USD 674,900
24818 Newberry Way
View photo
House · for sale
USD 575,000
USD 227/sq.ft
24818 Newberry Way
Wolfs
· 2,530 sq.ft · 5 Bedrooms · 2 Baths · House
· Garden · Office room · Fireplace · Equipped kitchen · Cellar
Wolfs · 2,530 sq.ft · 5 Bedrooms · 2 Baths · House · Garden · Office room · Fireplace · Equipped kitchen · Cellar
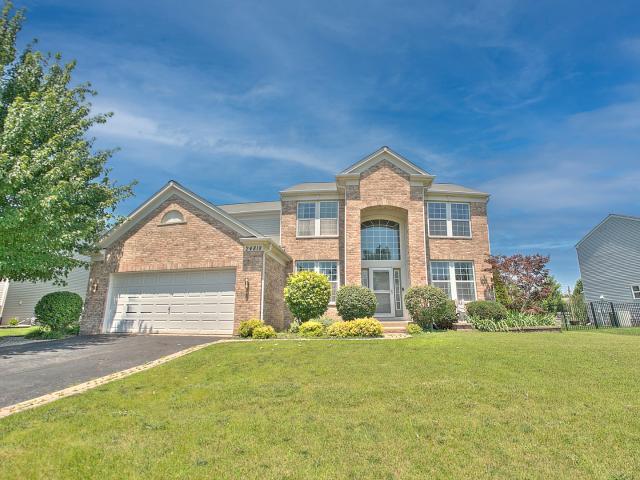
Huge price reduction! New Listing in Desirable Canterbury Woods of North Plainfield! Welcome home to this beautiful 4-bedroom, 2.5-bath residence designed for comfortable living and effortless entertaining. The dramatic two-story family room showcases a stunning floor-to-ceiling fireplace and flows seamlessly into the open-concept floor plan. The spacious kitchen is a chef's delight, featuring granite countertops, SS appliances, 42-inch cabinetry with convenient pull-out shelves, a pantry, and a generous eating area. A separate living room and dining room which is perfect for entertaining. A versatile first floor den can easily serve as a home office or 5th bedroom. Retreat to the luxurious primary suite complete with a large walk-in closet and a spa-inspired bath featuring a soaking tub, separate shower, and dual vanities. The full basement includes a rough-in for a future full bathroom, offering endless possibilities for additional living space. Step outside to your private backyard
USD 575,000
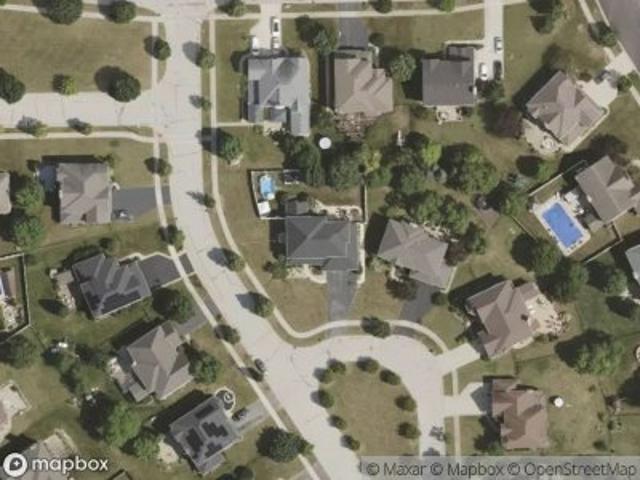
12237 Winterberry Lane
View photo
House · for sale
USD 775,000
USD 185/sq.ft
12237 Winterberry Lane
Wolfs
· 4,176 sq.ft · 5 Bedrooms · 3 Baths · House
· Office room · Fireplace · Equipped kitchen · Parking
Wolfs · 4,176 sq.ft · 5 Bedrooms · 3 Baths · House · Office room · Fireplace · Equipped kitchen · Parking
Exceptional 4,184-square-foot custom home in desirable North Plainfield, just minutes from Plainfield North High School! Offering 5 bedrooms and a loft/den, including a sought-after first-floor bedroom with full bath, 3-car tandem garage with Tesla charger, private office, second floor loft, and a serene wooded backdrop, this home delivers impressive space, craftsmanship, and flexibility. Enter through the dramatic two-story foyer, beautifully framed by architectural pillars and formal living and dining rooms. An extensive custom trim package sets this home apart, featuring crisp white millwork, substantial crown molding, detailed woodwork, decorative columns and pillars, upgraded door and window casings, and a beautifully trimmed Brick fireplace. Custom Wood Blinds in the main living areas and Primary Suite add another layer of timeless sophistication. The heart of the home is the massive gourmet kitchen, complete with an oversized island offering abundant seating, extensive cabinetry
USD 775,000
3121 Ollerton Avenue
View photo
Townhouse · for sale
USD 365,000
USD 232/sq.ft
3121 Ollerton Avenue
Wolfs
· 1,572 sq.ft · 2 Bedrooms · 2 Baths · Townhouse
· Patio · Office room · Parking
Wolfs · 1,572 sq.ft · 2 Bedrooms · 2 Baths · Townhouse · Patio · Office room · Parking
Welcome to 3121 Ollerton Ave, a beautifully maintained 2-bedroom, 2.5-bathroom end-unit townhome offering the perfect blend of comfort, convenience, and pride of ownership. Lovingly cared for by its original owner, this home is truly move-in ready and shows like new. The desirable end-unit location provides extra privacy, additional natural light, and added windows rarely found in interior units. Upstairs, a roomy loft offers flexible space that can easily be converted into a 3rd bedroom. Perfect for a home office, playroom, or guest space. The 2-car garage offers ample storage and parking convenience, and a nice patio provides a great spot to relax or entertain outdoors. Located within highly regarded School District 204, this home is perfect for families seeking top-tier education options. Enjoy unbeatable convenience with easy access to shopping, dining, the Metra train station, and I-88, making commuting and errands a breeze. Nearby parks add even more appeal for outdoor recreation
USD 365,000
3292 Bromley Lane
View photo
Condo · for sale
USD 335,000
USD 198/sq.ft
3292 Bromley Lane
Wolfs
· 1,690 sq.ft · 3 Bedrooms · 2 Baths · Condo
Wolfs · 1,690 sq.ft · 3 Bedrooms · 2 Baths · Condo
Introducing 3292 Bromley Lane in Aurora, one of the largest homes in the desirable Ashton Pointe subdivision! Freshly painted interior! This spacious second-floor ranch end unit offers approximately 1,700 square feet of living space, three bedrooms, two full bathrooms, and convenient in-unit laundry. The bright, open interior is filled with natural light from the additional end-unit windows. Generously sized rooms and a comfortable single-level floor plan provide plenty of flexibility for everyday living, working from home, and entertaining. Located near the intersection of North Aurora Road and Eola Road, this home offers exceptional access to everything the Aurora and Naperville area has to offer. The Route 59 Metra Station, I-88, shopping centers, restaurants, and everyday conveniences are all just minutes away. The home is also located within highly regarded Indian Prairie School District 204. With its spacious layout, sought-after end-unit location, convenient transportation optio
USD 335,000
2977 Peachtree Circle
View photo
Townhouse · for sale
USD 369,000
2977 Peachtree Circle
Wolfs
· 2 Bedrooms · 2 Baths · Townhouse
· Office room · Fireplace · Equipped kitchen · Air conditioning · Cellar
Wolfs · 2 Bedrooms · 2 Baths · Townhouse · Office room · Fireplace · Equipped kitchen · Air conditioning · Cellar
Welcome to 2977 Peachtree Cir, a well-appointed 2-bedroom, 2.5-bath townhome with a loft located in the desirable Country Club Village of Aurora. Built in 2001, this 1765 sq ft home features soaring two-story foyer, an open living room with gas fireplace, and an integrated dining area and kitchen. Upstairs, the primary suite offers vaulted ceilings, a spacious walk-in closet, and a private en-suite bathroom with soaking tub and a separate shower. A versatile open loft can serve as a 3rd bedroom, office, or flex space. Second-floor laundry means no more hauling baskets up and down! The fully finished basement features a large recreation room, ideal for guests or media room. Washer/Dryer (2016), water heater (2020), furnace (2021), a/c (2021). HOA covers all exterior maintenance, lawn care & snow removal. Finished basement is additional living space not included in the listed sq. Ft. Walking distance to Brooks Elementary & Granger Middle School; just 1 mile to Metea Valley High School (D
USD 369,000
12336 S Prairie Ridge Lane
View photo
House · for sale
USD 649,900
USD 174/sq.ft
12336 S Prairie Ridge Lane
Wolfs
· 3,735 sq.ft · 4 Bedrooms · 2 Baths · House
· Patio · Garden · Fireplace · Equipped kitchen · Parking · Cellar
Wolfs · 3,735 sq.ft · 4 Bedrooms · 2 Baths · House · Patio · Garden · Fireplace · Equipped kitchen · Parking · Cellar
Welcome to this beautifully upgraded 4-bedroom, 2.5-bath vinyl and brick two-story home in Plainfield's desirable Chatham Square neighborhood. Set on a professionally landscaped lot, the property features a welcoming front porch, a 2-car garage with an EV charging outlet, and a fenced backyard designed for entertaining with an expansive patio, pergola, firepit, and built-in grilling area. Inside, a dramatic two-story foyer and open staircase introduce a thoughtfully updated interior with luxury vinyl flooring throughout the main level, basement, and bathrooms, along with new light fixtures throughout. The spacious floor plan includes a living room, formal dining room, and inviting family room with a fireplace featuring a granite surround. The gourmet eat-in kitchen offers 42-inch Shaker-style cabinetry, quartz countertops, upgraded GE stainless steel appliances, a subway tile backsplash, and a walk-in pantry with custom built-ins. An adjoining breakfast room opens to the backyard throu
USD 649,900
1062 Stamford Court
View photo
Townhouse · for sale
USD 339,000
USD 233/sq.ft
1062 Stamford Court
Wolfs
· 1,453 sq.ft · 2 Bedrooms · 2 Baths · Townhouse
· Patio · Garden · Equipped kitchen · Parking
Wolfs · 1,453 sq.ft · 2 Bedrooms · 2 Baths · Townhouse · Patio · Garden · Equipped kitchen · Parking
Discover unparalleled convenience of ASTON POINTE. *. EAST FACING, Stunning 2-Story townhouse boasts 2 Bedrooms, 2 1/2 Bath, 2-Car garage and is located on a peaceful cul-de-sac, offering the perfect blend of privacy and convenience. Kitchen offers NEWER Stainless Steel appliances and Granite countertops*.*The dining area has an Oversized sliding glass door leading to your patio space and private, professionally landscaped yard. Hardwood floors in living/family room and throughout 2nd floor*convenient 2nd level laundry! You'll Love the light and bright Master with Walk-In Closet, Full Master Bath with large Vanity and a Shower providing the perfect oasis to unwind after a long day. *. The exterior of the townhome is adorned with a beautiful stone front, exuding an air of elegance and adding a touch of class to the overall aesthetic. *Sought after Ashton Pointe Community with Highly Acclaimed Naperville District 204 Schools. This home offers the perfect blend of comfort and accessibilit
USD 339,000
13452 skyline drive
View photo
House · for sale
USD 950,000
USD 200/sq.ft
13452 skyline drive
Wolfs
· 4,747 sq.ft · 5 Bedrooms · 4 Baths · House
· Office room · Equipped kitchen
Wolfs · 4,747 sq.ft · 5 Bedrooms · 4 Baths · House · Office room · Equipped kitchen
Welcome to this beautifully updated custom brick front home in the highly sought-after Dunmoor Estates, where exceptional quality meets modern peace of mind. From the moment you step into the fully renovated foyer, you will appreciate the sun-filled rooms, elegant tray ceilings, and meticulous millwork that flow throughout the entire residence. The heart of the home is a gourmet kitchen completely renovated in 2023, featuring crisp white cabinetry, elegant quartz countertops, and a beautiful custom backsplash. The kitchen is designed with a large island with a breakfast bar and a spacious eating area perfect for daily living. The main level is built for maximum versatility, offering a first-floor bedroom paired with a full bathroom-perfect for guests or multi-generational living-as well as a flexible office or playroom that provides the option for two private home offices. Upstairs, a comfortable loft-style den leads to three additional bedrooms, each enhanced with custom lighting and
USD 950,000
12910 S Hadfield Drive
View photo
House · for sale
USD 849,873
USD 187/sq.ft
12910 S Hadfield Drive
Wolfs
· 4,521 sq.ft · 4 Bedrooms · 4 Baths · House
· Patio · Garden · Equipped kitchen
Wolfs · 4,521 sq.ft · 4 Bedrooms · 4 Baths · House · Patio · Garden · Equipped kitchen
Have you ever wanted to own a true work of art? Then come see and prepare to be impressed by this thoroughly updated custom home, where exceptional craftsmanship, sophisticated finishes, and meticulous attention to detail come together to create a truly unforgettable interior-perfect for luxurious everyday living or entertaining. You are greeted by stately California timber-crafted redwood doors that open into a classic foyer and a vaulted living room surrounded by transom windows. Step into every chef's dream kitchen featuring two-tone Euro Tech soft-close cabinetry with illuminated glass-front cabinets, quality granite countertops, and a massive center island/breakfast bar. Adjacent is a sun-filled two-story dining area with floor-to-ceiling windows and custom illuminated display cabinetry. Continue through the main level and find an octagon-style sunroom that walks out to a large, private, fenced-in, professionally landscaped backyard with an expansive brick paver patio and oversize
USD 849,873
12900 S Meadow Lane
View photo
House · for sale
USD 524,900
USD 210/sq.ft
12900 S Meadow Lane
Wolfs
· 2,497 sq.ft · 4 Bedrooms · 2 Baths · House
· Fireplace · Equipped kitchen
Wolfs · 2,497 sq.ft · 4 Bedrooms · 2 Baths · House · Fireplace · Equipped kitchen
Assumable fha loan at 3.375% for qualified buyers! Subject to lender approval and all eligibility requirements. This is the opportunity you have been waiting for! Welcome to this beautifully maintained and highly desirable North Plainfield home, offering an exceptional combination of space, comfort, and thoughtful updates. From the moment you enter the bright, open foyer with its impressive tall ceiling, you'll appreciate the welcoming feel and spacious design. The upgraded eat-in kitchen is truly the heart of the home, featuring a newer Samsung stainless steel kitchen suite, an oversized island with quartz countertops, and abundant room for meal preparation, casual dining, and entertaining. The generous formal dining room provides an elegant space for gatherings and can also be used as a study or sitting room. The spacious family room is perfect for relaxing and features a wood-burning fireplace, creating a warm and inviting atmosphere. The first-floor features porcelain tile and bamb
USD 524,900
12424 Limerick Lane
View photo
House · for sale
USD 859,900
USD 298/sq.ft
12424 Limerick Lane
Wolfs
· 2,885 sq.ft · 4 Bedrooms · 2 Baths · House
· Equipped kitchen · Parking
Wolfs · 2,885 sq.ft · 4 Bedrooms · 2 Baths · House · Equipped kitchen · Parking
Brand New, Move-In Ready, Water Views Included! Perfectly positioned on a premium homesite overlooking tranquil water and open green space, this brand-new home offers the rare combination of modern design, thoughtful craftsmanship, and a setting that feels miles away from the everyday. From the moment you arrive, the striking exterior makes an impression with clean architectural lines, contrasting finishes, and a three-car garage. Inside, expansive windows frame picturesque pond views while filling the home with natural light. The open-concept main level was designed for the way people live today, bringing together the kitchen, dining area, and gathering room into one seamless space that's equally suited for entertaining friends or enjoying a quiet evening at home. The kitchen serves as the centerpiece, featuring crisp white cabinetry, a large island with seating, quartz countertops, designer lighting, and abundant workspace. Just beyond, oversized sliding doors open to an elevated dec
USD 859,900
1061 Woodview Court
View photo
Townhouse · for sale
USD 310,000
USD 205/sq.ft
1061 Woodview Court
Wolfs
· 1,507 sq.ft · 2 Bedrooms · 1 Bath · Townhouse
· Equipped kitchen
Wolfs · 1,507 sq.ft · 2 Bedrooms · 1 Bath · Townhouse · Equipped kitchen
Welcome to 1061 Woodview Ct. Price Improved! Seller offering to prepay the Master HOA fees through the end of 2026 with an acceptable offer. This beautifully maintained end-unit townhome, ideally situated on a quiet cul-de-sac, offers the perfect blend of comfort, privacy, updates, and an exceptional community lifestyle. Located in the highly sought-after Woodlands at Oakhurst North and served by the award-winning Indian Prairie School District 204, this home is truly move-in ready! From the moment you step inside, you'll be welcomed by a stunning two-story foyer filled with natural light. Dramatic cathedral windows feature smart motorized shades, creating an impressive and bright entryway. The spacious main level offers an inviting flow between the living and dining areas, both overlooking a peaceful wooded backdrop that provides a wonderful sense of privacy. The remodeled kitchen, completed in 2021, is the heart of the home and features beautifully customized cabinetry, updated main-
USD 310,000
12428 Limerick Lane
View photo
House · for sale
USD 899,900
USD 287/sq.ft
12428 Limerick Lane
Wolfs
· 3,132 sq.ft · 5 Bedrooms · 3 Baths · House
· Equipped kitchen · Parking
Wolfs · 3,132 sq.ft · 5 Bedrooms · 3 Baths · House · Equipped kitchen · Parking
Brand New, Move-In Ready, Water Views Included in Kings Bridge! Perfectly positioned on a premium homesite overlooking tranquil water and open green space, this brand-new home offers over 3100sf and a rare combination of modern design, thoughtful craftsmanship, and a setting that feels miles away from the everyday. From the moment you arrive, the striking exterior makes an impression with clean architectural lines, contrasting finishes, and a three-car garage. Inside, expansive windows frame picturesque pond views while filling the home with natural light. The open-concept main level was designed for the way people live today, bringing together the kitchen, dining area, and gathering room into one seamless space that's equally suited for entertaining friends or enjoying a quiet evening at home. The kitchen serves as the centerpiece, featuring a colored serene cabinetry, a large island with seating, quartz countertops, designer lighting, and abundant workspace. Just beyond, oversized sl
USD 899,900
Middlebury Dr
View photo
House · for sale
Request Details
New
Middlebury Dr
Wolfs
· 1,496 sq.ft · 3 Bedrooms · 2 Baths · House
Wolfs · 1,496 sq.ft · 3 Bedrooms · 2 Baths · House
This home is in preforeclosure, which means the homeowner is in default (missed payments). Therefore, there could be an opportunity to strike a great deal with the owner and the bank
Request Details
Middlebury Ct E
View photo
House · for sale
Request Details
New
Middlebury Ct E
Wolfs
· 1,841 sq.ft · 4 Bedrooms · 2 Baths · House
Wolfs · 1,841 sq.ft · 4 Bedrooms · 2 Baths · House
This home is in preforeclosure, which means the homeowner is in default (missed payments). Therefore, there could be an opportunity to strike a great deal with the owner and the bank
Request Details
Park Ridge Ln Unit A
View photo
Condo · for sale
Request Details
New
Park Ridge Ln Unit A
Wolfs
· 2,217 sq.ft · 3 Bedrooms · 2 Baths · Condo
Wolfs · 2,217 sq.ft · 3 Bedrooms · 2 Baths · Condo
This home is in preforeclosure, which means the homeowner is in default (missed payments). Therefore, there could be an opportunity to strike a great deal with the owner and the bank
Request Details
Oaklawn Ave
View photo
House · for sale
Request Details
New
Oaklawn Ave
Wolfs
· House
Wolfs · House
This home is in preforeclosure, which means the homeowner is in default (missed payments). Therefore, there could be an opportunity to strike a great deal with the owner and the bank
Request Details
Marnel Rd
View photo
House · for sale
Request Details
New
Marnel Rd
Wolfs
· House
Wolfs · House
This home is in preforeclosure, which means the homeowner is in default (missed payments). Therefore, there could be an opportunity to strike a great deal with the owner and the bank
Request Details
S Lasalle St
View photo
House · for sale
Request Details
New
S Lasalle St
Wolfs
· House
Wolfs · House
This home is in preforeclosure, which means the homeowner is in default (missed payments). Therefore, there could be an opportunity to strike a great deal with the owner and the bank
Request Details

Get email alerts

Don't miss out: be the first to know about new properties

The alert was correctly created

On subscribing you accept the conditions of use and the privacy policy
Alert
Receive new ads in your inbox
Save this search
Receive alerts for new listings

We'll send you an email when we have new properties for: "Properties for sale in Wolfs"

The alert was correctly created

Lily Cache
Frontenac, Aurora city Aurora township Kane County Illinois
Get email alerts and be the first to see new listings
Required field
On subscribing I accept the terms of the privacy policy
Perfect! You'll soon start receiving new listings via email
Alert
Receive an email when we have new ads for Properties for sale in Wolfs
Save this search
Filters

Bedrooms

Size (sq.ft)

sq.ft
sq.ft

Price

USD
USD

Property type

Bathrooms

Clear all filters
Receive notifications when new entries are published.