538 houses for sale in Scurry town

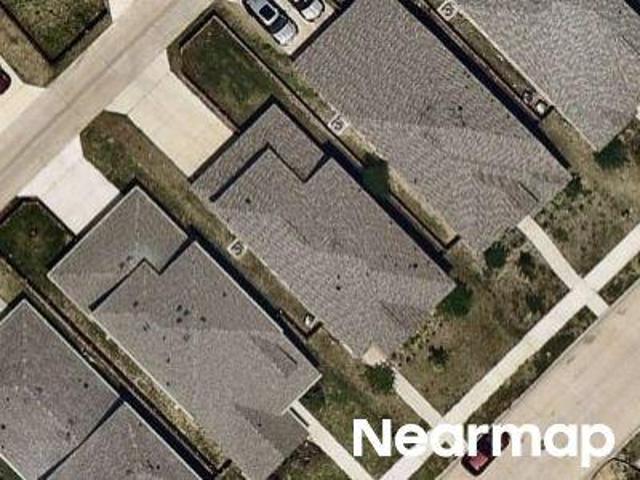
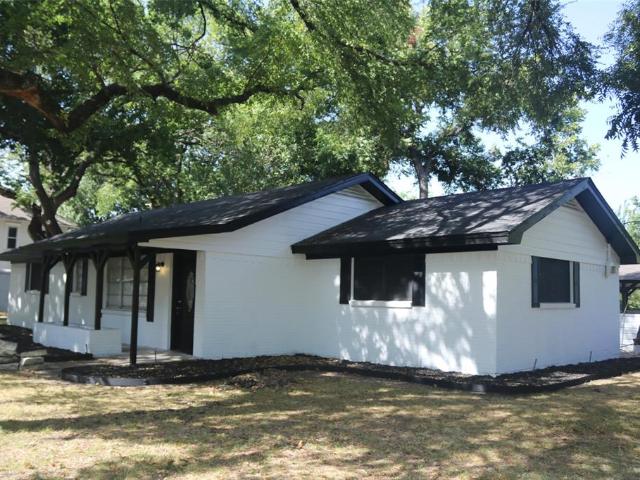
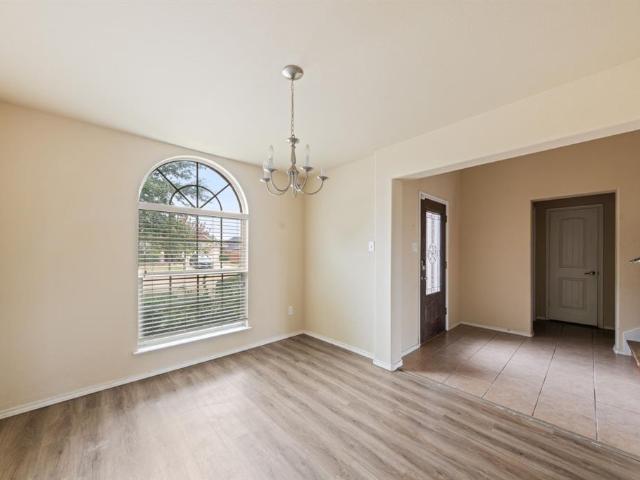
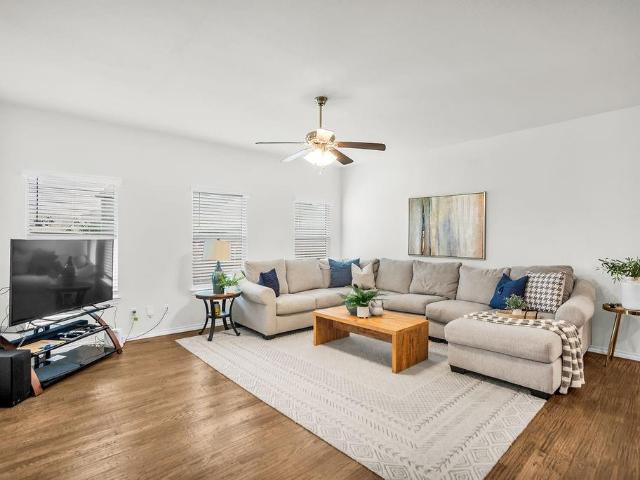
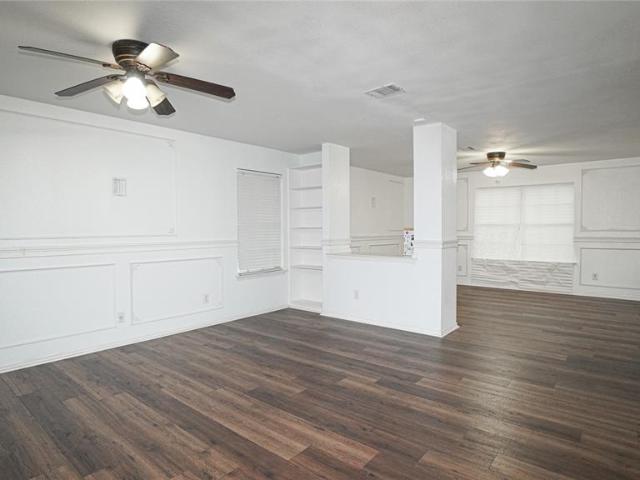
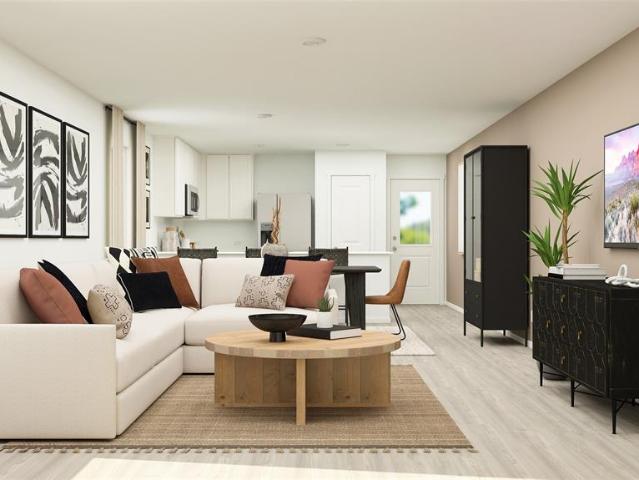
Pin Oak Dr
View photo
House · for sale
Request Details
Updated
Pin Oak Dr
Scurry town
· 1,851 sq.ft · House
Scurry town · 1,851 sq.ft · House
This is a Real Estate-Owned (REO)/post-foreclosure home owned or managed by a bank. All offers are considered; however, the highest and best will most likely be accepted
Request Details
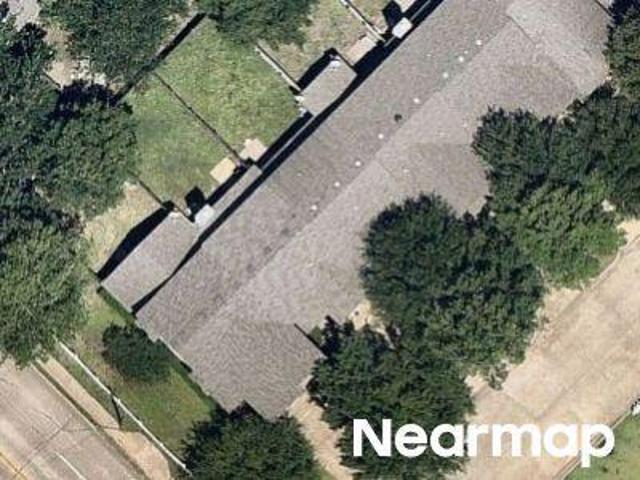
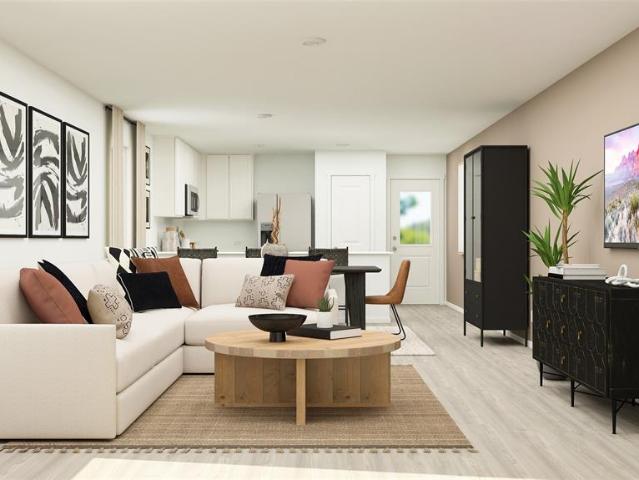
Apple Creek Avenue
View photo
House · for sale
Request Details
New
Apple Creek Avenue
Scurry town
· 2,454 sq.ft · House
Scurry town · 2,454 sq.ft · House
This home is in preforeclosure, which means the homeowner is in default (missed payments). Therefore, there could be an opportunity to strike a great deal with the owner and the bank
Request Details
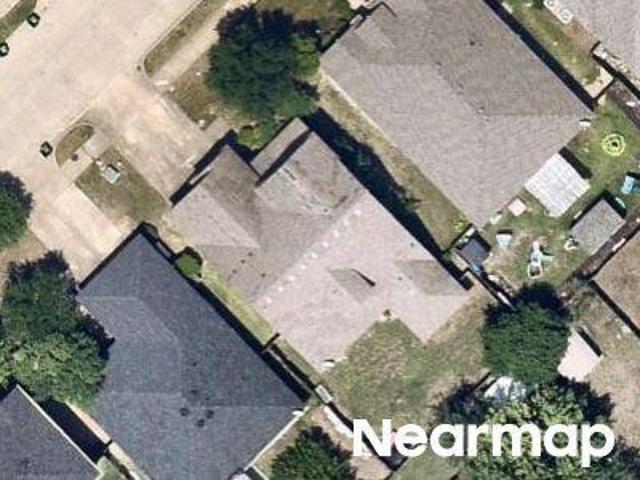
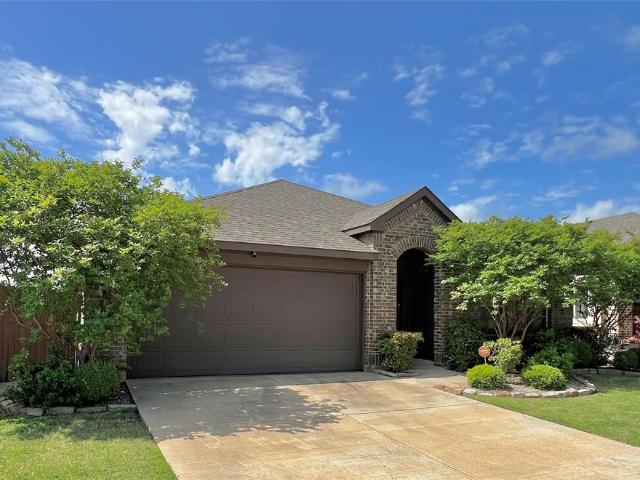
Heritage Ct
View photo
Townhouse · for sale
Request Details
Updated
Heritage Ct
Scurry town
· 1,711 sq.ft · 3 Bedrooms · 1 Bath · Townhouse
Scurry town · 1,711 sq.ft · 3 Bedrooms · 1 Bath · Townhouse
This home is in preforeclosure, which means the homeowner is in default (missed payments). Therefore, there could be an opportunity to strike a great deal with the owner and the bank
Request Details
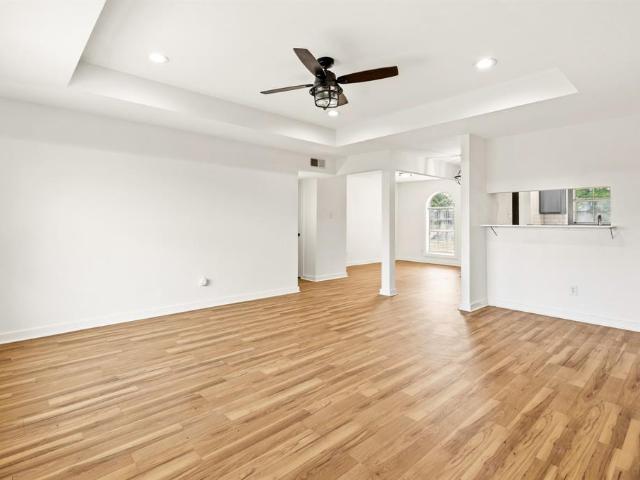
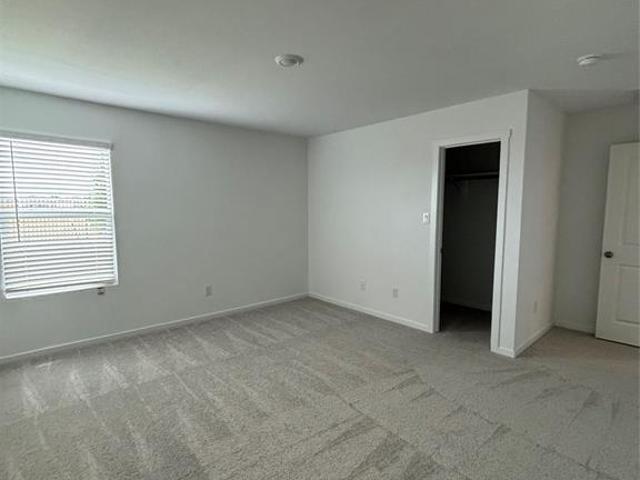
Moonlight Trl
View photo
House · for sale
Request Details
Updated
Moonlight Trl
Scurry town
· 2,842 sq.ft · 4 Bedrooms · 2 Baths · House
Scurry town · 2,842 sq.ft · 4 Bedrooms · 2 Baths · House
This home is in preforeclosure, which means the homeowner is in default (missed payments). Therefore, there could be an opportunity to strike a great deal with the owner and the bank
Request Details
1313 Crosscreek Lane
View photo
House · for sale
USD 256,990
USD 178/sq.ft
1313 Crosscreek Lane
Scurry town
· 1,442 sq.ft · 4 Bedrooms · 2 Baths · House
· Garden · Office room · Equipped kitchen · Parking
Scurry town · 1,442 sq.ft · 4 Bedrooms · 2 Baths · House · Garden · Office room · Equipped kitchen · Parking
This updated four-bedroom home in Seagoville is ready for its next owner, offering Quartz countertops in kitchen and both bathrooms, fresh paint, new flooring, and new modern fixtures throughout. Both full baths have been completely remodeled, while the upgraded kitchen features a window that frames pleasant backyard views. A converted garage delivers flexible bonus space, ideal for a home office, hobby room, or additional living area. Inside, a welcoming living room and large dining room set the stage for gatherings, and the oversized utility room keeps everyday chores effortless. Out back, a spacious yard with rear-entry driveway provides ample parking and room to grow. New carport as well. Close to Heard Park and schools. Schedule your showing today!
USD 256,990
407 N Jefferson Street
View photo
House · for sale
USD 239,900
USD 157/sq.ft
407 N Jefferson Street
Scurry town
· 1,528 sq.ft · 3 Bedrooms · 1 Bath · House
· Equipped kitchen
Scurry town · 1,528 sq.ft · 3 Bedrooms · 1 Bath · House · Equipped kitchen
This beautifully remodeled 3-bedroom brick home that blends timeless charm with modern comfort. The classic brick exterior creates an inviting first impression, while the thoughtfully updated interior features an inviting floor plan. The beautifully renovated kitchen offers new sleek countertops, and quality appliances, flowing seamlessly into a comfortable dining area. The bedrooms and living room all have new venetian blinds. Charming character, modern upgrades, and comfortable living come together beautifully in this exceptional home
USD 239,900
2022 Wellington Point
View photo
House · for sale
USD 275,000
USD 119/sq.ft
2022 Wellington Point
Scurry town
· 2,303 sq.ft · 4 Bedrooms · 2 Baths · House
· Patio · Garden · Fireplace · Equipped kitchen · Swimming pool
Scurry town · 2,303 sq.ft · 4 Bedrooms · 2 Baths · House · Patio · Garden · Fireplace · Equipped kitchen · Swimming pool
Come home and fall in LOVE! Beautiful 4-bedroom, 3-bathroom home offers the perfect blend of comfort and style. Step inside to an open-concept dining and living area with large windows that create the perfect setting for family gatherings or quiet evenings at home. A spacious kitchen including beautiful cabinets, granite counter tops and breakfast nook with windows providing natural lighting and overlooks the backyard. Cozy family room with fireplace. Master suite is downstairs and the other 3 bedrooms are up. Outback is a large open patio and a large yard ready for you to make memories! Updates in 2020 included: beautiful granite in kitchen, new kitchen sink, new stair steps, carpet and flooring upstairs. Air Conditioning replaced in 2018 with 15 seer. Enjoy the wonderful amenities. Pool, playground, etc. Easy access to I-20! Come see this home today!
USD 275,000
1710 Paul Drive
View photo
House · for sale
USD 348,900
USD 219/sq.ft
1710 Paul Drive
Scurry town
· 1,593 sq.ft · 3 Bedrooms · 2 Baths · House
· Patio · Garden · Equipped kitchen
Scurry town · 1,593 sq.ft · 3 Bedrooms · 2 Baths · House · Patio · Garden · Equipped kitchen
The one-story Elder floor plan offers three bedrooms, two bathrooms, and an impressive array of standard upgrades. The spacious kitchen features granite countertops, energy-efficient stainless-steel appliances, and a large island, flowing seamlessly into the dining area with a bright window overlooking the backyard to enhance the open-concept design. At the heart of the home, the expansive family room provides the perfect space to relax or entertain, while the generously sized bedrooms offer comfortable retreats. A covered patio extends the living space outdoors, where you can enjoy shaded relaxation and a fully fenced backyard
USD 348,900
2975 Cedeno Drive
View photo
House · for sale
USD 335,000
USD 136/sq.ft
2975 Cedeno Drive
Scurry town
· 2,454 sq.ft · 4 Bedrooms · 2 Baths · House
· Equipped kitchen · Parking
Scurry town · 2,454 sq.ft · 4 Bedrooms · 2 Baths · House · Equipped kitchen · Parking
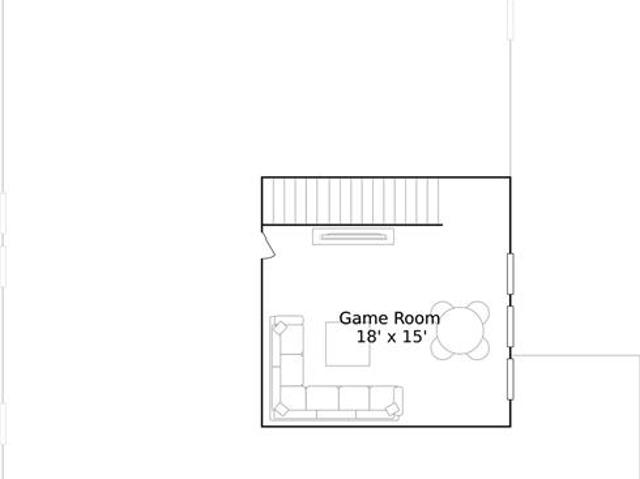
Step into a home that feels as good as it looks, where everyday living meets effortless style. Set on a sought after corner lot, this beautifully designed two-story home welcomes you with inviting curb appeal and a wide, charming front porch that practically begs for morning coffee or evening unwinding. Inside, the soaring two-story entry creates an immediate sense of space and light, leading you into a layout made for both connection and comfort. The open concept California kitchen flows seamlessly into the dining area and spacious family room, making it the perfect backdrop for everything from casual weeknights to lively gatherings with friends. Upstairs, you’ll find a private retreat for everyone, with well sized secondary bedrooms and a versatile game room ready to become whatever your lifestyle needs; movie nights, game days, or your own personal hangout space. Thoughtful builder upgrades and modern finishes throughout add a polished touch, while the rear-entry garage keeps the ho
USD 335,000
4006 Collin Court
View photo
House · for sale
USD 313,000
USD 136/sq.ft
4006 Collin Court
Scurry town
· 2,293 sq.ft · 4 Bedrooms · 2 Baths · House
· Patio · Garden · Equipped kitchen · Swimming pool
Scurry town · 2,293 sq.ft · 4 Bedrooms · 2 Baths · House · Patio · Garden · Equipped kitchen · Swimming pool
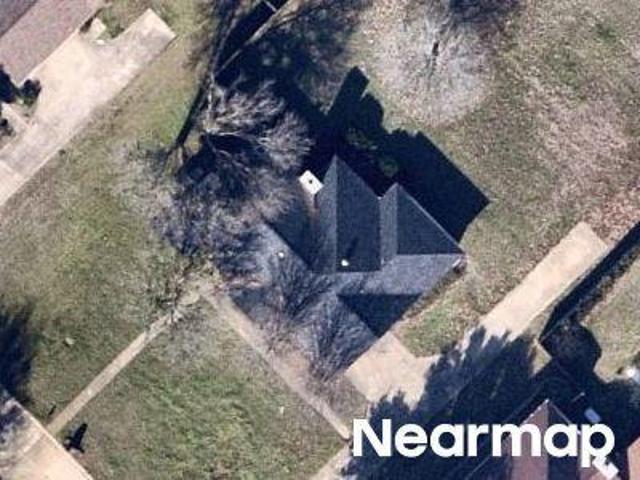
This spacious 4-bedroom, 2.5-bath home offers 2,300 square feet on a corner lot in the amenity-rich Heartland community. The downstairs layout features a large living room, separate formal dining, and a bright breakfast room that opens to a galley kitchen with built-in cabinets, solid surface countertops, dual sinks, a walk-in pantry, and a full appliance package — refrigerator included. All four bedrooms are upstairs, highlighted by a generous primary suite with an ensuite bath featuring a garden, jetted tub, separate shower, dual sinks, and large walk-in closet. Additional features include a dedicated utility room, central electric heat and air, ceiling fans throughout, and a blend of hardwood stairs, tile, and carpet flooring. The fully fenced backyard offers a covered patio, open green space, and a storage shed. Community amenities include a pool, fitness center, water slides, stocked fishing lake, parks, playground, soccer and basketball courts, and jogging and bike trails. Cranda
USD 313,000
3605 Indian Cherry Place
View photo
House · for sale
USD 424,960
USD 149/sq.ft
3605 Indian Cherry Place
Scurry town
· 2,842 sq.ft · 4 Bedrooms · 3 Baths · House
· Patio · Equipped kitchen · Parking
Scurry town · 2,842 sq.ft · 4 Bedrooms · 3 Baths · House · Patio · Equipped kitchen · Parking
MLS# 21336-. Built by Pacesetter Homes. Ready Now! 3605 Indian Cherry Place features the Garland floor plan with a 2-story layout offering 4 bedrooms, 3.5 bathrooms, a study, and a game room, along with a 3-car garage. The family room includes 18' ceilings, added LED disk lighting, and is pre-wired for a wall-mounted TV. The deluxe kitchen is equipped with stainless steel appliances, 36? Cabinets, pendant lighting over the island, and black light fixtures. The master bedroom includes a sitting area and connects to a master bath with a separate tub and shower. Added LED disk lighting extends into the study and game room for consistent lighting throughout. A patio with a gas drop provides outdoor functionality. Additional features include full gutters for exterior efficiency
USD 424,960
3113 Barrel Racing Way
View photo
House · for sale
USD 203,999
USD 162/sq.ft
3113 Barrel Racing Way
Scurry town
· 1,259 sq.ft · 3 Bedrooms · 2 Baths · House
· Equipped kitchen
Scurry town · 1,259 sq.ft · 3 Bedrooms · 2 Baths · House · Equipped kitchen
New Construction Lennar Home. The Oakridge Floor Plan. This single-level home showcases a spacious open floorplan shared between the kitchen, dining area and family room for easy entertaining during gatherings. An owner’s suite enjoys a private location in a rear corner of the home, complemented by an en-suite bathroom and walk-in closet. There are two secondary bedrooms along the side of the home, which are ideal for household members and hosting overnight guests. The completion date, prices and features may vary and are subject to change. Please verify with Lennar directly. Photos are for illustrative purposes only
USD 203,999
4167 Waldron Trail
View photo
House · for sale
USD 380,490
USD 155/sq.ft
4167 Waldron Trail
Scurry town
· 2,454 sq.ft · 4 Bedrooms · 3 Baths · House
· Equipped kitchen
Scurry town · 2,454 sq.ft · 4 Bedrooms · 3 Baths · House · Equipped kitchen
New! Beautiful two story with four bedrooms, three full baths, Large game room and full bath on 2nd floor. Home includes, island kitchen, granite counters throughout, LED lighting, full sprinkler system, professionally engineered post tension foundation, and much more! Lakewood Trails is a beautiful new community, located in growing Forney. Situated between Hwy 80 and I-20, this community offers easy access to Dallas, other parts of the Metroplex, and downtown Forney. Enjoy shopping and dining in historic, downtown Forney only 10 minutes away. With a park, community pool, and fishing pond, there is no shortage of outdoor activities for you and your family. Come and see us today!
USD 380,490
2123 Longchamp Lane
View photo
House · for sale
USD 357,151
USD 128/sq.ft
2123 Longchamp Lane
Scurry town
· 2,788 sq.ft · 5 Bedrooms · 3 Baths · House
· Swimming pool
Scurry town · 2,788 sq.ft · 5 Bedrooms · 3 Baths · House · Swimming pool
Brand new energy. Efficient home Oct 2026! Turn the kids loose in the Royal’s second-story media and game rooms while you entertain in the open concept great room. Situated perfectly in a small town, Stonehaven homeowners will enjoy the benefits of an effortless commute to Dallas using nearby I-20 and Highway 175. This serene community also boasts amenities including a resort-style pool, kid's splash pad, cabanas, and a children's playground. Schedule a tour and see our energy-efficient features like multispeed HVAC systems, spray foam insulation, and high-performance air filtration. Each of our homes is built with innovative, energy-efficient features designed to help you enjoy more savings, better health, real comfort and peace of mind
USD 357,151
1509 Treetop Trail
View photo
House · for sale
USD 303,999
USD 147/sq.ft
1509 Treetop Trail
Scurry town
· 2,056 sq.ft · 4 Bedrooms · 2 Baths · House
· Patio
Scurry town · 2,056 sq.ft · 4 Bedrooms · 2 Baths · House · Patio
New Construction Lennar Home. The Elton Floor Plan. This new single-level home is host to an inviting open floorplan with convenient access to a covered patio, ideal for seamless entertaining. Three secondary bedrooms are located off the foyer, and the luxurious owner’s suite is tucked to the side of the home, complete with an en-suite bathroom and walk-in closet. A versatile flex space can be found off the main living area. The completion date, prices and features may vary and are subject to change. Please verify with Lennar directly. Photos are for illustrative purposes only
USD 303,999
2932 Hearts Trail
View photo
House · for sale
USD 206,859
USD 147/sq.ft
Updated
2932 Hearts Trail
Scurry town
· 1,399 sq.ft · 3 Bedrooms · 2 Baths · House
· Equipped kitchen
Scurry town · 1,399 sq.ft · 3 Bedrooms · 2 Baths · House · Equipped kitchen
New construction Lennar Home. The Kitson Floor Plan. This single-level home showcases a spacious open floorplan shared between the kitchen, dining area and family room for easy entertaining during gatherings. An owner’s suite enjoys a private location in a rear corner of the home, complemented by an en-suite bathroom and walk-in closet. There are two secondary bedrooms along the side of the home, which are comfortable spaces for household members and overnight guests. The completion date, prices and features may vary and are subject to change. Please verify with Lennar directly. Photos are for illustrative purposes only
USD 206,859
1828 Memorable Moment Drive
View photo
House · for sale
USD 289,000
USD 139/sq.ft
1828 Memorable Moment Drive
Scurry town
· 2,077 sq.ft · 4 Bedrooms · 2 Baths · House
· Patio · Garden · Office room · Equipped kitchen · Parking
Scurry town · 2,077 sq.ft · 4 Bedrooms · 2 Baths · House · Patio · Garden · Office room · Equipped kitchen · Parking
Welcome to this beautifully maintained 4-bedroom, 2-bath home located on corner lot in the desirable Eastland residential community in Crandall. Offering a spacious open-concept layout, this home is designed for both comfortable everyday living and effortless entertaining. The heart of the home features a bright and inviting living area that flows seamlessly into the kitchen and formal dining space. Home chefs will appreciate the stainless steel appliances, gas range, ample cabinetry, and functional layout that makes meal preparation a breeze. The private primary suite serves as a relaxing retreat, complete with an en-suite bath and generous walk-in closet. Three additional bedrooms provide flexibility for family, guests, or a home office. An attached two-car garage adds convenience and additional storage. Step outside to enjoy the fully fenced backyard, where a covered patio creates the perfect setting for outdoor dining, relaxing, or entertaining. Recent improvements include an expan
USD 289,000
3906 Belleview Place
View photo
House · for sale
USD 389,990
USD 171/sq.ft
3906 Belleview Place
Scurry town
· 2,271 sq.ft · 4 Bedrooms · 2 Baths · House
· Patio · Garden · Office room · Equipped kitchen
Scurry town · 2,271 sq.ft · 4 Bedrooms · 2 Baths · House · Patio · Garden · Office room · Equipped kitchen
Coming soon! Welcome home to this stunning four-bedroom, two-and-a-half-bath residence, thoughtfully designed to be your favorite retreat. Step inside to discover a versatile enclosed bonus room, perfectly suited for a home office, private study, exercise space, or playroom—the possibilities are yours to define. The heart of the home is the expansive kitchen, anchored by a generously sized island offering ample seating for casual gatherings and home-cooked family dinners. Extend your living space outdoors to the covered patio, an idyllic setting for warm evenings spent watching loved ones enjoy the backyard, or cozy winter nights. The primary suite offers a true escape, complete with an oversized walk-in shower designed for relaxation after a long day. An expansive game room rounds out the home, providing the perfect space for entertainment and leisure. Situated in the sought-after Heartland community and zoned to Crandall ISD, this home offers the complete package of comfort, function
USD 389,990
2728 Trail Ride Way
View photo
House · for sale
USD 246,499
USD 148/sq.ft
2728 Trail Ride Way
Scurry town
· 1,658 sq.ft · 4 Bedrooms · 2 Baths · House
· Equipped kitchen
Scurry town · 1,658 sq.ft · 4 Bedrooms · 2 Baths · House · Equipped kitchen
New Construction Lennar Home. The Ramsey Floor Plan. This new single-story design makes smart use of the space available. At the front are all three secondary bedrooms arranged near a convenient full-sized bathroom. Down the foyer is a modern layout connecting a peninsula-style kitchen made for inspired meals, an intimate dining area and a family room ideal for gatherings. Tucked in a quiet corner is the owner’s suite with an attached bathroom and walk-in closet. The completion date, prices and features may vary and are subject to change. Please verify with Lennar directly. Photos are for illustrative purposes only
USD 246,499
3208 Apple Creek Avenue
View photo
House · for sale
USD 287,000
USD 148/sq.ft
3208 Apple Creek Avenue
Scurry town
· 1,927 sq.ft · 4 Bedrooms · 2 Baths · House
· Equipped kitchen · Parking
Scurry town · 1,927 sq.ft · 4 Bedrooms · 2 Baths · House · Equipped kitchen · Parking
Beautiful 4 bedroom, 2 bath HistoryMaker home in the Heartland community offering an open-concept floor plan, spacious living area, private primary suite, and attached 2-car garage. Conveniently located near I-20 with access to neighborhood parks, trails, and community amenities. Kitchen Aid Refrigerator conveys; no other appliances included
USD 287,000
1931 Big River Ranch Road
View photo
House · for sale
USD 216,999
USD 153/sq.ft
1931 Big River Ranch Road
Scurry town
· 1,410 sq.ft · 3 Bedrooms · 2 Baths · House
· Equipped kitchen
Scurry town · 1,410 sq.ft · 3 Bedrooms · 2 Baths · House · Equipped kitchen
New Construction Lennar Houston Home. The Idlewood Floor Plan. This single-level home showcases a spacious open floorplan shared between the kitchen, dining area and family room for easy entertaining, along with access to an outdoor space. An owner’s suite enjoys a private location in a rear corner of the home, complemented by an en-suite bathroom and walk-in closet. There are two secondary bedrooms at the front of the home, ideal for household members and overnight guests. The completion date, prices and features may vary and are subject to change. Please verify with Lennar directly. Photos are for illustrative purposes only
USD 216,999
1917 Big River Ranch Road
View photo
House · for sale
USD 199,999
USD 141/sq.ft
1917 Big River Ranch Road
Scurry town
· 1,410 sq.ft · 3 Bedrooms · 2 Baths · House
· Equipped kitchen
Scurry town · 1,410 sq.ft · 3 Bedrooms · 2 Baths · House · Equipped kitchen
New construction Lennar Home. The Idlewood Floor Plan. This single-level home showcases a spacious open floorplan shared between the kitchen, dining area and family room for easy entertaining, along with access to an outdoor space. An owner’s suite enjoys a private location in a rear corner of the home, complemented by an en-suite bathroom and walk-in closet. There are two secondary bedrooms at the front of the home, ideal for household members and overnight guests. The completion date, prices and features may vary and are subject to change. Please verify with Lennar directly. Photos are for illustrative purposes only
USD 199,999
3303 Manzanilla Lane
View photo
House · for sale
USD 299,000
USD 140/sq.ft
3303 Manzanilla Lane
Scurry town
· 2,131 sq.ft · 3 Bedrooms · 2 Baths · House
· Garden · Office room
Scurry town · 2,131 sq.ft · 3 Bedrooms · 2 Baths · House · Garden · Office room
MOTIVATED SELLER ready to make this home yours! This charming one-story, 3-bedroom, 2-bath home is ideal for anyone seeking comfort, space, and convenience. The flexible layout offers plenty of room for a home office, guest room, or creative space, while the private yard is perfect for relaxing or entertaining. Situated in a welcoming neighborhood with top-rated schools and parks just around the corner, this move-in-ready home is ready for you to make it your own. Enjoy fantastic community amenities including a fishing pond, park, jogging path, basketball court, and a refreshing community pool
USD 299,000
2737 Trail Ride Way
View photo
House · for sale
USD 232,999
USD 159/sq.ft
2737 Trail Ride Way
Scurry town
· 1,464 sq.ft · 3 Bedrooms · 2 Baths · House
· Equipped kitchen
Scurry town · 1,464 sq.ft · 3 Bedrooms · 2 Baths · House · Equipped kitchen
New Construction Lennar Home. The Newlin Floor Plan. This single-level home showcases a spacious open floorplan shared between the kitchen, dining area and family room for easy entertaining. An owner’s suite enjoys a private location in a rear corner of the home, complemented by an en-suite bathroom and walk-in closet. There are two secondary bedrooms at the front of the home, which are comfortable spaces for household members and overnight guests. The completion date, prices and features may vary and are subject to change. Please verify with Lennar directly. Photos are for illustrative purposes only
USD 232,999
306 Lakey Road
View photo
House · for sale
USD 169,900
USD 105/sq.ft
306 Lakey Road
Scurry town
· 1,615 sq.ft · 2 Bedrooms · 2 Baths · House
· Garden
Scurry town · 1,615 sq.ft · 2 Bedrooms · 2 Baths · House · Garden
Welcome to 306 Lakey Road in Seagoville — an updated 2-story home offering 3 spacious bedrooms, 2 bathrooms, and a large private backyard perfect for entertaining, relaxing, or enjoying family time outdoors. Inside, you’ll find modern updates and comfortable living spaces designed for everyday living. Conveniently located just minutes from Highway 175 and Interstate 20, this home provides an easy commute while still offering the feel of a quiet neighborhood. Move-in ready and full of charm, this is one you don’t want to miss!
USD 169,900
2418 Marion Way
View photo
House · for sale
USD 270,499
USD 224/sq.ft
2418 Marion Way
Scurry town
· 1,206 sq.ft · 3 Bedrooms · 2 Baths · House
· Patio · Equipped kitchen
Scurry town · 1,206 sq.ft · 3 Bedrooms · 2 Baths · House · Patio · Equipped kitchen
New Construction Lennar Home. The Nash Floor Plan. This single-story home shares an open layout between the kitchen, nook and family room for easy entertaining, along with access to the covered patio for year-round outdoor lounging. A luxe owner's suite is in a rear of the home and comes complete with an en-suite bathroom and walk-in closet, while two secondary bedrooms are near the front of the home, ideal for household members and overnight guests. The completion date, prices and features may vary and are subject to change. Please verify with Lennar directly. Photos are for illustrative purposes only
USD 270,499
2020 Kickapoo Trail
View photo
House · for sale
USD 199,900
USD 148/sq.ft
2020 Kickapoo Trail
Scurry town
· 1,345 sq.ft · 3 Bedrooms · 2 Baths · House
· Office room · Equipped kitchen · Parking
Scurry town · 1,345 sq.ft · 3 Bedrooms · 2 Baths · House · Office room · Equipped kitchen · Parking
Welcome to 2020 Kickapoo Trail, a beautifully maintained single-story home offering a comfortable, thoughtfully designed layout in the heart of the Heartland community. With 3 bedrooms, 2 full baths and approximately 1,348 square feet, this home blends everyday functionality with inviting spaces designed for both connection and relaxation. Step inside to a bright, welcoming interior where the kitchen opens directly to the main living area, creating an easy flow for entertaining, casual meals and everyday living. The kitchen offers generous cabinetry and a walk-in pantry, while the adjoining living space provides a natural gathering place at the center of the home. The primary suite offers a comfortable retreat with a walk-in closet, while two additional bedrooms provide flexibility for guests, a home office, hobbies or additional living needs. A two-car garage adds everyday convenience, and the manageable homesite offers the opportunity to enjoy your outdoor space without overwhelming
USD 199,900
1508 Treetop Trail
View photo
House · for sale
USD 315,999
USD 143/sq.ft
1508 Treetop Trail
Scurry town
· 2,207 sq.ft · 4 Bedrooms · 3 Baths · House
· Patio · Office room
Scurry town · 2,207 sq.ft · 4 Bedrooms · 3 Baths · House · Patio · Office room
New Construction Lennar Home. The Hendrix Floor Plan. This single-level home features a modern, low-maintenance layout, with an open-concept floorplan and inviting covered patio perfect for entertaining. Three secondary bedrooms are located off the foyer, with a convenient flex space near the main living area ready to be used as a studio or home office. The luxe owner’s suite is tucked into a private corner at the back of the home. The completion date, prices and features may vary and are subject to change. Please verify with Lennar directly. Photos are for illustrative purposes only
USD 315,999
3315 Slate Drive
View photo
House · for sale
USD 250,000
USD 115/sq.ft
3315 Slate Drive
Scurry town
· 2,164 sq.ft · 4 Bedrooms · 2 Baths · House
· Patio · Garden · Parking · Equipped kitchen
Scurry town · 2,164 sq.ft · 4 Bedrooms · 2 Baths · House · Patio · Garden · Parking · Equipped kitchen
Great home in Heartland! Come take a look at this SPACIOUS interior that features 4 beds; 2 baths; Wood Floors throughout; Gourmet Kitchen with LARGE ISLAND, Stainless appliances, Nice Cabinets, granite counters; large primary suite with window seat, walk-in closet and more. The exterior offers great curb appeal, fenced yard, 2 car garage and large covered patio. Come check out all that Heartland and this great property have to offer. Sold as-is
USD 250,000
3506 Thach Lane
View photo
House · for sale
USD 328,417
USD 159/sq.ft
3506 Thach Lane
Scurry town
· 2,056 sq.ft · 4 Bedrooms · 2 Baths · House
· Office room · Equipped kitchen
Scurry town · 2,056 sq.ft · 4 Bedrooms · 2 Baths · House · Office room · Equipped kitchen
Offering up to 5% of the final price to assist the buyer with closing cost or rate buy down. Please see sales person. KB Home new construction welcomes you with an inviting front porch and a thoughtfully designed interior with plenty of space to spread out. The open great room creates a comfortable gathering space and flows seamlessly into the kitchen. A spacious kitchen island provides additional prep space and seating, making it perfect for everyday meals or entertaining. The separate den offers a flexible space for a home office, playroom or additional living area. With four bedrooms, there is plenty of room for family, guests or hobbies. The primary bedroom provides a relaxing retreat with a private bath featuring dual sinks. A generous walk-in closet offers plenty of storage and organization. This home combines an open layout with versatile spaces designed for comfortable everyday living
USD 328,417

Get email alerts

Don't miss out: be the first to know about new properties

The alert was correctly created

On subscribing you accept the conditions of use and the privacy policy
Alert
Receive new ads in your inbox
Save this search
Receive alerts for new listings

We'll send you an email when we have new properties for: "Houses for sale in Scurry town"

The alert was correctly created

Balch Springs city
Mesquite city, Northeast Dallas CCD Dallas County Texas
Get email alerts and be the first to see new listings
Required field
On subscribing I accept the terms of the privacy policy
Perfect! You'll soon start receiving new listings via email
Alert
Receive an email when we have new ads for Houses for sale in Scurry town
Save this search
Filters

Bedrooms

Size (sq.ft)

sq.ft
sq.ft

Price

USD
USD

Property type

Bathrooms

Clear all filters
Receive notifications when new entries are published.