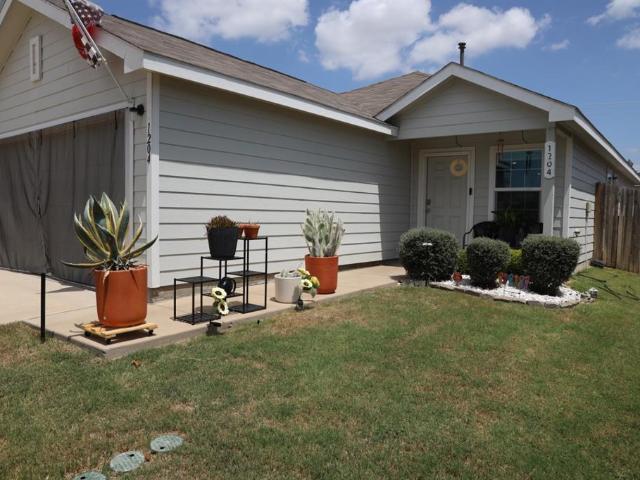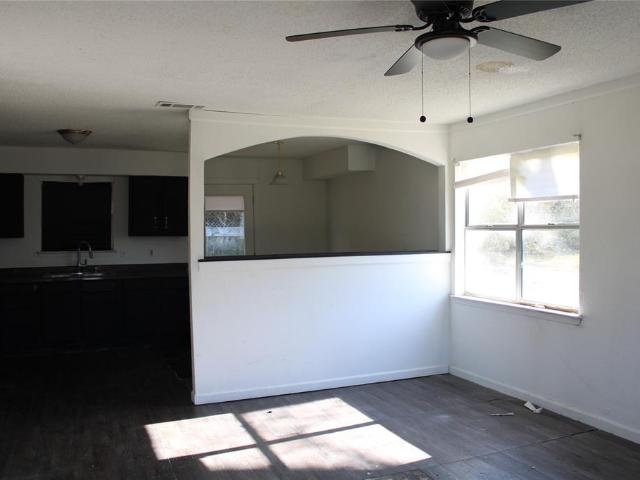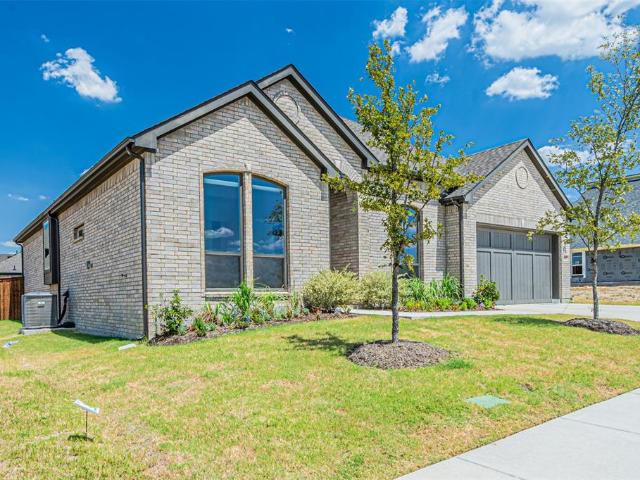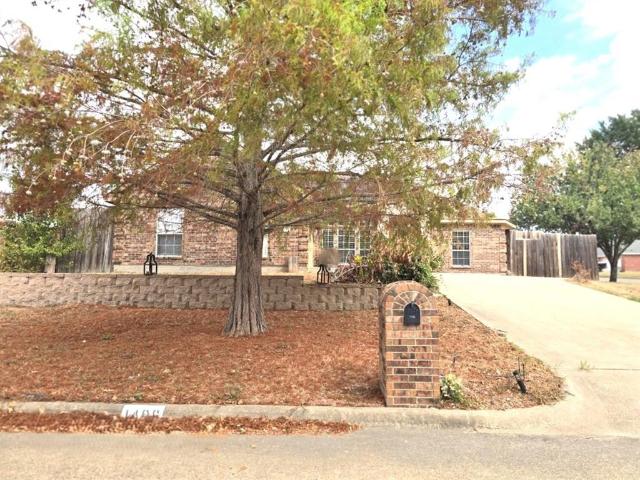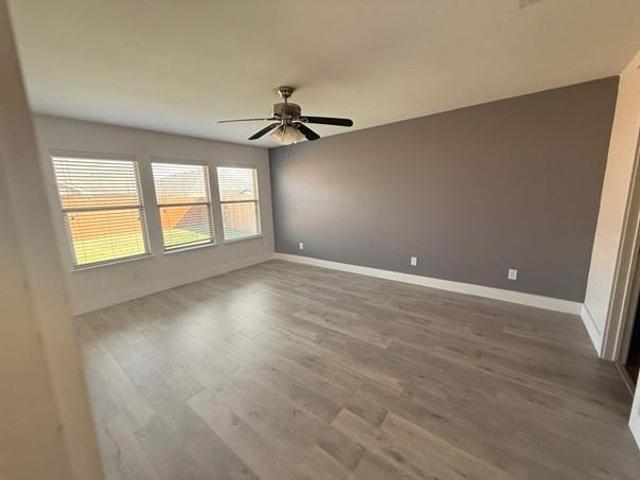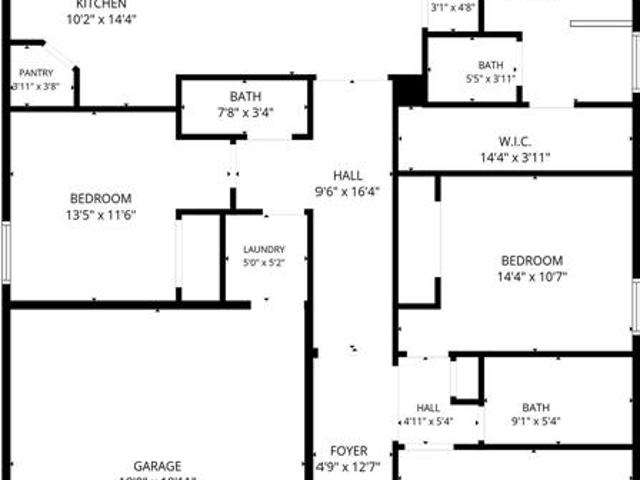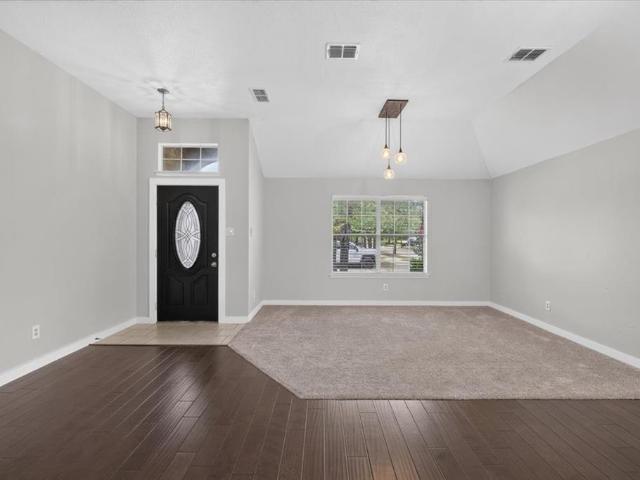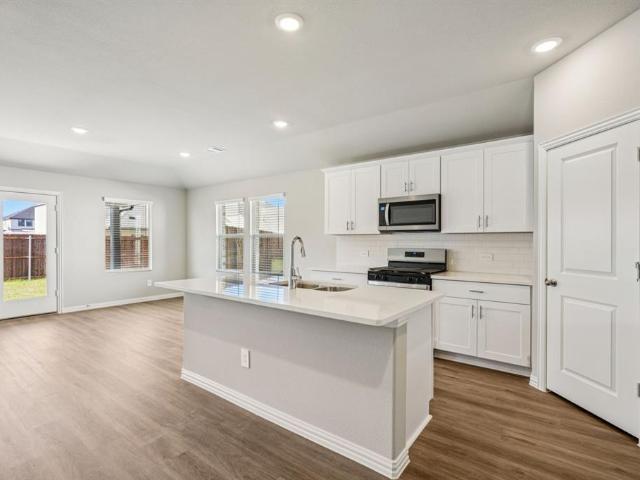
538 houses for sale in Scurry town

3411 Barrett Lane
View photo
House · for sale
USD 394,990
USD 150/sq.ft
3411 Barrett Lane
Scurry town
· 2,626 sq.ft · 4 Bedrooms · 3 Baths · House
· Patio · Equipped kitchen · Swimming pool
Scurry town · 2,626 sq.ft · 4 Bedrooms · 3 Baths · House · Patio · Equipped kitchen · Swimming pool
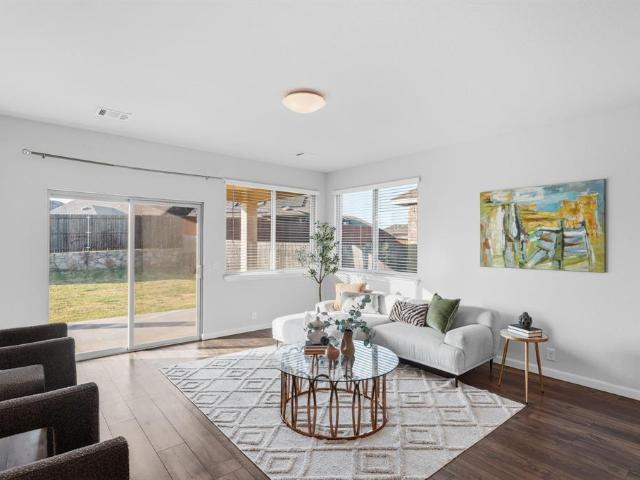
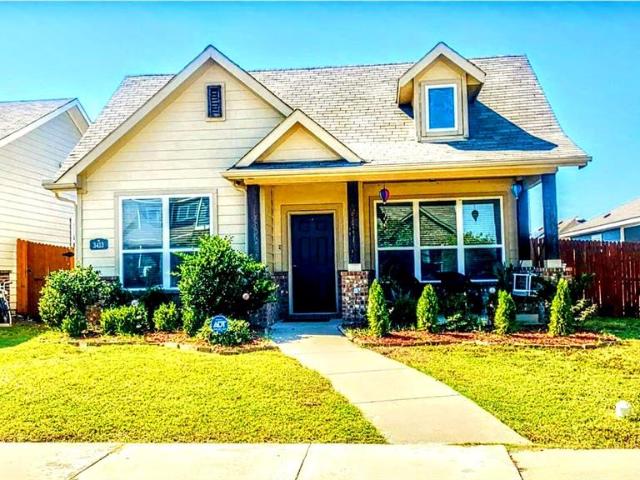
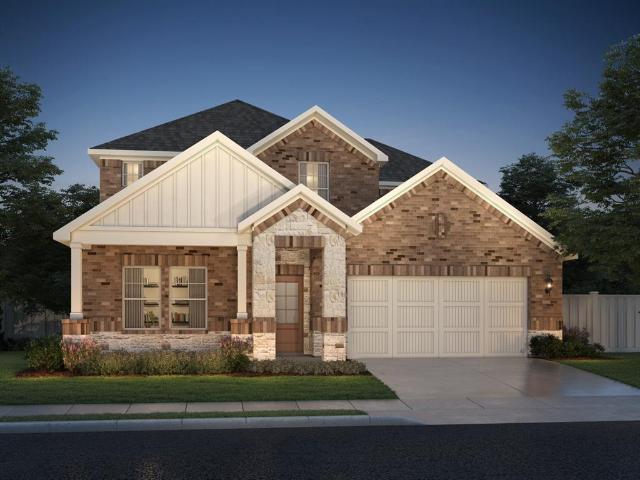
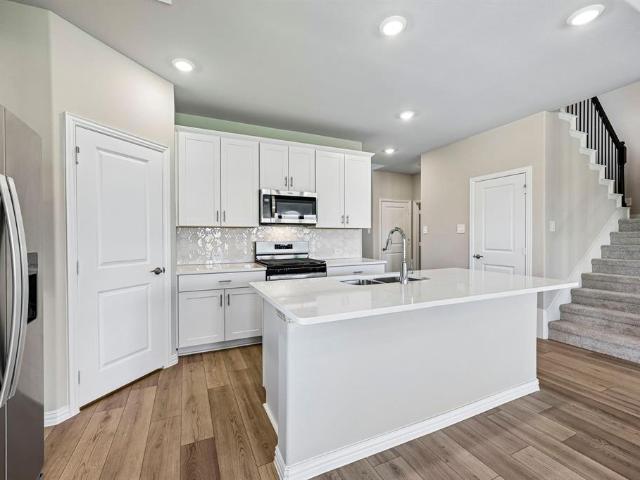
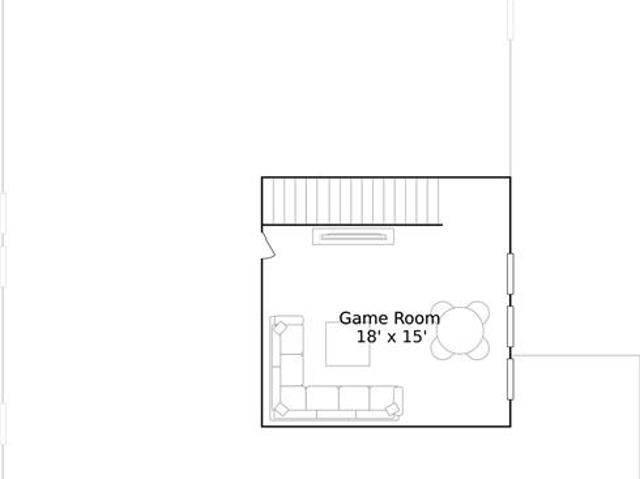
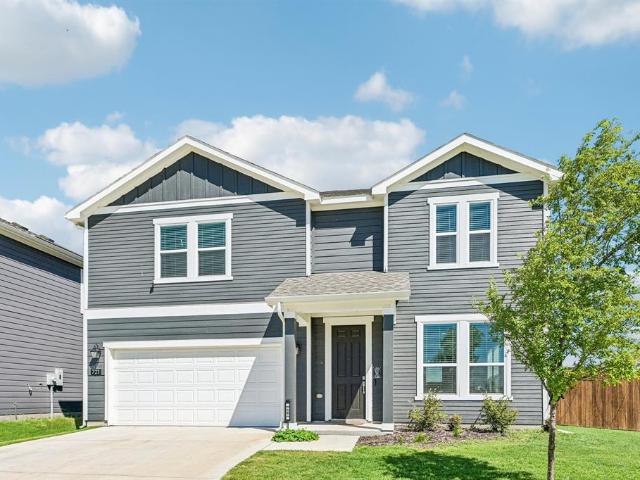
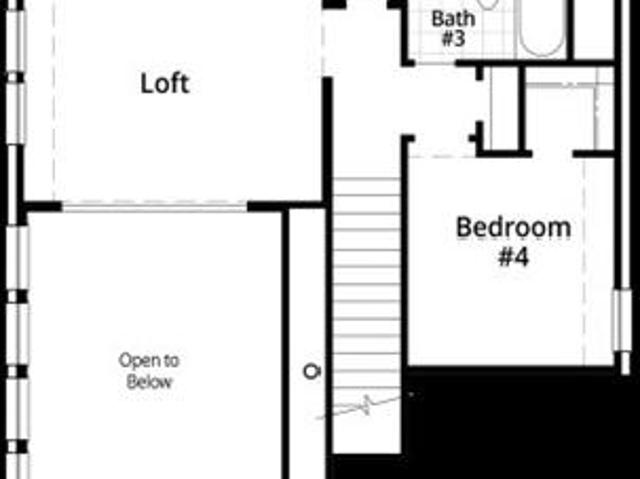
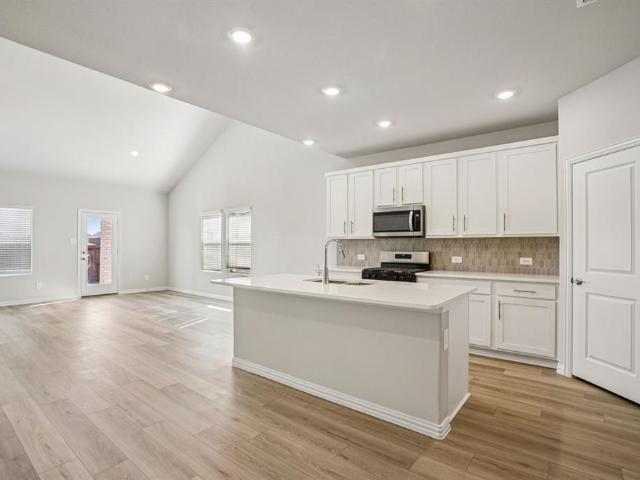
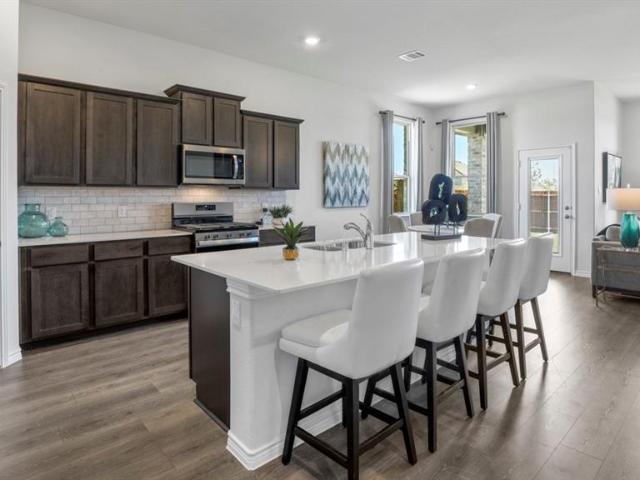
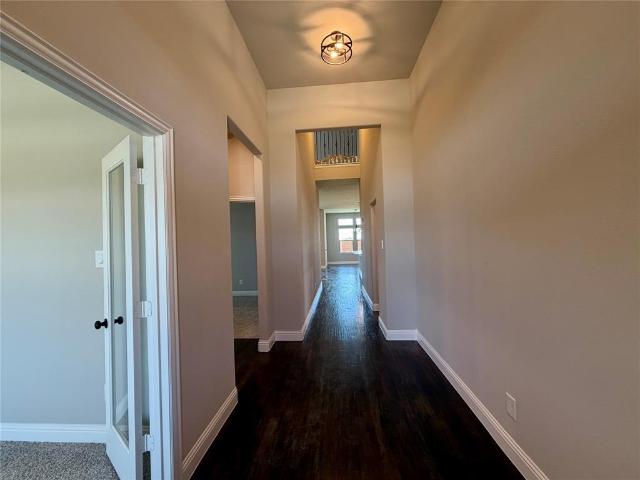
Affordable luxury in a NEW Astoria Home. Gorgeous 1.5 story has 4 beds, 3 baths, study with double doors, huge gameroom, and covered patio. Upstairs would be a perfect 2nd master, living area & bath. Features include rich HARDWOOD FLOORS in entry, kitchen, cafe, and family room. 95% brick home. Wrought iron spindles on stairs. The gourmet kitchen features WHITE CABINETS, MARCELLA QUARTZ, Mosaic tile backsplash, MATTE BLACK fixtures, and stainless GAS GE appliances. Other luxuries include freestanding master tub, frameless glass master shower, dropped tile shower pan, tankless GAS water heater, stained fence with metal posts, and more! Heartland is a master planned community offering an amazing family lifestyle! It includes amenity center, swimming pools, water slides, fitness center, parks, walking trails, pickle ball, soccer, basketball and onsite schools! $25,000 DISCOUNT (already taken off of list price or could be used for closing costs or rate buy-down! )Estimated completion end o
USD 394,990
2130 Santa Anita Street
View photo
House · for sale
USD 308,307
USD 149/sq.ft
2130 Santa Anita Street
Scurry town
· 2,056 sq.ft · 4 Bedrooms · 3 Baths · House
· Patio · Swimming pool
Scurry town · 2,056 sq.ft · 4 Bedrooms · 3 Baths · House · Patio · Swimming pool
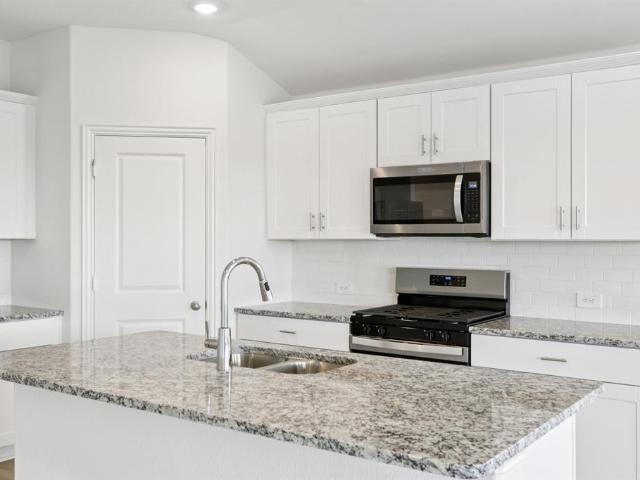
Brand new energy. Efficient home Oct 2026! The spacious living area flows seamlessly outdoors to the covered back patio. White cabinets with speckled white granite countertops, light tan EVP flooring with dark beige textured carpet. Situated perfectly in a small town, Stonehaven homeowners will enjoy the benefits of an effortless commute to Dallas using nearby I-20 and Highway 175. This serene community also boasts amenities including a resort-style pool, kid's splash pad, cabanas, and a children's playground. Schedule a tour and see our energy-efficient features like multispeed HVAC systems, spray foam insulation, and high-performance air filtration. Each of our homes is built with innovative, energy-efficient features designed to help you enjoy more savings, better health, real comfort and peace of mind
USD 308,307
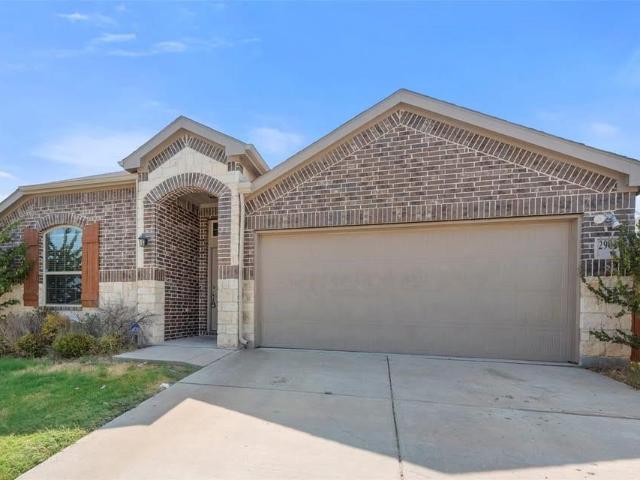
2901 Panhandle Drive
View photo
House · for sale
USD 289,900
USD 144/sq.ft
2901 Panhandle Drive
Scurry town
· 2,002 sq.ft · 4 Bedrooms · 2 Baths · House
· Office room · Equipped kitchen
Scurry town · 2,002 sq.ft · 4 Bedrooms · 2 Baths · House · Office room · Equipped kitchen
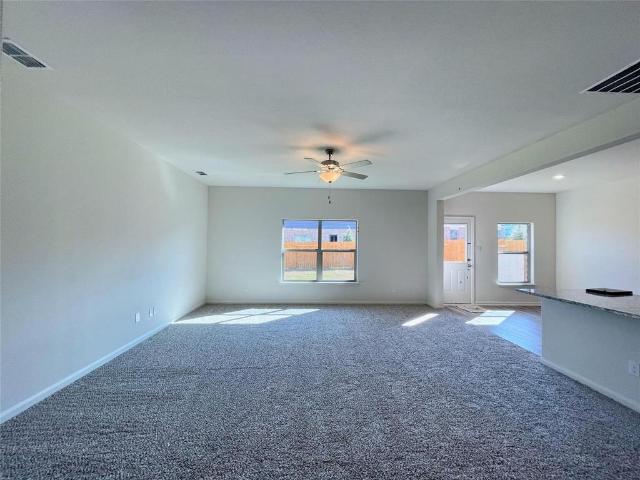
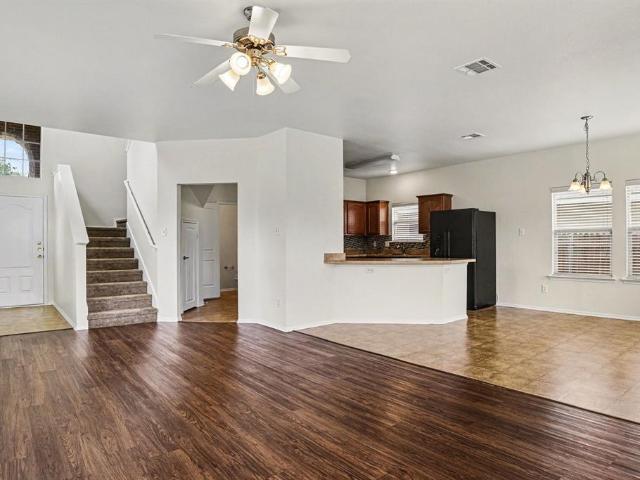
Welcome to modern living at its finest in the coveted Heartland, Texas community. This pristine, newly constructed home presents an exceptional opportunity, offering 4 bedrooms, 2 bathrooms, and a dedicated office space that perfectly accommodates your lifestyle needs. Enjoy the luxury of space in the 4 well-appointed bedrooms, each designed with your relaxation in mind. Indulge in the sleek design of 2 modern bathrooms, offering both functionality and elegance. Elevate your work-from-home experience or unleash your creativity in the dedicated office space. The home's layout is thoughtfully designed for today's living, with an open-concept flow connecting the living room, dining area, and kitchen. Seamless transitions make entertaining a pleasure
USD 289,900
1946 Canterbury Drive
View photo
House · for sale
Request Details
1946 Canterbury Drive
Scurry town
· 2,207 sq.ft · 4 Bedrooms · 2 Baths · House
· Garden · Equipped kitchen
Scurry town · 2,207 sq.ft · 4 Bedrooms · 2 Baths · House · Garden · Equipped kitchen
Immaculate 4 Bed, 2.5 bath in seagoville farms built by lgi homes. Located off of us 75 & seagoville rd right behind seagoville north elementary! Open Concept Floorplan offers bright living environment with Amazing Kitchen, Granite Counters, XL Island Peninsula, Stainless Steel Appliances. Great sized main bedroom downstairs with Separate Shower & Garden Tub with spacious walk-in closet. Upstairs features 3 awesome bedrooms with great storage and closet space with upstairs full bath. Big Backyard on a corner lot offers views of the park & playground
Request Details
4000 Freedom Street
View photo
House · for sale
USD 229,900
USD 122/sq.ft
4000 Freedom Street
Scurry town
· 1,873 sq.ft · 3 Bedrooms · 2 Baths · House
· Equipped kitchen
Scurry town · 1,873 sq.ft · 3 Bedrooms · 2 Baths · House · Equipped kitchen
Welcome to your turnkey retreat in Heartland! Beautifully updated living space, this 3-bedroom home boasts exceptional curb appeal with fresh exterior paint and manicured landscaping with fresh mulch. Step inside to discover a bright, inviting interior featuring fresh interior paint throughout, smooth laminate flooring, upgraded LED lighting, and Brand-New Carpet and Padding across the Staircase, Master Suite, Master Closet, and Upstairs Hallways. The open-concept layout flows effortlessly into the kitchen, equipped with a Brand-New Whirlpool Dishwasher and refinished cabinetry. The primary suite offers a private sanctuary with plush new carpet, a walk-in closet, and an ensuite bath featuring updated vanity lighting and a refreshed soaking tub. Additional bedrooms feature fresh paint, new window screens, and easy access to updated secondary baths. Enjoy total peace of mind with a Serviced HVAC System with New Float Switch & Air Filters (2026) and New Hardwired Smoke Detectors Throughou
USD 229,900
2738 Trail Ride Way
View photo
House · for sale
USD 239,999
USD 144/sq.ft
2738 Trail Ride Way
Scurry town
· 1,658 sq.ft · 4 Bedrooms · 2 Baths · House
· Equipped kitchen
Scurry town · 1,658 sq.ft · 4 Bedrooms · 2 Baths · House · Equipped kitchen
New Construction Lennar Home. The Ramsey Floor Plan. This new single-story design makes smart use of the space available. At the front are all three secondary bedrooms arranged near a convenient full-sized bathroom. Down the foyer is a modern layout connecting a peninsula-style kitchen made for inspired meals, an intimate dining area and a family room ideal for gatherings. Tucked in a quiet corner is the owner’s suite with an attached bathroom and walk-in closet. The completion date, prices and features may vary and are subject to change. Please verify with Lennar directly. Photos are for illustrative purposes only
USD 239,999
1204 Fairford Road
View photo
House · for sale
USD 203,000
USD 158/sq.ft
1204 Fairford Road
Scurry town
· 1,281 sq.ft · 3 Bedrooms · 2 Baths · House
· Patio · Garden · Office room · Deck · Equipped kitchen · Parking
Scurry town · 1,281 sq.ft · 3 Bedrooms · 2 Baths · House · Patio · Garden · Office room · Deck · Equipped kitchen · Parking
Welcome to 1204 Fairford Rd in Crandall, This beautiful 3-bedroom 2 Bath home features an inviting open concept floor plan perfect for everyday living and entertaining. The living area flows seamlessly into the kitchen and dining space, creating a bright and comfortable atmosphere. The private primary suite offers a relaxing retreat, while the additional bedrooms provide flexibility for family, guests, or a home office. Complete with a 2-car garage, and backyard patio deck with beautiful concrete walkway leading to and from side back door, don't miss your opportunity to make this charming home yours!
USD 203,000
525 W Hickory Street
View photo
House · for sale
USD 138,000
USD 140/sq.ft
525 W Hickory Street
Scurry town
· 980 sq.ft · 3 Bedrooms · 1 Bath · House
Scurry town · 980 sq.ft · 3 Bedrooms · 1 Bath · House
Price reduced AND the roof was replaced 3-24-26. This property presents a compelling opportunity for investors seeking to expand their portfolio in a growing area. This 3-bedroom, 1-bath home located near downtown Kaufman with convenient access to Interstate 175. The property features an open-concept layout suitable for everyday living. Situated within Kaufman ISD and minutes from shopping, dining, and local amenities, the location offers access to both community conveniences and commuter routes. This property may be suitable for owner-occupants, first-time buyers, or investors seeking rental potential
USD 138,000
9637 Chesney Drive
View photo
House · for sale
USD 550,000
USD 209/sq.ft
9637 Chesney Drive
Scurry town
· 2,626 sq.ft · 5 Bedrooms · 3 Baths · House
· Office room · Fireplace · Equipped kitchen
Scurry town · 2,626 sq.ft · 5 Bedrooms · 3 Baths · House · Office room · Fireplace · Equipped kitchen
Welcome to this beautifully designed 5-bedroom, 3-bathroom home offering 2,631 square feet of spacious, functional living. From the moment you step inside, the bright open floor plan, tall ceilings, and abundant natural light create an inviting atmosphere that feels both comfortable and impressive. At the heart of the home is a spacious kitchen featuring crisp white cabinetry, an oversized white oak island, generous countertop space, pendant lighting, and plenty of storage. The kitchen opens directly into the main living area, making the layout ideal for everyday living and entertaining. The living room is highlighted by soaring ceilings, large windows, and a modern fireplace that creates a natural focal point. The primary suite provides plenty of room to relax and features a well-appointed bathroom with dual vanities, a freestanding soaking tub, separate walk-in shower, and generous storage. Four additional bedrooms provide flexibility for family, guests, a home office, workout room,
USD 550,000
1406 Chancellor Drive
View photo
House · for sale
USD 203,000
USD 120/sq.ft
Updated
1406 Chancellor Drive
Scurry town
· 1,690 sq.ft · 3 Bedrooms · 2 Baths · House
· Garden · Parking
Scurry town · 1,690 sq.ft · 3 Bedrooms · 2 Baths · House · Garden · Parking
All offers must be submitted by the BA via the RES Portal. If your offer is accepted, you agree to be responsible for an offer submission technology fee of $300.00. The fee will be collected and disbursed by the settlement com. And disbursed at the closing and settlement of the transaction. To submit your offer, simply click the link noted in offer instructions form in do cs. If you already have a RES account, you will be prompted to log in. If not, you will be prompted to create an account. Click or paste this link into your web browser or see offer submission terms in mls docs. All offers for this property must be submitted via the resnet portal. OFFERS WILL NOT BE CONSIDERED IF SUBMITTED BY ANY OTHER METHOD Charming 3 bedroom, 2 bath brick home in the established Windsor Park subdivision, conveniently located near the high school and local amenities. The property features a swing driveway for added parking flexibility, high-privacy fencing around the backyard, and a small storage bu
USD 203,000
2031 Canterbury Drive
View photo
House · for sale
USD 297,000
USD 134/sq.ft
2031 Canterbury Drive
Scurry town
· 2,207 sq.ft · 4 Bedrooms · 2 Baths · House
· Patio · Garden · Equipped kitchen
Scurry town · 2,207 sq.ft · 4 Bedrooms · 2 Baths · House · Patio · Garden · Equipped kitchen
Unbelievable opportunity! Gorgeous 2-Story home conveniently located within 20 minutes of Dallas attractions and easy access to major freeways, IH 20 and 635. Four (4) spacious bedrooms, granite countertops, luxury vinyl plank flooring, stainless steel appliances and an absolutely stunning extended custom covered patio. Morning coffees, evening sunsets and stargazing at night are a treat to enjoy on your beautiful patio. Relax in your spacious primary suite appointed with en suite bath which features a garden bath tub, separate shower, spacious granite bathroom countertop and linen closet. Your open concept living and kitchen area make entertainment lively and easy. And while the home offers so much, the neighborhood feature beautiful parks and walking trails. Welcome to Seagoville Farms. Room to breath. Yet not too far from all that appeals to you. Even more, this home is located in a USDA eligibility area which makes it eligible for 100% financing, subject to borrower qualifications.
USD 297,000
1965 Travertine Avenue
View photo
House · for sale
USD 354,800
USD 137/sq.ft
1965 Travertine Avenue
Scurry town
· 2,573 sq.ft · 4 Bedrooms · 2 Baths · House
· Garden · Equipped kitchen
Scurry town · 2,573 sq.ft · 4 Bedrooms · 2 Baths · House · Garden · Equipped kitchen
Welcome to your dream home in the heart of Heartland, Texas! This newer construction beauty, built in 2018, boasts breathtaking designs and modern finishes throughout. Step inside to discover a spacious and inviting interior flooded with natural light. The heart of the home is the stunning gourmet kitchen, complete with granite countertops, stainless steel appliances, and ample cabinet space. Whip up culinary delights while enjoying views of the expansive backyard oasis. Speaking of the backyard, prepare to be amazed by the size of this outdoor paradise! With plenty of space for gardening, outdoor dining, and recreation, it's the perfect place to relax and unwind. Located just 30 minutes from downtown Dallas, you'll enjoy the best of both worlds – the tranquility of suburban living with easy access to the vibrant city. Don't miss your chance to own this slice of Texas paradise – schedule a showing today and make this house your home sweet home!
USD 354,800
3925 Chesapeake Lane
View photo
House · for sale
USD 292,500
USD 123/sq.ft
3925 Chesapeake Lane
Scurry town
· 2,368 sq.ft · 4 Bedrooms · 3 Baths · House
· Equipped kitchen
Scurry town · 2,368 sq.ft · 4 Bedrooms · 3 Baths · House · Equipped kitchen
Step inside to discover a bright, open concept living space highlighted by gorgeous dark flooring, crisp neutral paint, and plenty of natural light. The inviting living room flows perfectly into a stunning modern kitchen. Home chefs will love the dark cabinetry, elegant countertops, and sleek stainless steel appliances including a gas range. A large center island offers a double sink and ample room for seating, making it the ideal focal point for gathering and entertaining. Carpet is new. With its immaculate curb appeal and beautifully updated main living areas, this exceptional residence is ready for you to make it your own. S
USD 292,500
3240 Apple Creek Avenue
View photo
House · for sale
USD 309,990
USD 156/sq.ft
3240 Apple Creek Avenue
Scurry town
· 1,981 sq.ft · 4 Bedrooms · 2 Baths · House
· Patio · Garden
Scurry town · 1,981 sq.ft · 4 Bedrooms · 2 Baths · House · Patio · Garden
Welcome to 3240 Apple Creek Ave. A pristine, move-in ready home that perfectly blends comfort, style, and outdoor living! This beautifully maintained property features an inviting open-concept layout, spacious living areas, and a backyard designed for entertaining. Step outside to the incredible covered patio complete with a grilling area, making it the perfect space for weekend cookouts, relaxing evenings, or hosting family and friends. From the immaculate condition of the home to the thoughtfully designed outdoor space, this property truly stands out. Conveniently located with easy access to shopping, dining, and schools, this is one you won’t want to miss!
USD 309,990
3949 Bellingham Lane
View photo
House · for sale
USD 450,000
USD 137/sq.ft
3949 Bellingham Lane
Scurry town
· 3,283 sq.ft · 5 Bedrooms · 3 Baths · House
· Patio · Office room · Equipped kitchen
Scurry town · 3,283 sq.ft · 5 Bedrooms · 3 Baths · House · Patio · Office room · Equipped kitchen
Welcome to this beautiful two-story home located in the Resort-Style Living Heartland Community in Forney, TX! Offering 5 bedrooms, 3.5 bathrooms, a designated office, and a spacious open-concept floor plan, this home is designed for comfortable living and entertaining. Two living areas provide plenty of room to gather, while the kitchen features stainless steel appliances and flows seamlessly into the main living space. All five bedrooms include walk-in closets, providing excellent storage throughout. A convenient mudroom area and separate laundry room add functionality, while the covered patio creates an inviting space for outdoor relaxation. A neighborhood playground is just steps away from your front door. Enjoy the multiple community pools featuring waterslides, a 35-acre stocked lake with fishing piers, sports courts, and a state-of-the-art fitness center, all designed to make everyday living feel like a vacation. Dog lovers will appreciate the community dog park just minutes awa
USD 450,000
3413 Agate Trail
View photo
House · for sale
USD 220,000
USD 145/sq.ft
3413 Agate Trail
Scurry town
· 1,507 sq.ft · 3 Bedrooms · 2 Baths · House
Scurry town · 1,507 sq.ft · 3 Bedrooms · 2 Baths · House
Move-In Ready Condition The following conditions apply: 1. All offers are subject to lender approval and are not binding until written approval is received from the lienholder(s). Approval timeline is estimated at 30–90 days from submission of a fully executed contract. 2. Buyer should be prepared to wait for lender response before scheduling inspections or committing to closing costs. 4. Submit all offers with: pre-approval letter or proof of funds, minimum 10-day option period, and flexible closing date. 5. Do not request short contingency periods — lender will set the timeline. 6. Property is sold as-is. Seller has limited ability to make repairs
USD 220,000
3403 Western Trail
View photo
House · for sale
USD 301,250
USD 154/sq.ft
3403 Western Trail
Scurry town
· 1,948 sq.ft · 4 Bedrooms · 2 Baths · House
· Patio · Garden · Office room · Equipped kitchen · Swimming pool
Scurry town · 1,948 sq.ft · 4 Bedrooms · 2 Baths · House · Patio · Garden · Office room · Equipped kitchen · Swimming pool
Welcome to this beautifully designed single-story home in the highly desirable Heartland community! Featuring 4 spacious bedrooms and 2 full bathrooms, this home offers an open-concept layout that's perfect for both everyday living and entertaining. The kitchen serves as the heart of the home with a large breakfast bar, abundant cabinetry, and seamless flow into the dining and living areas. The private primary suite is a relaxing retreat, complete with dual vanities, a garden tub, separate shower, and an oversized walk-in closet. Three additional bedrooms provide flexibility for guests, a home office, or growing families. Step outside to an extended covered patio overlooking the fenced backyard ideal for morning coffee, weekend barbecues, or simply unwinding after a long day. Located in the award-winning Heartland master-planned community, residents enjoy exceptional amenities including multiple pools, parks, playgrounds, walking and jogging trails, stocked fishing ponds, fitness cente
USD 301,250
2118 Longchamp Lane
View photo
House · for sale
USD 353,656
USD 130/sq.ft
2118 Longchamp Lane
Scurry town
· 2,713 sq.ft · 4 Bedrooms · 2 Baths · House
· Office room · Swimming pool
Scurry town · 2,713 sq.ft · 4 Bedrooms · 2 Baths · House · Office room · Swimming pool
Brand new energy. Efficient home Oct 2026! Skip your commute and work from home in flex room turned home office of the Pearl. White cabinets with veined white quartz countertops, tan tone EVP flooring and light grey brown textured carpet. Situated perfectly in a small town, Stonehaven homeowners will enjoy the benefits of an effortless commute to Dallas using nearby I-20 and Highway 175. This serene community also boasts amenities including a resort-style pool, kid's splash pad, cabanas, and a children's playground. Schedule a tour and see our energy-efficient features like multispeed HVAC systems, spray foam insulation, and high-performance air filtration. Each of our homes is built with innovative, energy-efficient features designed to help you enjoy more savings, better health, real comfort and peace of mind
USD 353,656
2101 Longchamp Lane
View photo
House · for sale
USD 369,931
USD 132/sq.ft
2101 Longchamp Lane
Scurry town
· 2,788 sq.ft · 5 Bedrooms · 3 Baths · House
· Swimming pool
Scurry town · 2,788 sq.ft · 5 Bedrooms · 3 Baths · House · Swimming pool
Brand new energy. Efficient home Nov 2026! Turn the kids loose in the Royal’s second-story media and game rooms while you entertain in the open concept great room. White cabinets with veined white quartz countertops, tan tone EVP flooring and light grey brown textured carpet. Situated perfectly in a small town, Stonehaven homeowners will enjoy the benefits of an effortless commute to Dallas using nearby I-20 and Highway 175. This serene community also boasts amenities including a resort-style pool, kid's splash pad, cabanas, and a children's playground. Schedule a tour and see our energy-efficient features like multispeed HVAC systems, spray foam insulation, and high-performance air filtration. Each of our homes is built with innovative, energy-efficient features designed to help you enjoy more savings, better health, real comfort and peace of mind
USD 369,931
1503 Balsam Lane
View photo
House · for sale
USD 316,999
USD 129/sq.ft
1503 Balsam Lane
Scurry town
· 2,443 sq.ft · 4 Bedrooms · 2 Baths · House
· Patio · Equipped kitchen
Scurry town · 2,443 sq.ft · 4 Bedrooms · 2 Baths · House · Patio · Equipped kitchen
New Construction Lennar Home. The Townshend Floor Plan. This two-story home shares an open layout between the kitchen, nook and family room for easy entertaining, along with access to the covered patio for year-round outdoor lounging. A luxe owner's suite is in a rear of the home and comes complete with an en-suite bathroom and walk-in closet. There are three secondary bedrooms at the front of the home, ideal for household members and overnight guests, as well as a flex space that can transform to meet the homeowner’s needs. A versatile game room is located on the second floor. The completion date, prices and features may vary and are subject to change. Please verify with Lennar directly. Photos are for illustrative purposes only
USD 316,999
513 Armstrong Road
View photo
House · for sale
USD 450,000
USD 200/sq.ft
513 Armstrong Road
Scurry town
· 2,239 sq.ft · 4 Bedrooms · 3 Baths · House
· Office room
Scurry town · 2,239 sq.ft · 4 Bedrooms · 3 Baths · House · Office room
Estimated Completion October 2026. Gorgeous new construction home! 4 Bedrooms, 3 FULL baths, an Office, set on a. 26 acre oversized lot. Open Floor plan with vaulted ceiling and much more!
USD 450,000
721 Saint Lawrence Drive
View photo
House · for sale
USD 334,999
USD 122/sq.ft
721 Saint Lawrence Drive
Scurry town
· 2,745 sq.ft · 3 Bedrooms · 2 Baths · House
· Patio · Garden · Office room · Equipped kitchen
Scurry town · 2,745 sq.ft · 3 Bedrooms · 2 Baths · House · Patio · Garden · Office room · Equipped kitchen
Welcome to Seagoville Farms, where modern style and everyday comfort come together in this beautifully maintained home built in 2025. With like-new condition and great curb appeal, this move-in-ready home features an open-concept floor plan filled with natural light and recessed lighting throughout the main level. The spacious formal dining room offers flexibility for dining, a sitting area, or home office. The stunning all-white kitchen features a large island, breakfast bar, abundant cabinetry, breakfast nook, and a spacious laundry room nearby for added convenience. Home also comes with like new washer, dryer and refrigerator! Upstairs, you'll find a versatile loft, generously sized secondary bedrooms, and an exceptionally oversized primary suite complete with a private sitting room and an ensuite bath with dual vanities and a separate shower. Step outside to an incredibly large, fully fenced backyard with a covered patio—perfect for entertaining, relaxing, or creating your dream ou
USD 334,999
3923 Bison Lane
View photo
House · for sale
USD 349,971
USD 176/sq.ft
3923 Bison Lane
Scurry town
· 1,981 sq.ft · 4 Bedrooms · 3 Baths · House
· Patio · Fireplace · Equipped kitchen
Scurry town · 1,981 sq.ft · 4 Bedrooms · 3 Baths · House · Patio · Fireplace · Equipped kitchen
Lovely two-story home featuring open concept at its finest. The kitchen is open to the dining room which is open to the family room with a cozy fireplace! The primary suite is on the first floor at the back of the home for optimum privacy. There are two more bedrooms with a bath downstairs and the upstairs has the 4th bedroom, bathroom and a loft. Relax anytime on the oversized patio!
USD 349,971
2126 Longchamp Lane
View photo
House · for sale
USD 384,392
USD 125/sq.ft
2126 Longchamp Lane
Scurry town
· 3,057 sq.ft · 5 Bedrooms · 3 Baths · House
· Swimming pool
Scurry town · 3,057 sq.ft · 5 Bedrooms · 3 Baths · House · Swimming pool
Brand new energy. Efficient home Oct 2026! Skip the theater and enjoy movie night at home from the comfort of the Kessler's second-story game room. White cabinets with veined white quartz countertops, muted beige EVP flooring with light taupe carpet. Situated perfectly in a small town, Stonehaven homeowners will enjoy the benefits of an effortless commute to Dallas using nearby I-20 and Highway 175. This serene community also boasts amenities including a resort-style pool, kid's splash pad, cabanas, and a children's playground. Schedule a tour and see our energy-efficient features like multispeed HVAC systems, spray foam insulation, and high-performance air filtration. Each of our homes is built with innovative, energy-efficient features designed to help you enjoy more savings, better health, real comfort and peace of mind
USD 384,392
4174 Waldron Trail
View photo
House · for sale
USD 346,490
USD 172/sq.ft
4174 Waldron Trail
Scurry town
· 2,013 sq.ft · 4 Bedrooms · 2 Baths · House
· Fireplace · Parking
Scurry town · 2,013 sq.ft · 4 Bedrooms · 2 Baths · House · Fireplace · Parking
Lovely single story home with tray ceilings Quaint mail center with built-in desk. Gas oven, fireplace, 10+' ceilings, ceiling fans, garage door opener & full gutters included. Primary bathroom has dual sinks & seperate tub & shower. Tankless hot water heater and smart home features
USD 346,490
4205 Valley Mills Drive
View photo
House · for sale
USD 409,410
USD 166/sq.ft
4205 Valley Mills Drive
Scurry town
· 2,454 sq.ft · 3 Bedrooms · 2 Baths · House
· Parking · Equipped kitchen
Scurry town · 2,454 sq.ft · 3 Bedrooms · 2 Baths · House · Parking · Equipped kitchen
MLS# 21383-. Built by Chesmar Homes. October 2026 completion. Step into the Boston floor plan and experience a thoughtfully designed two. Story home offering 3 bedrooms, 3.5 bathrooms, and a 2. Car garage with spacious, functional living throughout. The open. Concept kitchen overlooks both the dining area and family room, creating a bright, welcoming space ideal for everyday living and entertaining. A private study on the main level provides the perfect work. From. home or flex space, while covered outdoor living extends your entertaining and relaxation options. Upstairs, enjoy a large game room along with two secondary bedrooms and a full bathroom, creating a comfortable retreat for family or guests. All bedrooms feature walk. In closets, including a luxurious primary suite with dual walk. In closets—one with direct access to the utility room for effortless laundry convenience—making daily living feel seamless and elevated
USD 409,410
2004 Samantha Lane
View photo
House · for sale
USD 222,500
USD 119/sq.ft
2004 Samantha Lane
Scurry town
· 1,862 sq.ft · 4 Bedrooms · 2 Baths · House
· Office room · Fireplace · Equipped kitchen
Scurry town · 1,862 sq.ft · 4 Bedrooms · 2 Baths · House · Office room · Fireplace · Equipped kitchen
4-bedroom, 2-bath single-story home in the desirable Heartland community! Featuring an open-concept layout, the home offers a spacious living area with vaulted ceilings, a cozy fireplace, and abundant natural light. The kitchen includes a large island, breakfast bar, and ample cabinetry. The split-bedroom floor plan provides privacy, with a spacious primary suite and three additional bedrooms for family, guests, or a home office
USD 222,500
106 Bowers Street
View photo
House · for sale
USD 360,000
USD 184/sq.ft
106 Bowers Street
Scurry town
· 1,948 sq.ft · 4 Bedrooms · 2 Baths · House
· Garden · Equipped kitchen · Swimming pool
Scurry town · 1,948 sq.ft · 4 Bedrooms · 2 Baths · House · Garden · Equipped kitchen · Swimming pool
Welcome home to this beautiful new construction home in Seagoville, perfectly located close to schools, shopping, dining, and everyday conveniences, while offering an easy commute of approximately 30 minutes to Downtown Dallas. Seagoville continues to grow while maintaining that comfortable community feel, with convenient access to major roadways. Step inside and fall in love with the spacious open-concept design, created for modern living and effortless entertaining. The generous living area flows beautifully into the kitchen and dining spaces, giving you plenty of room to gather with family and friends. With ample space to grow, this home is perfect for a growing family, first-time buyer, or anyone looking for the comfort and benefits of new construction. And when it’s time to enjoy the outdoors, the beautiful backyard offers endless possibilities. Create your own private retreat, design the perfect outdoor entertaining area, or even add a future swimming pool and transform the backy
USD 360,000
4034 Heavenly Way
View photo
House · for sale
USD 264,000
USD 125/sq.ft
4034 Heavenly Way
Scurry town
· 2,110 sq.ft · 4 Bedrooms · 2 Baths · House
· Equipped kitchen
Scurry town · 2,110 sq.ft · 4 Bedrooms · 2 Baths · House · Equipped kitchen
Welcome to this beautifully maintained single-story home, ideally situated on an oversized corner lot in a desirable master-planned community. Enjoy a lifestyle of ease and connection with scenic ponds, walking trails, and the community pool a short distance away. Inside, the open concept floor plan offers a bright, welcoming atmosphere perfect for both everyday living and entertaining. Wood-look laminate flooring extends through the entry, hallway, formal dining area, living space, and three secondary bedrooms, while the split primary bedroom and front living area feature carpet for added comfort. The spacious living area flows seamlessly into a chef-inspired kitchen that overlooks the heart of the home—ideal for hosting gatherings or enjoying quiet evenings in. The home features four generously sized bedrooms and a neutral color palette throughout, creating a versatile canvas ready for your personal touch. Thoughtfully designed for comfort and functionality, the layout maximizes spac
USD 264,000
2128 Longchamp Lane
View photo
House · for sale
USD 315,007
USD 153/sq.ft
2128 Longchamp Lane
Scurry town
· 2,056 sq.ft · 4 Bedrooms · 3 Baths · House
· Patio · Swimming pool
Scurry town · 2,056 sq.ft · 4 Bedrooms · 3 Baths · House · Patio · Swimming pool
Brand new energy. Efficient home Oct 2026! The spacious living area flows seamlessly outdoors to the covered back patio. White cabinets with veined white quartz countertops, tan tone EVP flooring with beige textured carpet. Situated perfectly in a small town, Stonehaven homeowners will enjoy the benefits of an effortless commute to Dallas using nearby I-20 and Highway 175. This serene community also boasts amenities including a resort-style pool, kid's splash pad, cabanas, and a children's playground. Schedule a tour and see our energy-efficient features like multispeed HVAC systems, spray foam insulation, and high-performance air filtration. Each of our homes is built with innovative, energy-efficient features designed to help you enjoy more savings, better health, real comfort and peace of mind
USD 315,007

Get email alerts

Don't miss out: be the first to know about new properties

The alert was correctly created

On subscribing you accept the conditions of use and the privacy policy
Alert
Receive new ads in your inbox
Save this search
Receive alerts for new listings

We'll send you an email when we have new properties for: "Houses for sale in Scurry town"

The alert was correctly created

Balch Springs city
Mesquite city, Northeast Dallas CCD Dallas County Texas
Get email alerts and be the first to see new listings
Required field
On subscribing I accept the terms of the privacy policy
Perfect! You'll soon start receiving new listings via email
Alert
Receive an email when we have new ads for Houses for sale in Scurry town
Save this search
Filters

Bedrooms

Size (sq.ft)

sq.ft
sq.ft

Price

USD
USD

Property type

Bathrooms

Clear all filters
Receive notifications when new entries are published.