178 apartments for sale in Second Ward

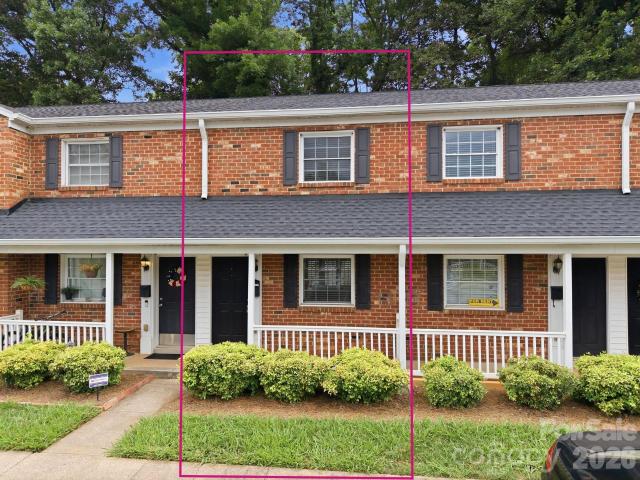
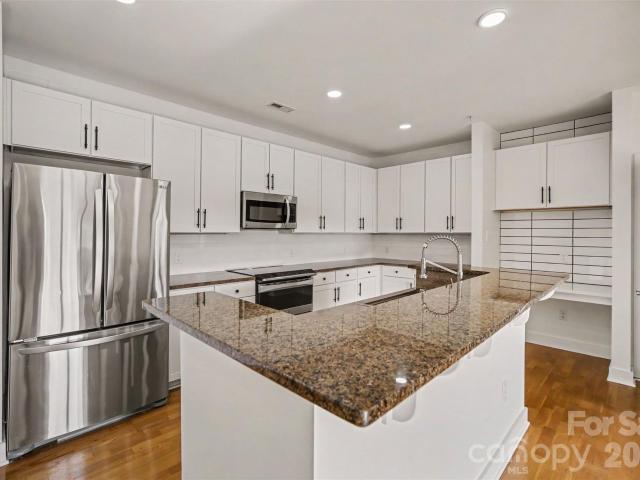
630 Calvert Street # 107
View photo
Condo · for sale
USD 225,000
USD 454/sq.ft
630 Calvert Street # 107
Second Ward
· 495 sq.ft · 1 Bedroom · 1 Bath · Condo
Second Ward · 495 sq.ft · 1 Bedroom · 1 Bath · Condo
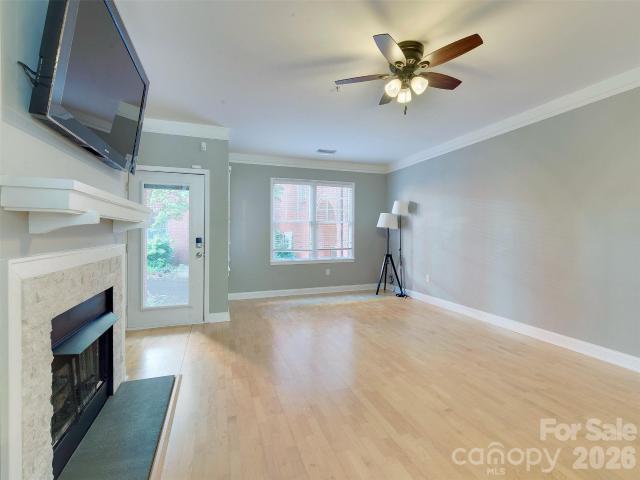
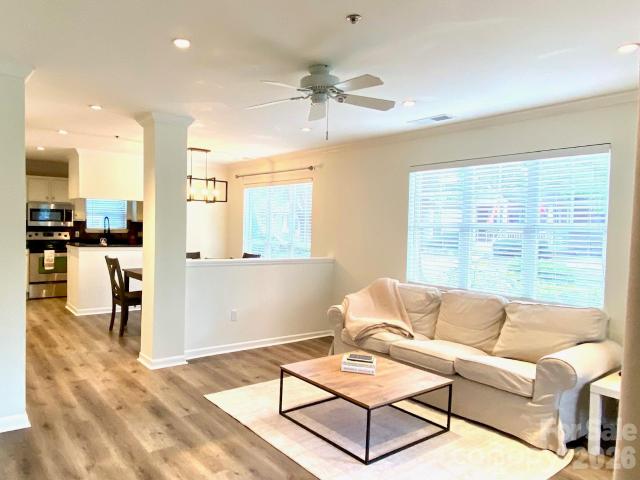
Awesome condominium located in Uptown, minutes away from Bank of America Stadium. Numerous dining options, local breweries, entertainment to satisfy anyone’s needs. Charlotte Douglas International Airport just 15 minutes away, Charlottes Financial District, nightlife and shopping are among many highlights within walking distance. This well maintained studio featuring open floor plan, custom Murphy bed, with ample natural light makes this a unique living space. This home has like new laminate floors throughout, ceramic tile shower and floor in bath. Washer is also a dryer all in one for an amazing space saving idea. Home is move in ready! Don’t miss this opportunity to experience all that Uptown Charlotte has to offer at an incredible price
USD 225,000
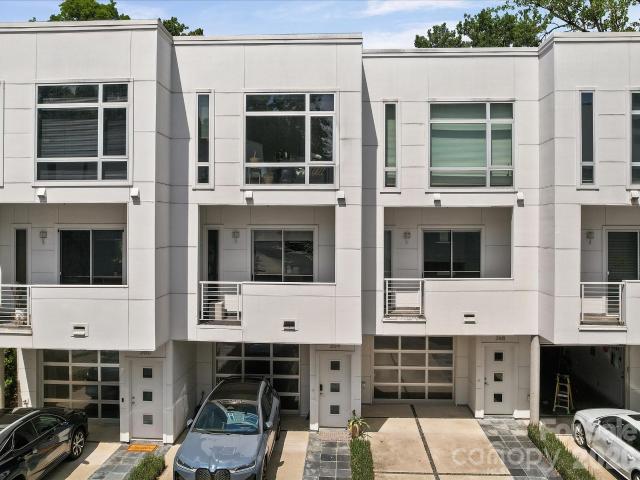
315 Arlington Avenue # 504
View photo
Condo · for sale
USD 535,000
USD 552/sq.ft
315 Arlington Avenue # 504
Second Ward
· 969 sq.ft · 2 Bedrooms · 2 Baths · Condo
· Patio · Office room · Terrace · Fireplace · Equipped kitchen
Second Ward · 969 sq.ft · 2 Bedrooms · 2 Baths · Condo · Patio · Office room · Terrace · Fireplace · Equipped kitchen
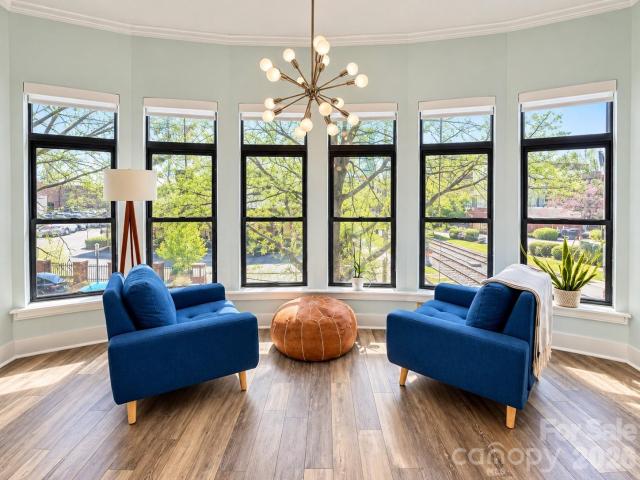
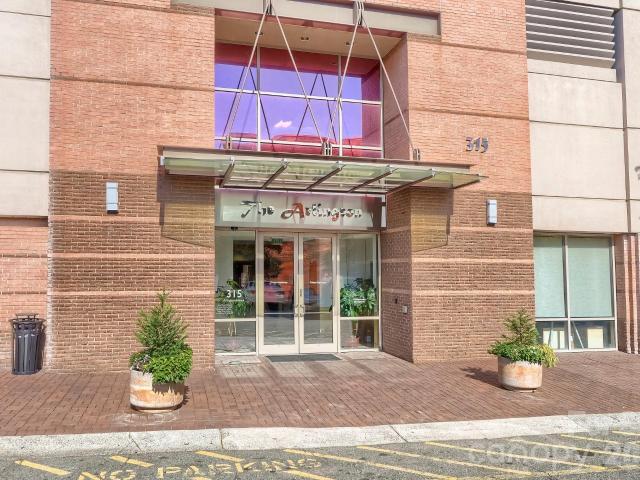
Rarely available in South End: a two-bedroom condominium with an extraordinary 670-square-foot private terrace. Unit 504 at The Arlington combines nearly 1,000 square feet of interior living space with an expansive outdoor retreat designed for dining, entertaining, gardening and relaxing—all in the heart of one of Charlotte’s hottest neighborhoods. Inside, soaring windows fill the open living area with natural light and provide a dramatic backdrop to the spacious patio. The entire unit has been freshly painted and hardwood floors extend through the main living spaces, while a fireplace adds warmth and character. The upgraded kitchen features sparkling quartz countertops, stainless-steel appliances, a white subway-tile backsplash, abundant cabinetry and an expansive breakfast bar that opens to the living area. Both bedrooms offer brand new carpet, direct views of the patio, and provide flexibility for everyday living, guests or a home office. Built in 2003, The Arlington is one of Charl
USD 535,000
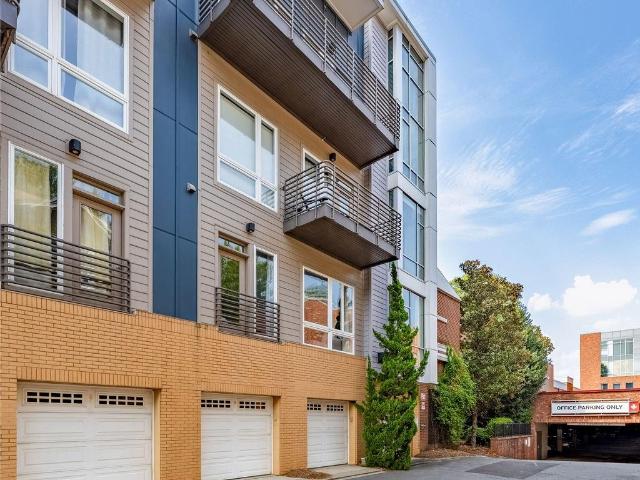
350 Viburnum Way Court
View photo
Condo · for sale
USD 450,000
USD 329/sq.ft
350 Viburnum Way Court
Second Ward
· 1,367 sq.ft · 2 Bedrooms · 2 Baths · Condo
· Garden · Equipped kitchen · Parking
Second Ward · 1,367 sq.ft · 2 Bedrooms · 2 Baths · Condo · Garden · Equipped kitchen · Parking
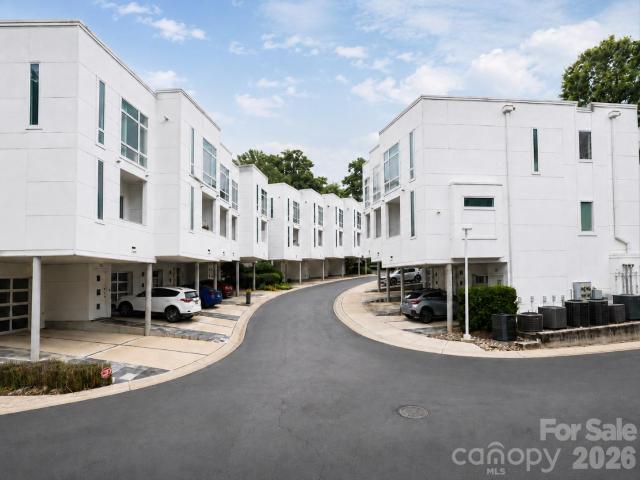
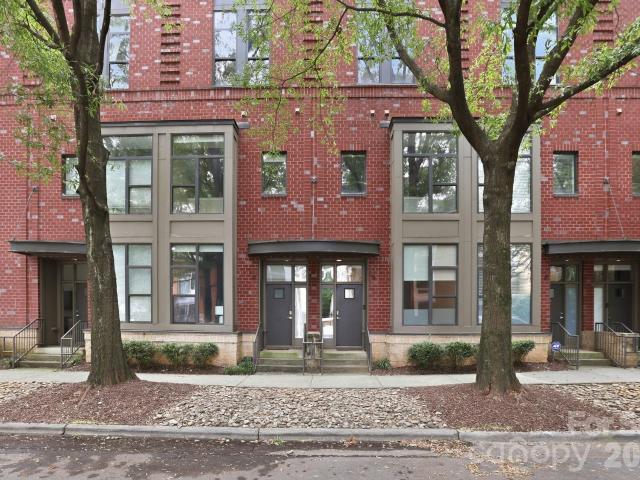
This three-level condo in Celadon gives you room to spread out without the upkeep of a full yard. The main floor opens up the way you'd want it to: a great room that runs into the kitchen and breakfast room, with a half bath set off to the side for guests. You can cook, eat, and spend the evening together without anyone stuck in a separate room. Upstairs, both bedrooms have their own full bath, so nobody's waiting on the shower on a workday morning. The garage on the lower level keeps your car covered and gets you inside dry when it's raining. Outside, you're under the mature tree canopy that Wesley Heights is known for, the kind of old hardwoods that actually shade the street in summer. Celadon also connects directly to the greenway, so you can jump on the trail, in seconds. That same greenway runs toward Savona Mill, where Savona Food Works is slated to open in 2027 with roughly 25 food stalls, a full-service restaurant and bar, a coffee shop, and a rooftop bar. And you also have exc
USD 450,000
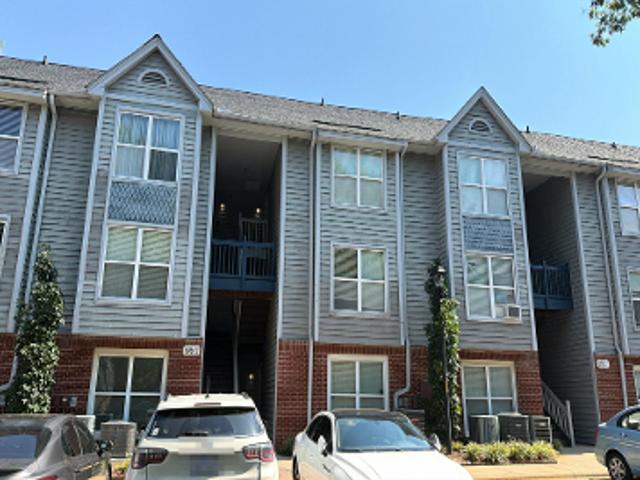
115 E Park Avenue # 201
View photo
Condo · for sale
USD 399,000
USD 514/sq.ft
Updated
115 E Park Avenue # 201
Second Ward
· 775 sq.ft · 1 Bedroom · 1 Bath · Condo
· Terrace · Equipped kitchen · Parking
Second Ward · 775 sq.ft · 1 Bedroom · 1 Bath · Condo · Terrace · Equipped kitchen · Parking
Live in the heart of South End, with the Rail Trail and the neighborhood's energy right outside your door. This light filled corner unit has a prime second floor location, where abundant windows connect you to the action while giving you a retreat of your own. Imagine mornings strolling to coffee, afternoons exploring neighborhood shops, and evenings meeting friends for dinner, all just steps from home. Inside, upgrades include stainless steel appliances, quartz countertops, laminate flooring throughout the living spaces, and tile flooring in the bathroom. A separate kitchen closet houses a stacked front loading washer and dryer plus pantry shelving, keeping everyday essentials tucked away. A distinctive mirrored nook offers the perfect spot to set up your bar and welcome friends before a night out. Enjoy the rooftop terrace with Uptown skyline views. One deeded parking space is included, and a second space is available for $125 per month. Hosting friends is easy with free weekend gues
USD 399,000
400 Clarice Avenue # 175
View photo
Condo · for sale
USD 350,000
USD 285/sq.ft
400 Clarice Avenue # 175
Second Ward
· 1,227 sq.ft · 2 Bedrooms · 2 Baths · Condo
· Office room · Fireplace · Equipped kitchen
Second Ward · 1,227 sq.ft · 2 Bedrooms · 2 Baths · Condo · Office room · Fireplace · Equipped kitchen
Live within blocks of great restaurants, gyms, coffee shops, bakeries and so much more in the lovely Williamson condo community. This gorgeous brick condo has it all and a great 2 story style layout and priced to sell! As you walk into the well landscaped courtyard, you will be impressed with the older style charm in a newer building! The covered porch invites you into the large living room complete with a gas fireplace! Walking back into the home is the large and updated kitchen complete with stainless steel appliances and granite countertops! Next to the kitchen is the light filled dining room. As you walk upstairs on the new carpet, you will see the great split floor plan design and laundry location. The primary bedroom overlooks the courtyard and has a private en suite bath. The guest bed is a great size for a bedroom with room for an office or work out area. All of this and so much more less than 1/10th of a mile to Starbucks, Puerta, The Crunkleton, Catalina, Rosemont and Flight
USD 350,000
310 Arlington Avenue # 418
View photo
Condo · for sale
USD 998,500
USD 435/sq.ft
310 Arlington Avenue # 418
Second Ward
· 2,293 sq.ft · 1 Bedroom · 1 Bath · Condo
Second Ward · 2,293 sq.ft · 1 Bedroom · 1 Bath · Condo
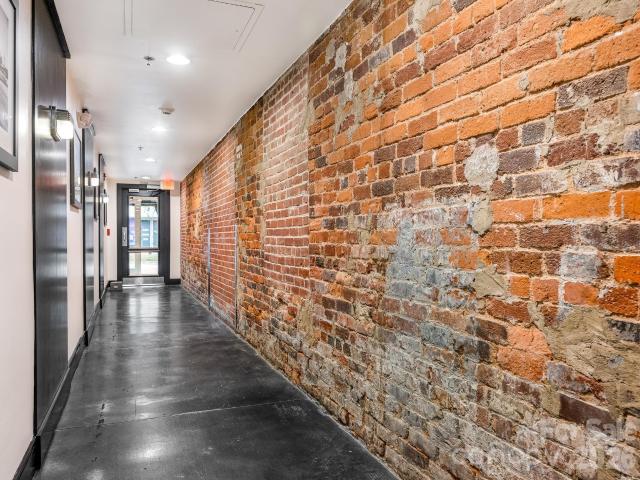
An exceptional blend of architectural character, modern living and Charlotte history! A top floor loft in Factory South! Steel beams traverse the space beneath the original wood ceiling and expanses of exposed brick compliment the warm hardwood floors and reclaimed timber elements throughout. Recent renovations bring a contemporary vibe to the Loft without compromising its original integrity. High ceilings, open spaces and oversized windows are well proportioned creating an ideal scale. Steps from the light rail and easy walking distance to Southend's restaurants and shopping!
USD 998,500
1215 Green Oaks Lane # I
View photo
Condo · for sale
USD 225,000
USD 242/sq.ft
1215 Green Oaks Lane # I
Second Ward
· 926 sq.ft · 2 Bedrooms · 1 Bath · Condo
· Patio · Equipped kitchen
Second Ward · 926 sq.ft · 2 Bedrooms · 1 Bath · Condo · Patio · Equipped kitchen
Some places just feel right the moment you walk in and this is one of them. This full brick beauty, built in 1965 and thoughtfully modernized, delivers the kind of low maintenance lifestyle that lets you enjoy the neighborhood you worked so hard to land in. It is the rare combination of character, convenience and community that most people spend years searching for. The moment you pull up, the charming front porch draws you in and practically begs for a slow morning coffee. Out back, your patio with privacy fencing and a locking storage closet becomes your exhale at the end of a long day. Tucked away, quiet, entirely yours. Inside, the open layout feels warm and welcoming. The kitchen shines with upgraded maple cabinets, granite countertops and a stainless appliance package. A breakfast bar bridges the kitchen and dining area perfectly, making everything feel connected and easy. The generously sized living room stretches across the rear of the home with a wall of windows that practical
USD 225,000
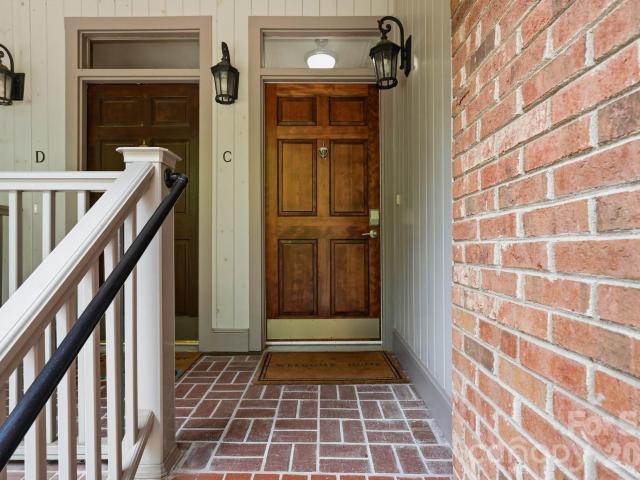
2125 Southend Drive # 106
View photo
Condo · for sale
USD 380,000
USD 441/sq.ft
2125 Southend Drive # 106
Second Ward
· 861 sq.ft · 1 Bedroom · 1 Bath · Condo
· Office room · Equipped kitchen
Second Ward · 861 sq.ft · 1 Bedroom · 1 Bath · Condo · Office room · Equipped kitchen
Where South End energy meets Dilworth charm. This distinctive two-story loft offers a rare combination in one of Charlotte’s most sought-after locations: the ease of condo living with the private, street-level feel of a townhome. Enter directly from tree-lined McDonald Avenue through your own front door—no lobby or interior hallway—and step into a dramatic, living space with soaring ceilings, two-story windows and an open loft design. The main level flows seamlessly between the living, dining and kitchen areas, creating an inviting space for both everyday living and entertaining. Nearly $8,700 in new luxury vinyl plank flooring and trim was completed in August 2026, giving the main level a fresh, updated feel. Upstairs, the spacious loft-style bedroom features a versatile nook perfect for a home office or reading area, a full bath, in-unit laundry, and an exceptionally large walk-in closet with custom built-ins. A new 3-ton Goodman HVAC system, including the outdoor unit and air handle
USD 380,000
315 Arlington Avenue # 1902
View photo
Condo · for sale
USD 395,000
USD 573/sq.ft
New
315 Arlington Avenue # 1902
Second Ward
· 689 sq.ft · 1 Bedroom · 1 Bath · Condo
· Balcony · Equipped kitchen
Second Ward · 689 sq.ft · 1 Bedroom · 1 Bath · Condo · Balcony · Equipped kitchen
Elevated above one of Charlotte’s most vibrant urban neighborhoods, Residence 1902 at The Arlington offers sophisticated high-rise living framed by spectacular southeast views. Floor-to-ceiling glass fills the residence with natural light, capturing memorable sunrises and long-range vistas across the mature tree canopy of historic Dilworth. A private linear balcony spans the full width of the residence, extending the living space outdoors and providing an exceptional setting from which to enjoy the ever-changing skyline. The spacious, open-concept floor plan seamlessly connects the kitchen, dining and living areas for effortless everyday living and entertaining. The residence features one bedroom, one full bath and a generous walk-in closet, along with a complete appliance package that includes a stacked washer and dryer. The HVAC system was replaced in October 2025, offering added comfort and peace of mind. One of Charlotte’s most recognizable residential landmarks, The Arlington deli
USD 395,000
417 Olmsted Park Place # B
View photo
Condo · for sale
USD 409,000
USD 458/sq.ft
417 Olmsted Park Place # B
Second Ward
· 893 sq.ft · 2 Bedrooms · 2 Baths · Condo
· Patio · Equipped kitchen · Swimming pool
Second Ward · 893 sq.ft · 2 Bedrooms · 2 Baths · Condo · Patio · Equipped kitchen · Swimming pool
Welcome to the desirable, quiet community of Olmsted Park! Nestled in Dilworth, yet close to everything, this 1st floor condo is waiting for YOU! Uniquely, this end unit has an open split bedroom floor plan that is bright and sunny with large windows in the living and dining areas. Lovely private patio off the living room provides convenient and additional livability! Beautiful kitchen with white cabinets, granite countertops, stainless appliances and tile backsplash! Almost all NEW flooring and water heater in 2024! Smooth ceilings! Front bedroom (currently used as an office) features a walk-in closet with a custom closet system! Updated bathrooms! Park your car just steps from your front door! Walk to the Light Rail, shopping and restaurants! Enjoy the community's clubhouse and outdoor pool! Come see for yourself!
USD 409,000
630 Calvert Street # 301
View photo
Condo · for sale
USD 338,500
USD 353/sq.ft
630 Calvert Street # 301
Second Ward
· 958 sq.ft · 2 Bedrooms · 2 Baths · Condo
· Equipped kitchen · Parking
Second Ward · 958 sq.ft · 2 Bedrooms · 2 Baths · Condo · Equipped kitchen · Parking
Vacant and move-in ready: 2 bedroom, 2 bath condo with unobstructed Uptown views. Steps from Morehead St with unbeatable access to South End, Uptown, and all major highways. Newly renovated, this home features updated lighting, and an updated kitchen and bathrooms with new fixtures. The open-concept kitchen offers abundant counter space plus a built-in desk, ideal for working from home, and flows seamlessly into a spacious living area with a front-row view of the skyline. Stainless steel appliances, plus washer/dryer all convey with the sale. Two parking spaces included: one general and one assigned. Modern finishes, thoughtful design, and an unbeatable location just minutes from everything Charlotte has to offer. Vacant and easy to show, so you can close and move in on your timeline
USD 338,500
368 Viburnum Way Court
View photo
Condo · for sale
USD 599,500
USD 285/sq.ft
368 Viburnum Way Court
Second Ward
· 2,099 sq.ft · 2 Bedrooms · 2 Baths · Condo
· Patio · Balcony · Equipped kitchen
Second Ward · 2,099 sq.ft · 2 Bedrooms · 2 Baths · Condo · Patio · Balcony · Equipped kitchen
Experience modern urban living in this thoughtfully designed condo in The Celadon, located in the heart of Charlotte's desirable Wesley Heights neighborhood. Enjoy direct access to the Stewart Creek Greenway from your private back patio and a short stroll to Frazier Park, all while being minutes from Uptown Charlotte, Bank of America Stadium, breweries, restaurants, and the upcoming Savona Mill mixed-use redevelopment. Designed to maximize natural light, this stunning home features floor-to-ceiling windows, a large ceiling skylight, and an open-concept layout with soaring 12-foot ceilings on the main living level. Immaculately maintained the spacious kitchen is equipped with stainless steel appliances and gas cooktop that seamlessly connects to the living and dining areas for entertaining. The modern design includes two private balconies—one off the kitchen and another off the living room. A spiral staircase leads from the living room balcony to a second patio, which connects to the St
USD 599,500
300 Magnolia Avenue # 101
View photo
Condo · for sale
USD 335,000
USD 527/sq.ft
300 Magnolia Avenue # 101
Second Ward
· 635 sq.ft · 1 Bedroom · 1 Bath · Condo
· Parking · Lift
Second Ward · 635 sq.ft · 1 Bedroom · 1 Bath · Condo · Parking · Lift
Experience the best of Dilworth and South End from this beautifully positioned one-bedroom condo in the heart of Charlotte. Located in Dilworth just steps from South End, this residence puts the light rail, restaurants, boutiques, coffee shops and nightlife within an easy walk, while Dilworth’s tree-lined streets and historic charm begin right outside your door. Inside, floor-to-ceiling windows fill the open-concept living space with natural light, creating an airy, sophisticated backdrop for everyday living and entertaining. The secure building offers elevator access, while the rare convenience of a private one-car garage makes city living feel effortless. Spend Saturday mornings strolling the South End Rail Trail, stopping for coffee, meeting friends for dinner, or hopping on the light rail for an effortless ride into Uptown—then come home to a space that feels quietly removed from it all. Carefully curated, exceptionally convenient and distinctly Charlotte—this is the kind of home t
USD 335,000
N Graham St
View photo
Condo · for sale
Request Details
Updated
N Graham St
Second Ward
· 538 sq.ft · 1 Bedroom · 1 Bath · Condo
Second Ward · 538 sq.ft · 1 Bedroom · 1 Bath · Condo
This is a Real Estate-Owned (REO)/post-foreclosure home owned or managed by a bank. All offers are considered; however, the highest and best will most likely be accepted
Request Details
Artists Way
View photo
Condo · for sale
Request Details
Updated
Artists Way
Second Ward
· 1,012 sq.ft · 2 Bedrooms · Condo
Second Ward · 1,012 sq.ft · 2 Bedrooms · Condo
This home is in preforeclosure, which means the homeowner is in default (missed payments). Therefore, there could be an opportunity to strike a great deal with the owner and the bank
Request Details
W 5th St Apt
View photo
Condo · for sale
Request Details
Updated
W 5th St Apt
Second Ward
· 495 sq.ft · 1 Bedroom · 1 Bath · Condo
Second Ward · 495 sq.ft · 1 Bedroom · 1 Bath · Condo
This home is in preforeclosure, which means the homeowner is in default (missed payments). Therefore, there could be an opportunity to strike a great deal with the owner and the bank
Request Details
Central Ave
View photo
Condo · for sale
Request Details
Updated
Central Ave
Second Ward
· 915 sq.ft · 2 Bedrooms · 2 Baths · Condo
Second Ward · 915 sq.ft · 2 Bedrooms · 2 Baths · Condo
This home is in preforeclosure, which means the homeowner is in default (missed payments). Therefore, there could be an opportunity to strike a great deal with the owner and the bank
Request Details
Club Rd
View photo
Condo · for sale
Request Details
Updated
Club Rd
Second Ward
· 710 sq.ft · 1 Bedroom · 1 Bath · Condo
Second Ward · 710 sq.ft · 1 Bedroom · 1 Bath · Condo
This home is in preforeclosure, which means the homeowner is in default (missed payments). Therefore, there could be an opportunity to strike a great deal with the owner and the bank
Request Details
Old Pineville Rd
View photo
Condo · for sale
Request Details
Updated
Old Pineville Rd
Second Ward
· 893 sq.ft · 2 Bedrooms · 1 Bath · Condo
Second Ward · 893 sq.ft · 2 Bedrooms · 1 Bath · Condo
This is a Real Estate-Owned (REO)/post-foreclosure home owned or managed by a bank. All offers are considered; however, the highest and best will most likely be accepted
Request Details
E 6th St
View photo
Condo · for sale
Request Details
Updated
E 6th St
Second Ward
· 990 sq.ft · 2 Bedrooms · 2 Baths · Condo
Second Ward · 990 sq.ft · 2 Bedrooms · 2 Baths · Condo
This is a Real Estate-Owned (REO)/post-foreclosure home owned or managed by a bank. All offers are considered; however, the highest and best will most likely be accepted
Request Details
S Hoskins Rd Apt 316
View photo
Condo · for sale
USD 147,000
Updated
S Hoskins Rd Apt 316
Second Ward
· 2 Bedrooms · 1 Bath · Condo
Second Ward · 2 Bedrooms · 1 Bath · Condo
This is a Real Estate-Owned (REO)/post-foreclosure home owned or managed by a bank. All offers are considered; however, the highest and best will most likely be accepted
USD 147,000
Pinebark Ct
View photo
Condo · for sale
Request Details
Updated
Pinebark Ct
Second Ward
· 1,281 sq.ft · 2 Bedrooms · 2 Baths · Condo
Second Ward · 1,281 sq.ft · 2 Bedrooms · 2 Baths · Condo
This is a Real Estate-Owned (REO)/post-foreclosure home owned or managed by a bank. All offers are considered; however, the highest and best will most likely be accepted
Request Details
S Hoskins Rd Apt
View photo
Condo · for sale
Request Details
Updated
S Hoskins Rd Apt
Second Ward
· 3,218 sq.ft · Condo
Second Ward · 3,218 sq.ft · Condo
This is a Real Estate-Owned (REO)/post-foreclosure home owned or managed by a bank. All offers are considered; however, the highest and best will most likely be accepted
Request Details
Iron Gate Ln
View photo
Condo · for sale
Request Details
Updated
Iron Gate Ln
Second Ward
· 980 sq.ft · 2 Bedrooms · 2 Baths · Condo
Second Ward · 980 sq.ft · 2 Bedrooms · 2 Baths · Condo
This is a Real Estate-Owned (REO)/post-foreclosure home owned or managed by a bank. All offers are considered; however, the highest and best will most likely be accepted
Request Details
Termini Dr
View photo
Condo · for sale
Request Details
Updated
Termini Dr
Second Ward
· 1,496 sq.ft · 2 Bedrooms · 2 Baths · Condo
Second Ward · 1,496 sq.ft · 2 Bedrooms · 2 Baths · Condo
This home is in preforeclosure, which means the homeowner is in default (missed payments). Therefore, there could be an opportunity to strike a great deal with the owner and the bank
Request Details
413 W 8th Street # B
View photo
Condo · for sale
USD 247,500
USD 264/sq.ft
New
413 W 8th Street # B
Second Ward
· 936 sq.ft · 2 Bedrooms · 1 Bath · Condo
· Deck · Fireplace · Equipped kitchen
Second Ward · 936 sq.ft · 2 Bedrooms · 1 Bath · Condo · Deck · Fireplace · Equipped kitchen
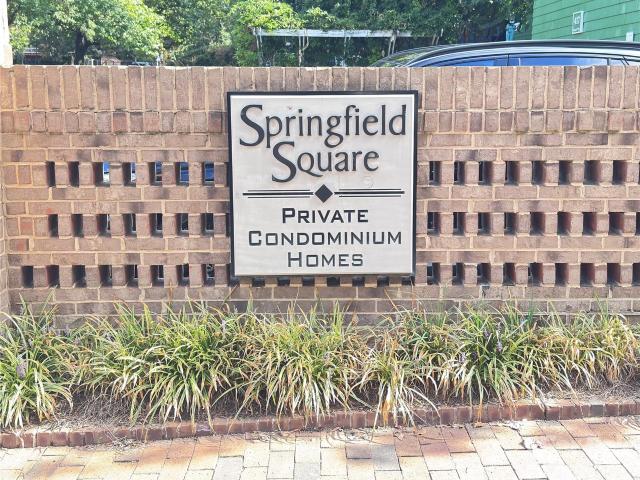
Located in the desirable Springfield Square community, this charming first-floor condo offers an inviting combination of comfort, convenience and an exceptional Uptown Charlotte lifestyle! Featuring 2 bedrooms and 1 full bath, the home offers a well-designed layout with beautiful hardwood flooring throughout the main living spaces and kitchen, complemented by LVP flooring in one bedroom and tile in the bathroom. The light-filled living room features a cozy fireplace, while the adjacent dining room is surrounded by windows that fill the space with abundant natural light. The kitchen offers granite countertops, ample cabinetry and a functional layout, with all appliances and fixtures conveying with the home. The full bath is finished with granite and features a tiled shower for a clean, timeless feel. One of the home’s standout features is the enclosed deck area, offering additional flexible space to enjoy year-round, along with a convenient storage closet. Residents of Springfield Squar
USD 247,500
300 E Park Avenue # 30
View photo
Condo · for sale
USD 525,000
USD 524/sq.ft
300 E Park Avenue # 30
Second Ward
· 1,001 sq.ft · 2 Bedrooms · 2 Baths · Condo
· Patio · Garden · Fireplace · Equipped kitchen · Parking
Second Ward · 1,001 sq.ft · 2 Bedrooms · 2 Baths · Condo · Patio · Garden · Fireplace · Equipped kitchen · Parking
RARE first-floor, end unit condo in the heart of historic Dilworth that has been completely renovated and includes a huge screened-in porch AND private fenced-in backyard (complete with fire pit)! This 2 bedroom, 2 full bath condo offers the perfect blend of low maintenance living without sacrificing on location or outdoor space. The renovated kitchen is stylish and functional, featuring new cabinetry, quartz countertops, and under-cabinet lighting. Both bathrooms have been renovated with new flooring, custom glass shower door in primary, added storage, new fans, lights, and vanities. Additional updates to the interior include new windows and doors throughout, French doors opening to the screened-in patio, new entry door with additional screened door, new primary closet build out, all new light fixtures, additional storage, and a new fireplace insert. Assigned parking right next to the units back entrance, and additional street parking at the units front entrance, provide added conveni
USD 525,000
3564 N Davidson Street
View photo
Condo · for sale
USD 298,500
USD 231/sq.ft
3564 N Davidson Street
Second Ward
· 1,292 sq.ft · 2 Bedrooms · 2 Baths · Condo
· Equipped kitchen
Second Ward · 1,292 sq.ft · 2 Bedrooms · 2 Baths · Condo · Equipped kitchen
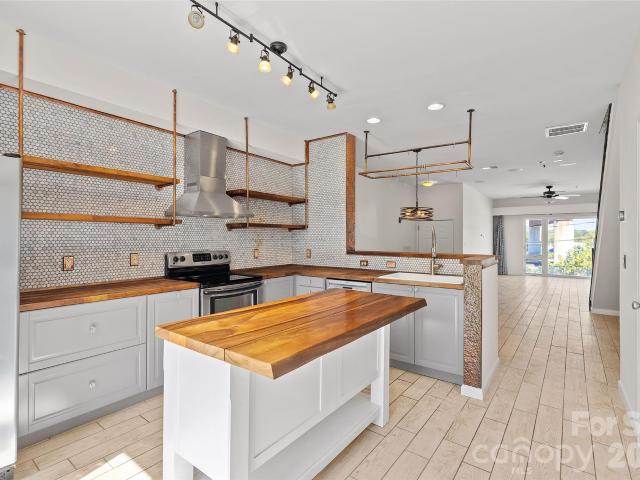
A custom kitchen, two bedroom suites and a separate creative space give this NoDa condo a personality all its own. Located in The Renaissance, this 2-bedroom, 2.5-bath home pairs thoughtful interior details with easy access to the neighborhood’s restaurants, coffee shops, breweries and live music. The remodeled kitchen features marble hexagon tile, custom copper detailing, wood countertops, shaker cabinetry with glass knobs and open shelving with copper supports. A farmhouse sink, stainless steel appliances, statement lighting and an island complete the space, while a breakfast bar connects the kitchen to the living area. Durable wood-look tile runs throughout the main level, where an open layout offers room for living, dining and entertaining. Flush-mounted ceiling speakers for a seven-channel surround sound system and in-wall wiring for an HD projector set the stage for movie nights at home. A convenient half bath serves the main level. Upstairs, both bedrooms feature prefinished har
USD 298,500
2432 Selwyn Avenue
View photo
Condo · for sale
USD 525,000
USD 377/sq.ft
2432 Selwyn Avenue
Second Ward
· 1,389 sq.ft · 3 Bedrooms · 2 Baths · Condo
· Office room · Fireplace · Equipped kitchen
Second Ward · 1,389 sq.ft · 3 Bedrooms · 2 Baths · Condo · Office room · Fireplace · Equipped kitchen
Welcome to charming Selwyn Avenue in the heart of classic Myers Park! Set along beautiful tree-lined streets and within easy walking distance of popular restaurants and shopping, this bright and beautifully updated condo offers comfortable, stylish living in a prime location. The spacious living room features a wood-burning fireplace, and access to a private porch—perfect for relaxing or entertaining. The updated kitchen showcases granite countertops, a tile backsplash, stainless steel appliances, tile flooring, and a butcher-block island, with an open dining area creating an inviting flow between the spaces. A convenient laundry closet includes a washer and dryer, along with ample storage. The primary bedroom offers a walk-in closet, private access to the porch, and a beautifully updated en-suite bath with a large glass-enclosed tile shower and tile flooring. Two additional bedrooms provide flexibility for guests, a home office, or additional living space and a second updated full bat
USD 525,000
534 McDowell Street
View photo
Condo · for sale
USD 385,000
USD 264/sq.ft
534 McDowell Street
Second Ward
· 1,453 sq.ft · 2 Bedrooms · 2 Baths · Condo
· Office room · Balcony · Equipped kitchen · Parking
Second Ward · 1,453 sq.ft · 2 Bedrooms · 2 Baths · Condo · Office room · Balcony · Equipped kitchen · Parking
Welcome to 534 N. McDowell Street, a move-in ready home with a garage in the heart of Charlotte, conveniently located near Uptown, NoDa, Plaza Midwood, and South End. The spacious floor plan features high ceilings, abundant natural light, and an open-concept design that creates an inviting atmosphere for both everyday living and entertaining. The kitchen offers granite countertops, ample cabinet space, a pantry, and overlooks the main living area. An additional flex space on the first floor offers plenty of versatility and can easily serve as a home office, second living area, workout space, or whatever best suits your needs. Upstairs, the primary bedroom features a private balcony, an ideal spot to enjoy your morning coffee or unwind at the end of the day. The HOA covers water, sewer, and trash, adding convenience to this low-maintenance lifestyle. The location puts some of Charlotte’s best dining, shopping, entertainment, parks, sporting events, hospitals, and major employment center
USD 385,000

Get email alerts

Don't miss out: be the first to know about new properties

The alert was correctly created

On subscribing you accept the conditions of use and the privacy policy
Alert
Receive new ads in your inbox
Save this search
Receive alerts for new listings

We'll send you an email when we have new properties for: "Apartments for sale in Second Ward"

The alert was correctly created

Chantilly, Township 1 Charlotte Mecklenburg County North Carolina
Crescent Heights, Township 1 Charlotte Mecklenburg County North Carolina
Get email alerts and be the first to see new listings
Required field
On subscribing I accept the terms of the privacy policy
Perfect! You'll soon start receiving new listings via email
Alert
Receive an email when we have new ads for Apartments for sale in Second Ward
Save this search
Filters

Bedrooms

Size (sq.ft)

sq.ft
sq.ft

Price

USD
USD

Property type

Bathrooms

Clear all filters
Receive notifications when new entries are published.