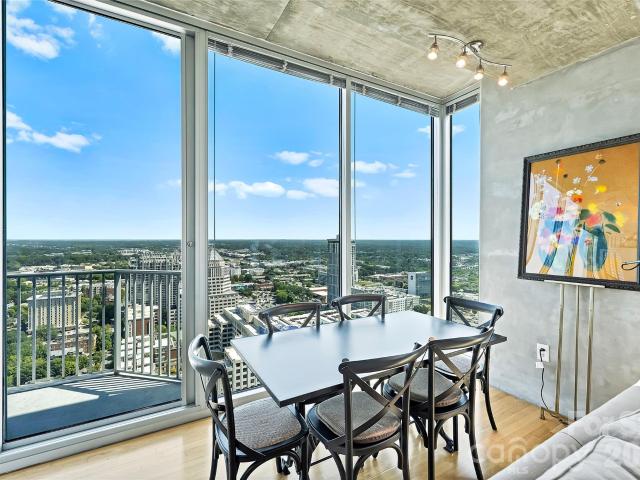
200 apartments for sale in 28280

E 6th St
View photo
Condo · for sale
Request Details
New
E 6th St
28280
· 990 sq.ft · 2 Bedrooms · 2 Baths · Condo
28280 · 990 sq.ft · 2 Bedrooms · 2 Baths · Condo
This is a Real Estate-Owned (REO)/post-foreclosure home owned or managed by a bank. All offers are considered; however, the highest and best will most likely be accepted
Request Details
N Church St Unit 1601
View photo
Condo · for sale
Request Details
New
N Church St Unit 1601
28280
· 1,076 sq.ft · 2 Bedrooms · 2 Baths · Condo
28280 · 1,076 sq.ft · 2 Bedrooms · 2 Baths · Condo
This home is in preforeclosure, which means the homeowner is in default (missed payments). Therefore, there could be an opportunity to strike a great deal with the owner and the bank
Request Details
Artists Way
View photo
Condo · for sale
Request Details
New
Artists Way
28280
· 1,012 sq.ft · 2 Bedrooms · Condo
28280 · 1,012 sq.ft · 2 Bedrooms · Condo
This home is in preforeclosure, which means the homeowner is in default (missed payments). Therefore, there could be an opportunity to strike a great deal with the owner and the bank
Request Details
S Hoskins Rd Apt 316
View photo
Condo · for sale
Request Details
Updated
S Hoskins Rd Apt 316
28280
· Condo
28280 · Condo
This is a Real Estate-Owned (REO)/post-foreclosure home owned or managed by a bank. All offers are considered; however, the highest and best will most likely be accepted
Request Details
Greenleaf Ave
View photo
Condo · for sale
Request Details
Updated
Greenleaf Ave
28280
· 936 sq.ft · 2 Bedrooms · 2 Baths · Condo
28280 · 936 sq.ft · 2 Bedrooms · 2 Baths · Condo
This home is in preforeclosure, which means the homeowner is in default (missed payments). Therefore, there could be an opportunity to strike a great deal with the owner and the bank
Request Details
Glenlea Commons Dr
View photo
Condo · for sale
Request Details
Updated
Glenlea Commons Dr
28280
· 1,313 sq.ft · 2 Bedrooms · 2 Baths · Condo
28280 · 1,313 sq.ft · 2 Bedrooms · 2 Baths · Condo
This home is in preforeclosure, which means the homeowner is in default (missed payments). Therefore, there could be an opportunity to strike a great deal with the owner and the bank
Request Details
S Hoskins Rd Apt
View photo
Condo · for sale
Request Details
Updated
S Hoskins Rd Apt
28280
· 3,218 sq.ft · Condo
28280 · 3,218 sq.ft · Condo
This is a Real Estate-Owned (REO)/post-foreclosure home owned or managed by a bank. All offers are considered; however, the highest and best will most likely be accepted
Request Details
Calvert St
View photo
Condo · for sale
Request Details
Updated
Calvert St
28280
· 624 sq.ft · 1 Bedroom · 1 Bath · Condo
28280 · 624 sq.ft · 1 Bedroom · 1 Bath · Condo
This home is in preforeclosure, which means the homeowner is in default (missed payments). Therefore, there could be an opportunity to strike a great deal with the owner and the bank
Request Details
S Tryon St
View photo
Condo · for sale
Request Details
Updated
S Tryon St
28280
· 2,131 sq.ft · 2 Bedrooms · 2 Baths · Condo
28280 · 2,131 sq.ft · 2 Bedrooms · 2 Baths · Condo
This home is in preforeclosure, which means the homeowner is in default (missed payments). Therefore, there could be an opportunity to strike a great deal with the owner and the bank
Request Details
Termini Dr
View photo
Condo · for sale
Request Details
Updated
Termini Dr
28280
· 1,496 sq.ft · 2 Bedrooms · 2 Baths · Condo
28280 · 1,496 sq.ft · 2 Bedrooms · 2 Baths · Condo
This home is in preforeclosure, which means the homeowner is in default (missed payments). Therefore, there could be an opportunity to strike a great deal with the owner and the bank
Request Details
Iron Gate Ln
View photo
Condo · for sale
Request Details
Updated
Iron Gate Ln
28280
· 980 sq.ft · 2 Bedrooms · 2 Baths · Condo
28280 · 980 sq.ft · 2 Bedrooms · 2 Baths · Condo
This is a Real Estate-Owned (REO)/post-foreclosure home owned or managed by a bank. All offers are considered; however, the highest and best will most likely be accepted
Request Details
Central Ave Apt B
View photo
Condo · for sale
Request Details
Updated
Central Ave Apt B
28280
· 915 sq.ft · 2 Bedrooms · 2 Baths · Condo
28280 · 915 sq.ft · 2 Bedrooms · 2 Baths · Condo
This home is in preforeclosure, which means the homeowner is in default (missed payments). Therefore, there could be an opportunity to strike a great deal with the owner and the bank
Request Details
Hedgemore Dr
View photo
Condo · for sale
Request Details
Updated
Hedgemore Dr
28280
· 1,098 sq.ft · 2 Bedrooms · 2 Baths · Condo
28280 · 1,098 sq.ft · 2 Bedrooms · 2 Baths · Condo
This home is in preforeclosure, which means the homeowner is in default (missed payments). Therefore, there could be an opportunity to strike a great deal with the owner and the bank
Request Details
1016 W 1st Street
View photo
Condo · for sale
USD 489,900
USD 395/sq.ft
New
1016 W 1st Street
28280
· 1,238 sq.ft · 3 Bedrooms · 2 Baths · Condo
· Patio · Fireplace · Equipped kitchen · Parking
28280 · 1,238 sq.ft · 3 Bedrooms · 2 Baths · Condo · Patio · Fireplace · Equipped kitchen · Parking
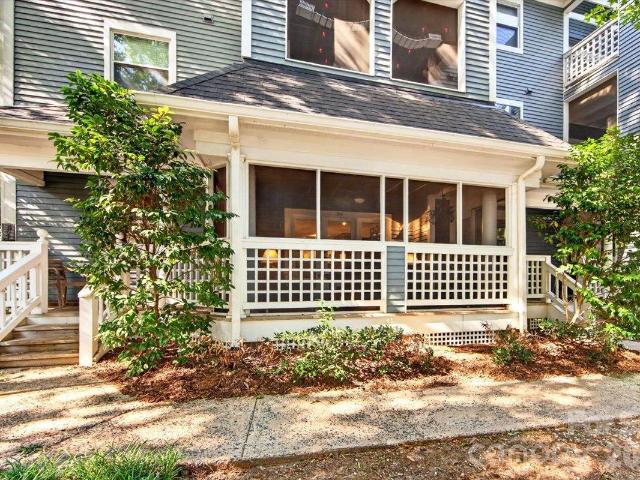
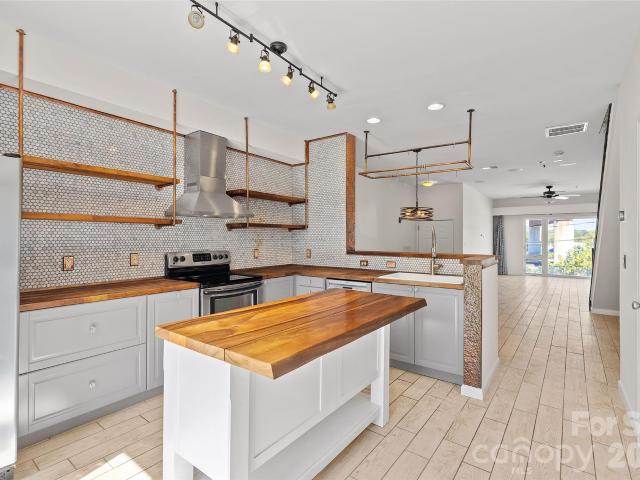
There is SO much convenience in this townhouse-style condo in Third Ward, just up the hill from the Irwin Creek Greenway, adjacent to all Uptown has to offer, and still close to booming South End. 1016 W 1st Street offers a charming setup, with a Charleston feel outside, including a rocking chair front porch. This end unit lives more like a single-family home with windows across the side, a roomy back paver courtyard and a very hard-to-find, private 2-car garage with two storage areas. Inside, there's a nice flow, with the living room with gas log fireplace and built-in, a light-filled dining area and the nicely updated kitchen. It has white cabinetry, with an accent bar/island, designer tile backsplash and stainless appliances. There's also a powder room on the first floor, and access to the back patio & garage. Upstairs, you'll find a nice primary style with vaulted ceiling and extra windows, customized closet and beautifully updated bath with dual vanity and upgraded shower. There a
USD 489,900
801 Lexington Avenue
View photo
Condo · for sale
USD 474,000
USD 379/sq.ft
New
801 Lexington Avenue
28280
· 1,249 sq.ft · 2 Bedrooms · 1 Bath · Condo
· Equipped kitchen · Parking
28280 · 1,249 sq.ft · 2 Bedrooms · 1 Bath · Condo · Equipped kitchen · Parking
Prime historic Dilworth location! This charming end-unit townhome-style condo is light-filled and move-in ready, featuring an efficient, functional floorplan with spacious rooms. Enjoy beautiful hardwoods throughout the main level, a kitchen with GE stainless steel appliances, and an open flow to the dining room. Relax in the bright great room with vaulted ceilings and fresh paint throughout. The spacious primary suite offers two closets, and the guestroom is loft-style for added character. You’ll love the convenience of two assigned parking spaces. Enjoy a vibrant lifestyle with easy access to Panthers games, UPTOWN Charlotte, Latta Park, the Greenway, Wake Forest School of Medicine, the Charlotte campus teaching hospital, the Dowd YMCA, and Lynx light rail. Stroll to popular Dilworth for dining, shopping, and entertainment
USD 474,000
333 W Trade Street # 2603
View photo
Condo · for sale
USD 329,000
USD 463/sq.ft
New
333 W Trade Street # 2603
28280
· 710 sq.ft · 1 Bedroom · 1 Bath · Condo
· Terrace · Gym · Equipped kitchen · Swimming pool
28280 · 710 sq.ft · 1 Bedroom · 1 Bath · Condo · Terrace · Gym · Equipped kitchen · Swimming pool
Gorgeous 26th Floor One Bedroom Flat at Trademark! Unit Gets Wonderful Morning Light, with Long-Range Stunning Views of the City both Daytime and Night. Fabulous Updates Include: Updated Kitchen, Freshly Painted with Custom Refinished Cabinets, New Hardware and Modern Lighting. Trademark has Some of the Best Amenities Available Uptown: 7th floor Outdoor Pool, Built in Grills, Super Cool Sky Terrace, Recently Updated Club Room with Kitchen for Parties and Well-Appointed Gym. Location is Excellent: Panthers NFL Stadium, Our Famously Local and Fun Baseball Field, Spectrum Center, Blumenthal Arts Center, Mint/ Bechtler/ Gantt Museums, Knight Theater, Parks, Harris Teeter and So Many Fabulous Restaurants are All Within a Few Blocks of the Building. Living the High Life is Easy When You are 26 Floors Above the Queen City. Welcome home!
USD 329,000
4620 Piedmont Row Drive # 705
View photo
Condo · for sale
USD 575,000
USD 518/sq.ft
New
4620 Piedmont Row Drive # 705
28280
· 1,109 sq.ft · 2 Bedrooms · 2 Baths · Condo
· Office room · Balcony · Equipped kitchen
28280 · 1,109 sq.ft · 2 Bedrooms · 2 Baths · Condo · Office room · Balcony · Equipped kitchen
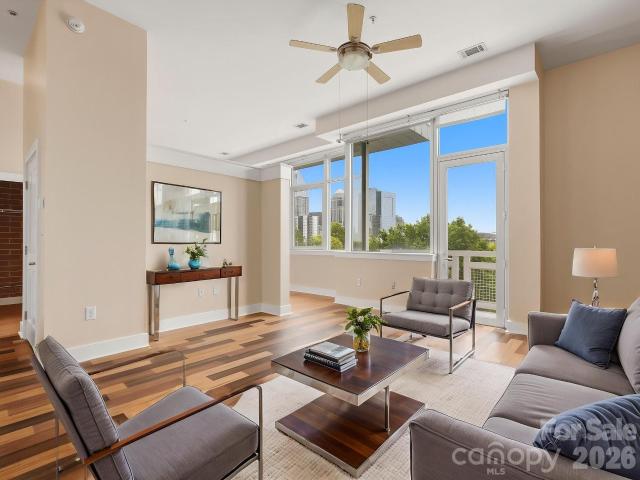
Experience elevated living in this beautifully updated 2-bedroom, 2-bath penthouse-level condo in the heart of SouthPark. Floor-to-ceiling windows fill the home with natural light, creating a bright, open atmosphere throughout. The updated kitchen and renovated primary bath offer modern style while the spacious primary suite features a large walk-in closet with a built-in wall safe. The open floor plan includes an office nook tucked in beside the kitchen, a dining area, a large family room with a wonderful view opening onto the balcony. The split-bedroom floor plan provides added privacy, with the secondary ensuite offering an oversized closet. Additional conveniences include a dedicated laundry closet and low-maintenance living. Located on the penthouse level, you'll enjoy direct access to the community's rooftop amenities with a spectacular city skyline view. Step outside and enjoy one of Charlotte's most desirable neighborhoods, with premier dining, shopping, fitness, and self-care
USD 575,000
5909 Amity Springs Drive
View photo
Condo · for sale
USD 220,000
USD 152/sq.ft
New
5909 Amity Springs Drive
28280
· 1,442 sq.ft · 3 Bedrooms · 2 Baths · Condo
· Patio · Parking · Fireplace · Equipped kitchen
28280 · 1,442 sq.ft · 3 Bedrooms · 2 Baths · Condo · Patio · Parking · Fireplace · Equipped kitchen
Rare opportunity for a 3 bedroom, 2 bath end-unit home in Glenhaven at Firethorne on the main level! Seller is offering $5000 toward closing costs with acceptable offer to help offset closing costs for buyer. Kitchen recently updated with quartz counters, large single basin stainless steel sink, and new faucet — as well as recently updated refrigerator and microwave. Split bedroom plan offers a spacious primary suite that includes full bathroom with new quartz counters, sink, and faucet. Separate hall leads to the two spacious secondary bedrooms with shared full bathroom that also has new quartz counter and sink. At the center, an open living room connects the home and enjoys LVP flooring throughout the living and bedroom areas. From living room, sliding glass door leads to private rear patio. Water is included with HOA dues! Attached 1 car garage. Fireplace is currently sealed but seller's understanding is that electric fireplaces are allowed. HOA property manager confirmed that no am
USD 220,000
1320 Fillmore Avenue # 305
View photo
Condo · for sale
USD 410,000
USD 409/sq.ft
New
1320 Fillmore Avenue # 305
28280
· 1,001 sq.ft · 2 Bedrooms · 2 Baths · Condo
· Office room · Balcony · Equipped kitchen · Parking
28280 · 1,001 sq.ft · 2 Bedrooms · 2 Baths · Condo · Office room · Balcony · Equipped kitchen · Parking
Nestled in the heart of Dilworth, one of Charlotte’s most sought-after neighborhoods, this beautifully maintained 2-bedroom, 2-bath corner condo offers the perfect blend of style, comfort, and location. Filled with natural light, the open-concept living and dining areas feature wood flooring throughout, creating a warm and inviting space for everyday living and effortless entertaining. The modern kitchen is equipped with quartzite countertops, stainless steel appliances, and adundant cabinet space. The spacious primary suite features a walk-in closet and a private en-suite bath, while the versatile secondary bedroom is ideal as a guest room or home office. Enjoy a private balcony overlooking a quiet, tree lined street. Additional features include a new HVAC (2023), secure building access, one deeded parking space, and a dedicated storage unit. Ideally located just steps from Dilworth’s shops, hospitals, restaurants, and parks, with easy access to Uptown and South End
USD 410,000
810 Cherokee Road
View photo
Condo · for sale
USD 847,000
USD 378/sq.ft
New
810 Cherokee Road
28280
· 2,239 sq.ft · 2 Bedrooms · 2 Baths · Condo
· Terrace · Equipped kitchen
28280 · 2,239 sq.ft · 2 Bedrooms · 2 Baths · Condo · Terrace · Equipped kitchen
Welcome to 810 Cherokee, a beautifully renovated residence in the highly sought-after 800 Cherokee, ideally situated in the heart of Eastover. Thoughtfully updated throughout, this elegant home features engineered wood flooring, a well-appointed kitchen with stainless appliances and an instant hot water dispenser, remodeled bathrooms, and an oversized laundry room with exceptional storage—a rare feature in the building. Custom cabinetry and built-in closet systems maximize both style and functionality. Elegant architectural details, including extensive millwork, moldings, paneling, and archways, complement the home's timeless design. The formal living and dining areas flow seamlessly into a light-filled den, creating an inviting space for everyday living and entertaining. Just beyond, the spacious terrace offers the perfect place to enjoy your morning coffee or unwind while taking in the lush greenery and charming streetscape along Biltmore Drive. The spacious primary suite features cu
USD 847,000
300 W 5th Street # 546
View photo
Condo · for sale
USD 289,900
USD 498/sq.ft
300 W 5th Street # 546
28280
· 581 sq.ft · 1 Bedroom · 1 Bath · Condo
· Parking · Security
28280 · 581 sq.ft · 1 Bedroom · 1 Bath · Condo · Parking · Security
Unique Junior 1-Bedroom Style Condo w/ Stunning City Skyline Views! Experience the perfect blend of comfort, convenience, & value in this highly desirable studio condo w/ a Junior 1-bedroom layout at Fifth & Poplar Condominiums. Enjoy the privacy of a dedicated sleeping area while benefiting from LOWER HOA DUES ($353) compared to many one-bedroom units in the community. An exceptional value for Uptown living. This move-in-ready home features a NEWER HVAC (2024), NEW water heater (2025), and newer LG washer & dryer. Ideally situated on the sought-after courtyard side of the building, this home overlooks Fifth & Poplar's beautifully landscaped PRIVATE GREEN SPACE SPANNING AN ENTIRE CITY BLOCK. The courtyard location offers a more QUIETLY PEACEFUL setting, away from much of the surrounding street activity. The unit also includes one gated garage parking space and a private storage unit. Enjoy resort-style amenities including 24-HOUR CONCIERGE, an ON-SITE HARRIS TEETER grocery store, outdo
USD 289,900
920 Mcalway Road # F
View photo
Condo · for sale
USD 199,000
USD 256/sq.ft
New
920 Mcalway Road # F
28280
· 775 sq.ft · 2 Bedrooms · 1 Bath · Condo
· Equipped kitchen
28280 · 775 sq.ft · 2 Bedrooms · 1 Bath · Condo · Equipped kitchen
Completely renovated top-floor condo in the heart of Cotswold for under $200k? !You read that right. Don't miss this rare opportunity to own one of the highly desirable upper-level units in McAlway Manor, offering added privacy, abundant natural light, and no neighbors above. This move-in-ready 2-bedroom, 1-bath home has been thoughtfully renovated from top to bottom with quality finishes throughout. The bright, open living space features beautifully refinished hardwood floors, an updated kitchen with modern cabinetry, quartz countertops, stainless steel appliances, and contemporary lighting. The renovated bathroom showcases designer finishes, while fresh paint and updated fixtures create a clean, modern feel throughout. Enjoy the convenience of in-unit laundry, low-maintenance living, and a well-maintained brick community. Located just minutes from Cotswold Village, SouthPark, Uptown Charlotte, Novant Health Presbyterian Medical Center, Atrium Health, and countless restaurants, shoppi
USD 199,000
400 N Church Street # 213
View photo
Condo · for sale
USD 1,495,000
USD 503/sq.ft
400 N Church Street # 213
28280
· 2,971 sq.ft · 3 Bedrooms · 2 Baths · Condo
· Deck · Fireplace · Equipped kitchen · Lift · Parking
28280 · 2,971 sq.ft · 3 Bedrooms · 2 Baths · Condo · Deck · Fireplace · Equipped kitchen · Lift · Parking
Rare opportunity to own one of the largest and most unique residences at 400 N Church Street in the heart of Uptown Charlotte. This beautifully reimagined 3-bedroom, 2.5-bath mid-rise condo offers a seamless blend of urban convenience and quiet, courtyard-facing serenity. A truly special feature of this home is its dual access—enter via the secured parking deck and elevator, or enjoy the charm of a semi-private courtyard entrance that feels worlds away from the city. Step directly into your own front door from this peaceful setting, where the noise of Uptown fades and privacy takes center stage. Inside, the home has been thoughtfully redesigned with a sophisticated, Restoration Hardware-inspired aesthetic. The open-concept living space is anchored by a stunning gas fireplace and flows effortlessly into a fully updated kitchen featuring a large, marble island ideal for entertaining, beverage bar, and top-of-the-line appliances. The spacious layout offers exceptional flexibility, includi
USD 1,495,000
216 S Clarkson Street # E
View photo
Condo · for sale
USD 265,000
216 S Clarkson Street # E
28280
· 2 Bedrooms · 1 Bath · Condo
28280 · 2 Bedrooms · 1 Bath · Condo
Step into the heart of Uptown at 216 S Clarkson—where city life isn’t something you visit, it’s how you live. This condo delivers front-row access to Charlotte’s most dynamic neighborhood and a lifestyle built around convenience, connection, and energy. Featuring new carpet and fresh paint! Located in Uptown’s desirable Third Ward, you’re moments from it all. Walk to Bank of America Stadium for Panthers Sundays, catch Charlotte FC in action, or enjoy a Knights game at Truist Field. Start your mornings at a local coffee shop, wind down at nearby breweries or cocktail lounges, and choose from some of Charlotte’s top dining spots—all just outside your door. Uptown continues to evolve, and this location puts you right in the middle of it. Surrounded by new development, thriving businesses, and green spaces like Romare Bearden Park, Clarkson offers the perfect balance of work, play, and downtime. Commute by foot or light rail, meet friends for happy hour, or hit the greenway for a run—it’s
USD 265,000
2401 Euclid Avenue # 206
View photo
Condo · for sale
USD 393,900
USD 523/sq.ft
2401 Euclid Avenue # 206
28280
· 753 sq.ft · 1 Bedroom · 1 Bath · Condo
· Parking · Lift
28280 · 753 sq.ft · 1 Bedroom · 1 Bath · Condo · Parking · Lift
Indulge in an elevated urban lifestyle with this pristine, single-bedroom residence, perfectly positioned in the heart of coveted SouthEnd. This striking 2020 condominium delivers a flawless blend of style and substance, greeted by pristine hardwood floors and an abundance of natural light. An open-concept floor plan opens into a culinary space anchored by striking quartz surfaces and premium stainless steel appliances. The primary suite serves as a private, serene retreat, complete with a generous walk-in closet and a beautifully appointed, spa-inspired ensuite shower. Designed for seamless living, the residence includes a guest powder room, elevator access, a state-of-the-art fitness center, and a premier assigned space in the gated parking garage. Enjoy unparalleled connectivity located just moments from the New Bern light rail station, plus the very best of Charlotte’s dining, retail, Charlotte Rail Trail and Uptown right at your doorstep
USD 393,900

Get email alerts

Don't miss out: be the first to know about new properties

The alert was correctly created

On subscribing you accept the conditions of use and the privacy policy
Alert
Receive new ads in your inbox
Save this search
Receive alerts for new listings

We'll send you an email when we have new properties for: "Apartments for sale in 28280"

The alert was correctly created

First Ward, Township 1 Charlotte Mecklenburg County North Carolina
Fourth Ward
Get email alerts and be the first to see new listings
Required field
On subscribing I accept the terms of the privacy policy
Perfect! You'll soon start receiving new listings via email
Alert
Receive an email when we have new ads for Apartments for sale in 28280
Save this search
Filters

Bedrooms

Size (sq.ft)

sq.ft
sq.ft

Price

USD
USD

Property type

Bathrooms

Clear all filters
Receive notifications when new entries are published.