196 apartments for sale in 28280

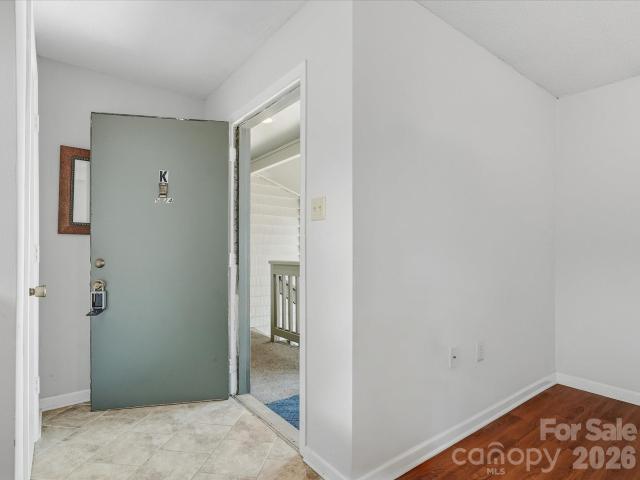
3500 Colony Road # E
View photo
Condo · for sale
USD 335,000
USD 268/sq.ft
3500 Colony Road # E
28280
· 1,249 sq.ft · 2 Bedrooms · 2 Baths · Condo
· Patio · Fireplace · Equipped kitchen
28280 · 1,249 sq.ft · 2 Bedrooms · 2 Baths · Condo · Patio · Fireplace · Equipped kitchen
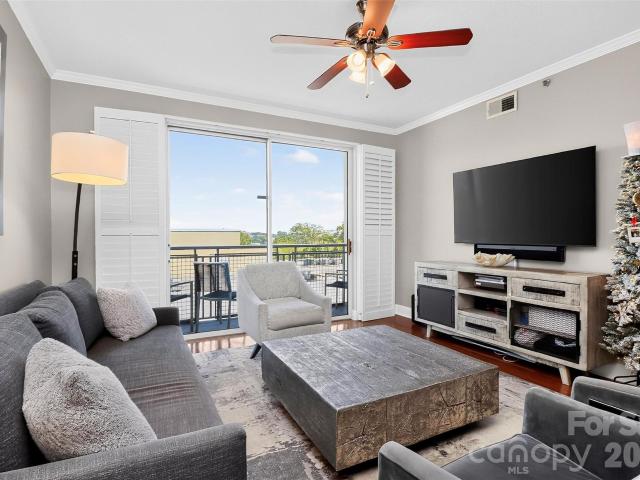
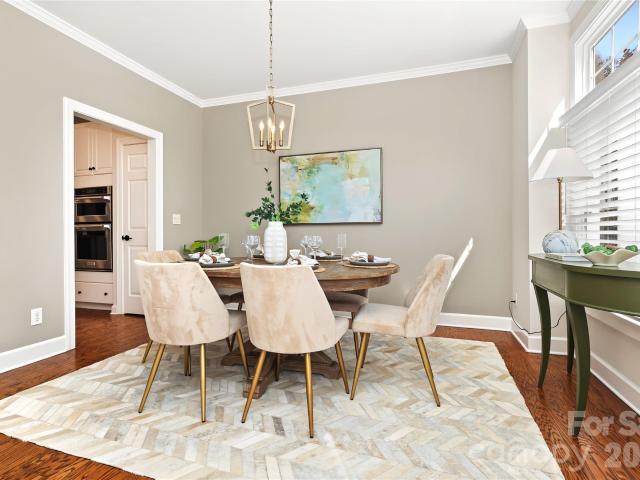
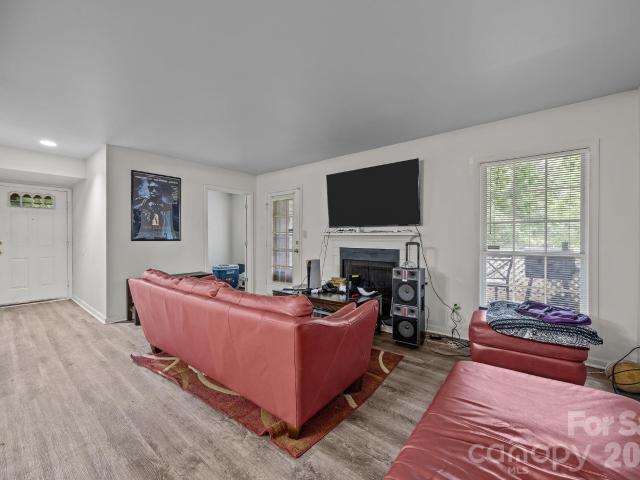
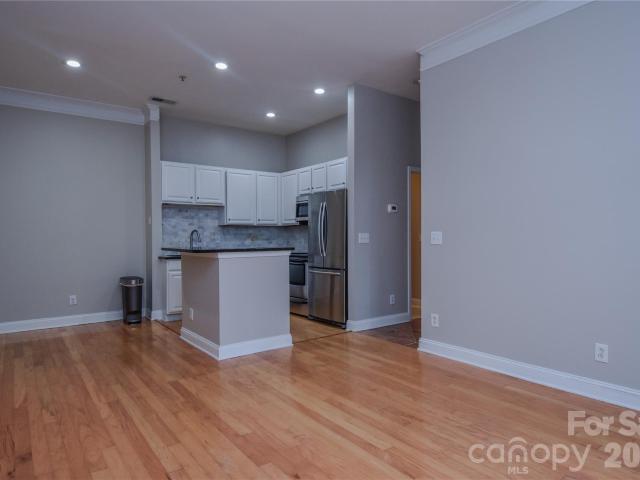
Effortless living in this well appointed two-bedroom, two-and-a-half-bath condo nestled in the heart of Charlotte’s coveted SouthPark area. A cozy living room with a wood burning fireplace and unique wall feature welcomes you upon entry. A fully updated modern kitchen includes new cabinetry, subway tile backsplash, open shelving, high end gas range, beverage fridge, lower cabinet slim microwave and a dual drawer dishwasher, as well as a custom beverage bar. Off the kitchen, you'll find dining room that leads to a private enclosed patio area. Your own quiet escape for morning coffee or evening unwinding. The lower level features wide plank engineered hardwoods in a light finish which blends perfectly with the home's updates. Other updates include recessed lighting, modern laundry and pantry amenities, and remote controlled custom window shades. Upstairs you'll find two generously sized bedrooms with walk in closets including custom shelving. Both bathrooms have been updated. The primary
USD 335,000
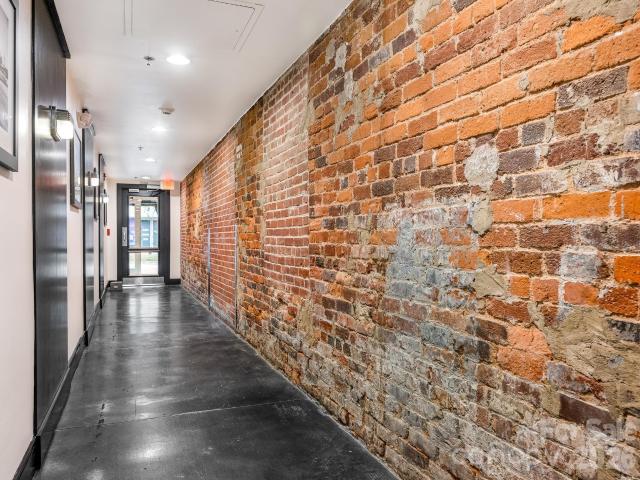
3955 Picasso Court # 15
View photo
Condo · for sale
USD 374,900
USD 265/sq.ft
3955 Picasso Court # 15
28280
· 1,410 sq.ft · 2 Bedrooms · 2 Baths · Condo
· Parking · Balcony · Equipped kitchen
28280 · 1,410 sq.ft · 2 Bedrooms · 2 Baths · Condo · Parking · Balcony · Equipped kitchen
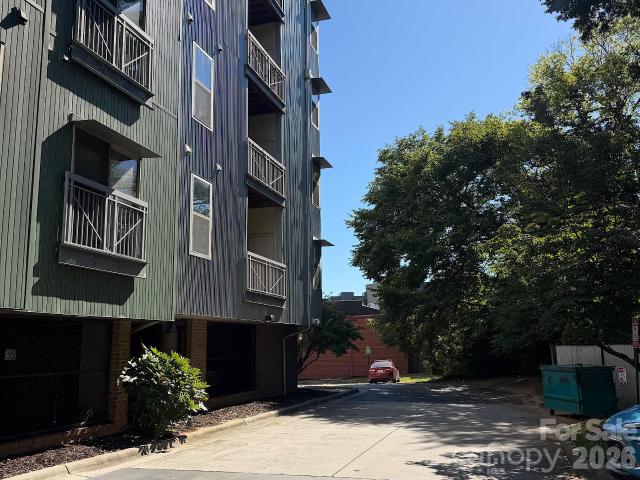
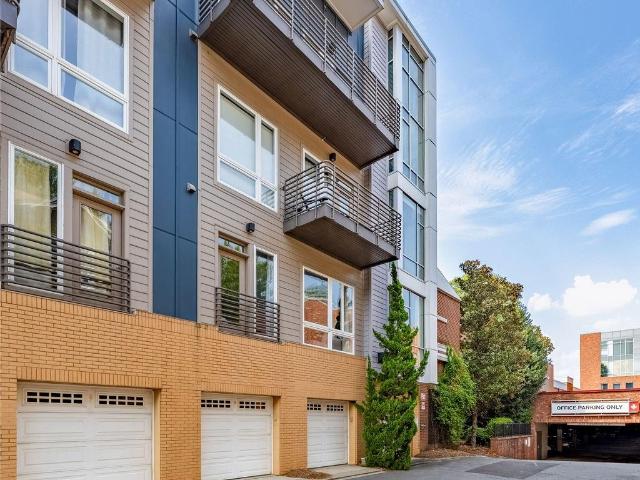
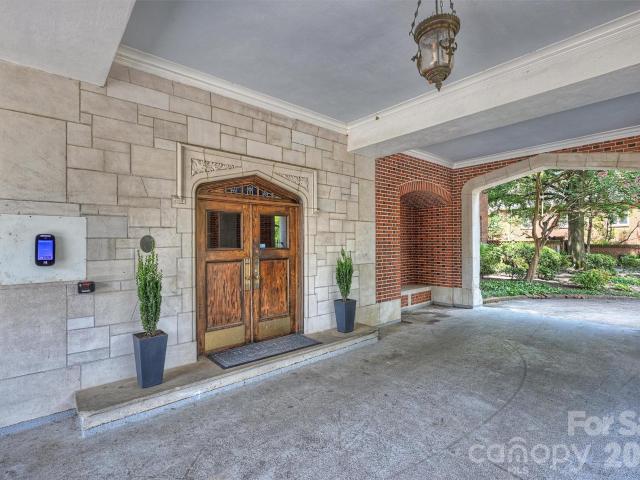
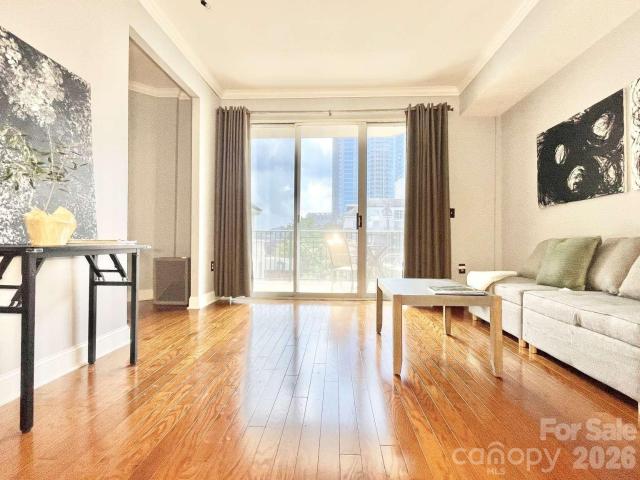
Sought after top level unit with a private one car garage in The Renaissance, ideally positioned in the heart of NoDa, one of Charlotte's most dynamic and creative neighborhoods. Whether you're heading out for dinner, catching live music, browsing local boutiques, or hopping on the Blue Line Light Rail for a quick trip to Uptown Charlotte, everything you love about city living is right outside your door. Inside, you'll find a freshly painted, open concept floor plan designed for comfortable everyday living and effortless entertaining. Luxury Vinyl Plank span the main level, while Juliette balconies at each end of the home fill the space with abundant natural light. The kitchen has been refreshed with new appliances, and the upper level features brand new carpet, generous storage, and an updated bathroom with a new vanity. Enjoy the convenience of a private one car garage with an enclosed entrance and interior staircase leading directly into your home, offering both security and ease. T
USD 374,900
4816 Spring Lake Road
View photo
Condo · for sale
USD 150,000
USD 139/sq.ft
4816 Spring Lake Road
28280
· 1,076 sq.ft · 2 Bedrooms · 2 Baths · Condo
· Patio · Office room · Equipped kitchen
28280 · 1,076 sq.ft · 2 Bedrooms · 2 Baths · Condo · Patio · Office room · Equipped kitchen
Welcome to this beautifully maintained first-floor condo! Perfect for first time buyers or investors looking to start or grow their rental portfolio. This charming home features 2 spacious bedrooms, each with walk-in closets, and 2 fully renovated bathrooms. The open-concept layout seamlessly connects the living room, dining area, and kitchen, creating an ideal space for entertaining family and friends. Need a dedicated workspace or study area? This home offers a flex room currently being used as a third bedroom or home office. Step outside to the private patio overlooking the neighborhood pond—the perfect spot to enjoy your morning coffee or unwind after a long day. Conveniently located near restaurants, gas stations, and other essential amenities, this home combines comfort and practicality in a peaceful setting
USD 150,000
115 E Park Avenue # 313
View photo
Condo · for sale
USD 348,000
USD 425/sq.ft
115 E Park Avenue # 313
28280
· 818 sq.ft · 1 Bedroom · 1 Bath · Condo
· Office room · Balcony
28280 · 818 sq.ft · 1 Bedroom · 1 Bath · Condo · Office room · Balcony
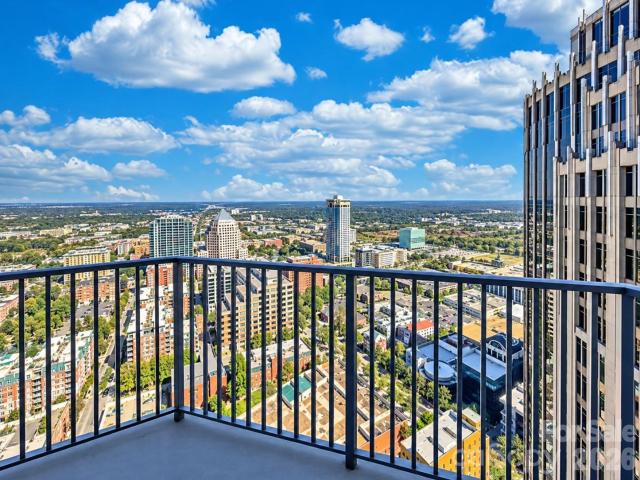
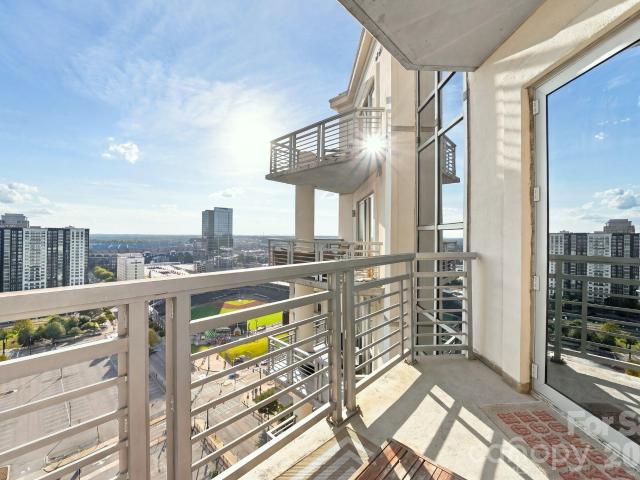
Experience vibrant South End living in this stunning condo, perfectly positioned in the heart of Charlotte's most dynamic neighborhood. The versatile flex space is ideal for a home office, guest room, creative studio—whatever your lifestyle calls for. Step outside your front door and enjoy immediate access to some of Charlotte's finest dining, breweries, nightlife, shopping, and major sporting events. Floor-to-ceiling windows flood the home with natural light, creating an airy, modern feel throughout. Relax on your private balcony or entertain guests on the rooftop lounge, where sweeping uptown skyline views make every gathering unforgettable
USD 348,000
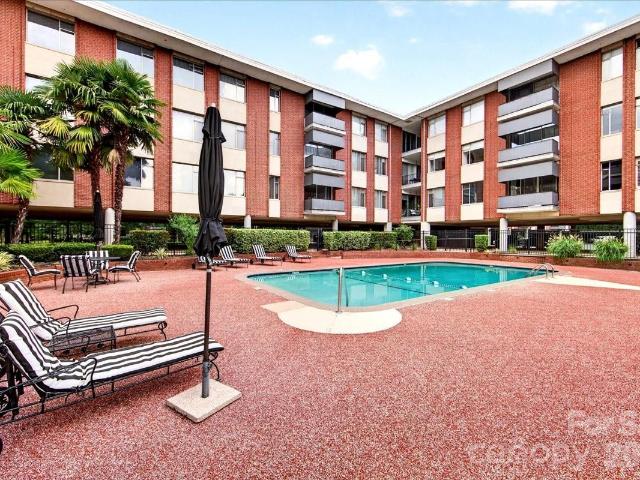
1051 Churchill Downs Court # E
View photo
Condo · for sale
USD 189,900
USD 289/sq.ft
1051 Churchill Downs Court # E
28280
· 657 sq.ft · 1 Bedroom · 1 Bath · Condo
· Patio · Equipped kitchen · Swimming pool
28280 · 657 sq.ft · 1 Bedroom · 1 Bath · Condo · Patio · Equipped kitchen · Swimming pool
Welcome to this move-in-ready 1-bedroom, 1-bath condo in the heart of Cotswold! Thoughtfully maintained, this inviting home features a bright and functional floor plan, a spacious living area, and a well-appointed kitchen featuring quartz countertops, stainless steel appliances, a classic subway tile backsplash, and plenty of cabinet and counter space. Step outside to your private patio overlooking a peaceful wooded setting, complete with an exterior storage closet for added convenience. All appliances convey, including the refrigerator, washer, and dryer, making your move effortless. A recent update includes a new water heater installed in 2025. Residents enjoy community amenities including a swimming pool and tennis courts. Just minutes from shopping, dining, parks, Plaza Midwood, SouthPark, Uptown Charlotte, and major highways, this home offers the perfect blend of comfort, convenience, and location. Whether you’re a first-time homebuyer, looking for a place to call home, or searchi
USD 189,900
224 N Poplar Street # 22
View photo
Condo · for sale
USD 279,000
USD 365/sq.ft
224 N Poplar Street # 22
28280
· 764 sq.ft · 1 Bedroom · 1 Bath · Condo
· Balcony · Fireplace · Equipped kitchen · Parking · Lift
28280 · 764 sq.ft · 1 Bedroom · 1 Bath · Condo · Balcony · Fireplace · Equipped kitchen · Parking · Lift
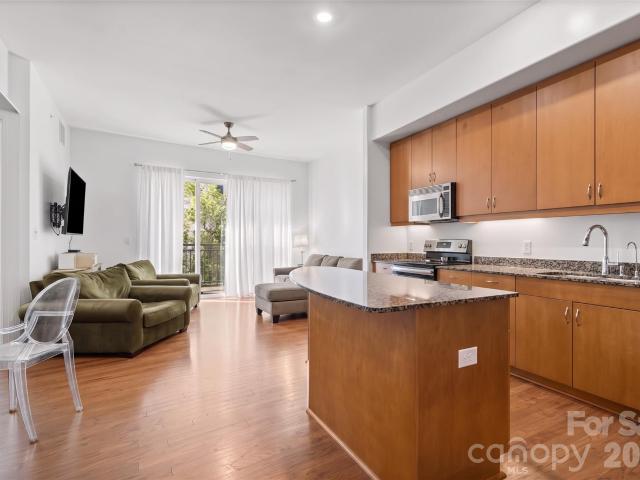
In the heart of Charlotte's historic Fourth Ward, this bright fourth-floor one bedroom condo pairs Uptown convenience with a leafy, tree-lined outlook you don't expect this close to the city center. The open floorplan has a fireplace, wood floors, and a wall of sliding glass that fills the space with natural light and opens to a private covered balcony over the treetops. The kitchen has granite counters, white cabinetry, stainless appliances, and a pantry, open to the living and dining area. The bedroom is generous and light-filled with its own access to the balcony, and in-unit laundry adds to the convenience. The Churchill is a full-brick mid-rise with secure entry, an elevator, a light-filled atrium common area, and an assigned covered parking space in the garage. Outside your door are Fourth Ward Park, the light rail, and Uptown's restaurants and greenways, all just minutes away
USD 279,000
643 Raphael Place
View photo
Condo · for sale
USD 445,000
USD 268/sq.ft
643 Raphael Place
28280
· 1,658 sq.ft · 3 Bedrooms · 2 Baths · Condo
· Office room · Terrace · Parking · Swimming pool
28280 · 1,658 sq.ft · 3 Bedrooms · 2 Baths · Condo · Office room · Terrace · Parking · Swimming pool
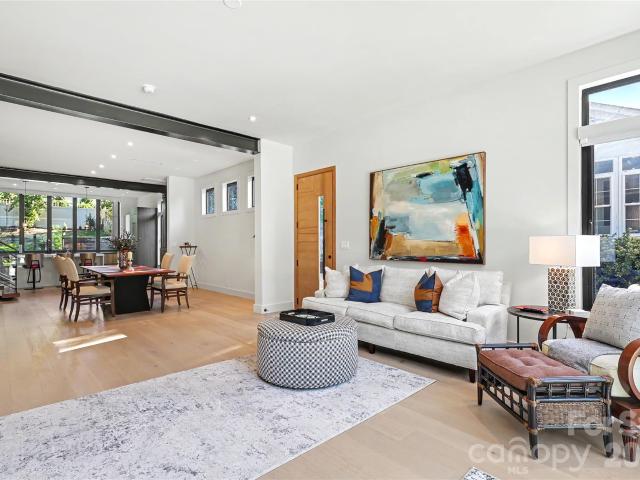
Experience the best of NoDa living in this spacious top-floor condominium in Renaissance at NoDa, just moments from the neighborhood's restaurants, breweries, coffee shops, galleries, and the light rail. This unique 3-bedroom, 2.5-bath floor plan is filled with natural light from soaring two-story windows and offers an open layout ideal for everyday living and entertaining. The main-level primary suite features a generous walk-in closet and private en suite bath, while upstairs you'll find two additional bedrooms, a full bath, and a versatile loft perfect for a home office, media room, or fitness space. One of the home's standout features is the private rooftop terrace—an ideal place to relax, entertain, or enjoy the Charlotte skyline. An oversized private garage provides exceptional storage, and community amenities include an outdoor pool and walking trail. If you're looking for low-maintenance living in one of Charlotte's most vibrant and walkable neighborhoods, this home offers the
USD 445,000
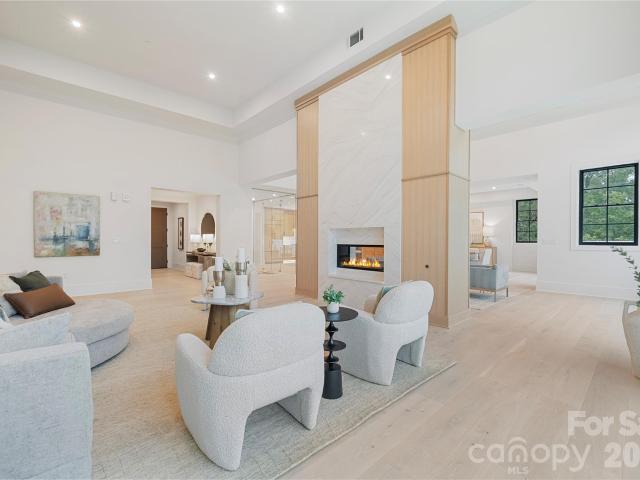
626 Queens Road # 101
View photo
Condo · for sale
USD 950,000
USD 399/sq.ft
626 Queens Road # 101
28280
· 2,379 sq.ft · 2 Bedrooms · 2 Baths · Condo
· Equipped kitchen
28280 · 2,379 sq.ft · 2 Bedrooms · 2 Baths · Condo · Equipped kitchen
Reimagined in 2026, this exceptional residence at Queens Six Two Six offers the rare opportunity to enjoy move-in-ready luxury in one of Myers Park's most coveted addresses. Every detail has been thoughtfully curated with today's most sought-after finishes, including refinished light hardwood floors throughout, elegant Calacatta Borghini quartz countertops paired with a designer tile backsplash in the kitchen, freshly painted interiors in SW Accessible Beige accented by crisp white trim, sophisticated brushed gold lighting, and new kitchen refrigerator and laundry appliances. Tucked along prestigious Queens Road, this intimate boutique building is home to just 12 private residences, offering a level of privacy and exclusivity rarely found in Charlotte. Timeless architecture meets effortless living with soaring 10-foot ceilings, plantation shutters, extensive moldings, and an open floor plan designed for both gracious entertaining and everyday comfort. The inviting living room, anchored
USD 950,000
2125 Southend Drive # 243
View photo
Condo · for sale
USD 285,000
USD 529/sq.ft
2125 Southend Drive # 243
28280
· 538 sq.ft · 1 Bedroom · 1 Bath · Condo
· Equipped kitchen
28280 · 538 sq.ft · 1 Bedroom · 1 Bath · Condo · Equipped kitchen
Move-in ready condo in the heart of SouthEnd — two blocks from the East/West Blvd Light Rail station, and next to the best dining and shopping SouthEnd has to offer. This thoughtfully designed home features a stunning kitchen with white cabinetry, herringbone backsplash, and bar area, opening to a bright living area with an oversized window overlooking the courtyard. The bedroom is separated by a 3/4 wall and leads to a gorgeous bathroom with an oversized walk-in shower and a spacious walk-in closet
USD 285,000
417 Olmsted Park Place # C
View photo
Condo · for sale
USD 425,000
USD 475/sq.ft
417 Olmsted Park Place # C
28280
· 893 sq.ft · 2 Bedrooms · 2 Baths · Condo
· Fireplace · Equipped kitchen
28280 · 893 sq.ft · 2 Bedrooms · 2 Baths · Condo · Fireplace · Equipped kitchen
Welcome to Olmsted Park, where comfort, convenience, and one of Charlotte’s most desirable neighborhoods come together. This inviting 2-bedroom, 2-bath condominium offers a thoughtfully updated interior featuring an open floor plan, granite kitchen countertops, stainless steel appliances, updated flooring, and a beautifully appointed fireplace that creates a warm focal point for the living area. The spacious primary suite includes a walk-in closet and a well-designed bathroom with a tiled walk-in shower, modern vanity, and quality finishes. Freshly painted in a neutral palette, this home is truly move-in ready and provides the perfect backdrop for your own style and décor. Location is everything, and this home delivers. Nestled in the heart of Dilworth, you’ll enjoy easy access to Uptown Charlotte, South End, the LYNX Blue Line, grocery stores, coffee shops, breweries, restaurants, parks, and countless local favorites. Whether you’re commuting, meeting friends for dinner, or enjoying a
USD 425,000
721 Governor Morrison Street # 430
View photo
Condo · for sale
USD 395,000
USD 327/sq.ft
721 Governor Morrison Street # 430
28280
· 1,206 sq.ft · 2 Bedrooms · 2 Baths · Condo
· Office room · Parking · Swimming pool
28280 · 1,206 sq.ft · 2 Bedrooms · 2 Baths · Condo · Office room · Parking · Swimming pool
Welcome to effortless living in the desirable SouthPark location. In close proximity to SouthPark Mall, shops and restaurants. This beautifully maintained 2-bedroom 2-bath condo features a highly sought-after split-bedroom floor plan, offering exceptional privacy for residents and guests alike. The spacious primary suite includes a walk-in closet with a custom organization system and a private en-suite bath with a large walk-in shower, creating a relaxing retreat. The second bedroom and bath are thoughtfully positioned on the opposite side of the unit—perfect for guests, roommates, or a home office setup. Enjoy everyday convenience with in-unit washer and dryer, plus a refrigerator included, making this home truly move-in ready. With 1,211 square feet of comfortable living space, there’s plenty of room to live and entertain. Ideally located within the building, this unit offers easy access to the parking garage and community amenities, which include a pool, cabana, clubhouse with busin
USD 395,000
333 W Trade Street # 1306
View photo
Condo · for sale
USD 580,000
USD 573/sq.ft
333 W Trade Street # 1306
28280
· 1,012 sq.ft · 2 Bedrooms · 1 Bath · Condo
· Equipped kitchen · Lift · Parking
28280 · 1,012 sq.ft · 2 Bedrooms · 1 Bath · Condo · Equipped kitchen · Lift · Parking
Experience sophisticated urban living in this beautifully renovated luxury high-rise condominium, where sleek European design meets modern comfort. This stunning residence features floor-to-ceiling windows in both the living room and primary bedroom, flooding the space with natural light while showcasing an airy, open-concept layout. Every detail has been thoughtfully curated, from the designer herringbone European oak flooring from the DuChateau Terra Collection to the elegant ethereal glow quartz countertops and custom European cabinetry. The chef-inspired kitchen is appointed with premium, high-end appliances (Thor, Summit and Bosh), seamlessly blending style and functionality for everyday living and entertaining. Residents enjoy the peace of mind of a secure building with key fob access to both the main entrance and elevator, along with a designated parking space and the convenience of an Amazon package delivery hub. Perfectly situated in a highly walkable Uptown Charlotte, you'll
USD 580,000
212 Wakefield Drive # A
View photo
Condo · for sale
USD 239,900
USD 297/sq.ft
212 Wakefield Drive # A
28280
· 807 sq.ft · 2 Bedrooms · 1 Bath · Condo
· Equipped kitchen · Parking
28280 · 807 sq.ft · 2 Bedrooms · 1 Bath · Condo · Equipped kitchen · Parking
Move in ready two-story 2BR/1BA Condo! Great opportunity to get into the most desirable Selwyn Village floor plan. New kitchen cabinets with quartz counter tops. Updated Bath. New hvac. Fresh paint throughout. Refinished hardwoods. Updated lighting. Classic brick construction. Convenient parking. Great access to Myers Park, Park Road Shopping Center, Montford Drive, Little Sugar Creek Greenway, South End and Uptown. Newer Range. Refrigerator and Washer/Dryer convey. Sealed crawl. Unit NOT in flood plain
USD 239,900
3104 Plum Arbor Way
View photo
Condo · for sale
USD 485,000
USD 375/sq.ft
3104 Plum Arbor Way
28280
· 1,292 sq.ft · 3 Bedrooms · 2 Baths · Condo
· Patio · Garden · Fireplace · Equipped kitchen · Parking
28280 · 1,292 sq.ft · 3 Bedrooms · 2 Baths · Condo · Patio · Garden · Fireplace · Equipped kitchen · Parking
No shared walls, no yard work, no stairs — this detached cul-de-sac patio home in the Stone Orchard pocket community lives like a single-family house with all the benefits of a condominium. The home is truly move-in ready: a 2025 HVAC system, recently updated LVP flooring throughout, updated light fixtures, and a kitchen with granite countertops, subway-tile backsplash, glazed cream cabinetry, and a sunny breakfast nook. With 1,301 square feet on a single level, the vaulted-ceiling living room anchors the floor plan with a painted-brick fireplace and wood mantel, opening through a glass door to a private fenced patio made for morning coffee and easy entertaining. Three bedrooms include a generous primary suite with its own private bath; a separate dining area and updated hall-bath lighting round out the inside. One-car garage plus driveway parking out front. And the location. Stone Orchard sits between Park Road and South Blvd, minutes to the light rail, South End, Uptown, Freedom Park
USD 485,000
1700 Roxborough Road # A
View photo
Condo · for sale
USD 295,000
USD 234/sq.ft
1700 Roxborough Road # A
28280
· 1,259 sq.ft · 2 Bedrooms · 2 Baths · Condo
· Patio · Fireplace · Equipped kitchen
28280 · 1,259 sq.ft · 2 Bedrooms · 2 Baths · Condo · Patio · Fireplace · Equipped kitchen
Discover the perfect blend of comfort, convenience, and location in this charming 2-bedroom, 2.5-bath condo in the heart of SouthPark. Enjoy an unbeatable lifestyle with Specialty shops, SouthPark Mall, Phillips Place and countless restaurants, and entertainment just moments away. Leave the car behind and take advantage of the convenient SouthPark Skipper for easy access to everything the SouthPark area has to offer. Inside, you'll find a spacious living room centered around a cozy fireplace, an elegant dining room accented with crown molding and chair rail, and an updated kitchen featuring granite countertops, tile backsplash, stainless steel appliances, and new cabinets(2025). Beautiful wood floors extend throughout both the main and upper levels. Upstairs, both generously sized bedrooms offer updated en-suite baths, providing comfort and privacy. Step outside to your private back patio, complete with a classic black-and-white striped awning—an inviting space to relax, entertain, or
USD 295,000
3520 Colony Road # I
View photo
Condo · for sale
USD 329,000
USD 268/sq.ft
3520 Colony Road # I
28280
· 1,227 sq.ft · 2 Bedrooms · 2 Baths · Condo
· Patio · Equipped kitchen · Swimming pool · Parking
28280 · 1,227 sq.ft · 2 Bedrooms · 2 Baths · Condo · Patio · Equipped kitchen · Swimming pool · Parking
Rare End-Unit Opportunity in the Heart of SouthPark! Welcome to this beautifully updated 2-bedroom, 2.5-bath end-unit townhome offering the ultimate blend of style, convenience, and low-maintenance living. Step inside to discover a move-in ready, turnkey layout featuring new luxury vinyl plank flooring, fresh paint throughout, modern updated fixtures, a stunning kitchen and beautifully renovated bathrooms. Location is everything, and this property delivers. Just a short stroll to SouthPark Mall and surrounded by Charlotte’s premier dining, shopping, and entertainment, you will enjoy one of the city's most desirable lifestyles. Private parking adds everyday convenience, while the lock-and-leave design makes this an ideal primary residence or second home in South Charlotte. At the end of the day, unwind on your private back patio with direct access to a lush, tranquil courtyard setting—your own peaceful retreat in the city. Best of all, the comprehensive HOA covers the pool, clubhouse, l
USD 329,000
4625 Piedmont Row Drive # 515 E
View photo
Condo · for sale
USD 389,000
USD 350/sq.ft
4625 Piedmont Row Drive # 515 E
28280
· 1,109 sq.ft · 2 Bedrooms · 2 Baths · Condo
· Terrace · Lift · Parking
28280 · 1,109 sq.ft · 2 Bedrooms · 2 Baths · Condo · Terrace · Lift · Parking
Stunning 5th-floor urban condo in the heart of South Park at Piedmont Row! This modern luxury home offers unbeatable convenience and a bright, open-concept living space. Expansive windows and sliding door lead to a covered, private terrace featuring beautiful treetop views overlooking Carnegie Blvd. Boundless upgrades include rich hardwood flooring throughout the entire unit (including both bedrooms), custom closet systems, and updated ceiling fans. Major mechanical peace of mind with a brand-new HVAC and water heater (both replaced in 2026). Rare convenience with 2 dedicated, gated parking spaces located on the exact same level as the condo. Live the ultimate lifestyle just an elevator ride away from premium restaurants, coffee shops, luxury shopping, a fitness club, a local brewery, and Symphony Park. A rare, move-in-ready gem in a spectacular Piedmont Town Center location!
USD 389,000
2630 Park Road # F
View photo
Condo · for sale
USD 355,000
USD 311/sq.ft
2630 Park Road # F
28280
· 1,141 sq.ft · 3 Bedrooms · 2 Baths · Condo
· Equipped kitchen
28280 · 1,141 sq.ft · 3 Bedrooms · 2 Baths · Condo · Equipped kitchen
Fully refreshed and ready for you at 2630 Park Road, Unit F, in the heart of Charlotte's Dilworth corridor. This spacious RARE 3-bedroom, 2-bath condo has been thoughtfully updated — and yes, the popcorn ceilings are gone. Step inside to fresh paint throughout, new flooring, and new light fixtures that give the whole home a bright, current feel. The open floor plan flows easily from the kitchen to the living space, ideal for both quiet weeknights and hosting friends. Both bathrooms have been updated, and all three bedrooms feature brand-new carpet. Behind the scenes, the big-ticket items are handled: HVAC and furnace both replaced since 2020, so you can move in without a project list waiting for you. Enjoy your own private outdoor space and a community pool just outside your front door. Walk to restaurants, coffee shops, gyms, and the greenway — with Uptown, South End, and SouthPark all just minutes away
USD 355,000
400 N Church Street # 226
View photo
Condo · for sale
USD 585,000
USD 424/sq.ft
400 N Church Street # 226
28280
· 1,378 sq.ft · 2 Bedrooms · 2 Baths · Condo
· Balcony · Equipped kitchen
28280 · 1,378 sq.ft · 2 Bedrooms · 2 Baths · Condo · Balcony · Equipped kitchen
Experience elevated Uptown living in the heart of Charlotte's highly sought-after Fourth Ward. This beautifully updated 2 bedroom, 2.5 bath residence at 400 North Church offers over 1,300 square feet of stylish urban living with an open concept layout and abundant natural light. Thoughtful finishes throughout include granite countertops, white cabinetry, and original site-finished hardwood oak floors, a rarity in modern Uptown construction, that blend both functionality and timeless design. Perfectly positioned just steps from restaurants, rooftop bars, sporting events, parks, coffee shops, and everything Uptown Charlotte has to offer, this home delivers the ultimate lock and leave lifestyle. The spacious floor plan features an inviting living area, generously sized bedrooms with ensuite baths, and a private balcony overlooking Church Street, ideal for both everyday living and entertaining. The recently upgraded kitchen has been thoughtfully refreshed with modern finishes, updated appl
USD 585,000
2251 Selwyn Avenue # 102
View photo
Condo · for sale
USD 1,300,000
USD 606/sq.ft
2251 Selwyn Avenue # 102
28280
· 2,142 sq.ft · 3 Bedrooms · 3 Baths · Condo
· Fireplace · Equipped kitchen
28280 · 2,142 sq.ft · 3 Bedrooms · 3 Baths · Condo · Fireplace · Equipped kitchen
Experience living in the heart of Myers Park at 2251 Selwyn Avenue, ideally located within walking distance of shops, restaurants, Queens University, and Freedom Park. This exceptionally quiet first-floor residence welcomes you with a spacious foyer and an open-concept floor plan designed for comfortable living and entertaining. The dining room features a charming niche perfect for displaying artwork or accent furniture and flows seamlessly into the generously sized family room. French doors flank the fireplace and open to a private covered porch, creating an inviting indoor-outdoor living experience. The chef's kitchen is beautifully appointed with a gas cooktop, double ovens, a microwave drawer, abundant white cabinetry, classic marble countertops, and a large island with breakfast-bar seating. Additional storage is provided by a walk-in pantry and an oversized laundry room. The thoughtfully designed split-bedroom floor plan offers privacy for both owners and guests. The primary suit
USD 1,300,000
350 Viburnum Way Court
View photo
Condo · for sale
USD 450,000
USD 329/sq.ft
350 Viburnum Way Court
28280
· 1,367 sq.ft · 2 Bedrooms · 2 Baths · Condo
· Garden · Equipped kitchen · Parking
28280 · 1,367 sq.ft · 2 Bedrooms · 2 Baths · Condo · Garden · Equipped kitchen · Parking
This three-level condo in Celadon gives you room to spread out without the upkeep of a full yard. The main floor opens up the way you'd want it to: a great room that runs into the kitchen and breakfast room, with a half bath set off to the side for guests. You can cook, eat, and spend the evening together without anyone stuck in a separate room. Upstairs, both bedrooms have their own full bath, so nobody's waiting on the shower on a workday morning. The garage on the lower level keeps your car covered and gets you inside dry when it's raining. Outside, you're under the mature tree canopy that Wesley Heights is known for, the kind of old hardwoods that actually shade the street in summer. Celadon also connects directly to the greenway, so you can jump on the trail, in seconds. That same greenway runs toward Savona Mill, where Savona Food Works is slated to open in 2027 with roughly 25 food stalls, a full-service restaurant and bar, a coffee shop, and a rooftop bar. And you also have exc
USD 450,000
409 Queens Road # 204
View photo
Condo · for sale
USD 2,225,580
USD 1,028/sq.ft
409 Queens Road # 204
28280
· 2,164 sq.ft · 3 Bedrooms · 3 Baths · Condo
· Equipped kitchen
28280 · 2,164 sq.ft · 3 Bedrooms · 3 Baths · Condo · Equipped kitchen
Discover unparalleled luxury and secure, seamless living at 409 Queens, a distinguished collection of 17 single-level residences nestled within Charlotte's most coveted Myers Park neighborhood. Now move-in ready, 409 Queens stands as the only new construction condominium building to deliver in 2026 and 2027. This boutique community offers an enviable location, set beneath towering oak trees and steeped in historic charm as its premier amenity. Each residence is a testament to sophisticated design, featuring curated and impeccably appointed interiors. Thoughtfully designed floor plans include integrated gourmet kitchens, an expansive great room, a dedicated dining area, and large sliding glass doors that open onto private terraces, extending the living space outdoors. Comfort and privacy are paramount, all bedrooms are equipped with an ensuite bath and generous closet space. Every home is appointed with luxury features, including an outdoor grill, a wine refrigerator, and pre-wiring for
USD 2,225,580
509 N Graham St, Unit 3F, Charlotte, NC 28202 | MLS #4384
View photo
Condo · for sale
USD 289,900
USD 269/sq.ft
509 N Graham St, Unit 3F, Charlotte, NC 28202 | MLS #4384
28280
· 1,076 sq.ft · 2 Bedrooms · 3 Baths · Condo
· Swimming pool · Parking
28280 · 1,076 sq.ft · 2 Bedrooms · 3 Baths · Condo · Swimming pool · Parking
Motivated seller. Bring an offer! Includes 2 parking spaces dedicated for the unit, one of which is covered! The pool, fitness center, clubhouse, dog park, grilling area, water, sewer, and trash all included by HOA. This 2 bed, 2.5 bath, top floor condo in Fourth Ward has many recent upgrades including a new roof (2024), new washer and dryer (2024), new flooring (2025), new water heater (2025), smart thermostat, and newly installed fire sprinklers throughout the unit. Non covered parking space is #51 and covered space is #45. Located just moments from Uptown Charlotte’s dining, entertainment, parks, and business district, this condo offers the perfect combination of comfort, convenience, and low maintenance living
USD 289,900
513 N Graham St, Unit 3H, Charlotte, NC 28202 | MLS #4396
View photo
Condo · for sale
USD 319,900
USD 263/sq.ft
513 N Graham St, Unit 3H, Charlotte, NC 28202 | MLS #4396
28280
· 1,216 sq.ft · 2 Bedrooms · 2 Baths · Condo
· Swimming pool · Parking
28280 · 1,216 sq.ft · 2 Bedrooms · 2 Baths · Condo · Swimming pool · Parking
Move-in ready and available fully furnished! Experience turnkey Uptown living in the heart of historic Fourth Ward. This beautifully maintained 2-bedroom, 2-bath condo features brand-new washer, dryer, and refrigerator, an open-concept layout, and dedicated covered parking. Enjoy one of Charlotte's most walkable neighborhoods, just steps from professional sporting events, parks, museums, restaurants, breweries, shopping, and Uptown's business district. Community amenities include a pool, fitness center, and clubhouse. Perfect for first-time home buyers, professionals, or anyone seeking a low-maintenance lifestyle in a premier Uptown location. Priced to sell, this is a rare opportunity to own a turnkey home in the heart of historic Fourth Ward
USD 319,900
525 E 6th St, Unit 407, Charlotte, NC 28202 | MLS #4302
View photo
Condo · for sale
USD 195,000
USD 355/sq.ft
525 E 6th St, Unit 407, Charlotte, NC 28202 | MLS #4302
28280
· 549 sq.ft · 1 Bedroom · 1 Bath · Condo
· Equipped kitchen · Parking
28280 · 549 sq.ft · 1 Bedroom · 1 Bath · Condo · Equipped kitchen · Parking
Uptown Studio with Smart, Low-Maintenance Living! This top-floor condo in the popular Court 6 community puts you right in the center of it all—just one block from the Spectrum Center and steps to dining, entertainment, and the light rail. Inside, you’ll find 10-ft ceilings, durable LVP flooring throughout, a built-in desk for work-from-home convenience, and a spacious walk-in closet. The kitchen and living area flow seamlessly, making the most of the studio layout, while the LG Wash Tower adds modern efficiency. Enjoy quiet courtyard views from your unit, along with the security of a gated garage and one assigned parking space. Perfect for those seeking convenient city living or an easy-care investment property!
USD 195,000

Get email alerts

Don't miss out: be the first to know about new properties

The alert was correctly created

On subscribing you accept the conditions of use and the privacy policy
Alert
Receive new ads in your inbox
Save this search
Receive alerts for new listings

We'll send you an email when we have new properties for: "Apartments for sale in 28280"

The alert was correctly created

First Ward, Township 1 Charlotte Mecklenburg County North Carolina
Fourth Ward
Get email alerts and be the first to see new listings
Required field
On subscribing I accept the terms of the privacy policy
Perfect! You'll soon start receiving new listings via email
Alert
Receive an email when we have new ads for Apartments for sale in 28280
Save this search
Filters

Bedrooms

Size (sq.ft)

sq.ft
sq.ft

Price

USD
USD

Property type

Bathrooms

Clear all filters
Receive notifications when new entries are published.