200 apartments for sale in 28280

3276 Park Rd, Charlotte, NC 28209 | MLS #4349
View photo
Condo · for sale
USD 840,000
USD 490/sq.ft
3276 Park Rd, Charlotte, NC 28209 | MLS #4349
28280
· 1,711 sq.ft · 2 Bedrooms · 3 Baths · Condo
· Patio · Terrace
28280 · 1,711 sq.ft · 2 Bedrooms · 3 Baths · Condo · Patio · Terrace
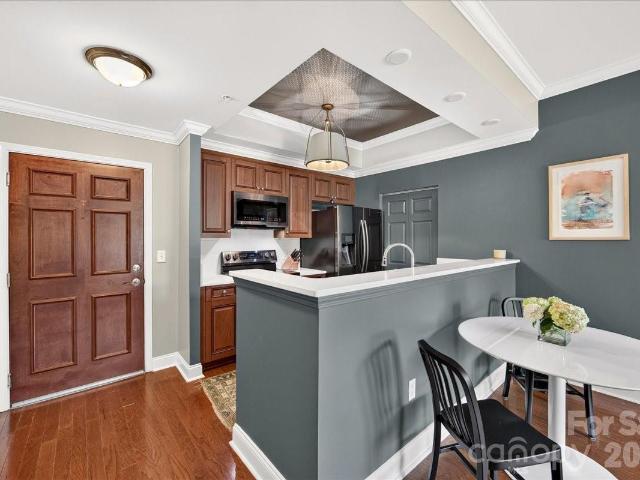
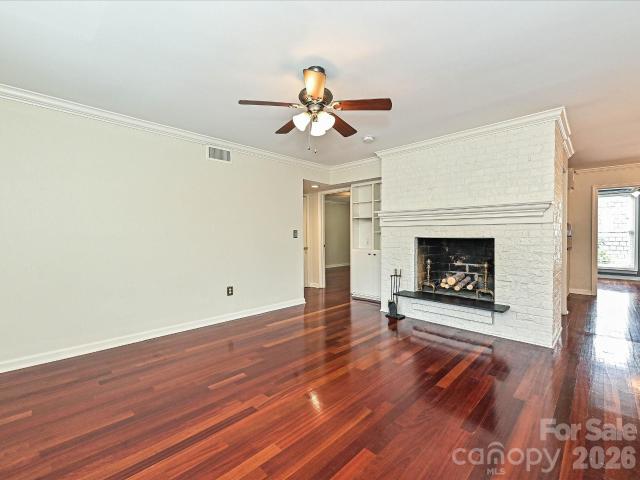
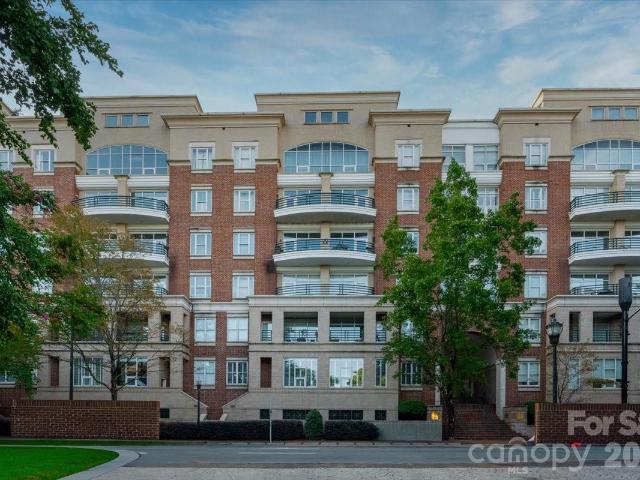
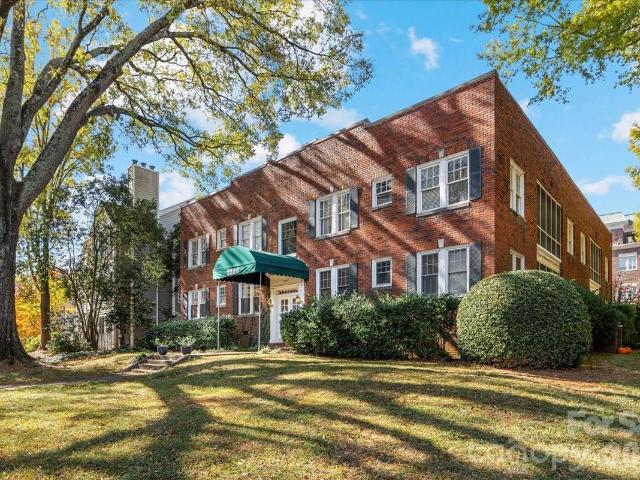
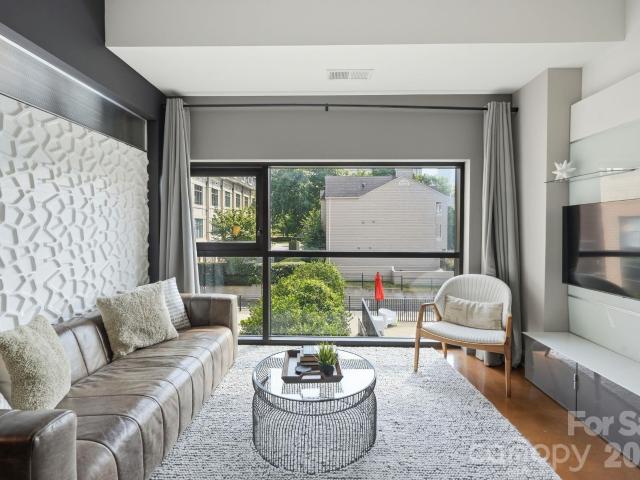
Discover elevated penthouse living in the heart of Dilworth, one of Charlotte’s most vibrant and sought-after neighborhoods. This stunning residence at Parkwood Knoll blends timeless architectural character with modern comfort, offering an exceptional lifestyle in a secure, beautifully maintained community. Natural light pours into the home through its distinctive turret design, creating a bright and inviting living space filled with charm and architectural interest. Thoughtful custom built-ins provide both style and functionality, while a spacious laundry room with custom cabinetry adds everyday convenience. Outdoor living is a true highlight. Enjoy your own private patio, perfect for morning coffee or relaxing evenings, along with access to an expansive shared rooftop terrace that offers additional space to unwind and entertain while enjoying the surrounding views. A gated grassy area provides a welcoming space for dogs and outdoor enjoyment, reflecting the warm, neighborly atmospher
USD 840,000
649 Raphael Place
View photo
Condo · for sale
USD 440,000
USD 265/sq.ft
649 Raphael Place
28280
· 1,658 sq.ft · 3 Bedrooms · 2 Baths · Condo
· Balcony · Equipped kitchen
28280 · 1,658 sq.ft · 3 Bedrooms · 2 Baths · Condo · Balcony · Equipped kitchen
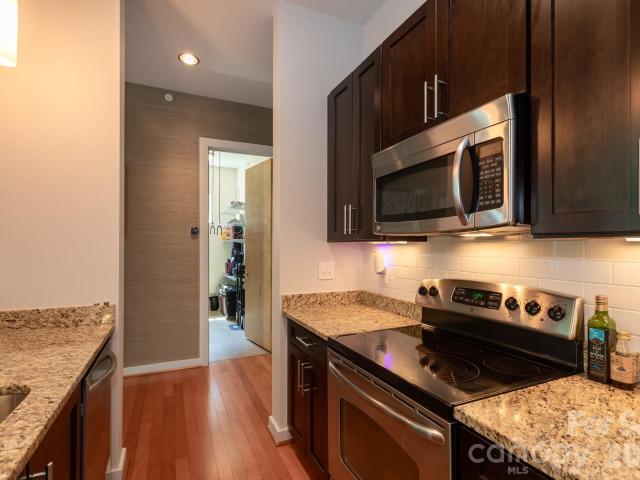
Welcome home to NoDa! This urban loft style 3-bedroom, 2.5-bath condo in the highly sought-after Renaissance community blends modern comfort with vibrant urban living. Step inside and you'll immediately notice the abundance of natural light pouring through the space, highlighting the open concept where you'll see freshly painted interiors from floor to ceiling. The main level features engineered hardwood flooring, while the upper level showcases warm cozy carpet for a clean, contemporary feel. The dramatic two-story great room creates an airy, loft-inspired atmosphere and features a Juliet balcony that overlooks the tree lined streetscape. The kitchen is designed for both everyday living and entertaining, complete with a breakfast bar, stainless steel appliances, granite countertops and a spacious pantry. A main-level primary suite adds convenience and flexibility, featuring a large walk-in closet and an ensuite bath with a dual sink vanity. A dedicated full-size laundry room is also l
USD 440,000
639 Raphael Place
View photo
Condo · for sale
USD 295,000
USD 322/sq.ft
639 Raphael Place
28280
· 915 sq.ft · 2 Bedrooms · 2 Baths · Condo
· Office room · Equipped kitchen · Swimming pool
28280 · 915 sq.ft · 2 Bedrooms · 2 Baths · Condo · Office room · Equipped kitchen · Swimming pool
Stylish 2BR/2BA condo in the highly desirable Renaissance community, just minutes from the heart of NoDa! This two-story unit features an open layout with separate living spaces on each level, hardwood floors on the main level, neutral finishes, and abundant natural light throughout. Enjoy a spacious kitchen, in-unit laundry, and flexible floor plan ideal for roommates, guests, or a home office. Community amenities include an outdoor pool, sidewalks, and street lights, all within close proximity to NoDa’s restaurants, breweries, shopping, entertainment, and Uptown Charlotte. Convenient access to light rail, major highways, and all the energy of the Arts District. Don’t miss this opportunity to own in one of Charlotte’s most vibrant neighborhoods!
USD 295,000
3566 Warp St, Charlotte, NC 28205 | MLS #4368
View photo
Condo · for sale
USD 345,000
USD 260/sq.ft
3566 Warp St, Charlotte, NC 28205 | MLS #4368
28280
· 1,324 sq.ft · 2 Bedrooms · 3 Baths · Condo
· Equipped kitchen
28280 · 1,324 sq.ft · 2 Bedrooms · 3 Baths · Condo · Equipped kitchen
Seller is offering a $5,000 closing credit with an acceptable offer! Welcome to this two-story condo in the heart of NoDa! Freshly painted in 2026, this home is truly move-in ready. The kitchen features granite countertops, brand-new stainless steel appliances including a new dishwasher, electric range and disposal (2026) with access to a conveniently located half bath and laundry closet with new LVP flooring (2026). This opens into the dining area and living room, creating an ideal space for everyday living and entertaining. Upstairs, you’ll find newly installed carpet throughout and two ensuite bedrooms. The primary suite offers two closets for added storage, new ceiling fan (2026), and an ensuite bath with a double vanity, tubu002Fshower combination, new plumbing fixtures, new electrical fixtures and new LVP flooring (2026). The second bedroom also features new carpet, new ceiling fan, and an ensuite bath with new plumbing fixtures, new lighting fixtures, new LVP flooring (2026) and
USD 345,000
1315 East Boulevard # 407
View photo
Condo · for sale
USD 450,000
USD 426/sq.ft
1315 East Boulevard # 407
28280
· 1,055 sq.ft · 2 Bedrooms · 2 Baths · Condo
· Terrace · Balcony · Equipped kitchen · Parking · Lift
28280 · 1,055 sq.ft · 2 Bedrooms · 2 Baths · Condo · Terrace · Balcony · Equipped kitchen · Parking · Lift
Rare opportunity to own a beautiful condo in the highly sought-after 1315 East Condominiums in the heart of Dilworth. This inviting 2-bedroom, 2-bath residence features a private balcony overlooking the beautifully landscaped courtyard and its tranquil waterfall, creating the perfect setting to relax. The updated kitchen showcases white shaker cabinetry, granite countertops, and stainless steel appliances, blending timeless style with everyday functionality. The secure building offers key fob access to the parking garage and elevators for added convenience and peace of mind. Residents enjoy exceptional amenities, including a rooftop terrace with skyline views and a well-equipped fitness center. This unit also includes a dedicated storage unit on the fifth floor, which conveys with the property. Ideally located, you'll love the outstanding walkability to Dilworth's restaurants, shops, and parks, with Freedom Park just moments away. Experience the perfect combination of comfort, convenie
USD 450,000
4620 Piedmont Row Drive # 415
View photo
Condo · for sale
USD 389,999
USD 348/sq.ft
4620 Piedmont Row Drive # 415
28280
· 1,119 sq.ft · 2 Bedrooms · 2 Baths · Condo
· Gym · Deck · Swimming pool · Lift · Parking
28280 · 1,119 sq.ft · 2 Bedrooms · 2 Baths · Condo · Gym · Deck · Swimming pool · Lift · Parking
Nestled in the vibrant Piedmont Town Center, right in the heart of SouthPark, this stunning condo offers unbeatable convenience and modern comforts. Step out your door and take the elevator down to a world of restaurants, coffee shops, boutiques, and even a gym—all just an elevator ride away! Inside the unit, you'll find fresh updates, including brand new carpeting and fresh paint, alongside timeless features like granite countertops, stainless steel appliances and gleaming hardwood floors. The split-bedroom floor plan ensures privacy, making it perfect for roommates, families, or guests. This home comes with rare perks that set it apart: a DEEDED, SECURE STORAGE UNIT within the building—valued at $20-30k—and two designated parking spots in a covered secured deck on the'same' level as the unit, a true luxury in this building. Unique within a condo community, there is plenty of guest parking! The community amenities elevate the lifestyle here with a rooftop pool, club room, outdoor gril
USD 389,999
4625 Piedmont Row Drive
View photo
Condo · for sale
USD 255,900
USD 349/sq.ft
4625 Piedmont Row Drive
28280
· 732 sq.ft · 1 Bedroom · 1 Bath · Condo
· Gym · Equipped kitchen · Swimming pool · Lift · Parking
28280 · 732 sq.ft · 1 Bedroom · 1 Bath · Condo · Gym · Equipped kitchen · Swimming pool · Lift · Parking
The BEST value of one bedrooms in Piedmont Row! Updated beautiful condo in an amazing location and steps away from restaurants, coffee, a bakery, spa, gym, and SouthPark Mall. The open layout feels bright and spacious, with brand-new black stainless steel appliances, including a Samsung range with No Preheat Air Fry, microwave, refrigerator, and an ENERGY STAR-certified GE dishwasher. Additional updates include a new garbage disposal, kitchen and bathroom faucets, vanity, toilet, back door handle, Moen Verso eight-spray showerhead, and a frameless LED mirror with adjustable lighting and anti-fog technology. Radon mitigation system installed in 2020. Rare private parking space located on the same floor. Secure building and elevator access. Building offers a club room, business center, and outdoor pool. Water included in the HOA dues
USD 255,900
1500 Hawthorne Lane # A
View photo
Condo · for sale
USD 735,000
USD 350/sq.ft
1500 Hawthorne Lane # A
28280
· 2,099 sq.ft · 3 Bedrooms · 3 Baths · Condo
· Garden
28280 · 2,099 sq.ft · 3 Bedrooms · 3 Baths · Condo · Garden
Privacy, greenery, and backyard space abound in this duet that feels like single family! Ideally located along Hawthorne Lane, this like-new townhome style condo offers the perfect balance of style, convenience, and livability—just minutes from the vibrant energy of Plaza Midwood and the business and cultural hub of Uptown Charlotte. Whether enjoying nearby restaurants, coffee shops, and local boutiques or commuting with ease, the location delivers on every level. A convenient footpath connects the back yard to Thomas Ave. Thoughtfully curated with the eye of a professional interior designer, the home features elevated finishes and cohesive, on-trend design throughout. Mohawk engineered hardwood flooring runs seamlessly across all living spaces, creating warmth, durability, and a clean, modern aesthetic. Unlike many properties of its kind, this townhome boasts a rare, large, flat, fully fenced backyard—ideal for entertaining, pets, or simply enjoying private outdoor living. The propert
USD 735,000
400 N Church Street # 616
View photo
Condo · for sale
USD 799,999
USD 424/sq.ft
400 N Church Street # 616
28280
· 1,884 sq.ft · 2 Bedrooms · 2 Baths · Condo
· Garden · Office room · Balcony · Fireplace · Equipped kitchen · Parking
28280 · 1,884 sq.ft · 2 Bedrooms · 2 Baths · Condo · Garden · Office room · Balcony · Fireplace · Equipped kitchen · Parking
Experience sophisticated living in this exquisite corner residence located in the historic Fourth Ward. Unit 616 offers 2 bedrooms, a bonus room (potential 3rd bedroom/office/den), 2 full bathrooms, and 2 deeded/reserved/garage secured parking spots. This luxury property features floor-to-ceiling windows in the great room, custom built-ins, a gas fireplace, and 2 separate private balconies. Other features include 9’ high ceilings throughout, hardwood floors, a modern kitchen with pantry, quartz counters, and ample cabinetry, a luxurious primary suite with a walk-in closet, a secondary bedroom located on the opposite side of the primary with easy access to the second full bath, and a versatile bonus room that opens to a covered balcony. 23 glass doors and windows bring in abundant natural light. This residence captures the best of Uptown living. Tree-lined tranquility and vibrant city living. 400 N. Church Street is close to the lush gardens of pet friendly Fourth Ward Park, First Ward
USD 799,999
935 McAlway Rd, Unit 303, Charlotte, NC 28211 | MLS #4407
View photo
Condo · for sale
USD 285,500
USD 308/sq.ft
935 McAlway Rd, Unit 303, Charlotte, NC 28211 | MLS #4407
28280
· 926 sq.ft · 2 Bedrooms · 2 Baths · Condo
· Balcony
28280 · 926 sq.ft · 2 Bedrooms · 2 Baths · Condo · Balcony
This Third floor unit offers convenient urban living with luxury finishes that include quartz counter tops, stainless appliances and 10-foot ceilings, featuring an open layout, primary suite with walk-in closet and private balcony. Third floor perks include no upstairs neighbors. Enjoy extra privacy with no footsteps above, along with fewer shared walls for less noise and added security. This complex is located with easy access to uptown and local shoppingu002Fdining in the Cotswold community. This floor plan is open and spacious with bright large windows that create a airy feel. This property is ready for its new owners
USD 285,500
935 McAlway Rd, Unit 103, Charlotte, NC 28211 | MLS #4375
View photo
Condo · for sale
USD 289,500
USD 320/sq.ft
935 McAlway Rd, Unit 103, Charlotte, NC 28211 | MLS #4375
28280
· 904 sq.ft · 2 Bedrooms · 2 Baths · Condo
· Garden
28280 · 904 sq.ft · 2 Bedrooms · 2 Baths · Condo · Garden
Seller offering $2,000 concessions for closing costs, backyard renovation, Wu002FD, etc. With qualifying offer! Welcome to 935 McAlway Rd Apt 103, a beautiful property located in the vibrant neighborhood of Cotswold in Charlotte, NC. Priced at $299,500, this home offers a perfect blend of comfort and convenience. Step inside to find a spacious floor plan spanning 912 square feet, with two bedrooms and two bathrooms. The home's interior features are designed with modern living in mind: stainless steel appliances, large windows, and modern fixtures throughout. The high ceilings add an airy openness that enhances the open floor plan, there is still plenty of storage with a double door pantry, a walk-in primary closet, and several other storage options. The fenced in backyard provides a nicely shaded and private hangout to host family and friends. Convenient 1st floor condo is energy efficient with the average electricity bill less than $50u002Fmonth over the last 12 months. One of the hig
USD 289,500
3937 Mohawk Court
View photo
Condo · for sale
USD 189,900
USD 205/sq.ft
3937 Mohawk Court
28280
· 926 sq.ft · 2 Bedrooms · 1 Bath · Condo
· Patio · Equipped kitchen
28280 · 926 sq.ft · 2 Bedrooms · 1 Bath · Condo · Patio · Equipped kitchen
Seller offering a $5,000 concession at closing! You can use it to significantly lower your interest rate permanently. Or do a 2-1 temporary buydown where your rate drops 2% in year one and 1% in year two, with the option to refinance anytime rates improve. Either way both options save you tons of money! Enjoy comfortable, low-maintenance living in this beautifully refreshed third-floor condo with 2 bedrooms and 1 full bath. Fresh paint and newer laminate wood flooring create a bright, updated feel throughout, while the kitchen features stainless steel appliances and includes a washer and dryer that will remain. The updated bathroom adds a polished touch, and the functional layout supports easy everyday living. Relax on the covered patio and enjoy the convenience of being just steps from the community pool and clubhouse. Move-in ready and thoughtfully improved, this condo offers a simple, comfortable lifestyle in a convenient setting. Amazing location that is just minutes to uptown Char
USD 189,900
420 N Mcdowell Street
View photo
Condo · for sale
USD 400,000
USD 292/sq.ft
420 N Mcdowell Street
28280
· 1,367 sq.ft · 2 Bedrooms · 2 Baths · Condo
· Equipped kitchen
28280 · 1,367 sq.ft · 2 Bedrooms · 2 Baths · Condo · Equipped kitchen
Experience Uptown living with stunning skyline views in the M Street Condominium community on N. McDowell Street. This stylish condo that could be sold fully furnished offers a flexible layout and low-maintenance living in a prime Charlotte location. The main entry level features a spacious bedroom, a full tiled bath and a den or office that works well for guests, remote work or added living space. Upstairs, the open floor plan is filled with natural light and designed for easy everyday living and entertaining. The kitchen features quartz countertops, tile backsplash, white cabinetry, stainless steel appliances and a center island with seating. It opens to the dining area and large living room, where windows frame beautiful skyline views. The third level is home to the private primary suite, complete with a well-appointed bath featuring a seamless glass shower, dual vanity and a stackable washer and dryer tucked into the bathroom closet for convenience. Step outside to your private bal
USD 400,000
715 N Graham Street # 603
View photo
Condo · for sale
USD 1,339,000
USD 476/sq.ft
715 N Graham Street # 603
28280
· 2,809 sq.ft · 3 Bedrooms · 3 Baths · Condo
· Fireplace
28280 · 2,809 sq.ft · 3 Bedrooms · 3 Baths · Condo · Fireplace
Welcome to The Penthouse at The Garrison at Graham—one of Uptown Charlotte’s most distinctive and architecturally striking residences. Occupying the prime top-floor corner of the building, this remarkable three-story penthouse spans approximately 2,750 square feet of sophisticated loft-style living and is framed by two dramatic walls of 12-foot floor-to-ceiling windows that flood the home with natural light while showcasing breathtaking panoramic views of the Uptown Charlotte skyline. With the touch of a button, motorized shades reveal sweeping city vistas that transform throughout the day—from morning light pouring into the living spaces to dramatic sunset and twilight skyline views. The main living level offers a truly impressive sense of scale with soaring two-story ceilings, expansive window walls, and rich wood flooring that flow throughout the open-concept living and dining areas. A gas fireplace anchors the living space, creating warmth and ambiance while maintaining a sleek mod
USD 1,339,000
6223 Rosecroft Drive # 3
View photo
Condo · for sale
USD 140,000
USD 126/sq.ft
6223 Rosecroft Drive # 3
28280
· 1,109 sq.ft · 2 Bedrooms · 2 Baths · Condo
· Balcony · Equipped kitchen
28280 · 1,109 sq.ft · 2 Bedrooms · 2 Baths · Condo · Balcony · Equipped kitchen
Welcome to this well-maintained 2-bedroom, 2-bathroom condo featuring an open-concept layout designed for comfortable everyday living. The spacious living and dining areas flow seamlessly into the kitchen, complete with stainless steel appliances, ample cabinet space, and a convenient breakfast bar. Large windows fill the home with natural light, creating a bright and inviting atmosphere throughout. Step outside to enjoy the cozy private balcony, perfect for morning coffee or relaxing at the end of the day. Property is currently tenant-occupied through March 2027. Tenants have expressed flexibility and may be open to vacating prior to the end of the lease term. Tenants are currently paying $1,385 per month
USD 140,000
5862 Harris Grove Ln, Charlotte, NC 28212 | MLS #4362
View photo
Condo · for sale
USD 214,900
USD 186/sq.ft
5862 Harris Grove Ln, Charlotte, NC 28212 | MLS #4362
28280
· 1,152 sq.ft · 2 Bedrooms · 2 Baths · Condo
· Garden · Fireplace · Equipped kitchen
28280 · 1,152 sq.ft · 2 Bedrooms · 2 Baths · Condo · Garden · Fireplace · Equipped kitchen
Amazing deal on this beautifully renovated ground-level 2-bedroom, 2-bath condo in the well established Harris Lake Community. The definition of move in ready, step inside to find fresh paint throughout, new vinyl laminate flooring in the main living areas and master bedroom, and new carpet in the guest bedroom. The spacious open floor plan features a cozy brick fireplace, a new chandelier in the dining area, and modern lighting and ceiling fans in every room. The kitchen has been completely updated with slow-close cabinets, granite countertops, a subway tile backsplash, brushed nickel fixtures, and stainless steel appliances. Both bathrooms have been tastefully remodeled. The hall bath features floor-to-ceiling tile, a new vanity, laminate flooring, and updated fixtures. The custom master bath boasts a large garden tub, new tile with niche, and modern lighting and hardware. Additional updates include all new door hardware and a brand new Au002FC system (interior and exterior) installe
USD 214,900
5425 Closeburn Rd, Unit 210, Charlotte, NC 28210 | MLS #4363
View photo
Condo · for sale
USD 480,000
USD 278/sq.ft
5425 Closeburn Rd, Unit 210, Charlotte, NC 28210 | MLS #4363
28280
· 1,722 sq.ft · 3 Bedrooms · 3 Baths · Condo
· Balcony · Equipped kitchen · Parking · Lift
28280 · 1,722 sq.ft · 3 Bedrooms · 3 Baths · Condo · Balcony · Equipped kitchen · Parking · Lift
Fresh Price and Freshly Cleaned. This is sure to be a great investment! 5,000 Lender Credit when you get approved with participating lender The seller is paying the assessment that includes exterior renovations including exterior cladding, roof drainage system designu002Frepair, replacement of windowsu002Fdoors, and refurbishment of balconies. Welcome to Southgate on Fairview Condos. Just minutes from the heart of Southpark, shopping, restaurants, entertainment, Park Road Park, and the rest of everything the beautiful Queen City has to offer. This is your chance to own one of the larger condos in Fairview. The building features secure entry level access, a parking garage with two parking spaces, storage, an available social room, elevator access to the 2nd floor, and a peaceful walk to the end unit. The 3 bedrooms, 2.5 bathroom condo is move-in ready and features high ceilings, light hardwood floors, recessed lighting, and tons of desirable natural lighting. The galley kitchen features
USD 480,000
2318 Brendon Patrick Ct, Charlotte, NC 28262 | MLS #4330
View photo
Condo · for sale
USD 199,900
USD 187/sq.ft
2318 Brendon Patrick Ct, Charlotte, NC 28262 | MLS #4330
28280
· 1,066 sq.ft · 2 Bedrooms · 2 Baths · Condo
· Equipped kitchen · Parking
28280 · 1,066 sq.ft · 2 Bedrooms · 2 Baths · Condo · Equipped kitchen · Parking
Welcome to this beautifully updated home tucked away on a quiet cul-de-sac in the heart of Charlotte. This inviting residence blends thoughtful updates with comfortable living spaces, creating a home that is both functional and welcoming. Inside, you’ll find a bright, open layout with refreshed finishes that enhance the home’s warmth and appeal. The kitchen and living areas flow seamlessly, making everyday living and entertaining effortless. The two bedrooms offer comfortable retreats, and the primary suite provides a relaxing space to unwind at the end of the day. A one-car garage adds convenience and additional storage. Conveniently located near shopping, dining, major highways, and the University area, this home offers both privacy and accessibility. Exterior maintenance is included in the HOA, providing low-maintenance living and added peace of mind. A wonderful opportunity to own a move-in-ready home in an established Charlotte neighborhood—schedule your showing today. To be sold
USD 199,900
219 Wakefield Drive
View photo
Condo · for sale
USD 280,000
USD 346/sq.ft
219 Wakefield Drive
28280
· 807 sq.ft · 2 Bedrooms · 1 Bath · Condo
· Equipped kitchen
28280 · 807 sq.ft · 2 Bedrooms · 1 Bath · Condo · Equipped kitchen
A Selwyn Village gem, find true hardwood floors throughout both levels, a rare main-level powder room, and a sleek, modern kitchen featuring granite countertops, cream cabinetry, stainless steel appliances, and updated fixtures. The open-concept living and dining area creates an inviting space for both entertaining and daily living. Upstairs, two spacious bedrooms and a beautifully updated full bath offer the perfect combination of comfort and functionality. Plantation shutters, custom closet systems, and convenient upstairs laundry add to the home's appeal The location is hard to beat. Just minutes from SouthPark, Park Road Shopping Center, Montford Drive, and the heart of Myers Park, you'll enjoy easy access to some of Charlotte's best restaurants, shopping, and entertainment. Even better, direct access to the Little Sugar Creek Greenway is right outside your door, offering miles of trails for walking, running, biking, and enjoying the outdoors. Move-in ready, beautifully updated, an
USD 280,000
1131 Park West Drive
View photo
Condo · for sale
USD 495,000
USD 410/sq.ft
1131 Park West Drive
28280
· 1,206 sq.ft · 2 Bedrooms · 2 Baths · Condo
· Office room · Balcony · Fireplace · Equipped kitchen · Parking
28280 · 1,206 sq.ft · 2 Bedrooms · 2 Baths · Condo · Office room · Balcony · Fireplace · Equipped kitchen · Parking
Welcome home to this inviting 2-bedroom, 2-bathroom condo in the heart of Dilworth, offering the perfect blend of comfort, convenience, and urban accessibility. Filled with natural light, the thoughtfully designed open floor plan creates an ideal space for both everyday living and entertaining. The spacious living room serves as the heart of the home, featuring a cozy gas fireplace and plenty of room for a large sectional—perfect for gathering with family and friends. The kitchen and living areas flow seamlessly together, creating an airy and welcoming atmosphere. Enjoy added privacy with bedrooms situated on opposite sides of the condo, making this layout ideal for guests, roommates, or a dedicated home office setup. Head outside to your private balcony, the perfect spot to unwind with your morning coffee or enjoy a relaxing evening. A rare bonus, this condo includes its own private garage, providing secure parking and valuable additional storage space. Located just moments from Freed
USD 495,000
433 W 8th Street # 68
View photo
Condo · for sale
USD 279,000
USD 350/sq.ft
Updated
433 W 8th Street # 68
28280
· 797 sq.ft · 2 Bedrooms · 1 Bath · Condo
· Patio · Fireplace · Equipped kitchen · Swimming pool · Parking
28280 · 797 sq.ft · 2 Bedrooms · 1 Bath · Condo · Patio · Fireplace · Equipped kitchen · Swimming pool · Parking
Welcome to 433 W 8th Street, where historic Fourth Ward charm meets modern edge. Thoughtfully reimagined, this Uptown retreat delivers style, substance, and effortless livability. The kitchen steals the show with new crisp quartz countertops paired with a contemporary 4x4 backsplash creating a space that’s chef-worthy and cocktail-ready. The primary suite overlooks the large patio allowing ample natural light to flood the space. The updated bath, with oversized shower tall and vanity with quartz top is polished and sophisticated. The wood burning fireplace anchors the living room which flows seamlessly to the covered porch, setting the stage for morning coffee, evening wine, and gatherings that linger just a little longer. Step outside and Uptown becomes your playground. Fourth Ward Park is just across the street, dinner at Alexander Michael’s is a short stroll away, and Harris Teeter is right where you need it. Add in quick pool access, private in-unit laundry, a dedicated parking spa
USD 279,000
3507 Colony Crossing Dr, Charlotte, NC 28226 | MLS #4354
View photo
Condo · for sale
USD 295,000
USD 253/sq.ft
3507 Colony Crossing Dr, Charlotte, NC 28226 | MLS #4354
28280
· 1,163 sq.ft · 2 Bedrooms · 2 Baths · Condo
· Office room · Equipped kitchen
28280 · 1,163 sq.ft · 2 Bedrooms · 2 Baths · Condo · Office room · Equipped kitchen
This charming second-story condo offers comfortable living with 2 spacious bedrooms and 2 full bathrooms, perfect for homeowners or investors alike. The home has been freshly painted throughout, creating a bright, clean feel that is truly move-in ready. The thoughtfully designed layout provides a welcoming living area with plenty of natural light, a functional kitchen with ample cabinet space, and a cozy dining area ideal for everyday living or entertaining. The primary bedroom features a private en-suite bathroom, while the second bedroom and bath offer flexibility for guests, family, or a home office. Enjoy the benefits of low-maintenance condo living in a convenient location just minutes from shopping, restaurants, and everyday amenities. Outdoor lovers will appreciate the nearby walking trails, perfect for morning strolls, jogging, or enjoying nature. Whether you're looking for a comfortable place to call home or a great investment opportunity, this well-maintained unit would be pe
USD 295,000
4333 Hathaway Street
View photo
Condo · for sale
USD 269,000
USD 304/sq.ft
4333 Hathaway Street
28280
· 883 sq.ft · 2 Bedrooms · 1 Bath · Condo
28280 · 883 sq.ft · 2 Bedrooms · 1 Bath · Condo
This beautifully updated 2-bedroom, 1-bathroom condo is the entry point you've been waiting for, and it's already done. The gorgeous hardwood floors stretching through every room, set the stage for a home that feels warm, polished, and completely yours from day one. The big-ticket items of doors, windows, insulation and electrical are already handled. Upgraded insulation keeps your utility bills in check, fully updated electrical gives you modern peace of mind, and brand-new windows keep the temperatures consistent. Cotswold Village shopping and dining is right around the corner, and when the Carolina heat kicks in, your community pool is waiting. No maintenance, no upkeep? Just grab a towel and go
USD 269,000
210 N Church Street # 2411
View photo
Condo · for sale
USD 332,000
USD 497/sq.ft
210 N Church Street # 2411
28280
· 667 sq.ft · 1 Bedroom · 1 Bath · Condo
· Balcony · Equipped kitchen · Security · Swimming pool
28280 · 667 sq.ft · 1 Bedroom · 1 Bath · Condo · Balcony · Equipped kitchen · Security · Swimming pool
Experience elevated high-rise living in the heart of Uptown Charlotte at The Avenue. Perched on the 24th floor, this stunning residence showcases sweeping skyline views, a bright open-concept design, and dramatic floor-to-ceiling windows that flood the space with natural light. The sleek, modern kitchen is appointed with granite countertops and stainless steel appliances, flowing seamlessly into the living area, perfect for entertaining. A spacious bedroom and private balcony create a serene retreat above the city. Residents enjoy premier amenities including a rooftop pool with panoramic views, state-of-the-art fitness center, and concierge service. Just steps from Romare Bearden Park, Truist Field, Spectrum Center, and some of Charlotte’s best dining and nightlife, the location is unmatched. Plus, easy access to the light rail, major highways, and cultural attractions makes everyday living effortless. Bonus: Assumable 3.875% mortgage available for qualifying buyers. Uptown living; ref
USD 332,000
210 N Church Street # 2006
View photo
Condo · for sale
USD 370,000
USD 505/sq.ft
210 N Church Street # 2006
28280
· 732 sq.ft · 1 Bedroom · 1 Bath · Condo
· Parking · Swimming pool
28280 · 732 sq.ft · 1 Bedroom · 1 Bath · Condo · Parking · Swimming pool
Welcome to 210 N Church Street #2006 at The Avenue, one of Uptown Charlotte’s most recognizable high-rise condominium communities. This one-bedroom, one-bath residence offers the ease of lock-and-leave living with the energy of Center City right outside your door. Inside, the open layout with high ceilings, elevated and unobstructed western-facing views for miles, and breathtaking natural light create a smart, stylish space ideal for a full-time home, city retreat, or investment-minded buyer. Featuring new HVAC and water heater in 2025, plus all furniture is negotiable, making this truly plug and play! The Avenue is known for its floor-to-ceiling windows, secured entry, concierge-style convenience, fitness center, pool, clubhouse, outdoor gathering areas, and garage parking—features that continue to stand out among Uptown condo buyers. Located in the heart of Fourth Ward, you’re moments from restaurants, coffee shops, bars, nightlife, Truist Field, Romare Bearden Park, Bank of America
USD 370,000

Get email alerts

Don't miss out: be the first to know about new properties

The alert was correctly created

On subscribing you accept the conditions of use and the privacy policy
Alert
Receive new ads in your inbox
Save this search
Receive alerts for new listings

We'll send you an email when we have new properties for: "Apartments for sale in 28280"

The alert was correctly created

First Ward, Township 1 Charlotte Mecklenburg County North Carolina
Fourth Ward
Get email alerts and be the first to see new listings
Required field
On subscribing I accept the terms of the privacy policy
Perfect! You'll soon start receiving new listings via email
Alert
Receive an email when we have new ads for Apartments for sale in 28280
Save this search
Filters

Bedrooms

Size (sq.ft)

sq.ft
sq.ft

Price

USD
USD

Property type

Bathrooms

Clear all filters
Receive notifications when new entries are published.