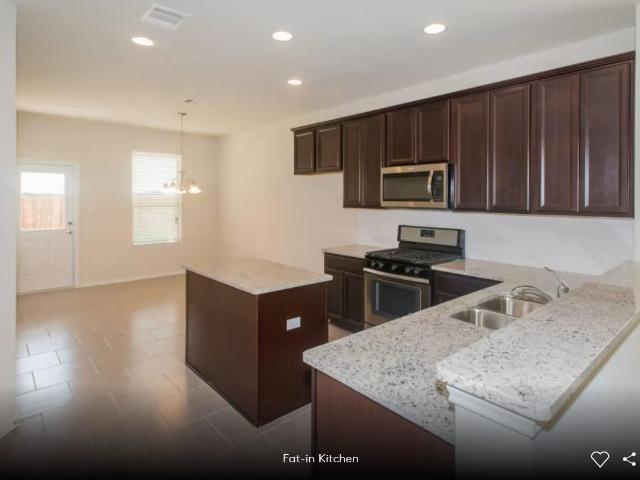
1,278 houses for sale in Seguin city

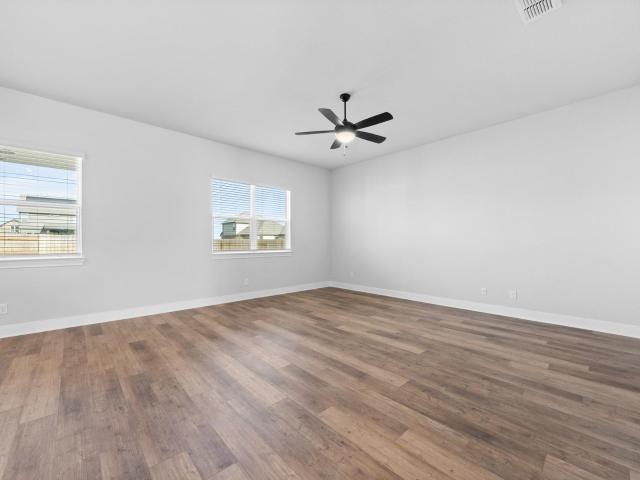
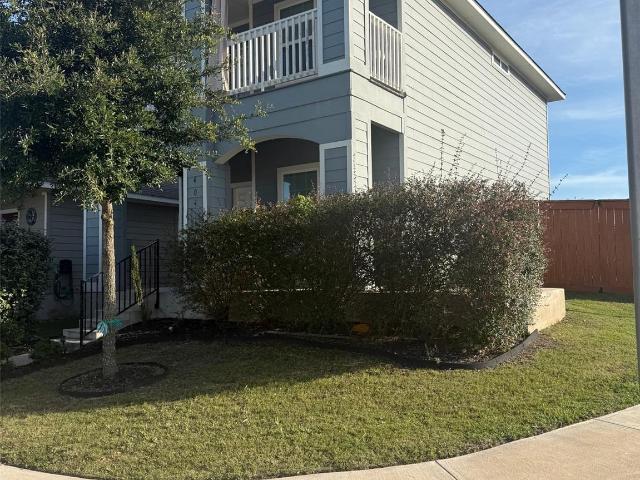
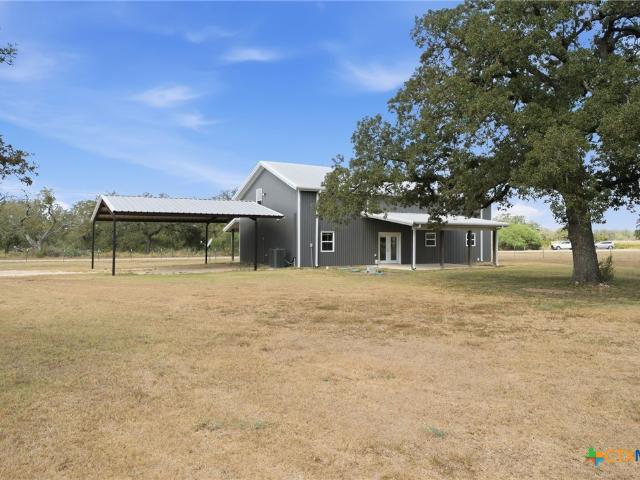
Pintail Loop
View photo
House · for sale
USD 382,450
Updated
Pintail Loop
Seguin city
· 3 Bedrooms · 3 Baths · House
Seguin city · 3 Bedrooms · 3 Baths · House
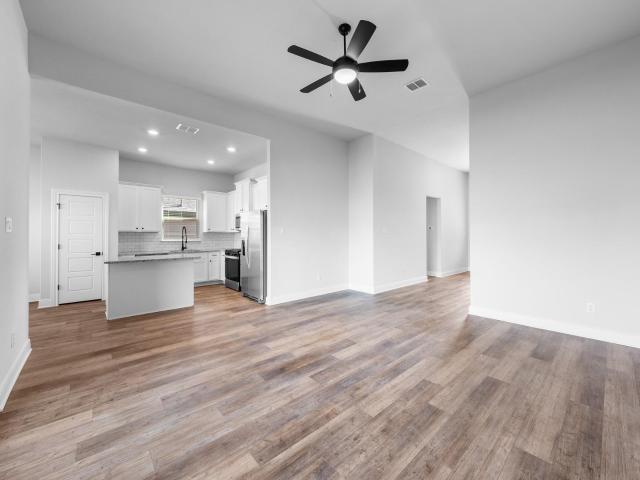
This is a Real Estate-Owned (REO)/post-foreclosure home owned or managed by a bank. All offers are considered; however, the highest and best will most likely be accepted
USD 382,450
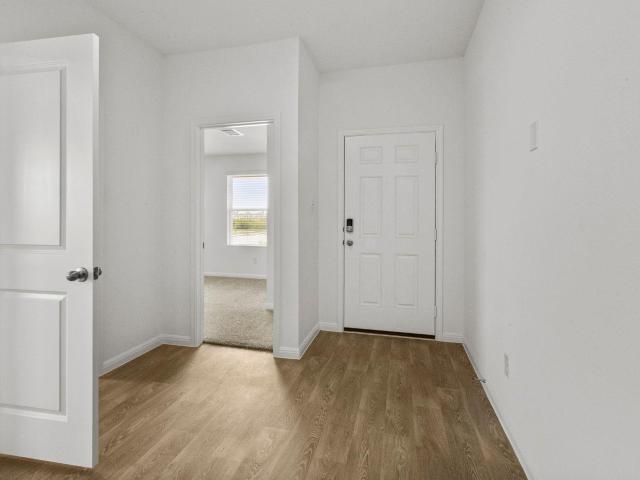
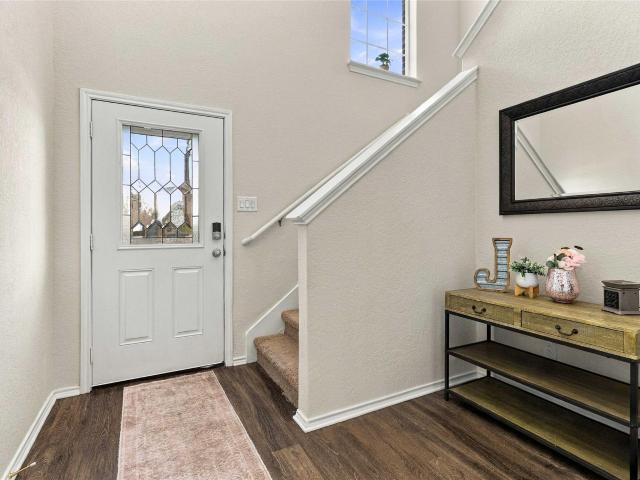
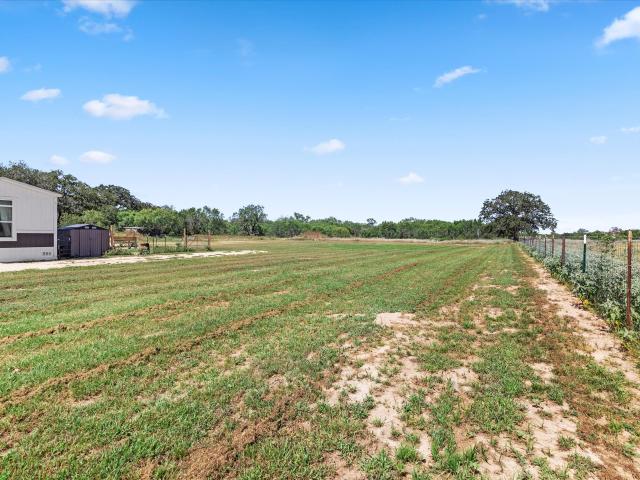
Spiny Lizard Ln
View photo
House · for sale
Request Details
Updated
Spiny Lizard Ln
Seguin city
· House
Seguin city · House
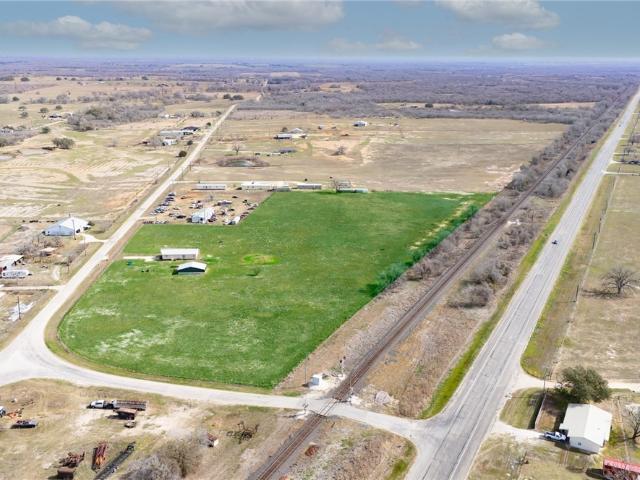
This is a Real Estate-Owned (REO)/post-foreclosure home owned or managed by a bank. All offers are considered; however, the highest and best will most likely be accepted
Request Details
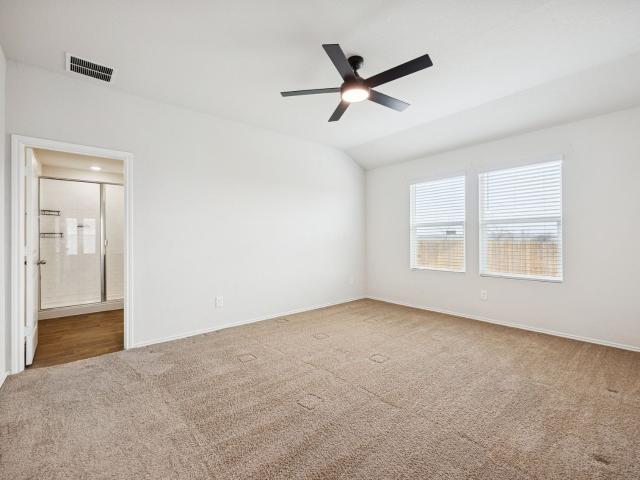
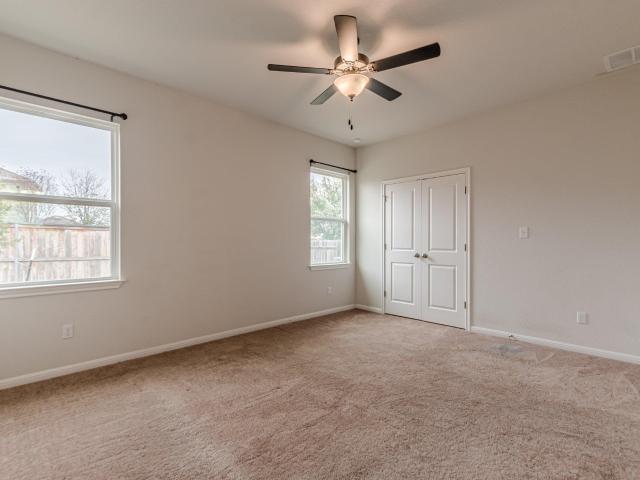
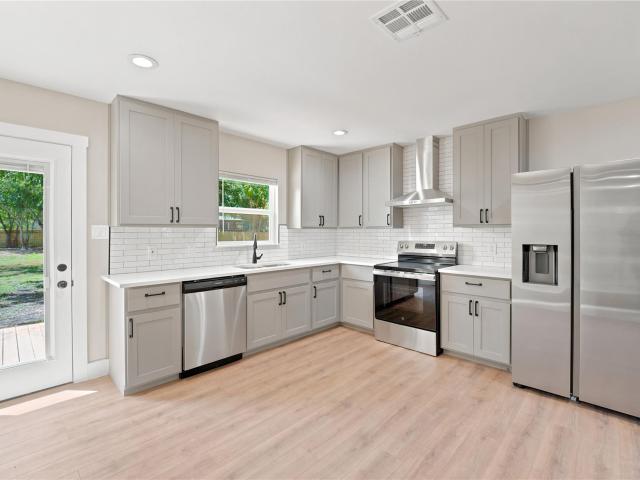
Esplanade Pkwy
View photo
House · for sale
Request Details
Updated
Esplanade Pkwy
Seguin city
· House
Seguin city · House
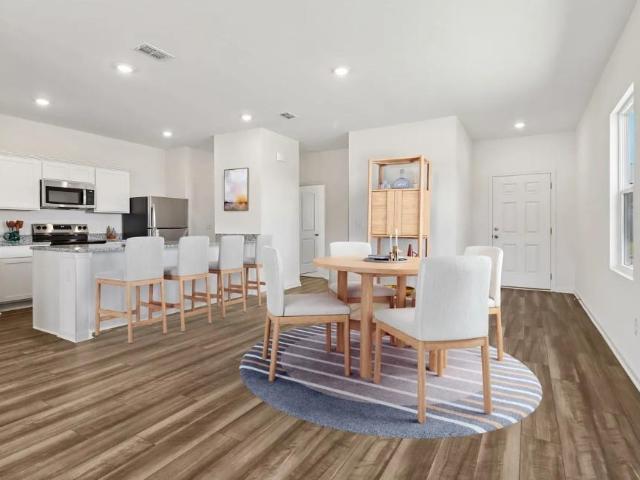
This is a Real Estate-Owned (REO)/post-foreclosure home owned or managed by a bank. All offers are considered; however, the highest and best will most likely be accepted
Request Details
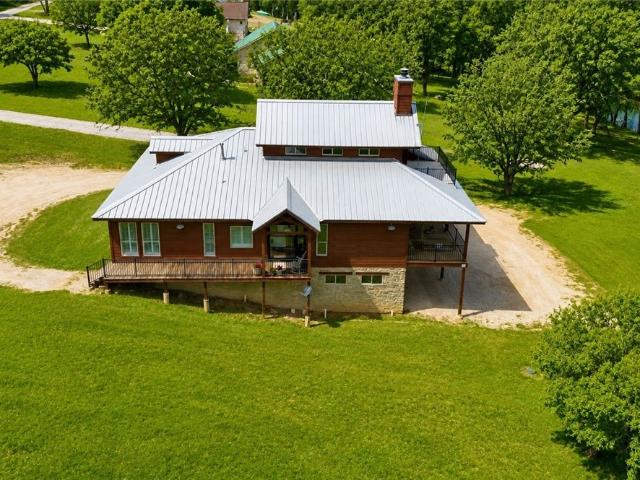
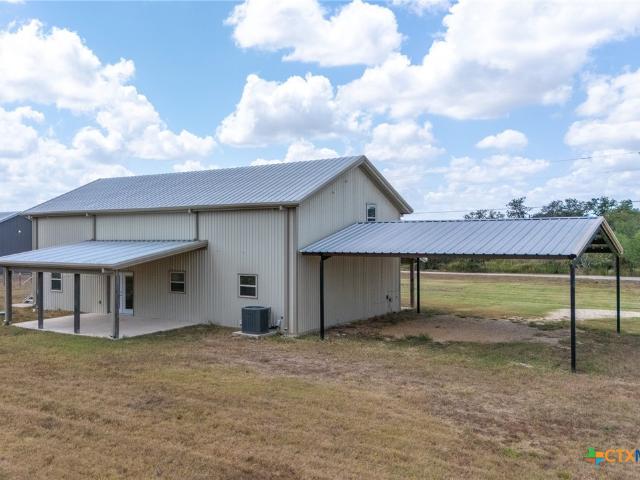
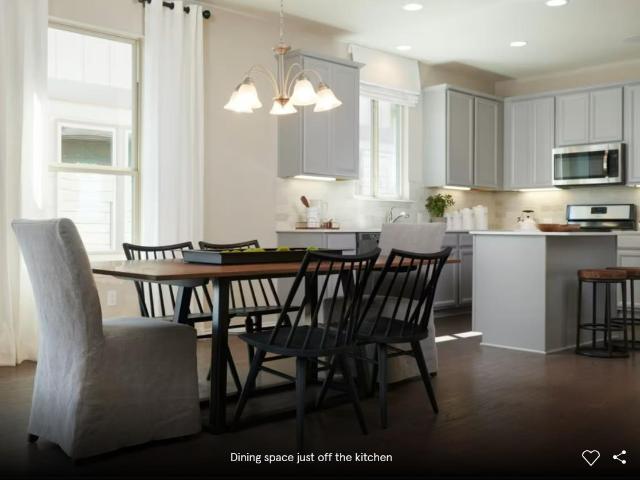
Skyline Rdg
View photo
House · for sale
Request Details
Updated
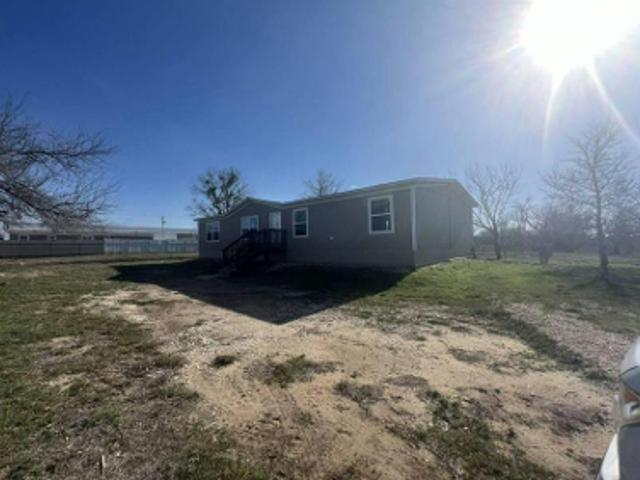
Skyline Rdg
Seguin city
· House
Seguin city · House
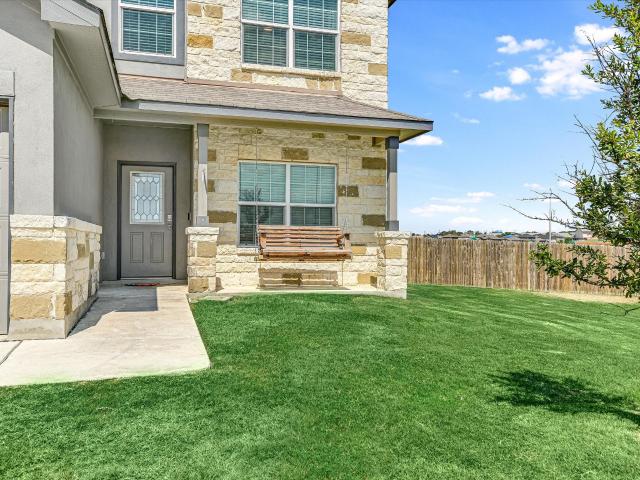
This is a Real Estate-Owned (REO)/post-foreclosure home owned or managed by a bank. All offers are considered; however, the highest and best will most likely be accepted
Request Details
Could you also be interested in
Pooley Rd
View photo
House · for sale
Request Details
Updated
Pooley Rd
Seguin city
· 1,561 sq.ft · 3 Bedrooms · 2 Baths · House
Seguin city · 1,561 sq.ft · 3 Bedrooms · 2 Baths · House
This is a Real Estate-Owned (REO)/post-foreclosure home owned or managed by a bank. All offers are considered; however, the highest and best will most likely be accepted
Request Details
309 Lt John Decker Dr
View photo
House · for sale
USD 323,900
USD 218/sq.ft
309 Lt John Decker Dr
Seguin city
· 1,485 sq.ft · 3 Bedrooms · 2 Baths · House
· Patio · Equipped kitchen
Seguin city · 1,485 sq.ft · 3 Bedrooms · 2 Baths · House · Patio · Equipped kitchen
This charming Terrata home, located within the exciting TRACE master plan, features three bedrooms, including the private master retreat, with an expansive family room, impressive kitchen and formal dining room. A covered back patio creates the perfect outdoor living space for sipping lemonade on hot summer evenings or gathering around a fire pit roasting marshmallows. Designed with your needs in mind, this home provides the perfect backdrop to the most fulfilling life
USD 323,900
2850 Woodrow Center Road
View photo
House · for sale
USD 340,000
USD 177/sq.ft
2850 Woodrow Center Road
Seguin city
· 1,916 sq.ft · 3 Bedrooms · 2 Baths · House
Seguin city · 1,916 sq.ft · 3 Bedrooms · 2 Baths · House
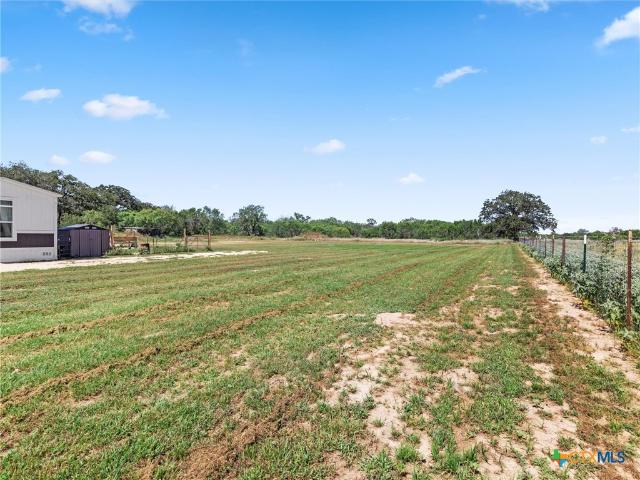
Price reduced $25k! NOW $340,000. Conventional & va eligible! Come and take it! Seller motivated and ready to sell. Beautifully updated 3BR/2BA manufactured home with approx. 1,920 SF on 11 unrestricted, ag-exempt acres in sought-after Guadalupe County. Bright open floor plan with new appliances, updated lighting and fixtures, fresh paint, durable vinyl flooring, and reverse osmosis water filtration. Private well plus existing barn/workshop. No deed restrictions! Bring horses, livestock, trucks, equipment, RVs, or create your dream homestead or horse ranch. Plenty of room for hobbies, storage, recreation, or additional homesites. Peaceful rural setting with convenient access to Seguin, Luling, San Marcos and New Braunfels. Reduced from $365K to $340K. Move-in ready and priced to sell!
USD 340,000
1333 Morris Loop
View photo
House · for sale
USD 244,843
USD 172/sq.ft
1333 Morris Loop
Seguin city
· 1,421 sq.ft · 3 Bedrooms · 2 Baths · House
· Patio · Equipped kitchen · Parking
Seguin city · 1,421 sq.ft · 3 Bedrooms · 2 Baths · House · Patio · Equipped kitchen · Parking
Let’s Talk About the Larissa, From the front porch, you enter into the foyer and are immediately welcomed into the open family room, dining area, and kitchen. Just off the kitchen is the primary bedroom, which includes a primary bath, walk-in closet, and convenient access to the laundry room. The family room opens to a back patio, perfect for outdoor relaxation. On the opposite side of the kitchen, you’ll find two additional bedrooms that share a full bath, along with access to the two-car garage
USD 244,843
157 Werner Dr
View photo
House · for sale
USD 360,000
USD 135/sq.ft
157 Werner Dr
Seguin city
· 2,659 sq.ft · 5 Bedrooms · 3 Baths · House
· Garden · Office room · Equipped kitchen
Seguin city · 2,659 sq.ft · 5 Bedrooms · 3 Baths · House · Garden · Office room · Equipped kitchen
Large yard 0.34 acres! Owner financing available! This home is also available for rent, so it will not last long! Spacious, Move-In Ready Home on a Rare Oversized Lot in Cottonwood Creek! Beautifully maintained 5-bedroom, 3.5-bathroom home offering 2,662 square feet of living space on a rare 0.34-acre lot in the sought-after Cottonwood Creek community. Built in 2019, this home blends modern design with exceptional functionality. Inside you will find an open-concept layout featuring high ceilings, abundant natural light, and a spacious kitchen that overlooks the dining and living areas — ideal for entertaining. The primary suite is located on the main floor, offering privacy and convenience, with an en-suite bathroom and large walk-in closet. Upstairs, you'll find four generously sized bedrooms, two full bathrooms, and a versatile second living area — perfect as a game room, media space, or home office setup. Outside, enjoy the expansive backyard with plenty of room to play, garden, or
USD 360,000
125 Skyflower Ln
View photo
House · for sale
USD 299,900
USD 214/sq.ft
125 Skyflower Ln
Seguin city
· 1,399 sq.ft · 3 Bedrooms · 2 Baths · House
· Patio · Equipped kitchen
Seguin city · 1,399 sq.ft · 3 Bedrooms · 2 Baths · House · Patio · Equipped kitchen
Practically new and move-in ready! This beautifully maintained 3-bed, 2-bath, 1,403 sq ft single-story home in San Marcos's sought-after Trace community is just waiting for its next owner. Gently lived in for just one year by a single occupant, the home is in near-perfect condition and has been thoroughly cleaned and touched up throughout showing like new. Step through the oversized front door into a bright, open-concept layout with soaring 9-foot ceilings and a vaulted primary suite that create an airy, spacious feel. Luxury wood-look vinyl plank flows through the main living areas and primary suite, with soft carpet in the secondary bedrooms. The kitchen shines with granite countertops, gas cooking, and ample cabinet space, and all appliances convey, including the gas range/oven, over-range microwave, dishwasher, and refrigerator. The private primary suite offers a generous layout with dual vanities, a walk-in shower, linen closet, and a walk-in closet. Out back, a covered patio and
USD 299,900
104 Wagner Way
View photo
House · for sale
USD 340,000
USD 167/sq.ft
104 Wagner Way
Seguin city
· 2,024 sq.ft · 4 Bedrooms · 2 Baths · House
· Office room · Equipped kitchen
Seguin city · 2,024 sq.ft · 4 Bedrooms · 2 Baths · House · Office room · Equipped kitchen
5% lender incentive offered with the use of the seller’s in-house lender, Homeward Mortgage! Incentive may be used towards buyer closing costs and/or rate buy-down, subject to lender approval and buyer qualification. This thoughtfully designed home offers a functional layout ideal for modern living, featuring multiple bedrooms and spacious living areas to accommodate a variety of lifestyles. The open-concept design seamlessly connects the kitchen, dining, and family room, creating a central space perfect for everyday living and entertaining. The kitchen is equipped with modern finishes, ample cabinetry, and a center island, providing both style and functionality. The private primary suite offers a comfortable retreat with an en-suite bath and walk-in closet, while secondary bedrooms are well-positioned for added privacy and flexibility—perfect for guests, a home office, or growing households. Additional highlights include energy-efficient construction, smart home features (per builder)
USD 340,000
323 Shimmering Cove, San Marcos, US, TX
View photo
House · for sale
USD 307,000
323 Shimmering Cove, San Marcos, US, TX
Seguin city
· 3 Bedrooms · 2 Baths · House
· Patio · Garden · Equipped kitchen · Parking
Seguin city · 3 Bedrooms · 2 Baths · House · Patio · Garden · Equipped kitchen · Parking
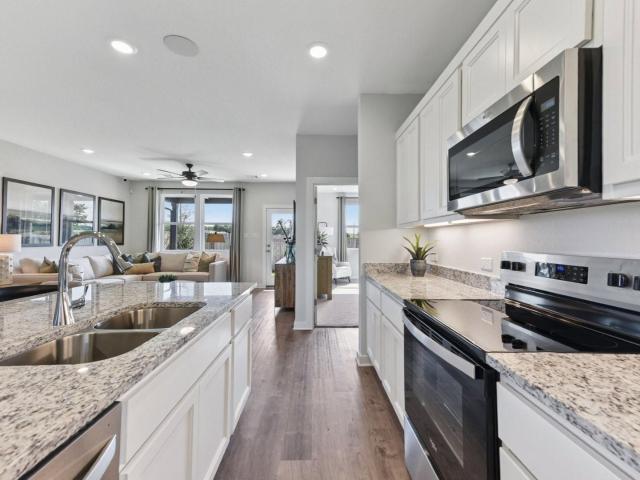
Located in Cottonwood Creek, San Marcos, The Baxtor is a thoughtfully designed 1,409-square-foot home featuring 3 bedrooms and 2 full baths. A welcoming, extended foyer leads into a spacious family room that opens to the kitchen and dining area—perfect for everyday living and entertaining. The kitchen offers granite countertops, a large center island, and sleek black appliances. The private primary bedroom is located just off the dining area and features a walk-in shower and a generous walk-in closet. Two additional bedrooms are tucked away in a separate hall and share a full bath, offering added privacy for guests or family members. Enjoy the covered back patio and privacy-fenced backyard that overlooks an open field—no back neighbors and peaceful views. The home also includes a dedicated laundry room and a two-car garage. Professional landscaping and an irrigated yard with Bermuda sod complete the exterior. Additionally, the Home Is Connected base package is included, featuring Alexa
USD 307,000
398 Red Bird Lane
View photo
House · for sale
USD 1,300,000
USD 529/sq.ft
398 Red Bird Lane
Seguin city
· 2,454 sq.ft · 3 Bedrooms · 2 Baths · House
· Deck · Parking · Cellar
Seguin city · 2,454 sq.ft · 3 Bedrooms · 2 Baths · House · Deck · Parking · Cellar
Unique custom built. Split-level home on the San Marcos River with 90' of river frontage. Over 2400 sf two story home with a lower level 10'x42' carport and closed in garage, including a basement. Three bed and 3 bath home with beamed ceilings, hardwood floors and ab open floor plan. Enjoy the upstairs game room and the 10'x16' sun deck. There is a 10'x42' covered deck with a great view of the San Marcos River. Take a swim, fish, take a boat or canoe ride or just relax in a tube. Expansive river bottom for entertaining family and friends
USD 1,300,000
323 Shimmering Cv
View photo
House · for sale
USD 307,000
USD 219/sq.ft
323 Shimmering Cv
Seguin city
· 1,399 sq.ft · 3 Bedrooms · 2 Baths · House
· Patio · Garden · Equipped kitchen · Parking
Seguin city · 1,399 sq.ft · 3 Bedrooms · 2 Baths · House · Patio · Garden · Equipped kitchen · Parking
The Baxtor is a thoughtfully designed 1,409-square-foot home featuring 3 bedrooms and 2 full baths. A welcoming, extended foyer leads into a spacious family room that opens to the kitchen and dining area—perfect for everyday living and entertaining. The kitchen offers granite countertops, a large center island, and sleek black appliances. The private primary bedroom is located just off the dining area and features a walk-in shower and a generous walk-in closet. Two additional bedrooms are tucked away in a separate hall and share a full bath, offering added privacy for guests or family members. Enjoy the covered back patio and privacy-fenced backyard that overlooks an open field—no back neighbors and peaceful views. The home also includes a dedicated laundry room and a two-car garage. Professional landscaping and an irrigated yard with Bermuda sod complete the exterior. Additionally, the Home Is Connected base package is included, featuring Alexa voice control, a front door video doorbe
USD 307,000
270 Isle Of View Dr
View photo
House · for sale
USD 2,450,000
USD 677/sq.ft
270 Isle Of View Dr
Seguin city
· 3,617 sq.ft · 4 Bedrooms · 4 Baths · House
· Garden · Swimming pool · Fireplace · Equipped kitchen · Parking · Lift
Seguin city · 3,617 sq.ft · 4 Bedrooms · 4 Baths · House · Garden · Swimming pool · Fireplace · Equipped kitchen · Parking · Lift
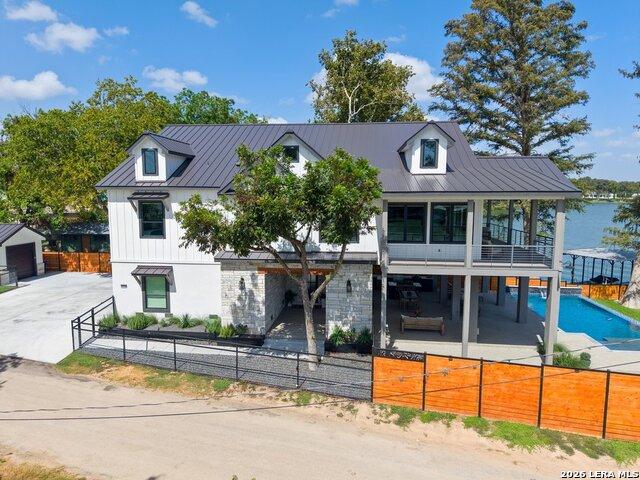
Brand-new construction in the heart of Lake McQueeney! Designed with lake life in mind, this exceptional waterfront home combines thoughtful functionality with elevated finishes and an incredible indoor-outdoor entertaining setup. The home offers four spacious bedrooms, each with its own private en-suite bath and bunk loft, plus an additional half bath-creating an ideal layout for family and guests. The interior features real wood flooring, a beautifully appointed kitchen with gas range, butler's pantry, remote-controlled window coverings, elevator, gas and electric fireplaces, Kinetico water system, and a whole-house Generac generator. Step outside to your own waterfront retreat with a swimming pool, full outdoor kitchen, fire pit, hot tub hookup, two separate fenced yards, private dock, and two boat lifts ready for days on the water. Three total garage spaces, including a detached one-car garage, provide plenty of room for vehicles, lake gear, and storage. With Lake McQueeney's newly
USD 2,450,000
109 Bosque Dr
View photo
House · for sale
USD 210,500
USD 205/sq.ft
109 Bosque Dr
Seguin city
· 1,023 sq.ft · 2 Bedrooms · 2 Baths · House
· Garden · Equipped kitchen
Seguin city · 1,023 sq.ft · 2 Bedrooms · 2 Baths · House · Garden · Equipped kitchen
Built in 2018, this well-maintained 2-bedroom, 2-bath home offers comfortable living in the popular Trace subdivision. The open living, dining, and kitchen area is filled with natural light and features tile and luxury plank vinyl flooring throughout—no carpet. The spacious primary bedroom includes a large walk-in closet, while the secondary bedroom also offers a walk-in closet. All stainless steel kitchen appliances, along with the stackable washer and dryer, convey with the home. Outside, the fully irrigated yard is designed for easy maintenance, leaving more time to enjoy the neighborhood. A community park is directly across the street, with the neighborhood amenity center just a few blocks away and the elementary school nearby. Conveniently located with quick access to IH-35, Texas State University, shopping, and dining, this home is ready for its next owner
USD 210,500
124 Edward R Gaytan St
View photo
House · for sale
USD 289,000
USD 198/sq.ft
Updated
124 Edward R Gaytan St
Seguin city
· 1,453 sq.ft · 3 Bedrooms · 2 Baths · House
· Equipped kitchen
Seguin city · 1,453 sq.ft · 3 Bedrooms · 2 Baths · House · Equipped kitchen
Wonderfully maintained home that is move in ready. It is situated on a fabulous, premium lot that has no neighbors behind and open space (easement) to the left. Electric range in the kitchen but is already plumbed for gas so as to be easily converted. Ceiling fans added to 4 rooms. The oven is an air fryer as well. The refrigerator is included. Enjoy the added comfort of a water softener, professionally installed and ideal for San Marcos' hard water
USD 289,000
3303 Sandy Elm Rd
View photo
House · for sale
USD 259,900
USD 166/sq.ft
3303 Sandy Elm Rd
Seguin city
· 1,561 sq.ft · 3 Bedrooms · 2 Baths · House
· Patio · Fireplace · Equipped kitchen · Air conditioning · Parking
Seguin city · 1,561 sq.ft · 3 Bedrooms · 2 Baths · House · Patio · Fireplace · Equipped kitchen · Air conditioning · Parking
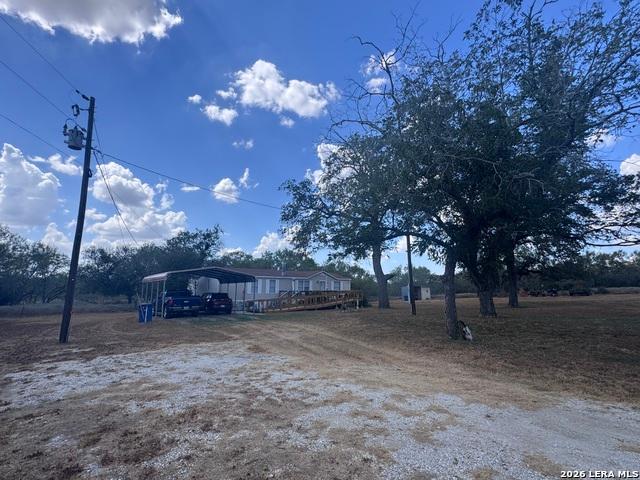
1 acre unrestricted in La Vernia. 3/2 doublewide with large island kitchen and 2 dining areas, fireplace in living room and large utility room. Brand new ac. 2 car carport. Large front porch with ramp. Separate brick patio area with open fire grill
USD 259,900
1149 Wild Leaf Way
View photo
House · for sale
USD 269,990
USD 134/sq.ft
1149 Wild Leaf Way
Seguin city
· 2,002 sq.ft · 4 Bedrooms · 2 Baths · House
· Patio · Equipped kitchen
Seguin city · 2,002 sq.ft · 4 Bedrooms · 2 Baths · House · Patio · Equipped kitchen
MLS# 5835-. Built by Century Communities. Ready Now! The Hampton plan will have you feeling right at home in no time. Upon entering, a foyer welcomes you into a versatile and accessible open-concept layout, with a lavish kitchen overlooking a generous great room and dining area. The main floor is also home to an expansive owner’s suite and primary bathroom, boasting dual vanities and a sizeable walk-in closet. Completing the home, the second floor features three more bedrooms and a loft—perfect for entertainment and relaxation. Options May Include: Covered Patio Laundry sink Second vanity in upstairs bathroom
USD 269,990
3113 Sandy Elm Road
View photo
House · for sale
USD 249,000
USD 296/sq.ft
3113 Sandy Elm Road
Seguin city
· 840 sq.ft · 2 Bedrooms · 2 Baths · House
Seguin city · 840 sq.ft · 2 Bedrooms · 2 Baths · House
Rare opportunity to own acreage in La Vernia ISD with a move-in ready 2025 Clayton Homes single-wide offering 2 bedrooms, 2 bathrooms, and 840 sq ft of modern, efficient living. Situated on 1.39 fully fenced acres with a gated entrance, this property delivers the privacy, flexibility, and wide-open Texas space buyers are searching for. Step inside to a like-new home with modern finishes, clean lines, and an open, functional layout designed for everyday comfort. Whether you're a first-time homebuyer, downsizing, or looking for a peaceful country retreat, this home checks all the boxes. Outside, the land is where this property truly shines-room for animals, gardening, a shop, outdoor entertaining, or future expansion. Enjoy quiet mornings, big Texas skies, and the freedom that comes with owning your own piece of land. Located just outside La Vernia, you'll enjoy the charm of country living while still being a short drive to nearby conveniences, dining, and commuting routes. Key Features:
USD 249,000
195 Cheyenne Lane, Kingsbury, US, TX
View photo
House · for sale
USD 729,000
Updated
195 Cheyenne Lane, Kingsbury, US, TX
Seguin city
· 4 Bedrooms · 3 Baths · House
· Office room
Seguin city · 4 Bedrooms · 3 Baths · House · Office room
5.25% Assumable VA Loan*Experience peaceful country living on 10.57 unrestricted acres in Kingsbury with several mature pecan trees. This spacious 4-bedroom, 3-full-bath home offers a functional layout with all bedrooms located downstairs, plus a versatile bonus room upstairs—perfect for a game room, office, or additional living space. Recent updates include new flooring, a new roof, a new HVAC system, and a new well house, providing comfort and peace of mind. Situated on the Edwards Aquifer, the property offers the significant advantage of well water—an increasingly valuable asset with rising utility costs. Additional upgrades include foam insulation in the walls for improved energy efficiency. A workshop with electric, water, and new windows makes the space ideal for projects, storage, or hobby use. With wide-open acreage and no restrictions, this property offers endless possibilities
USD 729,000
404 Spiny Lizard Ln
View photo
House · for sale
USD 245,000
USD 212/sq.ft
404 Spiny Lizard Ln
Seguin city
· 1,152 sq.ft · 2 Bedrooms · 2 Baths · House
· Garden · Balcony · Equipped kitchen · Air conditioning · Swimming pool
Seguin city · 1,152 sq.ft · 2 Bedrooms · 2 Baths · House · Garden · Balcony · Equipped kitchen · Air conditioning · Swimming pool
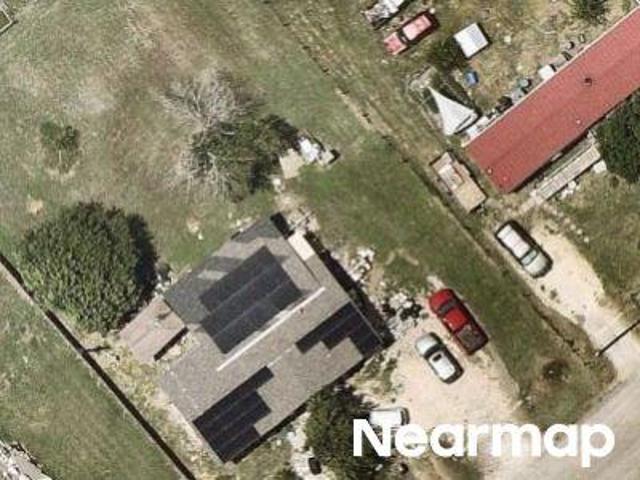
Welcome home to this charming 2BD/2.5BA Craftsman in the desirable Trace community! Situated on a corner lot, this home features an open-concept living and dining area, modern kitchen with quartz counters, stainless steel appliances, and an oversized peninsula island. Enjoy abundant natural light, a spacious backyard, inviting front porch, and upstairs balcony. The spacious primary suite offers a walk-in closet and stand-up shower, while the secondary bedroom and full bath provide comfort for guests or family. No carpet—vinyl plank flooring throughout, replaced in 2023. Roof replaced and fence stained in 2025. Community amenities include a pool, playground, sand volleyball, half basketball court, and cabana with grills. Conveniently located near schools, shopping, and major routes to Austin, New Braunfels, and San Antonio. BONUS: Appliances include dishwasher, oven/stove, water softener, and AC UV sanitizer system. This home is a great opportunity for a primary residence, investment, o
USD 245,000
117 Finn Trl
View photo
House · for sale
USD 275,000
USD 139/sq.ft
117 Finn Trl
Seguin city
· 1,970 sq.ft · 3 Bedrooms · 2 Baths · House
· Garden · Office room · Equipped kitchen
Seguin city · 1,970 sq.ft · 3 Bedrooms · 2 Baths · House · Garden · Office room · Equipped kitchen
Welcome to 117 Finn Trail, where space, convenience, and a great San Marcos location come together! This two-story home in Cottonwood Creek offers 3 bedrooms, 2.5 bathrooms, and a spacious upstairs loft perfect for a second living area, game room, or home office. The primary bedroom is conveniently located on the main level, offering added privacy and easy everyday living. The open-concept main level creates an easy flow between the kitchen, dining, and living area, while the fenced backyard offers plenty of space to enjoy the outdoors. Offering plenty of space at an attractive price point for Cottonwood Creek, this home is conveniently located near shopping, dining, schools, everyday essentials, and major roadways. Come see what makes this home a great find!
USD 275,000
1064 Esplanade Pkwy
View photo
House · for sale
USD 210,000
USD 205/sq.ft
1064 Esplanade Pkwy
Seguin city
· 1,023 sq.ft · 2 Bedrooms · 2 Baths · House
Seguin city · 1,023 sq.ft · 2 Bedrooms · 2 Baths · House
Discover an exceptional opportunity in San Marcos, where modern comfort meets serene living. This delightful residence presents an ideal blend of thoughtful design and prime location, offering a lifestyle of ease and accessibility. The single-story layout ensures effortless navigation, creating a welcoming atmosphere for all. Enjoy the generous living area spanning 1026 square feet, providing ample space for relaxation and entertaining. The home features two well-appointed bedrooms and two full bathrooms, offering comfort and privacy. Situated on a charming 0.09-acre lot, the property provides a manageable outdoor space perfect for enjoying the Texas sunshine. Its location on Esplanade Parkway places you within a vibrant community, offering convenient access to local amenities and the unique charm of San Marcos. This home is a true gem, perfect for those seeking a tranquil retreat without sacrificing urban conveniences
USD 210,000
373 Cross Road
View photo
House · for sale
USD 519,000
USD 196/sq.ft
373 Cross Road
Seguin city
· 2,637 sq.ft · 3 Bedrooms · 2 Baths · House
· Equipped kitchen · Parking
Seguin city · 2,637 sq.ft · 3 Bedrooms · 2 Baths · House · Equipped kitchen · Parking
Is COUNTRY LIFE calling your name? Welcome to 373 Cross Rd in Kingsbury TX. This barndominium style home is positioned on a 1 acre corner lot just a stone's throw from downtown Kingsbury, but also in a peaceful rural setting. Featuring over 2,600 sf of total construction, not only does this house feature 3 bedrooms, an open living area and 2 full bathrooms. There's also a large extra room upstairs that's ideal for a 4th bedroom, a game room, or a second living area. ALSO, there's a 480 sf loft-style apartment accessed by an exterior staircase with a kitchenette and a full bathroom. This is a great feature for multi-generational living or use it as a rental or as an office. A large, sturdy carport is another plus to this property. Plenty of elbow room, handsome and rugged country styling and a location that's tucked away, yet close in too. 373 Cross Rd is a special place to call home. Come see it today!
USD 519,000
475 Cross Road
View photo
House · for sale
USD 419,000
USD 212/sq.ft
475 Cross Road
Seguin city
· 1,970 sq.ft · 3 Bedrooms · 2 Baths · House
· Patio · Equipped kitchen · Parking
Seguin city · 1,970 sq.ft · 3 Bedrooms · 2 Baths · House · Patio · Equipped kitchen · Parking
Check out 475 Cross Rd in Kingsbury TX! This 3 bedroom, 2 bathroom barndominium style home sits on a 1-acre lot with mature oak trees in a rural-suburban setting. This handsome home features all metal construction, spray foam insulation and a large carport. Inside you will find a modern kitchen with an island and granite counters. The white cabinets look smart and the kitchen window overlooks a large covered back patio. The utility room features plenty of space for a full size washer and dryer as well as a good sized pantry. A great feature of this home is the large upstairs extra room that can be used as a 4th bedroom, a game room, or second living space. Located just outside of downtown Kingsbury, yet tucked away on a quiet country lane, 475 Cross Rd is one of those gems that needs to be seen!
USD 419,000
3131 Sandy Elm Road
View photo
House · for sale
USD 249,000
USD 285/sq.ft
3131 Sandy Elm Road
Seguin city
· 872 sq.ft · 2 Bedrooms · 2 Baths · House
Seguin city · 872 sq.ft · 2 Bedrooms · 2 Baths · House
Rare opportunity! 1.39 fully fenced, gated acres in sought-after La Vernia ISD. This move-in ready 2025 Clayton Homes single-wide features 2 bedrooms, 2 bathrooms, and 840 sq ft of modern, efficient living. Step inside to an open, functional layout with contemporary finishes, clean lines, and everyday comfort. Excellent choice for first-time buyers, downsizers, or those seeking a peaceful country retreat. The expansive lot shines with no HOA restrictions, providing total freedom and flexibility. This unique property perfectly blends affordability, privacy, and room to grow. Key features: 1.39 fenced acres, gated entry, 2025 build, La Vernia ISD, no HOA. Schedule your showing today to grab this rare piece of Texas land!
USD 249,000
125 Discovery Ln
View photo
House · for sale
USD 299,999
USD 251/sq.ft
125 Discovery Ln
Seguin city
· 1,195 sq.ft · 2 Bedrooms · 2 Baths · House
· Garden · Equipped kitchen
Seguin city · 1,195 sq.ft · 2 Bedrooms · 2 Baths · House · Garden · Equipped kitchen
Fully remodeled 2BD/2BA on a rare 0.44-acre lot in San Marcos! Open floor plan, updated kitchen w/ stainless appliances & subway tile backsplash, wood flooring throughout, covered front porch. Large fenced backyard w/ mature shade trees, endless potential for entertaining, gardening, or expansion. Zoned to San Marcos CISD. Move-in ready!
USD 299,999
252 Elk Ave
View photo
House · for sale
USD 10,100,000
USD 5,828/sq.ft
252 Elk Ave
Seguin city
· 1,733 sq.ft · 3 Bedrooms · 2 Baths · House
· Equipped kitchen
Seguin city · 1,733 sq.ft · 3 Bedrooms · 2 Baths · House · Equipped kitchen
New construction by centex homes! Available October 2026! The Hewitt’s open plan offers luxury and space, with a kitchen overlooking the great room and dining area, and Owner's Suite with walk-in closet
USD 10,100,000
256 Elk Ave
View photo
House · for sale
USD 274,770
USD 183/sq.ft
256 Elk Ave
Seguin city
· 1,496 sq.ft · 3 Bedrooms · 2 Baths · House
· Equipped kitchen
Seguin city · 1,496 sq.ft · 3 Bedrooms · 2 Baths · House · Equipped kitchen
New construction by centex homes! Available September 2026! The one-story Independence is built for families, with open kitchen, living and dining areas, and spacious closets
USD 274,770

Get email alerts

Don't miss out: be the first to know about new properties

The alert was correctly created

On subscribing you accept the conditions of use and the privacy policy
Alert
Receive new ads in your inbox
Save this search
Receive alerts for new listings

We'll send you an email when we have new properties for: "Houses for sale in Seguin city"

The alert was correctly created

Village of Mill Creek
Mill Creek Crossing, Seguin city Seguin CCD Guadalupe County Texas
Get email alerts and be the first to see new listings
Required field
On subscribing I accept the terms of the privacy policy
Perfect! You'll soon start receiving new listings via email
Alert
Receive an email when we have new ads for Houses for sale in Seguin city
Save this search
Filters

Bedrooms

Size (sq.ft)

sq.ft
sq.ft

Price

USD
USD

Property type

Bathrooms

Clear all filters
Receive notifications when new entries are published.