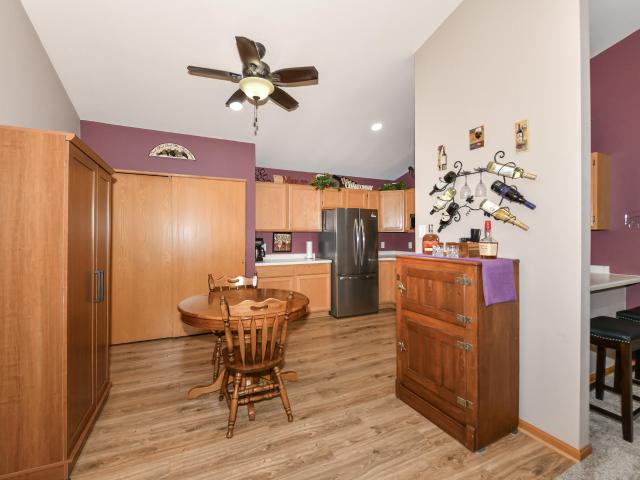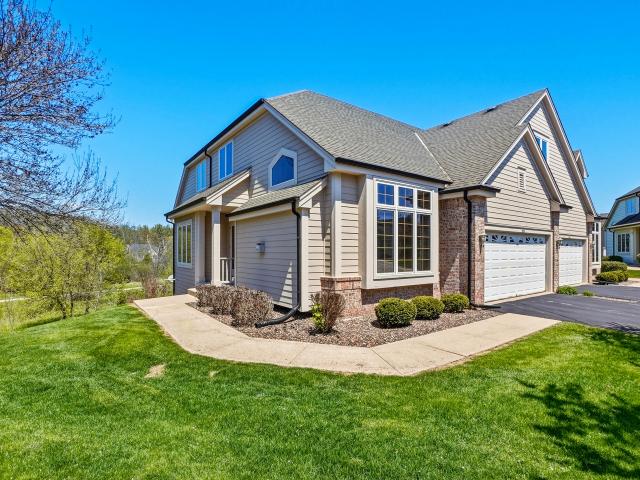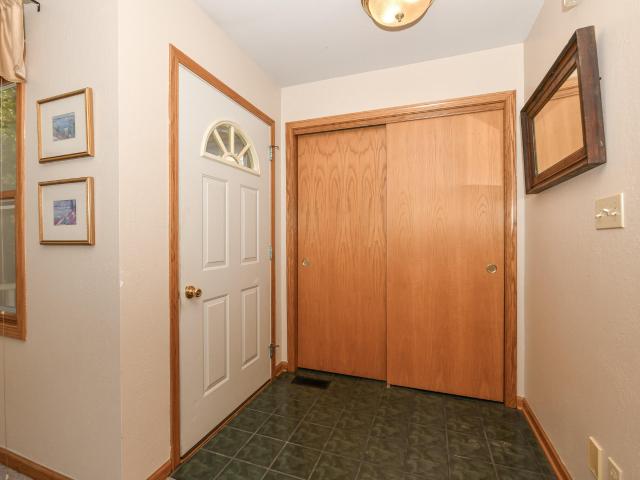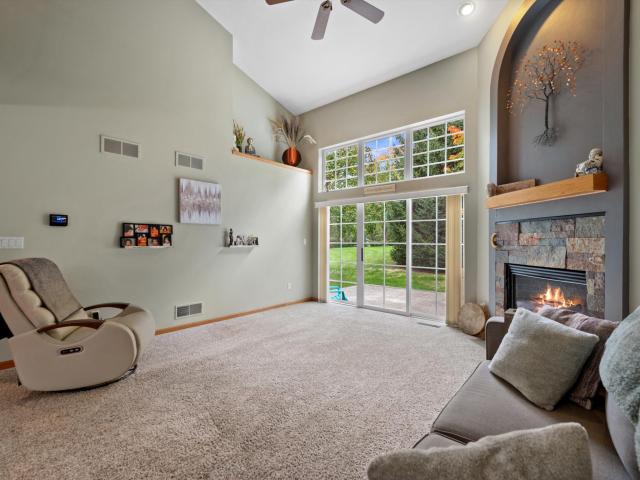
126 apartments for sale in Seitz Estates

3936 Willow Dr
6 pictures
Condo · for sale
USD 479,900
USD 273/sq.ft
3936 Willow Dr
Seitz Estates
· 1,755 sq.ft · 3 Bedrooms · 2 Baths · Condo
· Patio · Office room · Parking
Seitz Estates · 1,755 sq.ft · 3 Bedrooms · 2 Baths · Condo · Patio · Office room · Parking
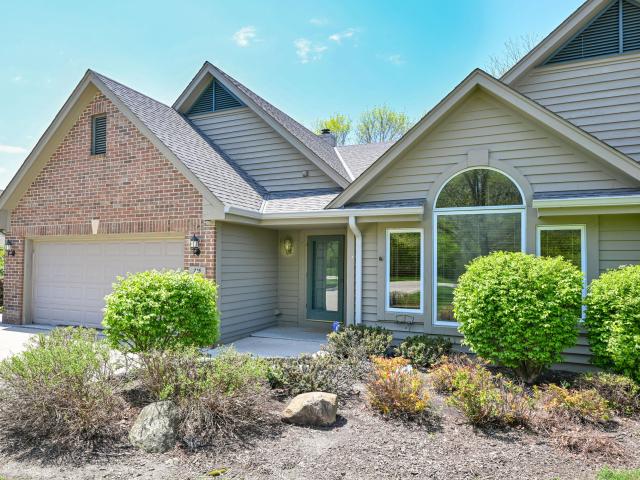
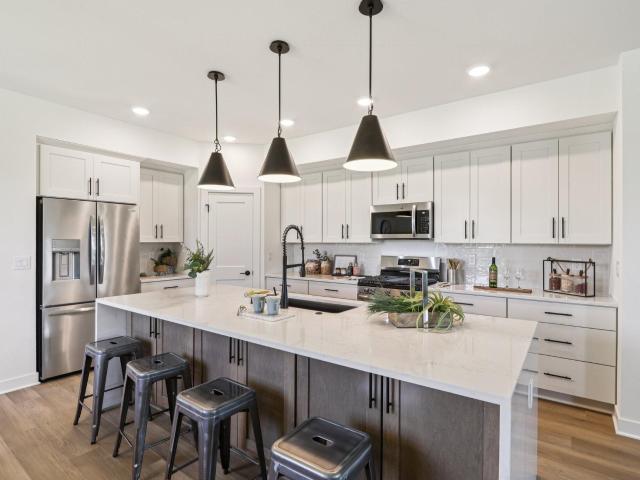
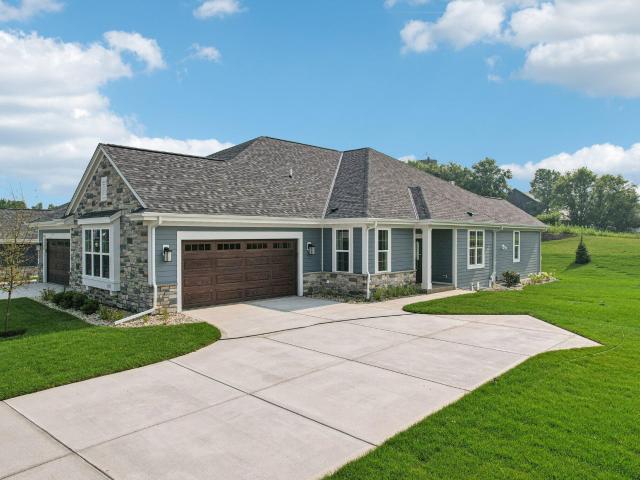
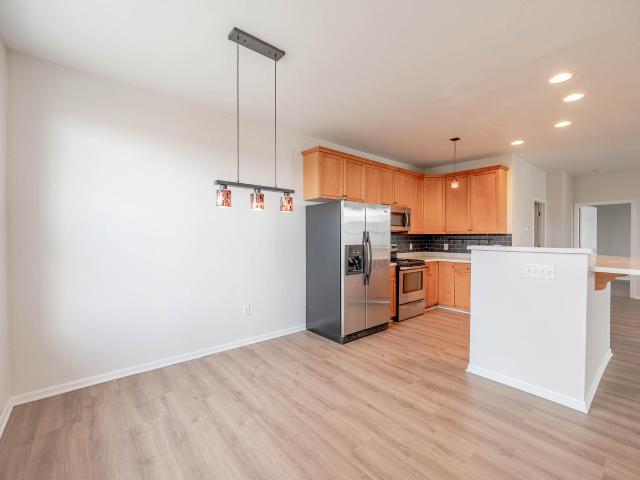
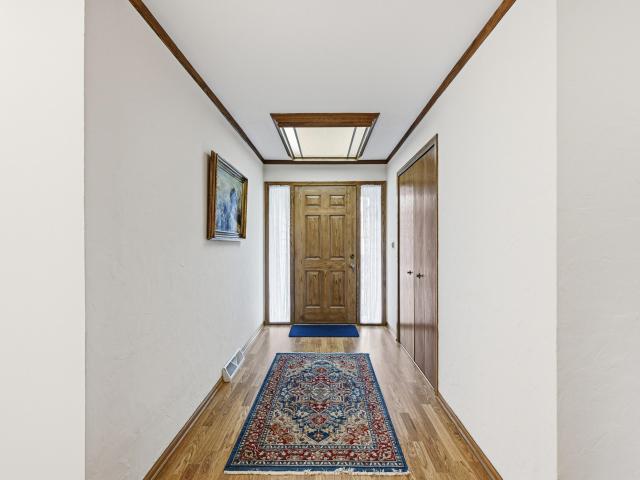
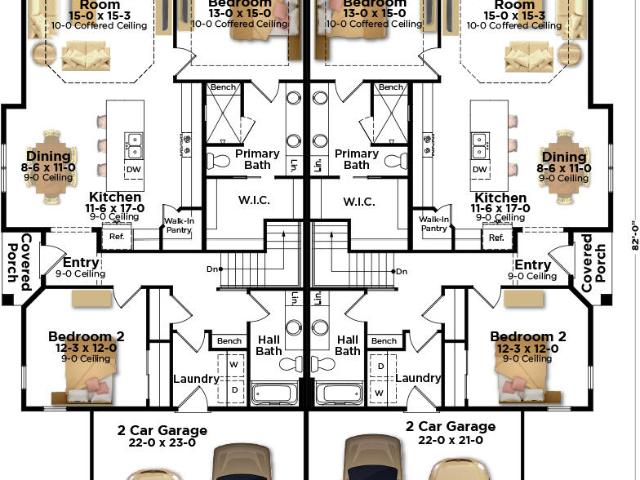
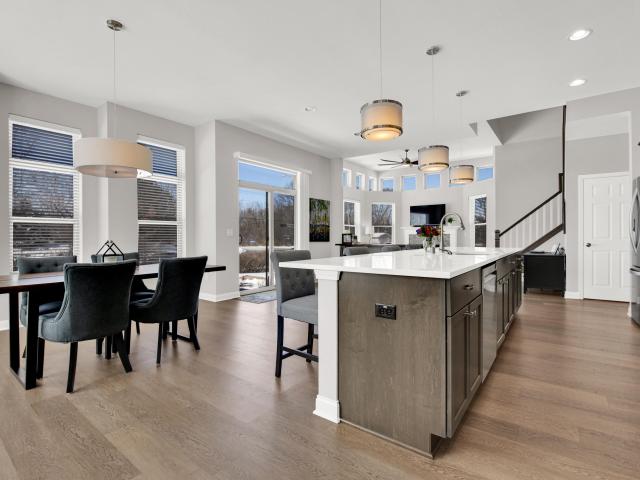
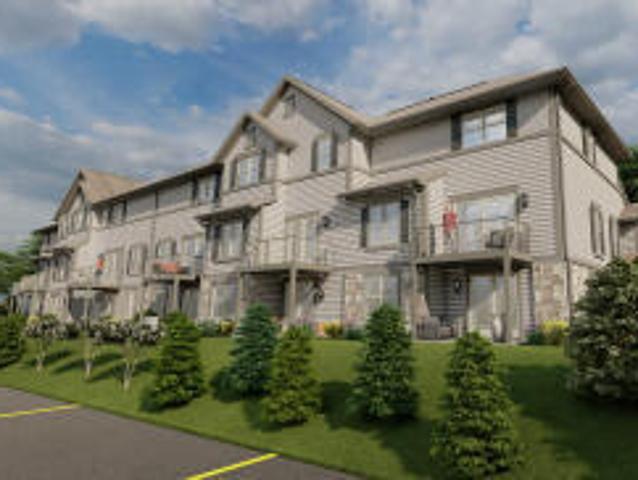
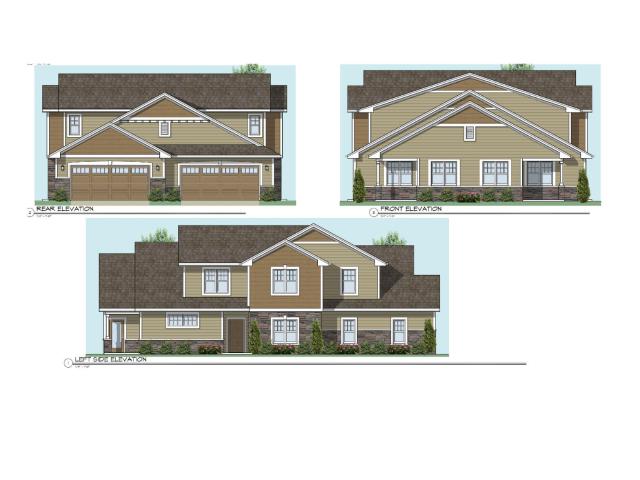
Rolling Meadows is Waukesha's Newest Development! Brand New for the summer of 2026! Beautifully situated overlooking a conservancy. Spacious 3 bedroom side-by-side townhouses with a 1st floor suite. Private Entrance, Private Patio, Private 2+ car attached garage. The Prairie Model features a 1st floor suite with private bath with dual sinks and dual walk-in closets. Plus two bedrooms and a den/office upstairs. 9' ceilings, granite or quartz counters, high quality soft-close cabinetry, LVP flooring, double hung windows, tiled showers, 2x6 construction. Guest 1/2 bath on the main. Next to Rivers Crossing Subdivision and blocks from Rivers Crossing Park with walking trails to the Fox River and Fox River Park. Low Introductory price! Get in on the ground floor before prices go up!
USD 479,900
18430 Emerald Dr, Unit B
12 pictures
Condo · for sale
USD 319,500
USD 264/sq.ft
18430 Emerald Dr, Unit B
Seitz Estates
· 1,206 sq.ft · 2 Bedrooms · 2 Baths · Condo
· Patio
Seitz Estates · 1,206 sq.ft · 2 Bedrooms · 2 Baths · Condo · Patio
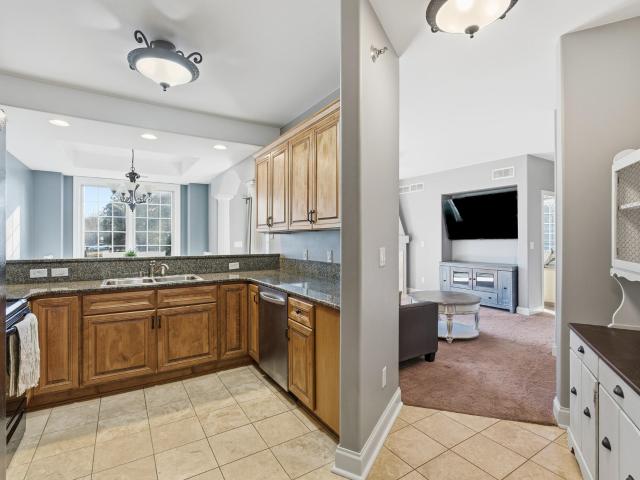
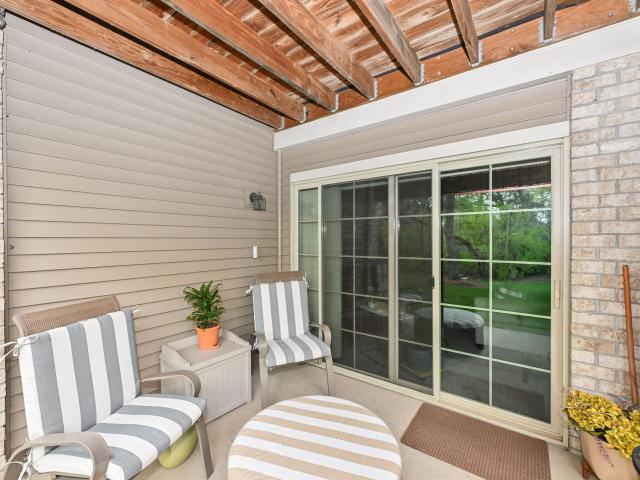
Beautifully maintained first-floor end-unit condominium in a desirable Brookfield location! This clean and well-cared-for 2 bedroom, 2 full bath home offers easy no-step living, in-unit laundry, and a bright, comfortable layout. Enjoy one of the best locations in the complex with a private patio facing peaceful green space, perfect for relaxing or enjoying your morning coffee. All appliances are included, making this home truly move-in ready. Low condo fees add excellent value and convenience. Ideally located near Brookfield's great shopping, dining, parks, medical facilities, and everyday amenities, with easy access to major roads for commuting. A wonderful opportunity for simple, comfortable living in a beautiful and convenient setting!
USD 319,500
2112 Woodburn Rd, Unit H
12 pictures
Condo · for sale
USD 264,900
USD 213/sq.ft
2112 Woodburn Rd, Unit H
Seitz Estates
· 1,238 sq.ft · 2 Bedrooms · 2 Baths · Condo
· Patio · Balcony · Equipped kitchen · Parking
Seitz Estates · 1,238 sq.ft · 2 Bedrooms · 2 Baths · Condo · Patio · Balcony · Equipped kitchen · Parking
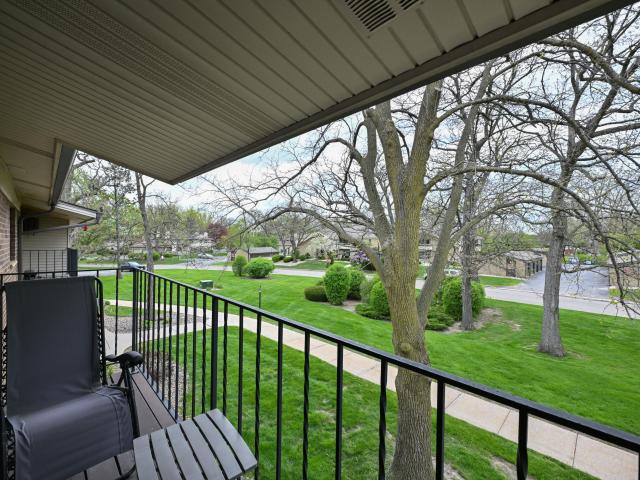
Beautifully updated upper condo. Interior features include newer windows and patio door (2014) & lvp flooring & carpet (2021). Both bathrooms have been tastefully upgraded w/Bath Fitter tub/shower systems for clean, low-maintenance finish. Kitchen is equipped w/full suite of appliances, including newer oven/range, microwave, and dishwasher (2018), w/ recently updated refrigerator (2024). Additional major updates include a washer/dryer (2023) &water heater (2022). Enjoy convenience of smart home features, including smart thermostat, smart garage door opener, & smart bulbs/ switches. Association has also completed exterior improvements, including newer roof (2012) freshly repaved roads and newly painted balconies (2024). Balcony & windows overlook beautiful setting
USD 264,900
506 Spring Crest Cir
12 pictures
Condo · for sale
USD 499,900
USD 249/sq.ft
506 Spring Crest Cir
Seitz Estates
· 2,002 sq.ft · 2 Bedrooms · 2 Baths · Condo
· Patio · Deck · Fireplace · Equipped kitchen · Parking
Seitz Estates · 2,002 sq.ft · 2 Bedrooms · 2 Baths · Condo · Patio · Deck · Fireplace · Equipped kitchen · Parking
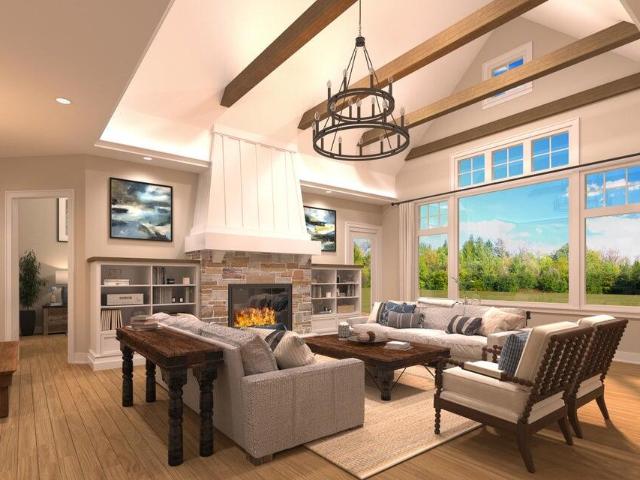
Exceptional side-by-side end unit condo in the Briarwood at Fiddler's Creek! This spacious unit offers an attached garage, walkout lower level, and borders conservancy. Private outside entrance leads you to a vaulted, open concept main living area. Great room features gas fireplace flanked by built-in cabinets. Hardwood floors in kitchen and dining room. Kitchen has island breakfast bar and appliances included. Patio doors lead to deck with nature views. Main floor primary suite includes walk-in closet and private bath with separate shower and jetted tub. Main floor laundry with washer and dryer included. Upper level has 2nd bedroom with walk-in closet, full bath, loft, and additional den area. Huge lower level has high ceilings, 2 windows, and is a full walkout. Very convenient location!
USD 499,900
N27W26410 Christian Ct, Unit 1
12 pictures
Condo · for sale
USD 389,900
USD 227/sq.ft
N27W26410 Christian Ct, Unit 1
Seitz Estates
· 1,711 sq.ft · 3 Bedrooms · 2 Baths · Condo
· Patio · Deck
Seitz Estates · 1,711 sq.ft · 3 Bedrooms · 2 Baths · Condo · Patio · Deck
Spacious townhouse-style condo has the feel of a single-family home. Rare 2-unit building offers a private entry, attached GA, & plenty of room to spread out. Welcoming foyer opens to a generous LR with a cozy GFP & patio doors leading to private deck. Granite counters, a large dinette, main flr laundry, & convenient half bath make everyday living easy. Upstairs you'll find 3 BDRs, including a king-sized primary suite w/ volume ceilings, private bath, dual closets. 2nd full BA also upstairs. Partially finished lower is already rough-plumbed for another BA & offers great storage & additional living space. No monthly condo fee, just $400/year for common area maintenance. Low Pewaukee taxes too! Packed w/ potential & located in a fantastic area, this is an opportunity you won't want to miss
USD 389,900
1027 River Place Blvd
12 pictures
Condo · for sale
USD 426,500
USD 218/sq.ft
1027 River Place Blvd
Seitz Estates
· 1,948 sq.ft · 3 Bedrooms · 2 Baths · Condo
· Patio · Garden · Equipped kitchen · Parking · Air conditioning · Cellar
Seitz Estates · 1,948 sq.ft · 3 Bedrooms · 2 Baths · Condo · Patio · Garden · Equipped kitchen · Parking · Air conditioning · Cellar
This beautifully maintained townhome-style condo offers a true maintenance-free lifestyle in a highly desirable Waukesha neighborhood. With generous square footage, a private patio & attached 2-car garage, it feels more like a single-family home than a condo! The open main level flows effortlessly from the kitchen to a sunlit living room featuring a dramatic wall of windows that fill the space with natural light and frame peaceful backyard views. A secluded primary suite on the first floor includes a full bath for added convenience. Upstairs, a spacious loft and two additional bedrooms provide flexibility and comfort. Full basement w/ finished space is perfect for a variety of uses. New furnace (w/humidifier) & water heater installed'22 and A/C in'23. This home is truly move-in ready!
USD 426,500
215 Kirkham Ct
12 pictures
Condo · for sale
USD 599,900
USD 182/sq.ft
215 Kirkham Ct
Seitz Estates
· 3,294 sq.ft · 3 Bedrooms · 3 Baths · Condo
· Deck · Fireplace · Equipped kitchen
Seitz Estates · 3,294 sq.ft · 3 Bedrooms · 3 Baths · Condo · Deck · Fireplace · Equipped kitchen
Enjoy maintenance-free living in this rarely available Brookfield Lake Club ranch condo! This well-appointed 3BR, 3BA walk-out offers an open-concept design with soaring ceilings, corner fireplace, hardwood floors, and abundant natural light. Kitchen features Corian countertops, ample cabinetry, peninsula seating, and eat-in area. Living and dining spaces open to a spacious deck overlooking greenspace on a quiet cul-de-sac. Primary suite includes full bath and dual walk-in closets. Finished walk-out lower level offers family room, 2nd kitchen, bedroom with large walk-in closet, bath, office, and great storage. Lawn and snow care included!
USD 599,900
2116 Bluestem Dr, Unit 1402
12 pictures
Condo · for sale
USD 619,900
USD 389/sq.ft
2116 Bluestem Dr, Unit 1402
Seitz Estates
· 1,593 sq.ft · 2 Bedrooms · 2 Baths · Condo
· Equipped kitchen · Cellar
Seitz Estates · 1,593 sq.ft · 2 Bedrooms · 2 Baths · Condo · Equipped kitchen · Cellar
Located less than 5 minutes off I-94 this condominium is MOVE-IN-READY. This ranch style condominium home offers a split bedroom design w/ accessible design features. This open concept layout includes the kitchen, dining area, & gathering room. The kitchen features quartz counters, kitchen appliances, tile backsplash, walk-in pantry & prep island w/ seating. The gathering room has a coffered ceiling & a cozy GFP. The primary bedroom has a coffered ceiling and leads to a private bathroom featuring a 5-foot stepless ceramic tile shower w/ bench and dual vanity w/ quartz counters and tile flooring. The exposed walk-out basement offers plenty of storage & the possibility for a future finished living area. A radon abatement system, & plumbing for a full bathroom is also included
USD 619,900
1684 S Carriage Ln, Unit D
12 pictures
Condo · for sale
USD 175,000
USD 258/sq.ft
1684 S Carriage Ln, Unit D
Seitz Estates
· 678 sq.ft · 1 Bedroom · 1 Bath · Condo
· Equipped kitchen · Swimming pool
Seitz Estates · 678 sq.ft · 1 Bedroom · 1 Bath · Condo · Equipped kitchen · Swimming pool
Welcome to this beautifully updated, turnkey condominium in New Berlin. This 1-bedroom, 1-bathroom home features modern luxury flooring throughout and a fresh, neutral palette. The stylish kitchen and bath are appointed with quartz countertops, a tile backsplash, and a premium stainless/black appliance package. Enjoy elegant light fixtures, a spacious living room, and low monthly HOA fees that include access to an outdoor pool. Schedule your private showing today! Please refer to the executive summary regarding pet policies and leasing restrictions
USD 175,000
355 Jennifer Ln
12 pictures
Condo · for sale
USD 364,900
USD 206/sq.ft
355 Jennifer Ln
Seitz Estates
· 1,765 sq.ft · 3 Bedrooms · 2 Baths · Condo
· Fireplace · Equipped kitchen
Seitz Estates · 1,765 sq.ft · 3 Bedrooms · 2 Baths · Condo · Fireplace · Equipped kitchen
Beautifully updated condo offering exceptional living space throughout! The inviting main level features a bright and open great room highlighted by a cozy corner gas fireplace. Perfect for relaxing or entertaining. The eat-in kitchen has been thoughtfully updated with granite countertops and stylish backsplash. Upstairs, you'll find 3 generously sized bedrooms, all with vaulted ceilings that enhance the sense of space and light. Second floor also includes 2 full bathrooms and a laundry room. The impressive primary suite offers a true retreat with two walk-in closets and a private bathroom featuring double sinks and granite counters. Located just minutes from shopping, dining, and everyday conveniences, this condo combines comfort, style, and an unbeatable location
USD 364,900
2117 Bluestem Dr, Unit 0202
12 pictures
Condo · for sale
USD 579,900
USD 364/sq.ft
2117 Bluestem Dr, Unit 0202
Seitz Estates
· 1,593 sq.ft · 2 Bedrooms · 2 Baths · Condo
· Equipped kitchen · Cellar
Seitz Estates · 1,593 sq.ft · 2 Bedrooms · 2 Baths · Condo · Equipped kitchen · Cellar
Located less than 5 minutes off I-94 this condominium is MOVE-IN-READY. This ranch style condominium home offers a split bedroom design w/ accessible design features. This open concept layout includes the kitchen, dining area, & gathering room. The kitchen features quartz counters, kitchen appliances, tile backsplash, walk-in pantry & prep island w/ seating. The gathering room has a coffered ceiling & a cozy GFP. The primary bedroom has a coffered ceiling and leads to a private bathroom featuring a 5-foot stepless ceramic tile shower w/ bench and dual vanity w/ quartz counters and tile flooring. The basement offers plenty of storage & the possibility for a future finished living area. A radon abatement system, egress window & plumbing for a full bathroom is also included
USD 579,900
2112 Woodburn Rd, Unit E
12 pictures
Condo · for sale
USD 255,000
USD 205/sq.ft
2112 Woodburn Rd, Unit E
Seitz Estates
· 1,238 sq.ft · 2 Bedrooms · 2 Baths · Condo
· Patio · Office room · Equipped kitchen · Parking
Seitz Estates · 1,238 sq.ft · 2 Bedrooms · 2 Baths · Condo · Patio · Office room · Equipped kitchen · Parking
2BR/2BA, 1,200+ sq. ft. 2nd floor end-unit in Waukesha's Park Meadows Association! Find private access to the unit via front patio or 1-car garage. Upon entry, your eye will gravitate to the cathedral ceiling, flooding the open concept living space with natural light. Here, find LR w/ceiling fan, reading nook (perfect for a home office! ), DR w/pantry, and kitchen equipped with breakfast bar. Primary BR w/en-suite, BR 2, full BA + laundry complete the home. Enjoy seeing wildlife from every window and feeling secluded amongst the mature trees while benefiting from the walkability to neighboring shops, restaurants, and more! Updates Incl: Carpeting; Furnace; Windows; Roof; Gutters; Downspouts; Road Paved; Patio Painted; Custom Closets. HOA Incl: Water; Sewer; Lawn & Snow Maintenance!
USD 255,000
W264N2062 Deer Haven Ct, Unit #1
12 pictures
Condo · for sale
USD 529,999
USD 196/sq.ft
W264N2062 Deer Haven Ct, Unit #1
Seitz Estates
· 2,702 sq.ft · 3 Bedrooms · 3 Baths · Condo
· Garden · Gym · Deck · Fireplace · Equipped kitchen
Seitz Estates · 2,702 sq.ft · 3 Bedrooms · 3 Baths · Condo · Garden · Gym · Deck · Fireplace · Equipped kitchen
Beautifully maintained 3BR/3BA side-by-side ranch condo in a quiet Pewaukee neighborhood, with comfort, privacy, and low-maintenance living. The kitchen features hardwood floors, ample cabinetry, while the vaulted living room offers a cozy gas fireplace and deck access to your private backyard. French doors open to a sun-filled den/office ideal for working from home. The primary suite offers a walk-in closet, double-sink vanity, jetted tub, and separate shower. A second bedroom, full bath, and first-floor laundry complete the main level. The finished lower level with full-size windows adds a large family room/game space, a third bedroom and full bath, plus a flex room for a gym or hobbies. Updated mechanicals-this move-in-ready home has it all. Schedule your private showing today!
USD 529,999
W226N2020 Cedar Lane Ln, Unit 1004
12 pictures
Condo · for sale
USD 749,900
USD 282/sq.ft
W226N2020 Cedar Lane Ln, Unit 1004
Seitz Estates
· 2,659 sq.ft · 3 Bedrooms · 3 Baths · Condo
· Patio · Office room · Fireplace · Equipped kitchen · Parking
Seitz Estates · 2,659 sq.ft · 3 Bedrooms · 3 Baths · Condo · Patio · Office room · Fireplace · Equipped kitchen · Parking
Luxury at its Best. High end quality open concept units. Elegant Foyer w/wood floors & 10' ceiling. Bedroom #2 w/cathedral ceiling. Bath#2 with tile floor, 42' vanity & closet. Den/Office w/10' ceiling. Sun filled Sunroom w/cathedral ceiling. Huge Great w/high volume cathedral beamed ceiling w/up lighting & crown molding w/LED lighting Gas stone Fireplace& book cases on each side. Amazing Kitchen w/abundant Amish cabinetry, four seat island w/sink, pantry w/pull out drawers. Master Suite w/vaulted ceiling, triple sliding doors to covered 12x7 private patio. Master En-Suite with with tile floor, walk in shower stall w/seat, DBL sinks, private commode closet, 9x7 WIC. Huge Utility room w/sink. Upper 3rd Br plus 3rs Full Bath & 23x 9 storage Rm. Garage is 25' deep great for extra storage
USD 749,900
1203 Woodbury Cmn, Unit C
12 pictures
Condo · for sale
USD 364,900
USD 159/sq.ft
1203 Woodbury Cmn, Unit C
Seitz Estates
· 2,282 sq.ft · 3 Bedrooms · 3 Baths · Condo
· Equipped kitchen · Parking
Seitz Estates · 2,282 sq.ft · 3 Bedrooms · 3 Baths · Condo · Equipped kitchen · Parking
Spacious 3-bedroom, 3-bath condominium offering comfortable living in a desirable Waukesha location. This well-maintained home features a functional layout with generous room sizes and abundant natural light. The kitchen opens to the main living area, making it ideal for everyday living and entertaining. Enjoy the convenience of a 2-car attached garage and low-maintenance condo living. Located near parks, shopping, dining, and major roadways for easy commuting. A great opportunity for owner-occupants seeking space and convenience in a quiet community
USD 364,900
2424 Fox River Pkwy, Unit F
12 pictures
Condo · for sale
USD 305,000
USD 185/sq.ft
2424 Fox River Pkwy, Unit F
Seitz Estates
· 1,647 sq.ft · 3 Bedrooms · 2 Baths · Condo
· Parking · Fireplace · Equipped kitchen
Seitz Estates · 1,647 sq.ft · 3 Bedrooms · 2 Baths · Condo · Parking · Fireplace · Equipped kitchen
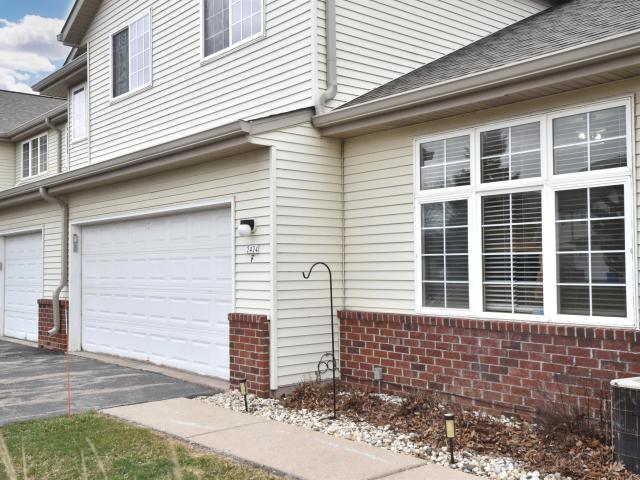
Experience ultimate flexibility & space in this 3BR, 2.5 BA, attached 2 car garage condo with dual primary suites. And 1655 sqft. The main level offers a first floor BR with walk-in closet & private full bath, while the open-concept living space boasts a dramatic two-story great room w/ a corner fireplace, a modern kitchen with a raised snack bar and a spacious half bath. Find an upper primary BR and an additional bedroom upstairs, a versatile loft, and a full bath with convenient dual-entry access. See seller updates disclosure for more details on carpet, LVP flooring, appliances, updated electrical fixtures and roof. Enjoy the perfect balance of tranquility and convenience, with local parks, walking trails, premier shopping, and dining just around the corner Don't miss out on this one!
USD 305,000
1040 Lansdowne Ct
12 pictures
Condo · for sale
USD 364,900
USD 217/sq.ft
1040 Lansdowne Ct
Seitz Estates
· 1,679 sq.ft · 2 Bedrooms · 2 Baths · Condo
· Garden · Deck · Fireplace · Cellar
Seitz Estates · 1,679 sq.ft · 2 Bedrooms · 2 Baths · Condo · Garden · Deck · Fireplace · Cellar
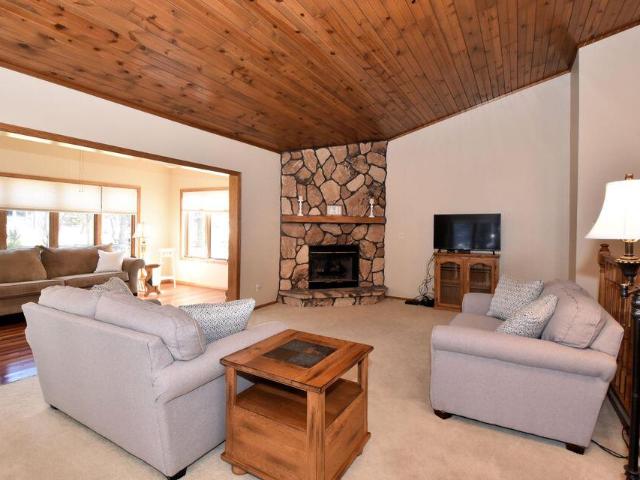
Step inside this attractive well maintained ranch condo! The spacious open layout offers a dramatic vaulted wood ceiling & gas fireplace in the Great room. Rich cherry hardwood flooring enhances the dining room & sunroom. The sunroom(some units don't have sunrooms! ), is filled with natural light & opens to a private deck overlooking a tastefully landscaped yard. A peaceful. Outdoor view. Functionality & a breakfast bar in the KT. Primary Bedroom provides its own BA. First floor laundry. The dry basement offers endless possibilities for finishing & includes a walk-in closet. Condo fee includes high speed WiFi & cable. Association to have exterior painted in 2026. 2025 water heater and deck painted. Home warranty too. Prime location near The Corners, shopping, dining & entertainment
USD 364,900
2720 Northview Rd, Unit 33
12 pictures
Condo · for sale
USD 279,000
USD 235/sq.ft
2720 Northview Rd, Unit 33
Seitz Estates
· 1,184 sq.ft · 2 Bedrooms · 2 Baths · Condo
· Patio · Equipped kitchen
Seitz Estates · 1,184 sq.ft · 2 Bedrooms · 2 Baths · Condo · Patio · Equipped kitchen
This spacious first-floor condo features updated LVP and ceramic tile flooring, HVAC, windows and lighting. Choose from two large bedroom suites with full baths and walk-in closets. The great room provides plenty of space for entertaining, both indoors and on the patio. The kitchen features stainless steel appliances, a breakfast bar and two pantries. There's plenty of storage space throughout this condo and an in-unit laundry room with full-size washer and dryer. Move right in to freshly cleaned carpet and fresh paint throughout. With a fitness center and a clubhouse just steps away, and easy access to hiking trails and parks, this condo is exactly what you need for a carefree lifestyle. Pets are welcome!
USD 279,000
1045 Lansdowne Ct
12 pictures
Condo · for sale
USD 374,900
USD 252/sq.ft
1045 Lansdowne Ct
Seitz Estates
· 1,485 sq.ft · 2 Bedrooms · 2 Baths · Condo
· Deck · Fireplace · Equipped kitchen · Air conditioning
Seitz Estates · 1,485 sq.ft · 2 Bedrooms · 2 Baths · Condo · Deck · Fireplace · Equipped kitchen · Air conditioning
Immaculate & well cared for corner Ranch condo is ready for its next owner! Great floorplan features 2 generous sized Bedrooms, & 2 Full Baths. Nicely updated Kitchen w/ solid surface counters, tons of cabinets & stainless steel appliances. Dramatic Great Room w/ vaulted ceiling & a natural Fireplace that provides comfort & ambience. Sit back & relax at the end of the day on the rear deck. Stacked main floor Laundry. Ample Windows throughout let the natural light pour in & really brighten this condo. Closets & storage galore! Huge Lower Level could be transformed into awesome flex space. Furnace & A/C 2021, Roof approx 6 yrs old per owner. All of this plus low Town of Brookfield taxes makes this a great find! Opportunity knocks! Square footage & room sizes are estimated & not verified
USD 374,900
2127 Bluestem Dr, Unit 101, Waukesha, WI 53188 | MLS #1959
View photo
Condo · for sale
USD 587,900
USD 369/sq.ft
2127 Bluestem Dr, Unit 101, Waukesha, WI 53188 | MLS #1959
Seitz Estates
· 1,593 sq.ft · 2 Bedrooms · 2 Baths · Condo
· Equipped kitchen · Cellar
Seitz Estates · 1,593 sq.ft · 2 Bedrooms · 2 Baths · Condo · Equipped kitchen · Cellar
Located less than 5 minutes off I-94 this condo is MOVE-IN-READY. This ranch style condominium home offers a split bedroom design wu002F accessible design features. This open concept layout includes the kitchen, dining area, & gathering room. The kitchen features quartz counters, kitchen appliances, tile backsplash, walk-in pantry & prep island wu002F seating. The gathering room has a coffered ceiling & a cozy GFP. The primary bedroom has a coffered ceiling & leads to a private bathroom wu002F a 5-ft stepless tile shower wu002F bench & dual vanity wu002F quartz counters & tile floors. The basement offers plenty of storage & the possibility for a future finished living area. A radon abatement system, egress window & plumbing for a full bathroom is included. Window treatments & washeru002Fdryer now included
USD 587,900
W240N2510 E Parkway Meadow Cir, Unit 2
12 pictures
Condo · for sale
USD 275,000
USD 230/sq.ft
W240N2510 E Parkway Meadow Cir, Unit 2
Seitz Estates
· 1,195 sq.ft · 2 Bedrooms · 2 Baths · Condo
· Patio · Equipped kitchen · Parking
Seitz Estates · 1,195 sq.ft · 2 Bedrooms · 2 Baths · Condo · Patio · Equipped kitchen · Parking
Lovely first-floor condo with NO STAIRS and tasteful updates throughout! Ideal location near shopping, restaurants and easy access to I-94. Beautifully updated guest bath features a tiled walk-in shower, granite counters and convenient stacked washer/dryer. Spacious primary suite offers an ensuite bath with walk-in shower, granite counters and generous closet space. Bedrooms are large and bright. Great room provides ample living space with patio doors to a private patio, and flows into the kitchen with breakfast bar, great storage and dining area. Attached garage and large closets offer excellent storage. Newer paint and carpet. Lightly lived in, as owners resided here only part-time
USD 275,000
N21W24305 Cumberland Dr, Unit 38N, Pewaukee, WI 53072 5 | MLS #1953
View photo
Condo · for sale
USD 450,000
USD 177/sq.ft
N21W24305 Cumberland Dr, Unit 38N, Pewaukee, WI 53072 5 | MLS #1953
Seitz Estates
· 2,540 sq.ft · 2 Bedrooms · 3 Baths · Condo
· Patio · Office room · Fireplace · Equipped kitchen
Seitz Estates · 2,540 sq.ft · 2 Bedrooms · 3 Baths · Condo · Patio · Office room · Fireplace · Equipped kitchen
Welcome to this beautiful two-story spacious condominium perfect for hosting large or small gatherings, with rooms to fit your lifestyle today, tomorrow and into the future. Private front entrance with patio, foyer with vaulted ceilings, and loft, to Owner's En-suite with walk-in closet. Great room with an abundance of natural lighting, door to private patio, gas fireplace, dining room or home office and kitchen with dinette, and yes, first floor laundry. Second floor loft space is perfect for library, media room, or craft central. Second bedroom with generous walk-in and second floor full bath. Granite countertops, skylights, walk-in closets, hardwood floors, newer carpet, fresh paint and design aid throughout. Partially finished LL and generous mechanical room with hobbyist workspace
USD 450,000
21965 W North Ave
12 pictures
Condo · for sale
USD 625,000
USD 221/sq.ft
21965 W North Ave
Seitz Estates
· 2,820 sq.ft · 3 Bedrooms · 3 Baths · Condo
· Office room · Equipped kitchen · Parking
Seitz Estates · 2,820 sq.ft · 3 Bedrooms · 3 Baths · Condo · Office room · Equipped kitchen · Parking
Built in 2021, this stunning Brookfield condo offers a versatile layout with 3 bedrooms and a full bath on every level, plus an additional half bath on the main floor. The open-concept main level features tall ceilings, transom windows, and abundant natural light from its desirable west-facing corner location. The kitchen boasts quartz countertops, a large eat-at island, and convenient pull-out cabinet drawers. Both full baths w/ heated tile floors for added comfort. Enjoy cozy evenings by the gas fp or head downstairs to a spacious lounge with an electric fp and built-in bar/coffee area. Upstairs, a generous loft provides flexible space for an office, playroom, or fitness area. Complete with a 2-car attached garage & prime location near shops, restaurants, paved walking path, and schools
USD 625,000
2912 N University Dr, Unit 201
12 pictures
Condo · for sale
USD 299,900
USD 226/sq.ft
2912 N University Dr, Unit 201
Seitz Estates
· 1,324 sq.ft · 2 Bedrooms · 2 Baths · Condo
· Balcony · Fireplace · Equipped kitchen · Parking · Lift
Seitz Estates · 1,324 sq.ft · 2 Bedrooms · 2 Baths · Condo · Balcony · Fireplace · Equipped kitchen · Parking · Lift
This bright & airy 2-bed, 2-bath condo is filled w/ natural light from large windows & features fresh paint throughout, creating a clean & inviting feel from the moment you walk in. The spacious kitchen flows seamlessly into the living area, where a cozy gas fireplace adds warmth & charm. The primary suite offers in-unit laundry, a large WIC, w/ an attached full bath, combining comfort w/ everyday convenience. Enjoy your own private walk-out balcony. Ideally located close to the elevator for easy access, this unit also includes an assigned lower-level garage parking space w/ additional storage. Conveniently situated just minutes from I94, offering easy travel to both Milwaukee & Madison. This is low-maintenance living in a location that truly delivers
USD 299,900
18925 Eagle Dr, Unit 102, Brookfield, WI 53045 | MLS #1945
View photo
Condo · for sale
USD 629,900
USD 266/sq.ft
18925 Eagle Dr, Unit 102, Brookfield, WI 53045 | MLS #1945
Seitz Estates
· 2,368 sq.ft · 3 Bedrooms · 3 Baths · Condo
· Patio · Garden · Parking
Seitz Estates · 2,368 sq.ft · 3 Bedrooms · 3 Baths · Condo · Patio · Garden · Parking
New Construction Condos in Eagle's Nest! Estimated completion July 2026. New Ranch Style floor plans. Open Concept wu002F Southwestern views and private treelined yard! Units 101 and 102 are 1400 square feet with 2 Bedrooms, 2 full baths, main floor Laundryu002FMudrooms, GFP and full walk out lower levels. Unit 102 has a finished Lower with 3rd BR, 3rd bath and Family Rm that has a walk out to patio adding approx 976 square feet totaling 2376! Units 201u002F202 are Upper Penthouse Ranches offering over 2100 square feet and 3 or 4 bedrooms 2 full Baths. All have 2 car garages. High quality finishes and design by JBJ Companies. High ceilings, custom cabinets and millwork. Located in the heart of Brookfield. Closes to Parks, Trails, Shopping, Restaurants and more! Low Condo fees and rare new builds!
USD 629,900

Get email alerts

Don't miss out: be the first to know about new properties

The alert was correctly created

On subscribing you accept the conditions of use and the privacy policy
Alert
Receive new ads in your inbox
Save this search
Receive alerts for new listings

We'll send you an email when we have new properties for: "Apartments for sale in Seitz Estates"

The alert was correctly created

Deer Haven, Pewaukee city Waukesha County Wisconsin
White Oaks Manor
Get email alerts and be the first to see new listings
Required field
On subscribing I accept the terms of the privacy policy
Perfect! You'll soon start receiving new listings via email
Alert
Receive an email when we have new ads for Apartments for sale in Seitz Estates
Save this search
Filters

Bedrooms

Size (sq.ft)

sq.ft
sq.ft

Price

USD
USD

Property type

Bathrooms

Clear all filters
Receive notifications when new entries are published.