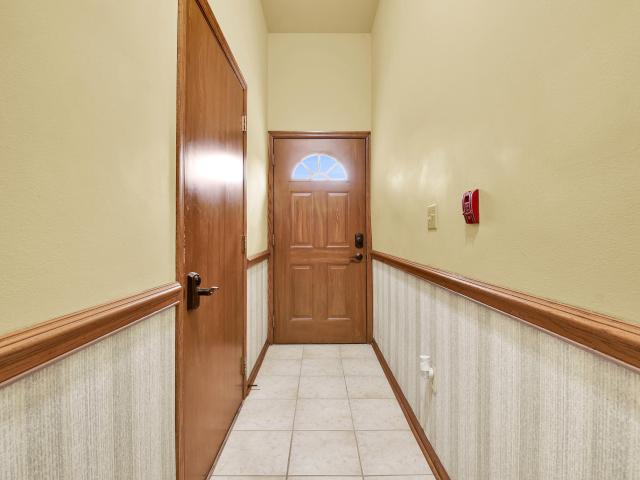
126 apartments for sale in Seitz Estates

18925 Eagle Dr, Unit 201, Brookfield, WI 53045 | MLS #1945
View photo
Condo · for sale
USD 544,900
USD 259/sq.ft
Updated
18925 Eagle Dr, Unit 201, Brookfield, WI 53045 | MLS #1945
Seitz Estates
· 2,099 sq.ft · 4 Bedrooms · 2 Baths · Condo
· Patio · Garden · Parking
Seitz Estates · 2,099 sq.ft · 4 Bedrooms · 2 Baths · Condo · Patio · Garden · Parking
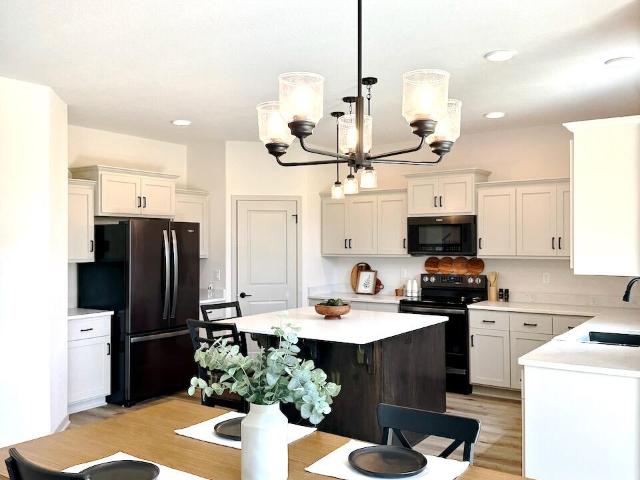
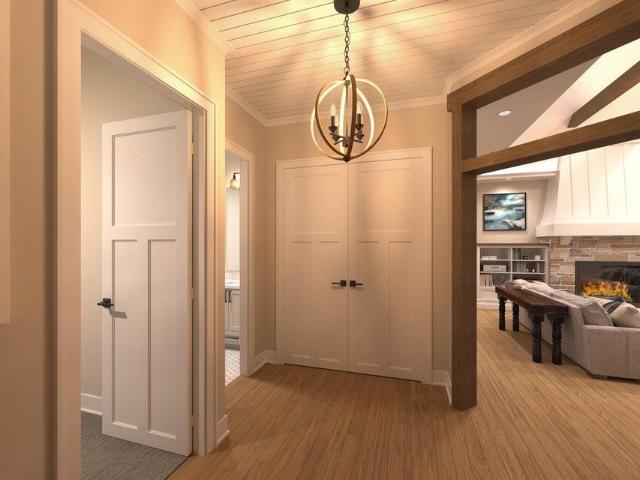
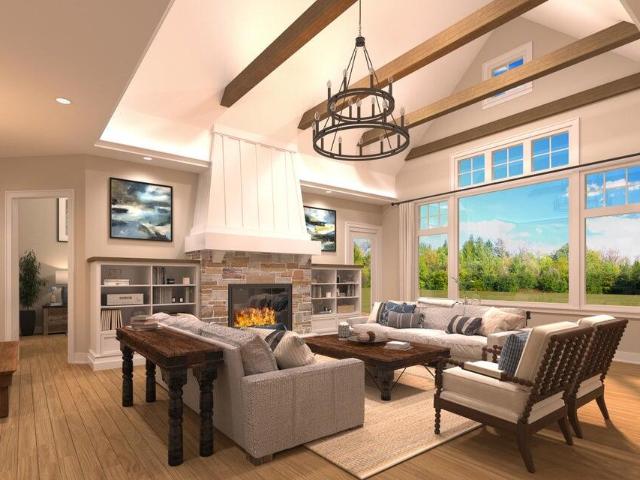
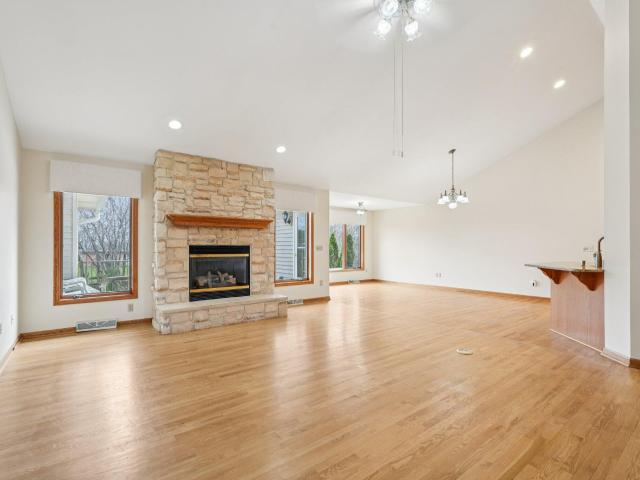
New Construction Condos in Eagle's Nest! Estimated completion July 2026. New Ranch Style floor plans. Open Concept wu002F Southwestern views and private treelined yard! Units 101 and 102 are 1400 square feet with 2 Bedrooms, 2 full baths, main floor Laundryu002FMudrooms, GFP and full walk out lower levels. Unit 102 has a finished Lower with 3rd BR, 3rd bath and Family Rm that has a walk out to patio adding approx 976 square feet totaling 2376! Units 201u002F202 are Upper Penthouse Ranches offering over 2100 square feet and 3 or 4 bedrooms 2 full Baths. All have 2 car garages. High quality finishes and design by JBJ Companies. High ceilings, custom cabinets and millwork. Located in the heart of Brookfield. Closes to Parks, Trails, Shopping, Restaurants and more! Low Condo fees and rare new builds!
USD 544,900
2836 Fox Lake Cir, Unit 101 / 03
4 pictures
Condo · for sale
USD 499,900
USD 292/sq.ft
2836 Fox Lake Cir, Unit 101 / 03
Seitz Estates
· 1,711 sq.ft · 2 Bedrooms · 2 Baths · Condo
· Fireplace · Equipped kitchen · Parking · Cellar
Seitz Estates · 1,711 sq.ft · 2 Bedrooms · 2 Baths · Condo · Fireplace · Equipped kitchen · Parking · Cellar
Located next to the beautiful Fox Lake Village Subdivision, the spacious GRANDVIEW floor plan includes 2-bedrooms, & 2 baths and offers convenient no-step entry from both the front door porch and garage. This 1st floor condominium includes a gas fireplace, resilient flooring, quartz countertops, stainless steel kitchen appliances, generous cabinet space, and impressive 10' ceilings. An attached 2-car garage and private basement with active radon mitigation provide excellent convenience and added storage. Open and functional layout makes daily living and entertaining easy. Great location with nearby amenities including walking paths and a County Park. Under Construction and ready for occupancy early 2027
USD 499,900
18925 Eagle Dr, Unit 202, Brookfield, WI 53045 | MLS #1945
View photo
Condo · for sale
USD 551,900
USD 262/sq.ft
18925 Eagle Dr, Unit 202, Brookfield, WI 53045 | MLS #1945
Seitz Estates
· 2,099 sq.ft · 4 Bedrooms · 2 Baths · Condo
· Patio · Garden · Parking
Seitz Estates · 2,099 sq.ft · 4 Bedrooms · 2 Baths · Condo · Patio · Garden · Parking
New Construction Condos in Eagle's Nest! Estimated completion July 2026. New Ranch Style floor plans. Open Concept wu002F Southwestern views and private treelined yard! Units 101 and 102 are 1400 square feet with 2 Bedrooms, 2 full baths, main floor Laundryu002FMudrooms, GFP and full walk out lower levels. Unit 102 has a finished Lower with 3rd BR, 3rd bath and Family Rm that has a walk out to patio adding approx 976 square feet totaling 2376! Units 201u002F202 are Upper Penthouse Ranches offering over 2100 square feet and 3 or 4 bedrooms 2 full Baths. All have 2 car garages. High quality finishes and design by JBJ Companies. High ceilings, custom cabinets and millwork. Located in the heart of Brookfield. Closes to Parks, Trails, Shopping, Restaurants and more! Low Condo fees and rare new builds!
USD 551,900
N21W24093 Dorchester Dr, Unit 16D
12 pictures
Condo · for sale
USD 375,000
USD 192/sq.ft
N21W24093 Dorchester Dr, Unit 16D
Seitz Estates
· 1,948 sq.ft · 2 Bedrooms · 2 Baths · Condo
· Equipped kitchen · Swimming pool
Seitz Estates · 1,948 sq.ft · 2 Bedrooms · 2 Baths · Condo · Equipped kitchen · Swimming pool
Beautiful end-unit in the desirable Avondale community, offering resort-style amenities including a pool, tennis courts, and clubhouse. This bright home features a main-floor primary suite with a walk-in closet and ensuite, a spacious eat-in kitchen, open living and dining spaces, main-level laundry, and an updated half bath. The upper level includes a spacious second bedroom, full bath, and a large, versatile loft. The custom-finished lower level adds a sophisticated rec room with built-ins and an additional half bath. Enjoy wooded views, privacy, and exceptional community living
USD 375,000
18645 Emerald Dr, Unit E
12 pictures
Condo · for sale
USD 309,900
USD 232/sq.ft
18645 Emerald Dr, Unit E
Seitz Estates
· 1,335 sq.ft · 2 Bedrooms · 2 Baths · Condo
· Patio · Parking
Seitz Estates · 1,335 sq.ft · 2 Bedrooms · 2 Baths · Condo · Patio · Parking
Beautifully updated 2nd-floor end unit in the coveted Elmbrook School District. Privately tucked away yet moments from shopping, dining, parks, trails & coffee shops, this move-in ready condo offers the best of both worlds. Step inside through your private entry with video doorbell & renovated custom staircase. The open-concept layout features soaring cathedral ceilings, LVP flooring, fresh paint & modern lighting for a bright, contemporary feel. A spacious great room flows seamlessly to a covered patio green space-perfect for morning coffee or evening unwinding. Thoughtfully designed split bedroom layout, in-unit laundry & attached garage add comfort & convenience. Pet-friendly, owner-occupied community with low condo fees & taxes makes this sleek home an exceptional find
USD 309,900
S54 w25487 Pebble Brk Ct, Waukesha, WI 53189 | MLS #1964
View photo
Condo · for sale
USD 729,900
USD 297/sq.ft
S54 w25487 Pebble Brk Ct, Waukesha, WI 53189 | MLS #1964
Seitz Estates
· 2,454 sq.ft · 4 Bedrooms · 3 Baths · Condo
· Patio · Parking · Fireplace · Equipped kitchen · Air conditioning
Seitz Estates · 2,454 sq.ft · 4 Bedrooms · 3 Baths · Condo · Patio · Parking · Fireplace · Equipped kitchen · Air conditioning
Hand made craftsmen style home by Belman Homes loaded with quality features and tons of space. Amazing kitchen with hand made solid wood birch cabinets painted & stained. Honed quartz, black stainless appliances, walk in pantry, wide plank wood floors. Great room with stoneu002Fgas fireplace, bright windows. First floor office. Mudd room with wood storage cubbies & first floor laundry. Huge 3 car garage. Upstairs features open foyer, four spacious bedrooms. Primary bedroom with step ceiling, dual closets, bath with dual sinks, private commode, walk in tile shower & towel cabinet. Pella windows, Kohler fixtures, Lennox Furnace & AC. Located in low tax village of Waukesha on spacious lot. Fully landscaped with patio. All grass cutting, snow removal, fertilization, mulch included. Move in now!
USD 729,900
18520 Emerald Cir, Unit F
12 pictures
Condo · for sale
USD 329,000
USD 248/sq.ft
18520 Emerald Cir, Unit F
Seitz Estates
· 1,324 sq.ft · 2 Bedrooms · 2 Baths · Condo
· Equipped kitchen
Seitz Estates · 1,324 sq.ft · 2 Bedrooms · 2 Baths · Condo · Equipped kitchen
This one is a show stopper! Recently upgraded 2 bedroom 2 Bath condo in sought after Emerald Pointe! Directly in the heart of Brookfield, this condo features an open concept kitchen with beautiful brand new cabinets and quartz countertops. The primary bathroom has been updated with tile and a new vanity. New flooring and paint throughout. This is truly turn key! HOA covers lawn maintenance and snow removal. Roof; 2024, Furnace; 2023
USD 329,000
W226 n2020 Cedar Lane Ln, Unit 1002, Waukesha, WI 53186 | MLS #1944
View photo
Condo · for sale
USD 769,900
USD 303/sq.ft
W226 n2020 Cedar Lane Ln, Unit 1002, Waukesha, WI 53186 | MLS #1944
Seitz Estates
· 2,540 sq.ft · 3 Bedrooms · 3 Baths · Condo
· Fireplace · Equipped kitchen · Parking
Seitz Estates · 2,540 sq.ft · 3 Bedrooms · 3 Baths · Condo · Fireplace · Equipped kitchen · Parking
Luxury at its Best. High end quality open concept units. Elegant Foyer wu002Fwood floors & 10'ceiling. Bedroom #2 wu002Fcathedral ceiling. Bath #2 with tile floor, 42' vanity & closet. Denu002FOffice wu002F10' ceiling. Sun filled Sunroom wu002Fcathedral ceiling. Huge Great room wu002Fhigh volume cathedral beamed ceiling wu002Fup lighting & crown molding wu002FLED lighting Gas stone Fireplace & book cases on each side. Amazing Kitchen wu002Fabundant Amish cabinetry, four seat island wu002Fsink, pantry wu002F pull out drawers. Master Suite wu002Fvaulted ceiling. Master En-Suite with tile floor, walk in shower stall wu002Fseat, DBL sinks, private commode closet, 9x7 WIC. Huge Utility room wu002Fsink. Upper 3rd Br plus 3rd Full Bath & 23x9 Storage Rm. Garage is 25' deep great for extra storage
USD 769,900
W240N2500 E Parkway Meadow Cir, Unit 4
12 pictures
Condo · for sale
USD 265,000
USD 221/sq.ft
W240N2500 E Parkway Meadow Cir, Unit 4
Seitz Estates
· 1,195 sq.ft · 2 Bedrooms · 2 Baths · Condo
· Patio · Equipped kitchen · Parking
Seitz Estates · 1,195 sq.ft · 2 Bedrooms · 2 Baths · Condo · Patio · Equipped kitchen · Parking
Welcome to easy living in the highly sought-after Pewaukee School District! This First Floor 2-bedroom, 2-bath condo offers the perfect blend of comfort, convenience, and lifestyle. Enjoy a bright, open layout, spacious bedrooms, and low-maintenance living. All just minutes from Pewaukee Lake, restaurants, and shopping. The primary bedroom has an on-suite bathroom. The living room has updated vinyl flooring, and the kitchen offers an abundance of cabinets, counter space, and a dining area. The attached garage has additional storage, and you will love the very private patio facing SW. Secluded End Unit w/ Low HOA. Whether you're a first-time buyer, downsizing, or looking for an investment opportunity, this is your chance to own in one of Lake Country's most desirable communities
USD 265,000
N16 w26521 Meadowgrass Cir, Unit G, Pewaukee, WI 53072 | MLS #1956
View photo
Condo · for sale
USD 349,900
USD 222/sq.ft
N16 w26521 Meadowgrass Cir, Unit G, Pewaukee, WI 53072 | MLS #1956
Seitz Estates
· 1,572 sq.ft · 2 Bedrooms · 3 Baths · Condo
· Patio · Fireplace · Parking · Swimming pool
Seitz Estates · 1,572 sq.ft · 2 Bedrooms · 3 Baths · Condo · Patio · Fireplace · Parking · Swimming pool
Exceptional 2-story townhouse style condo in Pewaukee's Meadowbrook Village! Enjoy this premium community that offers clubhouse, exercise room, tennis courts, and outdoor pool. Unit has a private outside entrance plus a 2-car attached garage. Spacious interior includes 2 BR's and 2.5 BA's. Open concept main level has great room with gas fireplace and patio doors to private patio. Kitchen-dining area has breakfast bar and appliances included. Half bath on main level. Upper level features 2 BR's and 2 full BA's. Primary suite with walk-in closet and private bath. Upper laundry room has washer and dryer included. Newer garage door opener, shades, and washeru002Fdryer. Complex borders Willow Run Golf Course and is very conveniently located close to downtown Pewaukee and easy freeway access!
USD 349,900
152 Westfield Way, Unit G
12 pictures
Condo · for sale
USD 310,000
USD 202/sq.ft
152 Westfield Way, Unit G
Seitz Estates
· 1,528 sq.ft · 2 Bedrooms · 2 Baths · Condo
· Fireplace · Equipped kitchen
Seitz Estates · 1,528 sq.ft · 2 Bedrooms · 2 Baths · Condo · Fireplace · Equipped kitchen
Originally customized by the owner working directly with the builder, this thoughtfully designed condo blends comfort, style, and a setting that truly stands out. The open kitchen flows seamlessly into the main living space, anchored by a cozy fireplace and framed by serene pond views. French doors lead to the primary suite, creating a private retreat feel, while a formal dining room offers the perfect space to gather and entertain. Enjoy everyday ease with extensive updates including new windows, sliding glass door, corian and quartz countertops, refreshed baths, and more. Step outside or simply relax inside as you take in the fountains-this setting feels more like a resort than a condo, where the sound of the water becomes part of your daily routine. Peaceful doesn't do it justice!
USD 310,000
W226N2020 Cedar Lane Ln, Unit 1003
View photo
Condo · for sale
USD 819,800
USD 308/sq.ft
W226N2020 Cedar Lane Ln, Unit 1003
Seitz Estates
· 2,659 sq.ft · 3 Bedrooms · 3 Baths · Condo
· Patio · Office room · Fireplace · Equipped kitchen · Parking
Seitz Estates · 2,659 sq.ft · 3 Bedrooms · 3 Baths · Condo · Patio · Office room · Fireplace · Equipped kitchen · Parking
Luxury at its best. High end quality open concept units. Elegant Foyer w/wood floors & 10' ceiling. Bedroom #2 w/cathedral ceiling. Bath#2 with tile floor, 42' vanity & closet. Den/Office w/10' ceiling. Sun filled Sunroom w/cathedral ceiling. Huge Great room w/high volume cathedral beamed ceiling w/up lighting & crown molding w/LED lighting, Gas stone Fireplace & book cases on each side. Amazing Kitchen w/abundant Amish cabinetry, four seat island w/sink, pantry w/pull out drawers. Master Suite w/vaulted ceiling, triple sliding door to covered 12x7 private patio. Master En-Suite with tile floor, walk in shower stall w/seat, DBL sinks. Private commode closet, 9x7 WIC. Huge Utility room w/sink. Upper 3rd Br plus 3rd Full Bath & 23x9 storage Rm. Garage is 25' deep great for extra storage
USD 819,800
18925 Eagle Dr, Unit 101
View photo
Condo · for sale
USD 579,900
USD 414/sq.ft
18925 Eagle Dr, Unit 101
Seitz Estates
· 1,399 sq.ft · 2 Bedrooms · 2 Baths · Condo
· Patio · Garden · Parking
Seitz Estates · 1,399 sq.ft · 2 Bedrooms · 2 Baths · Condo · Patio · Garden · Parking
New Construction Condos in Eagle's Nest! Estimated completion July 2026. New Ranch Style floor plans. Open Concept w/ Southwestern views and private treelined yard! Units 101 and 102 are 1400 square feet with 2 Bedrooms, 2 full baths, main floor Laundry/Mudrooms, GFP and full walk out lower levels. Unit 102 has a finished Lower with 3rd BR, 3rd bath and Family Rm that has a walk out to patio adding approx 976 square feet totaling 2376! Units 201/202 are Upper Penthouse Ranches offering over 2100 square feet and 3 or 4 bedrooms 2 full Baths. All have 2 car garages. High quality finishes and design by JBJ Companies. High ceilings, custom cabinets and millwork. Located in the heart of Brookfield. Closes to Parks, Trails, Shopping, Restaurants and more! Low Condo fees and rare new builds!
USD 579,900
18125 W Wisconsin Ave, Unit 203
12 pictures
Condo · for sale
USD 329,900
USD 60/sq.ft
18125 W Wisconsin Ave, Unit 203
Seitz Estates
· 5,490 sq.ft · 2 Bedrooms · 2 Baths · Condo
· Balcony · Equipped kitchen · Lift · Parking
Seitz Estates · 5,490 sq.ft · 2 Bedrooms · 2 Baths · Condo · Balcony · Equipped kitchen · Lift · Parking
Still showing for secondary offers! Stunning upscale 2BR, 2BA condo in desirable 55+ community! Secured lobby, ELEVATOR access! Inside, you'll love the spacious living room with cathedral ceilings and hardwood floors, plus a dining room featuring custom built-in cabinetry. The kitchen shines with high-end upgrades including a stunning DACOR range/oven, Fisher & Paykel refrigerator, drawer dishwasher and Microwave, and Kohler fixtures throughout. The primary suite offers a walk-in closet and a private bath with a stunning upgraded shower enclosure. A second bedroom and full bath with designer tile, elegant vanities, and alabaster lighting provide ideal guest space. In-unit laundry and abundant storage add convenience. Private Balcony, 2 underground parking spaces, and 2 private storage units
USD 329,900
16605 W Sumerland Ct
12 pictures
Condo · for sale
USD 465,000
USD 252/sq.ft
16605 W Sumerland Ct
Seitz Estates
· 1,841 sq.ft · 2 Bedrooms · 2 Baths · Condo
· Deck · Fireplace · Parking · Lift
Seitz Estates · 1,841 sq.ft · 2 Bedrooms · 2 Baths · Condo · Deck · Fireplace · Parking · Lift
Welcome home to this beautifully designed 2 bedroom, 2 bath side-by-side ranch condo offering comfort, space, and accessibility. The open-concept layout features vaulted ceilings, rich hardwood floors, and a cozy fireplace that anchors the main living area. The spacious owner's suite includes a private en-suite bath with both a tub and separate shower. Enjoy the convenience of main floor laundry and an attached 2-car garage. Step outside to a private deck. Perfect for relaxing or entertaining. The expansive lower level offers two additional rooms with egress windows and is already plumbed for a third bathroom, providing endless possibilities. Thoughtfully designed with accessibility in mind, this home includes a ramp from the garage and a stair lift to the lower level
USD 465,000
N16W26587 E Fieldhack Dr, Unit E
12 pictures
Condo · for sale
USD 344,900
USD 216/sq.ft
N16W26587 E Fieldhack Dr, Unit E
Seitz Estates
· 1,593 sq.ft · 2 Bedrooms · 2 Baths · Condo
· Office room · Swimming pool · Gym · Fireplace · Equipped kitchen
Seitz Estates · 1,593 sq.ft · 2 Bedrooms · 2 Baths · Condo · Office room · Swimming pool · Gym · Fireplace · Equipped kitchen
Beautiful resort-style living in this 2BR, 2BA condo overlooking pickleball & tennis courts, pool, and rec center with fitness room! Chefs Kitchen with granite counters, hardwood floors, breakfast bar and dinette. Family room with gas fireplace features soaring vaulted ceilings that create an open, airy feel. Spacious loft offers the perfect office or flex space. Primary suite features skylights, walk-in closets, and a relaxing Jacuzzi tub. Second bedroom is generously sized. Convenient main-level laundry. Enjoy nearby biking trails, plus easy access to downtown Pewaukee, the beach, and lake. A perfect blend of comfort, convenience, and lifestyle!
USD 344,900
N28 w25285 Pkwy Rdg Cir, Unit C, Pewaukee, WI 53072 | MLS #1950
View photo
Condo · for sale
USD 659,900
USD 354/sq.ft
N28 w25285 Pkwy Rdg Cir, Unit C, Pewaukee, WI 53072 | MLS #1950
Seitz Estates
· 1,862 sq.ft · 2 Bedrooms · 2 Baths · Condo
· Parking · Fireplace · Equipped kitchen · Swimming pool · Cellar
Seitz Estates · 1,862 sq.ft · 2 Bedrooms · 2 Baths · Condo · Parking · Fireplace · Equipped kitchen · Swimming pool · Cellar
Move-In Ready New Construction Luxury Ranch Condo by Halen Homes, Aspen Floor plan. This 2 bedroom, 2 bath open concept home features 9 foot ceilings and quality finishes throughout. The kitchen offers quartz countertops, large center island, painted maple cabinetry and stainless steel appliances, perfect for entertaining. Spacious great room with dramatic floor to ceiling stone fireplace and abundant natural light. Private primary suite includes double bowl vanity and generous walk-in closet. Unfinished 9 foot basement with full bath rough-in and full rear walkout exposure provides excellent opportunity for future expansion. 2 car attached garage. Community clubhouse with fitness center, gathering space and outdoor heated pool. Lawn care and snow removal included for easy living
USD 659,900
W240N2524 E Parkway Meadow Cir, Unit 5
12 pictures
Condo · for sale
USD 280,000
USD 216/sq.ft
W240N2524 E Parkway Meadow Cir, Unit 5
Seitz Estates
· 1,292 sq.ft · 2 Bedrooms · 2 Baths · Condo
· Balcony · Parking
Seitz Estates · 1,292 sq.ft · 2 Bedrooms · 2 Baths · Condo · Balcony · Parking
Spacious 2-bedroom, 2-bath condo offering over 1,200 sq ft in a quiet, well-maintained building in the City of Pewaukee. Open-concept layout with cathedral ceilings and an upper-level balcony. Attached garage with additional parking conveniently located outside the unit. Low monthly condo fees and low property taxes. Ideally located just off I-94 West near Hwy 164, close to shopping, dining, and everyday conveniences, with an easy 18-mile commute to downtown Milwaukee. This is not a FHA eligible condo
USD 280,000
1612 S Coachlight Dr
12 pictures
Condo · for sale
USD 224,900
USD 206/sq.ft
1612 S Coachlight Dr
Seitz Estates
· 1,087 sq.ft · 2 Bedrooms · 2 Baths · Condo
· Equipped kitchen · Parking · Cellar
Seitz Estates · 1,087 sq.ft · 2 Bedrooms · 2 Baths · Condo · Equipped kitchen · Parking · Cellar
Welcome home to this absolutely gorgeous stairless main-level 2 Bed, 2 full bath Condo w/ private entrance & garage in New Berlin! This unit features open-concept layout, formal dining, breakfast bar, updated kitchen w/ quartz countertops, tile backsplash, SS appliances, laundry room & pantry, newer windows, 2 generously sized bedrooms with custom shelving, updates galore & tons of natural light! The primary includes a stunning en-suite w/ tile surround & 2nd bed has walk-in closet. It also has a rare (24X18) private. Basement/storage space accessible from outside entry. Condo Association has completed major updates including newer roof, windows, sidewalk replacement & steel entry doors! Located steps from Buena Park & the New Berlin Trail, this gem is affordable in the perfect location!
USD 224,900
W233N3088 Oakmont Ct E, Unit B, Pewaukee, WI 53072 | MLS #1956
View photo
Condo · for sale
USD 485,000
USD 240/sq.ft
W233N3088 Oakmont Ct E, Unit B, Pewaukee, WI 53072 | MLS #1956
Seitz Estates
· 2,013 sq.ft · 2 Bedrooms · 2 Baths · Condo
· Patio · Garden · Deck · Equipped kitchen · Parking · Cellar
Seitz Estates · 2,013 sq.ft · 2 Bedrooms · 2 Baths · Condo · Patio · Garden · Deck · Equipped kitchen · Parking · Cellar
PETS ALLOWED at The Park at Five Fields! Offering effortless, upscale living in this beautifully maintained 2-bedroom, 2-bath ranch-style condo. Bright, open layout with hardwood floors and soaring 10-foot ceilings. Deck and patio provide easy access to a pet-friendly yard, 2-car garage and full basement. The kitchen features granite countertops, ample cabinetry, and stainless steel appliances, including a new refrigerator (2026) and new microwave, dishwasher, and washeru002Fdryer (2025). The primary suite offers 2 walk-in closets and a spa-like bath with jetted tub, separate shower, and dual vanity. Recently inspected, professionally cleaned and truly move-in ready. 2 catsu002F1 dog under 40lbs permitted
USD 485,000
N28W25285 Madeline Blvd, Unit A Bldg 14 Unit 52
12 pictures
Condo · for sale
USD 674,900
USD 358/sq.ft
N28W25285 Madeline Blvd, Unit A Bldg 14 Unit 52
Seitz Estates
· 1,884 sq.ft · 2 Bedrooms · 2 Baths · Condo
· Parking · Fireplace · Equipped kitchen · Swimming pool
Seitz Estates · 1,884 sq.ft · 2 Bedrooms · 2 Baths · Condo · Parking · Fireplace · Equipped kitchen · Swimming pool
Move-in Ready! New Construction Luxury Ranch Halen Homes Condominium-Vail Floorplan featuring 2 bedrooms and 2 baths. Open Concept great for entertaining with 9' ceilings throughout. Stunning Kitchen includes quartz countertops, large center island, beautiful maple cabinetry and stainless steel gourmet Kitchen appliances. Spacious Great Room features a stunning stone to ceiling fireplace. Private Primary Suite with double vanity and large WIC plus additional closet. Picture perfect Den space is idea. Great room with tray ceiling and stone GFP. Spacious full walk-out unfinished lower with Full Bath Rough-in is lovely for expansion needs. 2 car Attached Garage. Exclusive access to a community room, fitness center, and an outdoor heated pool. Snow removal and lawn care are also included!
USD 674,900
15634 W Brook Dr
12 pictures
Condo · for sale
USD 319,000
USD 226/sq.ft
15634 W Brook Dr
Seitz Estates
· 1,410 sq.ft · 2 Bedrooms · 1 Bath · Condo
· Patio · Parking · Balcony · Equipped kitchen
Seitz Estates · 1,410 sq.ft · 2 Bedrooms · 1 Bath · Condo · Patio · Parking · Balcony · Equipped kitchen
Welcome to this delightful 2-bedroom, 1.5-bathroom condo that features an attached 2+ car garage in the heart of New Berlin. As you step inside you'll be greeted by a spacious living room that connects to the 1/2 bath, the charming kitchen/dining area, & walks out to the outdoor area w/ a private patio. The ML is perfect for both everyday living & entertaining. The UL you will find the Primary which is a true sanctuary complete w/ a WIC, a private vanity area, & a private balcony ideal to savor your morning coffee or unwind after a long day. The UL also leads to the second bedroom & the full bathroom. The LL has a versatile recreational room/family room, in-unit laundry, & plenty of storage space. Don't miss the opportunity to make this wonderful condo your new home!
USD 319,000
15295 W Library Ln, Unit 203
12 pictures
Condo · for sale
USD 230,000
USD 254/sq.ft
15295 W Library Ln, Unit 203
Seitz Estates
· 904 sq.ft · 1 Bedroom · 1 Bath · Condo
· Gym · Equipped kitchen · Air conditioning · Lift · Parking
Seitz Estates · 904 sq.ft · 1 Bedroom · 1 Bath · Condo · Gym · Equipped kitchen · Air conditioning · Lift · Parking
This beautifully maintained 1-bedroom condo located in the Residence at City Center combines style & convenience in one perfect package. The stylish kitchen features rich cherry cabinets, granite countertops, & SS appliances, while the great room & dining area showcase elegant engineered hardwood flooring. A new furnace and AC(2025) provide year-round comfort, and the in-unit laundry adds everyday ease. This well-kept, smoke-free building offers outstanding amenities, including an elevator, fitness room, community room and storage locker. You'll also appreciate the convenience of underground parking, keeping your vehicle secure and out of the elements. Move-in ready and thoughtfully updated, this condo is perfect!
USD 230,000
N34W23838 Grace Ave, Unit A
12 pictures
Condo · for sale
USD 399,000
USD 214/sq.ft
N34W23838 Grace Ave, Unit A
Seitz Estates
· 1,862 sq.ft · 3 Bedrooms · 2 Baths · Condo
· Garden · Deck · Balcony
Seitz Estates · 1,862 sq.ft · 3 Bedrooms · 2 Baths · Condo · Garden · Deck · Balcony
Looking for easy living? This is it!With the perfect combination of space, style, & convenience, this charmer features 1,869 Sq. Ft. of comfortable, thoughtful living space you won't want to miss! InvitingGreat Rm w/GFP is perfect for cozy evenings & entertaining! Delightful KIT features quartz counters, plenty of cabinets(roll-out shelves), & beautiful bamboo flooring! Love the adjoining DR w/access to your private deck & expansive backyard, (one of the larger in the complex! )Main flr laundry & half BA! Lovely Primary BR w/ensuite BA(updated shower), WIC & private balcony w/views of backyard. Two spacious BRS & sitting area complete the upper level. Near every convenience, & access to Five Fields Subdivsion park & pond! Terrific condition & location! An outstanding value. The perfect place to call HOME!
USD 399,000
668 Westfield Way, Unit B
12 pictures
Condo · for sale
USD 295,000
USD 234/sq.ft
668 Westfield Way, Unit B
Seitz Estates
· 1,259 sq.ft · 2 Bedrooms · 2 Baths · Condo
· Office room · Fireplace
Seitz Estates · 1,259 sq.ft · 2 Bedrooms · 2 Baths · Condo · Office room · Fireplace
Don't miss this condo in the heart of Lake Country! This beautifully maintained Pewaukee condo features soaring cathedral ceilings, a custom fireplace, and a huge den-perfect for a home office or additional living space. Enjoy abundant storage throughout and a spacious layout offering 2 bedrooms and 2 full baths. Ideally located just minutes from downtown Pewaukee Lake, where you can enjoy boating, fishing, swimming, or exploring local restaurants and shops. Located in a highly desirable school district, this condo offers both comfort and convenience in a prime location!
USD 295,000

Get email alerts

Don't miss out: be the first to know about new properties

The alert was correctly created

On subscribing you accept the conditions of use and the privacy policy
Alert
Receive new ads in your inbox
Save this search
Receive alerts for new listings

We'll send you an email when we have new properties for: "Apartments for sale in Seitz Estates"

The alert was correctly created

Deer Haven, Pewaukee city Waukesha County Wisconsin
White Oaks Manor
Get email alerts and be the first to see new listings
Required field
On subscribing I accept the terms of the privacy policy
Perfect! You'll soon start receiving new listings via email
Alert
Receive an email when we have new ads for Apartments for sale in Seitz Estates
Save this search
Filters

Bedrooms

Size (sq.ft)

sq.ft
sq.ft

Price

USD
USD

Property type

Bathrooms

Clear all filters
Receive notifications when new entries are published.